
 New Listing
 In-Person: 11/08 11:00 AM - 1:00 PM

Description
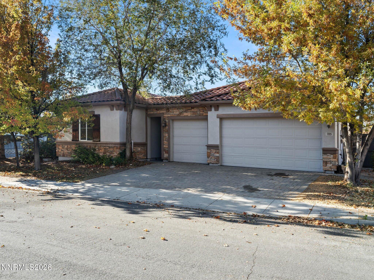
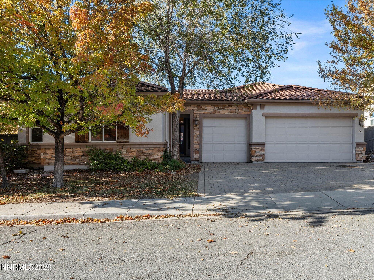
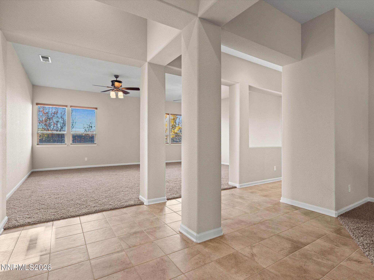
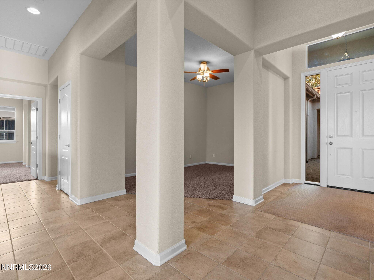
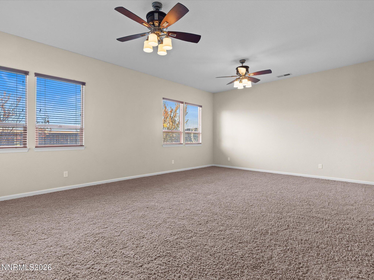
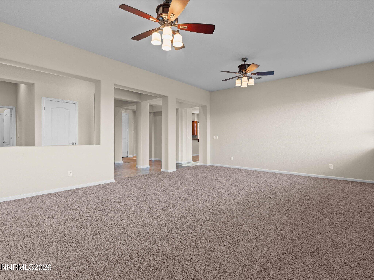
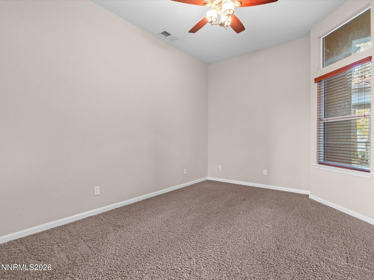
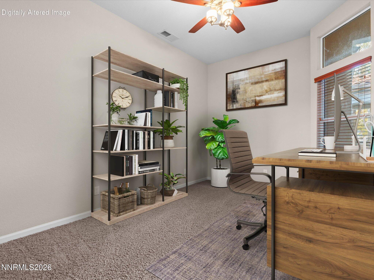
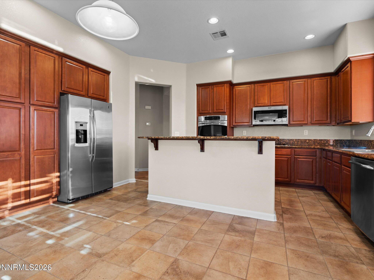
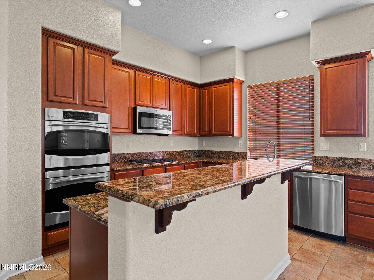
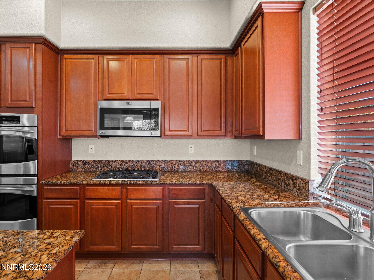
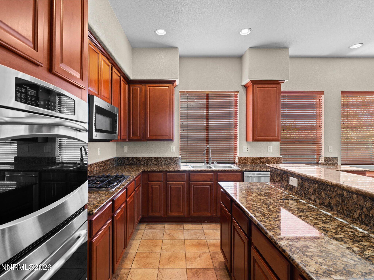
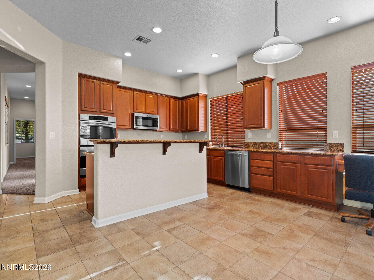
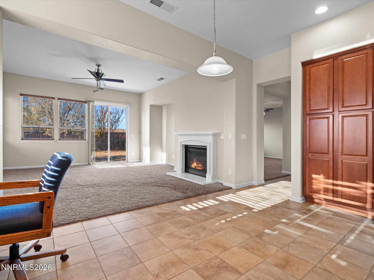
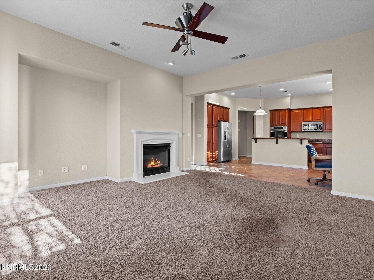
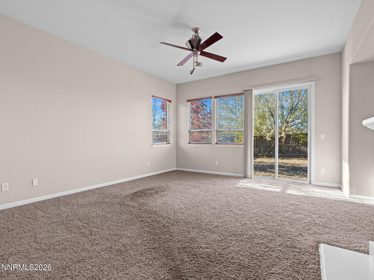
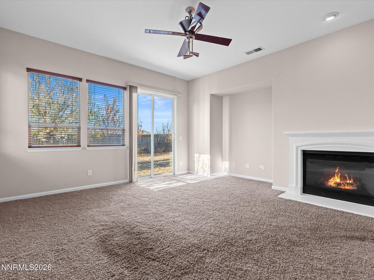
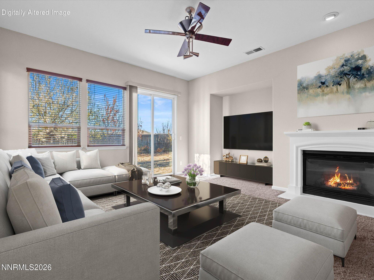
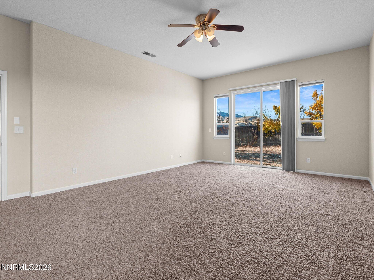
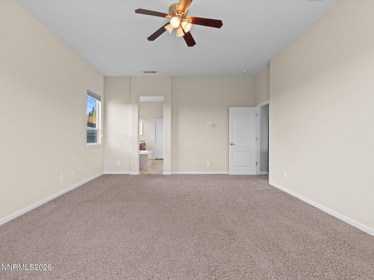
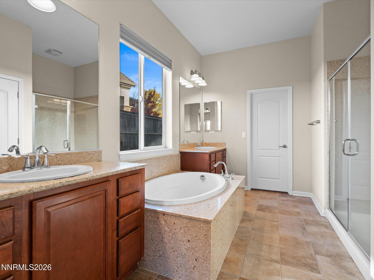
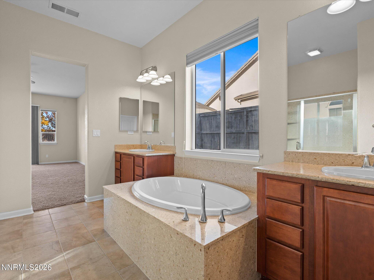
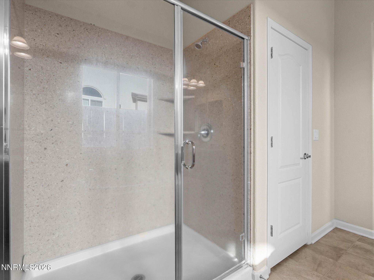
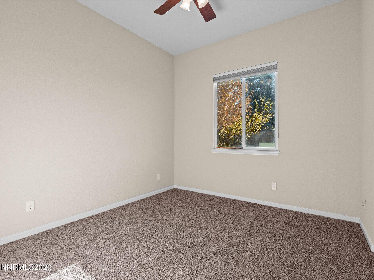
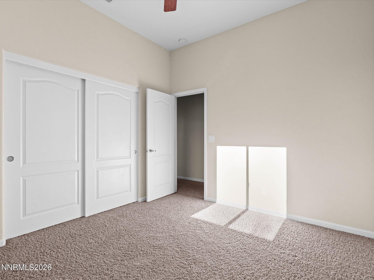
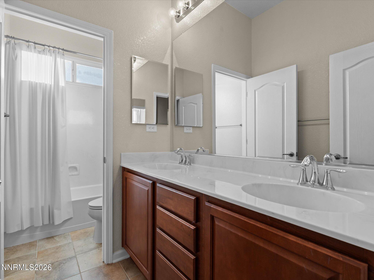
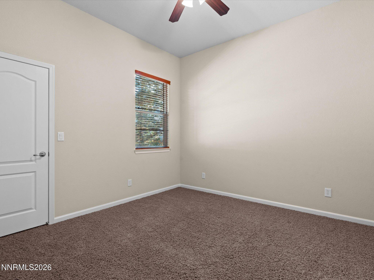
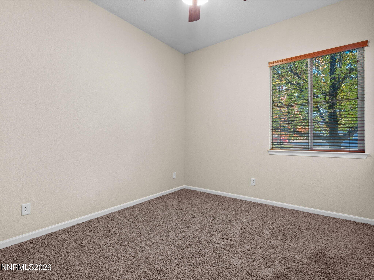
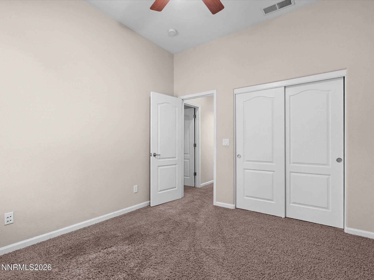
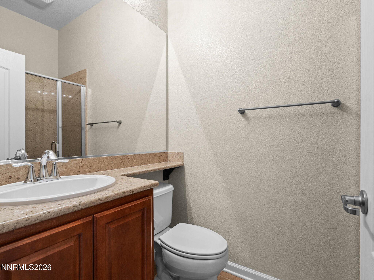
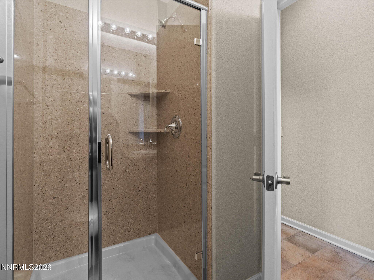
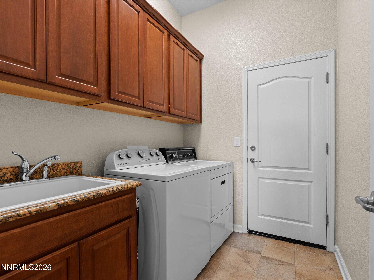
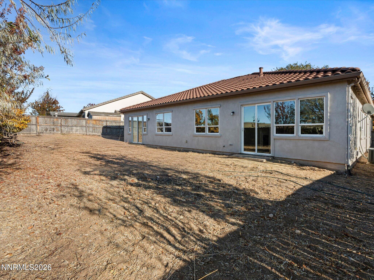
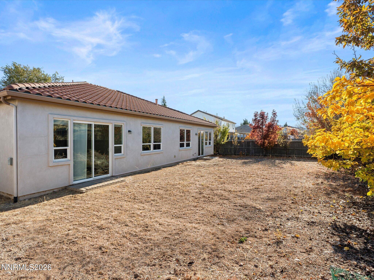
OPEN HOUSE THIS SUNDAY, NOV 8, 11am -1pm! Welcome to this move-in ready, single-level home in the University Terrace neighborhood. With 2,707 square feet, four bedrooms, and three full baths, it offers generous living space and a thoughtfully designed floor plan. A welcoming paver courtyard open to a large living room and dining room. An airy, light-filled kitchen with modern appliances flows into the great room and fireplace. Nearby three large bedrooms and a bathroom provide flexible accommodations for guests or a home office. On the opposite side of the house is the primary suite, which features a spacious layout, expansive closet, double sinks, garden tub, and separate shower. A laundry area with mud sink is conveniently located next to the three car garage. Located just minutes from UNR with easy access to the freeways and McCarran Boulevard, this inviting home is ready for its next owner.
Details
| MLS # | 260013950 |
|---|---|
| Listing Type | For Sale |
| Style | House |
| HOA Dues | $120 |
| Sub-Type | Resale |
| Status | Active |
| Year | 2007 |
| Days On Site | 2 |
| Listing Provided By | Ferrari-Lund Real Estate South | Lethu Gurries |
Features
| Bed(s) | 4 |
|---|---|
| Bath(s) | 3 Total |
| SQ Feet | 2,707 |
| Garage | 3 |
| Story(s) | 1 |
| Zoning | PD |
| Acreage | 0.26 |
| Property View | Yes |
Interior
| Heating | Fireplace(s), Forced Air |
|---|---|
| Heating Yes / No | Yes |
| Cooling | Central Air |
| Cooling Yes / No | Yes |
| Window Features | Double Pane Windows, Vinyl Frames |
| Interior Features | Breakfast Bar, Ceiling Fan(s), Entrance Foyer, High Ceilings, No Interior Steps, Pantry, Primary Downstairs, Walk-In Closet(s) |
| Appliances | Dishwasher, Disposal, Double Oven, Dryer, Electric Oven, Gas Cooktop, Microwave, Refrigerator, Washer |
| Fireplace Features | Gas |
| Fireplace Yes / No | Yes |
| Fireplaces Total | 1 |
Exterior
| Roof | Tile |
|---|---|
| Exterior Features | Rain Gutters |
| Security Features | Smoke Detector(s) |
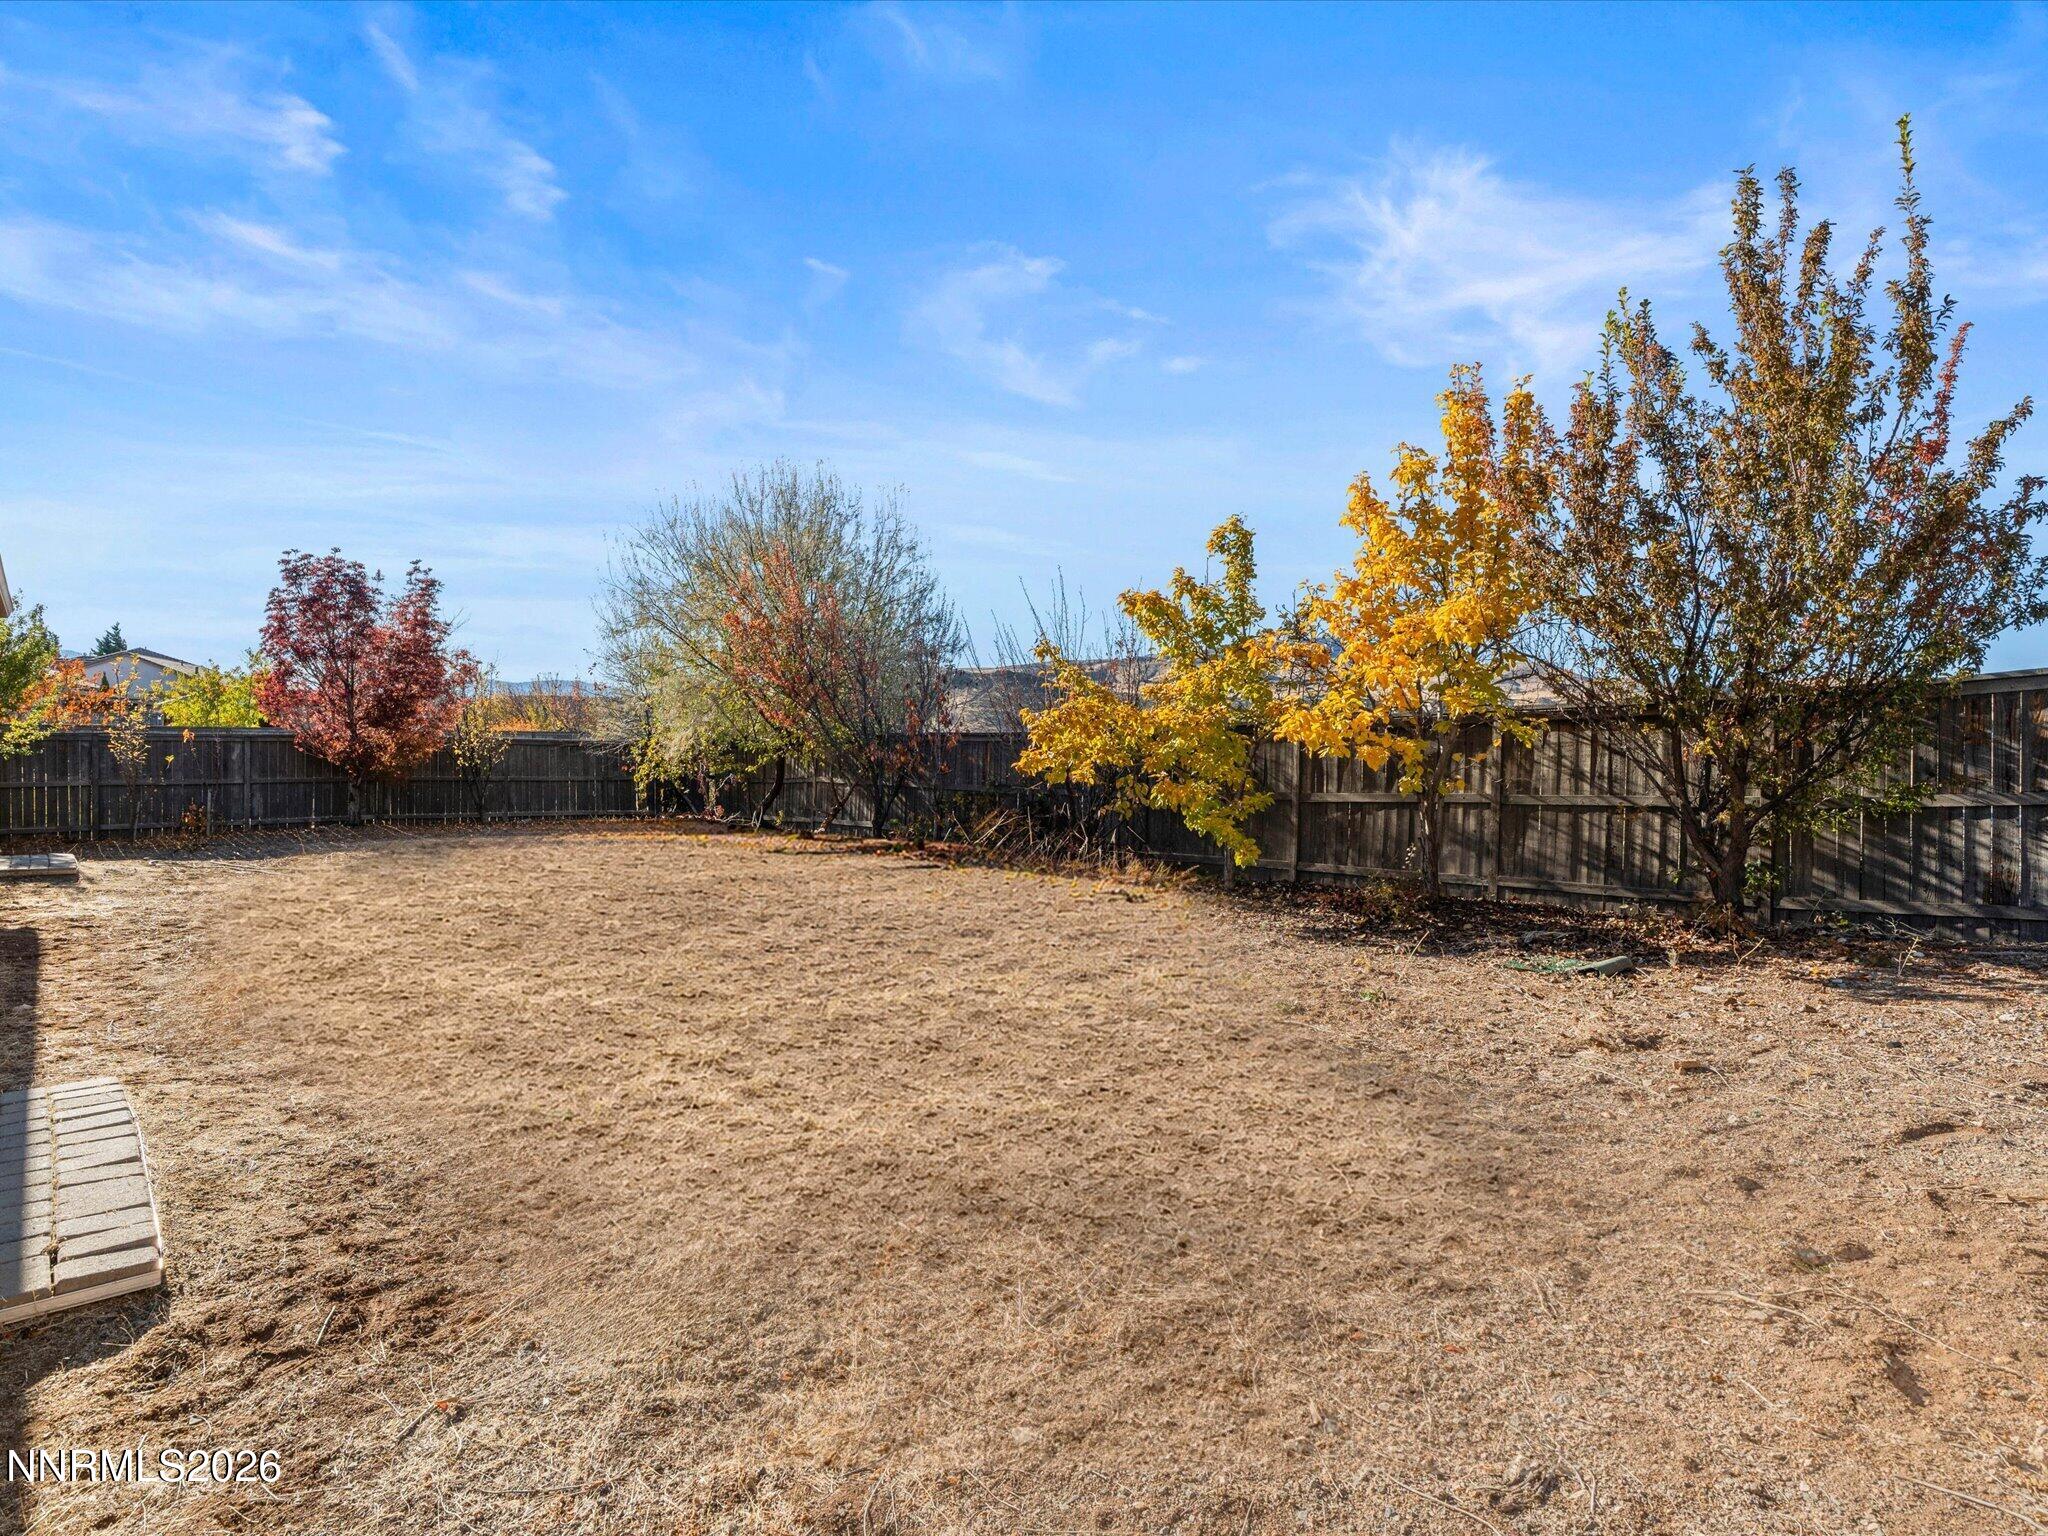
| Lot Features | Corner Lot, Landscaped, Level, Sprinklers In Front |
| Construction Materials | Stucco |
| Road Responsibility | Public Maintained Road |
| Foundation Details | Slab |
| Fencing | Back Yard |
Parking
| Parking Features | Attached, Garage, Garage Door Opener |
|---|---|
| Garage Yes / No | Yes |
| Attached Garage Yes / No | Yes |
Utilities
| Utilities | Cable Available, Electricity Connected, Internet Available, Natural Gas Connected, Sewer Connected, Water Connected, Cellular Coverage |
|---|---|
| Sewer | Public Sewer |
Location
| Senior Community Yes / No | No |
|---|
Taxes
| Property | 4093 |
|---|
Area Information
| State | NV |
|---|---|
| County | Washoe |
| City | Reno |
| Zip Code | 89512 |
| Area | Washoe |
| Community Name | University Ridge Units 7 And 9 Phase 3 |
| School District | McQueen |
| Elementary School | Peavine |
| High School | McQueen |
| Listing VS Median (in University Ridge Units 7 And 9 Phase 3) | |
Price: $739,000 low | high Med: $743,000 sqft: 2,707 low | high Med: 2,707 $ / sqft: $273 low | high Med: $274 On site: 2 low | high Med: 45.5 | |
Market Activity 89512
Request a showing
Request a showing
Contact
Learn More About This Property

| Open House |
|---|
| In-Person 11/08 11:00 AM - 1:00 PM |
| State | NV |
|---|---|
| County | Washoe |
| City | Reno |
| Zip Code | 89512 |
| Area | Washoe |
| Community Name | University Ridge Units 7 And 9 Phase 3 |
| School District | McQueen |
| Elementary School | Peavine |
| High School | McQueen |
| Listing VS Median (in University Ridge Units 7 And 9 Phase 3) | |
Price: $739,000 low | high Med: $743,000 sqft: 2,707 low | high Med: 2,707 $ / sqft: $273 low | high Med: $274 On site: 2 low | high Med: 45.5 | |

