681 Infinity Ridge Street,Las Vegas, NV 89138
Las Vegas, NV 89138

Description
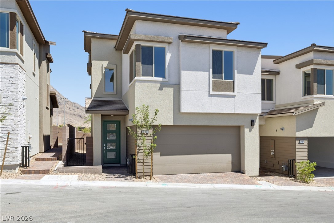
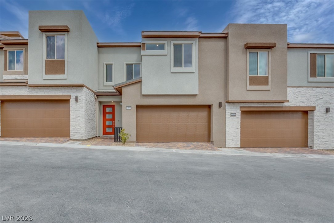
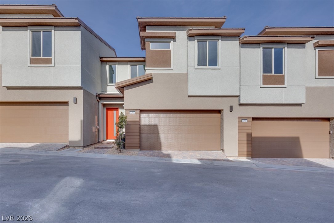
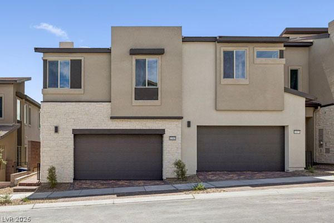
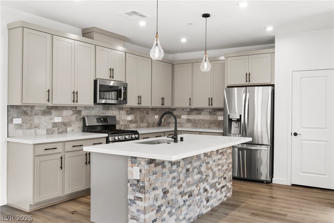
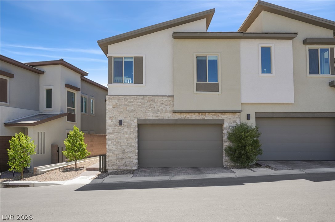
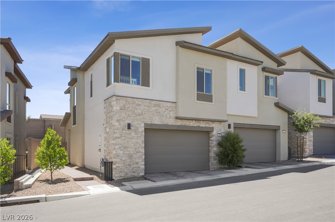
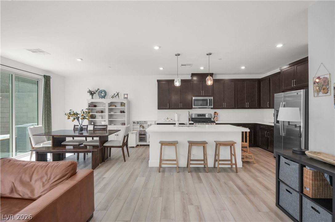
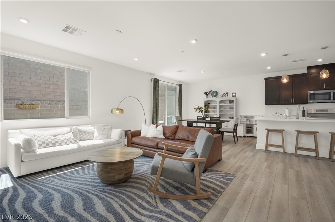
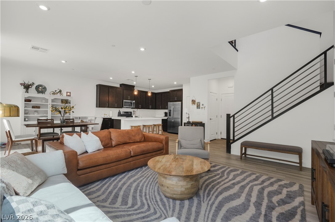
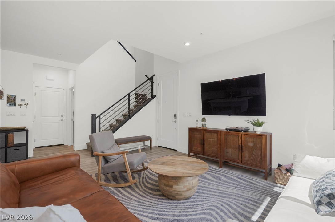
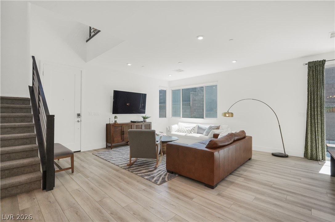
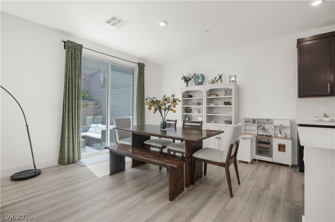
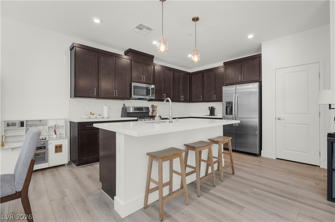
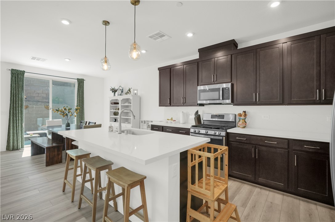
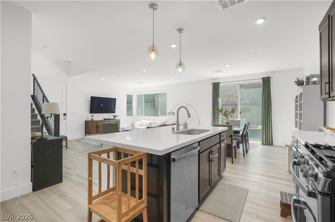
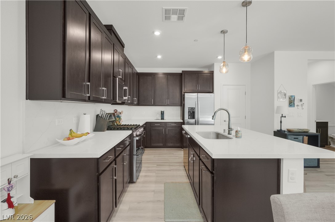
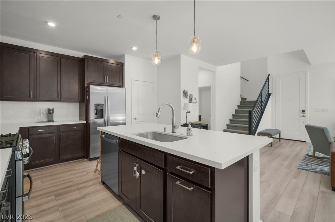
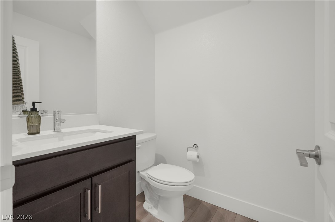
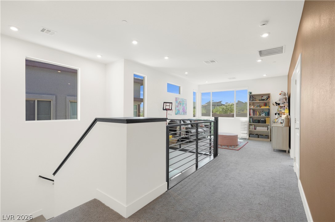
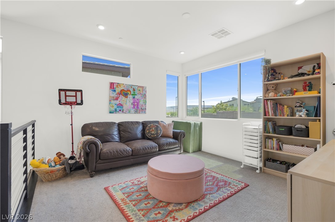
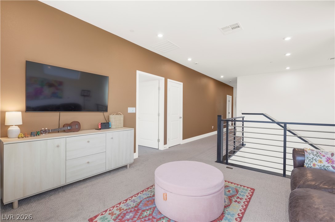
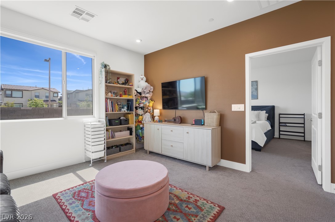
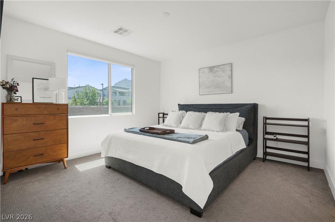
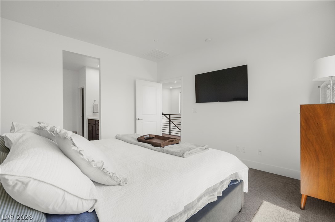
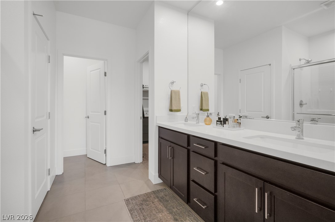
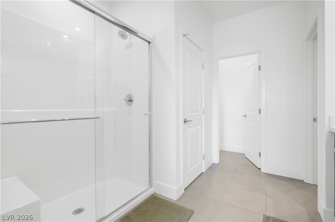
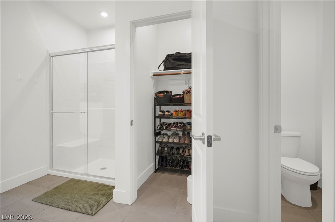
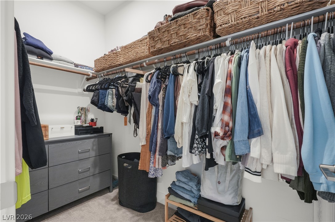
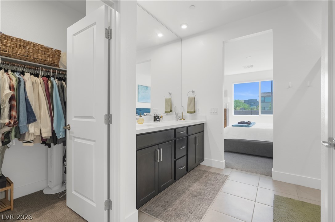
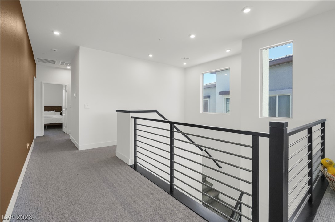
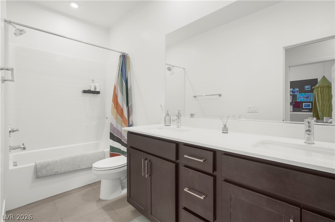
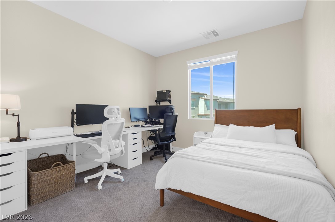
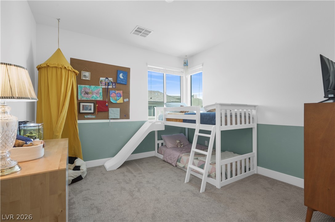
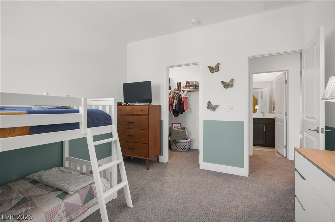
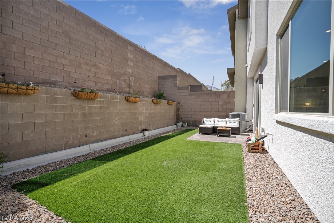
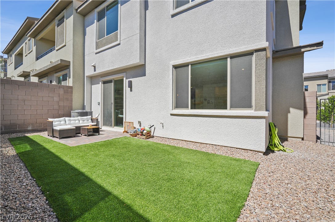
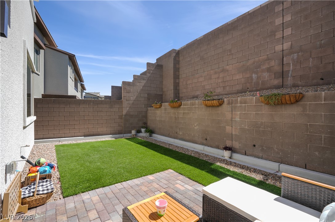
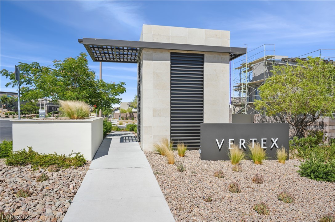
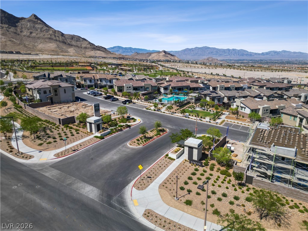
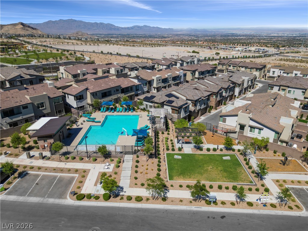
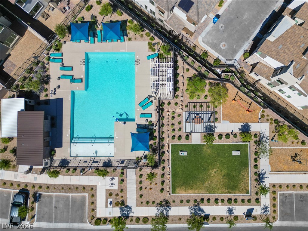
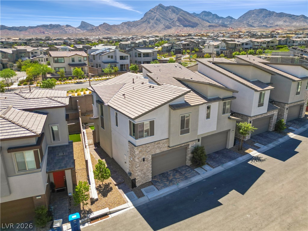
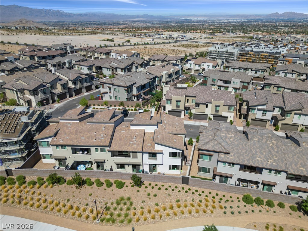
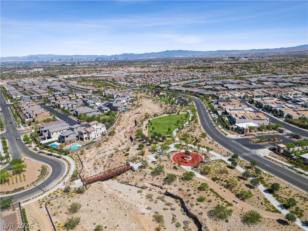
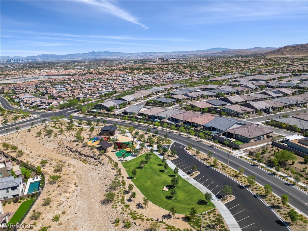
Welcome to this spacious 3-bedroom, 3-bath townhome in the highly desirable Vertex community of Summerlin. Offering 1,912 sq. ft. of thoughtfully designed living space, this two-story home features an open-concept floor plan ideal for everyday living. Rare opportunity to assume the seller's FHA loan at 5.25% interest rate (subject to lender approval and buyer qualification). The beautifully appointed kitchen is the heart of the home, showcasing stainless steel appliances, a large center island, and seamless flow into the dining and living areas. A convenient powder room, mudroom/drop zone, and direct access to the attached two-car garage complete the first floor. Upstairs, the private primary suite is thoughtfully separated from the secondary bedrooms and features two walk-in closets, dual vanities, and a private water closet. One secondary bedroom includes its own walk-in closet, while the third offers a spacious wall-to-wall closet. A full hall bath serves the secondary bedrooms, and a versatile loft provides the perfect space for a home office, media room, playroom, or additional living area. Step outside to your private, low-maintenance backyard featuring artificial turf, a paver patio, and desert landscaping perfect for relaxing or entertaining with minimal upkeep. Combining modern finishes, functional living spaces, a private backyard, and an unbeatable Summerlin location, this a true move-in ready home.
Details
| MLS # | 2796273 |
|---|---|
| Listing Type | For Sale |
| Style | Town House |
| HOA Dues | $69 |
| Sub-Type | Resale |
| Status | Active |
| Year | 2023 |
| Days On Site | 105 |
| Listing Provided By | More Realty Incorporated | Joel D. Martinez |
Features
| Bed(s) | 3 |
|---|---|
| Bath(s) | 3 Total |
| SQ Feet | 1,912 |
| Garage | 2 |
| Story(s) | 2 |
| Zoning | Single Family |
| Acreage | 0.06 |
Interior
| Cooling | Central Air, Electric |
|---|---|
| Heating | Central, Gas |
| Heating Yes / No | Yes |
| Cooling Yes / No | Yes |
| Interior Features | None |
| Window Features | Double Pane Windows |
| Furnished | Unfurnished |
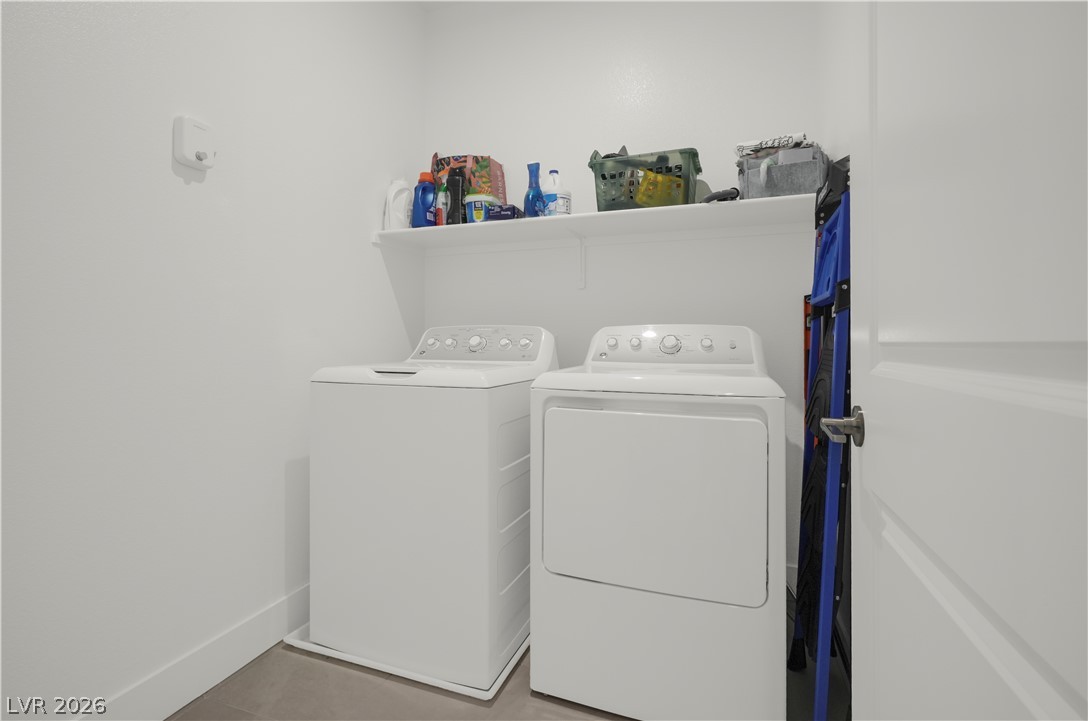
| Appliances | Dryer, Dishwasher, Disposal, Gas Range, Microwave, Refrigerator, Washer |
| Fireplaces Total | 0 |
| Fireplace Yes / No | No |
Exterior
| Exterior Features | Balcony, Barbecue, Private Yard, Sprinkler Irrigation |
|---|---|
| Roof | Slate |
| Lot Features | Drip Irrigation Bubblers, Less Than Quarter Acre |
| Fencing | Block, Back Yard |
Parking
| Attached Garage Yes / No | Yes |
|---|---|
| Parking Features | Attached, Garage, Garage Door Opener, Inside Entrance, Private, Guest |
| Garage Yes / No | Yes |
Utilities
| Utilities | Underground Utilities |
|---|---|
| Electric | Photovoltaics None |
| Sewer | Public Sewer |
Location
| Senior Community Yes / No | No |
|---|
Other
| List Aor | Greater Las Vegas Association Of Realtors Inc |
|---|
Taxes
| Property | 6459 |
|---|
Area Information
| State | NV |
|---|---|
| County | Clark |
| City | Las Vegas |
| Zip Code | 89138 |
| Community Name | Summerlin Village 25 Parcel G |
| Listing VS Median (in Summerlin Village 25 Parcel G) | |
Price: $609,000 low | high Med: $578,841 sqft: 1,912 low | high Med: 1,824 $ / sqft: $319 low | high Med: $317 On site: 105 low | high Med: 49 | |
Market Activity 89138
Request a showing
Request a showing
Contact
Learn More About This Property

| State | NV |
|---|---|
| County | Clark |
| City | Las Vegas |
| Zip Code | 89138 |
| Community Name | Summerlin Village 25 Parcel G |
| Listing VS Median (in Summerlin Village 25 Parcel G) | |
Price: $609,000 low | high Med: $578,841 sqft: 1,912 low | high Med: 1,824 $ / sqft: $319 low | high Med: $317 On site: 105 low | high Med: 49 | |