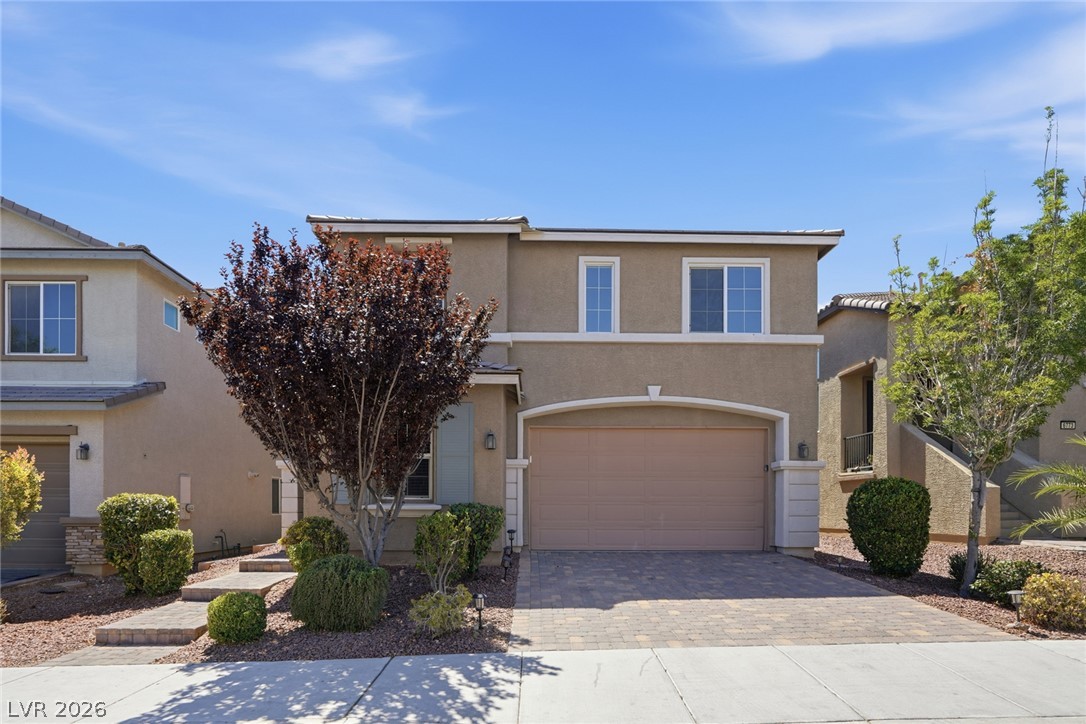
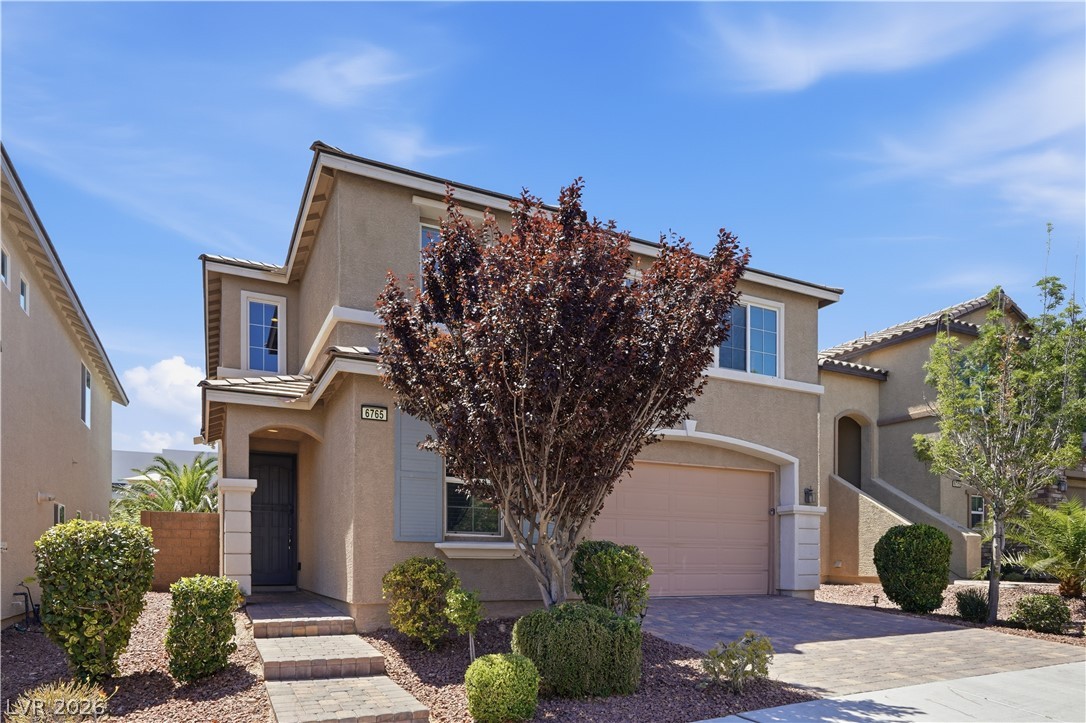
6765 Bristle Falls Street,Las Vegas, NV 89149
Las Vegas, NV 89149








Description
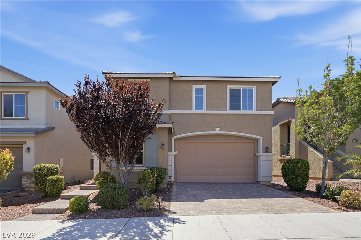
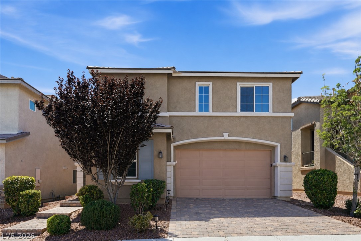
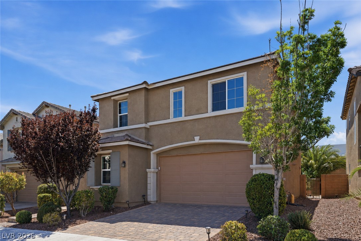
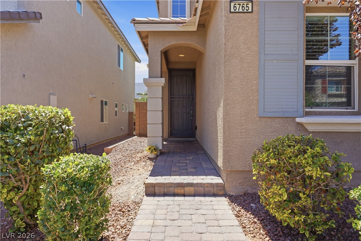
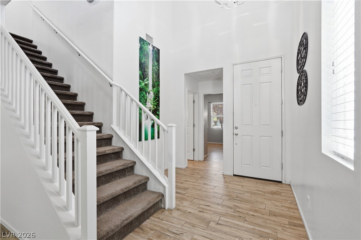
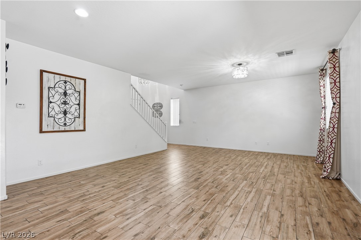
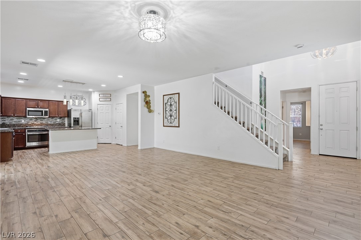
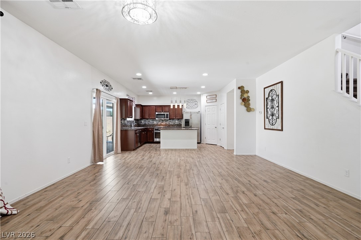
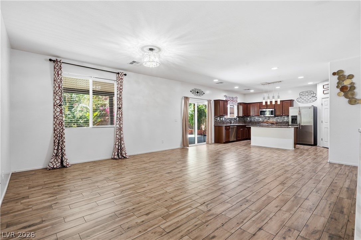
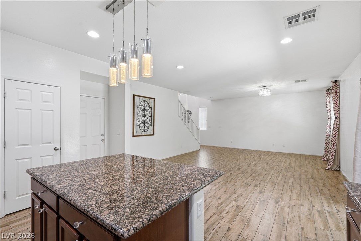
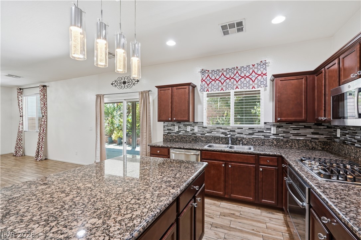
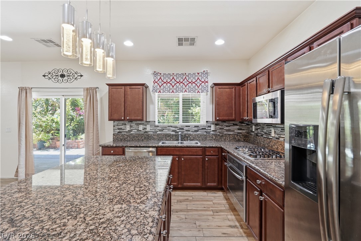
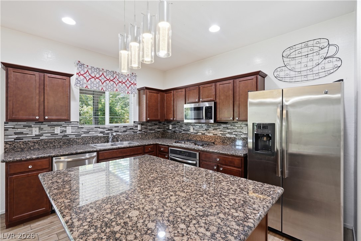
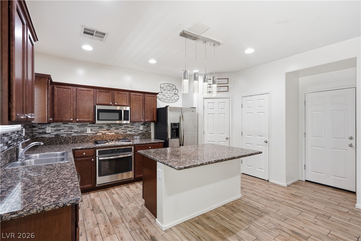
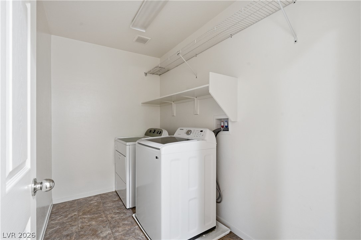
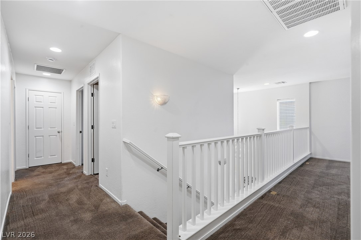
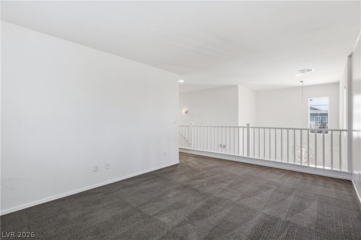
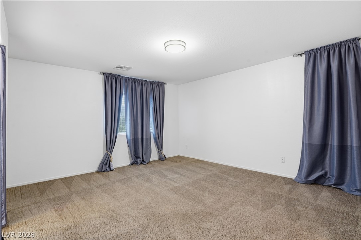
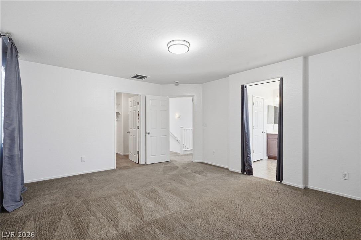
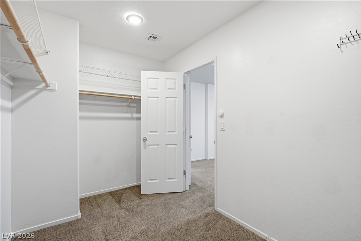
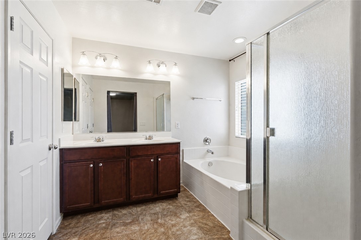
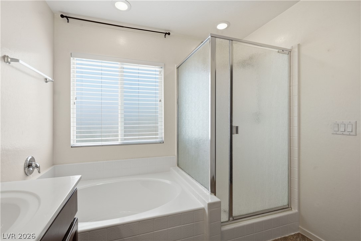
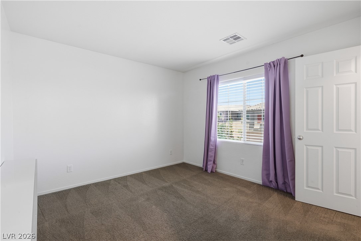
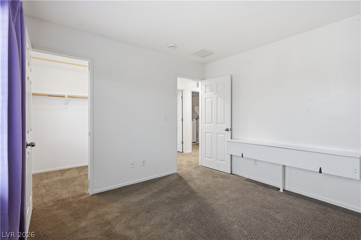
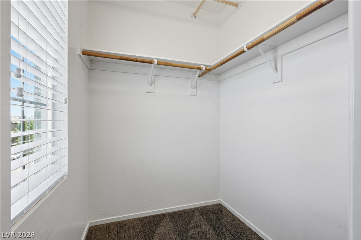
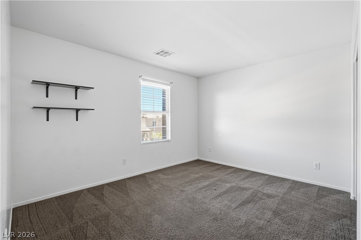
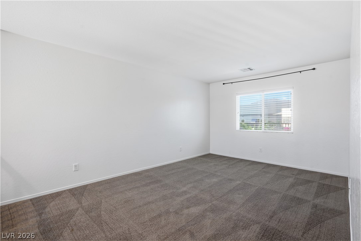
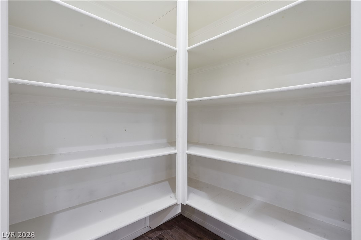
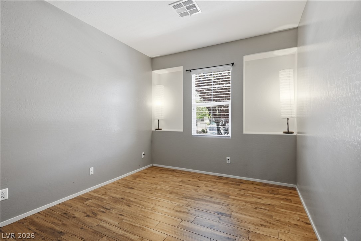
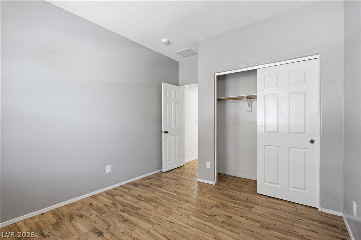
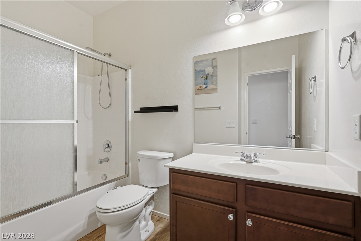
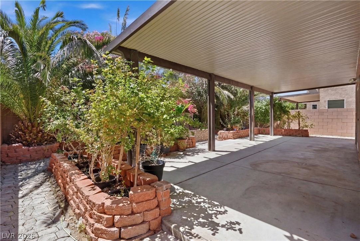
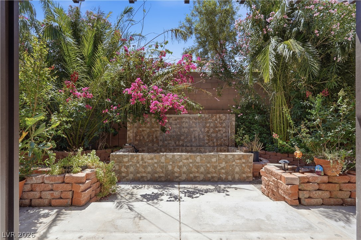
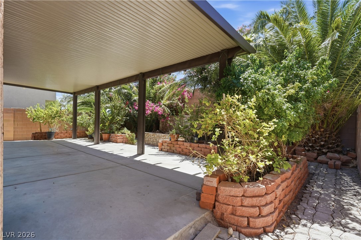
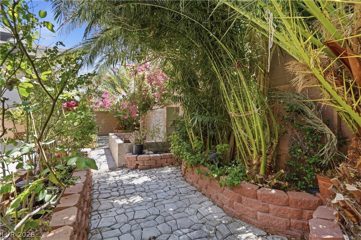
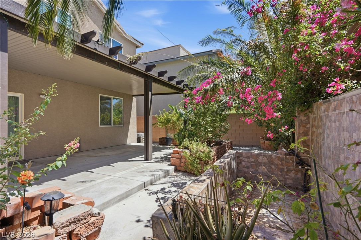
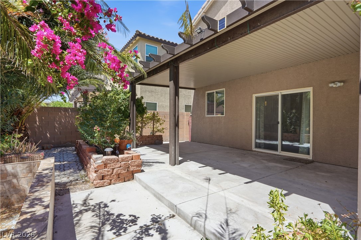
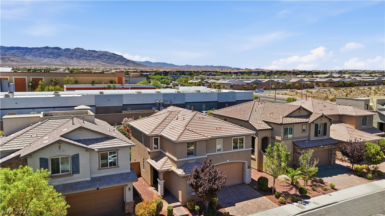
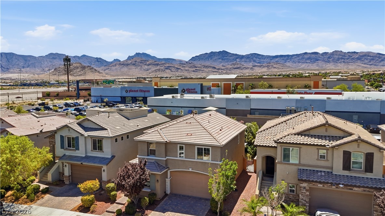
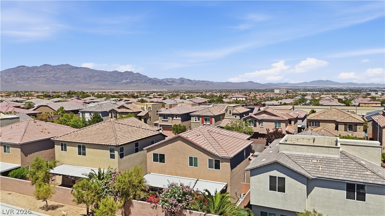
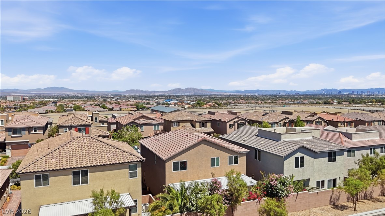
Welcome home to this highly upgraded 4-bedroom, 3-bathroom home in the desirable northwest Las Vegas valley. Offering over 2,200 square feet of living space, this home combines modern finishes with a functional floor plan designed for everyday living and entertaining. Step inside to an open-concept layout featuring wood-look tile flooring, granite countertops, stainless steel appliances, a spacious kitchen island with pendant lighting, and ample cabinet space. The first floor includes a bedroom and full bathroom, ideal for guests, multigenerational living, or a home office. Upstairs, you'll find a versatile loft, two secondary bedrooms, a conveniently located laundry room, and a spacious primary suite featuring dual vanities, a separate walk-in shower, a soaking tub, and a large walk-in closet. Outside, enjoy low-maintenance desert landscaping in the front yard and a lushly landscaped backyard with a tranquil water fountain and attractive covered patio structure, creating the perfect outdoor retreat for relaxing or entertaining year-round. Location is everything, and this home delivers. Conveniently located near the I-215 Beltway, you'll enjoy easy access to shopping, dining, parks, and recreation throughout the valley. Combining a highly functional floor plan, stylish upgrades, and an unbeatable location, this home offers the perfect blend of comfort, convenience, and modern living.
Details
| MLS # | 2794047 |
|---|---|
| Listing Type | For Sale |
| Style | House |
| HOA Dues | $55 |
| Sub-Type | Resale |
| Status | Active |
| Year | 2015 |
| Days On Site | 67 |
| Listing Provided By | Vegas Valley Group | Brian P. Bauchman |
Features
| Bed(s) | 4 |
|---|---|
| Bath(s) | 3 Total |
| SQ Feet | 2,286 |
| Garage | 2 |
| Story(s) | 2 |
| Zoning | Single Family |
| Acreage | 0.09 |
Interior
| Cooling | Central Air, Electric |
|---|---|
| Heating | Central, Gas |
| Heating Yes / No | Yes |
| Cooling Yes / No | Yes |
| Interior Features | Bedroom On Main Level, Window Treatments |
| Window Features | Window Treatments |
| Furnished | Unfurnished |
| Appliances | Dryer, Dishwasher, Gas Cooktop, Disposal, Microwave, Refrigerator, Washer |
| Fireplaces Total | 0 |
| Fireplace Yes / No | No |
Exterior
| Exterior Features | Patio |
|---|---|
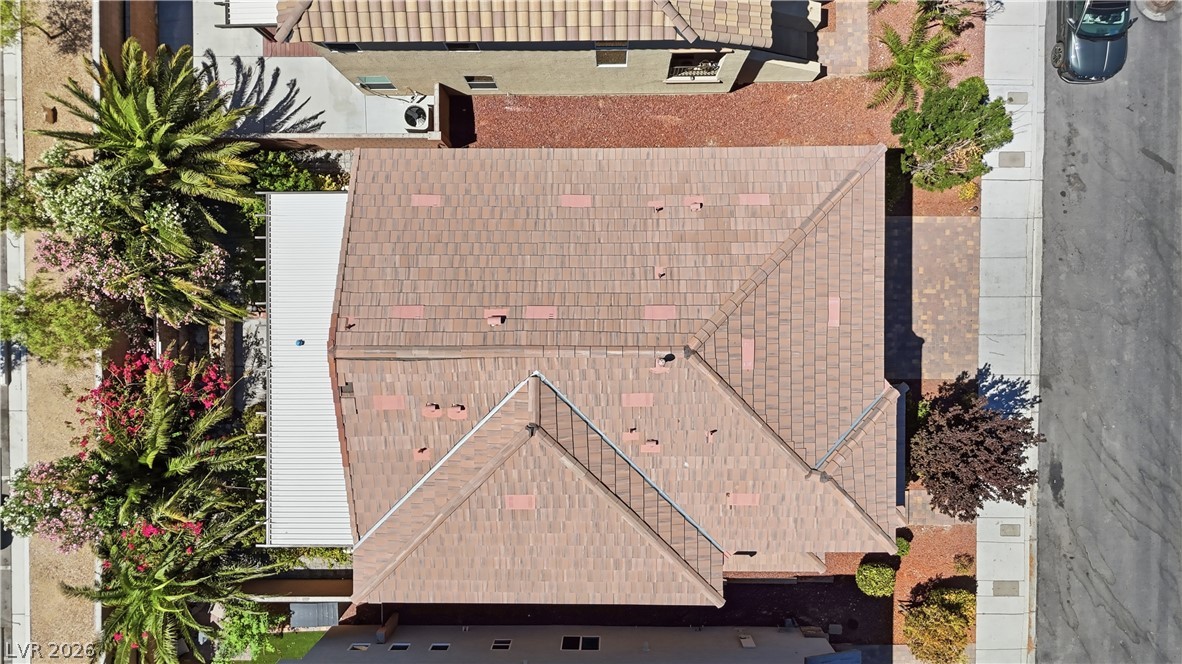
| Roof | Tile |
| Lot Features | Desert Landscaping, Landscaped, Less Than Quarter Acre |
| Fencing | Block, Back Yard |
Parking
| Attached Garage Yes / No | Yes |
|---|---|
| Parking Features | Attached, Garage, Guest, Inside Entrance, Private |
| Garage Yes / No | Yes |
Utilities
| Utilities | Underground Utilities |
|---|---|
| Electric | Photovoltaics None |
| Sewer | Public Sewer |
Location
| Senior Community Yes / No | No |
|---|
Other
| List Aor | Greater Las Vegas Association Of Realtors Inc |
|---|
Taxes
| Property | 4168 |
|---|
Area Information
| State | NV |
|---|---|
| County | Clark |
| City | Las Vegas |
| Zip Code | 89149 |
| Community Name | Bristle Falls |
| Listing VS Median (in Bristle Falls) | |
Price: $495,000 low | high Med: $249,000 sqft: 2,286 low | high Med: 2,484 $ / sqft: $217 low | high Med: $109 On site: 67 low | high Med: 49 | |
Market Activity 89149
Request a showing
Request a showing
Contact
Learn More About This Property

| State | NV |
|---|---|
| County | Clark |
| City | Las Vegas |
| Zip Code | 89149 |
| Community Name | Bristle Falls |
| Listing VS Median (in Bristle Falls) | |
Price: $495,000 low | high Med: $249,000 sqft: 2,286 low | high Med: 2,484 $ / sqft: $217 low | high Med: $109 On site: 67 low | high Med: 49 | |