
Description
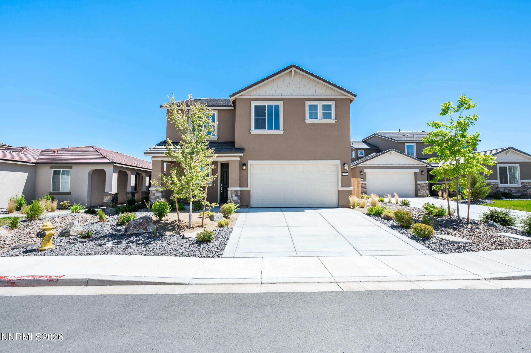
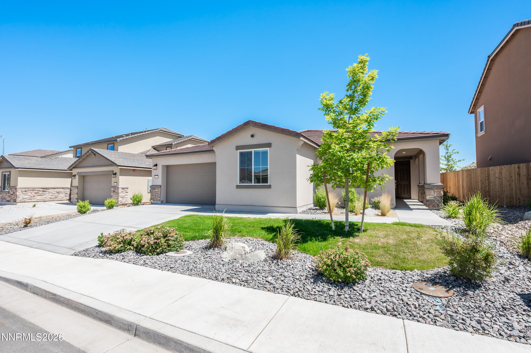
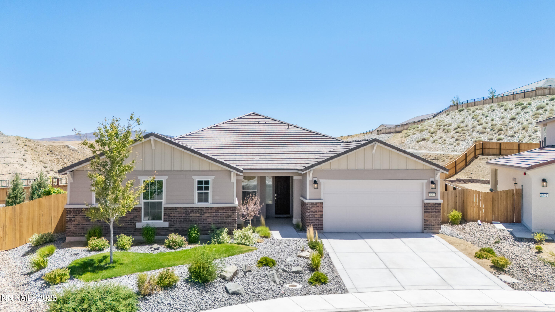
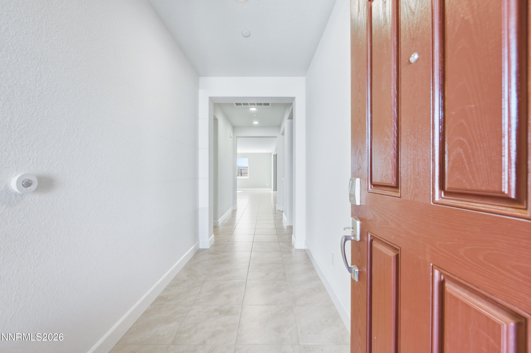
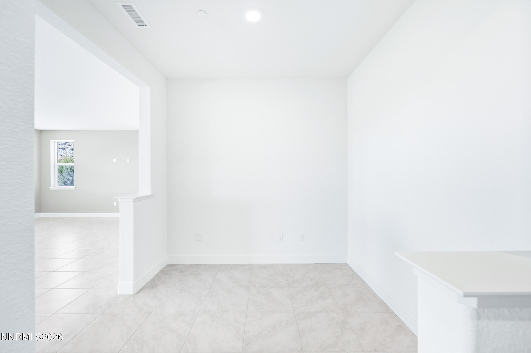
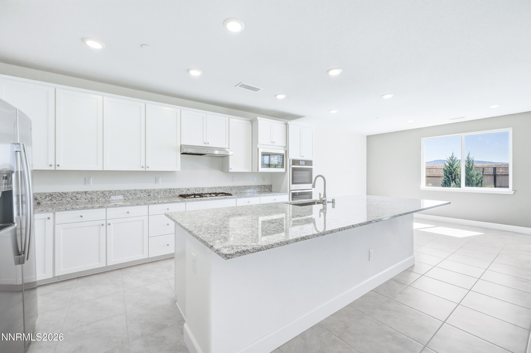
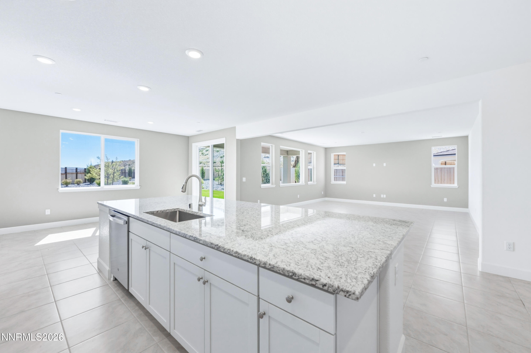
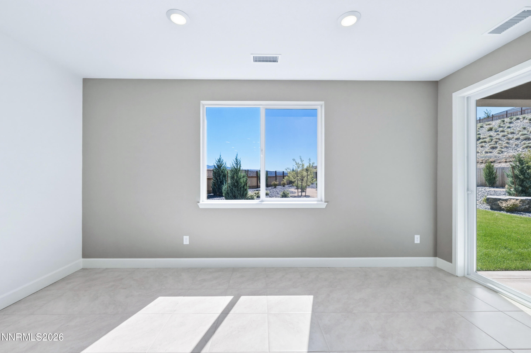
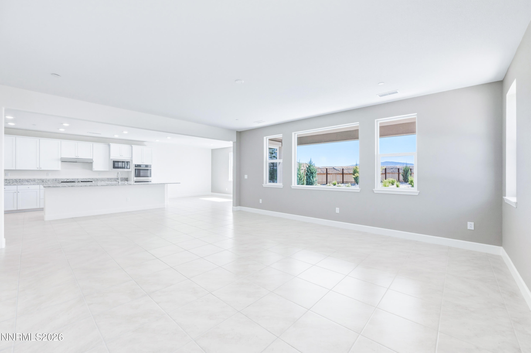
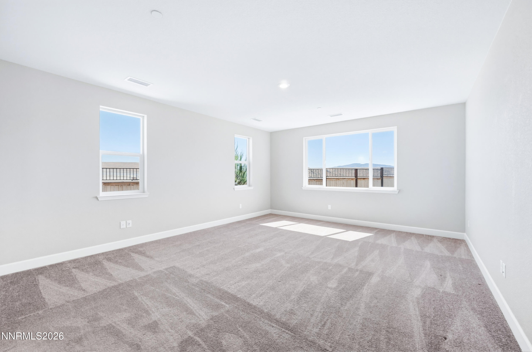
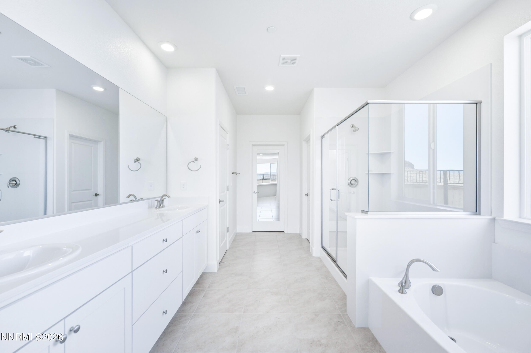
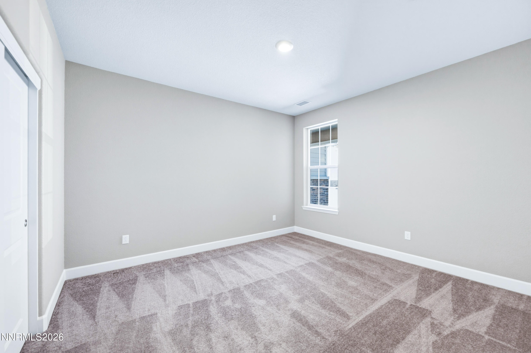
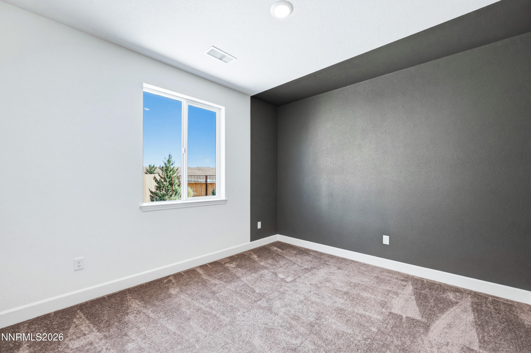
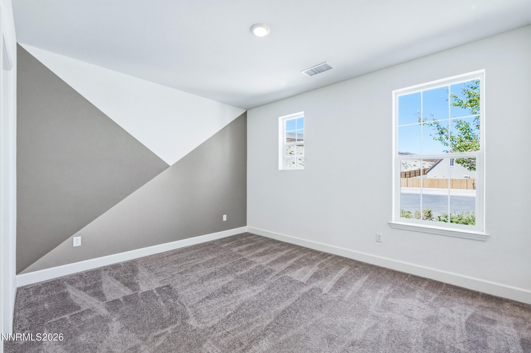
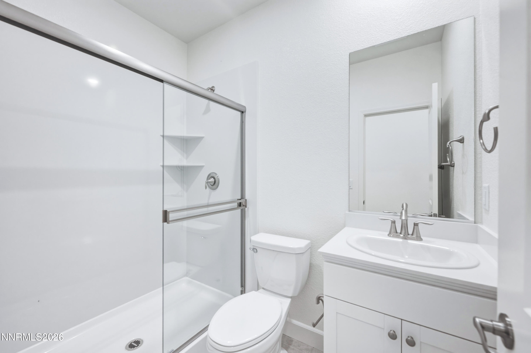
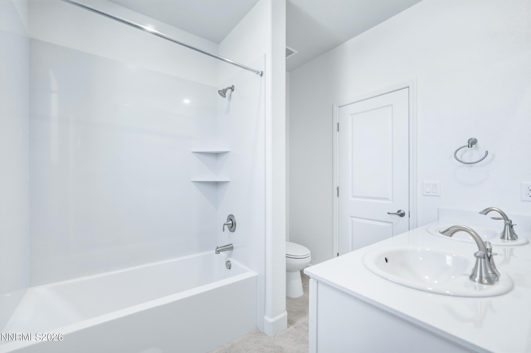
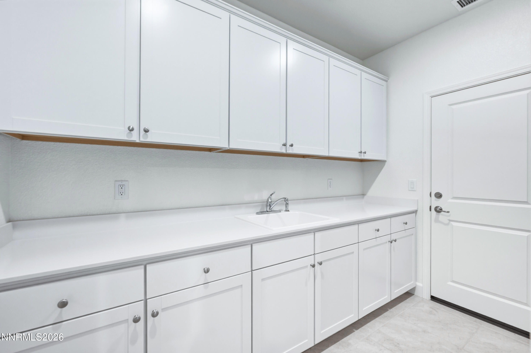
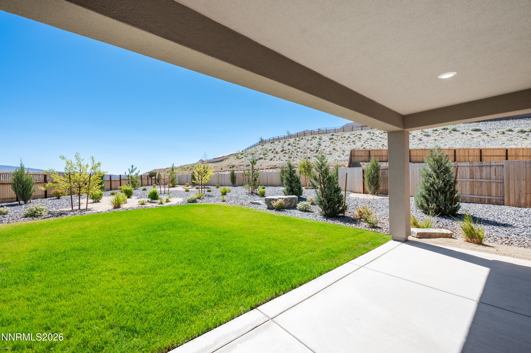
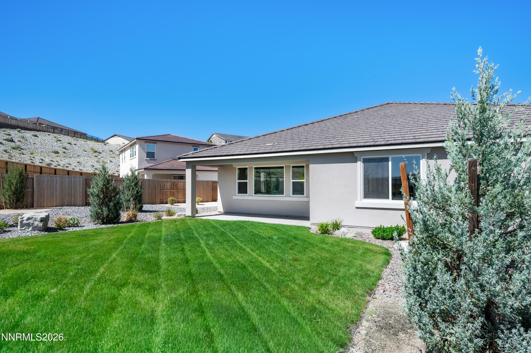
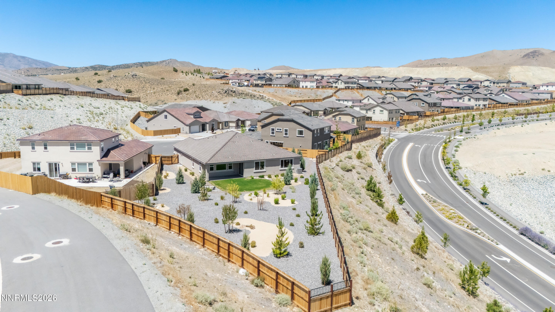
Thoughtfully designed with comfort and flexibility in mind, this professionally appointed home offers the perfect blend of modern style and functional living. The expansive open-concept layout brings together the great room, dining area, and beautifully designed kitchen, creating an inviting space for entertaining and everyday life. A luxurious main-level primary suite provides a private retreat, while the second floor features two additional bedrooms and a versatile loft, offering flexible space for a home office, media room, or play area. Designer-selected finishes throughout showcase timeless elegance and exceptional attention to detail, while the covered patio creates the perfect setting to enjoy Northern Nevada's beautiful seasons. Complete with a spacious three-car garage and ideally located near parks, walking trails, golf, shopping, dining, and convenient freeway access, this exceptional home offers the lifestyle today's buyers are looking for.
Details
| MLS # | 260009264 |
|---|---|
| Listing Type | For Sale |
| Style | House |
| HOA Dues | $22 |
| Sub-Type | New Construction |
| Status | Active Under Contract-no Show |
| Year | 2024 |
| Days On Site | 43 |
| Listing Provided By | RE/MAX Professionals-Reno | Michael Wood |
Features
| Bed(s) | 4 |
|---|---|
| Bath(s) | 3 Total |
| SQ Feet | 2,816 |
| Story(s) | 1 |
| Zoning | SF-6 |
| Acreage | 0.44 |
| Property View | Yes |
Interior
| Heating | Electric, Forced Air, Natural Gas |
|---|---|
| Heating Yes / No | Yes |
| Cooling | Central Air |
| Cooling Yes / No | Yes |
| Window Features | Double Pane Windows |
| Interior Features | Breakfast Bar, Kitchen Island, No Interior Steps, Pantry, Primary Downstairs, Walk-In Closet(s) |
| Appliances | Dishwasher, Disposal, Double Oven, Gas Cooktop, Microwave, Smart Appliance(s) |
| Fireplace Yes / No | No |
Exterior
| Roof | Pitched, Tile |
|---|---|
| Exterior Features | None |
| Security Features | Keyless Entry, Smoke Detector(s) |
| Lot Features | Cul-De-Sac, Landscaped, Level, Sprinklers In Front, Sprinklers In Rear |
| Construction Materials | Masonite, Stone Veneer |
| Road Responsibility | Public Maintained Road |
| Foundation Details | Slab |
| Fencing | Back Yard |
Parking
| Parking Features | Attached, Garage, Garage Door Opener, Tandem |
|---|---|
| Garage Yes / No | Yes |
| Attached Garage Yes / No | Yes |
Utilities
| Utilities | Cable Available, Electricity Available, Internet Available, Natural Gas Available, Phone Available, Sewer Available, Water Available, Cellular Coverage, Water Meter Installed |
|---|---|
| Sewer | Public Sewer |
Location
| Senior Community Yes / No | No |
|---|
Taxes
| Property | 7787 |
|---|
Area Information
| State | NV |
|---|---|
| County | Washoe |
| City | Sparks |
| Zip Code | 89436 |
| Area | Washoe |
| Community Name | 5 Ridges Phase 1 Villages 2 & 4 |
| School District | Spanish Springs |
| Elementary School | Hall |
| High School | Spanish Springs |
| Listing VS Median (in 5 Ridges Phase 1 Villages 2 & 4) | |
Price: $784,999 low | high Med: $650,000 sqft: 2,816 low | high Med: 2,288 $ / sqft: $279 low | high Med: $284 On site: 43 low | high Med: 45 | |
Market Activity 89436
Request a showing
Request a showing
Contact
Learn More About This Property

| State | NV |
|---|---|
| County | Washoe |
| City | Sparks |
| Zip Code | 89436 |
| Area | Washoe |
| Community Name | 5 Ridges Phase 1 Villages 2 & 4 |
| School District | Spanish Springs |
| Elementary School | Hall |
| High School | Spanish Springs |
| Listing VS Median (in 5 Ridges Phase 1 Villages 2 & 4) | |
Price: $784,999 low | high Med: $650,000 sqft: 2,816 low | high Med: 2,288 $ / sqft: $279 low | high Med: $284 On site: 43 low | high Med: 45 | |