
669 Dragon Peak Drive,Henderson, NV 89012
Henderson, NV 89012

Description
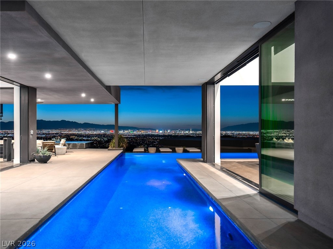
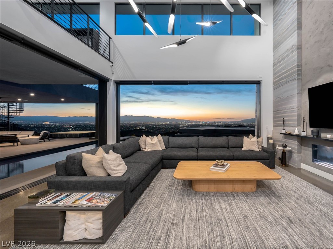
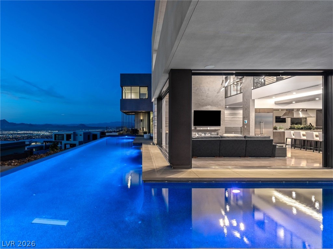
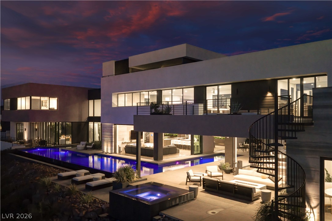
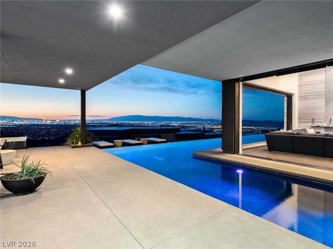
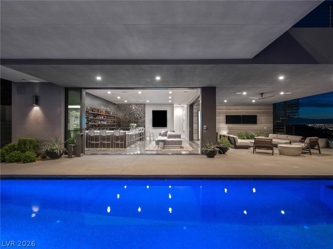
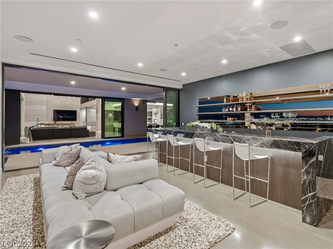
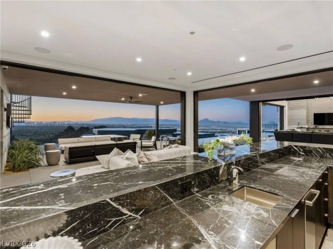
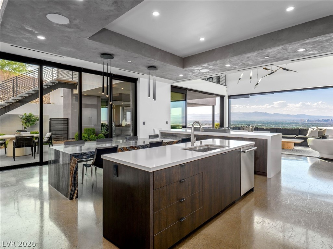
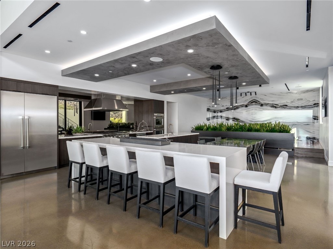
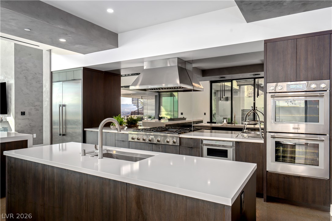
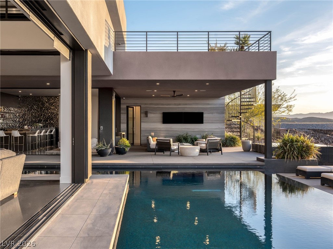
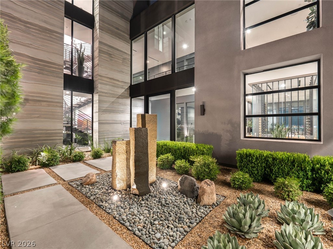
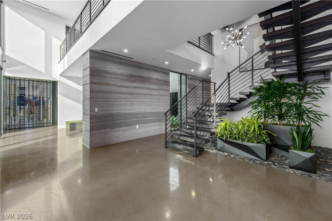
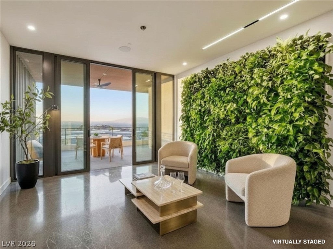
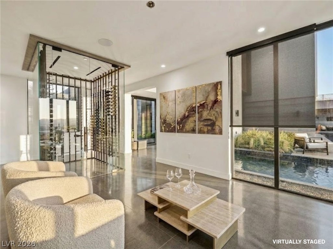
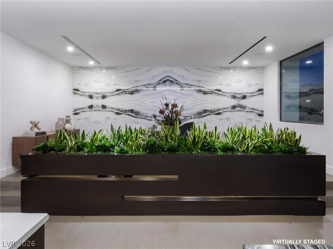
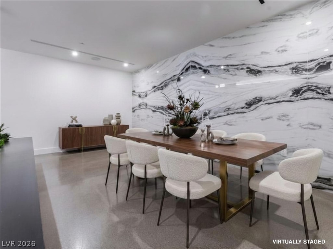
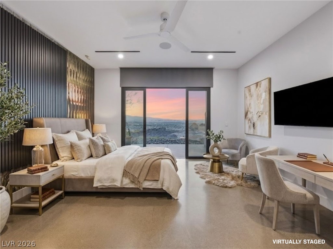
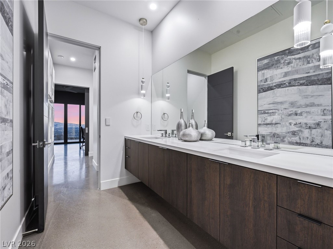
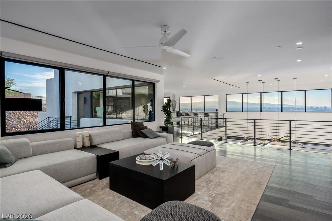
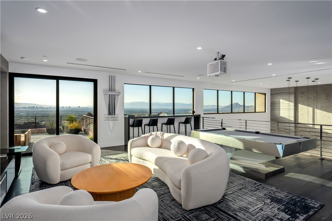
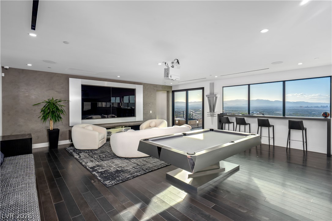
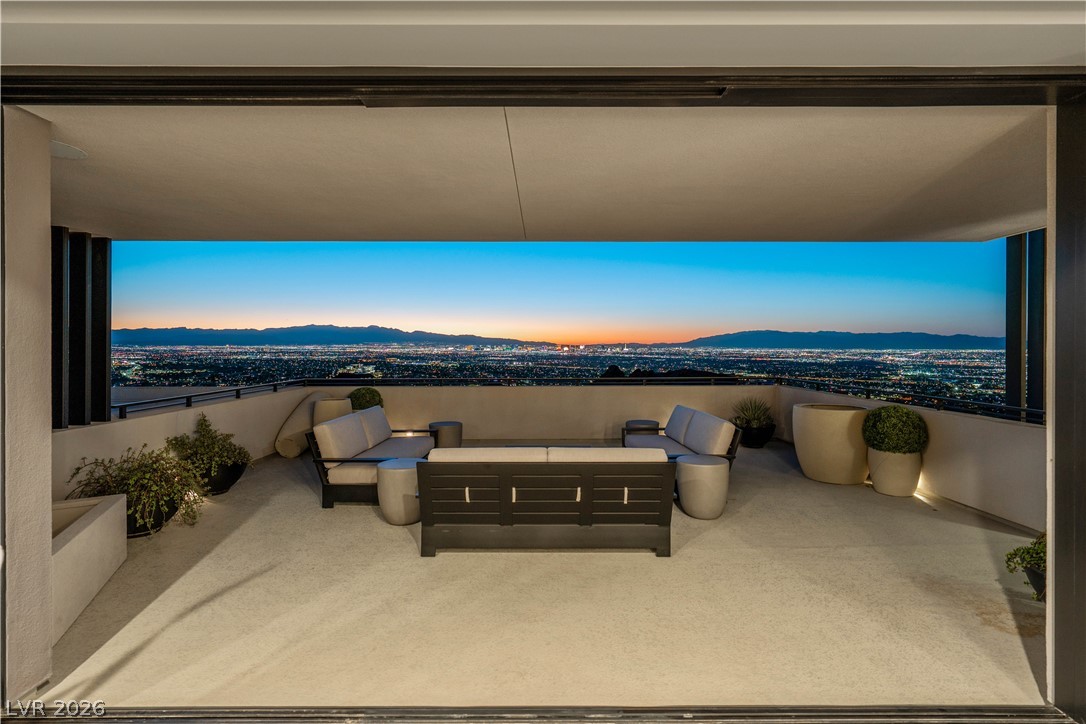
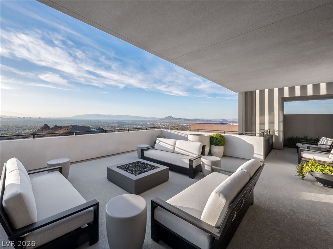
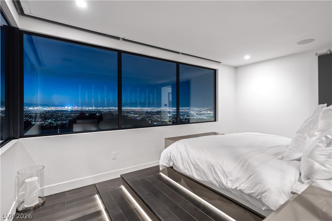
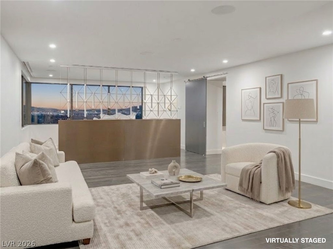
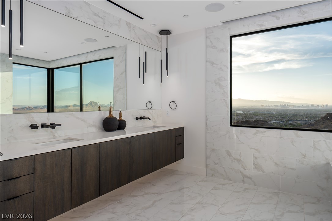
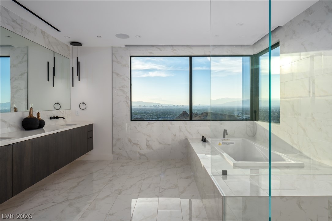
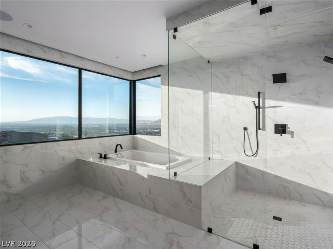

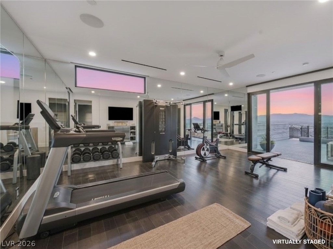
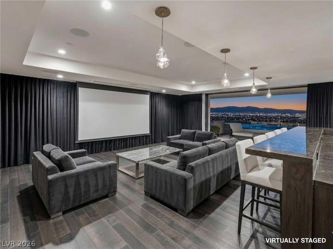
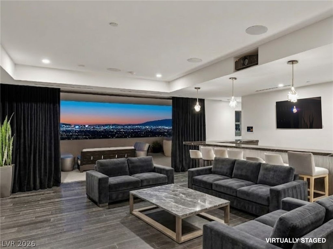
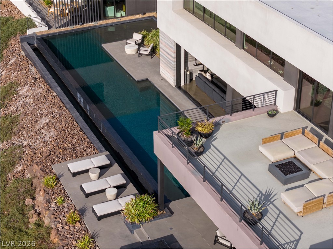
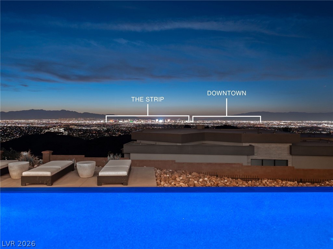
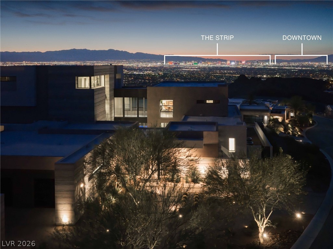
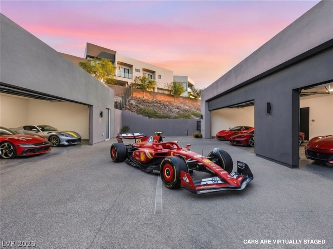
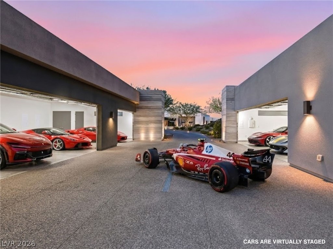
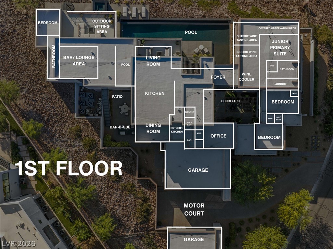
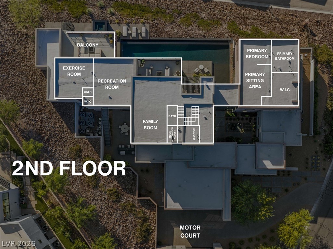
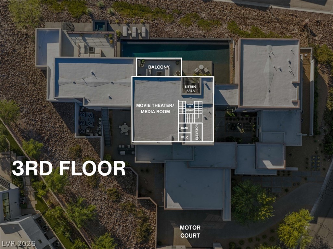
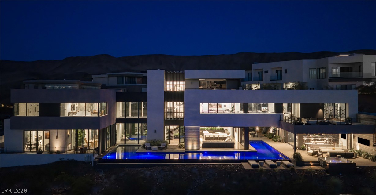
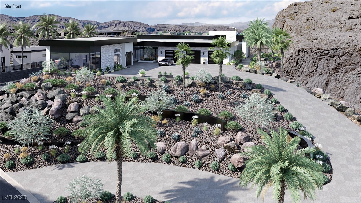
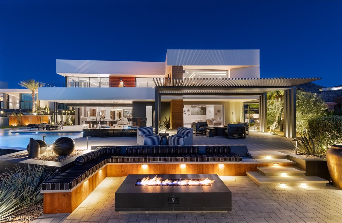
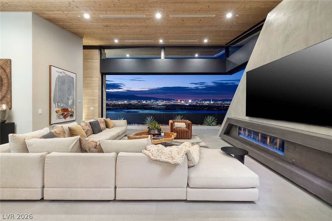
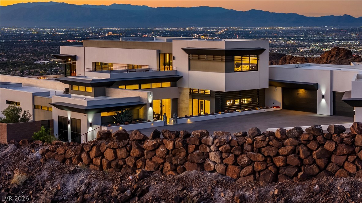
An architectural statement at the peak of double-gated MacDonald Highlands, this 9,289-square-foot Blue Heron custom estate occupies .88 acres and was designed to capture sweeping Las Vegas Strip, valley and mountain views across three levels.Expansive glass walls erase the boundary between indoors and out, connecting the main living spaces to an infinity pool and spa, covered terraces and dramatic entertaining areas overlooking the city. Inside, a pivot-door entry opens to a private courtyard with water feature, followed by a wine lounge with living greenery wall, sophisticated entertaining spaces and a Thermador-equipped kitchen.The residence includes five bedrooms, a private casita with full bar, theater/media room, gaming and recreation rooms, fitness room, top-floor bar with walk-out balcony and multiple indoor/outdoor gathering spaces. A private elevator, Lutron lighting, Elon smart-home platform and five-car garage complete the property.Positioned to showcase one of MacDonald Highlands’ defining views, 669 Dragon Peak is a residence where the architecture, elevation and Las Vegas skyline become part of the experience.
Details
| MLS # | 2787939 |
|---|---|
| Listing Type | For Sale |
| Style | House |
| HOA Dues | $390 |
| Sub-Type | Resale |
| Status | Active |
| Year | 2022 |
| Days On Site | 114 |
| Listing Provided By | Virtue Real Estate Group | Nathan Strager |
Features
| Bed(s) | 5 |
|---|---|
| Bath(s) | 9 Total |
| SQ Feet | 9,289 |
| Garage | 5 |
| Pool | Yes |
| Story(s) | 3 |
| Zoning | Single Family |
| Acreage | 0.88 |
| Property View | Yes |
Interior
| Cooling | Central Air, Electric, Two Units |
|---|---|
| Heating | Central, Gas, Multiple Heating Units |
| Heating Yes / No | Yes |
| Cooling Yes / No | Yes |
| Interior Features | Bedroom On Main Level, Ceiling Fans, Primary Downstairs, Additional Living Quarters, Elevator |
| Window Features | Double Pane Windows |
| Furnished | Unfurnished |
| Appliances | Built In Gas Oven, Double Oven, Dryer, Dishwasher, Gas Cooktop, Disposal, Microwave, Refrigerator, Washer |
| Fireplaces Total | 2 |
| Fireplace Yes / No | Yes |
Exterior
| Exterior Features | Built In Barbecue, Balcony, Barbecue, Courtyard, Deck, Patio, Private Yard, Sprinkler Irrigation |
|---|---|
| Roof | Flat |
| Security Features | Prewired |
| Construction Materials | Frame, Stucco |
| Lot Features | Quarter To One Acre, Drip Irrigation Bubblers, Desert Landscaping, Landscaped |
| Fencing | Back Yard, Wrought Iron |
Parking
| Attached Garage Yes / No | Yes |
|---|---|
| Parking Features | Attached, Epoxy Flooring, Garage, Garage Door Opener, Inside Entrance, Private |
| Garage Yes / No | Yes |
Utilities
| Utilities | Cable Available |
|---|---|
| Electric | Photovoltaics None |
| Sewer | Public Sewer |
Location
| Senior Community Yes / No | No |
|---|
Other
| List Aor | Greater Las Vegas Association Of Realtors Inc |
|---|
Taxes
| Property | 71905 |
|---|
Area Information
| State | NV |
|---|---|
| County | Clark |
| City | Henderson |
| Zip Code | 89012 |
| Community Name | Macdonald Highlands Planning Area 7 Phase 2A |
| Listing VS Median (in Macdonald Highlands Planning Area 7 Phase 2A) | |
Price: $16,000,000 low | high Med: $11,700,000 sqft: 9,289 low | high Med: 7,254 $ / sqft: $1,722 low | high Med: $1,570 On site: 114 low | high Med: 83.5 | |
Market Activity 89012
Request a showing
Request a showing
Contact
Learn More About This Property

| State | NV |
|---|---|
| County | Clark |
| City | Henderson |
| Zip Code | 89012 |
| Community Name | Macdonald Highlands Planning Area 7 Phase 2A |
| Listing VS Median (in Macdonald Highlands Planning Area 7 Phase 2A) | |
Price: $16,000,000 low | high Med: $11,700,000 sqft: 9,289 low | high Med: 7,254 $ / sqft: $1,722 low | high Med: $1,570 On site: 114 low | high Med: 83.5 | |
 | $12,500,000652 Dragon PeakHenderson, NV 89012 |
 | $15,000,000645 Dragon PeakHenderson, NV 89012 |
 | $11,850,0001538 Dragon Crest AvenueHenderson, NV 89012 |
 | $12,500,000705 Dragon Peak DriveHenderson, NV 89012 |
 | $15,500,0001550 Dragon Crest AvenueHenderson, NV 89012 |
