667 Solitude Rock Court,Henderson, NV 89012
Henderson, NV 89012








Description
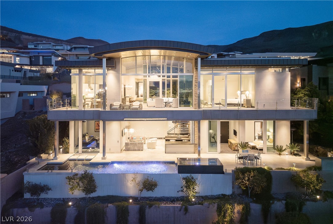
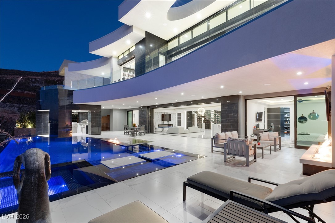
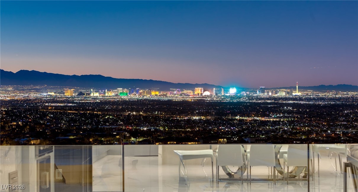
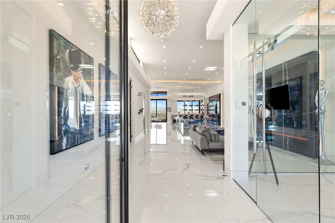
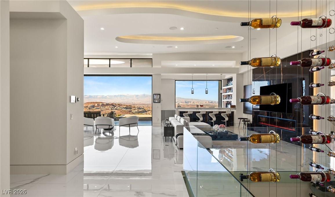
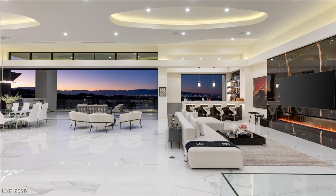
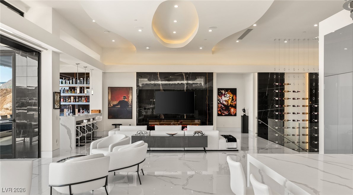
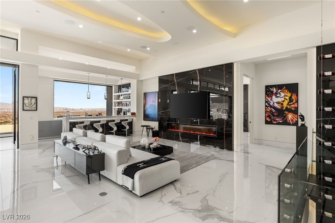
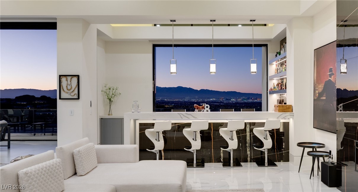
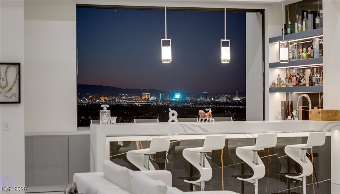
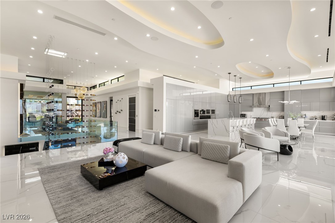
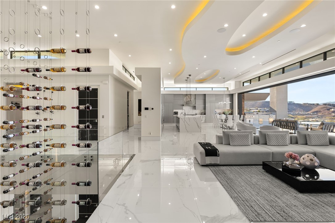
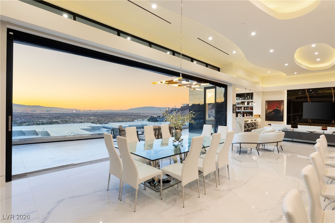
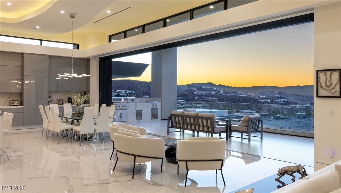
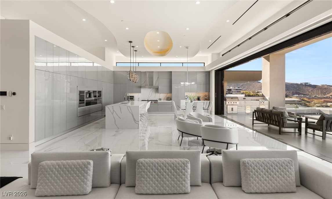
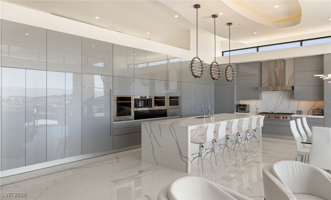
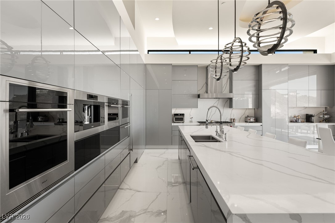
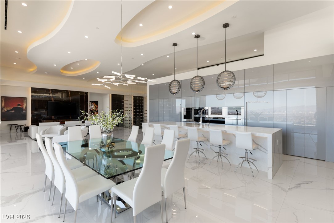
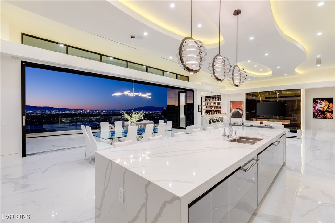
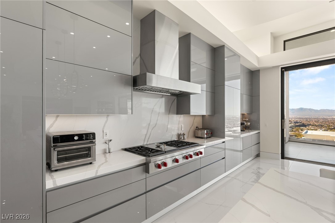
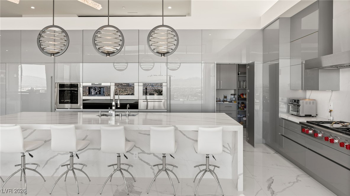
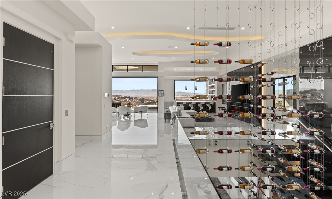
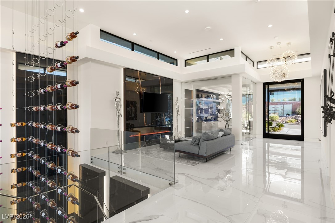
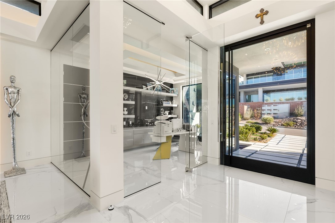
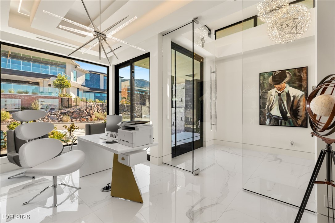
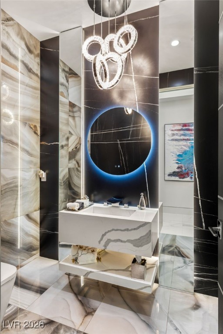
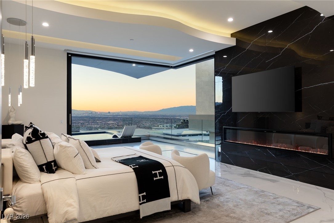
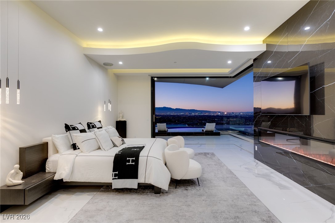
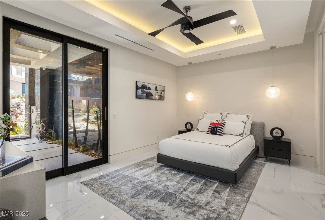
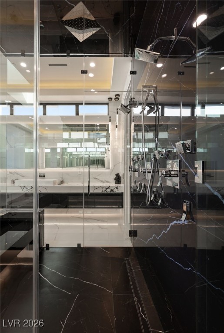
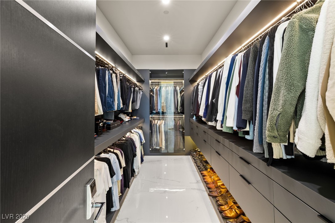
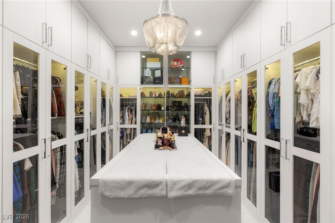
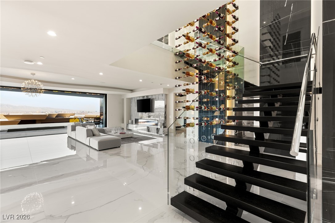
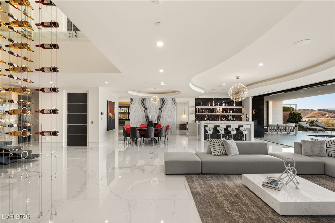
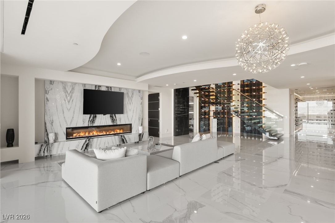
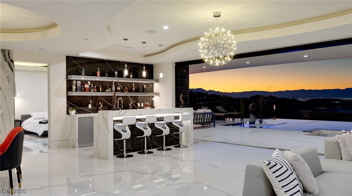
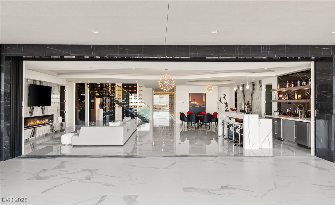
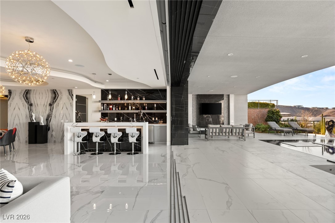
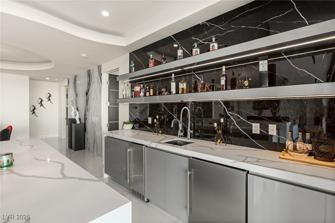
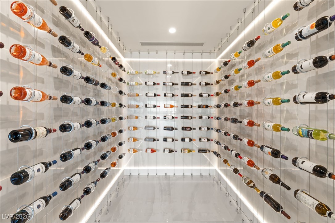
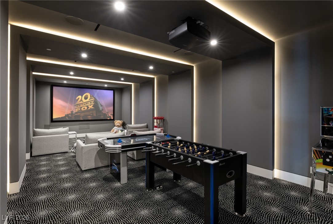
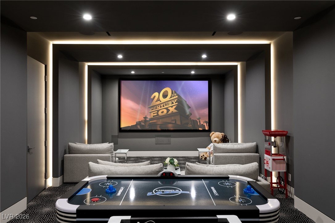
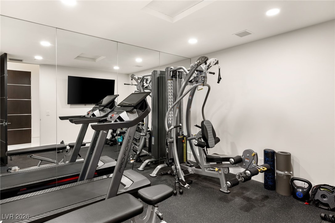
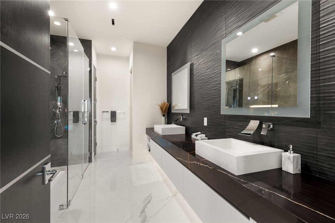
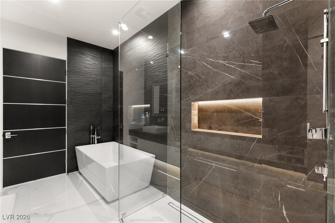
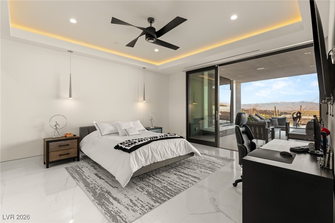
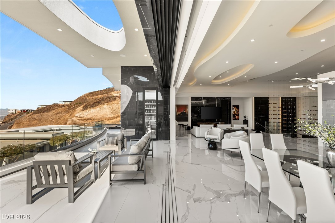
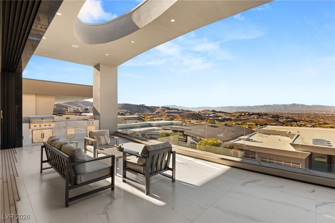
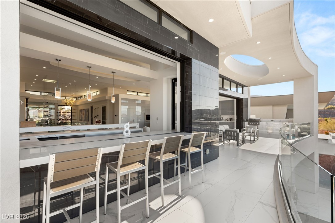
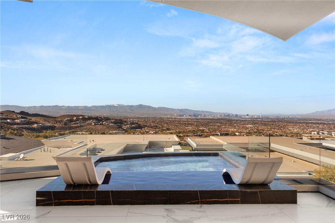
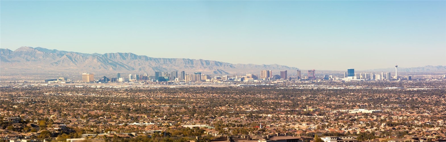
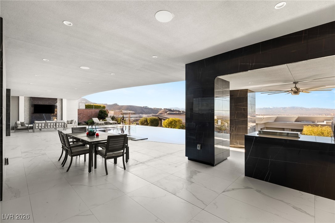
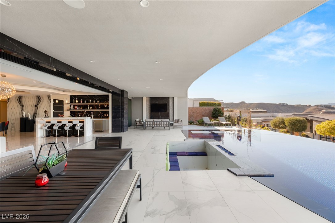
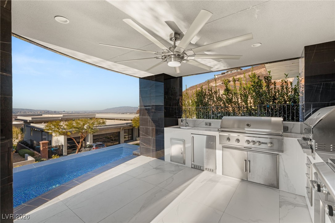
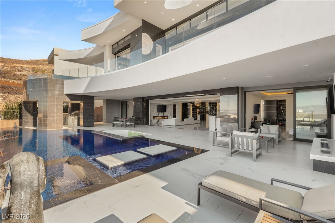
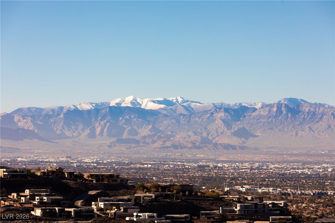
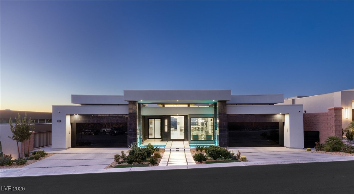
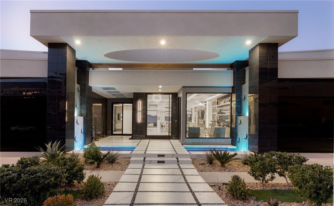
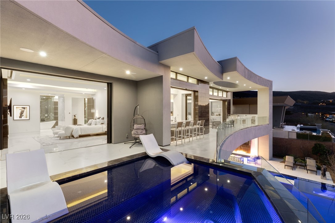
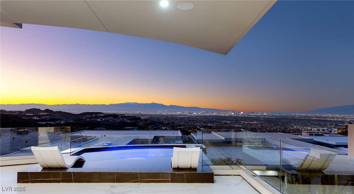
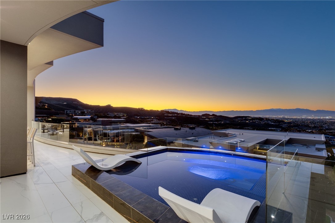
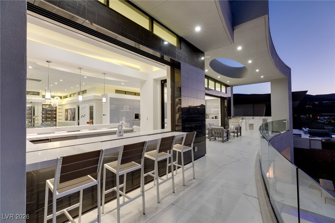
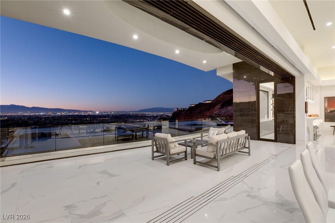
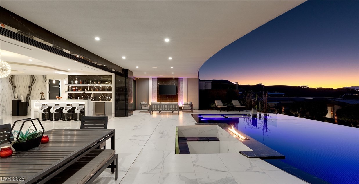
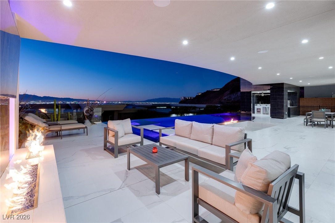
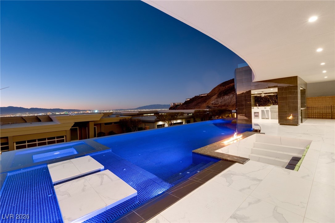
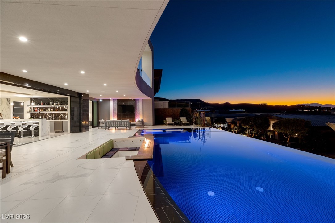
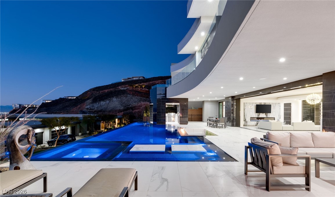
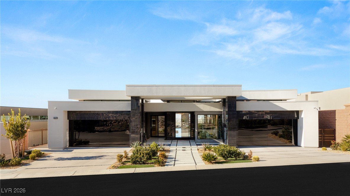
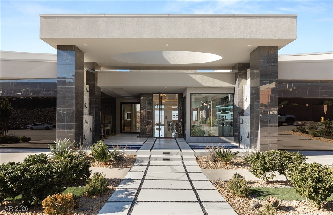
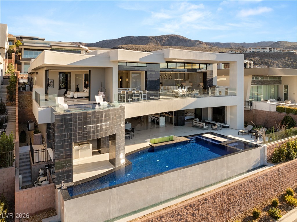
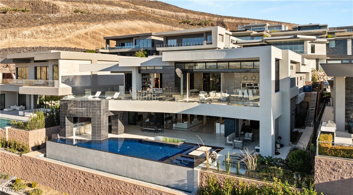
Elevated modern desert luxury crowns prestigious MacDonald Highlands. Designed by renowned architect Richard Luke and built by West Point Builders, this architectural showpiece pairs refined craftsmanship with bold, modern lines. Open-concept living features 15-ft ceilings, luxe porcelain slab floors, and dramatic wall treatments. A striking two-story, cable-supported wine display creates a gallery-worthy focal point. Stacking pocket doors vanish to reveal expansive covered outdoor living: mosaic-tiled infinity-edge pool/spa, sunken conversation lounge, outdoor kitchen w/ pizza oven, firelit seating, and cascading waterfalls. Glass-enclosed office w/ private entry. Main-level primary retreat captures sweeping city/Strip views and opens to a private spa terrace; dual walk-in closets and a spa bath w/ rain-steam shower, soaking tub, and floating vanities. Extras: climate-controlled wine cellar, elevator, 4 linear electric fireplaces, 2 entertainer bars, and full gym.
Details
| MLS # | 2747780 |
|---|---|
| Listing Type | For Sale |
| Style | House |
| HOA Dues | $330 |
| Sub-Type | Resale |
| Status | Active |
| Year | 2022 |
| Days On Site | 232 |
| Listing Provided By | IS Luxury | Ivan G. Sher |
Features
| Bed(s) | 5 |
|---|---|
| Bath(s) | 7 Total |
| SQ Feet | 7,983 |
| Garage | 5 |
| Basement | Y |
| Pool | Yes |
| Story(s) | 1 |
| Zoning | Single Family |
| Acreage | 0.29 |
| Property View | Yes |
Interior
| Cooling | Central Air, Electric, Two Units |
|---|---|
| Heating | Gas, Multiple Heating Units |
| Heating Yes / No | Yes |
| Cooling Yes / No | Yes |
| Interior Features | Bedroom On Main Level, Ceiling Fans, Primary Downstairs |
| Window Features | Low Emissivity Windows |
| Furnished | Unfurnished |
| Appliances | Built In Electric Oven, Double Oven, Dryer, Dishwasher, Gas Cooktop, Disposal, Microwave, Refrigerator, Water Purifier, Wine Refrigerator, Washer |
| Fireplaces Total | 6 |
| Fireplace Yes / No | Yes |
Exterior
| Exterior Features | Built In Barbecue, Balcony, Barbecue, Patio, Private Yard, Sprinkler Irrigation |
|---|---|
| Roof | Flat |
| Security Features | Security System Owned, Fire Sprinkler System, Gated Community |
| Lot Features | Quarter To One Acre, Drip Irrigation Bubblers, Landscaped, Rocks |
| Fencing | Block, Back Yard, Wrought Iron |
Parking
| Attached Garage Yes / No | Yes |
|---|---|
| Parking Features | Attached, Garage, Inside Entrance, Private |
| Garage Yes / No | Yes |
Utilities
| Utilities | Cable Available, Underground Utilities |
|---|---|
| Electric | Photovoltaics None |
| Sewer | Public Sewer |
Location
| Community Features | Pool |
|---|---|
| Senior Community Yes / No | No |
Other
| List Aor | Greater Las Vegas Association Of Realtors Inc |
|---|
Taxes
| Property | 47194 |
|---|
Area Information
| State | NV |
|---|---|
| County | Clark |
| City | Henderson |
| Zip Code | 89012 |
| Community Name | Macdonald Highlands Planning Areas 20 & 18 Phase 1 |
| Listing VS Median (in Macdonald Highlands Planning Areas 20 & 18 Phase 1) | |
Price: $8,775,000 low | high Med: $8,775,000 sqft: 7,983 low | high Med: 7,983 $ / sqft: $1,099 low | high Med: $1,099 On site: 232 low | high Med: 232 | |
Market Activity 89012
Request a showing
Request a showing
Contact
Learn More About This Property

| State | NV |
|---|---|
| County | Clark |
| City | Henderson |
| Zip Code | 89012 |
| Community Name | Macdonald Highlands Planning Areas 20 & 18 Phase 1 |
| Listing VS Median (in Macdonald Highlands Planning Areas 20 & 18 Phase 1) | |
Price: $8,775,000 low | high Med: $8,775,000 sqft: 7,983 low | high Med: 7,983 $ / sqft: $1,099 low | high Med: $1,099 On site: 232 low | high Med: 232 | |