659 Palisade Rim Drive,Henderson, NV 89012
Henderson, NV 89012

Description
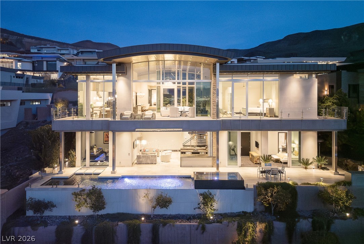
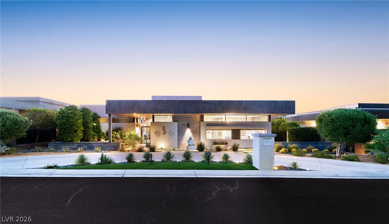
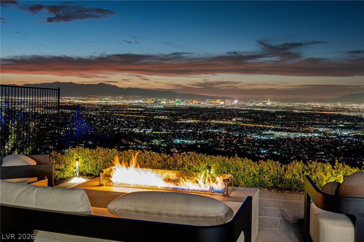
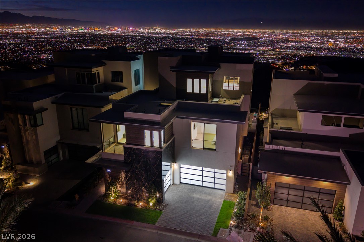
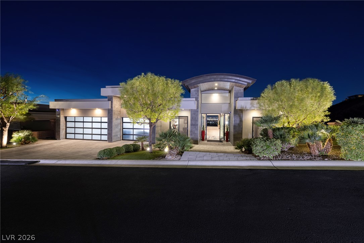
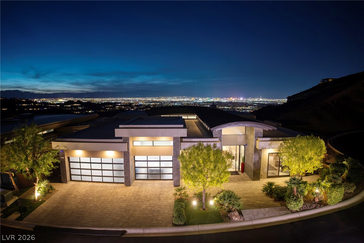
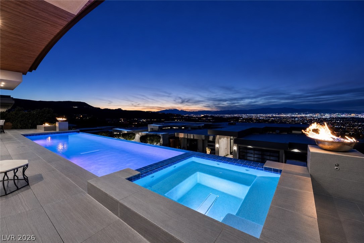
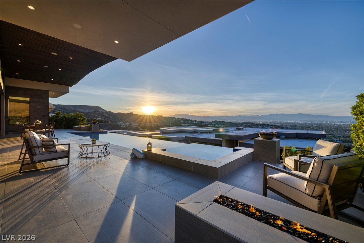
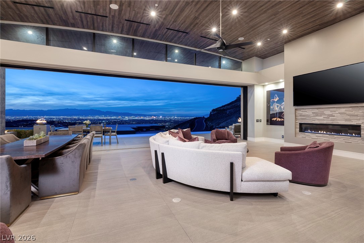
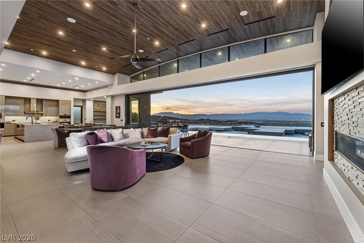
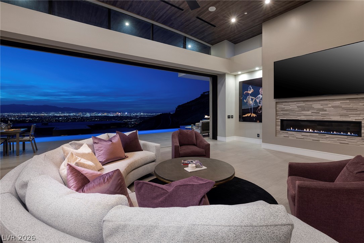
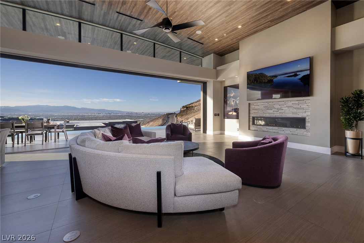
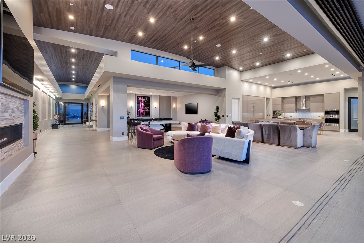
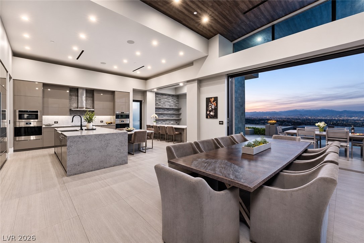
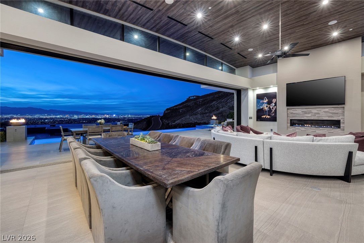
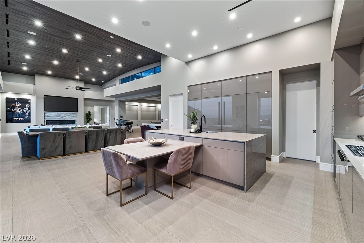
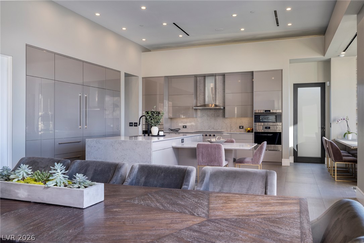
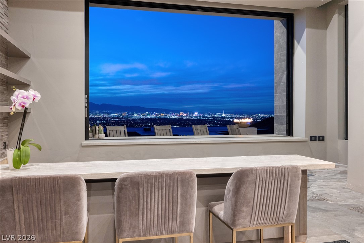
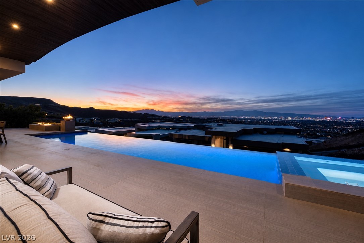
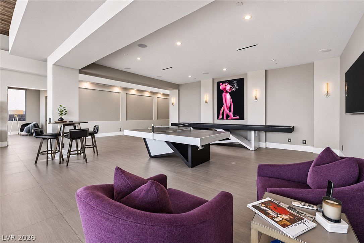
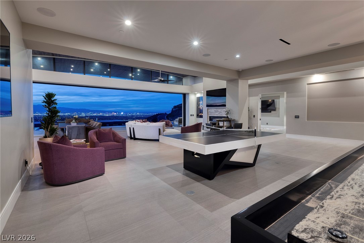
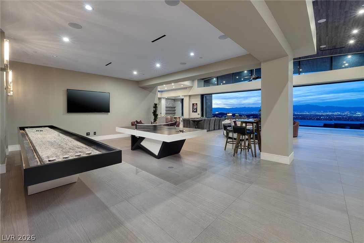
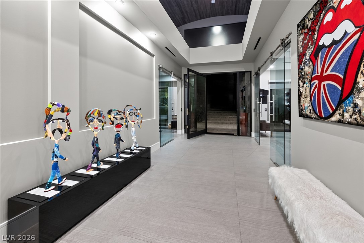
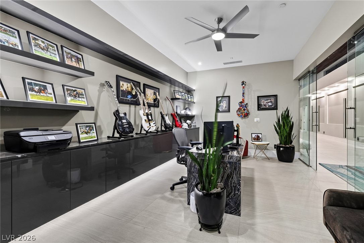
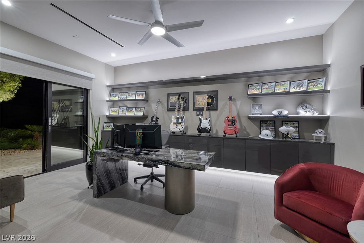
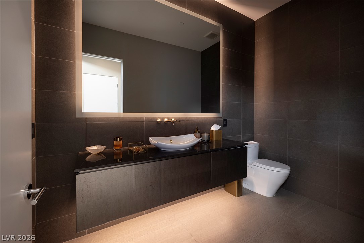
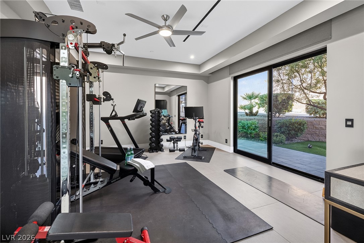
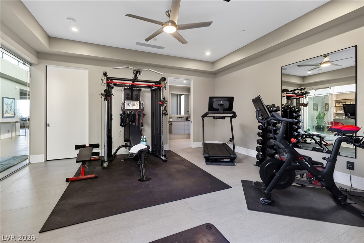
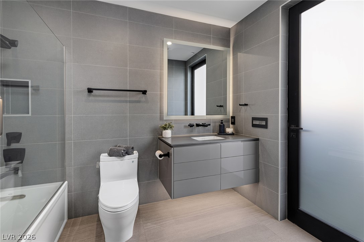
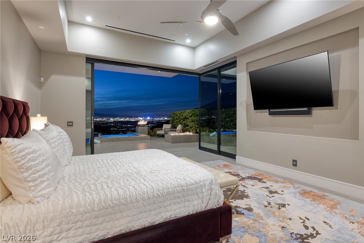
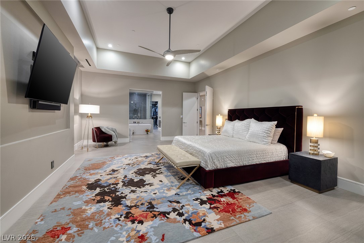
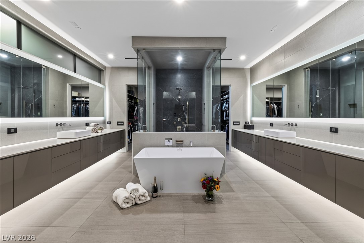
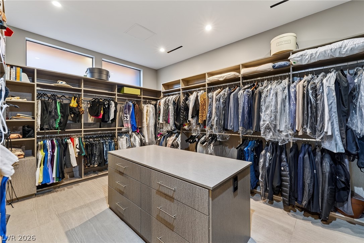
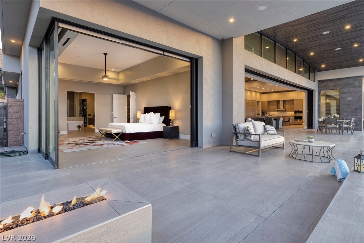
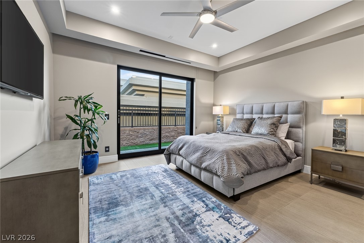
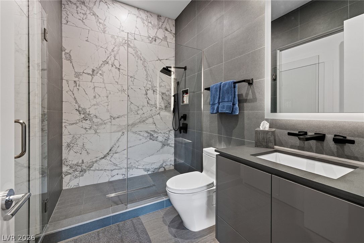
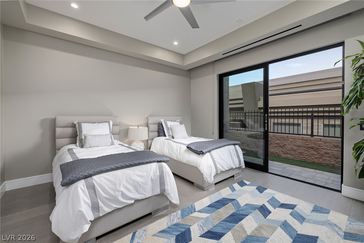
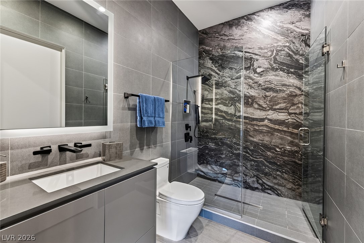
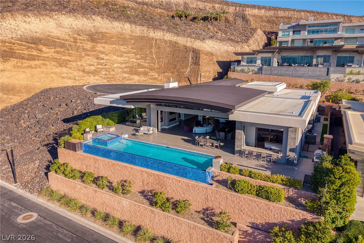
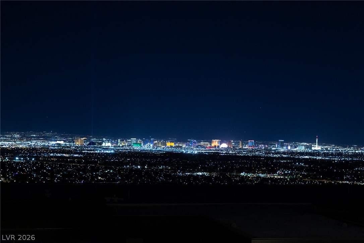
Experience elevated luxury living in the prestigious guard-gated community of MacDonald Highlands. Designed by Richard Luke and built by Westpoint Development, this stunning 5,400 SF single-story custom residence is perfectly positioned on a private .30-acre cul-de-sac lot with breathtaking panoramic views of the Las Vegas Strip, city, and mountains. Featuring 4 en-suite bedrooms, 5 baths, a dedicated office, game room and bar, the home seamlessly blends sophisticated design with exceptional indoor-outdoor living. Dramatic ceilings, expansive pocket doors, and abundant natural light complement the open floor plan. The chef's kitchen showcases Wolf and Sub-Zero appliances, sleek European cabinetry, and waterfall quartz countertops. The luxurious primary retreat features spectacular Strip views, a spa-inspired bath with steam shower and soaking tub, and a custom walk-in closet. An entertainer's paradise awaits outdoors with pool and spa, outdoor kitchen, and fire features. Complete with Savant smart home technology, automated shades, and a climate-controlled 3-car garage with EV charging, this exceptional residence offers the ultimate Las Vegas luxury lifestyle.
Details
| MLS # | 2827414 |
|---|---|
| Listing Type | For Sale |
| Style | House |
| HOA Dues | $330 |
| Sub-Type | Resale |
| Status | Active |
| Year | 2018 |
| Days On Site | 8 |
| Listing Provided By | Douglas Elliman of Nevada LLC | Victoria R. Crockett |
Features
| Bed(s) | 4 |
|---|---|
| Bath(s) | 5 Total |
| SQ Feet | 5,400 |
| Garage | 3 |
| Pool | Yes |
| Story(s) | 1 |
| Zoning | Single Family |
| Acreage | 0.30 |
| Property View | Yes |
Interior
| Cooling | Central Air, Electric, Two Units |
|---|---|
| Heating | Gas, Multiple Heating Units, Zoned |
| Heating Yes / No | Yes |
| Cooling Yes / No | Yes |
| Interior Features | Bathroomon Main Level, Bedroom On Main Level, Ceiling Fans, Primary Downstairs, Solar Tubes, Window Treatments |
| Window Features | Double Pane Windows, Low Emissivity Windows, Window Treatments |
| Furnished | Furnished Or Unfurnished |
| Appliances | Built In Electric Oven, Double Oven, Dryer, Dishwasher, Gas Cooktop, Disposal, Microwave, Refrigerator, Water Softener Owned, Tankless Water Heater, Wine Refrigerator, Washer |
| Fireplaces Total | 1 |
| Fireplace Yes / No | Yes |
Exterior
| Exterior Features | Built In Barbecue, Barbecue, Patio, Private Yard |
|---|---|
| Roof | Flat |
| Security Features | Security System Owned, Gated Community |
| Lot Features | Quarter To One Acre, Desert Landscaping, Landscaped |
| Fencing | Block, Back Yard, Wrought Iron |
Parking
| Attached Garage Yes / No | Yes |
|---|---|
| Parking Features | Air Conditioned Garage, Attached, Epoxy Flooring, Garage, Garage Door Opener, Inside Entrance, Private |
| Garage Yes / No | Yes |
Utilities
| Utilities | Cable Available, Underground Utilities |
|---|---|
| Electric | Photovoltaics None |
| Sewer | Public Sewer |
Taxes
| Tax Annual Amount | 22383 |
|---|
Location
| Senior Community Yes / No | No |
|---|
Area Information
| State | NV |
|---|---|
| County | Clark |
| City | Henderson |
| Zip Code | 89012 |
| Community Name | Macdonald Highlands Planning Areas 20 & 18 Phase 1 |
| School District | Foothill |
| Elementary School | Brown |
| High School | Foothill |
| Listing VS Median (in Macdonald Highlands Planning Areas 20 & 18 Phase 1) | |
Price: $5,850,000 low | high Med: $7,500,000 sqft: 5,400 low | high Med: 6,310 $ / sqft: $1,083 low | high Med: $1,189 On site: 8 low | high Med: 23 | |
Market Activity 89012
Request a showing
Request a showing
Contact
Learn More About This Property

| State | NV |
|---|---|
| County | Clark |
| City | Henderson |
| Zip Code | 89012 |
| Community Name | Macdonald Highlands Planning Areas 20 & 18 Phase 1 |
| School District | Foothill |
| Elementary School | Brown |
| High School | Foothill |
| Listing VS Median (in Macdonald Highlands Planning Areas 20 & 18 Phase 1) | |
Price: $5,850,000 low | high Med: $7,500,000 sqft: 5,400 low | high Med: 6,310 $ / sqft: $1,083 low | high Med: $1,189 On site: 8 low | high Med: 23 | |