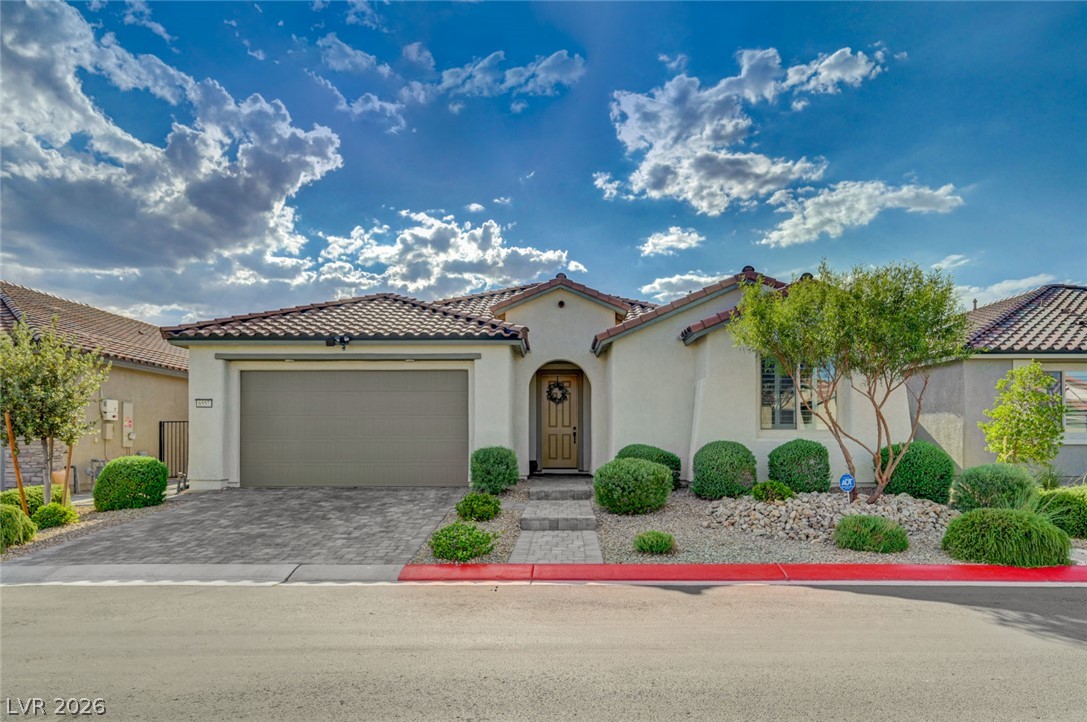
6544 Corsari Ridge Street,Las Vegas, NV 89166
Las Vegas, NV 89166

Description
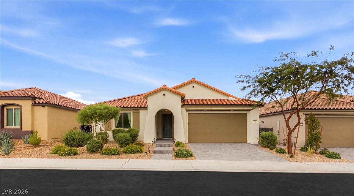
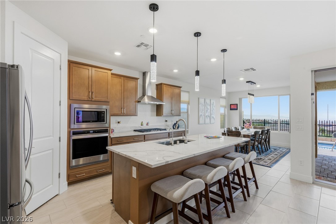
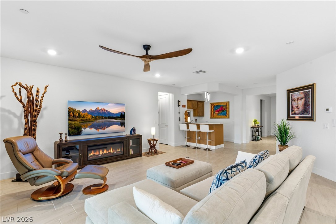
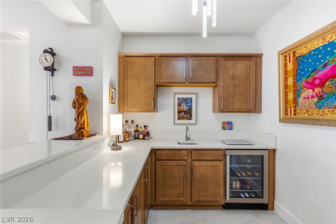
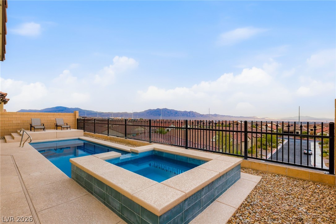
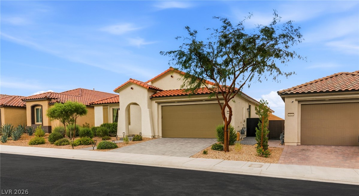
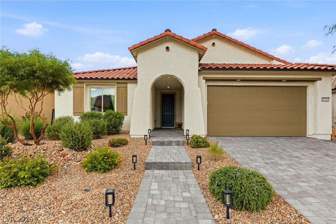
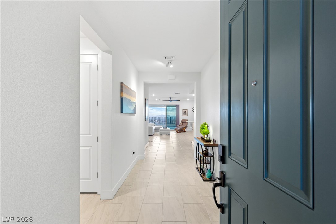
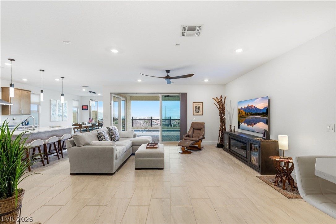
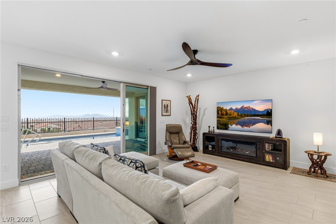
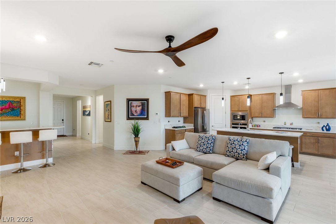
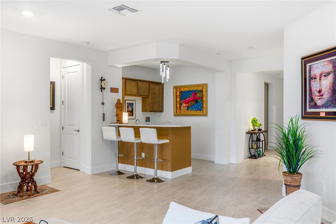
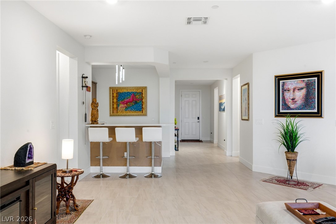
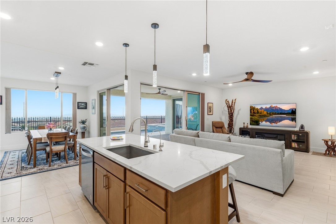
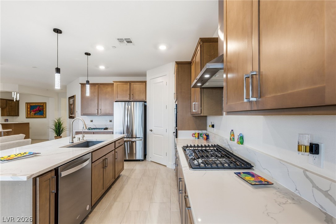
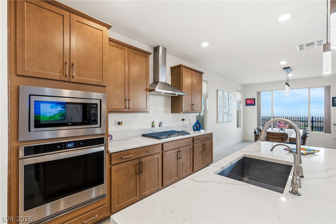
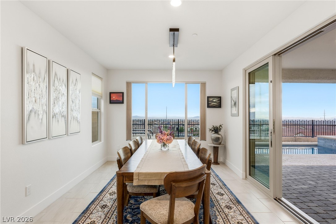
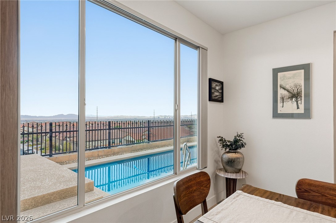
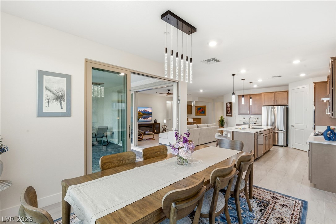
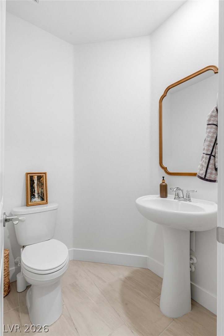
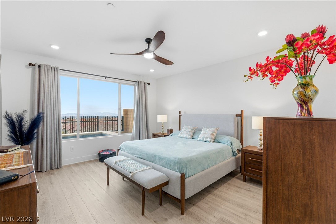
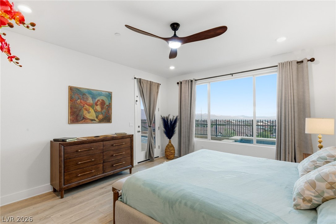
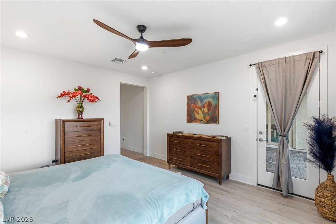
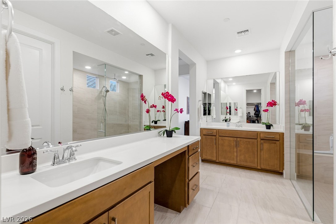
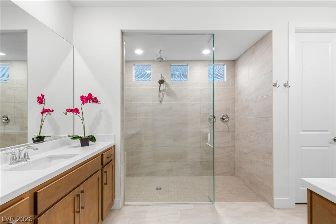
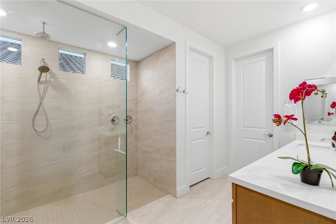
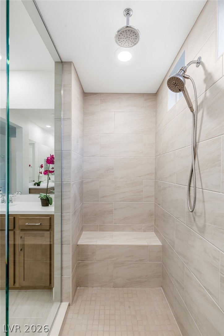
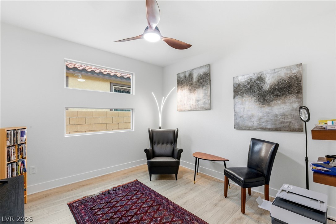
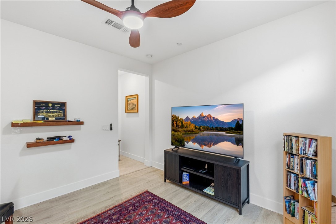
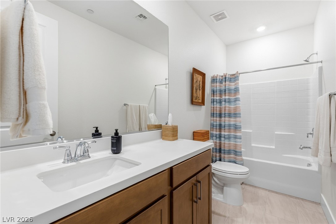
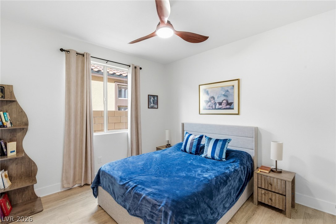
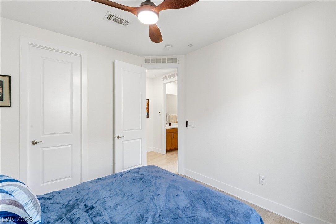
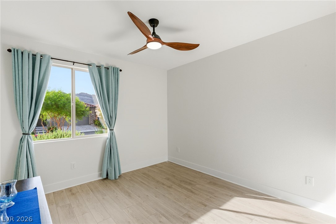
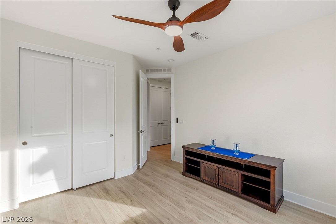
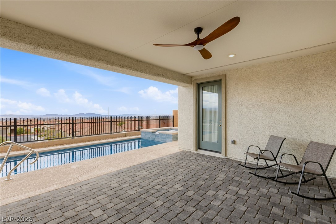
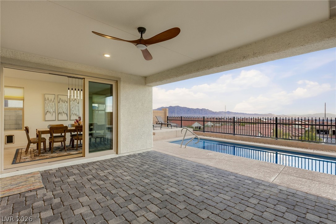
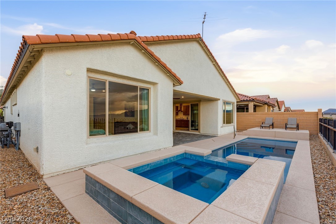
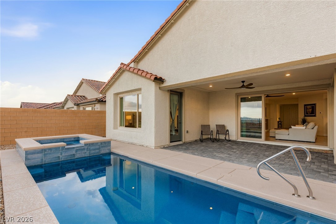
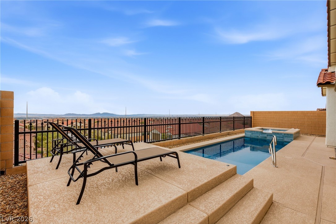
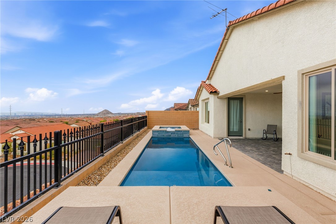
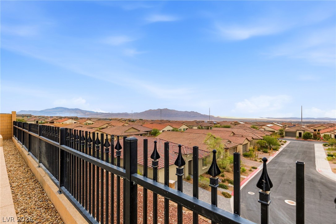
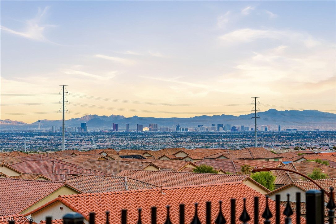
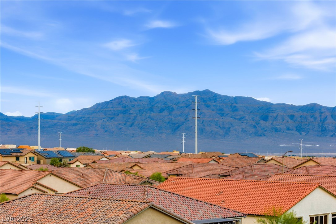
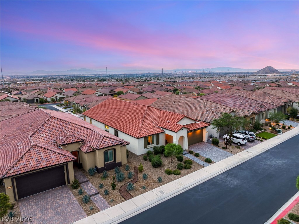
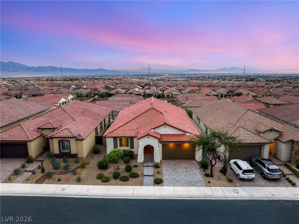
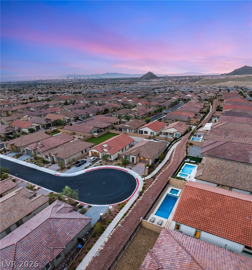
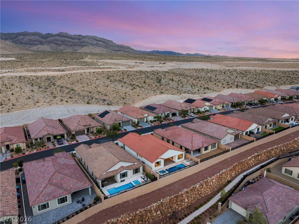
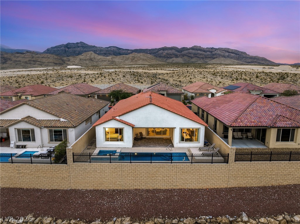
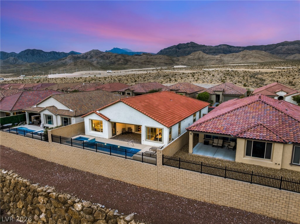
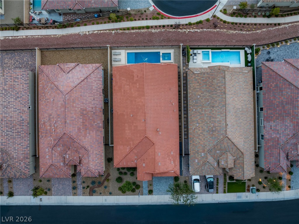
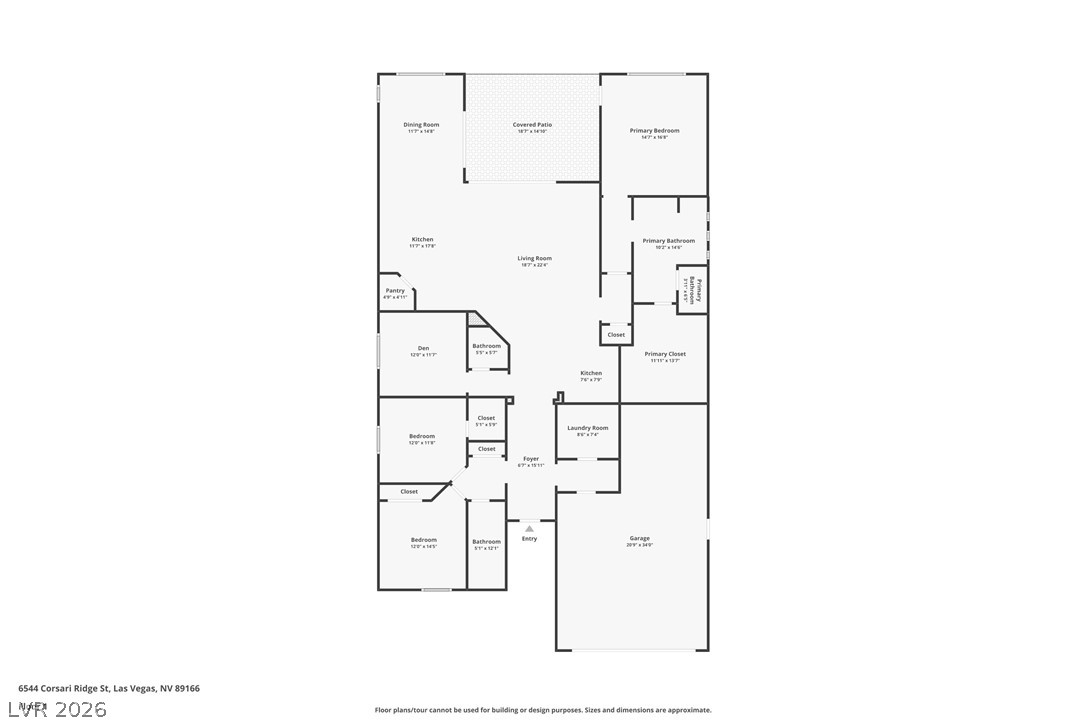
Mountain views by day, the glittering Strip by night, and a brand new pool and spa that have never been used. This is the kind of home that makes every evening feel like a night away. Step outside and the backyard is the star. A covered patio with pavers sets the scene for outdoor dining and easy entertaining, while the new pool and spa are waiting for their first swim, with plenty of room to host a summer party or simply float away a quiet afternoon. The primary suite opens directly to the pool, so a morning dip or a late-night soak is only a few steps from your bedroom. Inside, the primary bathroom is a spa-like retreat of its own, a place to slow down and recharge. The living space is made for gathering, with a wonderful wet bar that keeps the drinks flowing and the party together. The chef's kitchen is ready for the way you entertain, and upgraded flooring runs throughout with no carpet anywhere, for a clean, modern feel that's easy to live with. A reverse osmosis system brings clean, fresh water to every tap, a thoughtful touch you'll appreciate every day. With three bedrooms plus a den that can easily serve as a fourth bedroom, the home adapts to your life, whether that means guests, a home office, or a growing family. Three bathrooms and a three-car garage add comfort and convenience, with space for vehicles, gear, and toys. Come see the views, the pool, and the lifestyle for yourself.
Details
| MLS # | 2829662 |
|---|---|
| Listing Type | For Sale |
| Style | House |
| HOA Dues | $102 |
| Sub-Type | Resale |
| Status | Active |
| Year | 2023 |
| Days On Site | 8 |
| Listing Provided By | Huntington & Ellis, A Real Est | John Sullivan |
Features
| Bed(s) | 3 |
|---|---|
| Bath(s) | 3 Total |
| SQ Feet | 2,297 |
| Garage | 3 |
| Pool | Yes |
| Story(s) | 1 |
| Zoning | Single Family |
| Acreage | 0.15 |
| Property View | Yes |
Interior
| Cooling | Central Air, Electric |
|---|---|
| Heating | Central, Gas |
| Heating Yes / No | Yes |
| Cooling Yes / No | Yes |
| Interior Features | Bathroomon Main Level, Bedroom On Main Level, Ceiling Fans, Primary Downstairs, Window Treatments |
| Window Features | Double Pane Windows, Insulated Windows, Window Treatments |
| Furnished | Furnished Or Unfurnished |
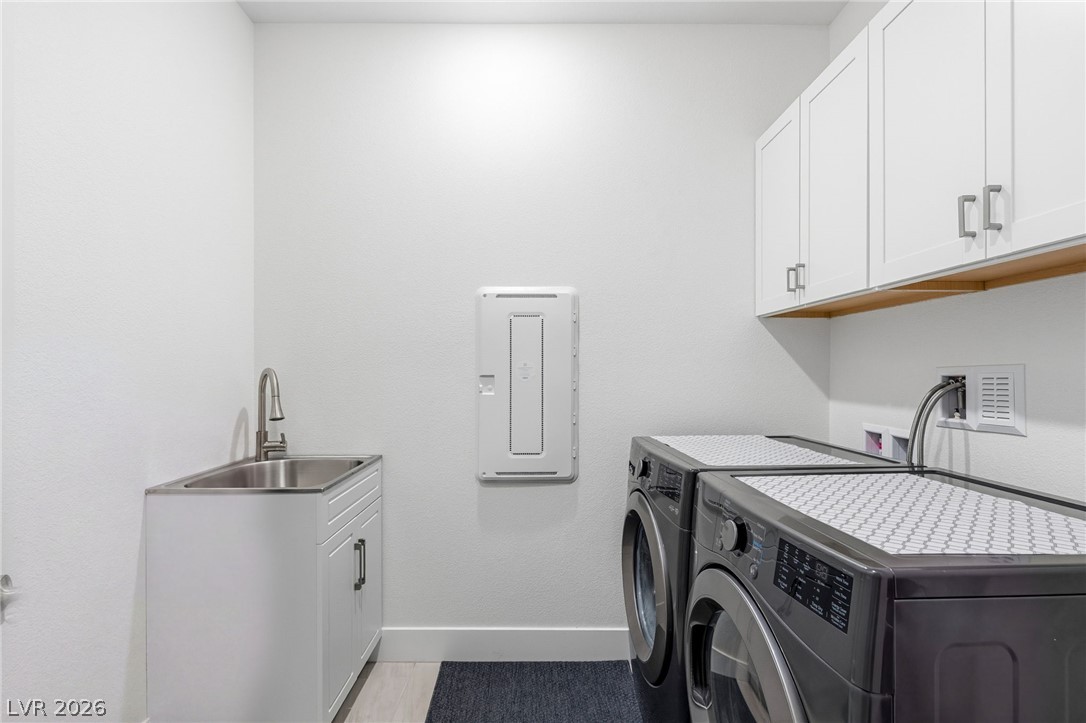
| Appliances | Built In Electric Oven, Dryer, Dishwasher, Gas Cooktop, Disposal, Microwave, Refrigerator, Water Purifier, Wine Refrigerator, Washer |
| Fireplaces Total | 0 |
| Fireplace Yes / No | No |
Exterior
| Exterior Features | Exterior Steps, Porch, Patio, Private Yard, Irrigation Sprinklers |
|---|---|
| Roof | Tile |
| Security Features | Security System Owned, Fire Sprinkler System, Gated Community |
| Construction Materials | Frame, Stucco |
| Lot Features | Drip Irrigation Bubblers, Desert Landscaping, Landscaped, No Rear Neighbors, Rocks, Trees, Less Than Quarter Acre |
| Fencing | Block, Back Yard, Wrought Iron |
Parking
| Attached Garage Yes / No | Yes |
|---|---|
| Parking Features | Attached, Exterior Access Door, Garage, Garage Door Opener, Inside Entrance, Private, Tandem |
| Garage Yes / No | Yes |
Utilities
| Utilities | Underground Utilities |
|---|---|
| Electric | Photovoltaics None |
| Sewer | Public Sewer |
Taxes
| Tax Annual Amount | 6883 |
|---|
Location
| Senior Community Yes / No | No |
|---|
Area Information
| State | NV |
|---|---|
| County | Clark |
| City | Las Vegas |
| Zip Code | 89166 |
| Community Name | Blm 270 Parcel D |
| School District | Centennial |
| Elementary School | Darnell |
| High School | Centennial |
| Listing VS Median (in Blm 270 Parcel D) | |
Price: $874,900 low | high Med: $675,000 sqft: 2,297 low | high Med: 2,463 $ / sqft: $381 low | high Med: $274 On site: 8 low | high Med: 125 | |
Market Activity 89166
Request a showing
Request a showing
Contact
Learn More About This Property

| State | NV |
|---|---|
| County | Clark |
| City | Las Vegas |
| Zip Code | 89166 |
| Community Name | Blm 270 Parcel D |
| School District | Centennial |
| Elementary School | Darnell |
| High School | Centennial |
| Listing VS Median (in Blm 270 Parcel D) | |
Price: $874,900 low | high Med: $675,000 sqft: 2,297 low | high Med: 2,463 $ / sqft: $381 low | high Med: $274 On site: 8 low | high Med: 125 | |