
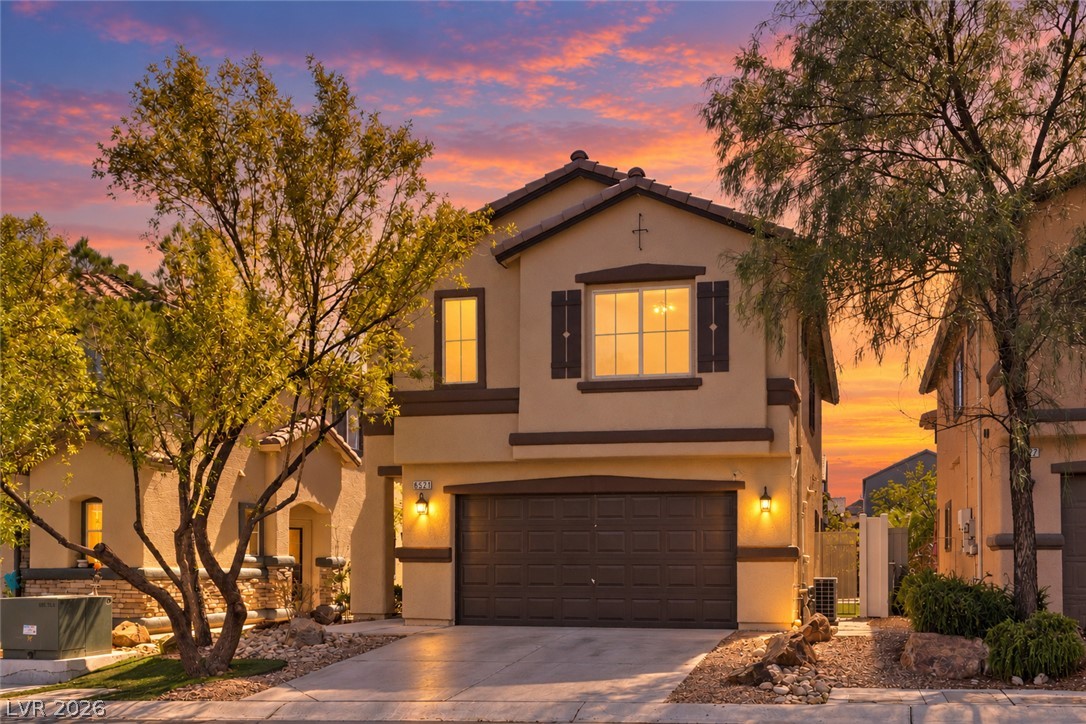
6521 Alfalfa Ridge Avenue,Las Vegas, NV 89141
Las Vegas, NV 89141

Description
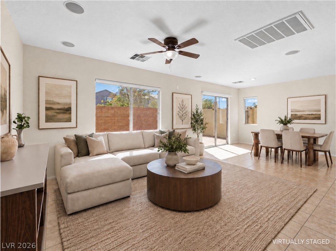
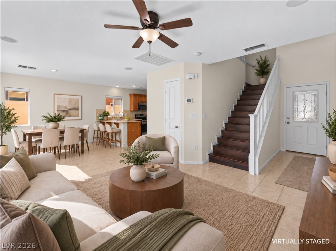
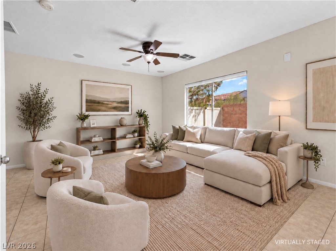
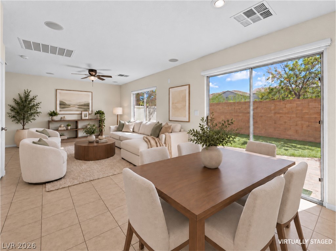
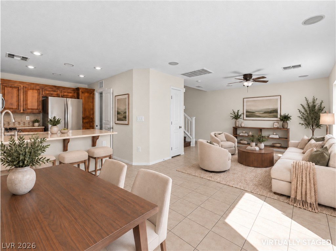
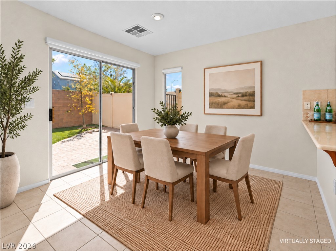
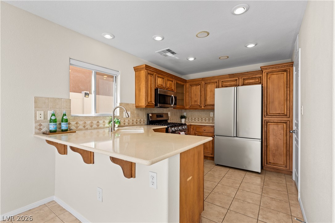
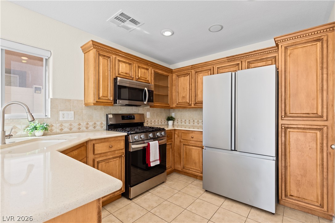
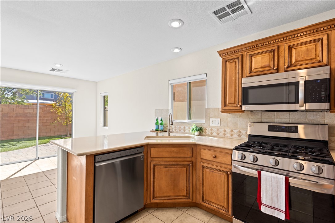
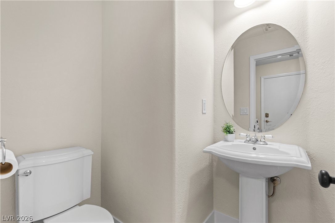
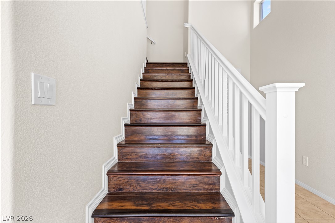
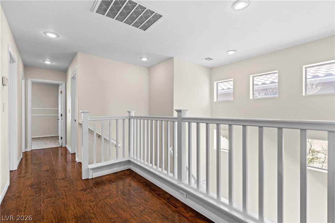
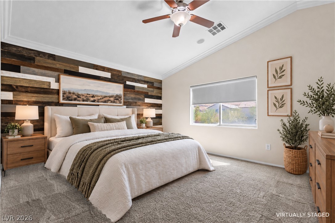
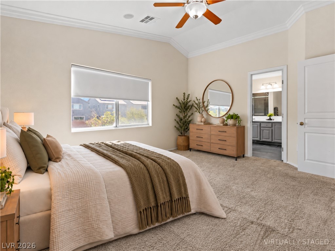
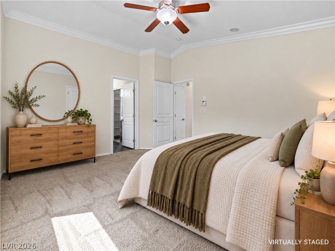
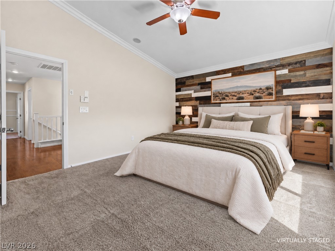
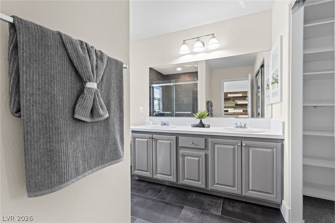
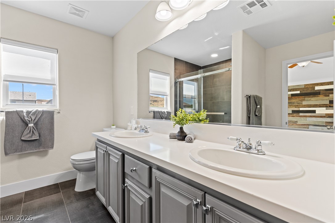
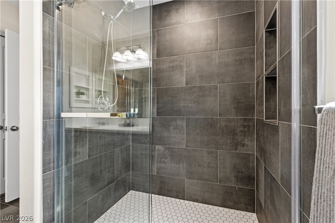
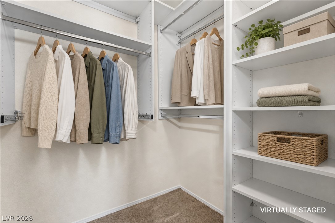
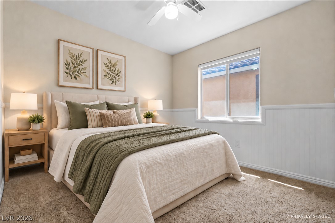
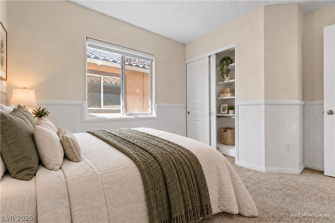
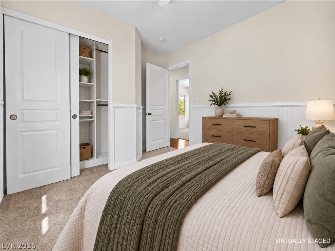
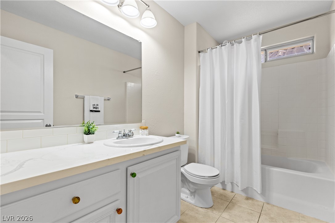
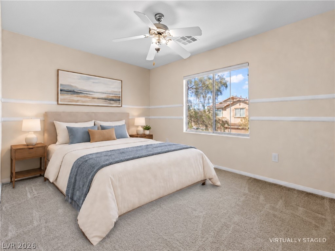
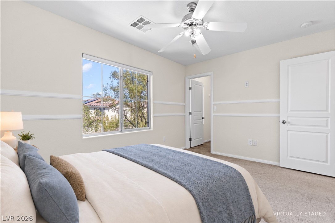
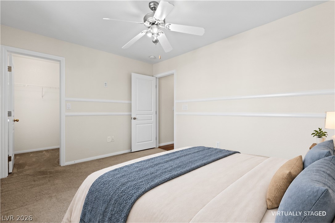
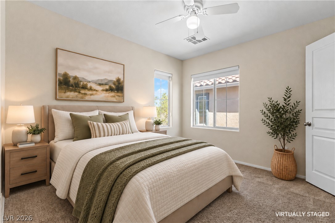
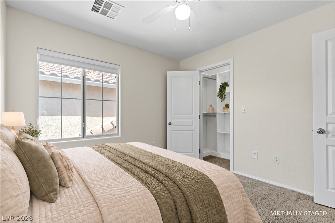
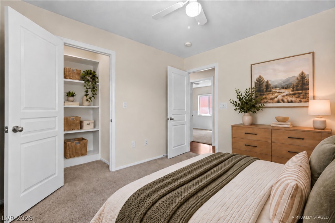
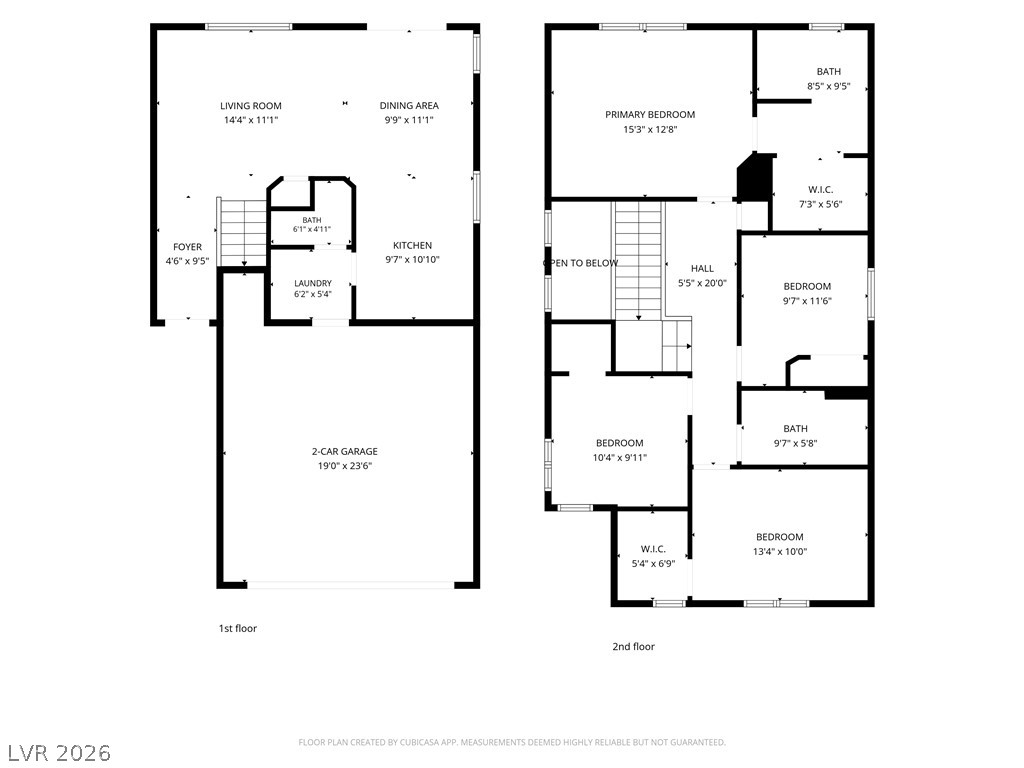
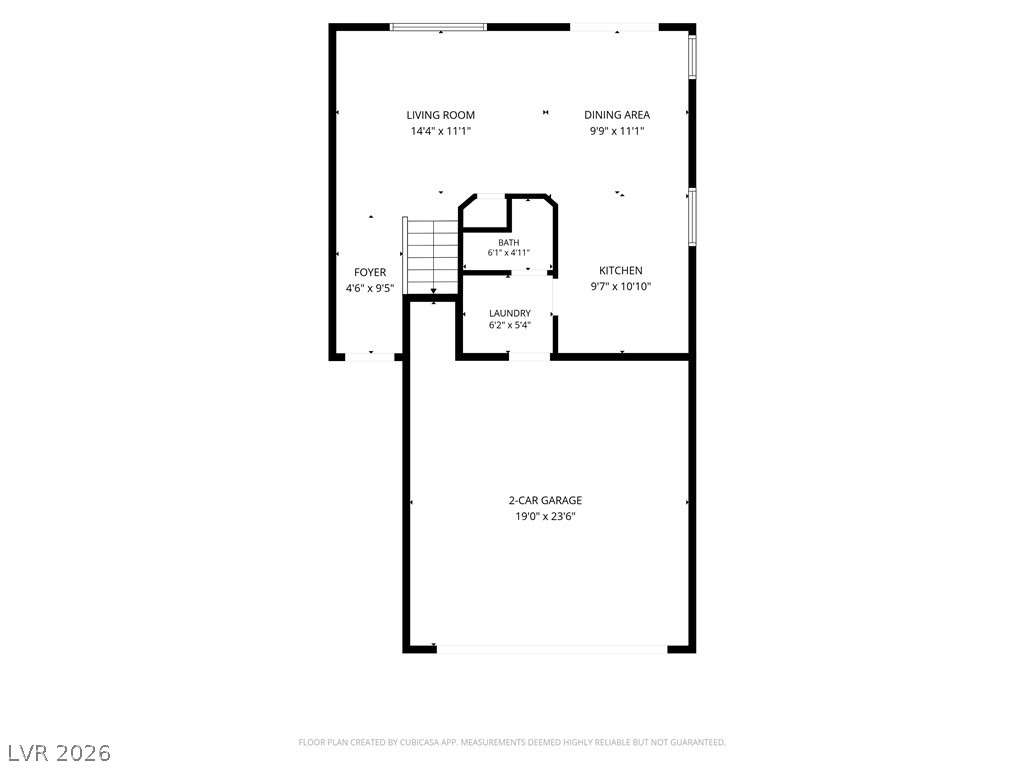
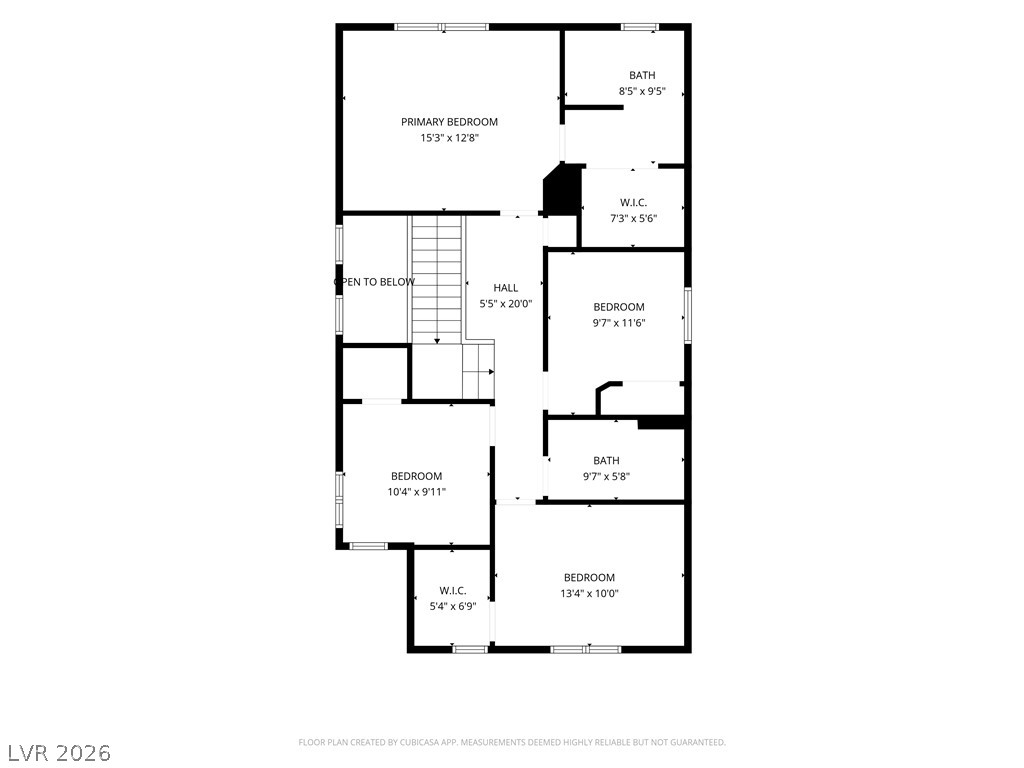
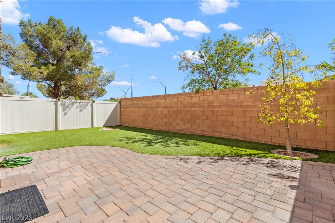
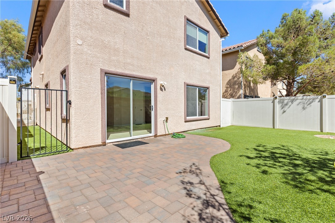
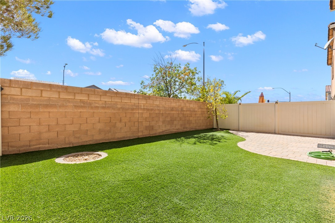
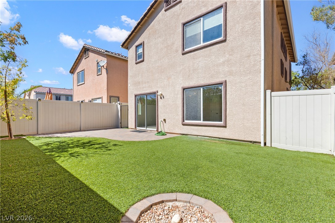
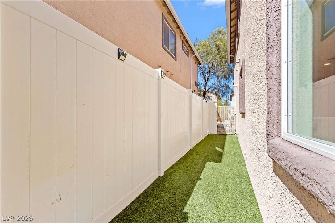
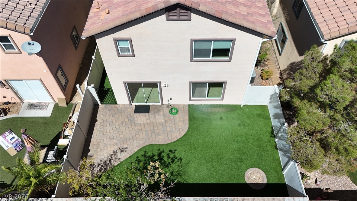
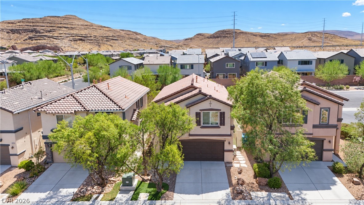
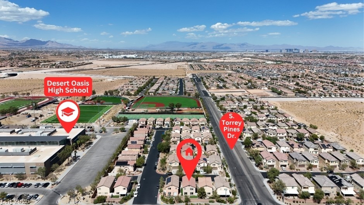
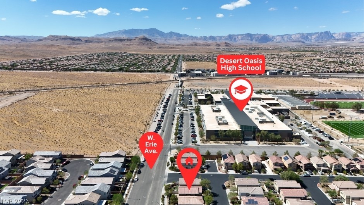
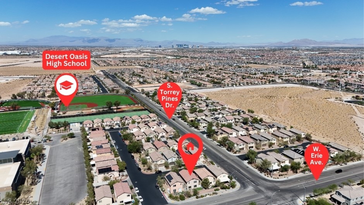
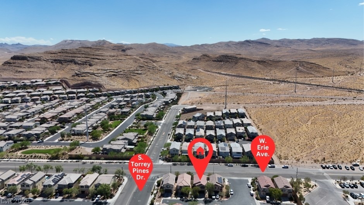
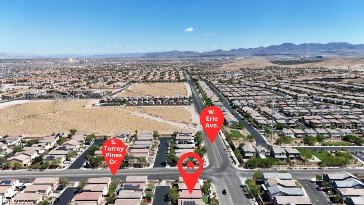
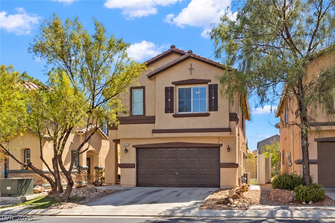
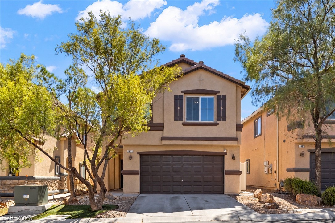
This exquisite 4-bedroom, 2.5-bath residence in Southwest Las Vegas exemplifies refined, flexible living. Thoughtfully designed with an open-concept layout, the home features freshly painted interiors in soft, sophisticated neutrals that create a bright, airy atmosphere throughout the main living spaces. The expansive living and dining areas flow seamlessly into the kitchen, offering an ideal setting for both gatherings and elevated entertaining. Upstairs, four generously proportioned bedrooms provide exceptional versatility perfect for a private primary suite, dedicated home office, guest quarters, or creative studio space. The primary bedroom stands apart as a true retreat, showcasing a vaulted ceiling and abundant natural light that invites endless possibilities for personalization. A distinctive feature that sets this home above the rest, is its attached two-car garage, equipped with a dedicated mini-split air conditioning system. This climate-controlled space transforms the garage into a year-round sanctuary, whether envisioned as a private fitness studio, luxury workshop, or curated hobby space offering both function and comfort even during the peak of summer. Outside, easy to maintain landscaping enhances the home's crisp, sophisticated curb appeal. Ideally positioned in the growing Southwest Las Vegas community.
Details
| MLS # | 2819530 |
|---|---|
| Listing Type | For Sale |
| Style | House |
| HOA Dues | $141 |
| Sub-Type | Resale |
| Status | Active Under Contract |
| Year | 2007 |
| Days On Site | 19 |
| Listing Provided By | Signature Real Estate Group | Christie Stark |
Features
| Bed(s) | 4 |
|---|---|
| Bath(s) | 3 Total |
| SQ Feet | 1,550 |
| Garage | 2 |
| Story(s) | 2 |
| Zoning | Single Family |
| Acreage | 0.07 |
| Property View | None |
Interior
| Cooling | Central Air, Electric |
|---|---|
| Heating | Gas, Multiple Heating Units |
| Heating Yes / No | Yes |
| Cooling Yes / No | Yes |
| Interior Features | Bathroomon Main Level, Ceiling Fans, Half Bathon Main Level, Window Treatments |
| Window Features | Blinds |
| Furnished | Unfurnished |
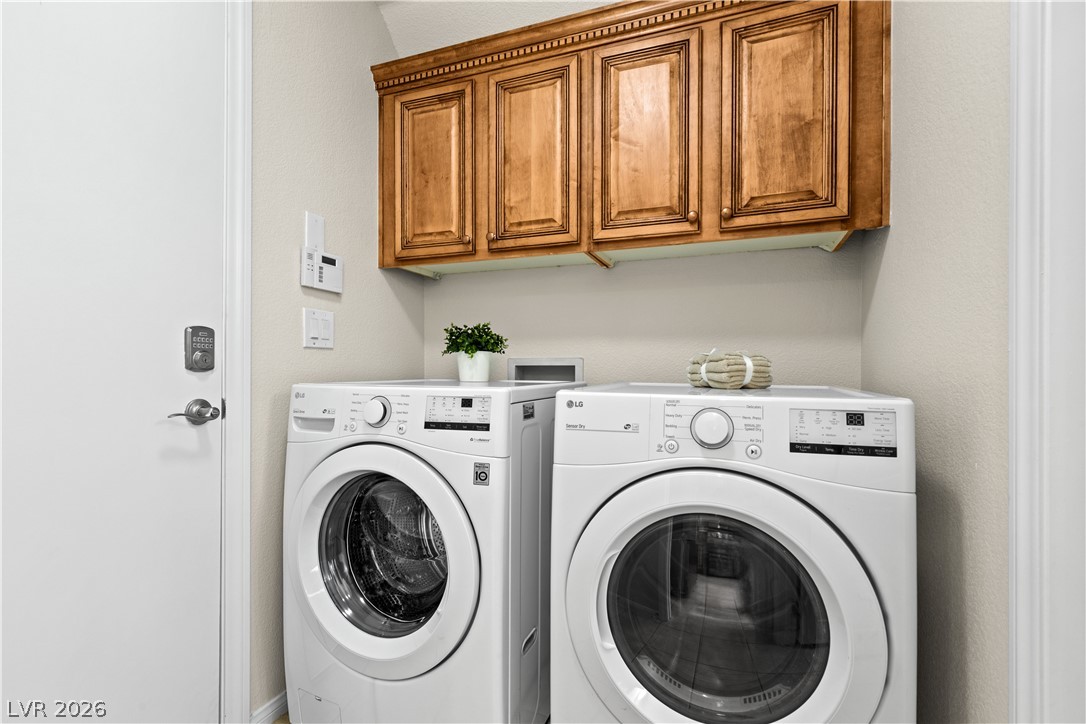
| Appliances | Dryer, Dishwasher, Disposal, Gas Range, Microwave, Refrigerator, Tankless Water Heater, Washer |
| Fireplaces Total | 0 |
| Fireplace Yes / No | No |
Exterior
| Exterior Features | Private Yard |
|---|---|
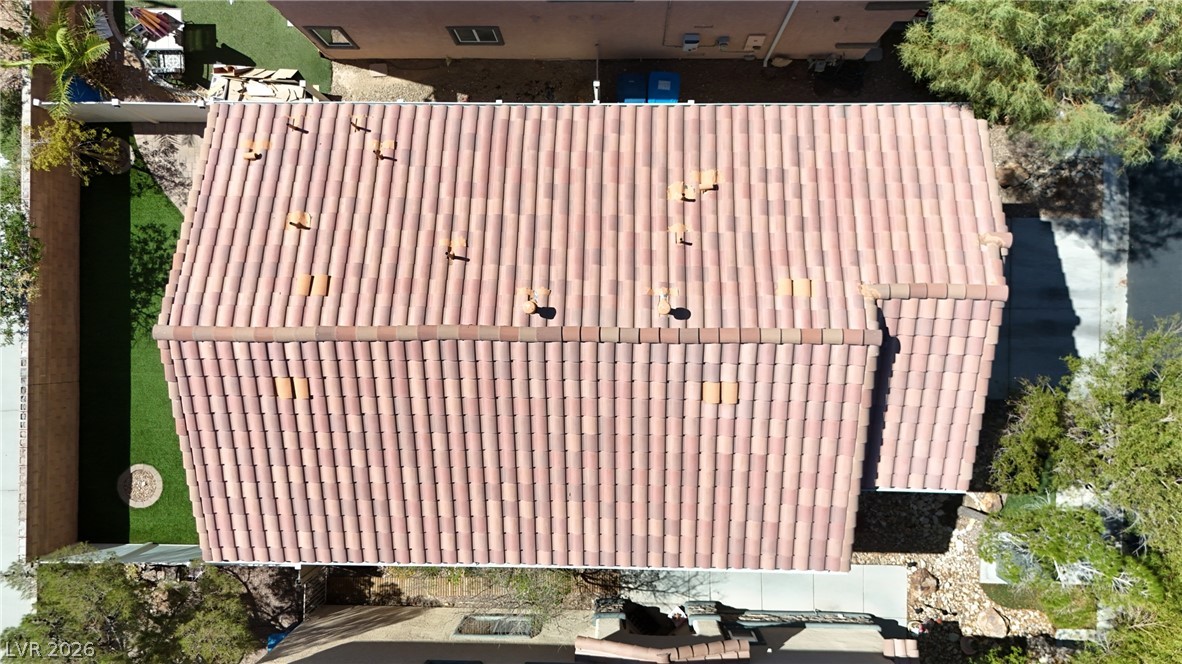
| Roof | Tile |
| Construction Materials | Frame, Stucco, Drywall |
| Lot Features | Desert Landscaping, Landscaped, Less Than Quarter Acre |
| Fencing | Block, Back Yard, Vinyl |
Parking
| Attached Garage Yes / No | Yes |
|---|---|
| Parking Features | Attached, Epoxy Flooring, Garage, Inside Entrance, Private |
| Garage Yes / No | Yes |
Utilities
| Utilities | Underground Utilities |
|---|---|
| Electric | Photovoltaics None |
| Sewer | Public Sewer |
Location
| Senior Community Yes / No | No |
|---|
Other
| List Aor | Greater Las Vegas Association Of Realtors Inc |
|---|
Taxes
| Property | 2003 |
|---|
Area Information
| State | NV |
|---|---|
| County | Clark |
| City | Las Vegas |
| Zip Code | 89141 |
| Community Name | Erie & Torrey Pines |
| Listing VS Median (in Erie & Torrey Pines) | |
Price: $405,000 low | high Med: $385,000 sqft: 1,550 low | high Med: 1,638 $ / sqft: $261 low | high Med: $236 On site: 19 low | high Med: 33 | |
Market Activity 89141
Request a showing
Request a showing
Contact
Learn More About This Property

| State | NV |
|---|---|
| County | Clark |
| City | Las Vegas |
| Zip Code | 89141 |
| Community Name | Erie & Torrey Pines |
| Listing VS Median (in Erie & Torrey Pines) | |
Price: $405,000 low | high Med: $385,000 sqft: 1,550 low | high Med: 1,638 $ / sqft: $261 low | high Med: $236 On site: 19 low | high Med: 33 | |
