
611 Cityview Ridge Drive,Henderson, NV 89012
Henderson, NV 89012

Description
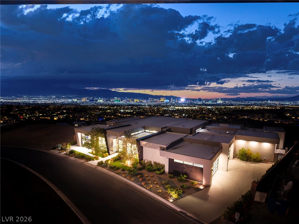
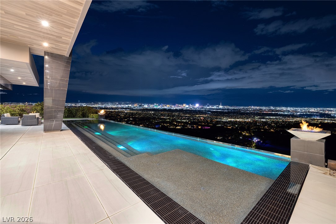
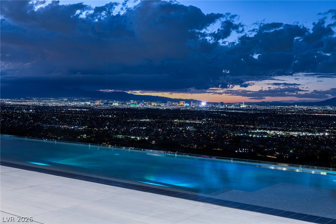
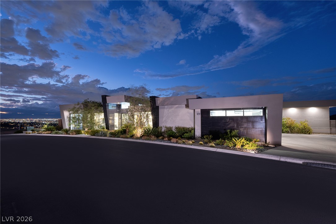
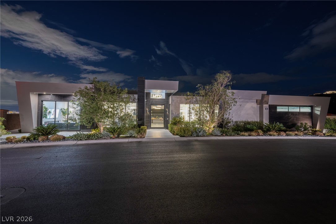
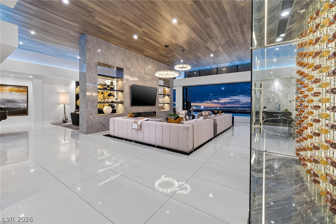
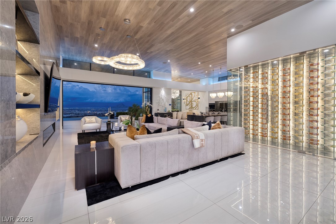
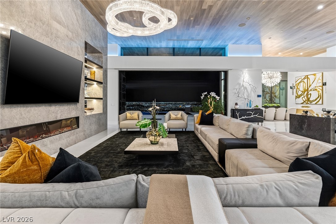
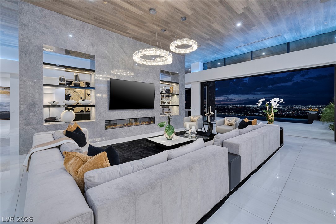
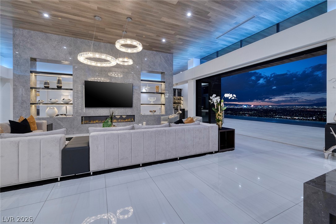
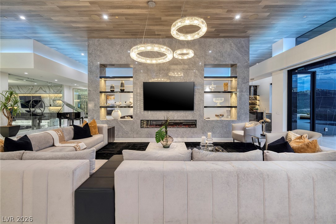
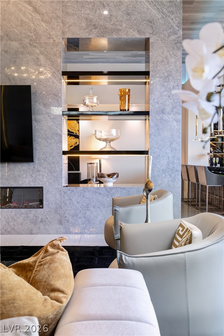
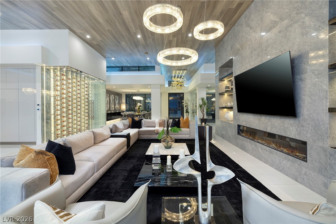
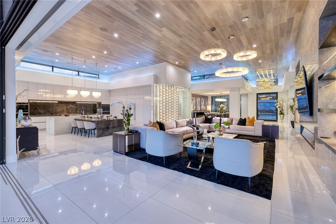
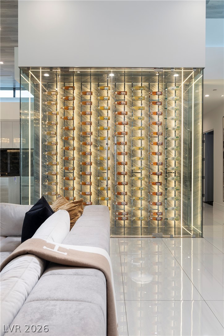
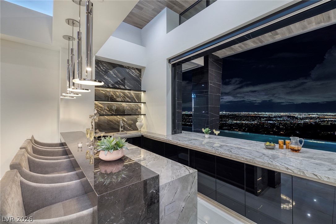
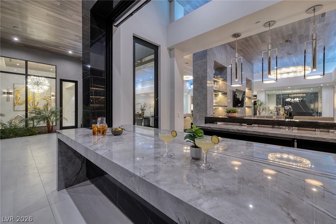
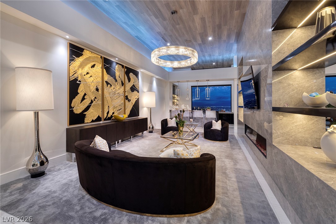
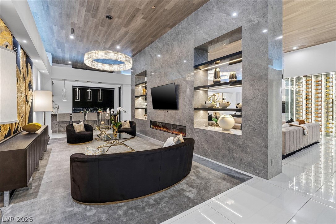
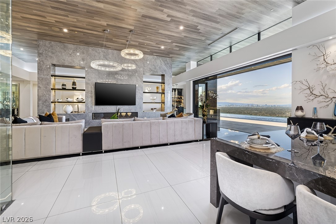
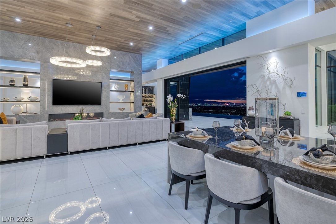
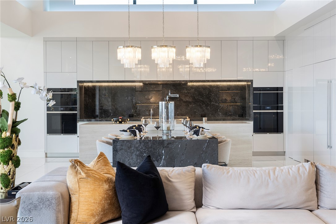
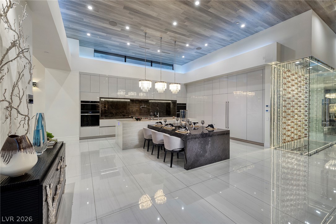
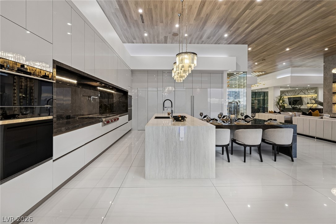
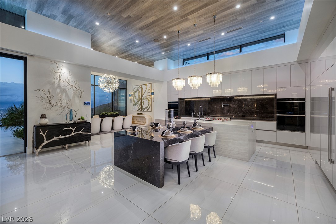
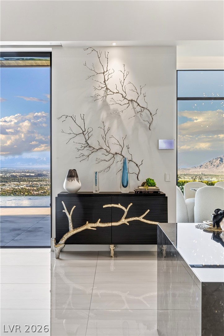
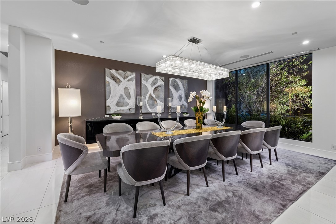
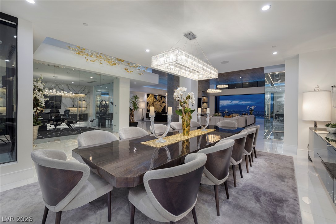
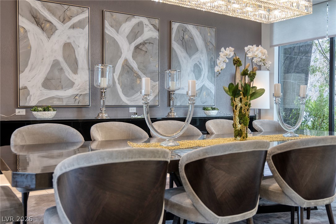
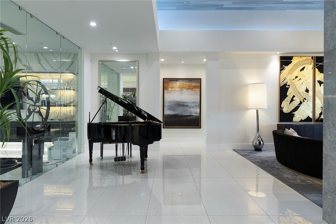
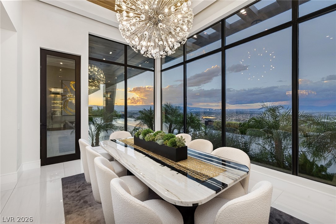
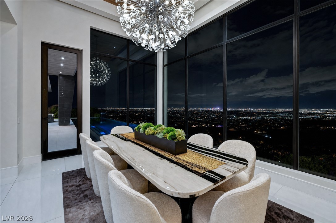
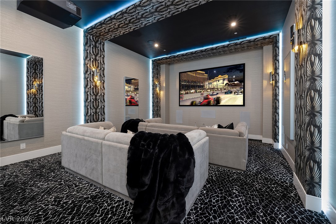
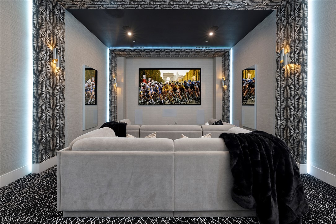
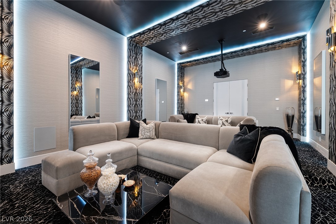
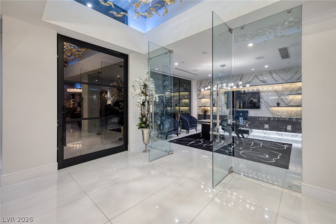
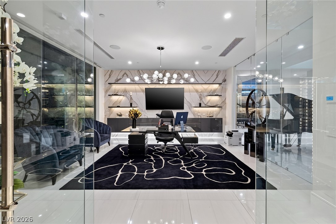
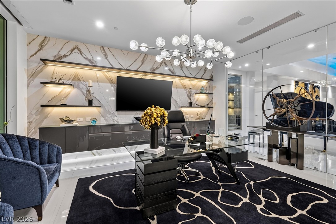
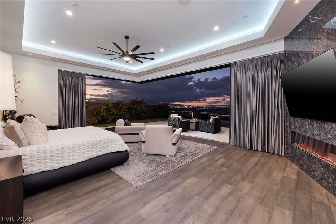
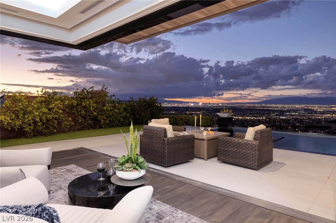
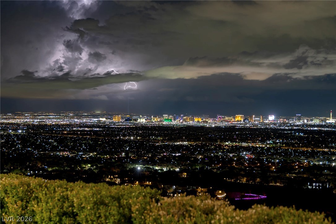
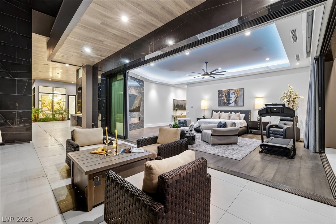
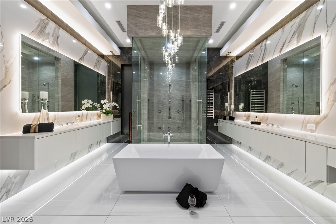
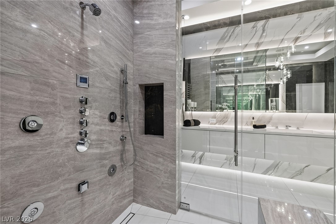
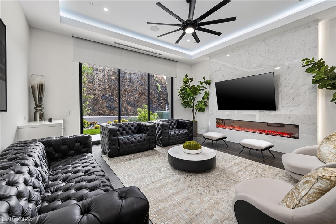
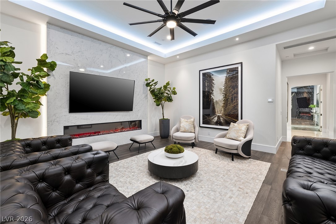
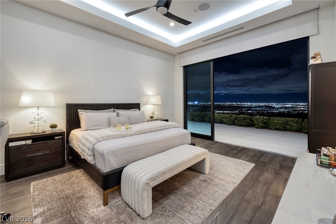
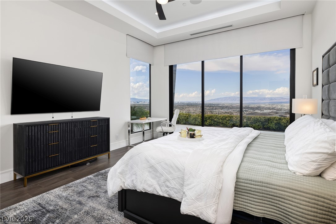
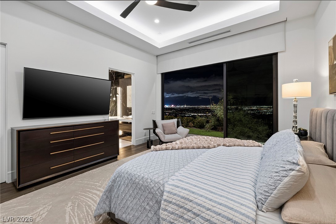
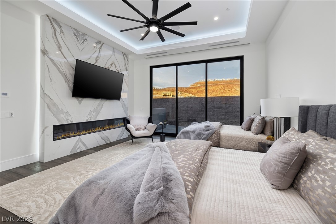
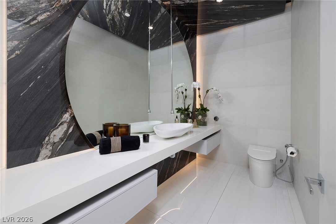
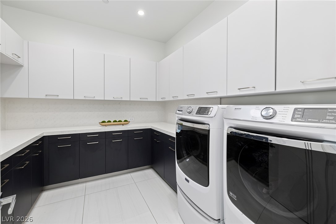
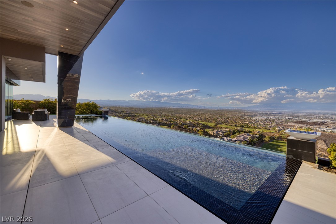
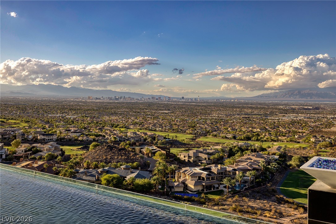
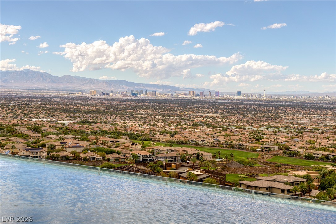
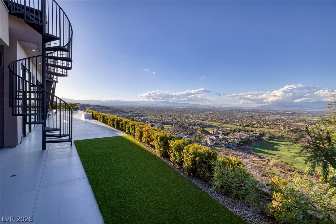
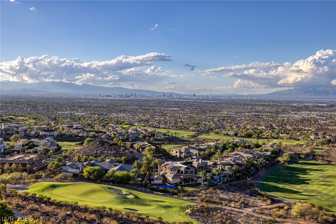
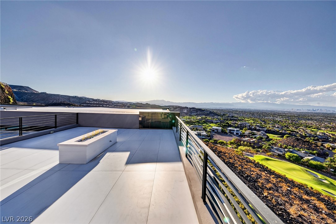
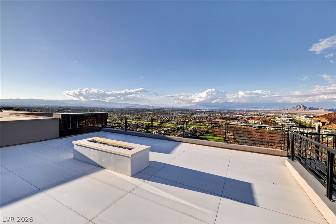
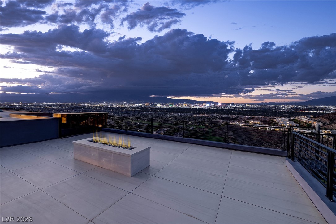
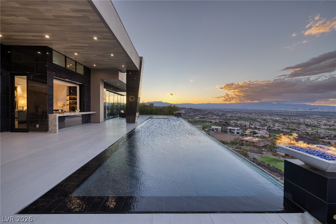
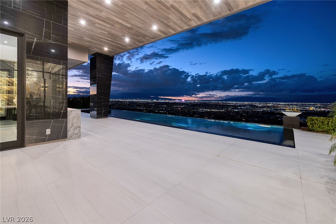
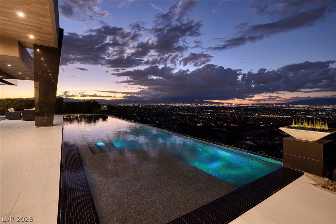
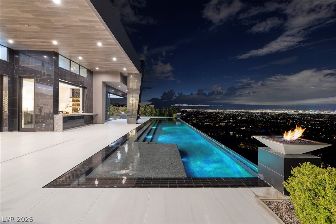
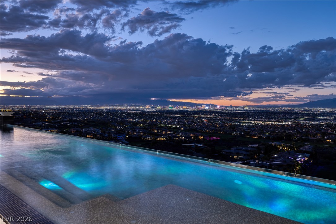
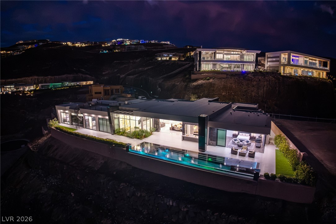
The Star Estate in Guard Gated MacDonald Highlands by Richard Luke, AIA 1-Story with Sweeping Strip, Golf, Red Rock Mountain & City Views. 8501 SF | 5 Bed + Office | 6 Bath | 4 Car | .46 Acres | Movie Theatre | Office |Open Concept Design w/Great Room | Glass Wine Cellar | Bar with Indoor/Outdoor Seating | Wolf/Subzero Gourmet Kitchen | Strip View Primary with Gorgeous Spa Bath Including Steam Shower, Soaking Tub, Dual Water Closets & Oversized Custom Closet | Lap Size Pool & Spa with Fire Bowls | Rooftop Deck with Fire Lounge | Linear Fireplaces | Control 4 Home Automation | Exclusive Guard-Gated Country Club Community | Mins to Strip, Airport, Shops, 5-Star Restaurants & Top-Rated Schools | Nevada has NO State Individual, Corporate, Estate or Inheritance Tax offering significant savings for Residents.
Details
| MLS # | 2825397 |
|---|---|
| Listing Type | For Sale |
| Style | House |
| HOA Dues | $330 |
| Sub-Type | Resale |
| Status | Active |
| Year | 2023 |
| Days On Site | 30 |
| Listing Provided By | Douglas Elliman of Nevada LLC | Kristen Routh Silberman |
Features
| Bed(s) | 5 |
|---|---|
| Bath(s) | 6 Total |
| SQ Feet | 8,501 |
| Garage | 4 |
| Pool | Yes |
| Story(s) | 1 |
| Zoning | Single Family |
| Acreage | 0.46 |
| Property View | Yes |
Interior
| Cooling | Central Air, Electric, Two Units |
|---|---|
| Heating | Central, Gas |
| Heating Yes / No | Yes |
| Cooling Yes / No | Yes |
| Interior Features | Bathroomon Main Level, Bedroom On Main Level, Ceiling Fans, Full Bath On Main Level, Handicap Access, Primary Downstairs, Window Treatments |
| Window Features | Blinds, Double Pane Windows, Window Treatments |
| Furnished | Unfurnished |
| Appliances | Built In Gas Oven, Double Oven, Dryer, Dishwasher, Gas Cooktop, Disposal, Microwave, Refrigerator, Water Softener Owned, Wine Refrigerator, Washer |
| Fireplaces Total | 4 |
| Fireplace Yes / No | Yes |
Exterior
| Exterior Features | Handicap Accessible, Patio, Private Yard, Fire Pit, Irrigation Sprinklers, Outdoor Living Area |
|---|---|
| Roof | Flat |
| Security Features | Security System Owned |
| Lot Features | Quarter To One Acre, Drip Irrigation Bubblers, Desert Landscaping, Landscaped, Synthetic Grass, Trees |
| Fencing | Block, Partial, Wrought Iron |
Parking
| Attached Garage Yes / No | Yes |
|---|---|
| Parking Features | Attached, Garage, Inside Entrance, Private |
| Garage Yes / No | Yes |
Utilities
| Utilities | Underground Utilities |
|---|---|
| Electric | Photovoltaics None |
| Sewer | Public Sewer |
Taxes
| Tax Annual Amount | 59598 |
|---|
Location
| Community Features | Pool |
|---|---|
| Senior Community Yes / No | No |
Area Information
| State | NV |
|---|---|
| County | Clark |
| City | Henderson |
| Zip Code | 89012 |
| Community Name | Macdonald Highlands Planning Area 18 Phase 1 |
| School District | Foothill |
| Elementary School | Brown |
| High School | Foothill |
| Listing VS Median (in Macdonald Highlands Planning Area 18 Phase 1) | |
Price: $11,950,000 low | high Med: $11,950,000 sqft: 8,501 low | high Med: 8,501 $ / sqft: $1,406 low | high Med: $1,406 On site: 30 low | high Med: 30 | |
Market Activity 89012
Request a showing
Request a showing
Contact
Learn More About This Property

| State | NV |
|---|---|
| County | Clark |
| City | Henderson |
| Zip Code | 89012 |
| Community Name | Macdonald Highlands Planning Area 18 Phase 1 |
| School District | Foothill |
| Elementary School | Brown |
| High School | Foothill |
| Listing VS Median (in Macdonald Highlands Planning Area 18 Phase 1) | |
Price: $11,950,000 low | high Med: $11,950,000 sqft: 8,501 low | high Med: 8,501 $ / sqft: $1,406 low | high Med: $1,406 On site: 30 low | high Med: 30 | |
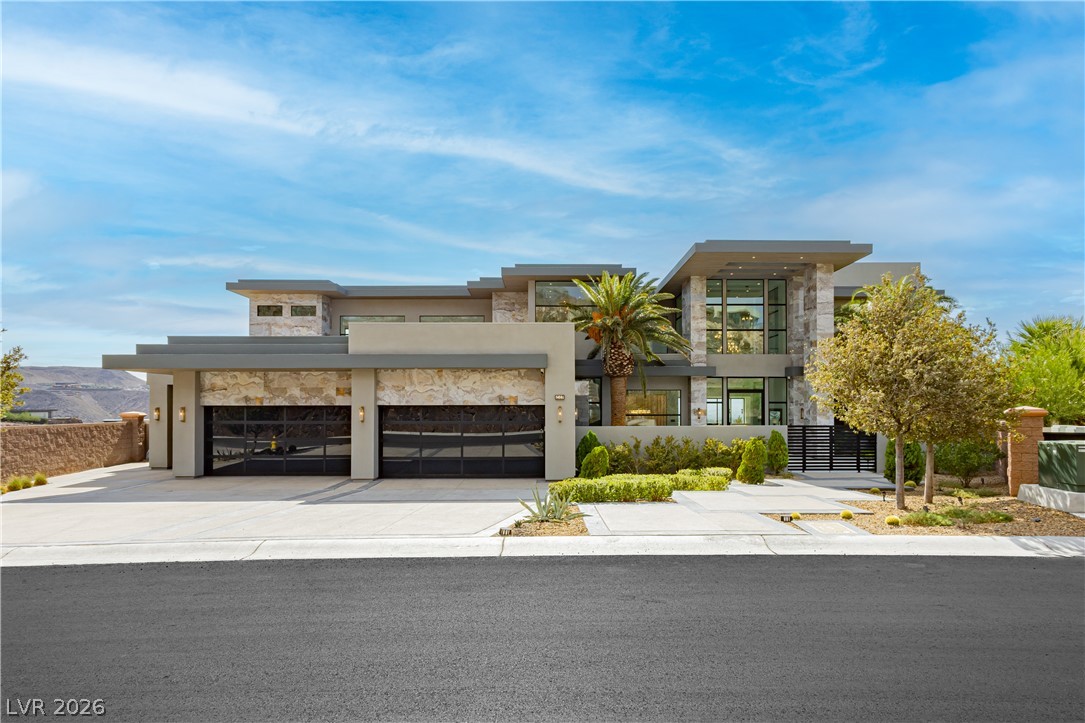 | $12,245,000531 Cityview Ridge DriveHenderson, NV 89012 |
