
61 Bellissima Lago Court,Henderson, NV 89011
Henderson, NV 89011

Description
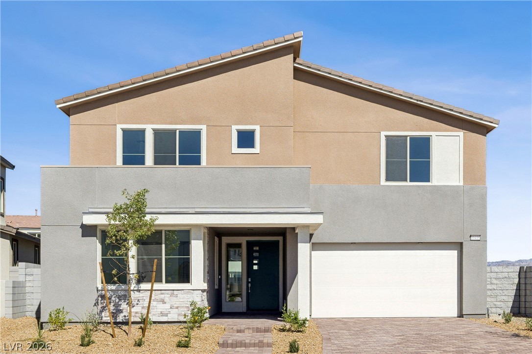
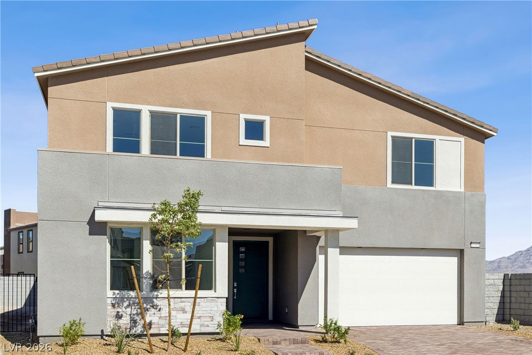
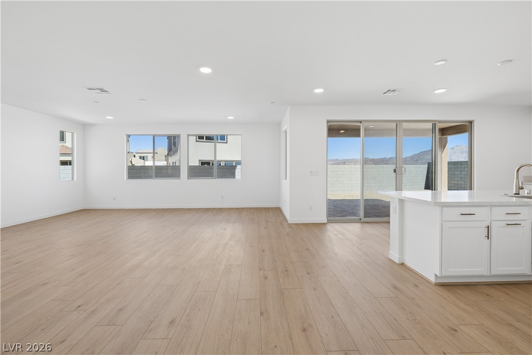
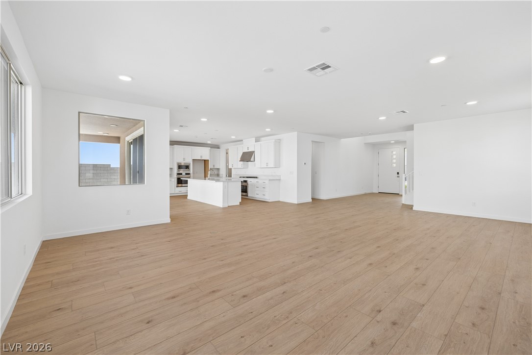
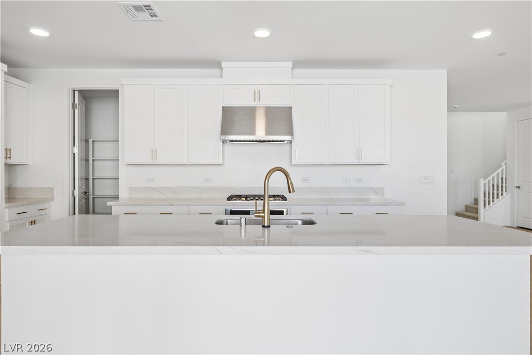
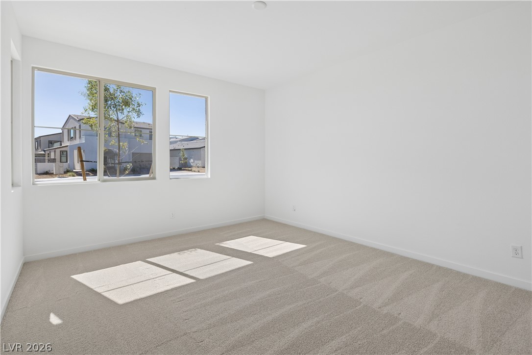
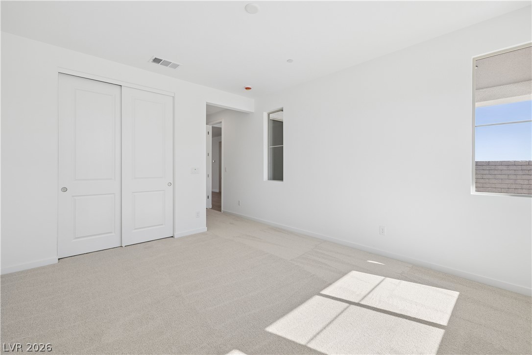
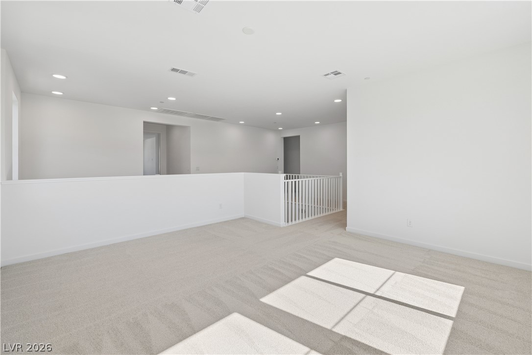
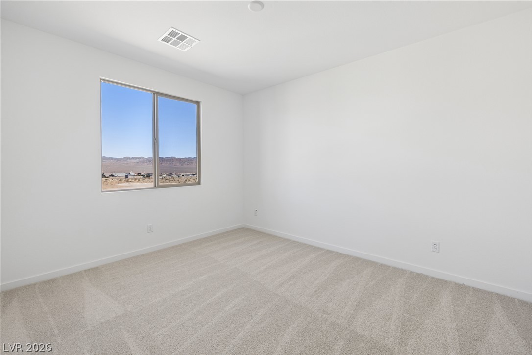
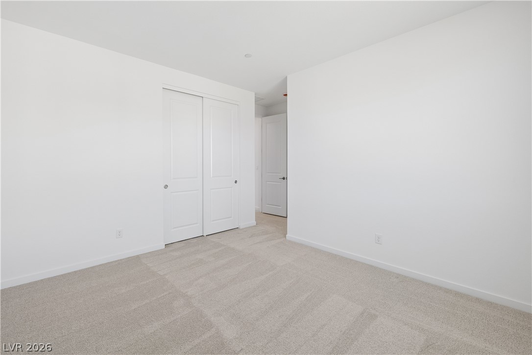
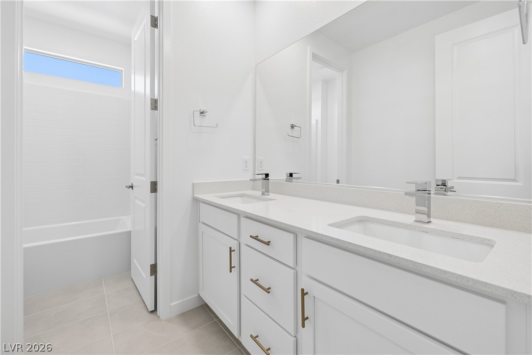
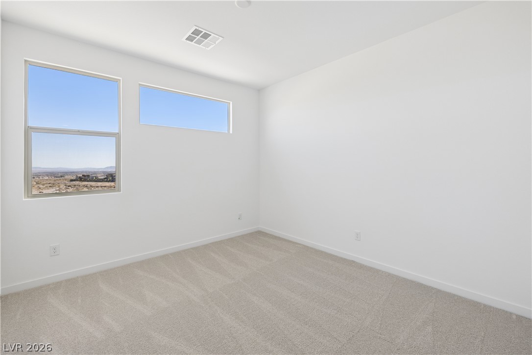
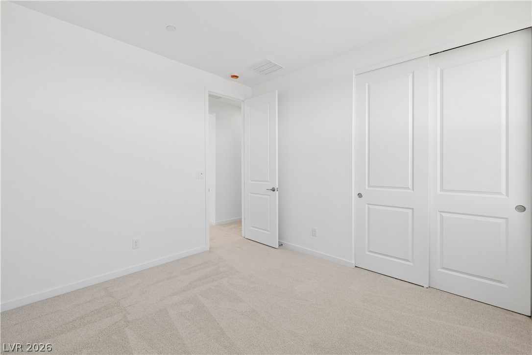
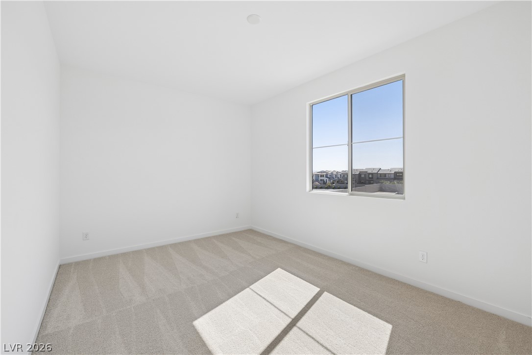
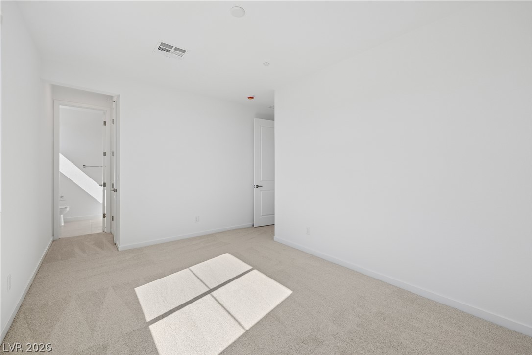
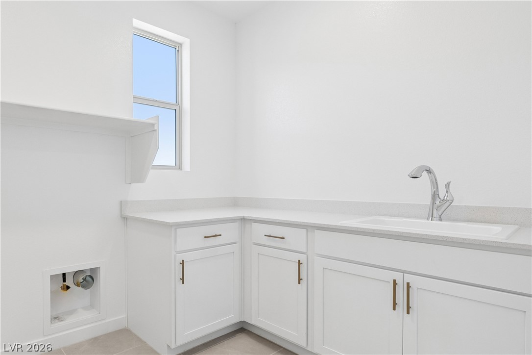
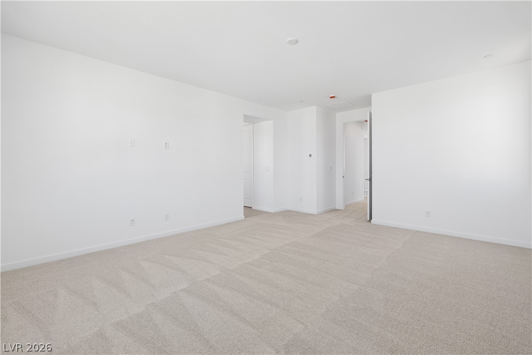
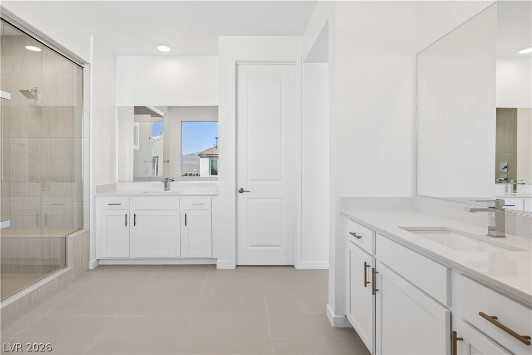
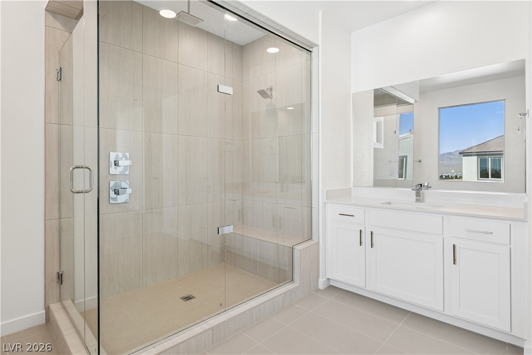
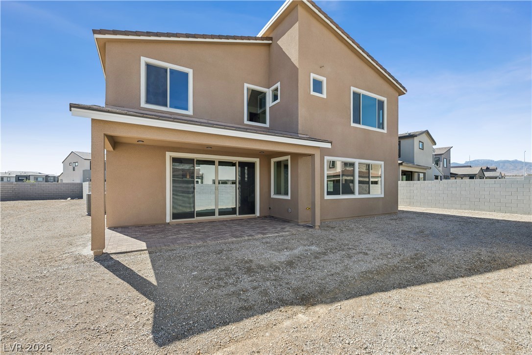
Experience refined single-story living in this stunning Luxe home by Tri Pointe, where a dramatic glass pivot door reveals a lake view from the foyer. The flowing floor plan blends striking architectural details with inviting spaces for everyday living and entertaining. Two secondary bedrooms feature ensuite baths, while a dedicated club room and secluded office with an adjoining courtyard offer exceptional versatility. The private primary suite is a serene retreat with a freestanding soaking tub, oversized shower with a generous bench and high windows, and a stacking glass door that connects indoors and out. Elegant courtyard pavers and covered outdoor living create beautiful settings to unwind. Attached two-bay and one-bay garages provide ample room for vehicles, recreation gear, and storage. Sophisticated design, effortless flow, and lake views make this home truly memorable.
Details
| MLS # | 2827454 |
|---|---|
| Listing Type | For Sale |
| Style | House |
| HOA Dues | $921 |
| Sub-Type | New Construction |
| Status | Active |
| Year | 2026 |
| Days On Site | 25 |
| Listing Provided By | New Door Residential | Jeffrey A. Galindo |
Features
| Bed(s) | 3 |
|---|---|
| Bath(s) | 4 Total |
| SQ Feet | 3,183 |
| Garage | 3 |
| Story(s) | 2 |
| Zoning | Single Family |
| Acreage | 0.24 |
| Property View | Yes |
Interior
| Cooling | Central Air, Electric, Two Units |
|---|---|
| Heating | Central, Gas, Multiple Heating Units |
| Heating Yes / No | Yes |
| Cooling Yes / No | Yes |
| Interior Features | Bathroomon Main Level, Bedroom On Main Level, Primary Downstairs |
| Furnished | Unfurnished |
| Appliances | Built In Electric Oven, Dishwasher, Gas Cooktop, Disposal, Microwave, Refrigerator |
| Fireplaces Total | 1 |
| Fireplace Yes / No | Yes |
Exterior
| Exterior Features | Barbecue, Courtyard, Patio |
|---|---|
| Roof | Tile |
| Security Features | Gated Community |
| Construction Materials | Drywall |
| Lot Features | Desert Landscaping, Landscaped, Less Than Quarter Acre |
| Fencing | Block, Back Yard, Stucco Wall, Wrought Iron |
Parking
| Attached Garage Yes / No | Yes |
|---|---|
| Parking Features | Attached, Garage, Private |
| Garage Yes / No | Yes |
Utilities
| Utilities | Underground Utilities |
|---|---|
| Electric | Photovoltaics None |
| Sewer | Public Sewer |
Taxes
| Tax Annual Amount | 21651 |
|---|
Location
| Senior Community Yes / No | No |
|---|
Area Information
| State | NV |
|---|---|
| County | Clark |
| City | Henderson |
| Zip Code | 89011 |
| Community Name | Lake Las Vegas Southshore Parcel 20 & 24 |
| School District | Basic Academy |
| Elementary School | Josh |
| High School | Basic Academy |
| Listing VS Median (in Lake Las Vegas Southshore Parcel 20 & 24) | |
Price: $2,364,498 low | high Med: $2,245,732 sqft: 3,183 low | high Med: 3,360 $ / sqft: $743 low | high Med: $669 On site: 25 low | high Med: 236.5 | |
Market Activity 89011
Request a showing
Request a showing
Contact
Learn More About This Property

| State | NV |
|---|---|
| County | Clark |
| City | Henderson |
| Zip Code | 89011 |
| Community Name | Lake Las Vegas Southshore Parcel 20 & 24 |
| School District | Basic Academy |
| Elementary School | Josh |
| High School | Basic Academy |
| Listing VS Median (in Lake Las Vegas Southshore Parcel 20 & 24) | |
Price: $2,364,498 low | high Med: $2,245,732 sqft: 3,183 low | high Med: 3,360 $ / sqft: $743 low | high Med: $669 On site: 25 low | high Med: 236.5 | |


