5925 Cassia Meadow Avenue,Las Vegas, NV 89131
Las Vegas, NV 89131







Description
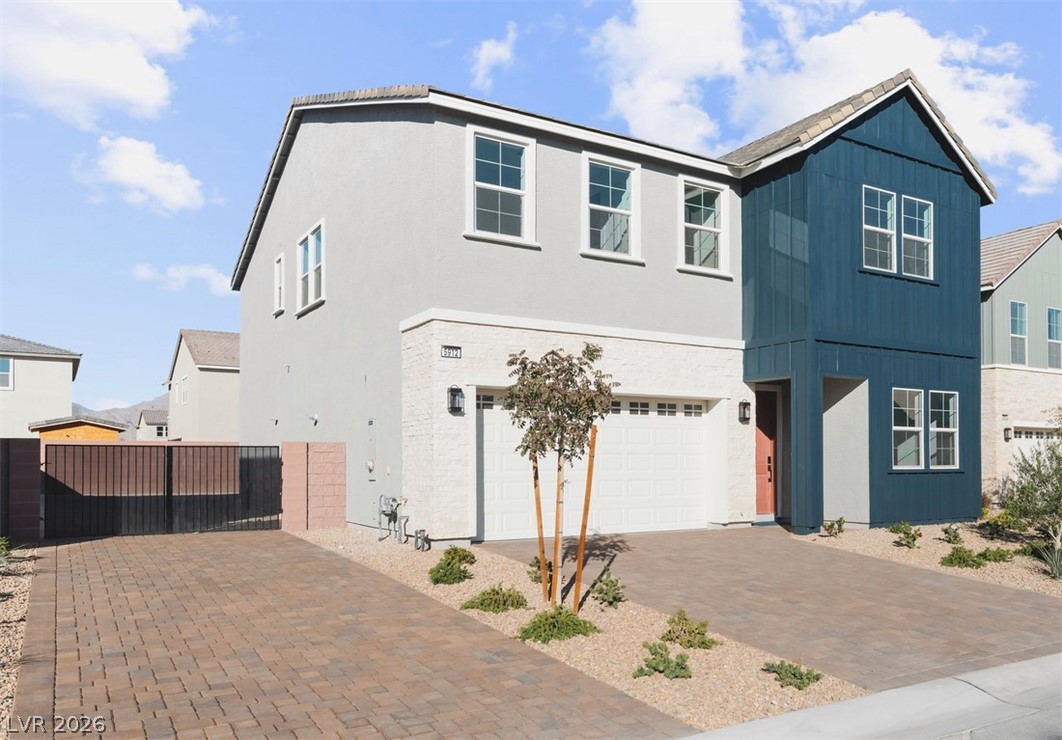
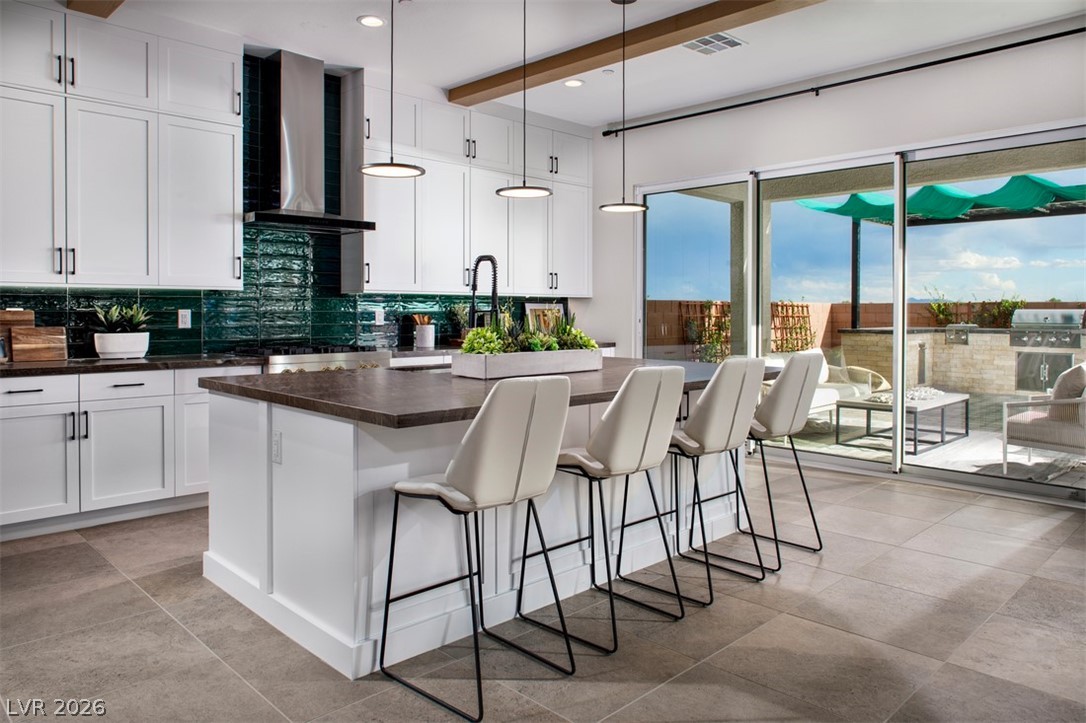
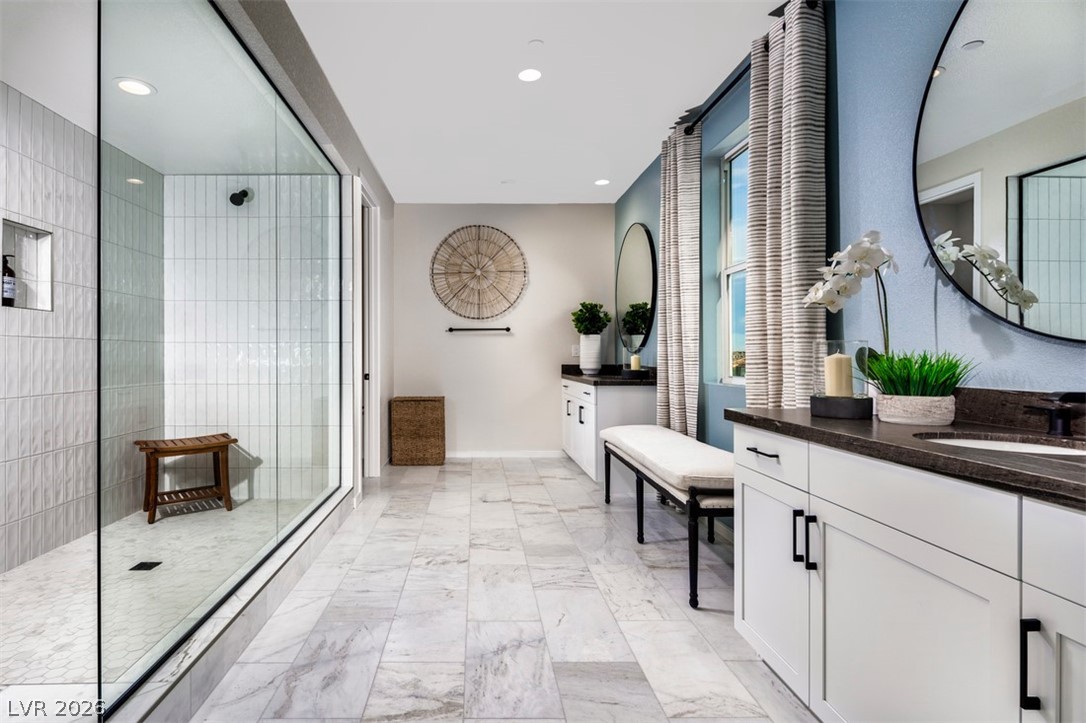
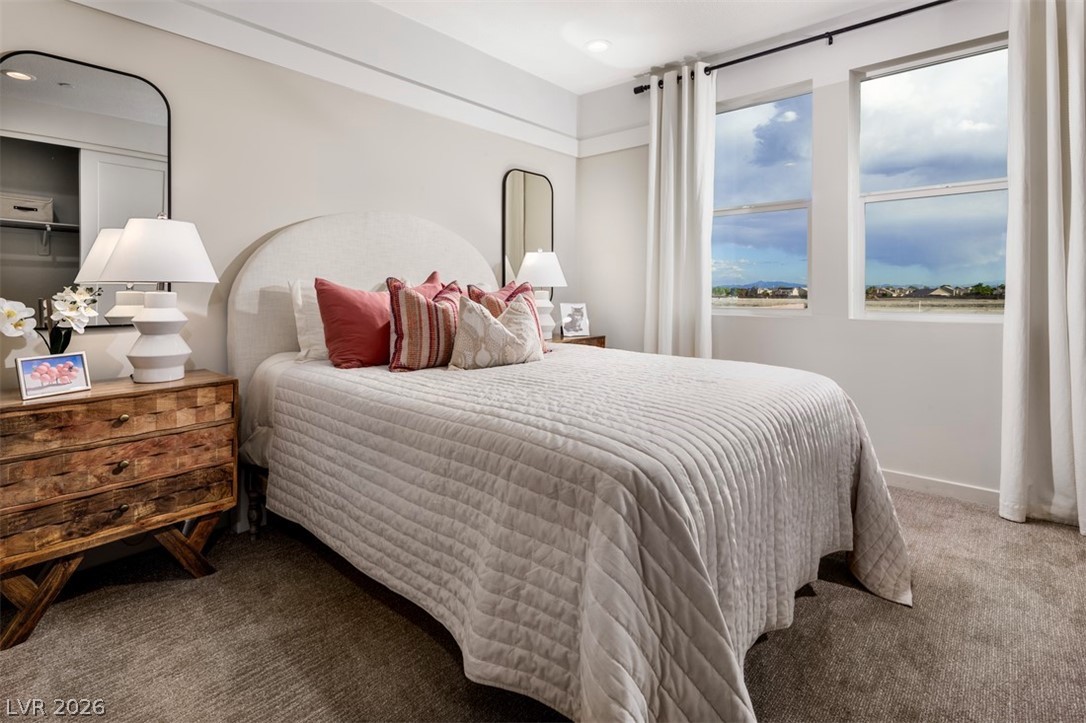
Elkhorn Grove - NEW CONSTRUCTION (Sentinel - Homesite 103) Estimated Completion Date : SUMMER 2026. This Vanto floorplan features our largest two-story design at over 4,000 sq. ft. with a Spanish Contemporary exterior. The open-concept layout offers a spacious great room, casual dining area, and airy two-story foyer that connects to a large covered patio. The gourmet kitchen includes a JennAir appliance package, a large island with breakfast bar, ample cabinetry, and a walk-in pantry. A first-floor bedroom sits just off the foyer and features a private bath and walk-in closet. Upstairs, the primary suite showcases a generous walk-in closet and spa-like bath with dual vanities, an oversized shower, free standing bath tub, and private water closet. Additional bedrooms provide generous storage, with one en suite and two sharing a hall bath. A loft, powder room, everyday entry, convenient laundry room, and extra storage complete this thoughtfully designed home.
Details
| MLS # | 2763900 |
|---|---|
| Listing Type | For Sale |
| Style | House |
| HOA Dues | $80 |
| Sub-Type | New Construction |
| Status | Pending |
| Year | 2026 |
| Days On Site | 168 |
| Listing Provided By | TB Realty Las Vegas LLC | Shannon Galbraith |
Features
| Bed(s) | 5 |
|---|---|
| Bath(s) | 5 Total |
| SQ Feet | 3,948 |
| Garage | 3 |
| Story(s) | 2 |
| Zoning | Single Family |
| Acreage | 0.17 |
Interior
| Cooling | Central Air, Electric |
|---|---|
| Heating | Central, Gas, Zoned |
| Heating Yes / No | Yes |
| Cooling Yes / No | Yes |
| Interior Features | Bedroom On Main Level, Programmable Thermostat |
| Window Features | Double Pane Windows, Low Emissivity Windows |
| Furnished | Unfurnished |
| Appliances | Built In Gas Oven, Double Oven, Dishwasher, Disposal, Gas Range, Microwave, Tankless Water Heater |
| Fireplaces Total | 0 |
| Fireplace Yes / No | No |
Exterior
| Exterior Features | Barbecue, Patio, Private Yard, Sprinkler Irrigation |
|---|---|
| Roof | Tile |
| Security Features | Fire Sprinkler System, Gated Community |
| Construction Materials | Drywall |
| Lot Features | Drip Irrigation Bubblers, Desert Landscaping, Landscaped, Rocks, Less Than Quarter Acre |
| Fencing | Block, Back Yard |
Parking
| Attached Garage Yes / No | Yes |
|---|---|
| Parking Features | Attached, Garage, Inside Entrance, Private |
| Garage Yes / No | Yes |
Utilities
| Utilities | Underground Utilities |
|---|---|
| Electric | Photovoltaics None |
| Sewer | Public Sewer |
Location
| Community Features | Pool |
|---|---|
| Senior Community Yes / No | No |
Other
| List Aor | Greater Las Vegas Association Of Realtors Inc |
|---|
Taxes
| Property | 2032 |
|---|
Area Information
| State | NV |
|---|---|
| County | Clark |
| City | Las Vegas |
| Zip Code | 89131 |
| Community Name | Jones & Elkhorn Phase 2 |
| Listing VS Median (in Jones & Elkhorn Phase 2) | |
Price: $850,000 low | high Med: $825,000 sqft: 3,948 low | high Med: 3,320 $ / sqft: $215 low | high Med: $256 On site: 168 low | high Med: 168 | |
Market Activity 89131
Request a showing
Request a showing
Contact
Learn More About This Property

| State | NV |
|---|---|
| County | Clark |
| City | Las Vegas |
| Zip Code | 89131 |
| Community Name | Jones & Elkhorn Phase 2 |
| Listing VS Median (in Jones & Elkhorn Phase 2) | |
Price: $850,000 low | high Med: $825,000 sqft: 3,948 low | high Med: 3,320 $ / sqft: $215 low | high Med: $256 On site: 168 low | high Med: 168 | |