








Description
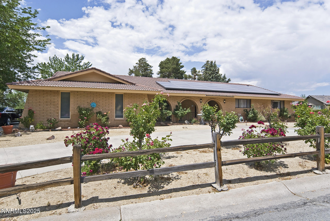
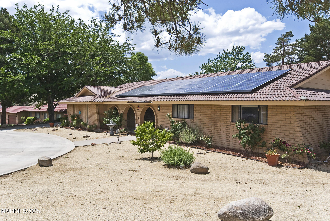
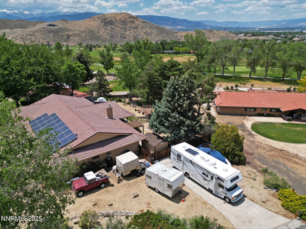
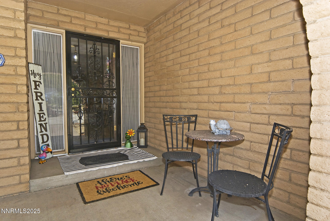
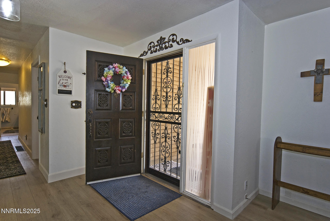
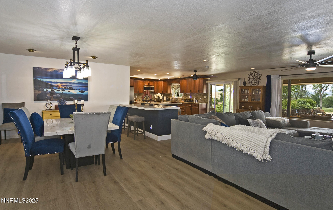
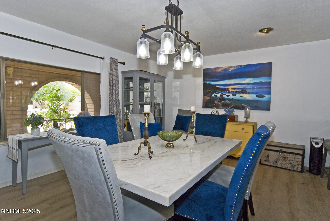
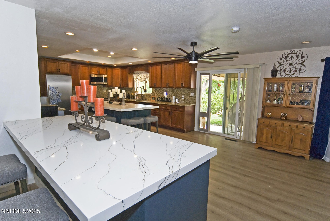
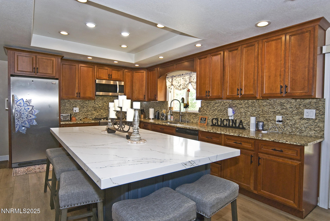
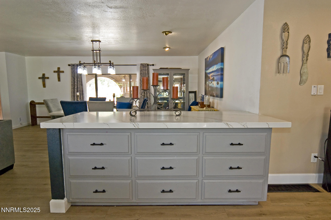
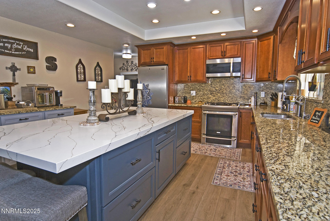
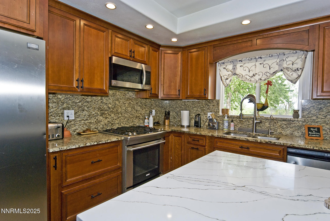
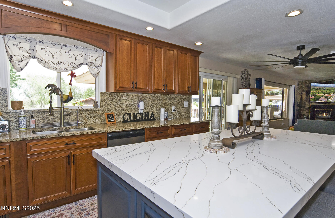
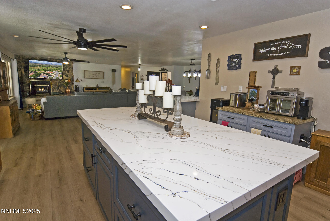
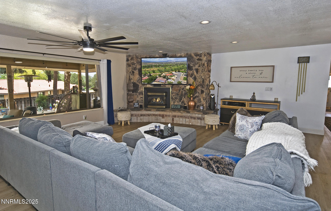
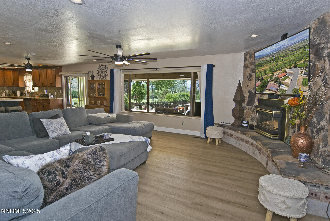
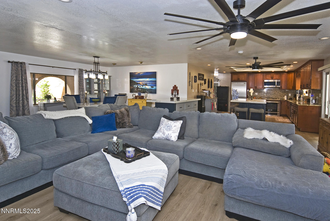
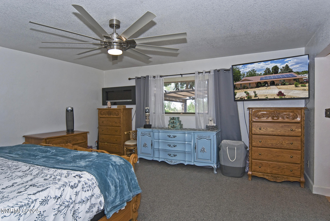
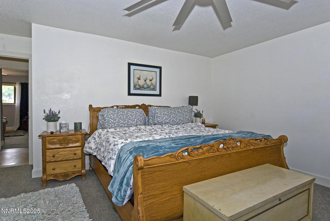
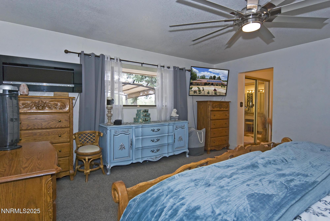
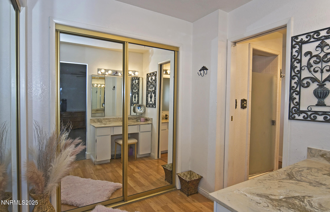
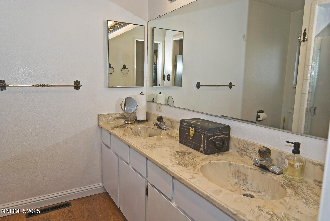
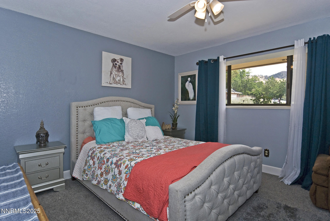
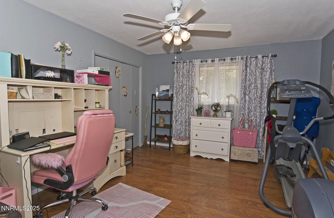
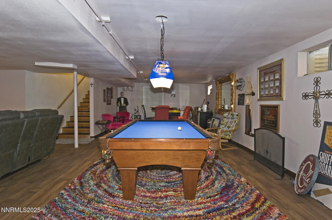
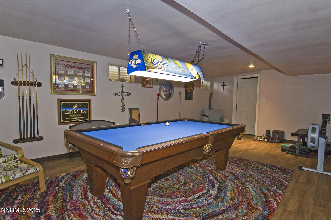
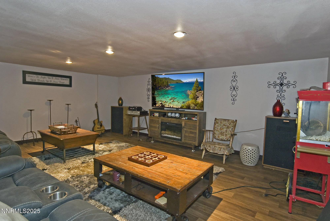
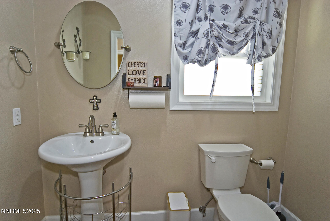
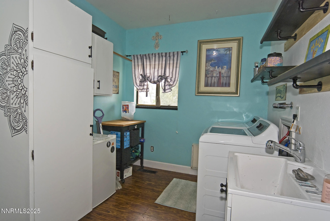
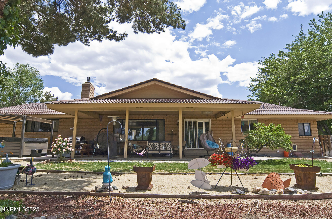
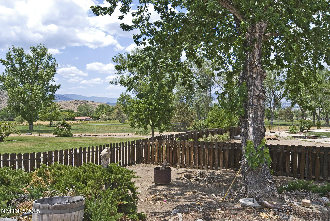
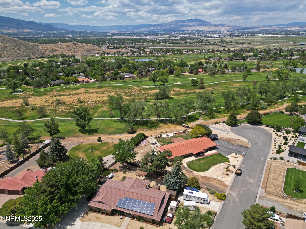
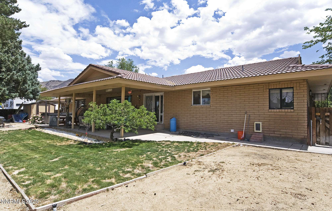
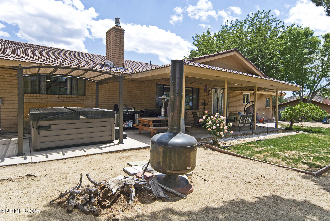
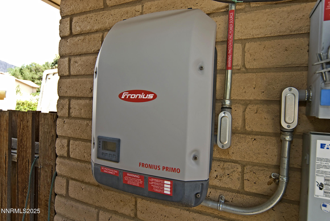
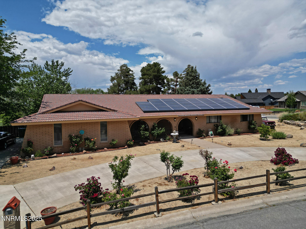
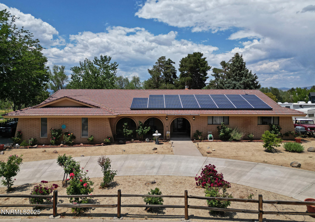
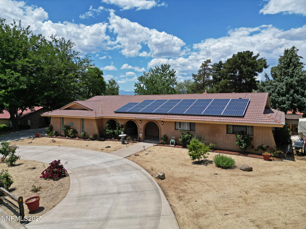
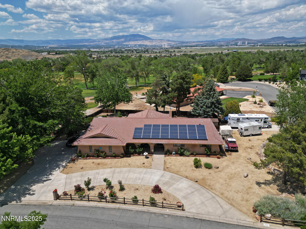
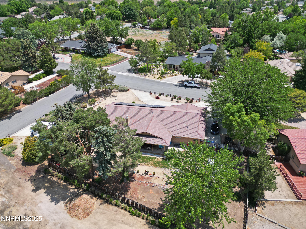
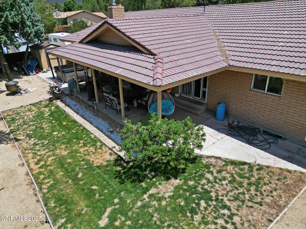
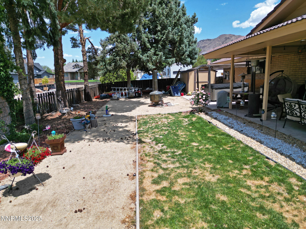
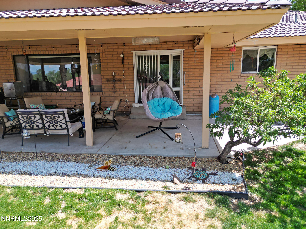
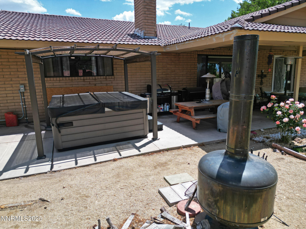
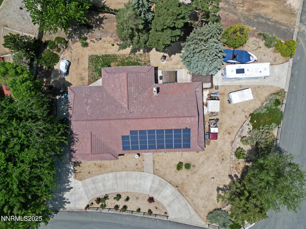
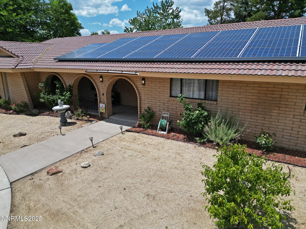
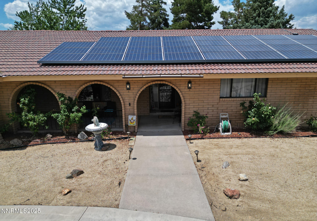
Discover your dream home in this established Hidden Valley neighborhood, nestled on the 11th hole tee of the Hidden Valley Country Club golf course, this Spanish/Adobe-style residence seamlessly blends classic charm with modern upgrades, offering a truly exceptional living experience. Step inside to a newly remodeled open floor plan featuring new vinyl plank flooring, fresh interior paint, and stylish new doors and baseboards. The spacious kitchen boasts granite countertops, a spacious center island with a slab quartz surface, and a convenient coffee/bar serving island with matching quartzperfect for entertaining. The home's expansive main living space spans over 2,400 square feet, complemented by a versatile finished basement of over 1,300 square feet, ideal for a theater, gym, or game room. The basement also offers abundant storage options. Comfort is key with new A/C and heating units, while solar electricity ensures low monthly power bills (affordable lease to be assumed at closing). Additional highlights include an updated laundry room, a gas insert fireplace, and outdoor entertainment spaces that make this home perfect for family gatherings or quiet evenings under the stars watching the city lights. This corner lot provides ample parking on both sides of this property for an RV, boat and other vehicles. Don't miss this opportunity to own a beautifully remodeled Hidden Valley property. City and golf course views, and all the space you need for stylish living and entertaining. Schedule your tour today!
Details
| MLS # | 250051622 |
|---|---|
| Listing Type | For Sale |
| Style | House |
| Sub-Type | Resale |
| Status | Active Under Contract-no Show |
| Year | 1974 |
| Days On Site | 447 |
| Listing Provided By | Solid Source Realty | Paul Filer |
Features
| Bed(s) | 3 |
|---|---|
| Bath(s) | 3 Total |
| SQ Feet | 3,721 |
| Basement | Y |
| Story(s) | 1 |
| Zoning | MDS |
| Acreage | 0.52 |
| Golf Course | Yes |
| Property View | Yes |
Interior
| Heating | Fireplace(s), Forced Air |
|---|---|
| Heating Yes / No | Yes |
| Cooling | Central Air |
| Cooling Yes / No | Yes |
| Window Features | Double Pane Windows, Metal Frames, Single Pane Windows |
| Interior Features | Breakfast Bar, Ceiling Fan(s), Kitchen Island, Pantry, Primary Downstairs |
| Appliances | Dishwasher, Disposal, Gas Cooktop, Gas Range, Microwave, Oven, Refrigerator |
| Fireplace Features | Gas, Insert, Wood Burning |
| Fireplace Yes / No | Yes |
| Fireplaces Total | 1 |
Exterior
| Roof | Pitched, Tile |
|---|---|
| Exterior Features | RV Hookup |
| Security Features | Smoke Detector(s) |
| Lot Features | Sprinklers In Front, Sprinklers In Rear |
| Construction Materials | Brick, Brick Veneer |
| Road Responsibility | Public Maintained Road |
| Foundation Details | Concrete Perimeter |
| Fencing | Back Yard |
Parking
| Parking Features | Additional Parking, Attached, Garage, Garage Door Opener, Parking Pad, RV Access/Parking |
|---|---|
| Garage Yes / No | Yes |
| Attached Garage Yes / No | Yes |
Utilities
| Utilities | Cable Connected, Electricity Connected, Internet Connected, Natural Gas Connected, Phone Connected, Water Connected, Cellular Coverage |
|---|---|
| Sewer | Septic Tank |
Location
| Senior Community Yes / No | No |
|---|
Taxes
| Property | 2898 |
|---|
Area Information
| State | NV |
|---|---|
| County | Washoe |
| City | Reno |
| Zip Code | 89502 |
| Area | Washoe |
| Community Name | Hidden Valley 1 |
| School District | Wooster |
| Elementary School | Hidden Valley |
| High School | Wooster |
Request a showing
Request a showing
Contact
Learn More About This Property

| State | NV |
|---|---|
| County | Washoe |
| City | Reno |
| Zip Code | 89502 |
| Area | Washoe |
| Community Name | Hidden Valley 1 |
| School District | Wooster |
| Elementary School | Hidden Valley |
| High School | Wooster |
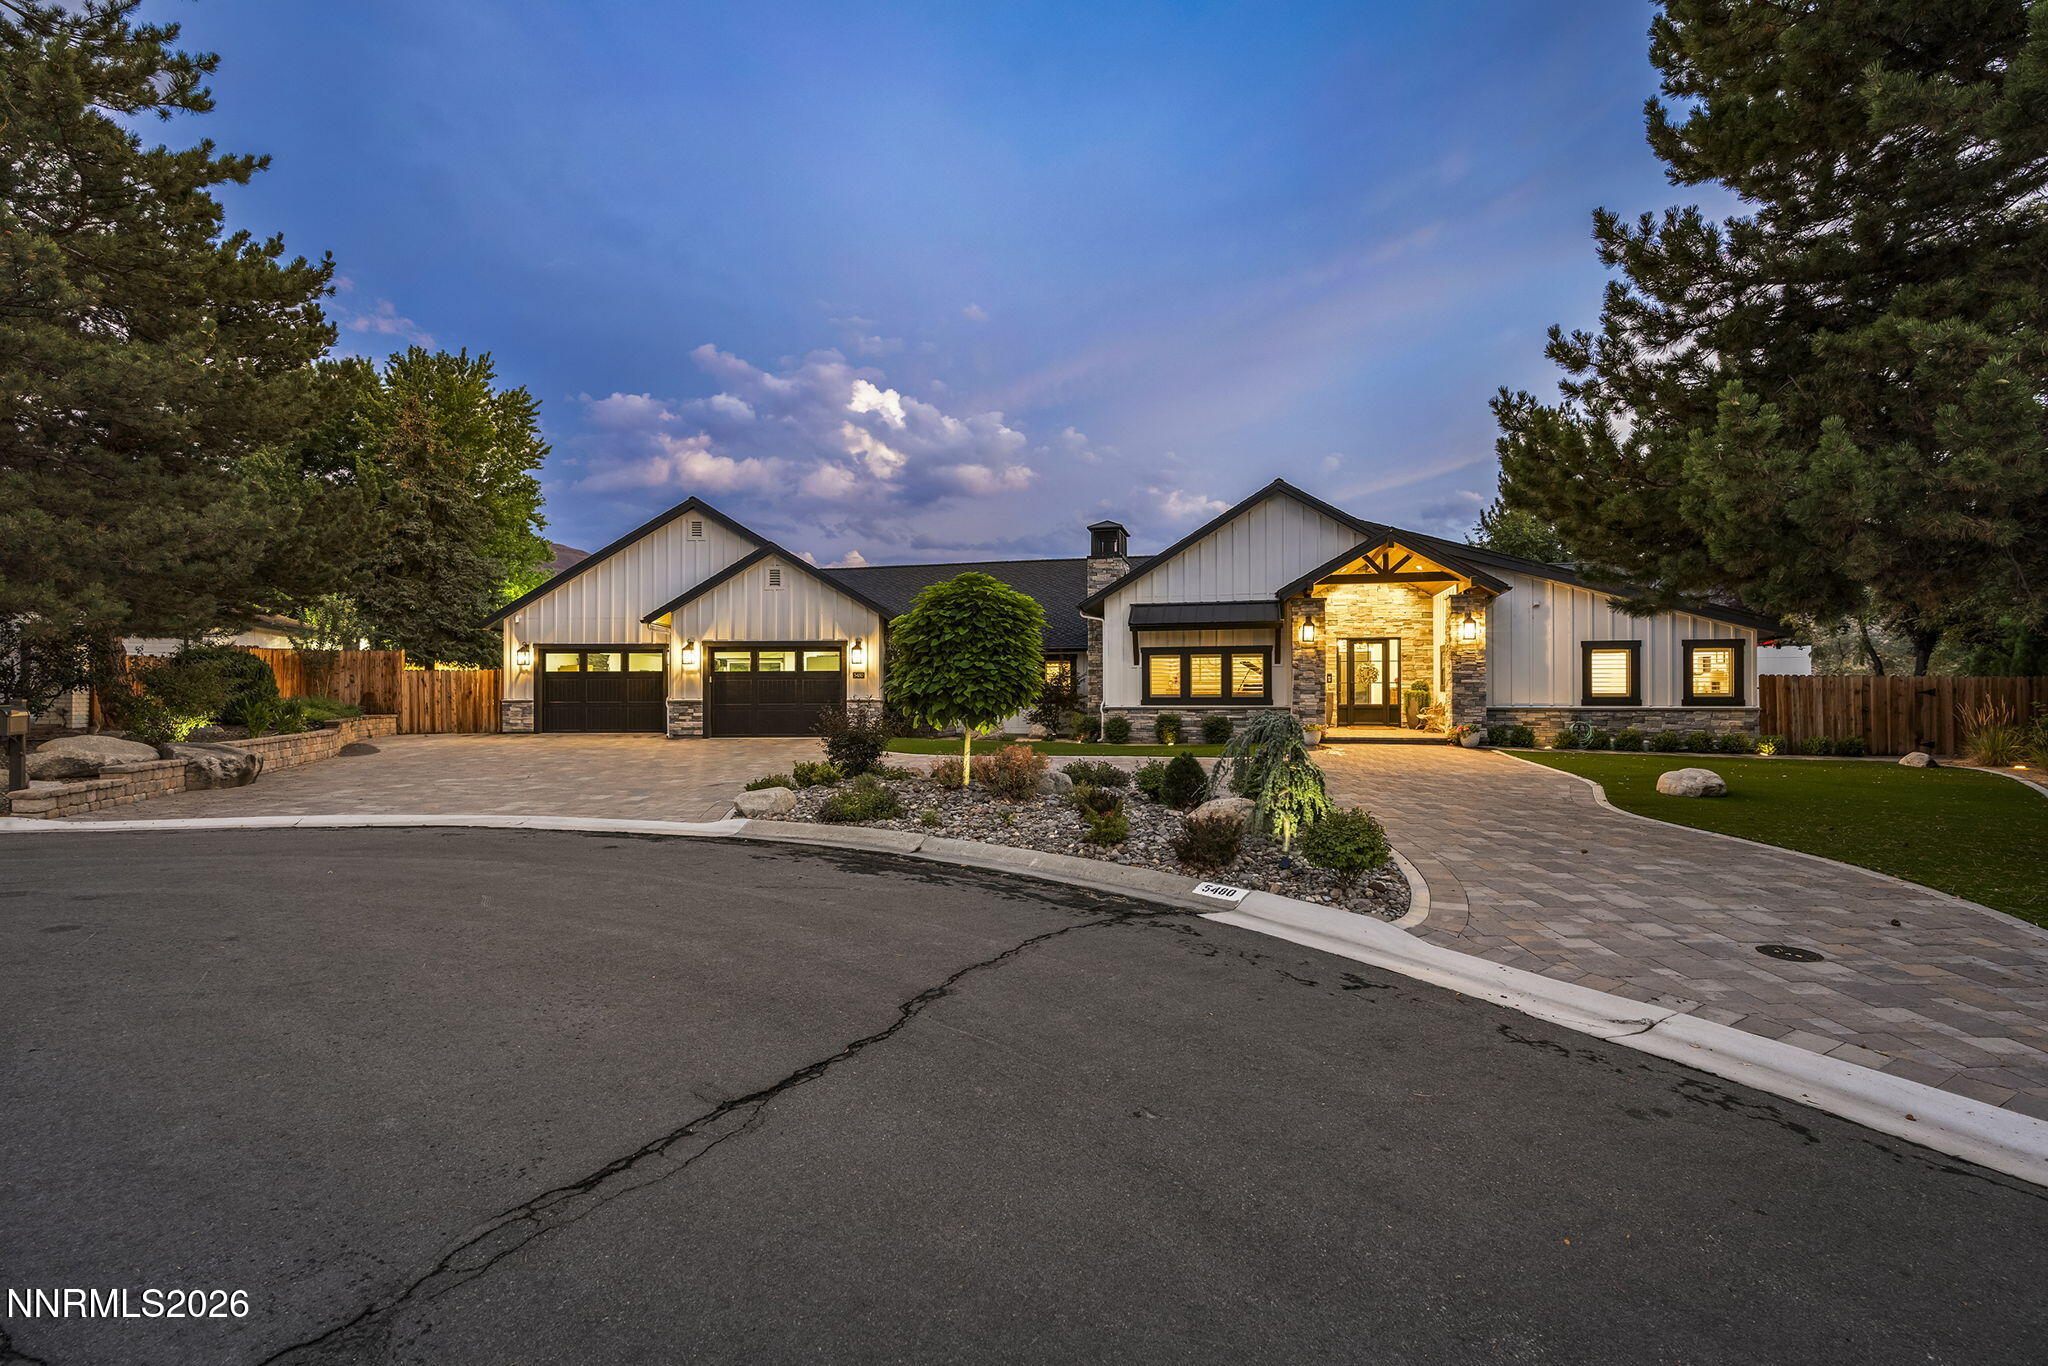 | $2,400,0005480 Cypress Point DriveReno, NV 89502 |
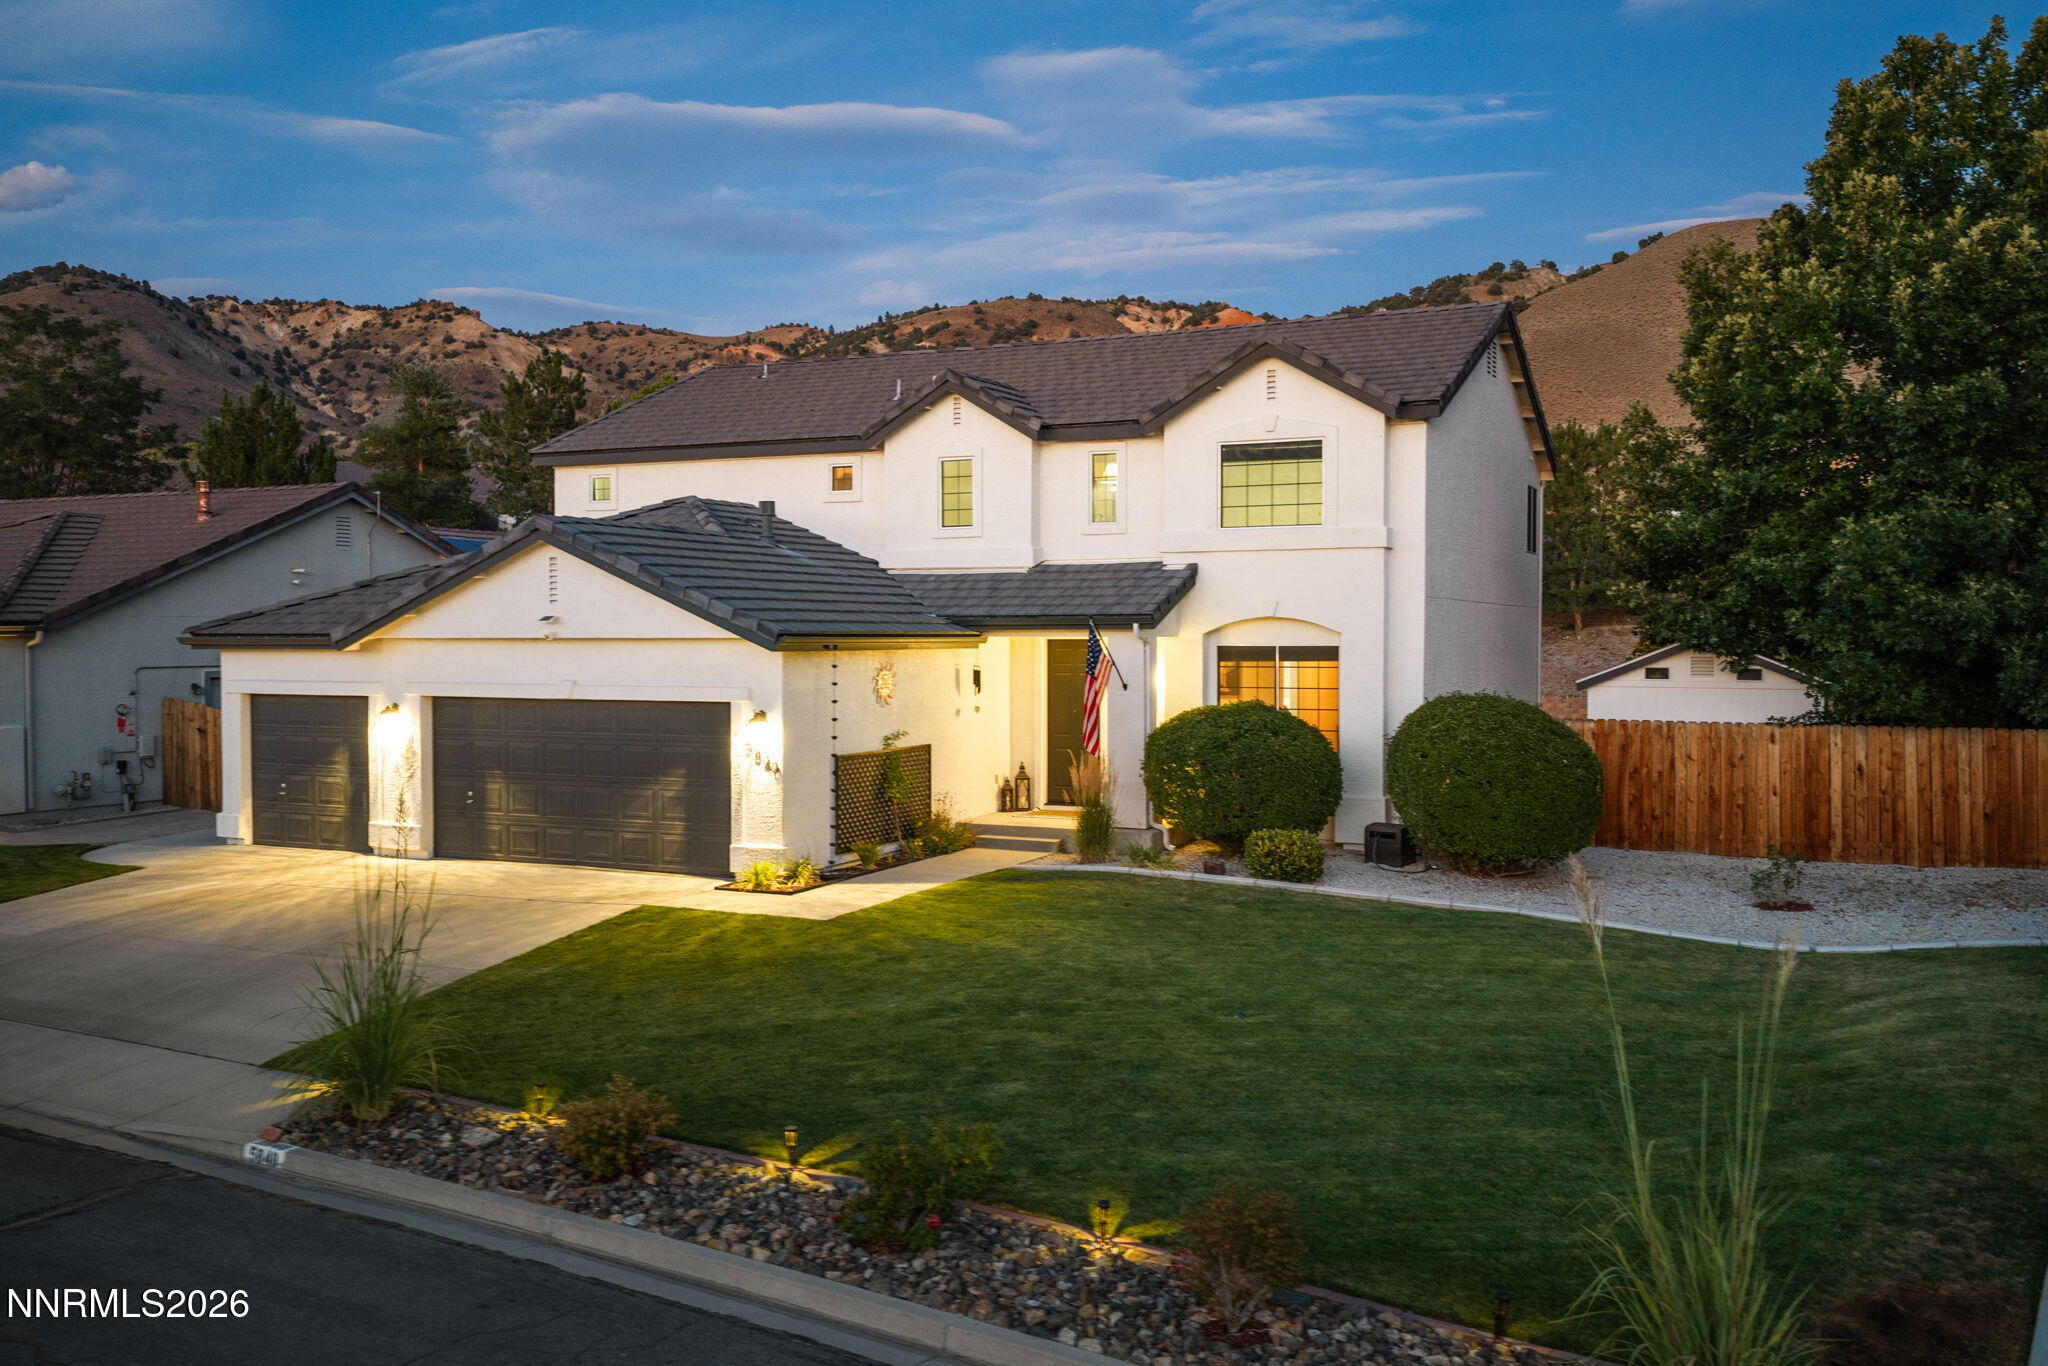 | $1,050,0005840 E Hidden Valley DriveReno, NV 89502 |
