
5602 Calais Court,Las Vegas, NV 89118
Las Vegas, NV 89118

Description
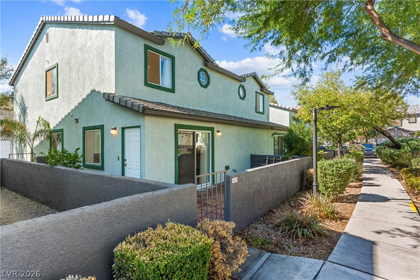
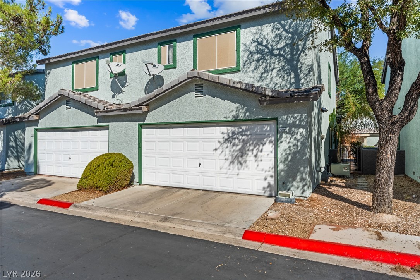
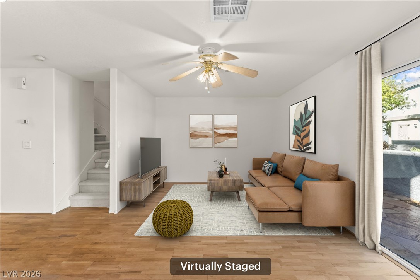
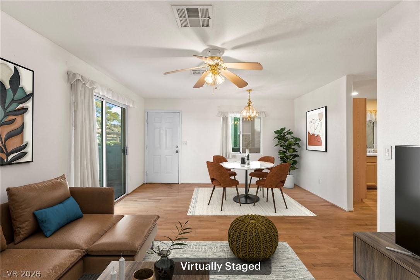
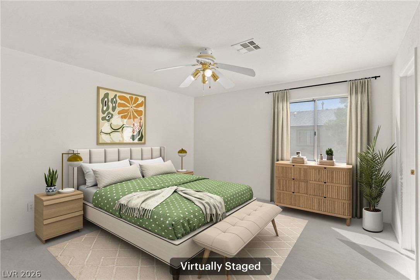
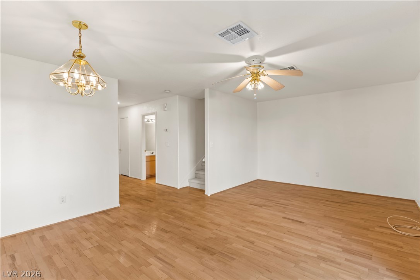
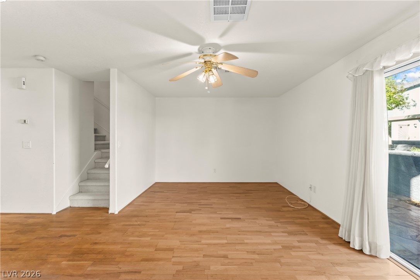
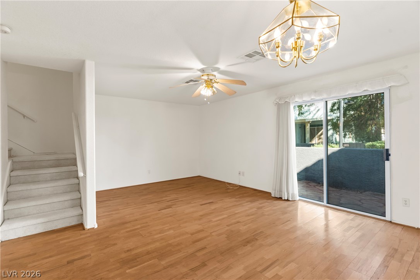
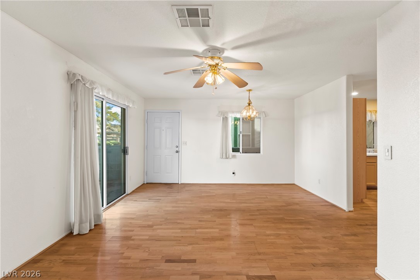
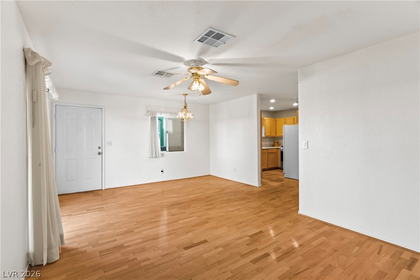
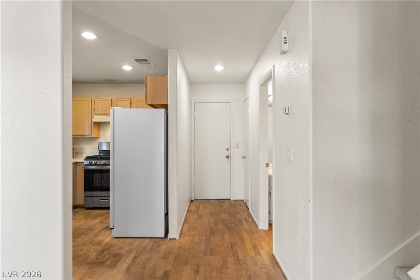
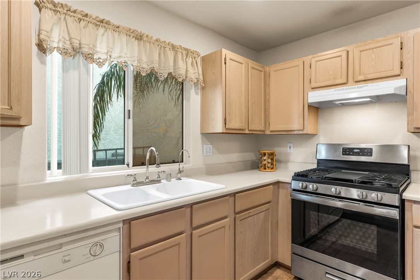
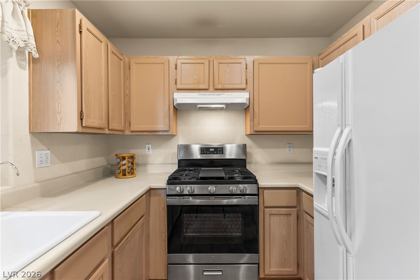
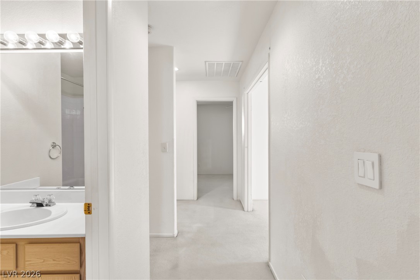
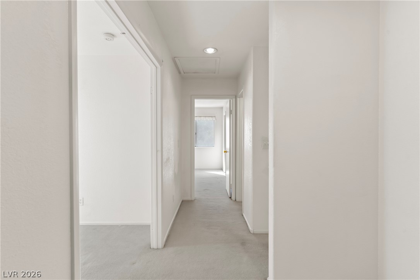
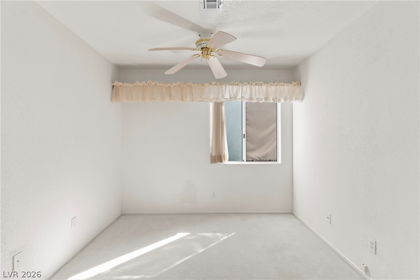
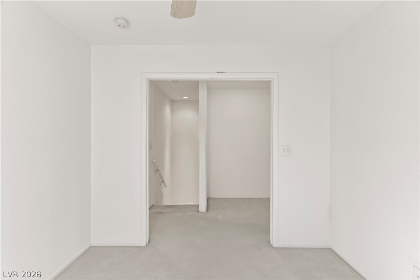
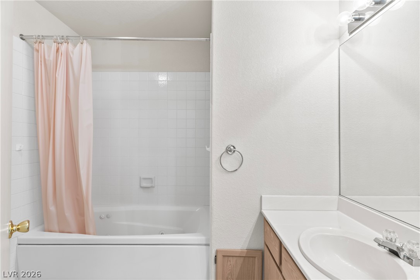
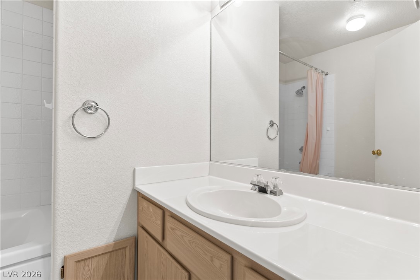
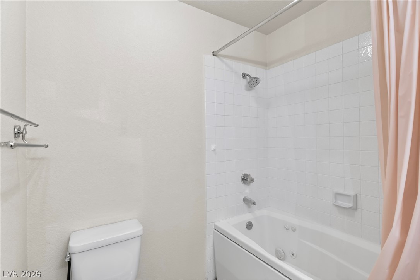
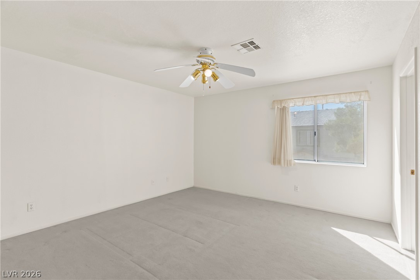
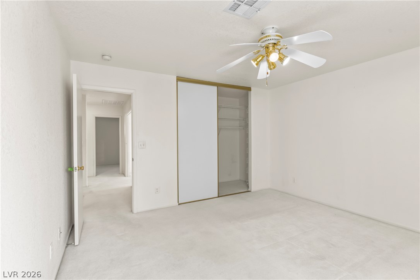
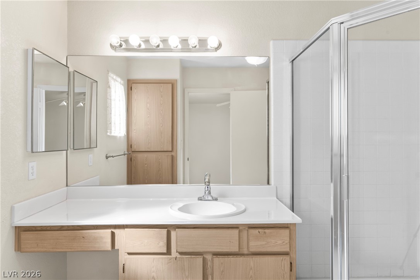
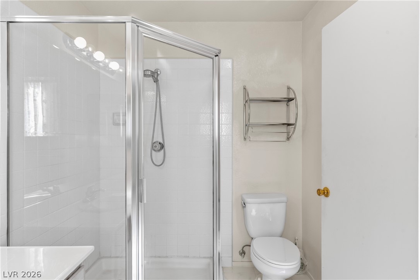
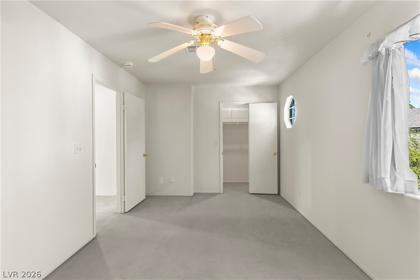
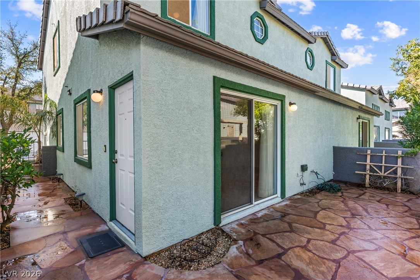
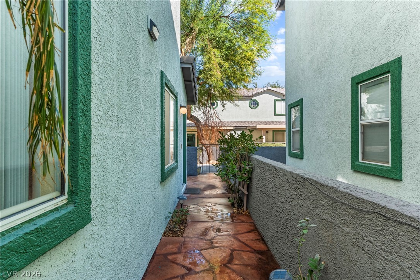
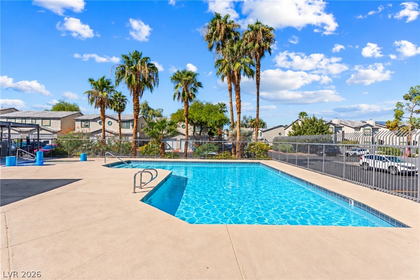
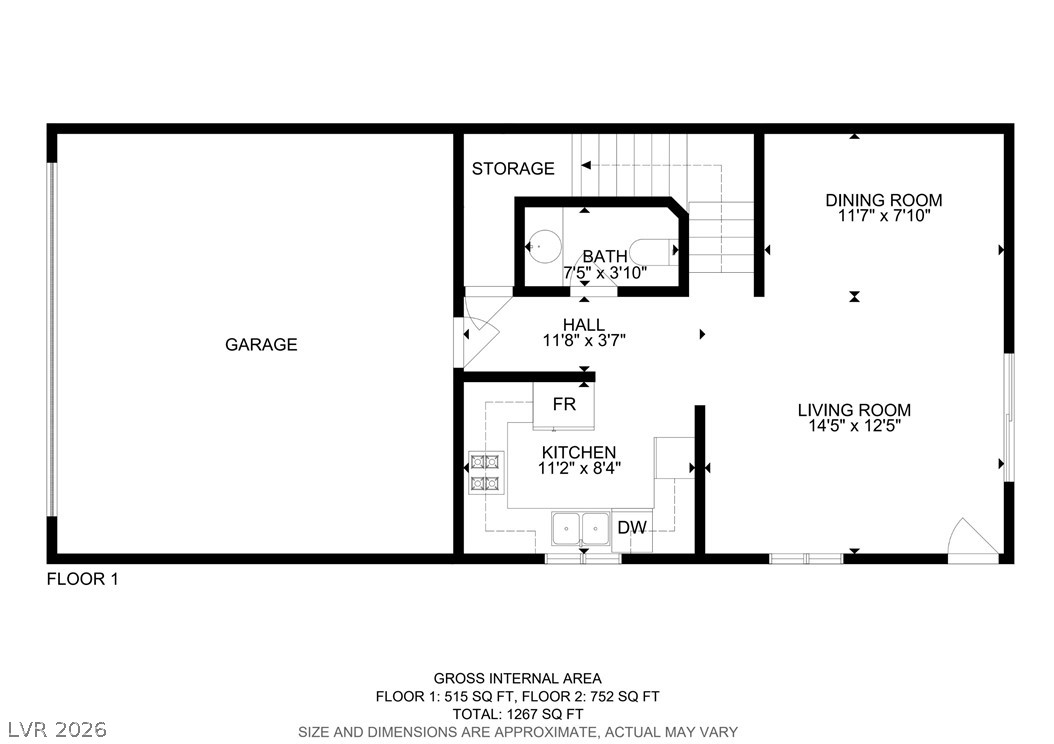
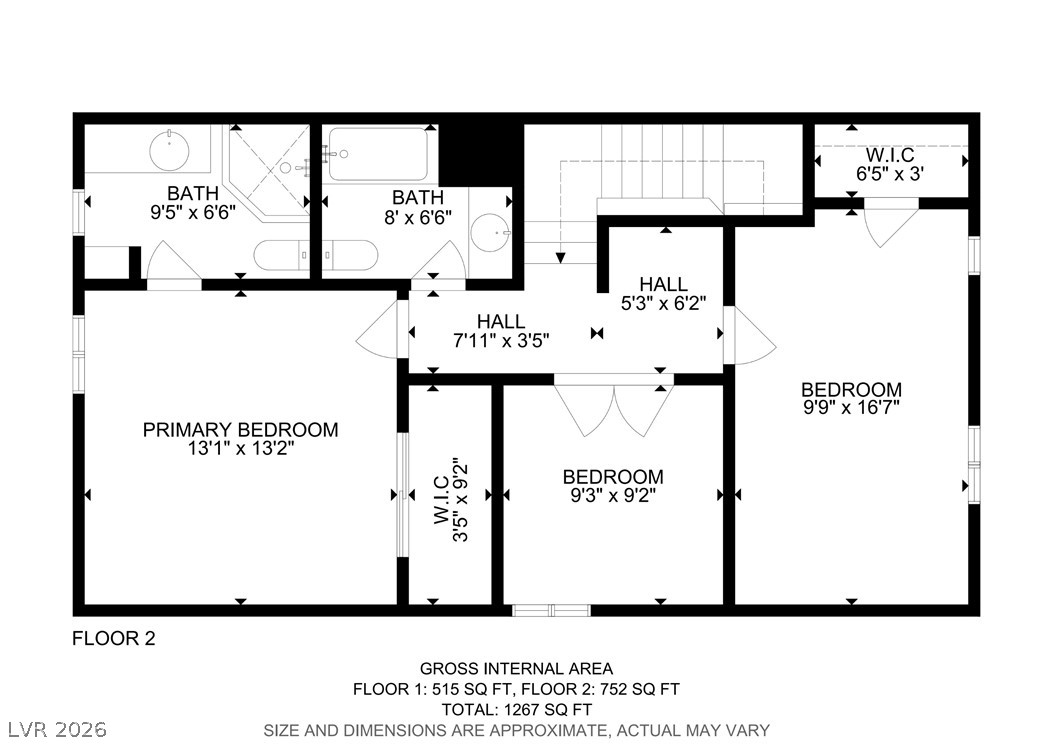
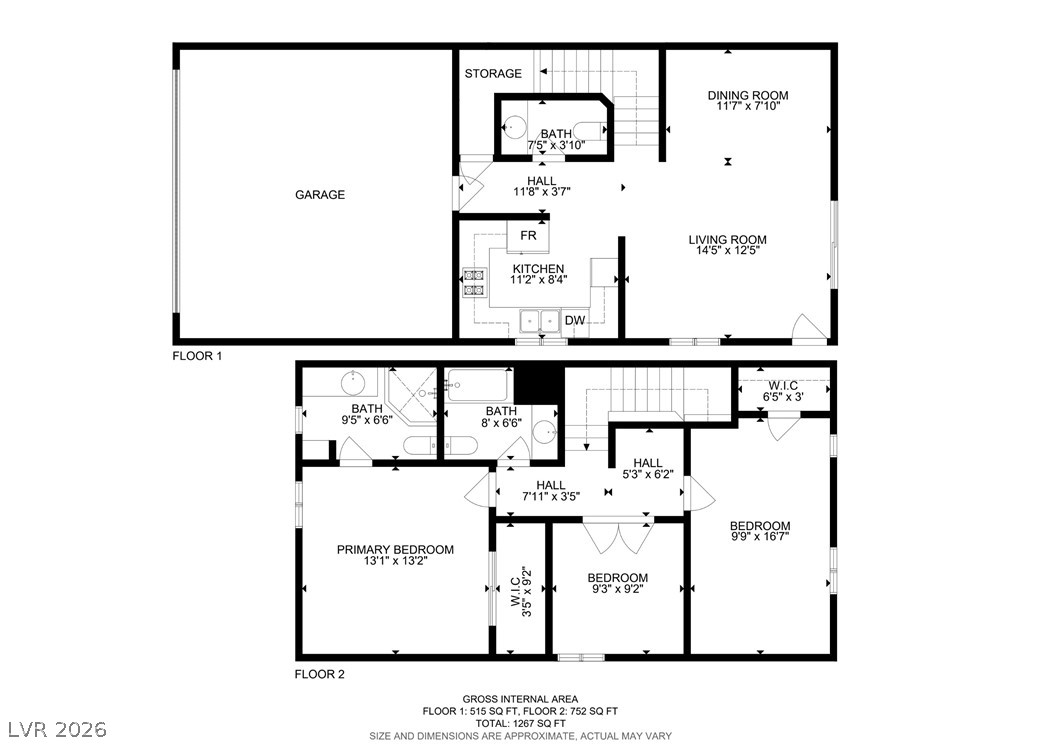
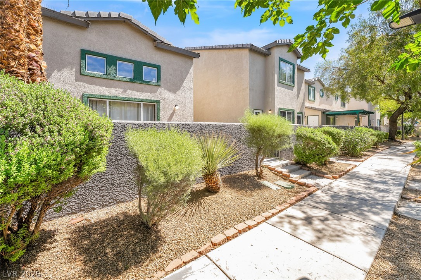
Freshly painted throughout, two-story architectural design of this Las Vegas townhouse encompasses 1265 square feet of living space, establishing an elegant and inviting atmosphere. Situated on a 0.04-acre cul-de-sac lot, this multi-level stucco residence features a tile roof and a two-car garage. Located within a gated community, the property offers a serene setting with low HOA dues and access to a community pool. Inside, the primary level is distinguished by real wood flooring, while the upper level is finished with tasteful, clean carpet. The residence provides three bedrooms, including one without a closet, all with 3 speed ceiling fans, alongside one full bathroom with Jacuzzi tub, one 3/4 bath, and one half bathroom. A Reverse Osmosis water purification system in the kitchen as well as upgraded lighting installed to gracefully support daily routines. An open living room with vaulted ceilings serves as a central gathering area. The kitchen is appointed with countertops, a pantry, and an adjacent dining area. The primary bedroom features a walk-in closet and an attached bathroom with single sink. Outdoor living features a private courtyard and a fenced patio with custom slate and mortar patio and walkway and an underground irrigation and misting system. Sidewalks and mature trees frame the exterior pathways. This residence at 5602 Calais Ct is situated near shopping, dining, and schools, combining a tranquil neighborhood environment with suburban convenience.
Details
| MLS # | 2815896 |
|---|---|
| Listing Type | For Sale |
| Style | Town House |
| HOA Dues | $198 |
| Sub-Type | Resale |
| Status | Active |
| Year | 1994 |
| Days On Site | 50 |
| Listing Provided By | Redfin | Lita B. Kaufman |
Features
| Bed(s) | 3 |
|---|---|
| Bath(s) | 3 Total |
| SQ Feet | 1,265 |
| Garage | 2 |
| Story(s) | 2 |
| Zoning | Single Family |
| Acreage | 0.04 |
Interior
| Cooling | Central Air, Electric |
|---|---|
| Heating | Central, Gas |
| Heating Yes / No | Yes |
| Cooling Yes / No | Yes |
| Interior Features | Bathroomon Main Level, Ceiling Fans, Half Bathon Main Level, Window Treatments |
| Window Features | Drapes |
| Furnished | Unfurnished |
| Appliances | Dishwasher, Disposal, Gas Range, Refrigerator, Water Purifier |
| Fireplaces Total | 0 |
| Fireplace Yes / No | No |
Exterior
| Exterior Features | Courtyard, Irrigation Sprinklers |
|---|---|
| Roof | Tile |
| Security Features | Gated Community |
| Lot Features | Drip Irrigation Bubblers, Desert Landscaping, Fruit Trees, Garden, Landscaped, Sprinklers On Side, Less Than Quarter Acre |
| Fencing | Block, Front Yard, Stucco Wall |
Parking
| Attached Garage Yes / No | Yes |
|---|---|
| Parking Features | Attached, Garage, Inside Entrance, Private |
| Garage Yes / No | Yes |
Utilities
| Utilities | Underground Utilities |
|---|---|
| Electric | Photovoltaics None |
| Sewer | Public Sewer |
Location
| Community Features | Pool |
|---|---|
| Senior Community Yes / No | No |
Other
| List Aor | Greater Las Vegas Association Of Realtors Inc |
|---|
Taxes
| Property | 1362 |
|---|
Area Information
| State | NV |
|---|---|
| County | Clark |
| City | Las Vegas |
| Zip Code | 89118 |
| Community Name | Souvenir Homes |
| Listing VS Median (in Souvenir Homes) | |
Price: $335,000 low | high Med: $275,000 sqft: 1,265 low | high Med: 1,089 $ / sqft: $265 low | high Med: $253 On site: 50 low | high Med: 146 | |
Market Activity 89118
Request a showing
Request a showing
Contact
Learn More About This Property

| State | NV |
|---|---|
| County | Clark |
| City | Las Vegas |
| Zip Code | 89118 |
| Community Name | Souvenir Homes |
| Listing VS Median (in Souvenir Homes) | |
Price: $335,000 low | high Med: $275,000 sqft: 1,265 low | high Med: 1,089 $ / sqft: $265 low | high Med: $253 On site: 50 low | high Med: 146 | |
 | $275,000Las Vegas, NV 89118 |
 | $267,0005617 Open CourtLas Vegas, NV 89118 |
 | $330,0005109 Souvenir LaneLas Vegas, NV 89118 |
