5567 Spruce Hill Court,Las Vegas, NV 89148
Las Vegas, NV 89148

Description
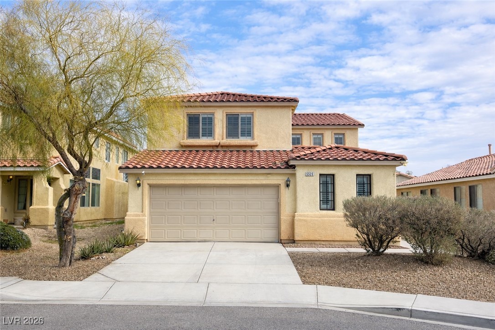
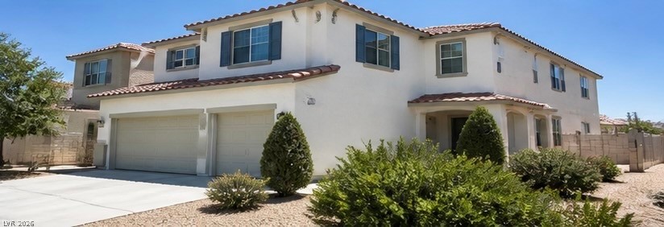
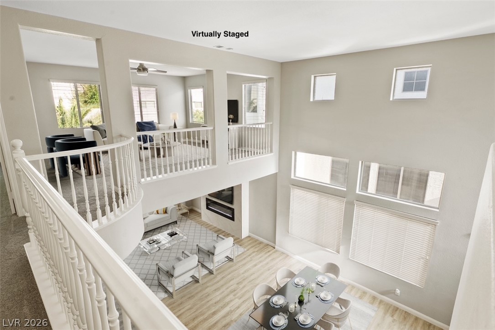
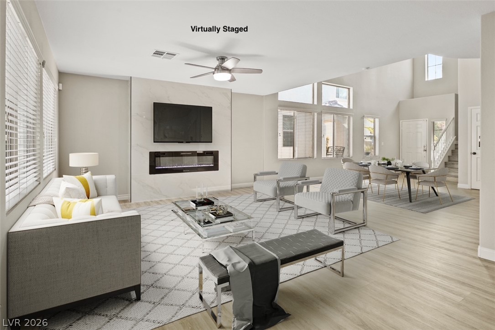
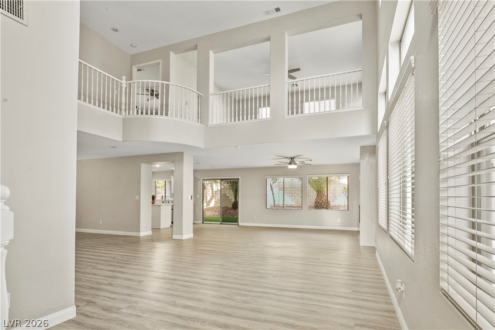
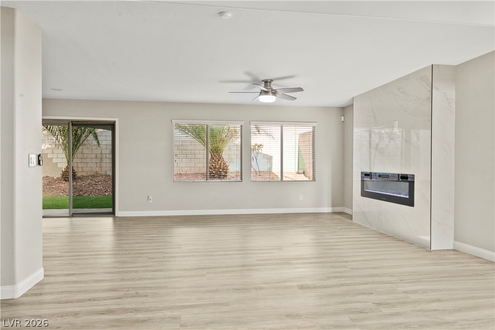
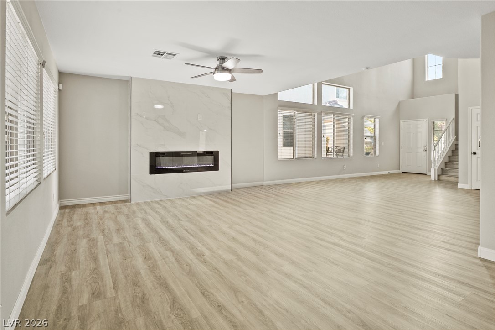
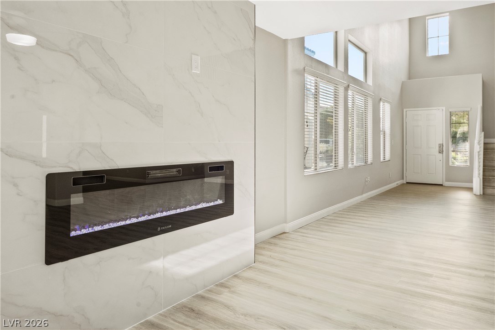
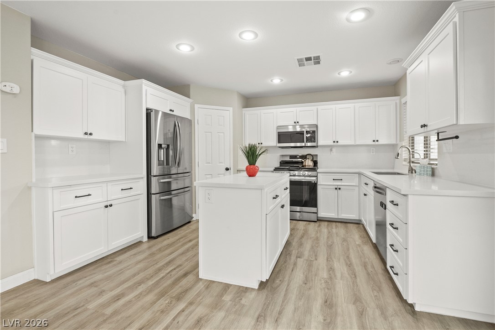
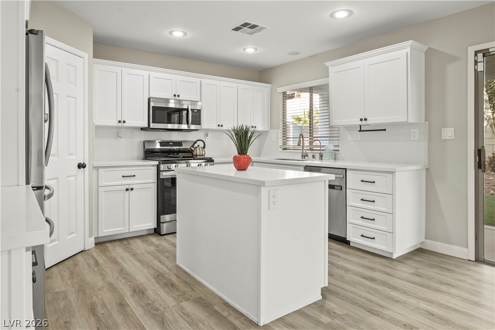
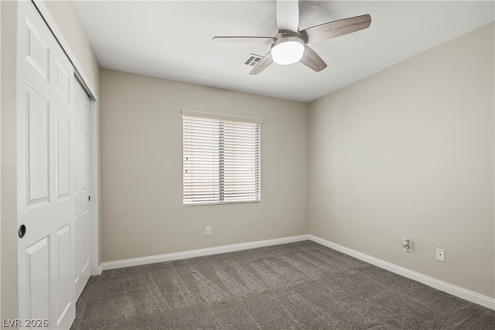
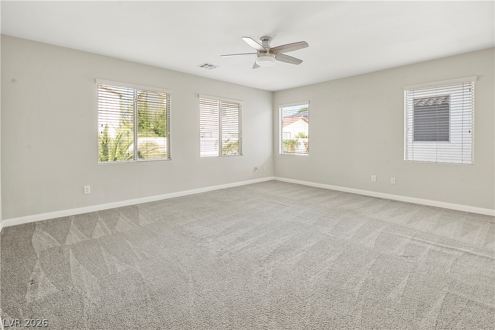
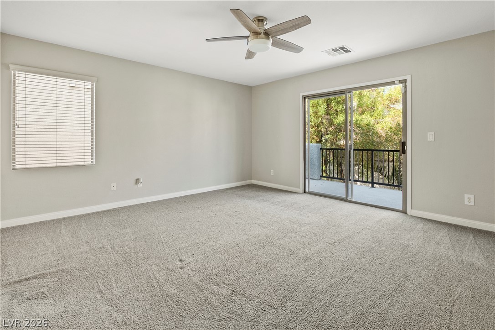
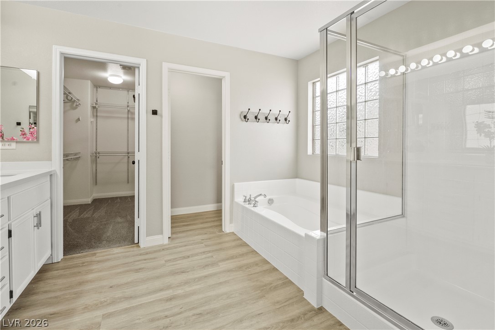
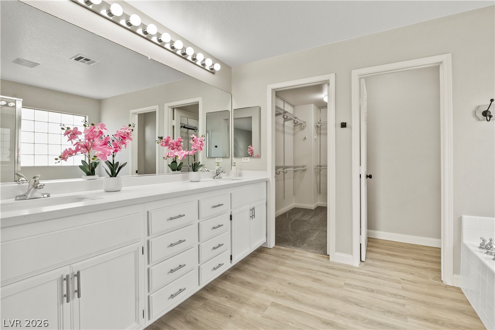
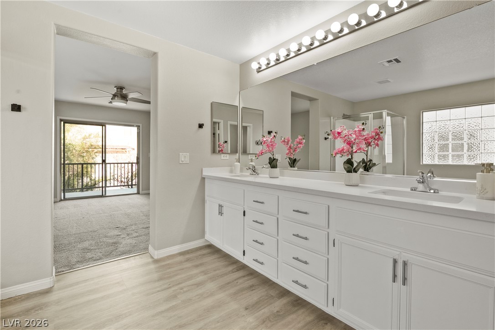
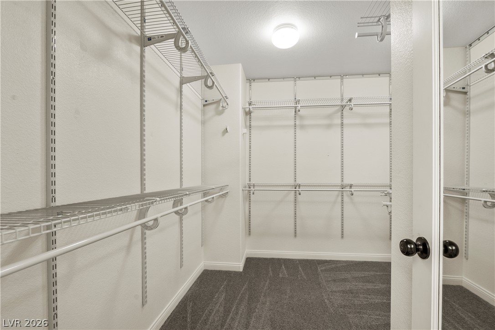
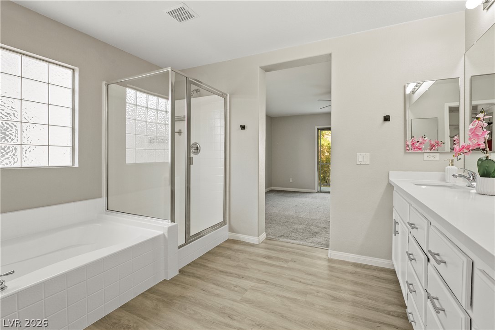
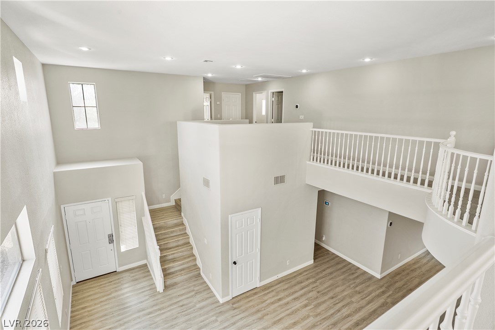
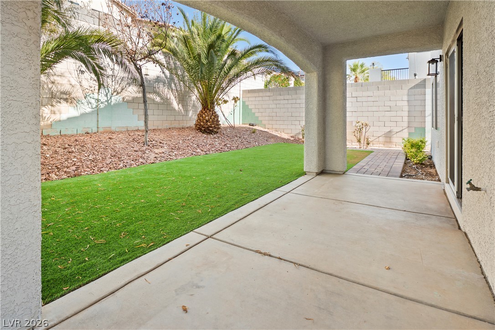
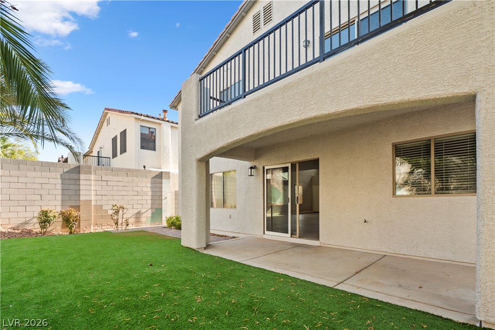
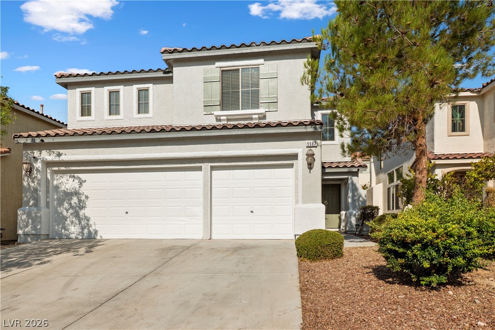
Welcome to this beautifully refreshed 4-bedroom home with a huge loft offering the potential to easily convert into a 5th bedroom, ideally located in the highly desirable Southwest area of Las Vegas. Step inside to a bright, spacious floor plan enhanced by fresh interior paint and inviting living spaces designed for both everyday comfort and entertaining. The heart of the home is the renewed kitchen, featuring an updated look, generous cabinet and counter space, and an open connection to the main living areas. A custom fireplace creates a stunning focal point and adds warmth and character to the home. Upstairs, the oversized loft provides incredible flexibility-perfect for a second family room, game room, home office, gym, theater, or future 5th bedroom. The four existing bedrooms offer plenty of space for family, guests, or additional workspace. The functional layout provides room to spread out while still maintaining a comfortable, connected feel throughout the home. Located in one of Las Vegas' most convenient and fast-growing areas, this Southwest location offers easy access to shopping, dining, entertainment, schools, parks, and major roadways, making commuting around the valley simple. With its spacious layout, updated kitchen, fresh paint, custom fireplace, and versatile oversized loft, this home offers the space and flexibility today's buyers are looking for. Move-in ready with tremendous potential to personalize and make it your own-come see everything this Southwest Las Vegas home has to offer!
Details
| MLS # | 2812653 |
|---|---|
| Listing Type | For Sale |
| Style | House |
| HOA Dues | $30 |
| Sub-Type | Resale |
| Status | Pending |
| Year | 2005 |
| Days On Site | 20 |
| Listing Provided By | Neiman LV Homes | Heilly Neiman |
Features
| Bed(s) | 4 |
|---|---|
| Bath(s) | 3 Total |
| SQ Feet | 2,722 |
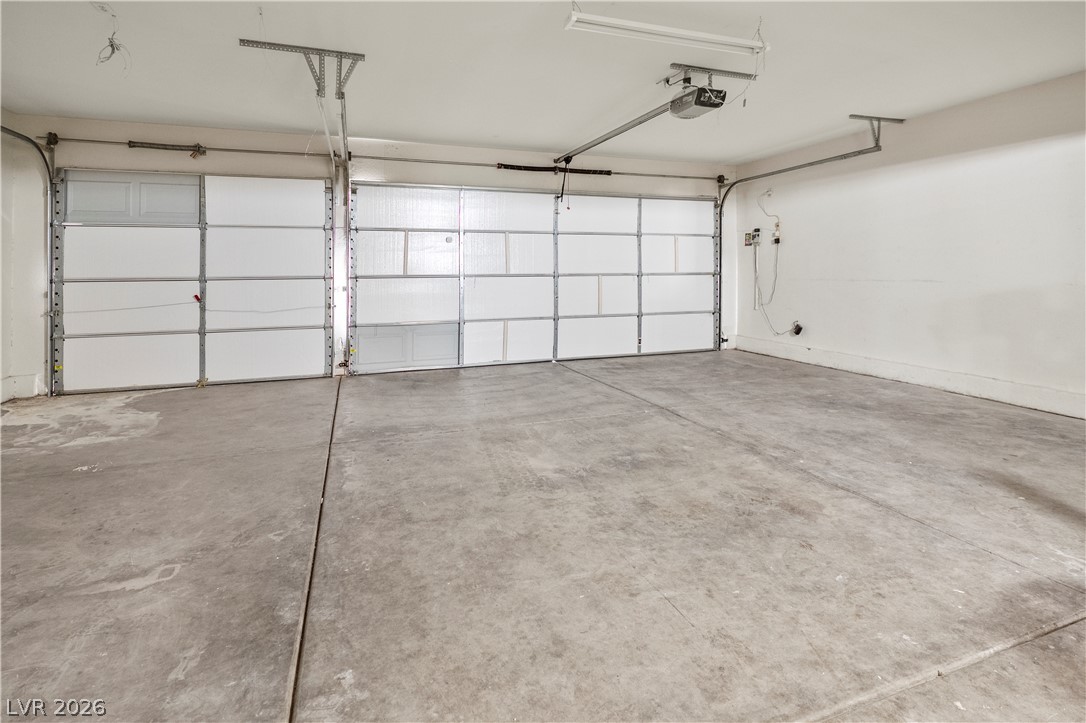
| Garage | 3 |
| Story(s) | 2 |
| Zoning | Single Family |
| Acreage | 0.12 |
Interior
| Cooling | Central Air, Electric |
|---|---|
| Heating | Central, Gas |
| Heating Yes / No | Yes |
| Cooling Yes / No | Yes |
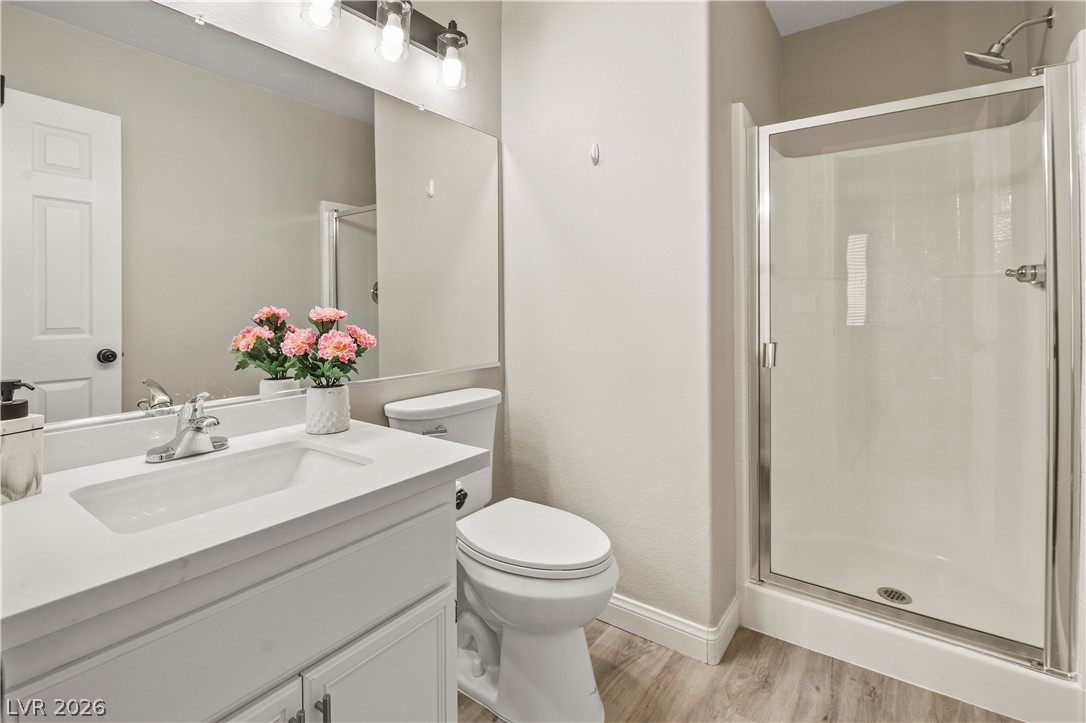
| Interior Features | Bathroomon Main Level, Ceiling Fans |
| Furnished | Unfurnished |
| Appliances | Built In Gas Oven, Disposal, Microwave, Refrigerator |
| Fireplaces Total | 1 |
| Fireplace Yes / No | Yes |
Exterior
| Exterior Features | Private Yard |
|---|---|
| Roof | Tile |
| Lot Features | Back Yard, Desert Landscaping, Landscaped, Less Than Quarter Acre |
| Fencing | Block, Back Yard |
Parking
| Attached Garage Yes / No | Yes |
|---|---|
| Parking Features | Attached, Garage, Garage Door Opener, Inside Entrance, Private |
| Garage Yes / No | Yes |
Utilities
| Utilities | Underground Utilities |
|---|---|
| Electric | Photovoltaics None |
| Sewer | Public Sewer |
Location
| Senior Community Yes / No | No |
|---|
Other
| List Aor | Greater Las Vegas Association Of Realtors Inc |
|---|
Taxes
| Property | 2841 |
|---|
Area Information
| State | NV |
|---|---|
| County | Clark |
| City | Las Vegas |
| Zip Code | 89148 |
| Community Name | Section 30 R2 45 #7 Phase 2 |
| Listing VS Median (in Section 30 R2 45 #7 Phase 2) | |
Price: $585,000 low | high Med: $542,500 sqft: 2,722 low | high Med: 2,622 $ / sqft: $215 low | high Med: $207 On site: 20 low | high Med: 128 | |
Market Activity 89148
Request a showing
Request a showing
Contact
Learn More About This Property

| State | NV |
|---|---|
| County | Clark |
| City | Las Vegas |
| Zip Code | 89148 |
| Community Name | Section 30 R2 45 #7 Phase 2 |
| Listing VS Median (in Section 30 R2 45 #7 Phase 2) | |
Price: $585,000 low | high Med: $542,500 sqft: 2,722 low | high Med: 2,622 $ / sqft: $215 low | high Med: $207 On site: 20 low | high Med: 128 | |