New Listing
 In-Person: 10/17 11:00 AM - 3:00 PM
5560 Honey Creek Avenue Avenue,Las Vegas, NV 89131
Las Vegas, NV 89131

Description
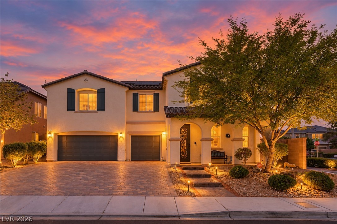
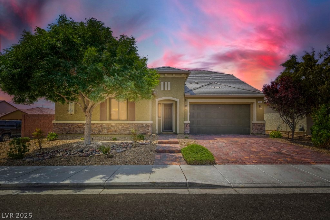
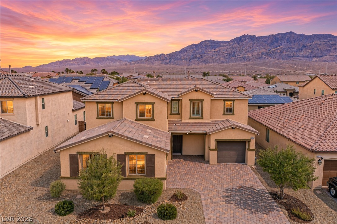
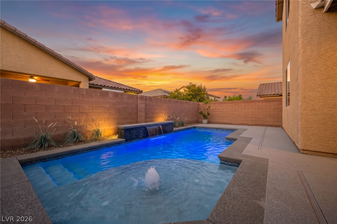
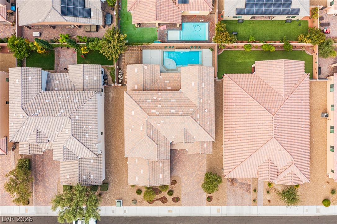
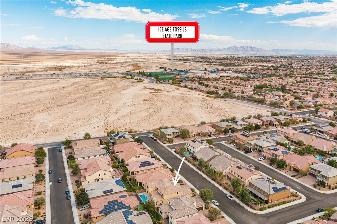
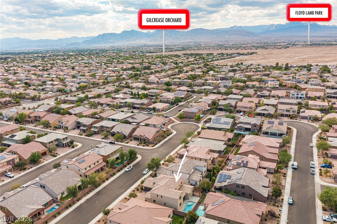
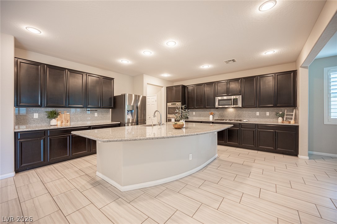
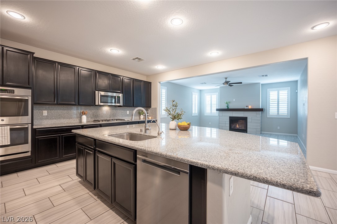
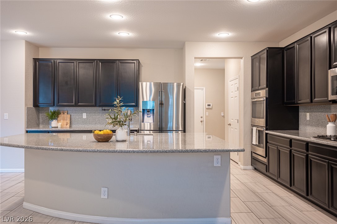
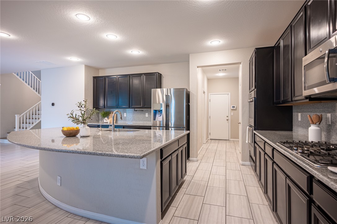
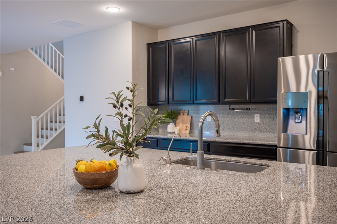
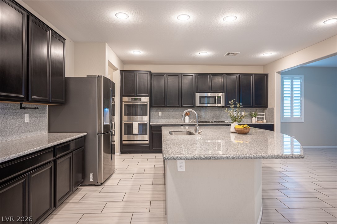
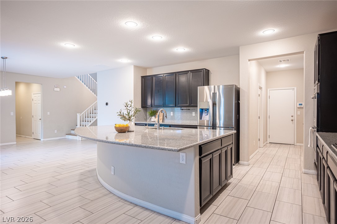
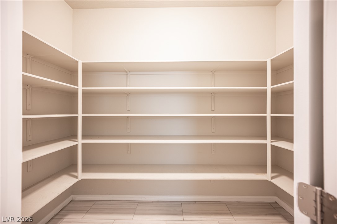
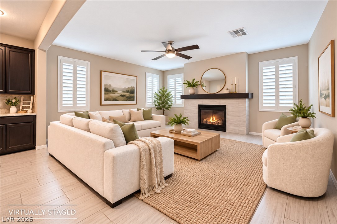
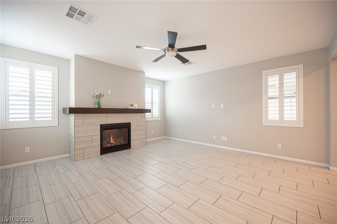
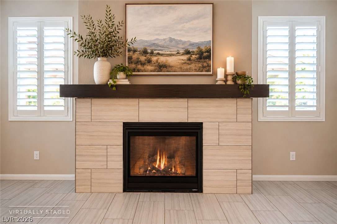
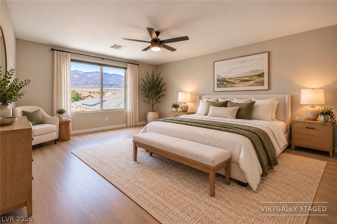
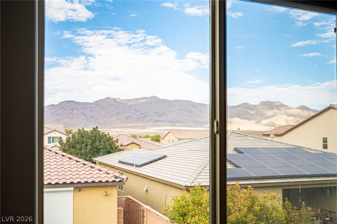
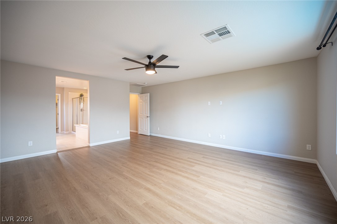
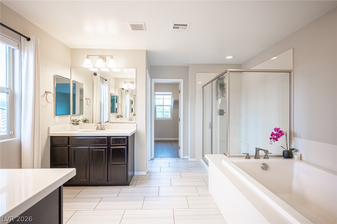
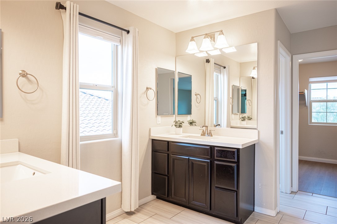
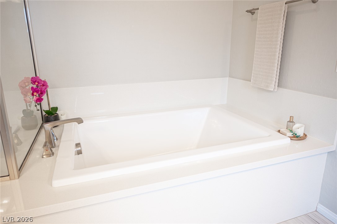
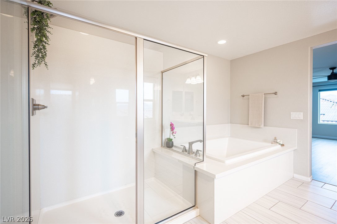
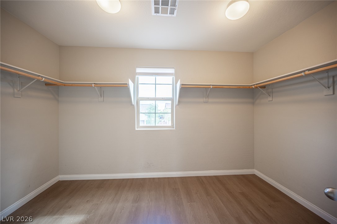
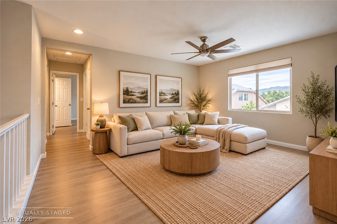
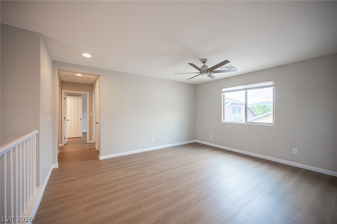
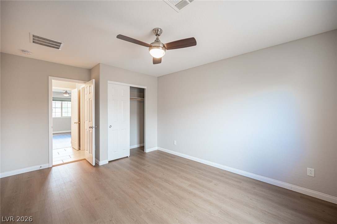
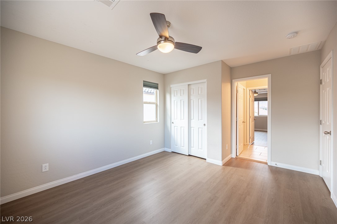
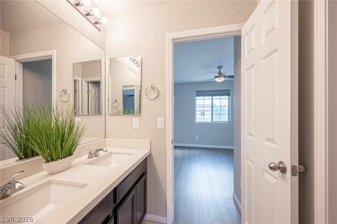
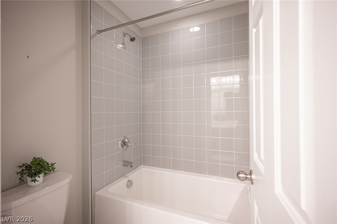
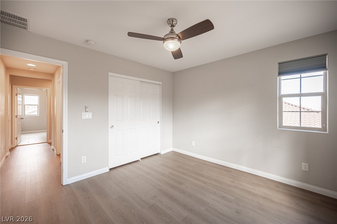
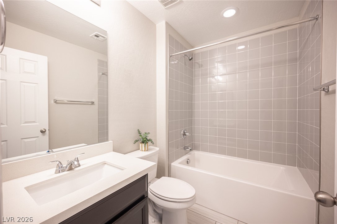
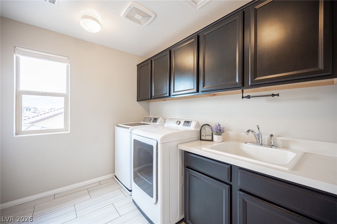
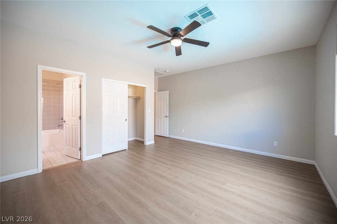
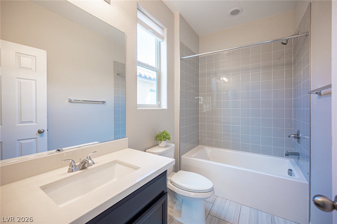
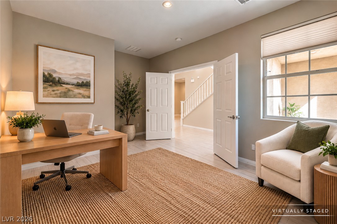
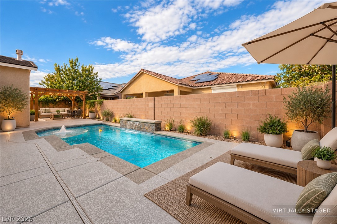
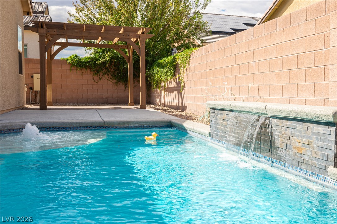
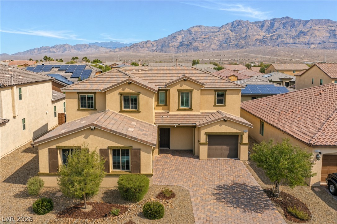
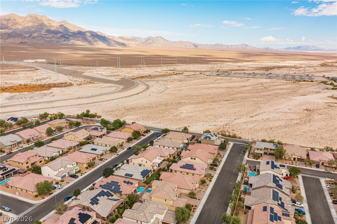
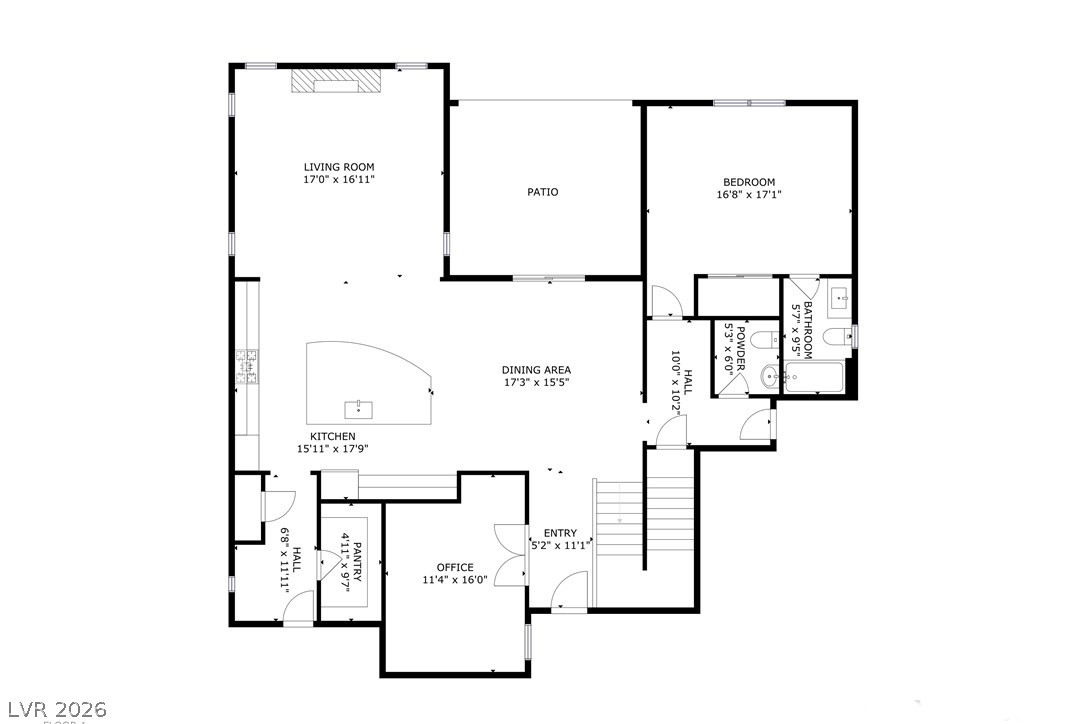
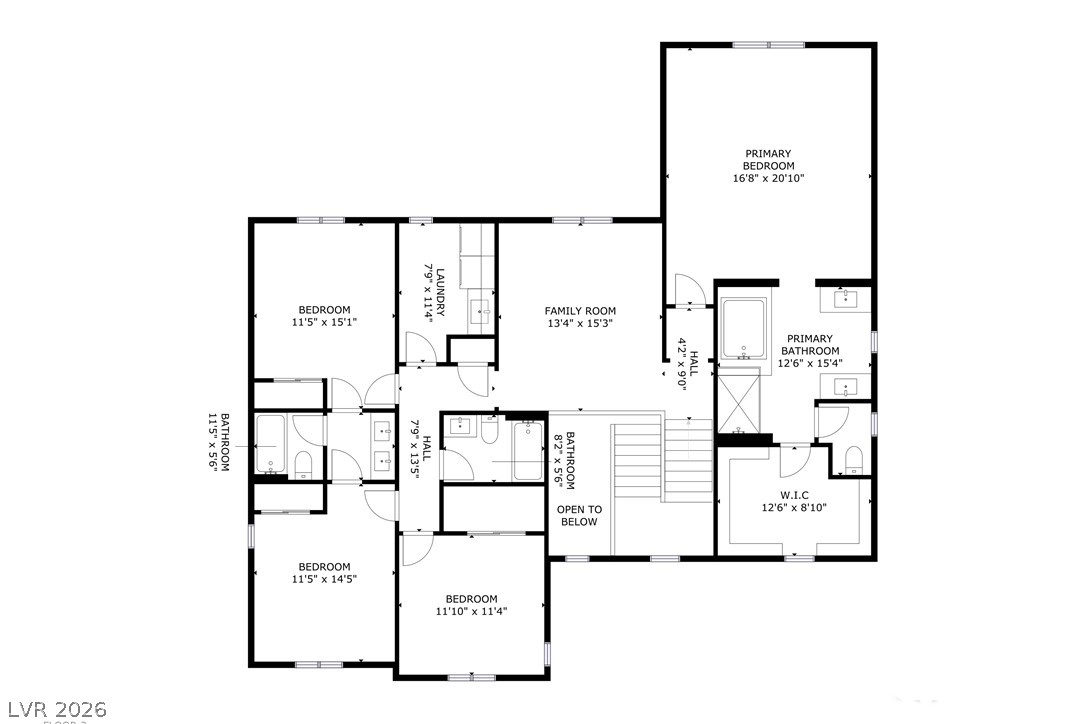
BREATHTAKING MOUNTAIN SCENERY*DUAL PRIMARY SUITES*OVERSIZED 869SF GARAGE SPACE* Located in a highly desirable Northwest Las Vegas neighborhood surrounded by stunning mountain ranges, nearby federal BLM land, hiking trails & wide streets! This beautiful 2017-built home offers nearly 3,500 SF of intentionally designed living space! Featuring a total of 5 BEDROOMS, 4.5 BATHS, & TWO PRIMARY SUITES...one upstairs & one downstairs perfect for multigenerational living! The OVERSIZED UPSTAIRS PRIMARY SUITE is a true retreat, showcasing STUNNING MOUNTAIN VIEWS, while the spacious loft & secondary bedrooms also capture the surrounding mountain scenery. Impressive curb appeal welcomes you with an EXTENDED PAVER DRIVEWAY & OVERSIZED 3-CAR GARAGE offering an incredible 869 SF of space, perfect for a workshop & a full-sized truck! Inside, enjoy updated tile flooring downstairs, luxury vinyl plank upstairs, a private den/flex space w/ French doors, sizable loft & inviting living room w/ fireplace. The EXPANSIVE KITCHEN features a large island w/ abundant cabinetry! Step outside to your backyard featuring a HEATED POOL with a sun shelf landing & fountain, waterfall & high end Pentair automation. A spacious recessed covered patio & beautiful pergola, ideal for outdoor entertaining, lounging, and enjoying the backyard year-round! With nearby outdoor recreation, stunning mountain scenery & an HOA of JUST $36/MONTH, this TURN-KEY home delivers the SPACE, FLEXIBILITY & LIFESTYLE you've been searching for! A MUST-SEE TO TRULY APPRECIATE THE HOME, SETTING & LIFESTYLE! Call today for a private tour!
Details
| MLS # | 2826182 |
|---|---|
| Listing Type | For Sale |
| Style | House |
| HOA Dues | $36 |
| Sub-Type | Resale |
| Status | Active |
| Year | 2017 |
| Days On Site | 1 |
| Listing Provided By | Simply Vegas | Monica Petrovic |
Features
| Bed(s) | 5 |
|---|---|
| Bath(s) | 5 Total |
| SQ Feet | 3,438 |
| Garage | 3 |
| Pool | Yes |
| Story(s) | 2 |
| Zoning | Single Family |
| Acreage | 0.16 |
| Property View | Yes |
Interior
| Cooling | Central Air, Electric, Two Units |
|---|---|
| Heating | Central, Gas, Multiple Heating Units |
| Heating Yes / No | Yes |
| Cooling Yes / No | Yes |
| Interior Features | Bathroomon Main Level, Bedroom On Main Level, Ceiling Fans, Full Bath On Main Level, Primary Downstairs, Window Treatments, Programmable Thermostat |
| Window Features | Blinds, Double Pane Windows, Plantation Shutters, Window Treatments |
| Furnished | Unfurnished |
| Appliances | Built In Electric Oven, Double Oven, Dryer, Dishwasher, Disposal, Gas Range, Microwave, Refrigerator, Water Softener Owned, Tankless Water Heater, Water Purifier, Washer |
| Fireplaces Total | 1 |
| Fireplace Yes / No | Yes |
Exterior
| Exterior Features | Barbecue, Patio, Irrigation Sprinklers |
|---|---|
| Roof | Tile |
| Lot Features | Drip Irrigation Bubblers, Desert Landscaping, Landscaped, Less Than Quarter Acre |
| Fencing | Block, Back Yard |
Parking
| Attached Garage Yes / No | Yes |
|---|---|
| Parking Features | Attached, Garage, Garage Door Opener, Inside Entrance, Private, Storage, Workshop In Garage |
| Garage Yes / No | Yes |
Utilities
| Utilities | High Speed Internet Available, Underground Utilities |
|---|---|
| Electric | Photovoltaics None |
| Sewer | Public Sewer |
Location
| Senior Community Yes / No | No |
|---|
Other
| List Aor | Greater Las Vegas Association Of Realtors Inc |
|---|
Taxes
| Property | 5683 |
|---|
Area Information
| State | NV |
|---|---|
| County | Clark |
| City | Las Vegas |
| Zip Code | 89131 |
| Community Name | Granite Falls 3 Phase 1 |
| School District | Shadow Ridge |
| Elementary School | Ward |
| High School | Shadow Ridge |
| Listing VS Median (in Granite Falls 3 Phase 1) | |
Price: $714,900 low | high Med: $714,900 sqft: 3,438 low | high Med: 3,438 $ / sqft: $208 low | high Med: $208 On site: 1 low | high Med: 1 | |
Market Activity 89131
Request a showing
Request a showing
Contact
Learn More About This Property

| Open House |
|---|
| In-Person 10/17 11:00 AM - 3:00 PM |
| State | NV |
|---|---|
| County | Clark |
| City | Las Vegas |
| Zip Code | 89131 |
| Community Name | Granite Falls 3 Phase 1 |
| School District | Shadow Ridge |
| Elementary School | Ward |
| High School | Shadow Ridge |
| Listing VS Median (in Granite Falls 3 Phase 1) | |
Price: $714,900 low | high Med: $714,900 sqft: 3,438 low | high Med: 3,438 $ / sqft: $208 low | high Med: $208 On site: 1 low | high Med: 1 | |