New Listing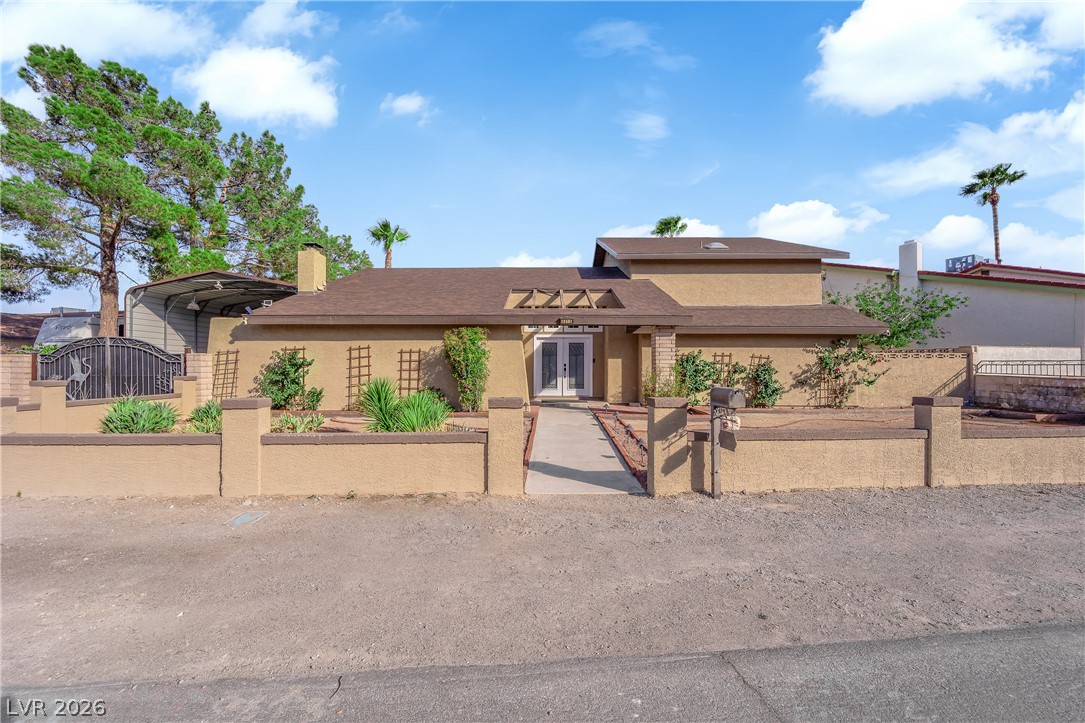
5513 Avenida Vaquero,Las Vegas, NV 89108
Las Vegas, NV 89108

Description
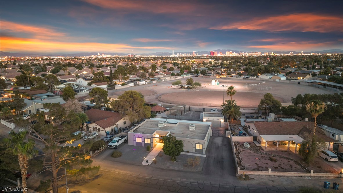
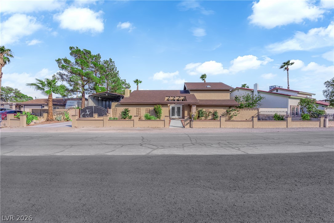
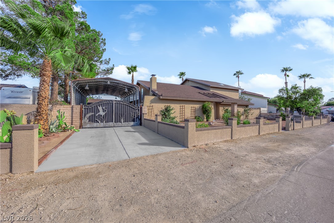
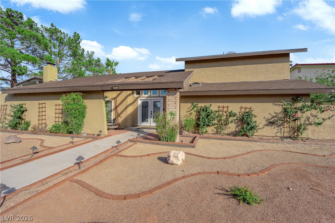
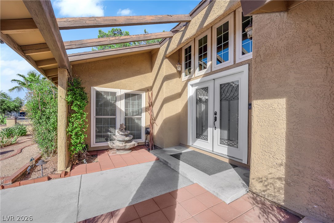
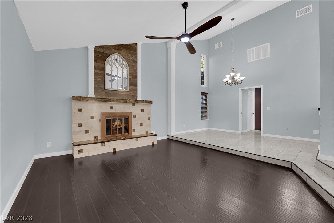
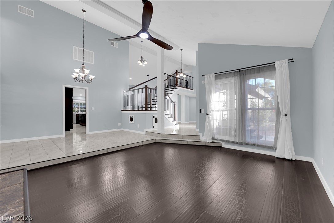
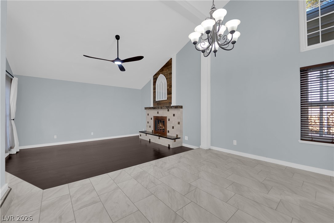
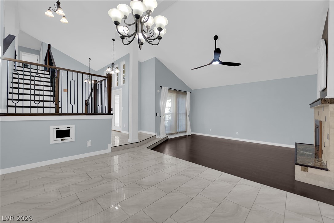
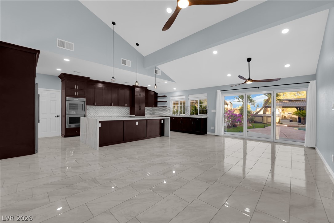
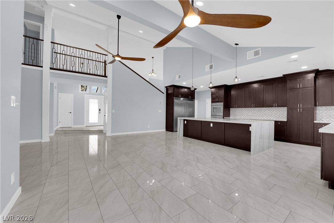
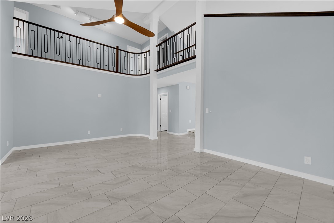
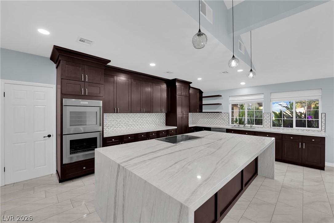
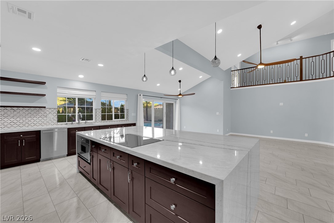
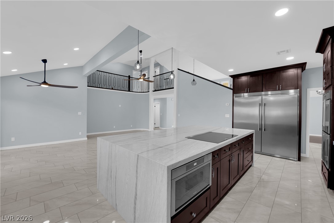
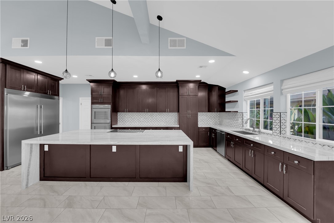
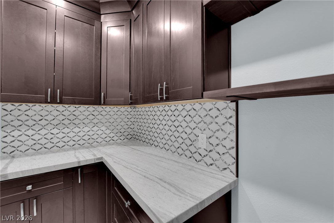
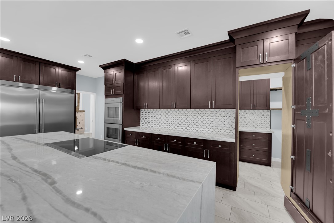
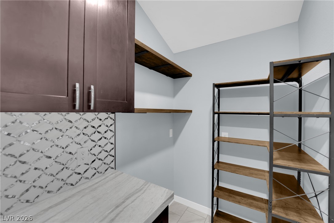
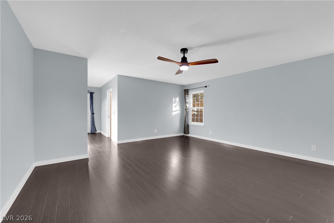
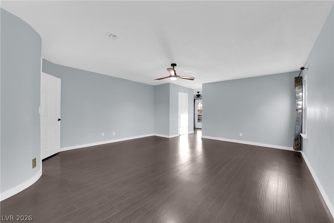
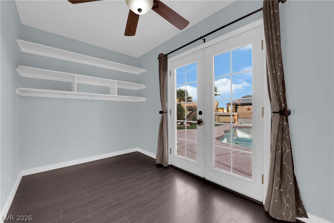
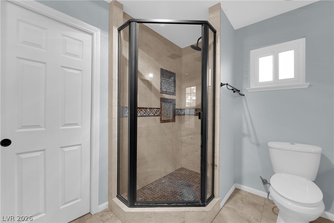
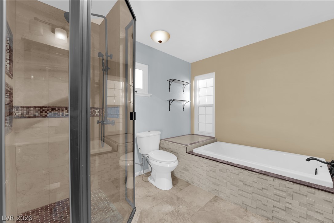
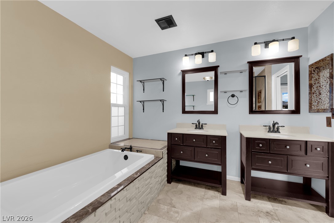
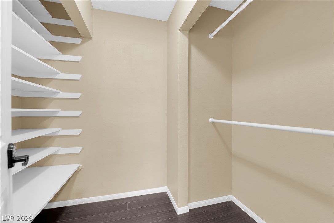
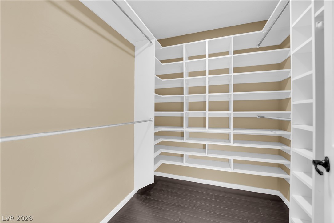
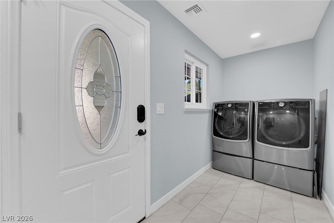
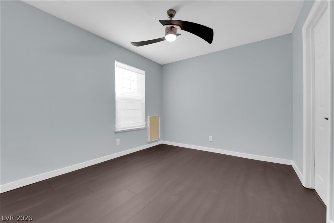
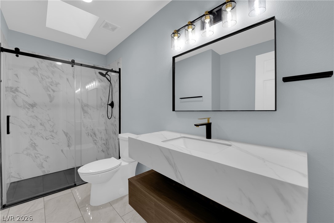
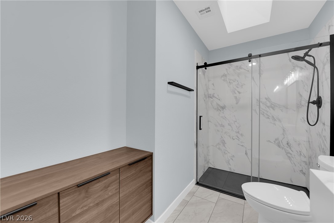
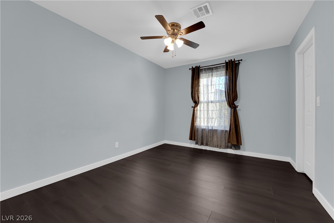
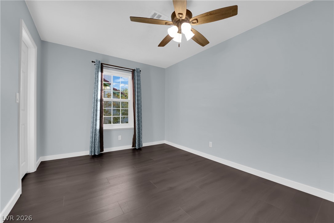
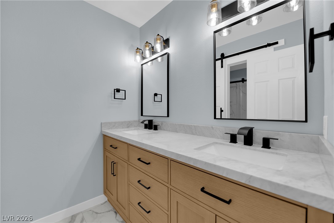
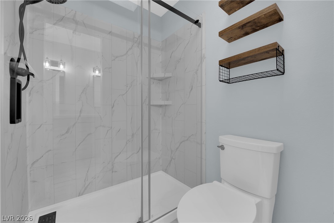
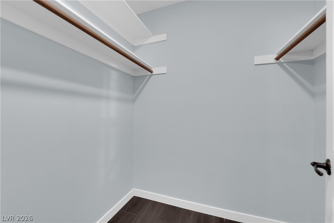
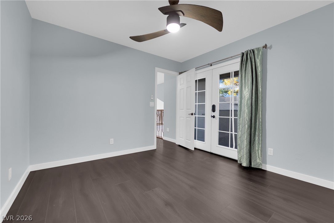
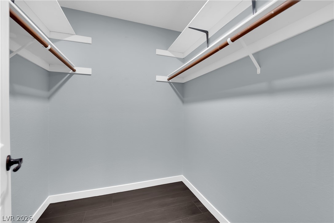
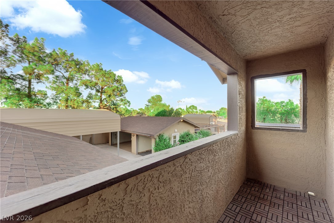
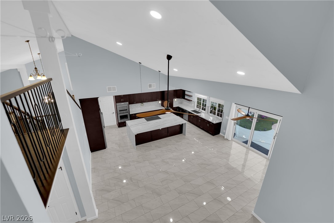
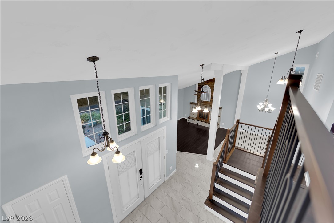
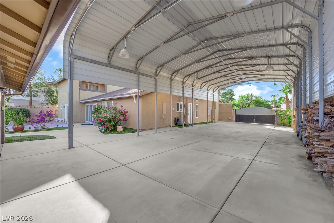
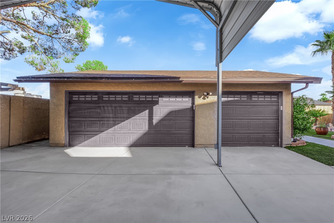
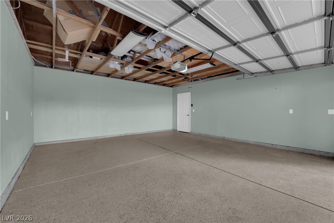
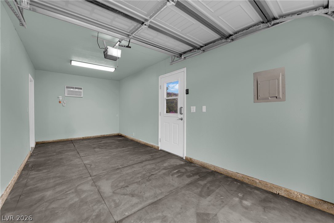
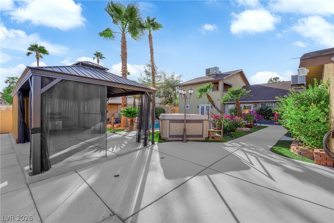
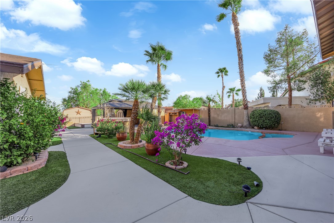
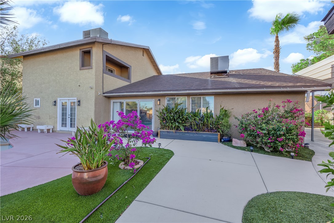
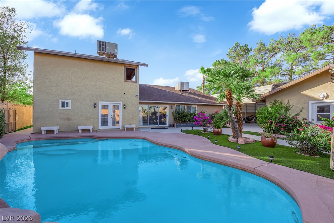
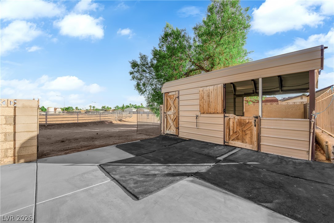
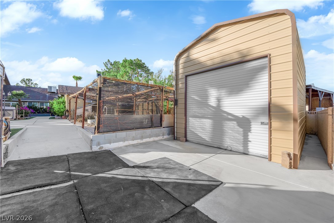
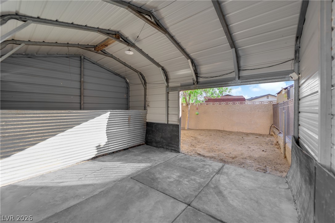
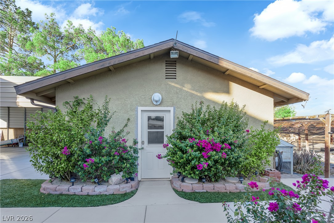
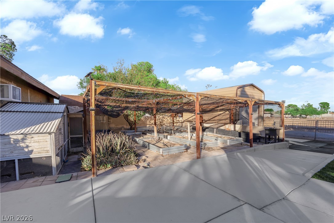
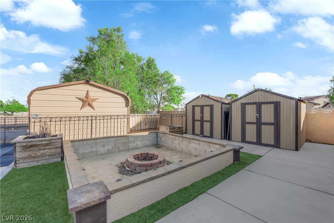
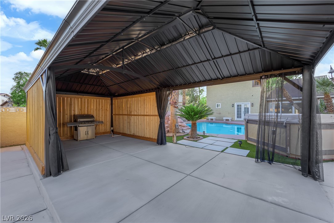
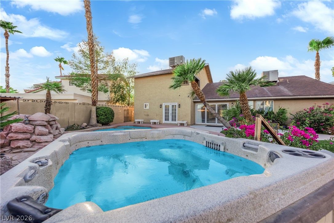
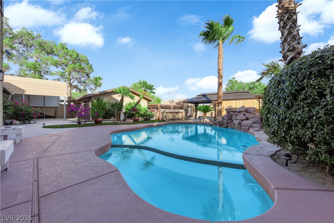
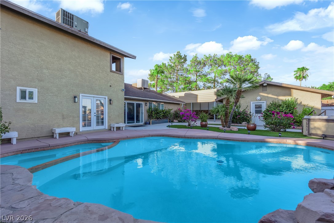
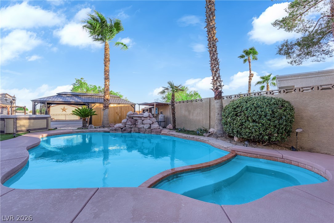
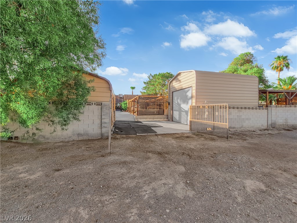
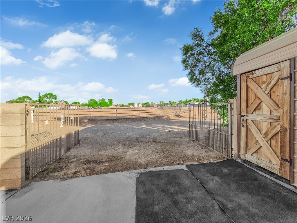
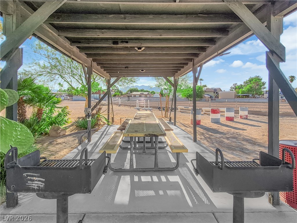
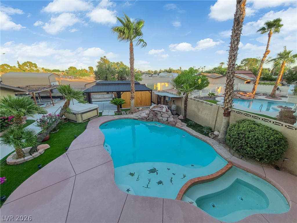
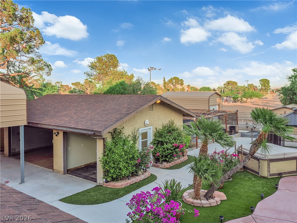
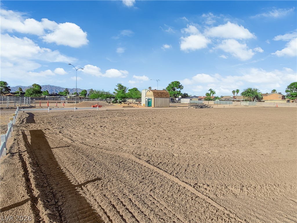
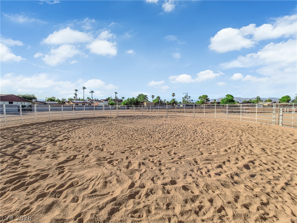
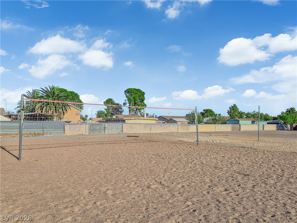
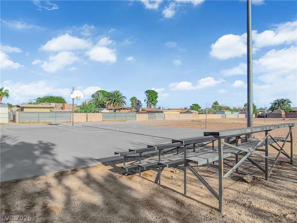
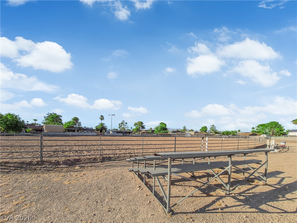
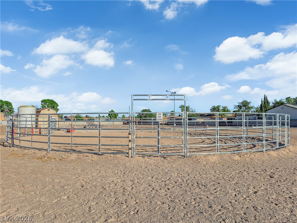
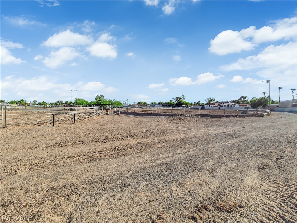
Rare opportunity to own a distinctive 3,139 SF horse property combining modern upgrades, generous outdoor space and exceptional versatility. A dramatic double-door entry opens to soaring ceilings, abundant natural light and an airy floor plan with an upper-level overlook. The kitchen, remodeled within the past 6 months, serves as the centerpiece of the home with a waterfall-edge island, premium Thermador appliances and a hidden walk-in pantry with additional counter and storage space. A recently remodeled staircase and railing adds a modern architectural touch, while both upstairs and downstairs bathrooms have also been updated. The spacious primary retreat features a sitting area with French doors opening toward the pool, along with a walk-in closet, dual vanities, soaking tub and separate shower. Multiple living and dining spaces provide flexibility for everyday living and entertaining. Step outside to a private backyard with pool and spa, gazebo, mature landscaping, artificial turf, extensive patio/concrete areas and a 30x30 garden area. Equestrian features include a covered horse shelter and direct access to the horse arena. Additional highlights include a chicken run, backyard storage garage and an RV carport with LED lighting and 220V power. Major improvements include a 400-amp electrical panel with EV charging, PEX plumbing throughout, tankless water heater and downstairs A/C replaced in 2025. A truly unique Las Vegas property offering space for entertaining, horses, RVs, gardening, hobbies and more.
Details
| MLS # | 2817442 |
|---|---|
| Listing Type | For Sale |
| Style | House |
| HOA Dues | $45 |
| Sub-Type | Resale |
| Status | Active |
| Year | 1984 |
| Days On Site | 6 |
| Listing Provided By | Ansons Realty | Gary Chan |
Features
| Bed(s) | 5 |
|---|---|
| Bath(s) | 3 Total |
| SQ Feet | 3,139 |
| Garage | 4 |
| Car Port | Yes |
| Pool | Yes |
| Story(s) | 2 |
| Zoning | Horses Permitted,Single Family |
| Acreage | 0.34 |
Interior
| Cooling | Central Air, Electric |
|---|---|
| Heating | Central, Electric |
| Heating Yes / No | Yes |
| Cooling Yes / No | Yes |
| Interior Features | Bathroomon Main Level, Bedroom On Main Level, Ceiling Fans, Primary Downstairs, Window Treatments |
| Window Features | Blinds, Drapes |
| Furnished | Unfurnished |
| Appliances | Built In Electric Oven, Double Oven, Dryer, Disposal, Microwave, Refrigerator, Washer |
| Fireplaces Total | 1 |
| Fireplace Yes / No | Yes |
Exterior
| Exterior Features | Balcony, Private Yard |
|---|---|
| Roof | Asphalt, Flat, Pitched |
| Construction Materials | Drywall |
| Lot Features | Quarter To One Acre, Back Yard, Front Yard, Garden, Sprinklers In Rear, Sprinklers In Front, Landscaped, Trees |
| Fencing | Block, Back Yard |
Parking
| Attached Garage Yes / No | No |
|---|---|
| Parking Features | Detached Carport, Detached, Electric Vehicle Charging Stations, Garage, Private, Rv Hook Ups, Rv Access Parking, Rv Covered, Rv Paved |
| Garage Yes / No | Yes |
Utilities
| Utilities | Underground Utilities |
|---|---|
| Electric | Photovoltaics None |
| Sewer | Public Sewer |
Location
| Senior Community Yes / No | No |
|---|
Other
| List Aor | Greater Las Vegas Association Of Realtors Inc |
|---|
Taxes
| Property | 2769 |
|---|
Area Information
| State | NV |
|---|---|
| County | Clark |
| City | Las Vegas |
| Zip Code | 89108 |
| Community Name | Charleston Heights Tr #53C |
| Listing VS Median (in Charleston Heights Tr #53C) | |
Price: $875,000 low | high Med: $875,000 sqft: 3,139 low | high Med: 3,139 $ / sqft: $279 low | high Med: $279 On site: 6 low | high Med: 6 | |
Market Activity 89108
Request a showing
Request a showing
Contact
Learn More About This Property

| State | NV |
|---|---|
| County | Clark |
| City | Las Vegas |
| Zip Code | 89108 |
| Community Name | Charleston Heights Tr #53C |
| Listing VS Median (in Charleston Heights Tr #53C) | |
Price: $875,000 low | high Med: $875,000 sqft: 3,139 low | high Med: 3,139 $ / sqft: $279 low | high Med: $279 On site: 6 low | high Med: 6 | |