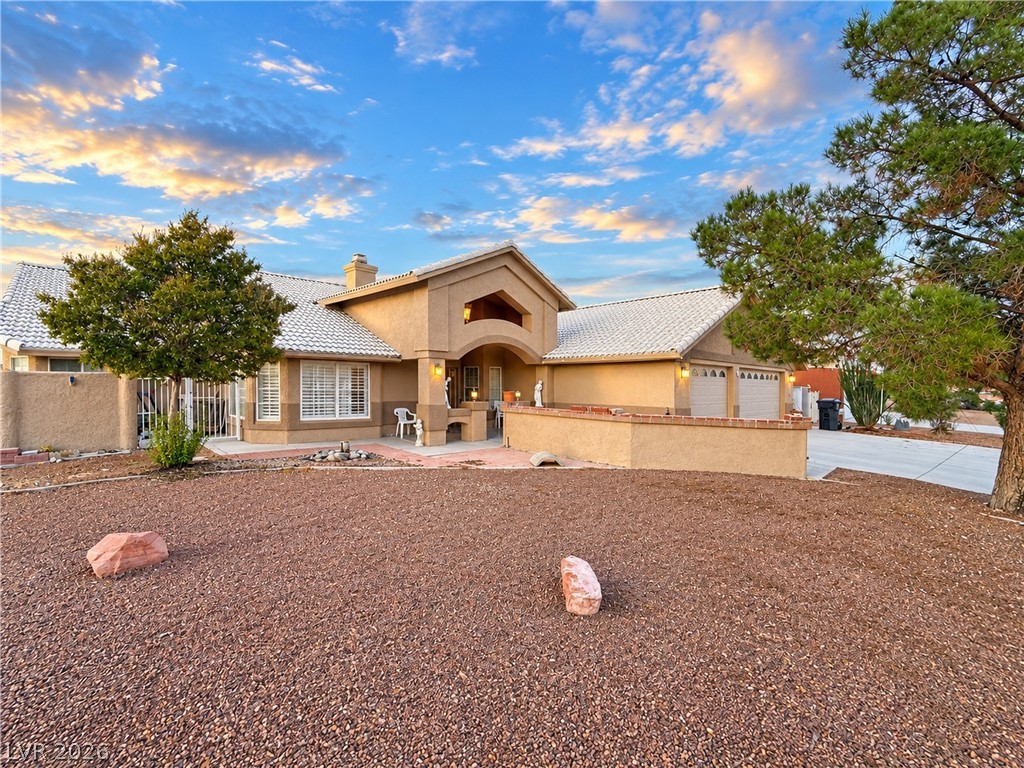
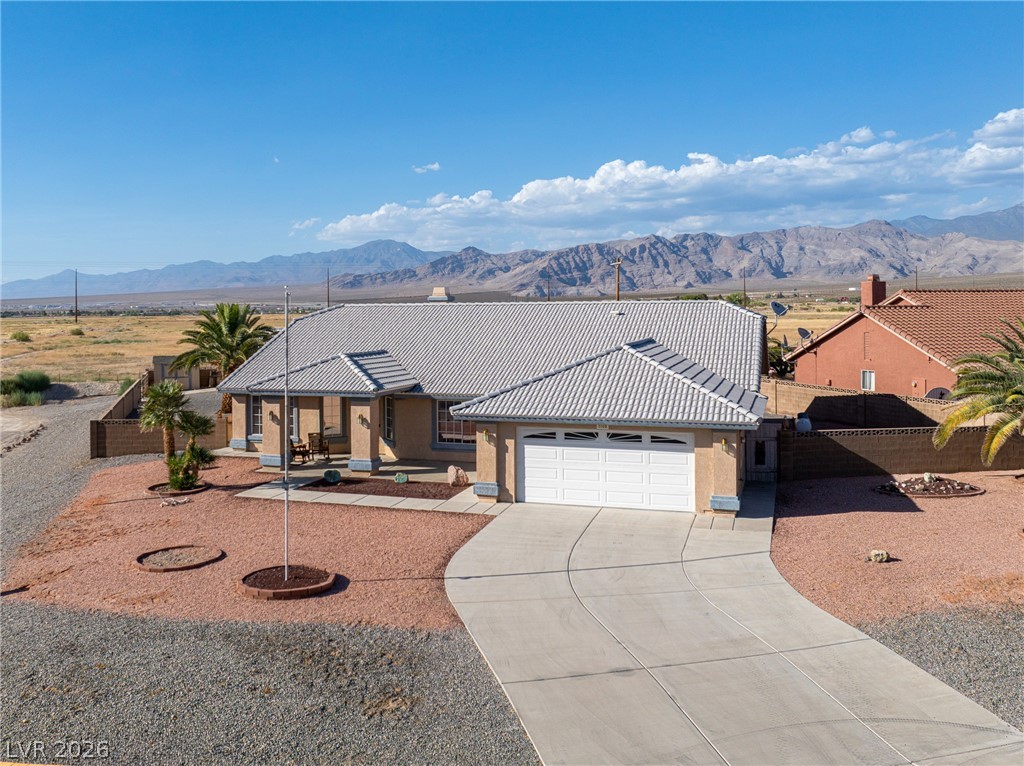
RV parking. Stucco exteriors and tiled roofing define this southwest-style home set against desert landscaping.
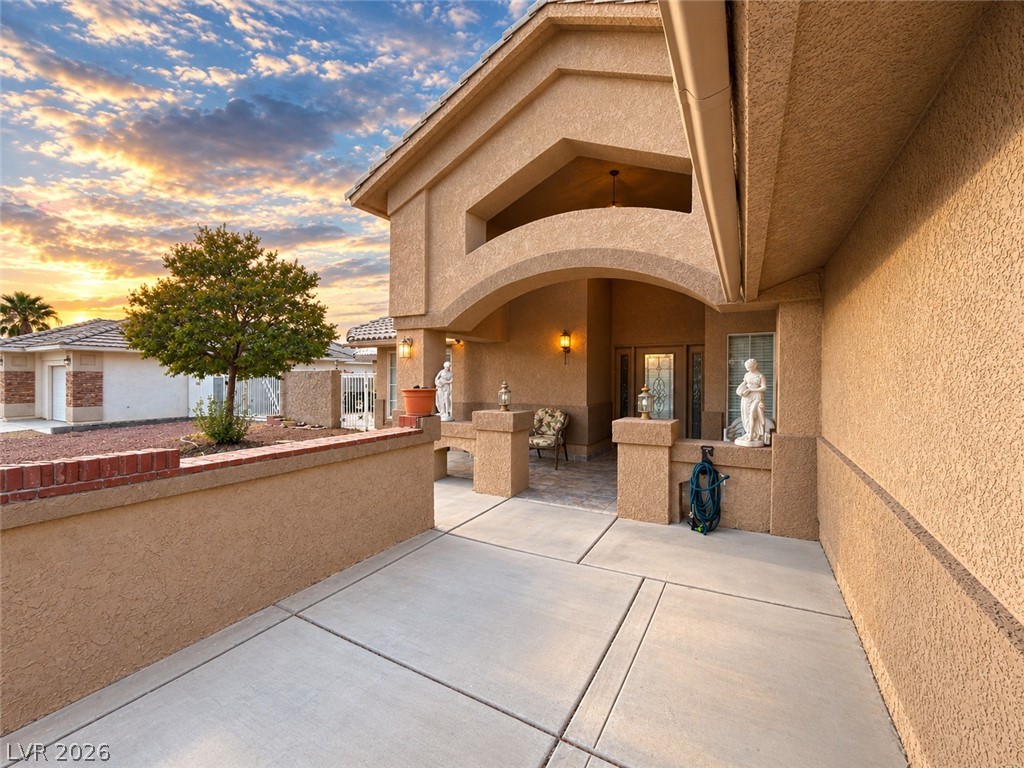
An inviting courtyard entrance showcases timeless stucco architectural details under an open sky.
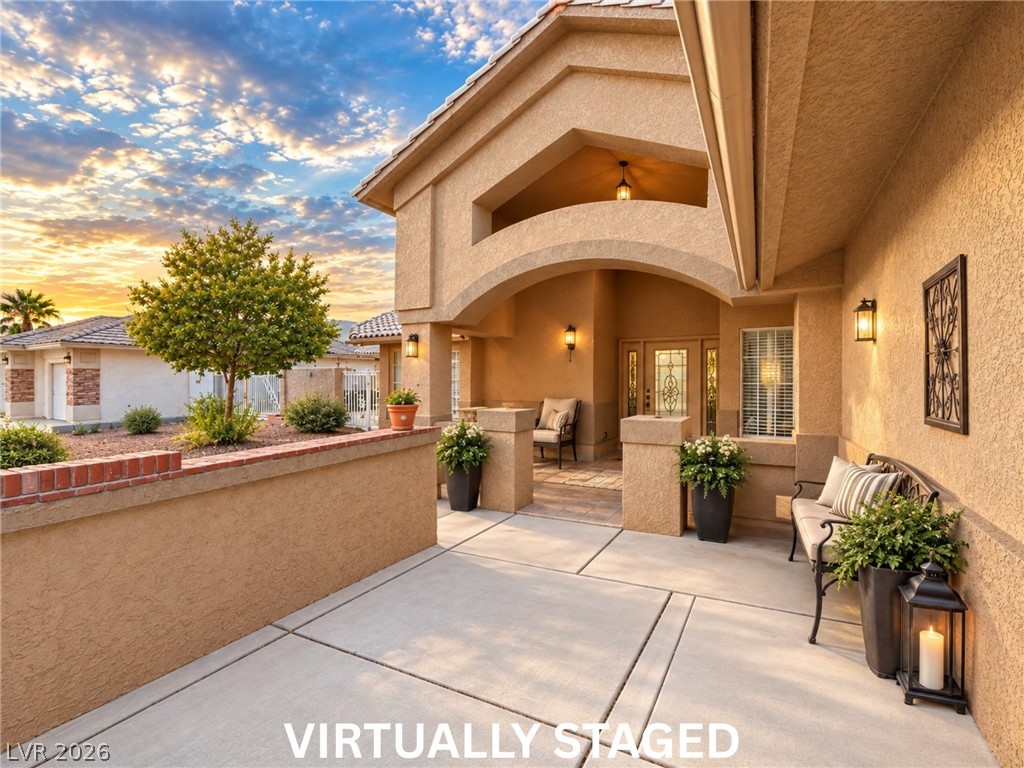
VIRTUALLY STAGED Inviting stucco entryway features robust architectural arches and clean concrete pathways under twilight skies.
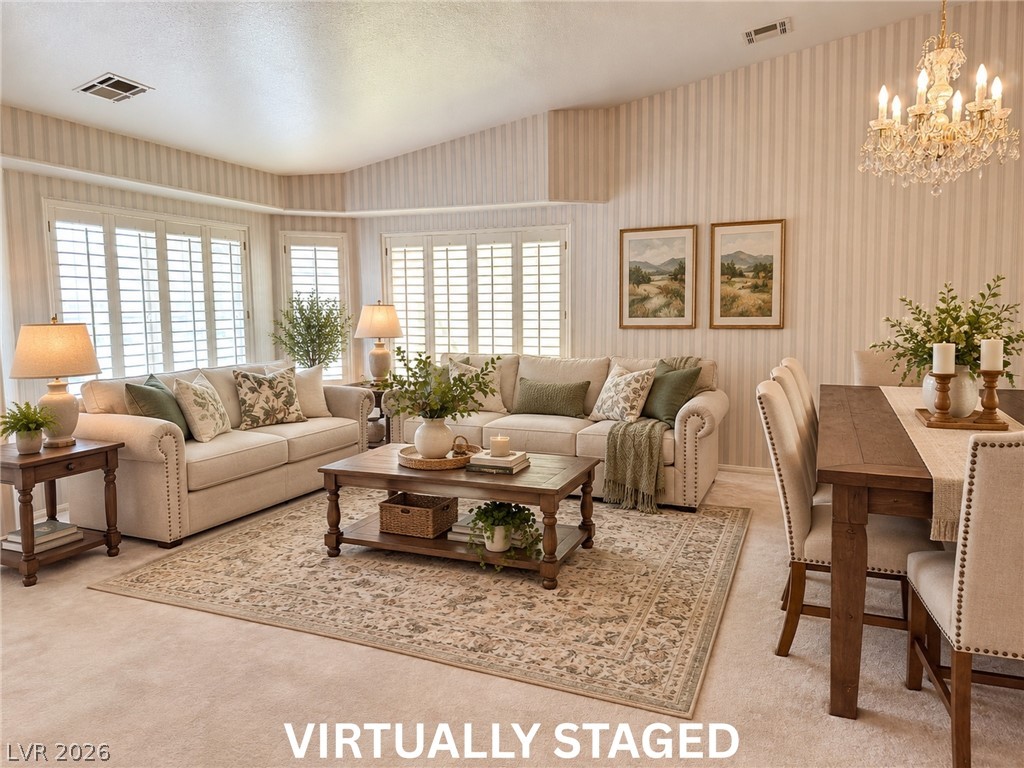
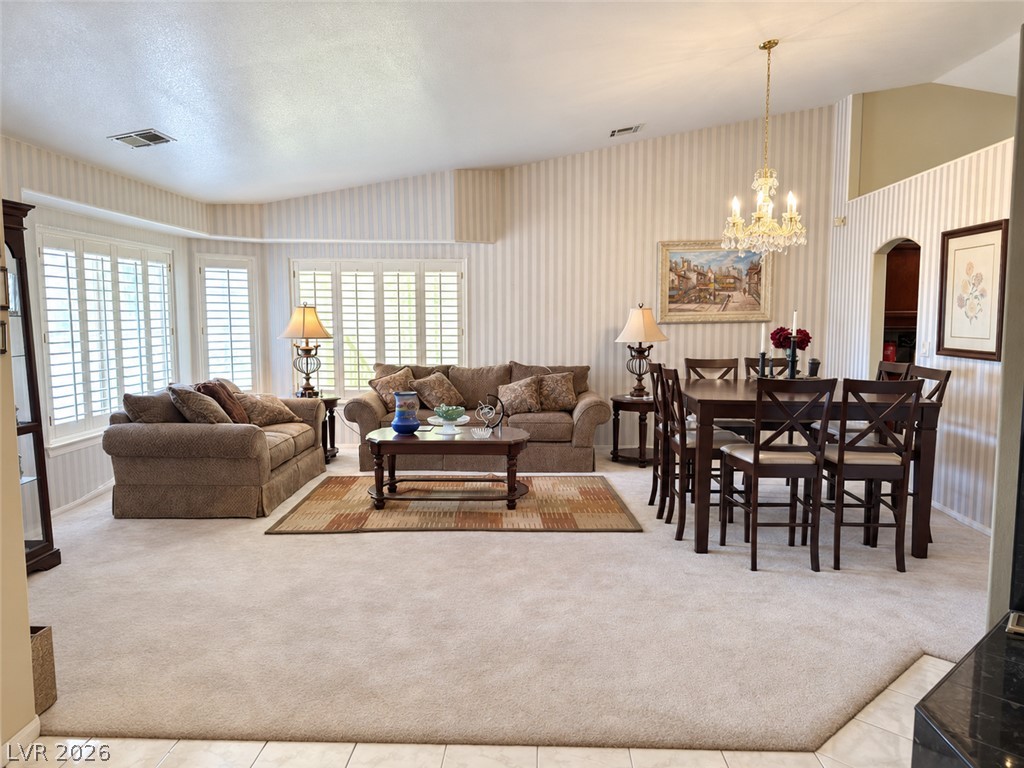
VIRTUALLY STAGED An open floorplan living and dining area boasts classic wallcoverings and a vaulted ceiling.
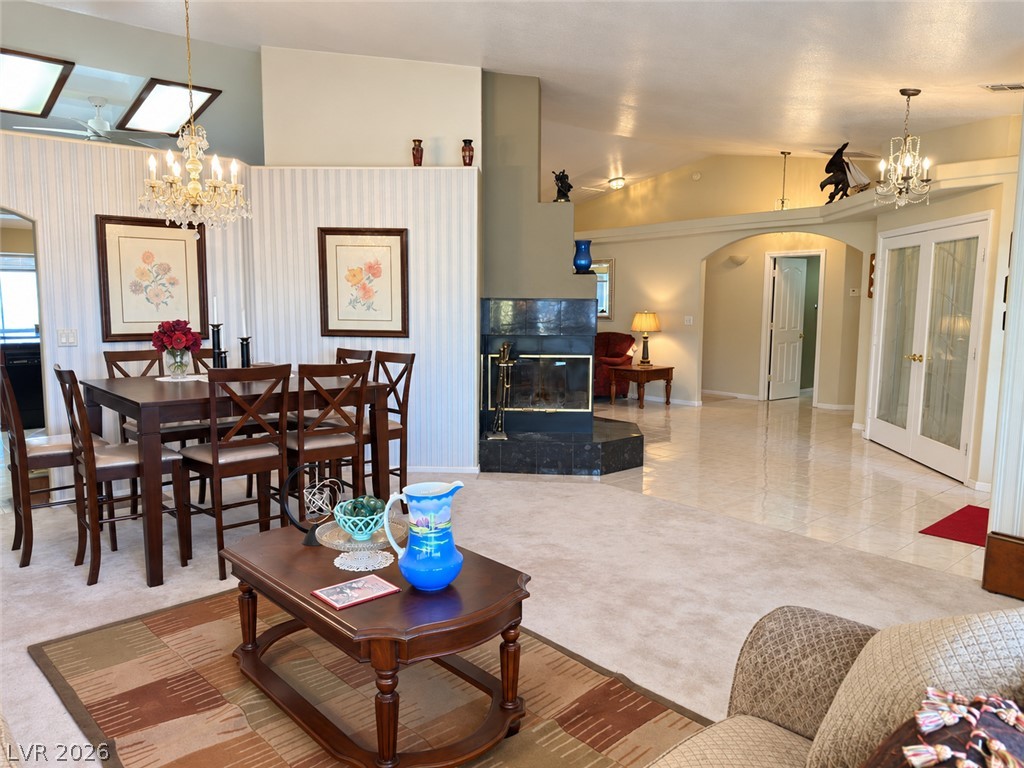
An open floor plan connects the carpeted living area and dining space under vaulted ceilings.
An open floorplan connects the dining space and living areas beneath a vaulted ceiling.
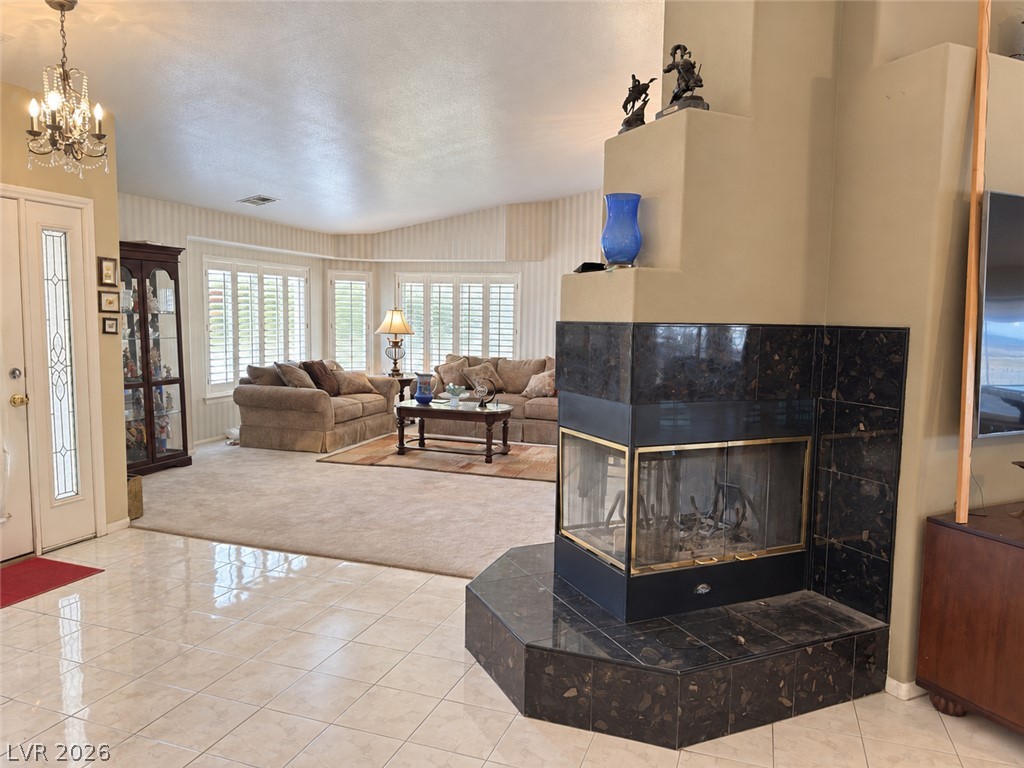
An inviting entry leads directly into a spacious living area which leads to the kitchen and family room. This three-way wood-burning fireplace is perfect for entertaining on those chilly, cozy nights.
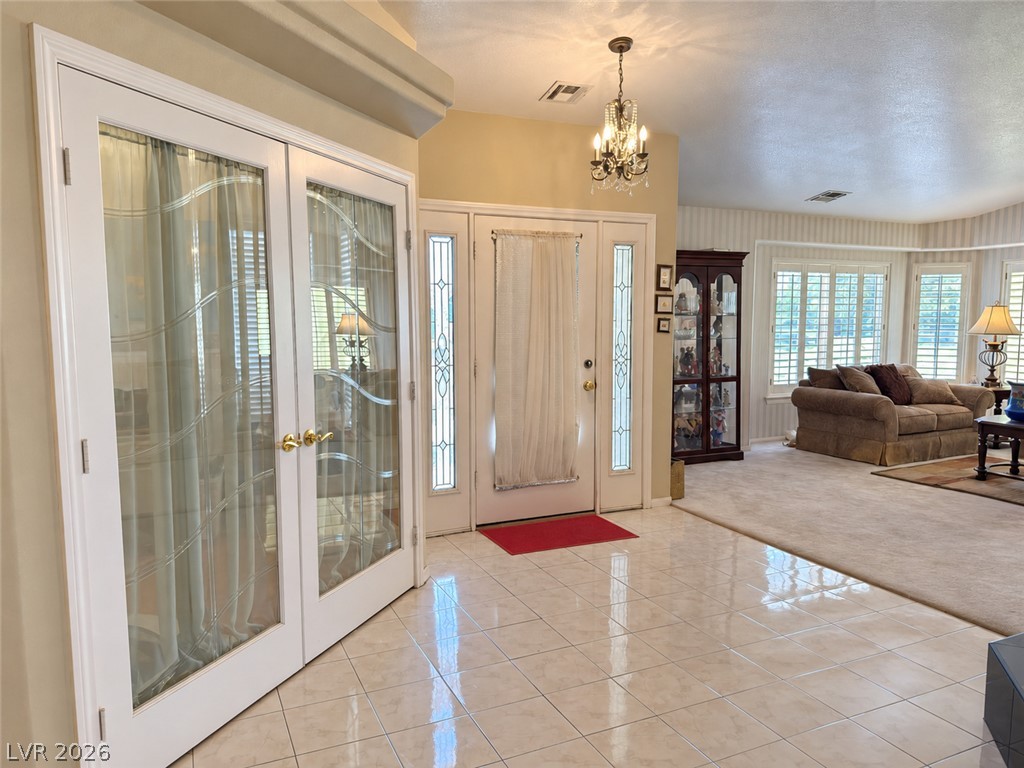
Gleaming tile floors welcome guests inside this airy entryway leading directly to the living room.
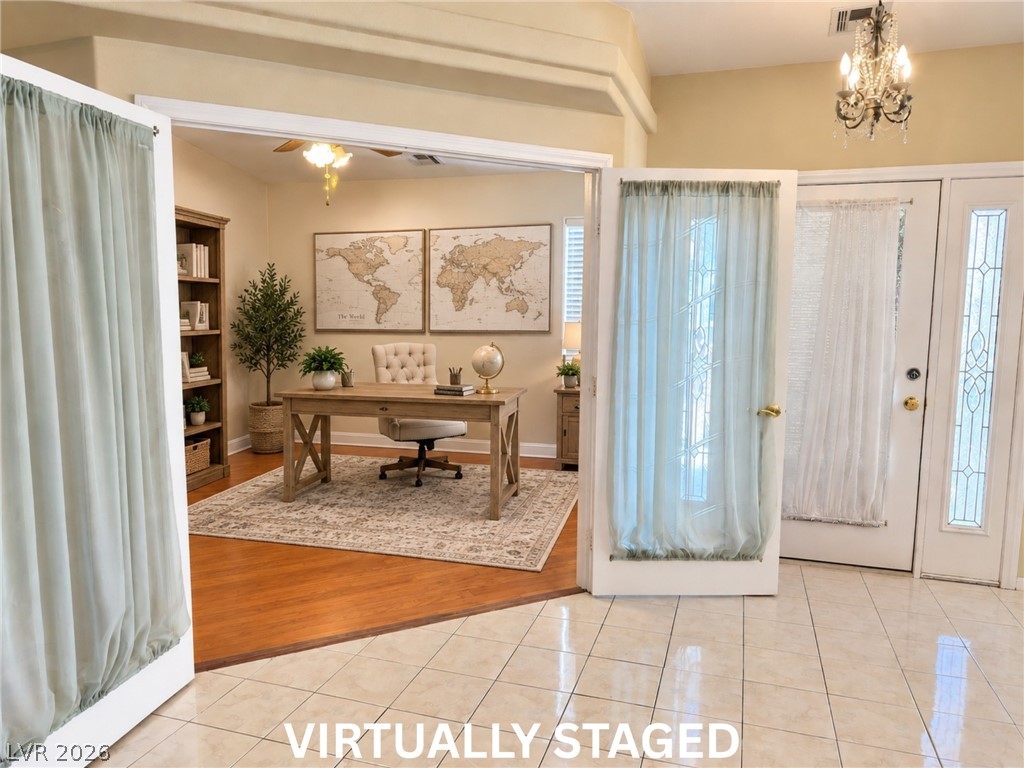
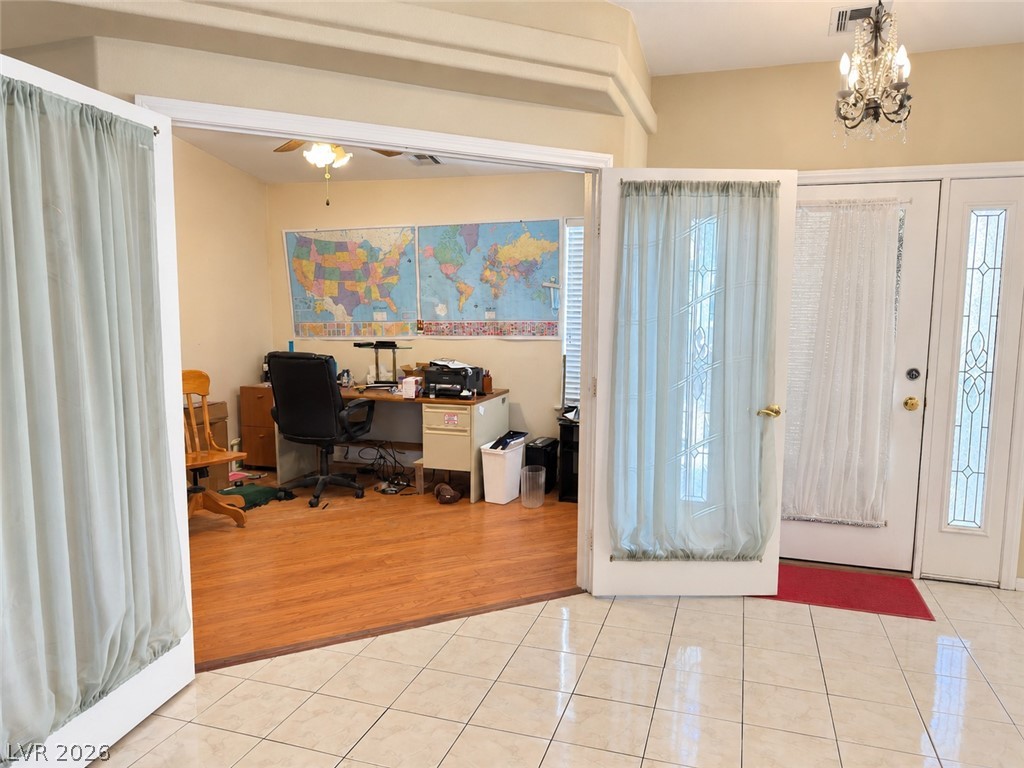
VIRTUALLY STAGED Double doors open from the tiled foyer into a private study with warm wood flooring. This 11x11 room can be used as a bedroom, office, hobby room, playroom, or whatever you desire.
Double doors open to a private study with warm hardwood flooring.
An open floorplan seamlessly connects the living spaces with durable tile flooring throughout.
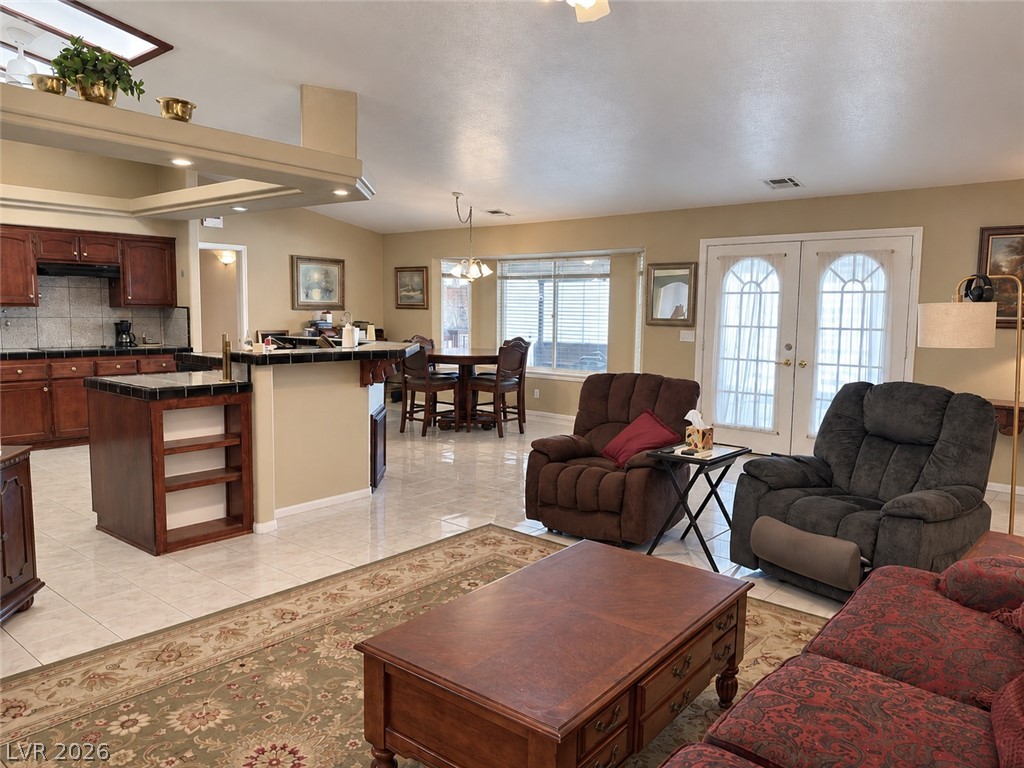
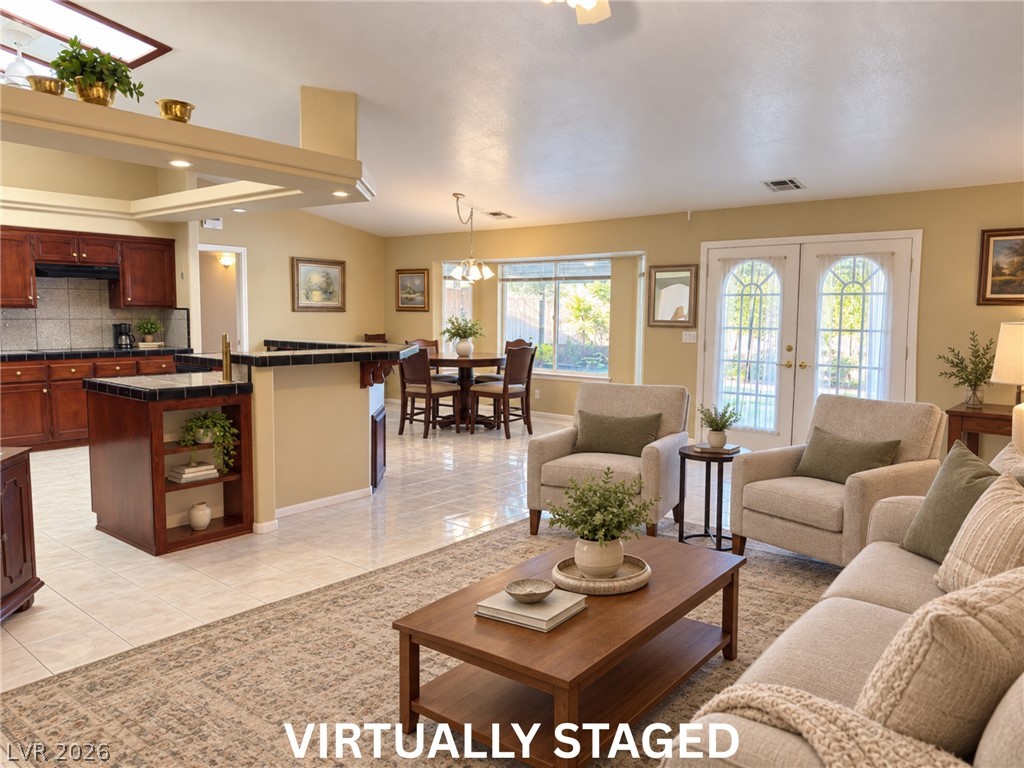
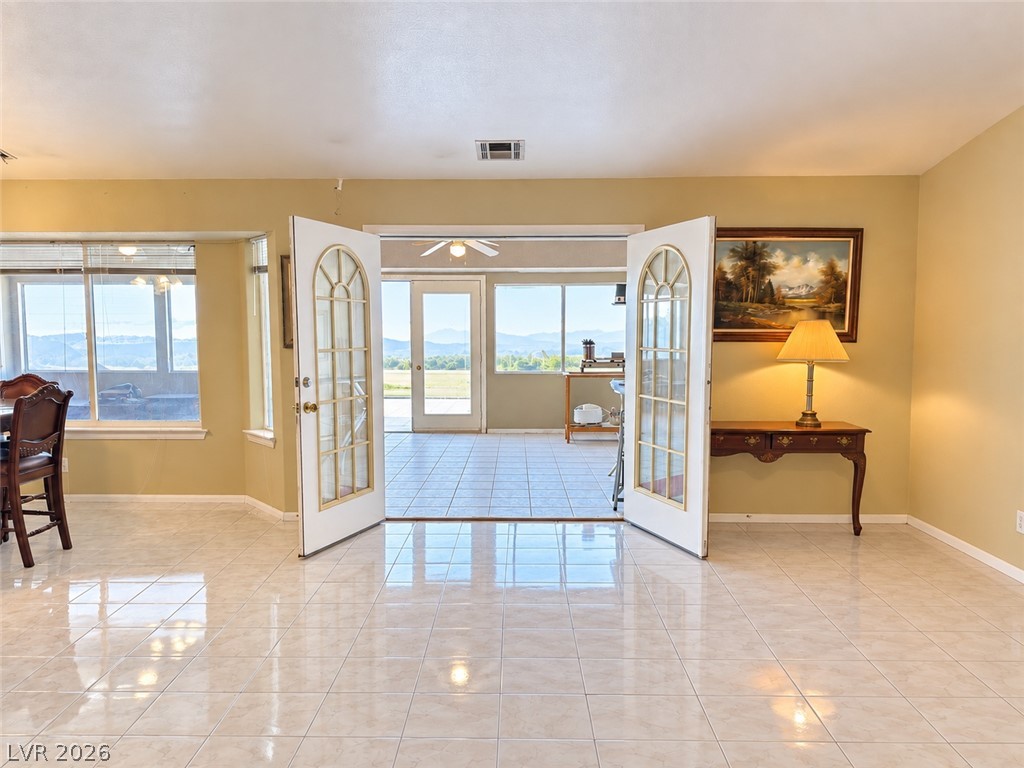
VIRTUALLY STAGED living room. This home has so much potential! French doors open to the outdoors in this airy open-concept living area with tile flooring.
Gleaming tile floors reflect light pouring through elegant French doors that open to scenic views.
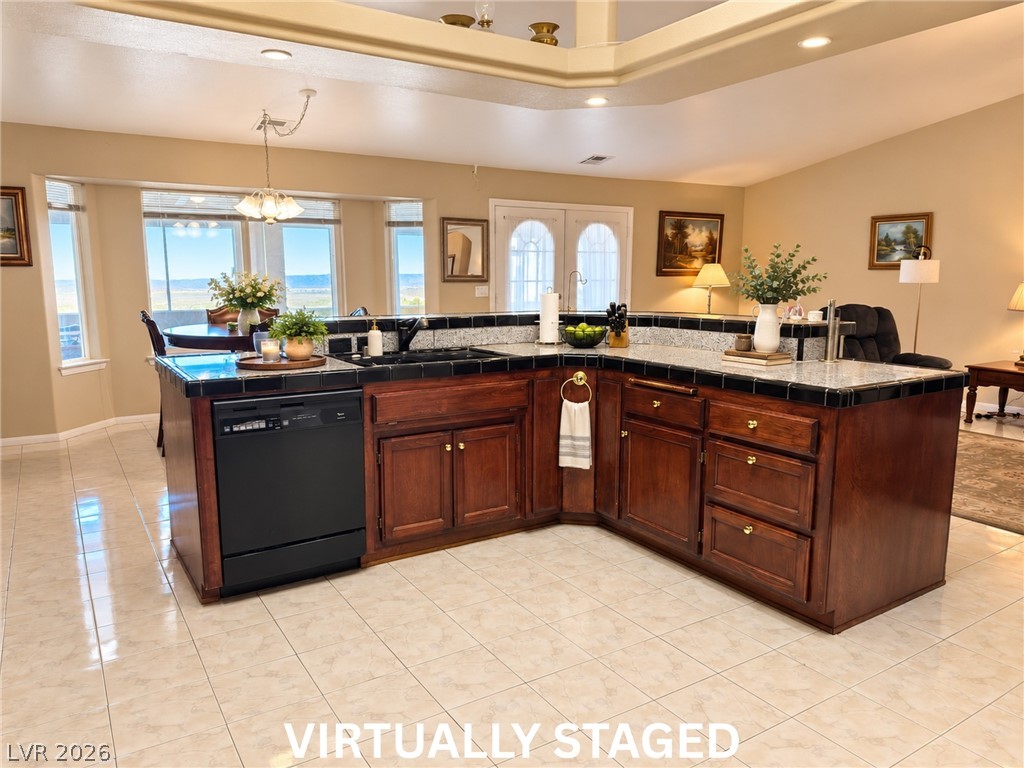
VIRTUALLY STAGED Rich wood cabinetry anchors the central island under recessed lighting and tray ceiling details.
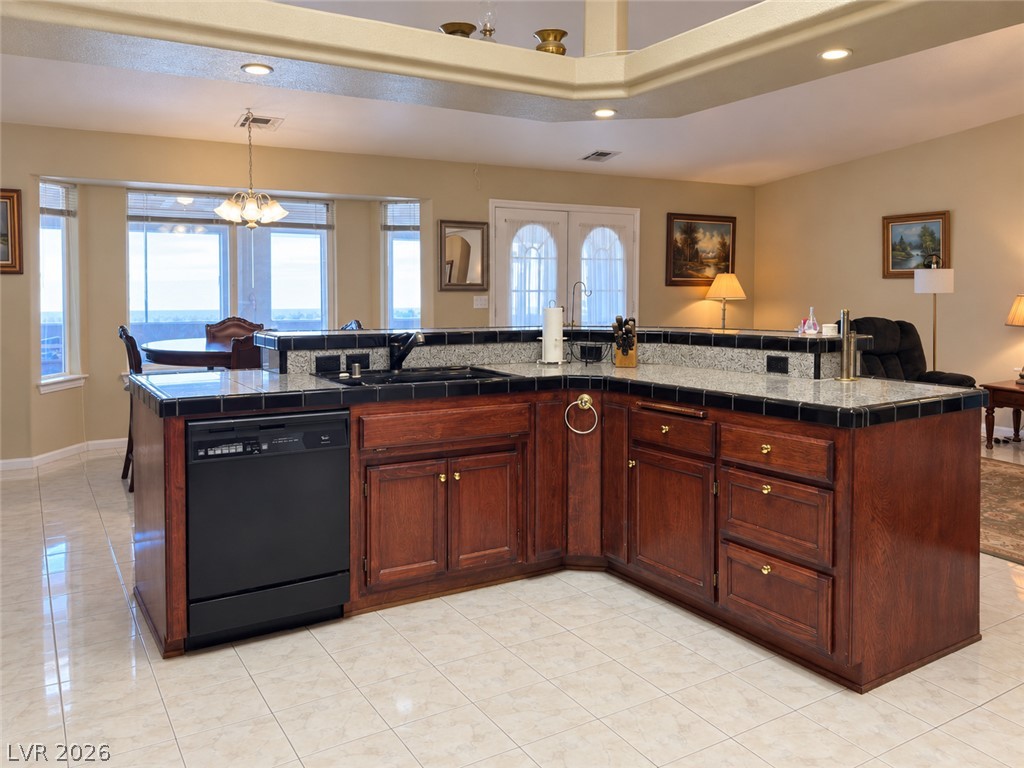
Gleaming tile floors anchor this central island kitchen complete with warm wood cabinetry and tiered countertops.
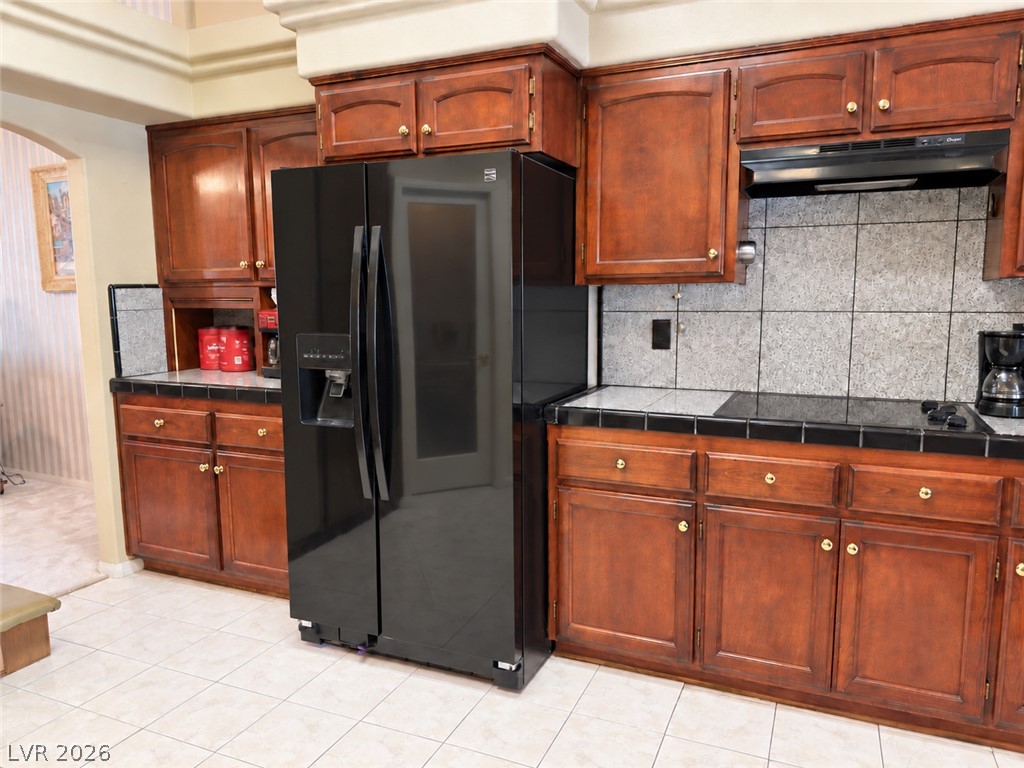
Rich wood cabinetry and classic tile flooring define this functional kitchen workspace.
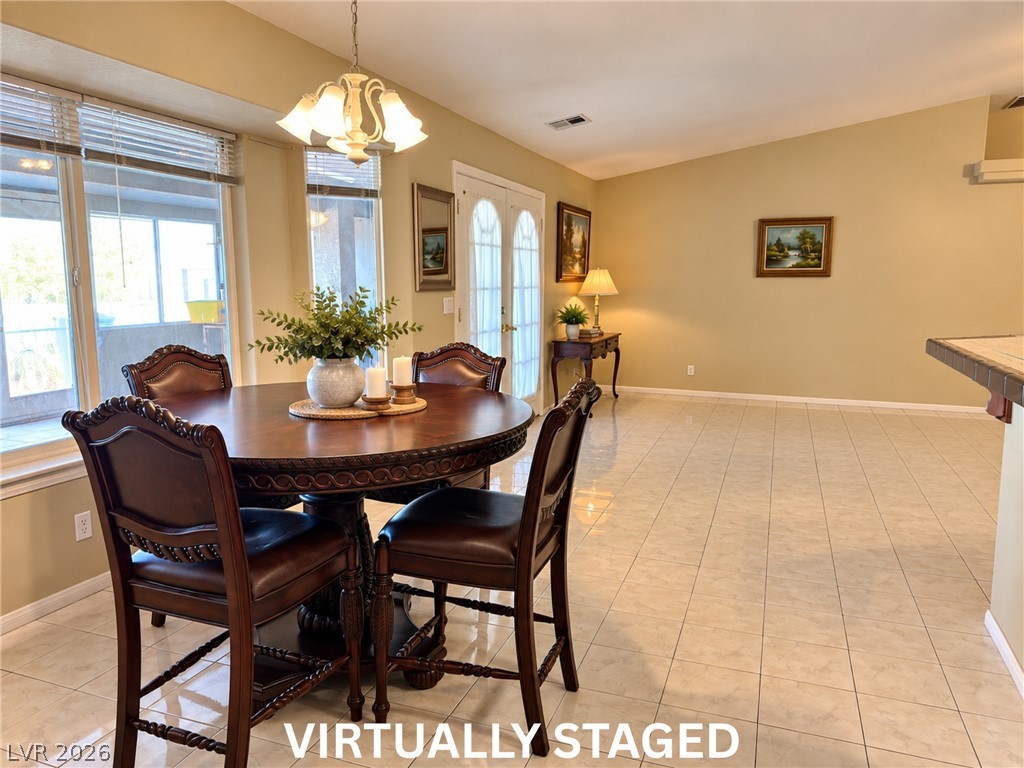
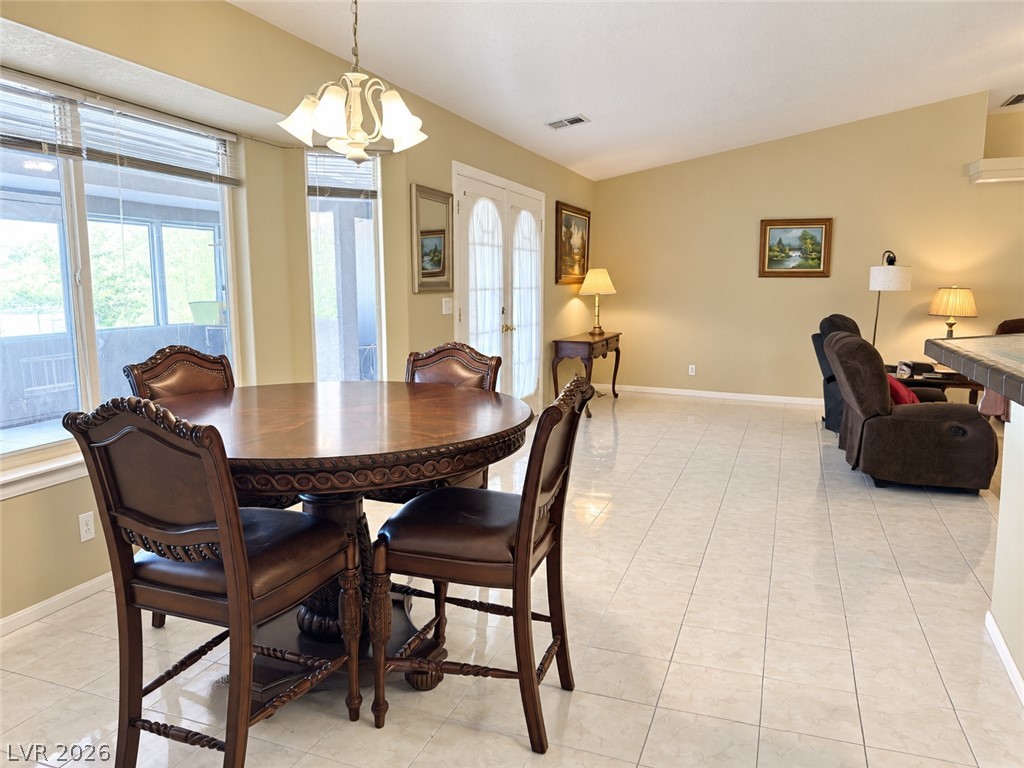
VIRTUALLY STAGED Ceramic tile floors and a soaring vaulted ceiling define this open, airy dining area.
Polished tile flooring flows seamlessly through this open-concept dining area and adjacent living room.
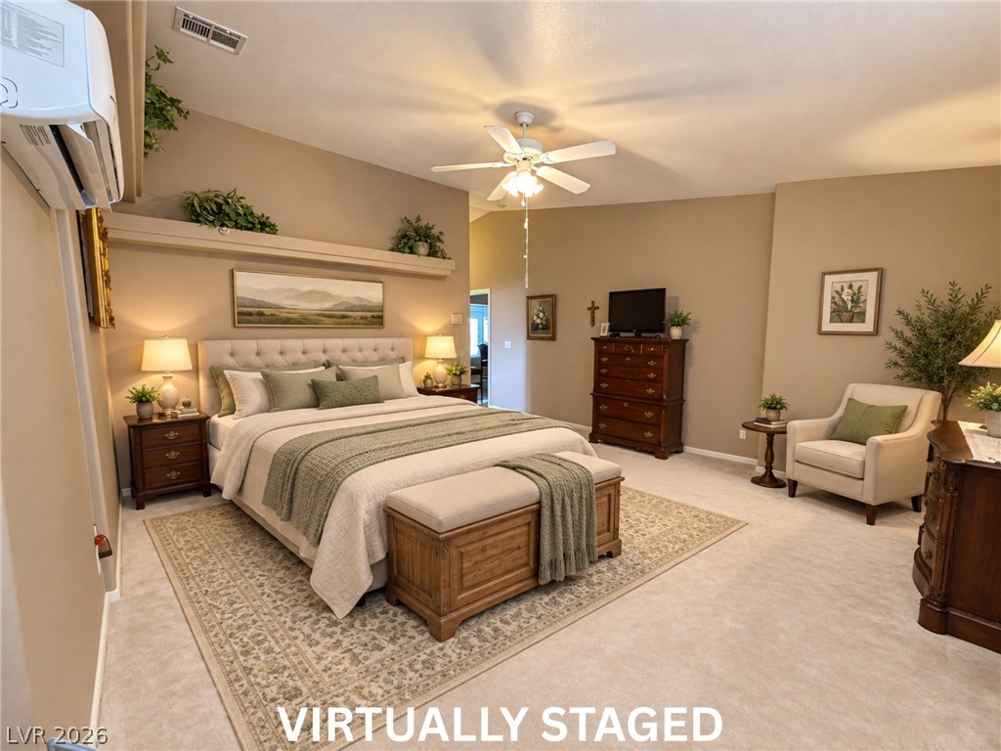
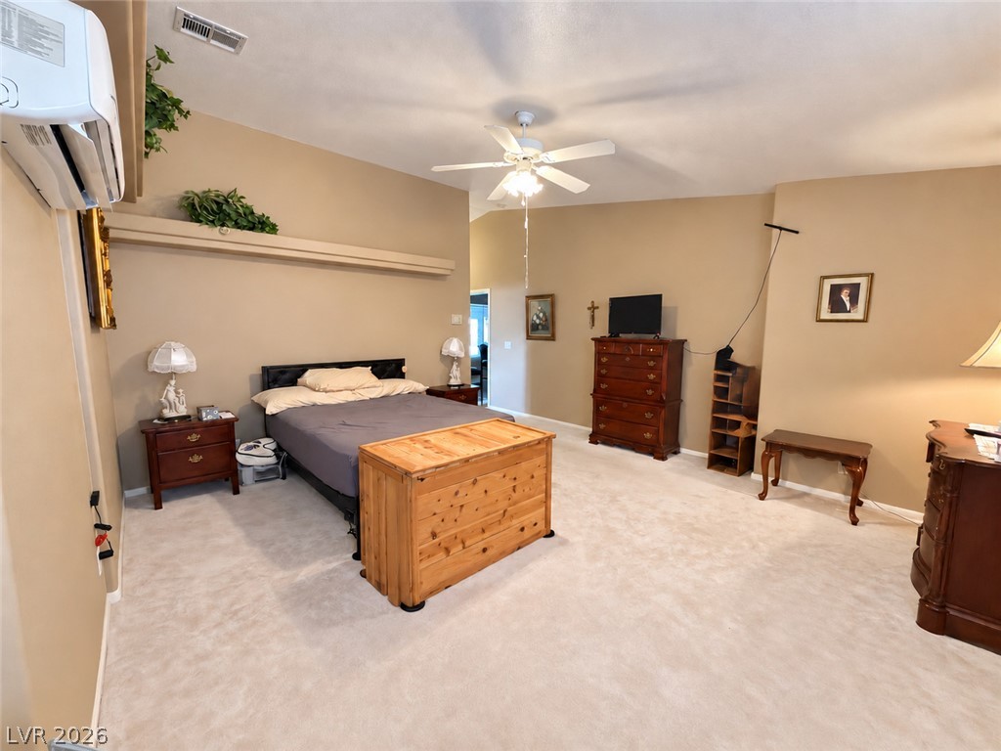
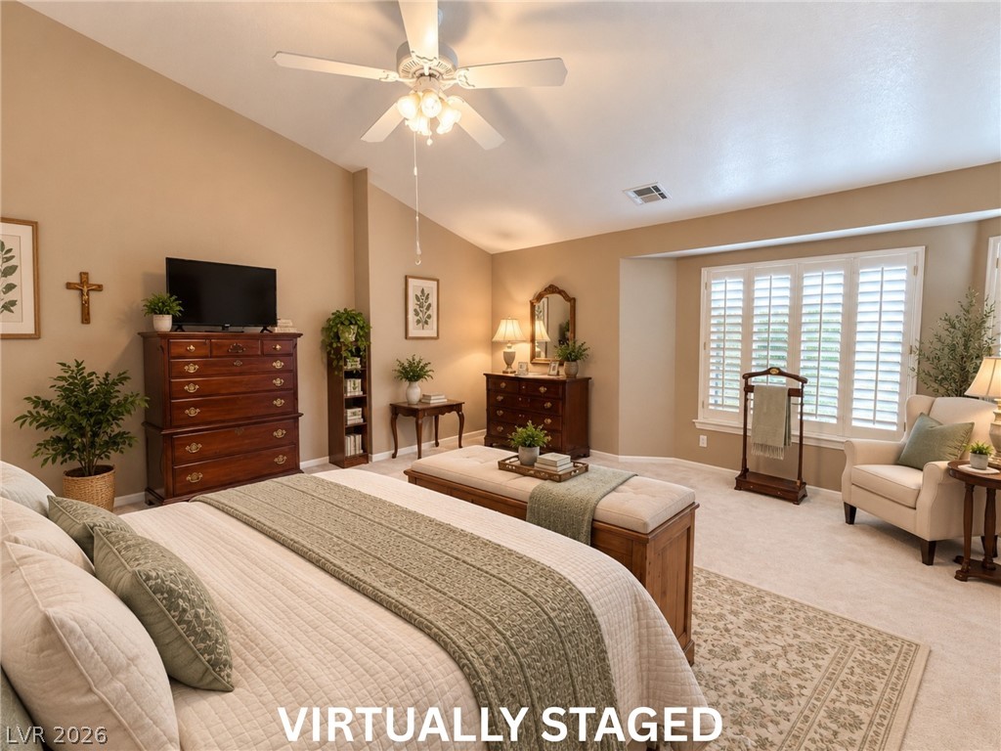
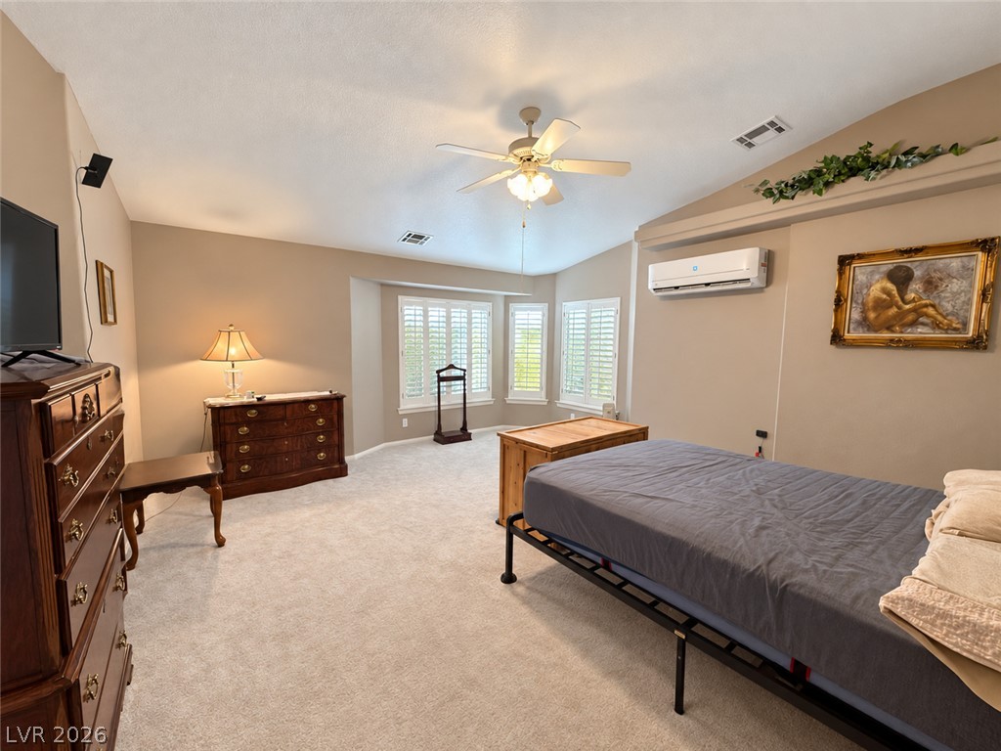
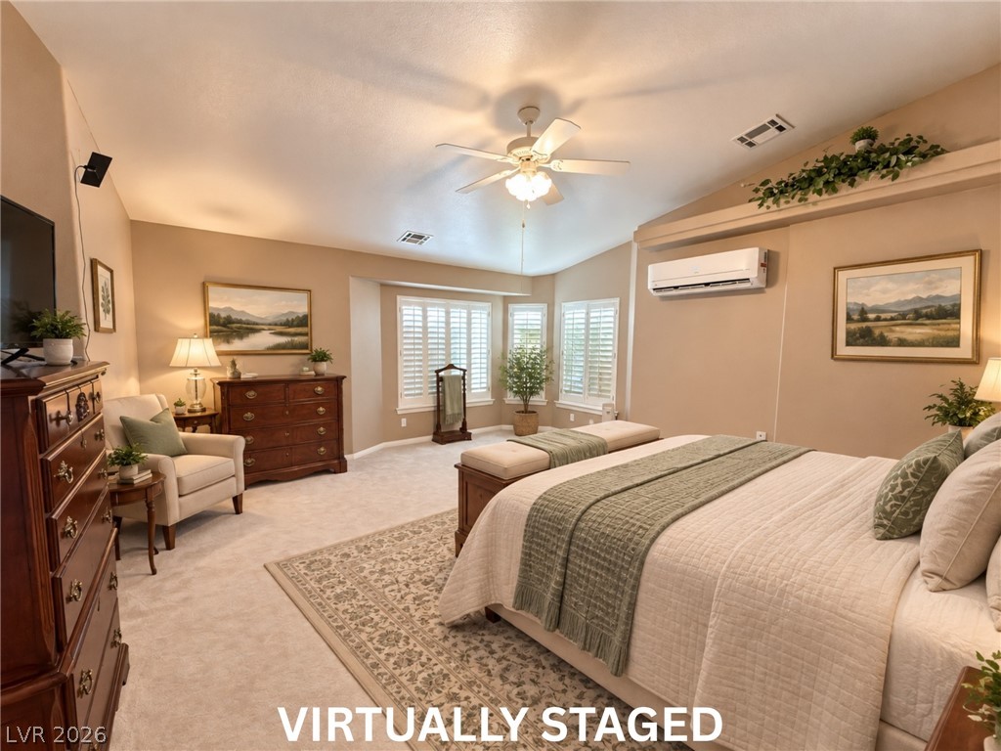
VIRTUALLY STAGED 18x16 primary bedroom. This bedroom offers a 12x8 walk-in closet, a very efficient mini-split AC, and a large bathroom.
Vaulted ceilings and soft wall-to-wall carpeting define this comfortable primary suite.
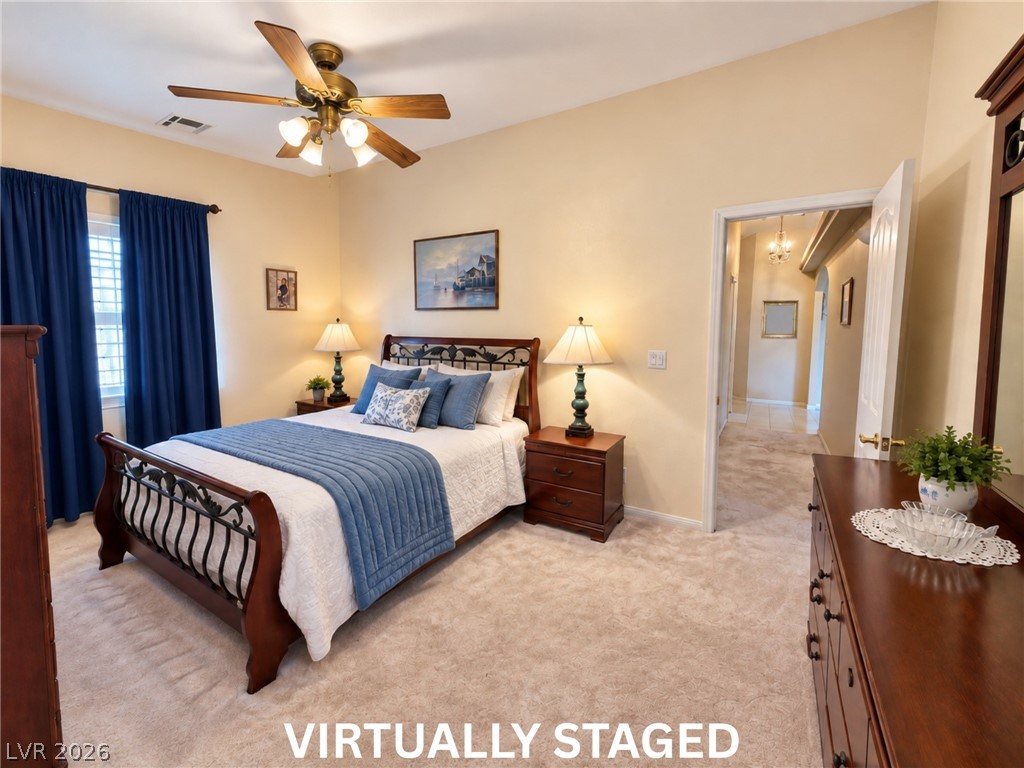
VIRTUALLY STAGED Vaulted ceilings and plantation shutters frame this comfortable bedroom retreat. Lighted ceiling fan.
Vaulted ceilings and plush carpeting define this spacious sleeping area with plantation shutters.
VIRTUALLY STAGED A spacious bedroom features vaulted ceilings and wall-to-wall carpeting.
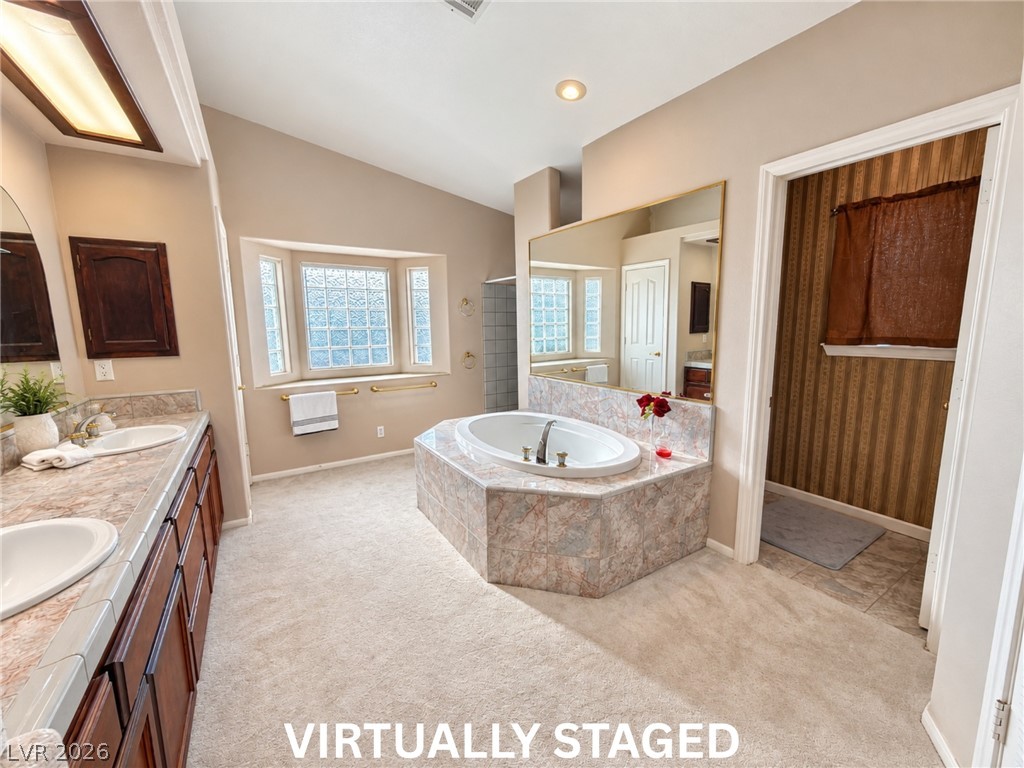
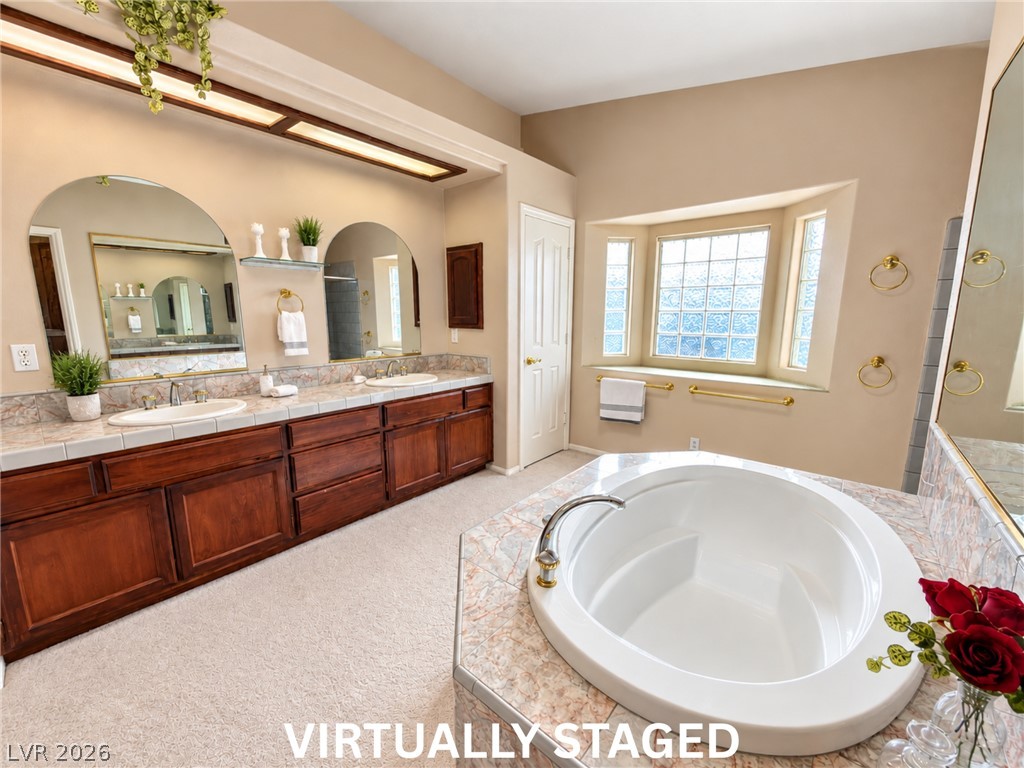
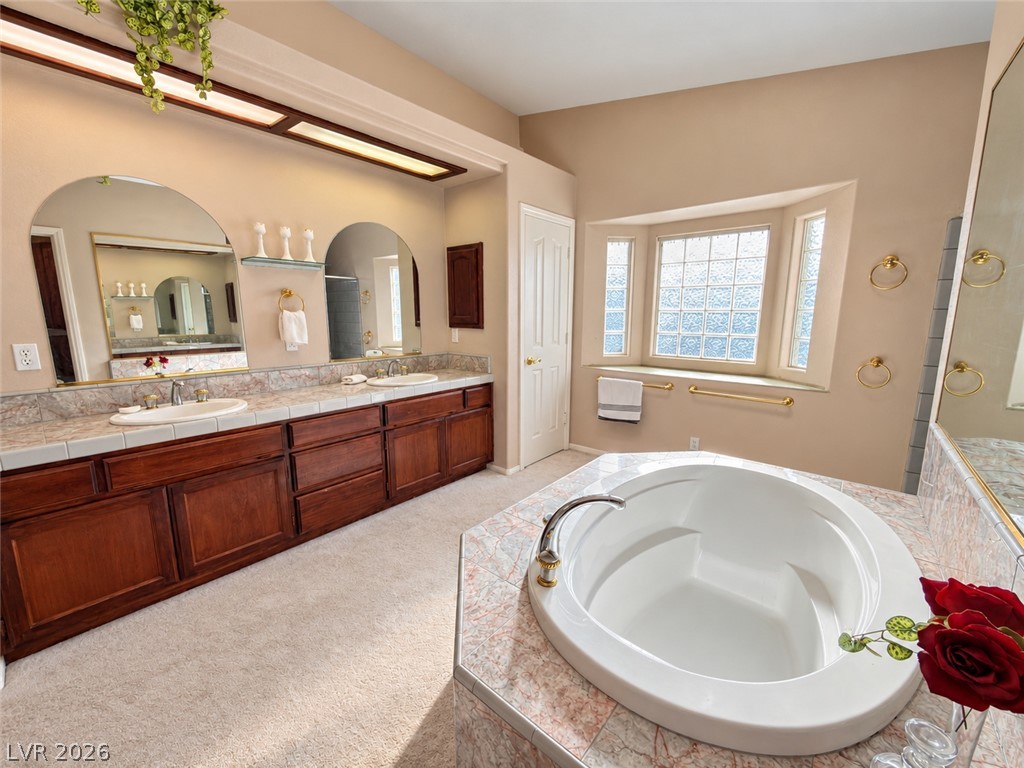
VIRTUALLY STAGED Angled ceilings and a tiled soaking tub create an inviting atmosphere in this main bathroom. There is also a linen closet, double sinks and a walk-in shower.
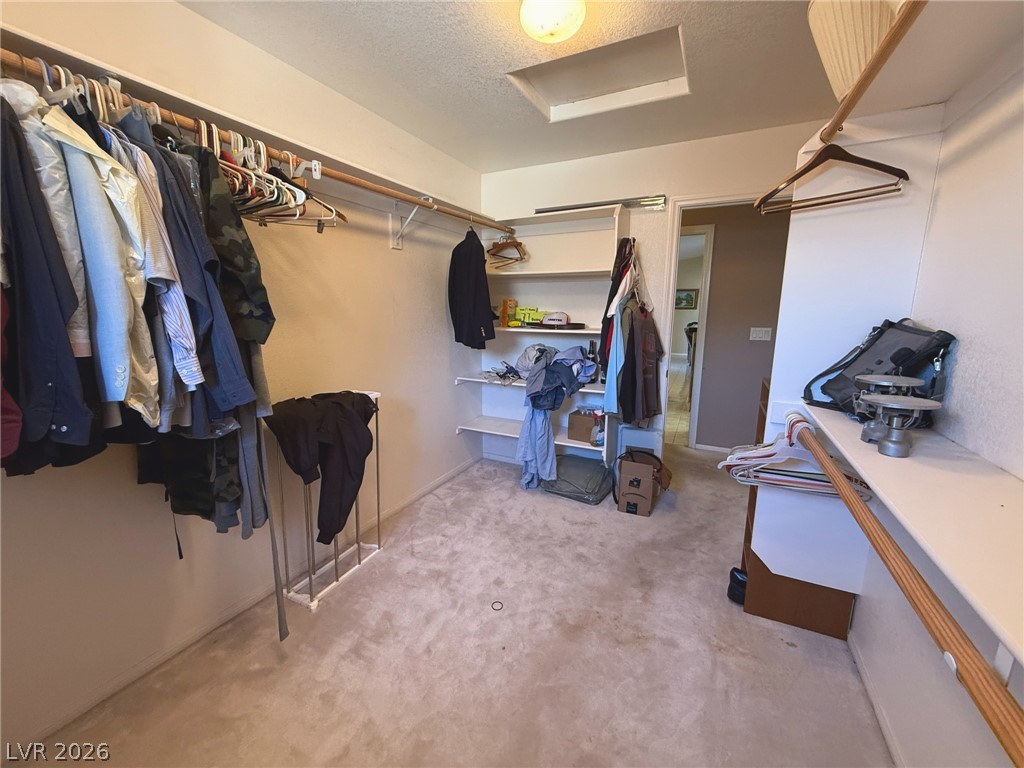
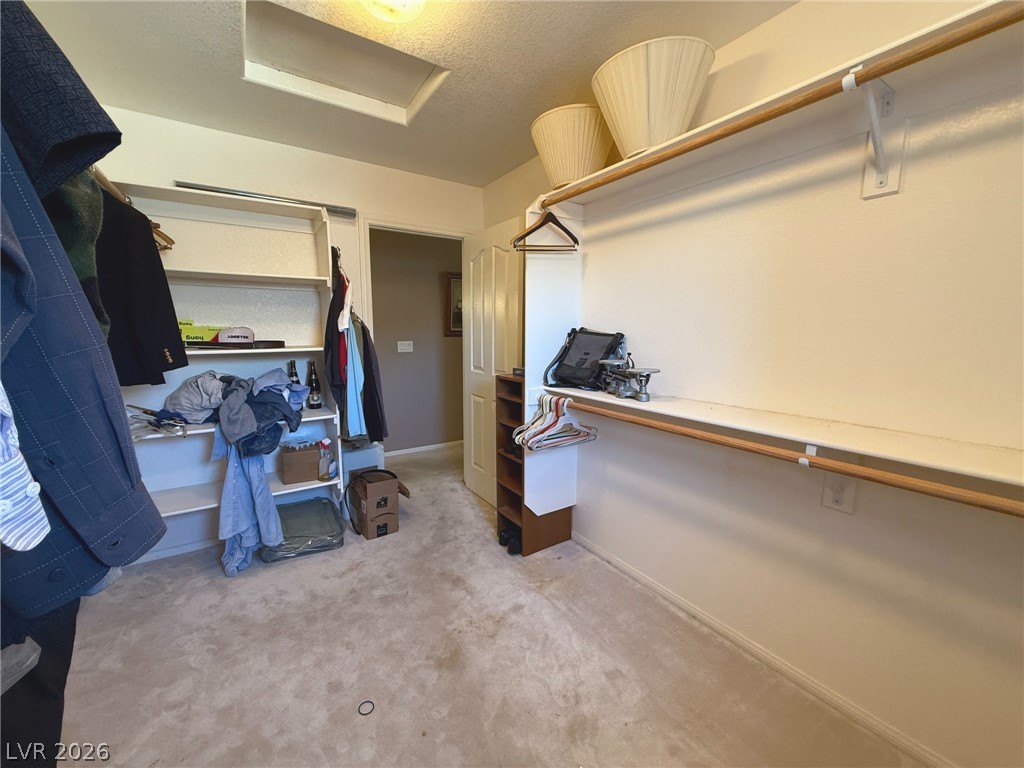
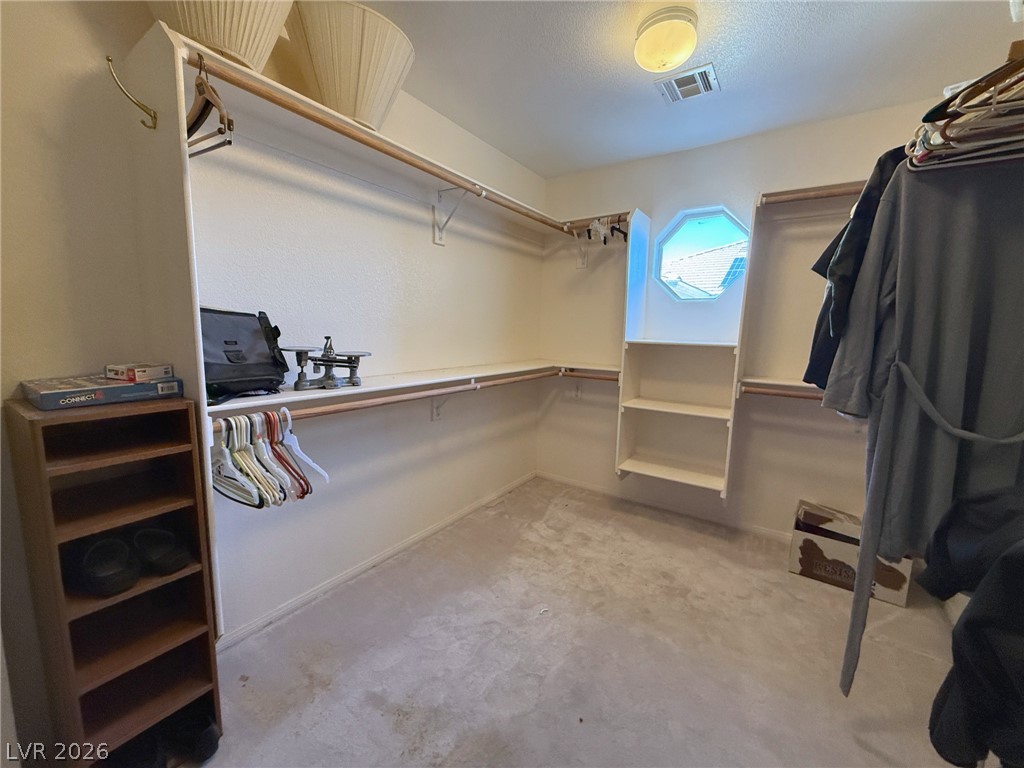
A spacious walk-in closet provides abundant hanging rods and built-in shelving.
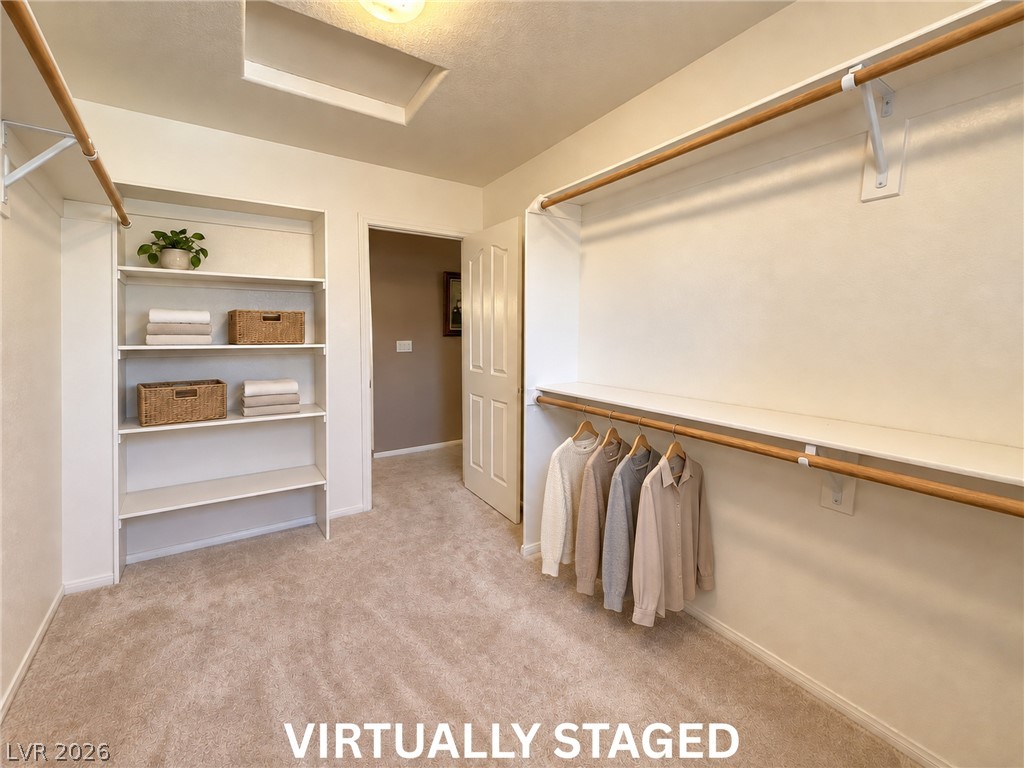
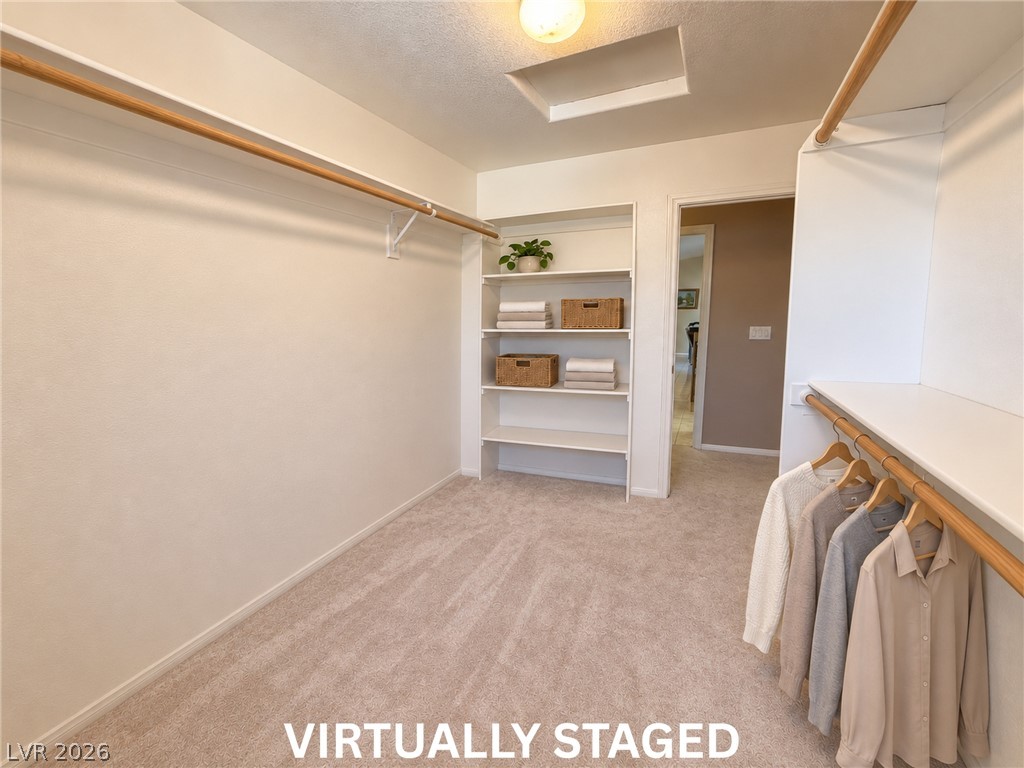
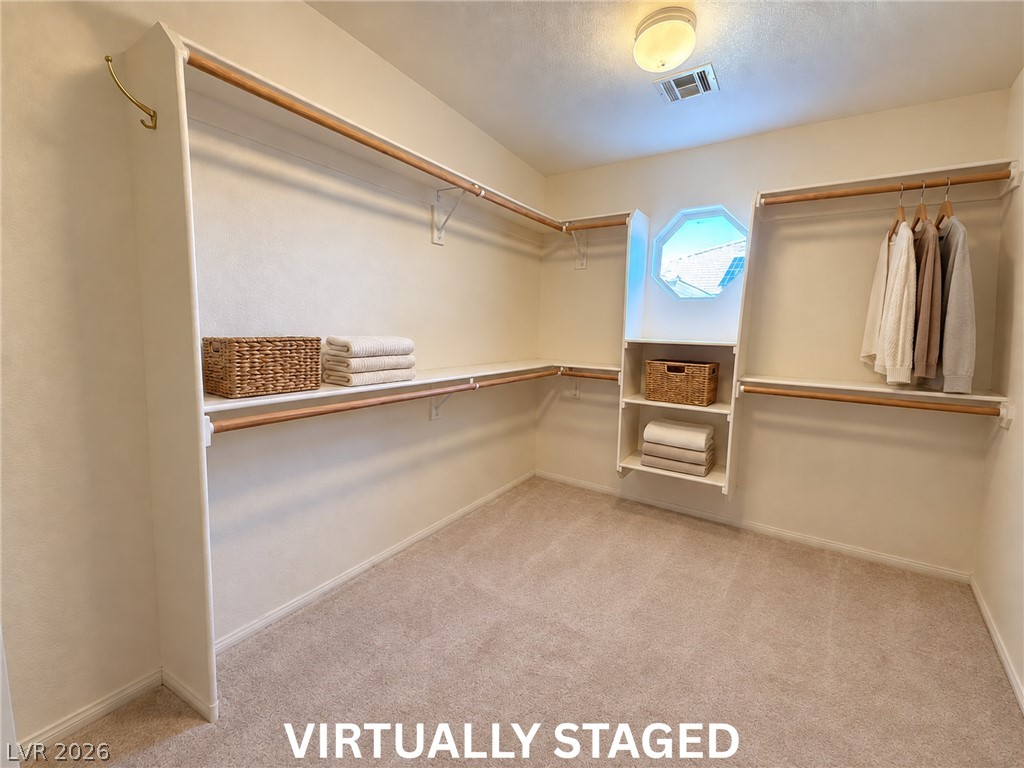
VIRTUALLY STAGED primary 12x8 closet. An organized walk-in closet features soft carpeting, built-in shelving, and ample hanging rods.
Ample built-in shelving and hanging rods maximize storage within this carpeted walk-in closet.
VIRTUALLY STAGED primary 12x8 closet. An organized walk-in closet features ample hanging space, built-in shelving, and soft carpet flooring.
Ample built-in shelving and hanging rods organize this walk-in closet under a unique octagonal window.
VIRTUALLY STAGED primary 12x8 closet. Ample built-in shelving and soft carpeting highlight this spacious walk-in closet space.
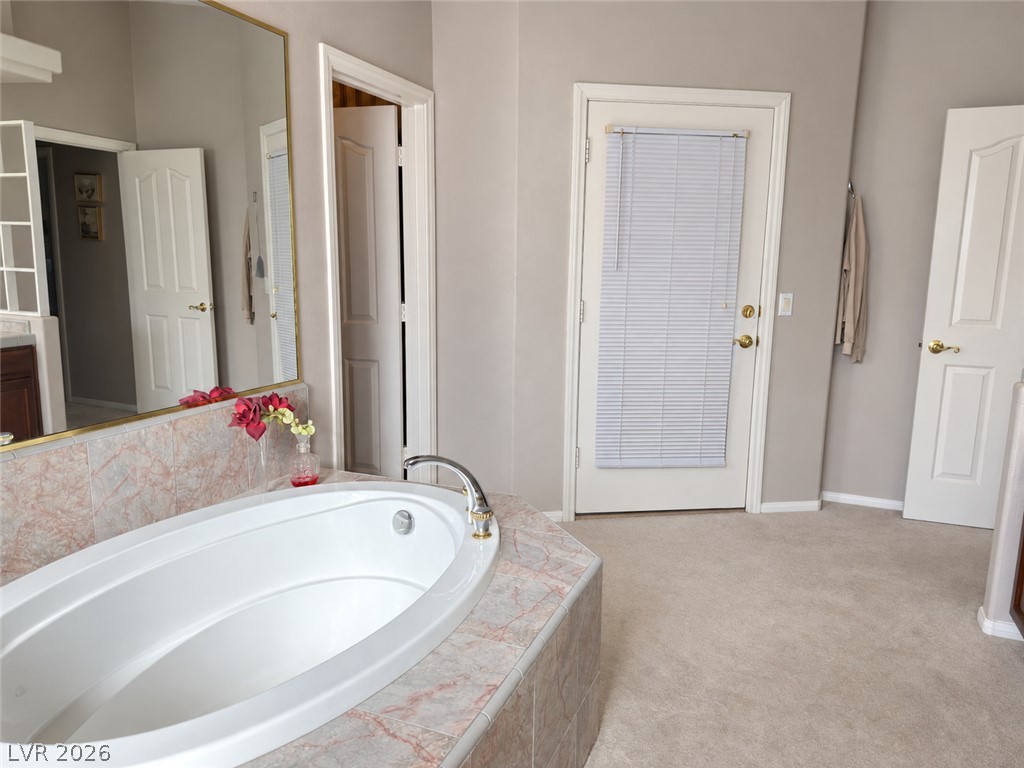
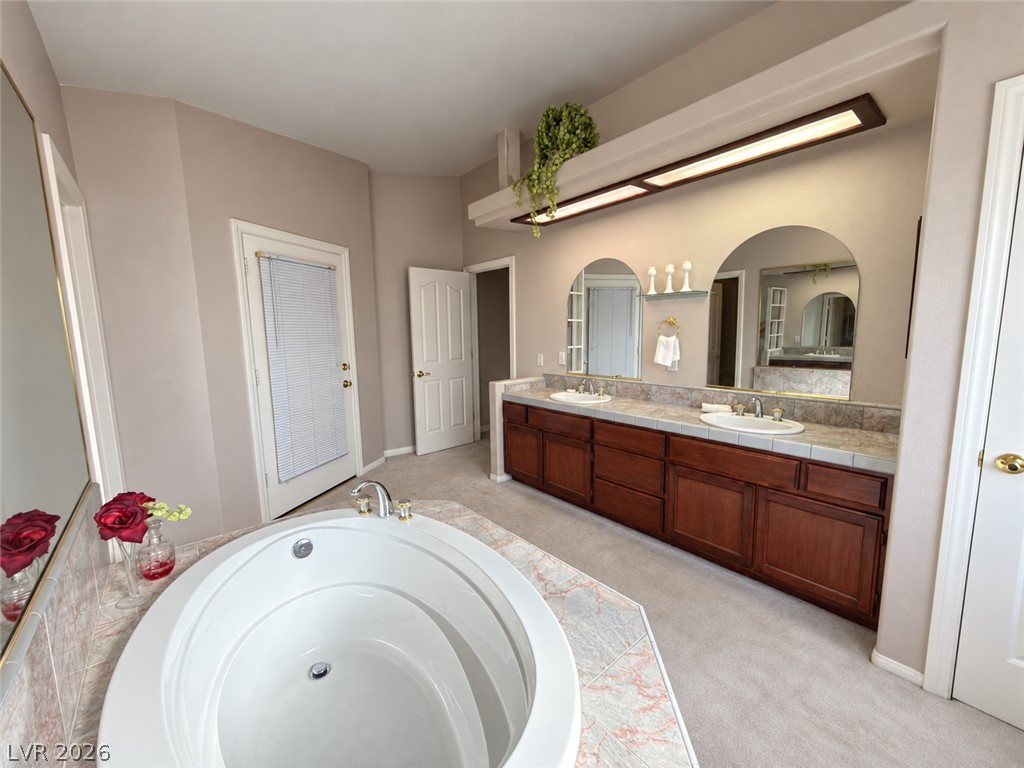
An inviting soaking tub anchors this spacious bathroom featuring soft carpeted flooring, separate water closet. A door leads to enclosed patio.
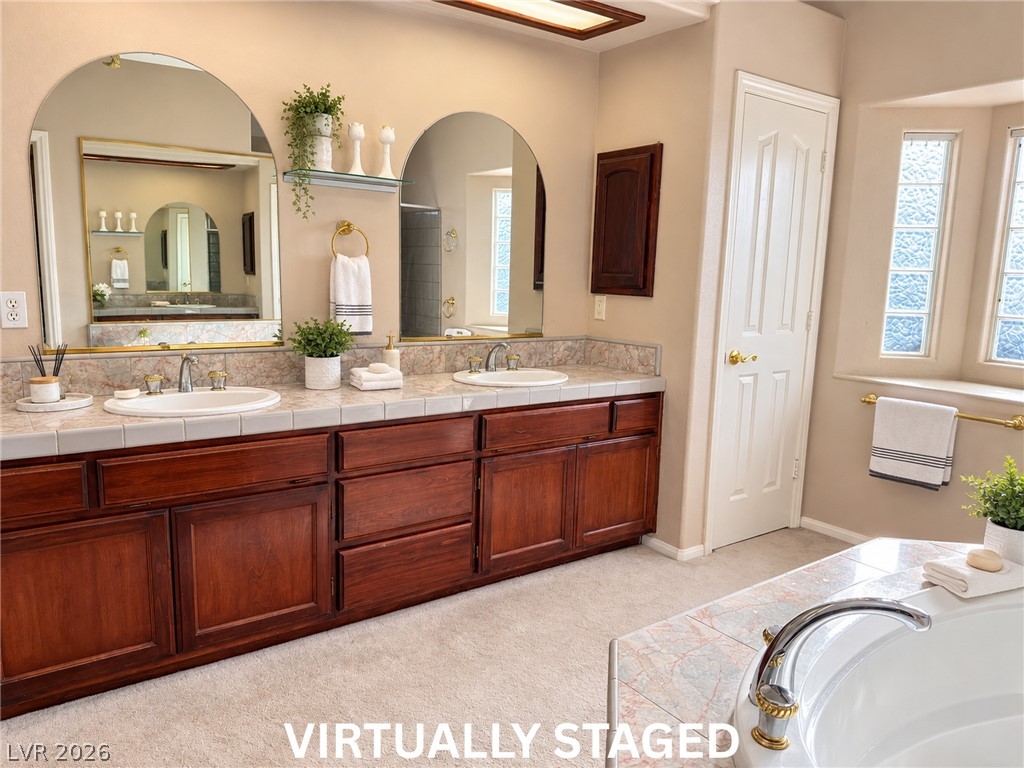
VIRTUALLY STAGED Arched vanity mirrors and tile countertops enhance this spacious bathroom equipped with a soaking tub.
VIRTUALLY STAGED An expansive vanity and deep soaking tub define this relaxing primary bath layout.
An inviting soaking tub pairs with a double vanity and a glass-block bay window.
A deep soaking tub pairs with a long double vanity featuring matching arched mirrors.
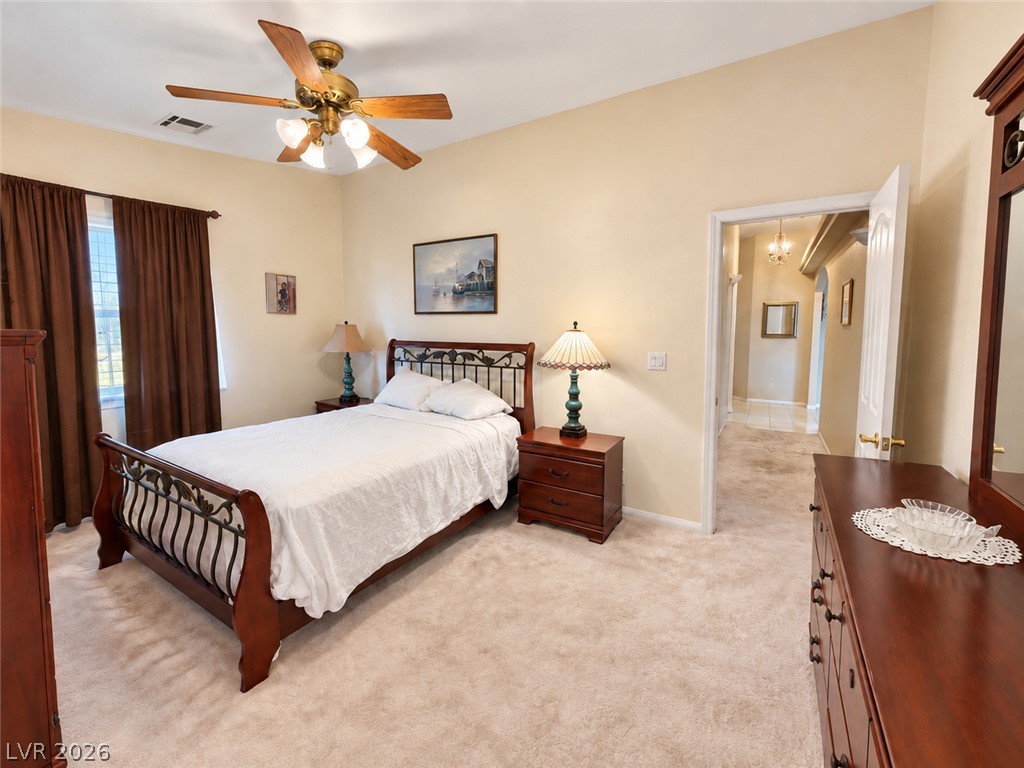
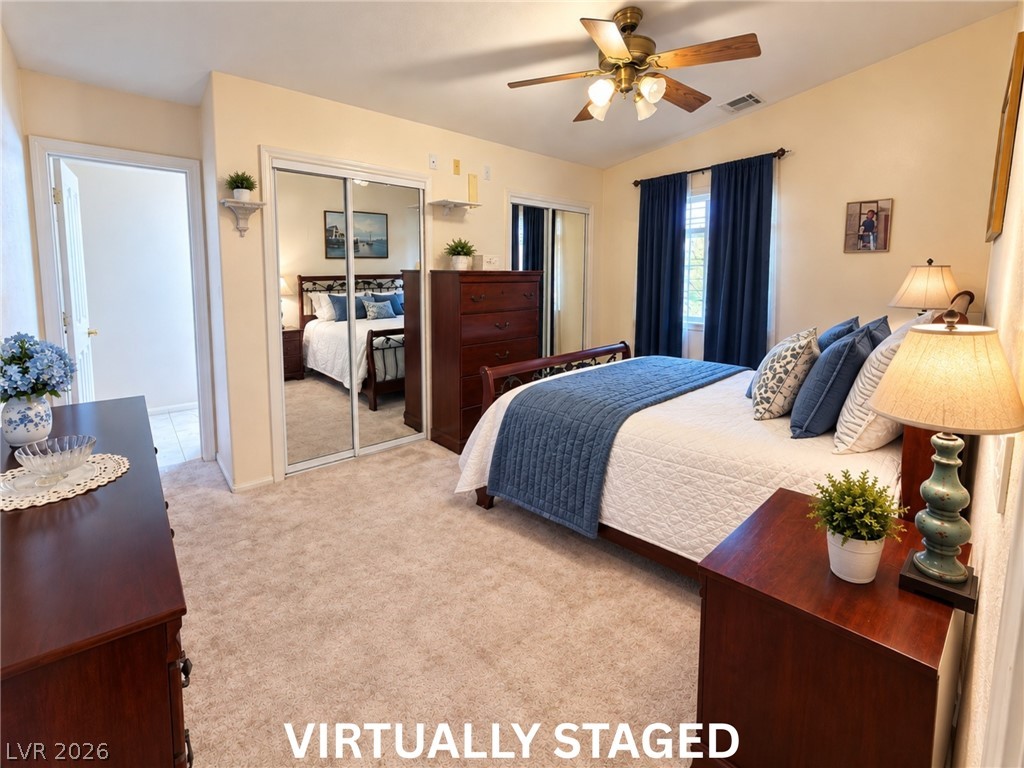
VIRTUALLY STAGED second primary bedroom with attached private bathroom, conveniently located on the other end of the home. High ceilings and soft carpeting create a peaceful atmosphere in this primary bedroom retreat.
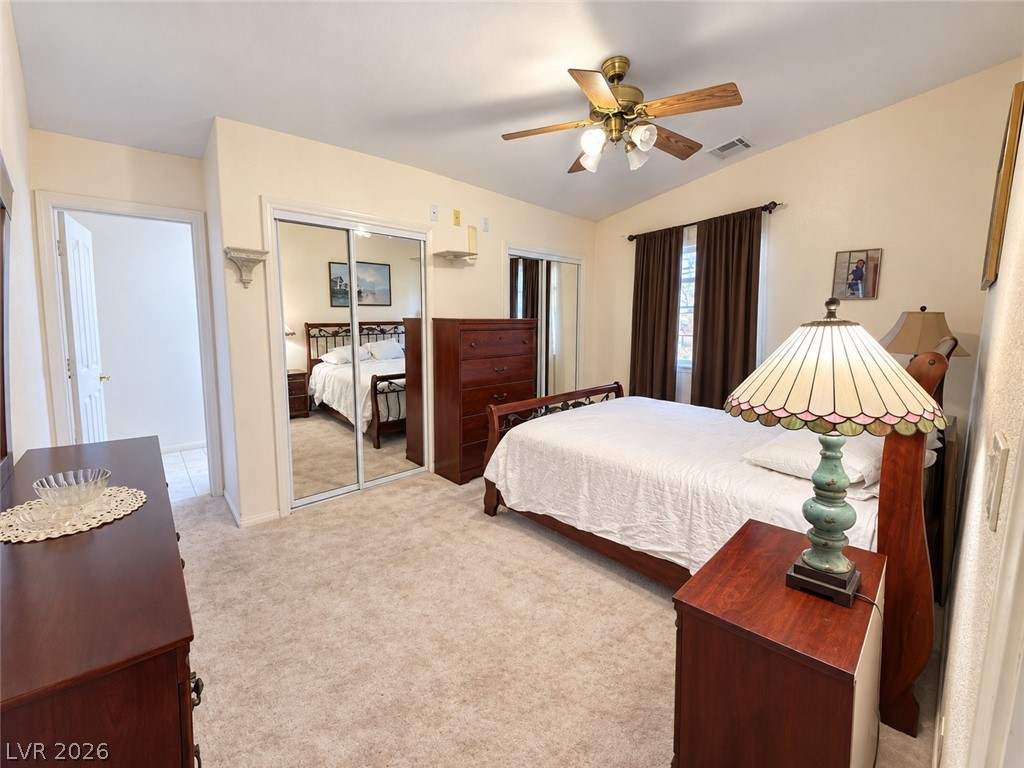
Secondary primary bedroom that has an attached bathroom with walk-in shower. Access to outside, enclosed patio as well. Soft carpeting pairs with neutral walls in this comfortable bedroom retreat.
VIRTUALLY STAGED A spacious bedroom features neutral carpet and mirrored closet doors.
Vaulted ceilings and plush carpeting enhance this serene bedroom retreat.
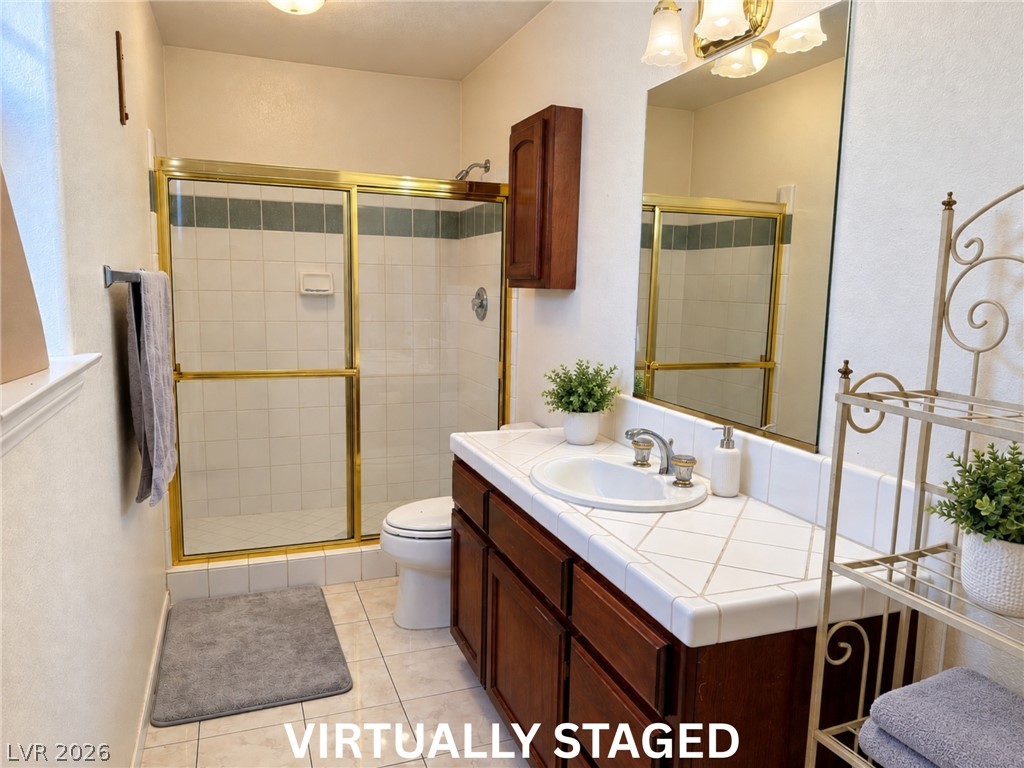
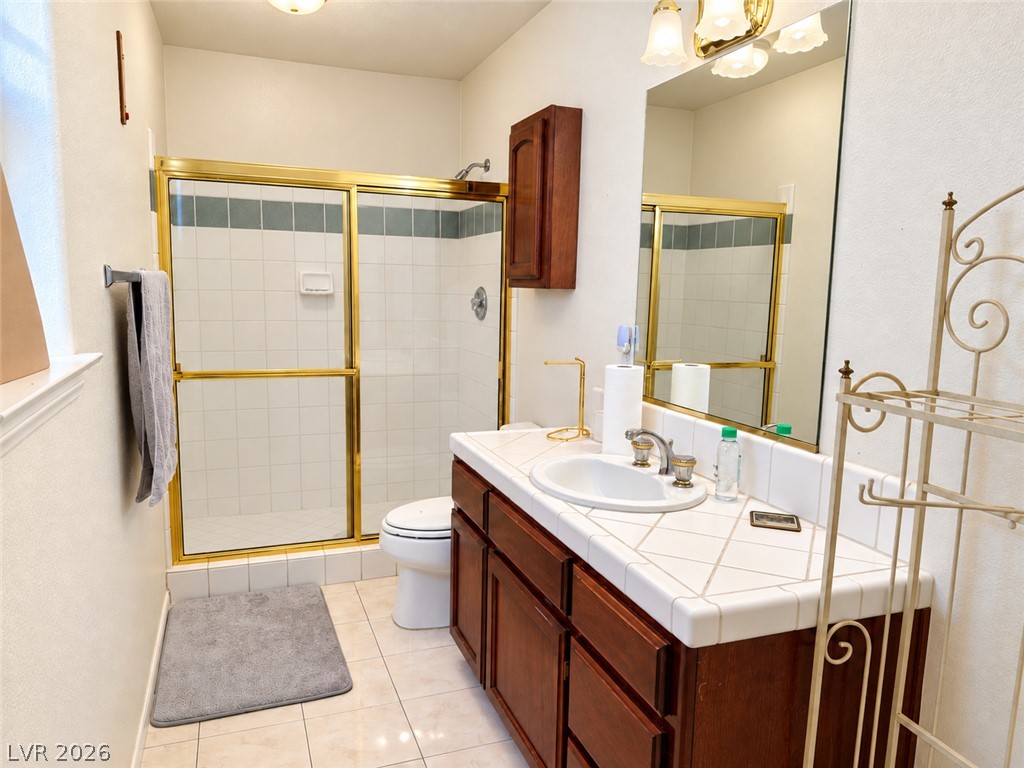
VIRTUALLY STAGED Tiled countertops and a glass-enclosed shower stall anchor this classic bathroom space, and a private door that leads to enclosed patio.
Second Bedroom attached bathroom. Door that leads out to the enclosed outside patio. Private entrance. Tiled flooring and a spacious vanity complete this classic bathroom design.
Ample built-in shelving and hanging rods maximize storage efficiency within this walk-in closet.
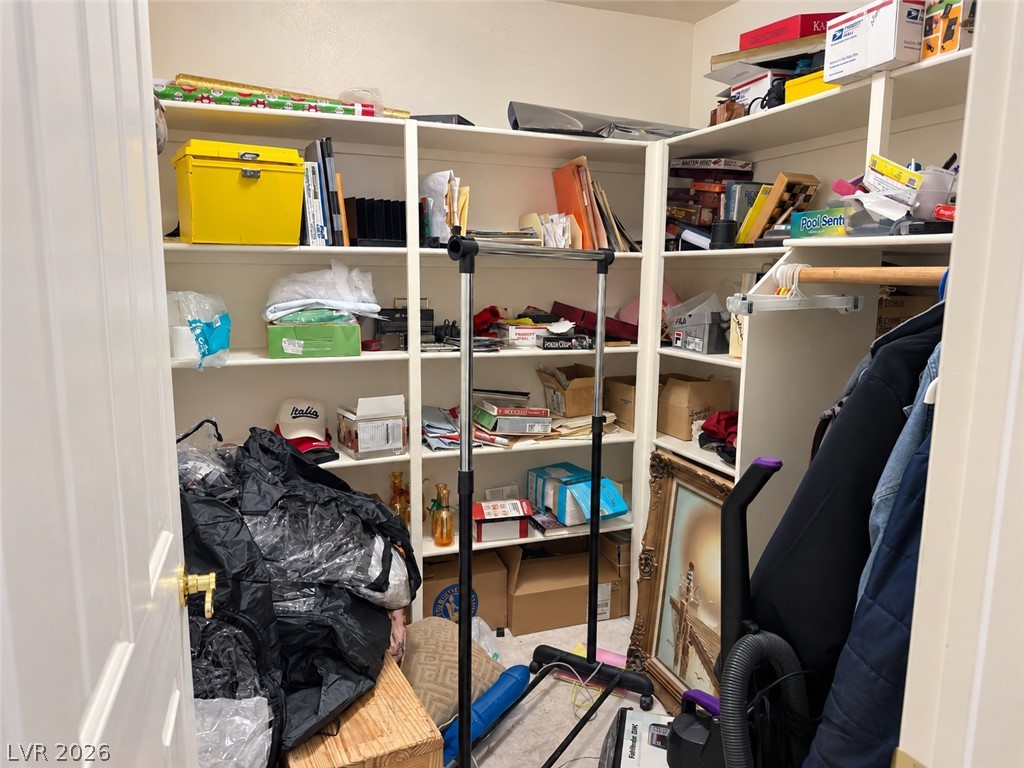
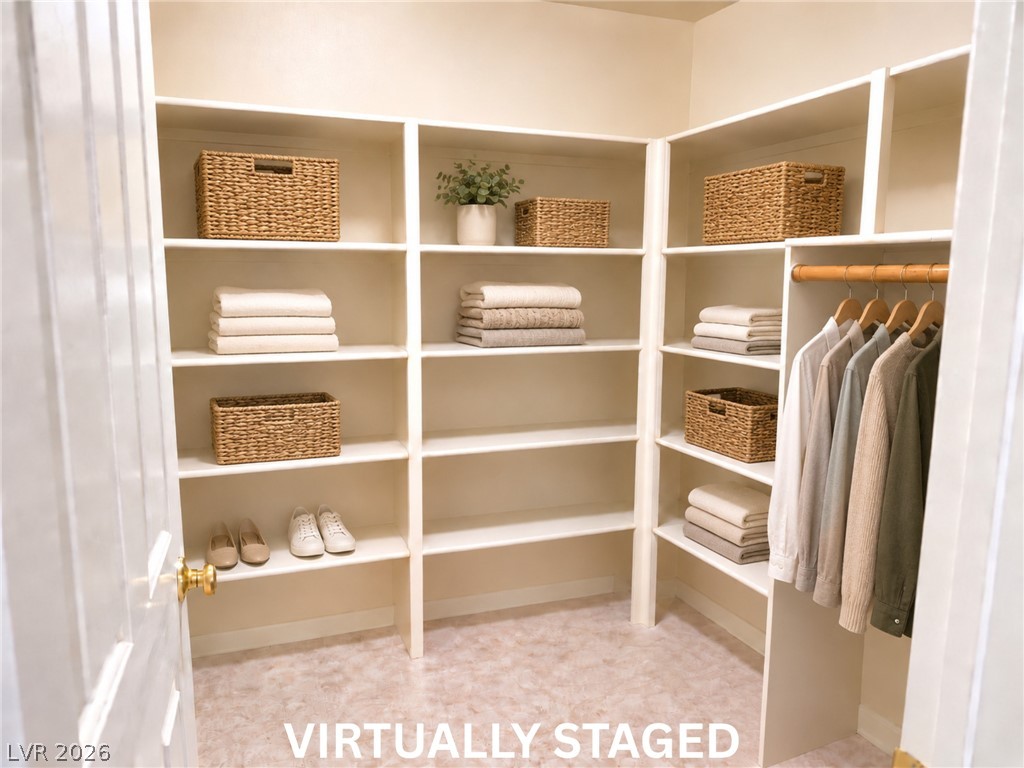
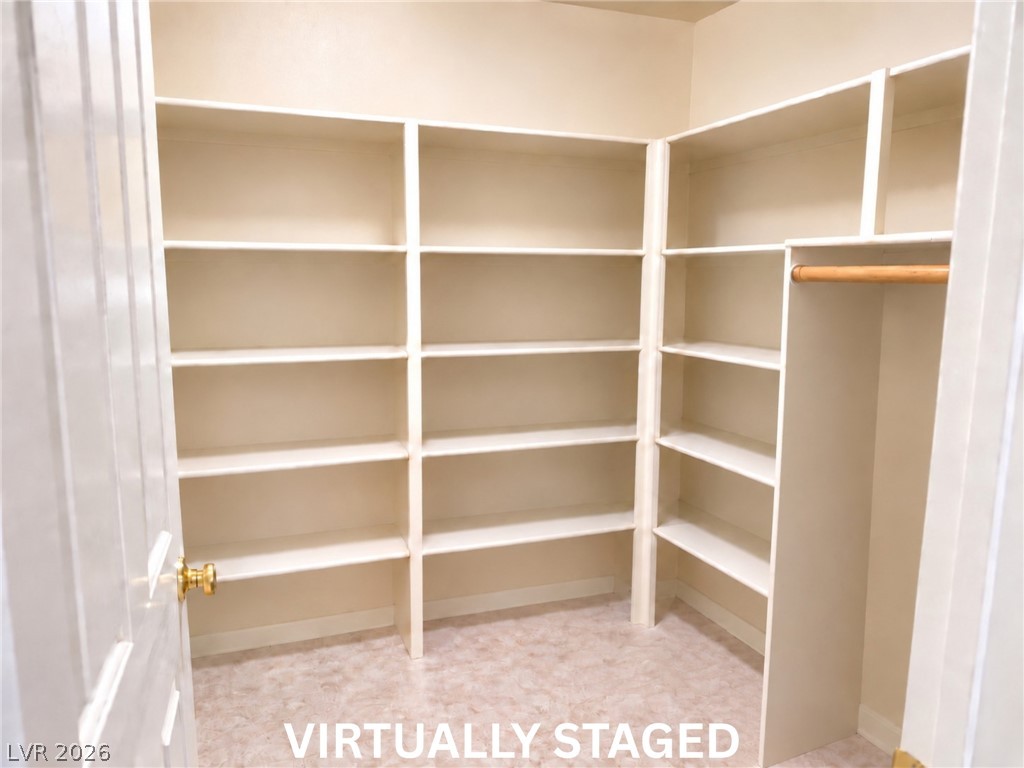
VIRTUALLY STAGED 7x7 storage room with built-in shelves. Custom built-in shelving and hanging rods maximize storage space within this walk-in closet.
VIRTUALLY STAGED 7x7 storage room with built-in shelves. Floor-to-ceiling built-in shelving maximizes storage space in this organized walk-in closet.
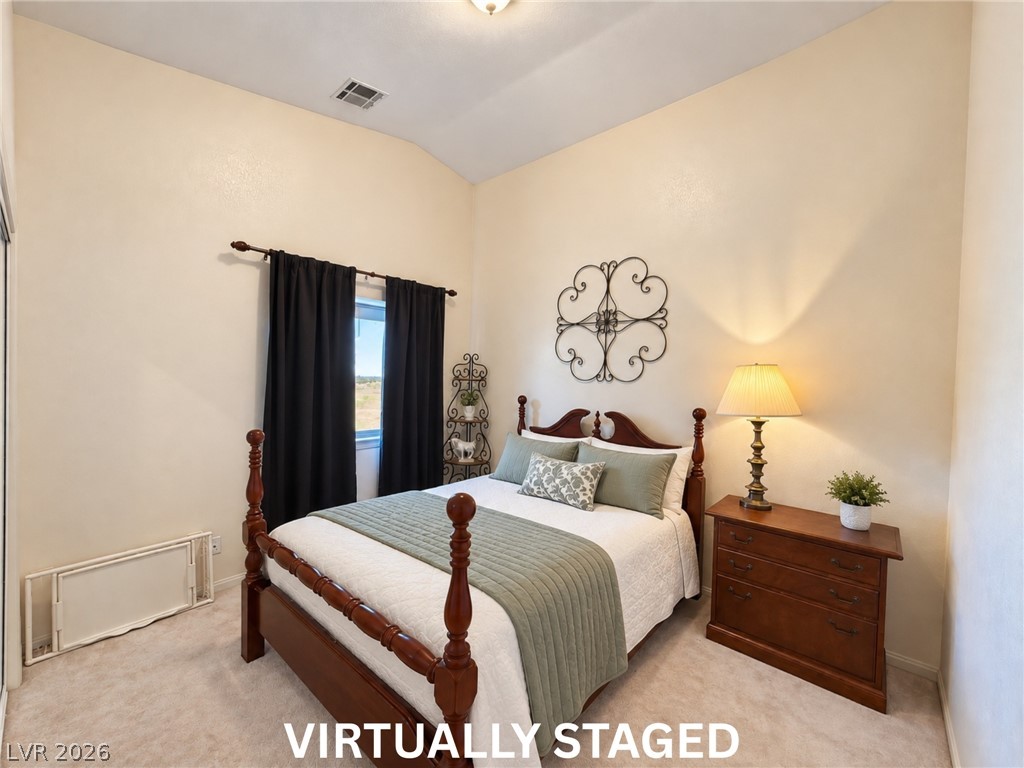
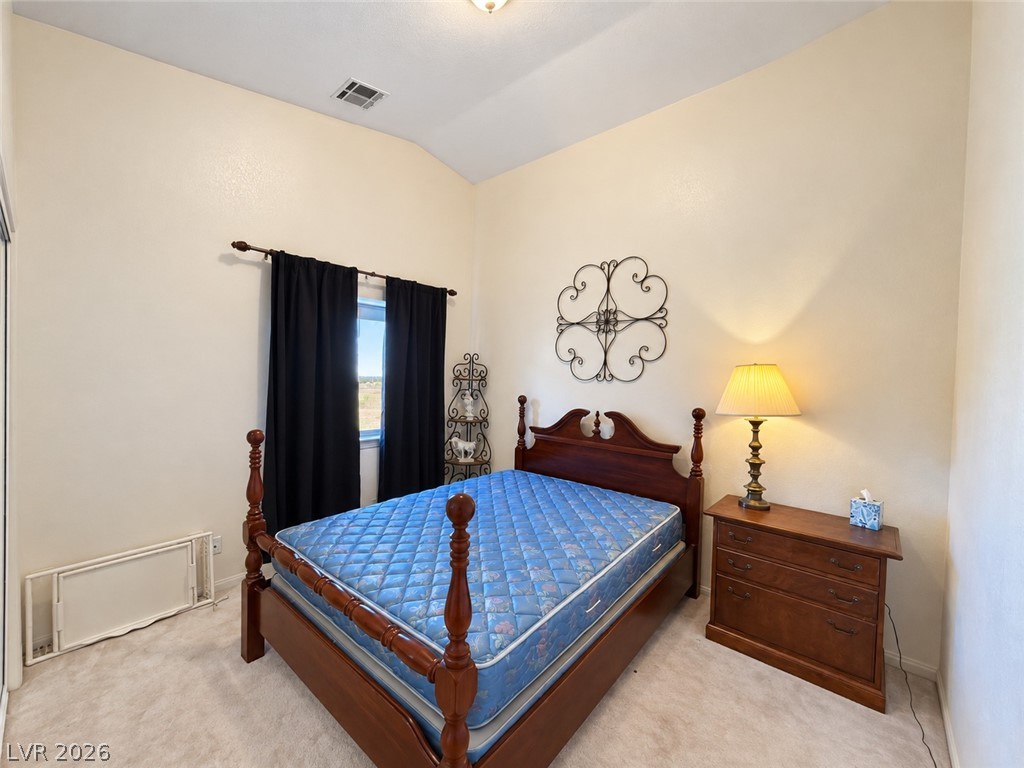
VIRTUALLY STAGED third bedroom is 12x11 and has a vaulted ceiling and soft carpeting enhance this peaceful bedroom space.
High vaulted ceilings and soft carpeting define this inviting bedroom space.
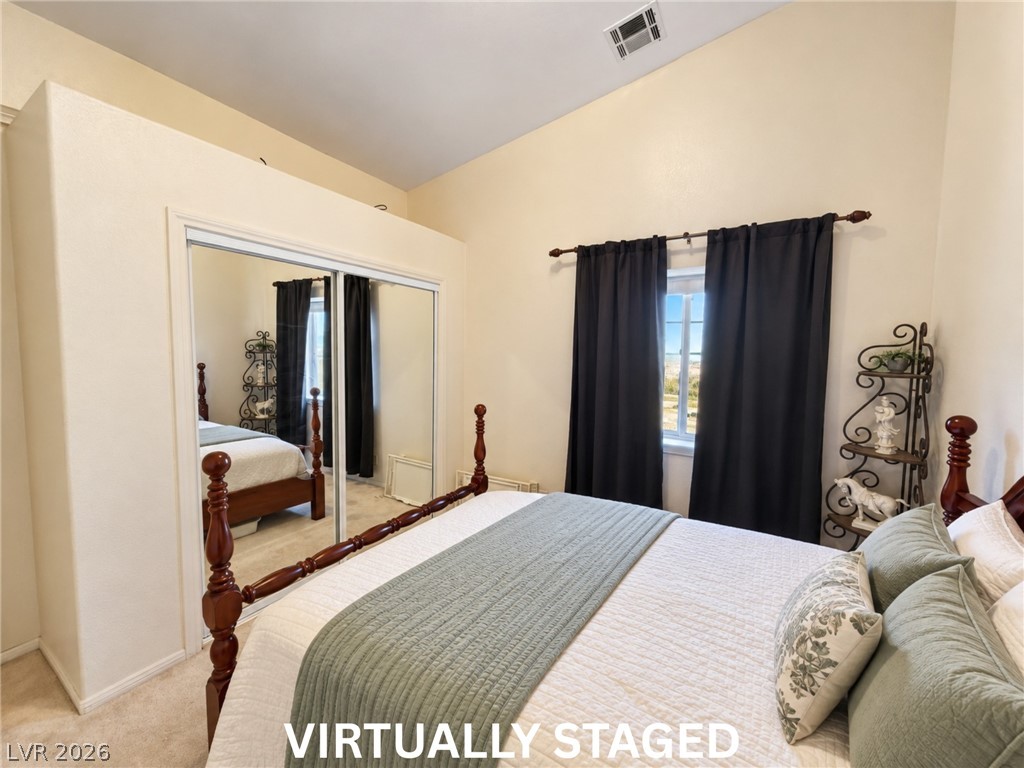
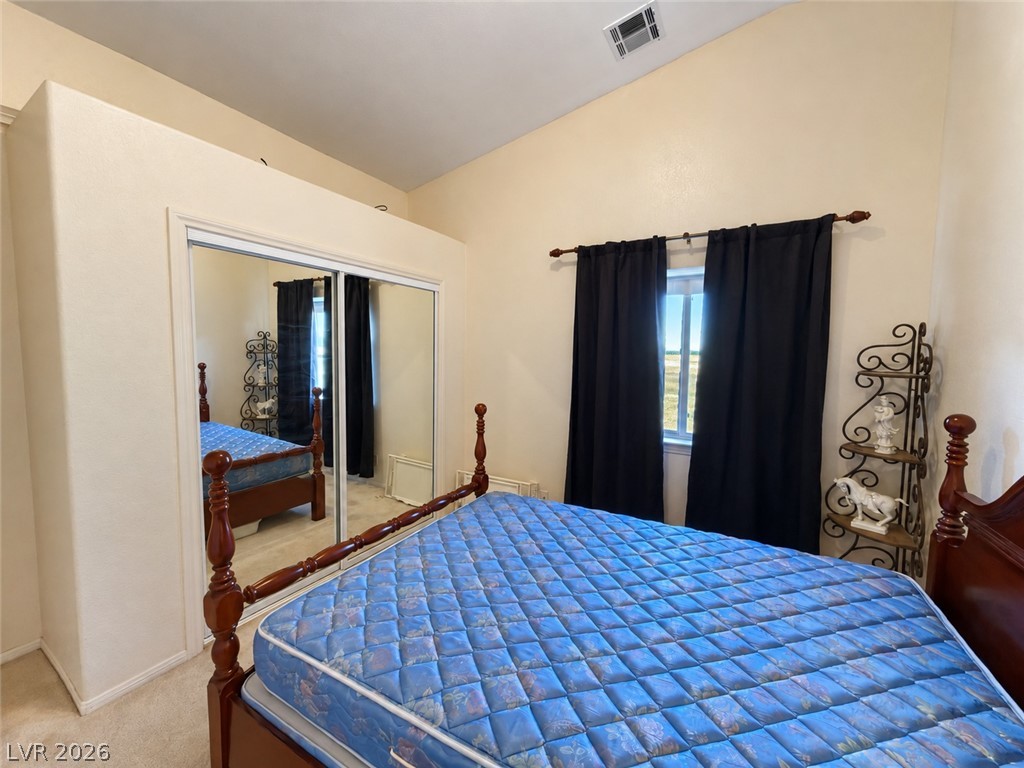
VIRTUALLY STAGED High vaulted ceilings and mirrored sliding doors highlight this comfortable bedroom space.
High ceilings and a large mirrored closet door enhance this cozy bedroom space.
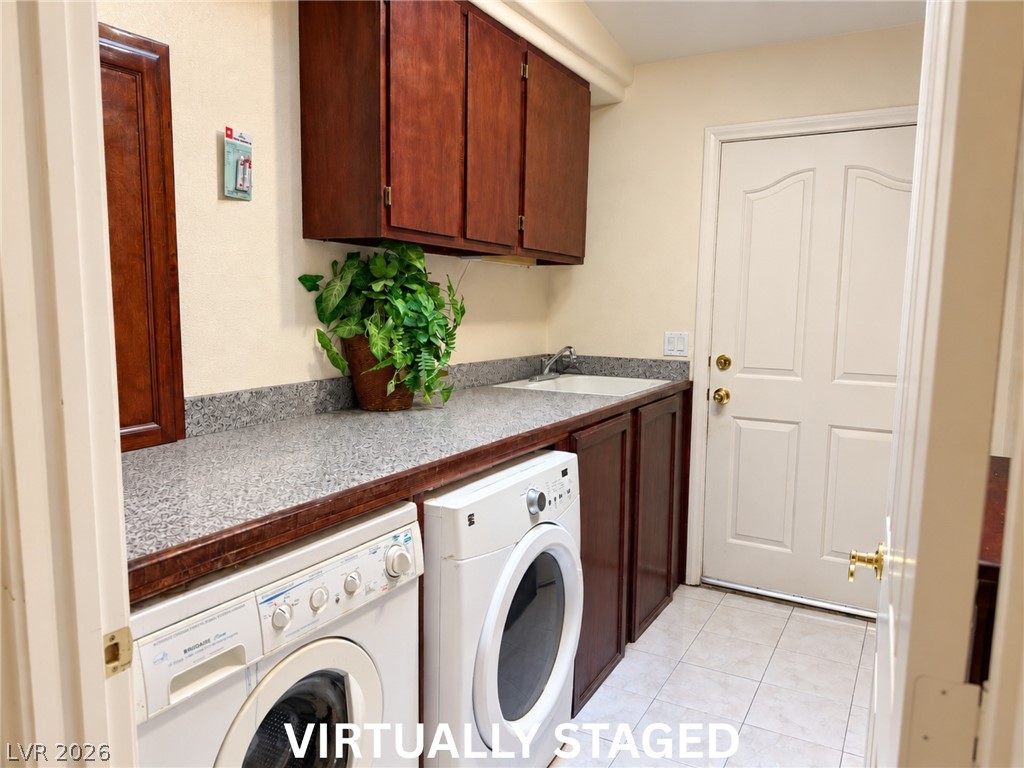
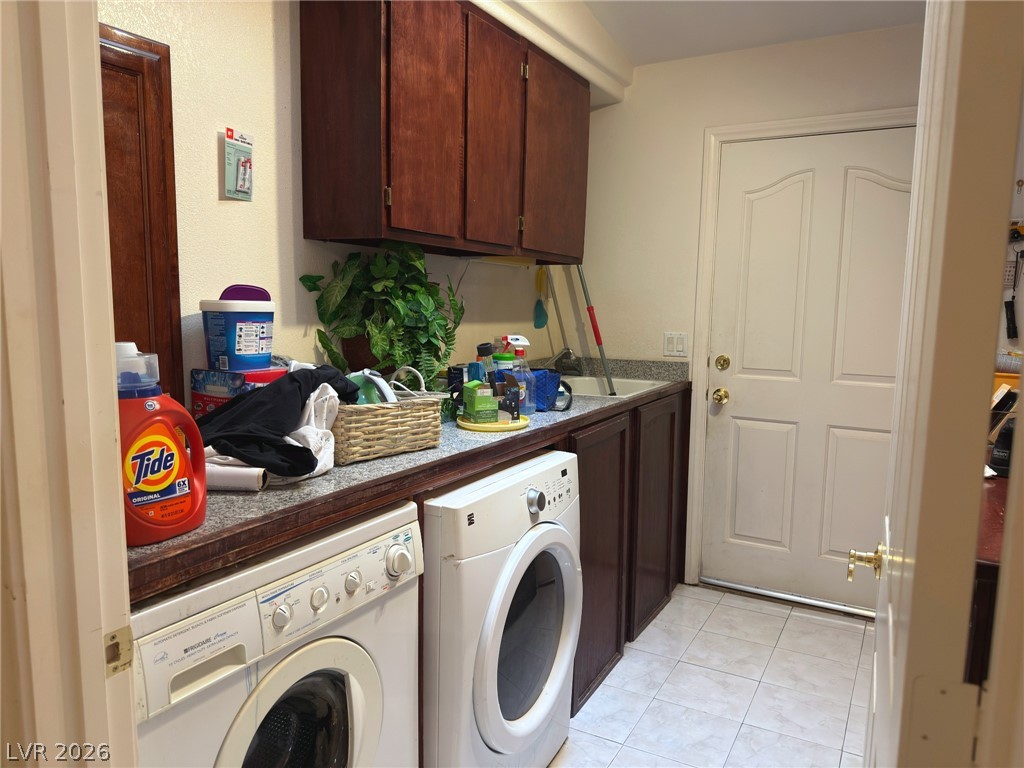
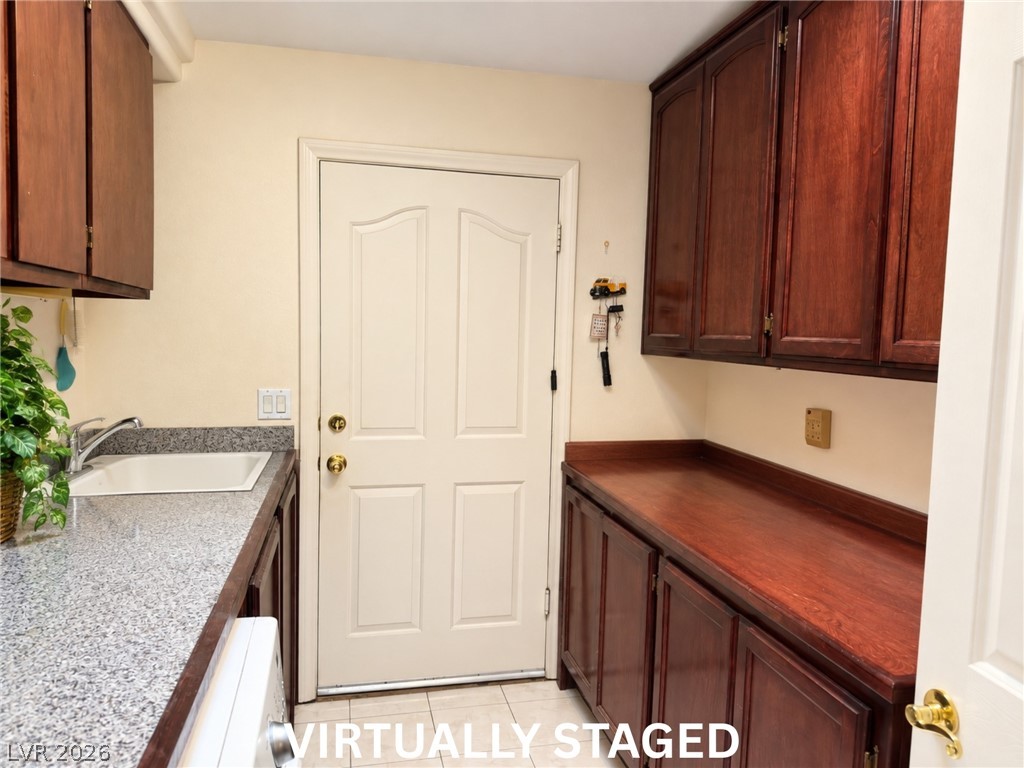
VIRTUALLY STAGED large laundry room with lots of storage space, a dedicated sink and an exit door leading to the garage. Rich wood cabinetry and expansive stone counters elevate this highly functional utility space.
A functional laundry area includes built-in cabinetry and durable tile flooring.
VIRTUALLY STAGED A functional laundry area with classic wood cabinets and durable tiled flooring.
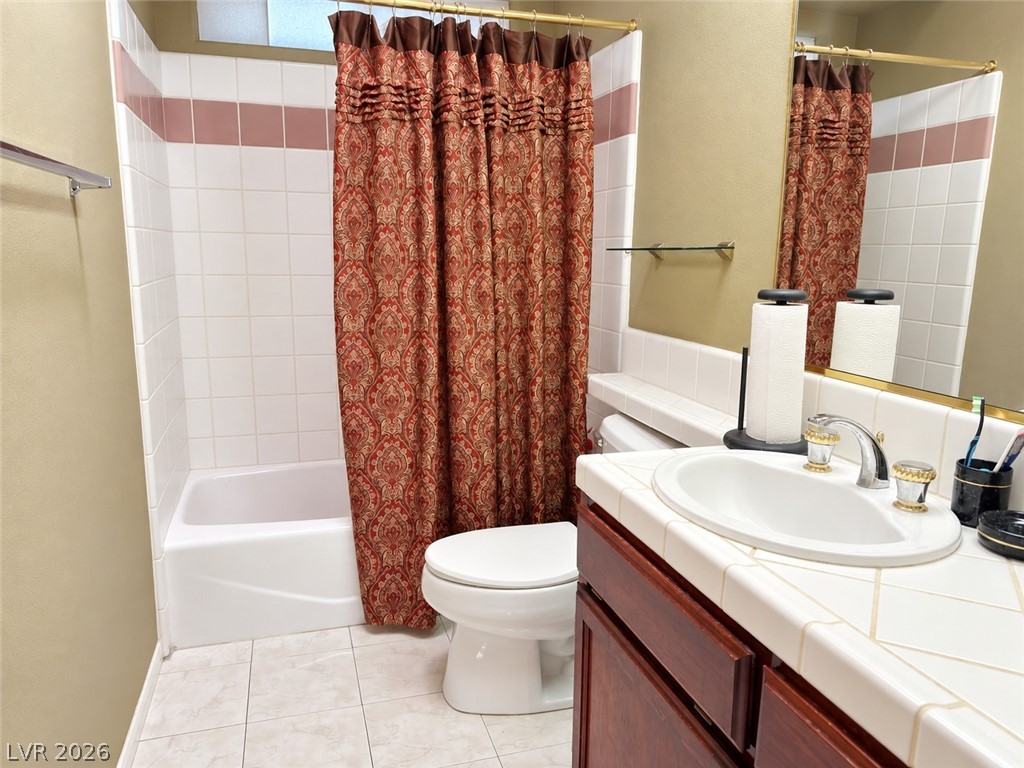
Hallway bathroom which includes a linen closet, classic tiled surfaces and a matching vanity define this functional bathroom space.
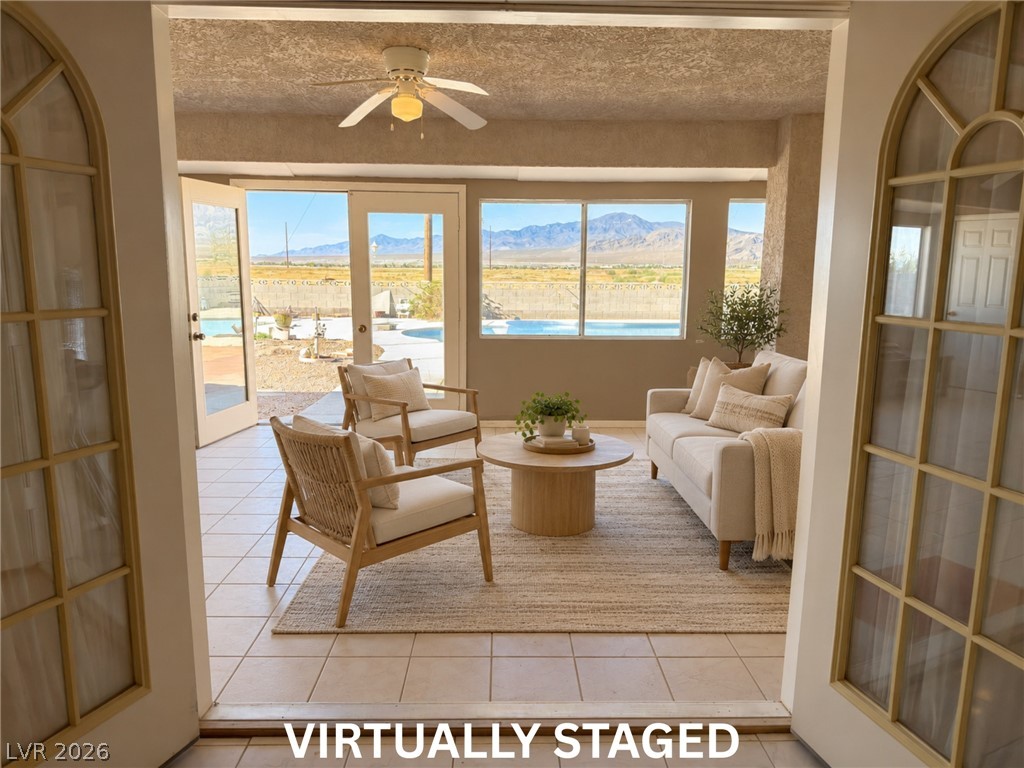
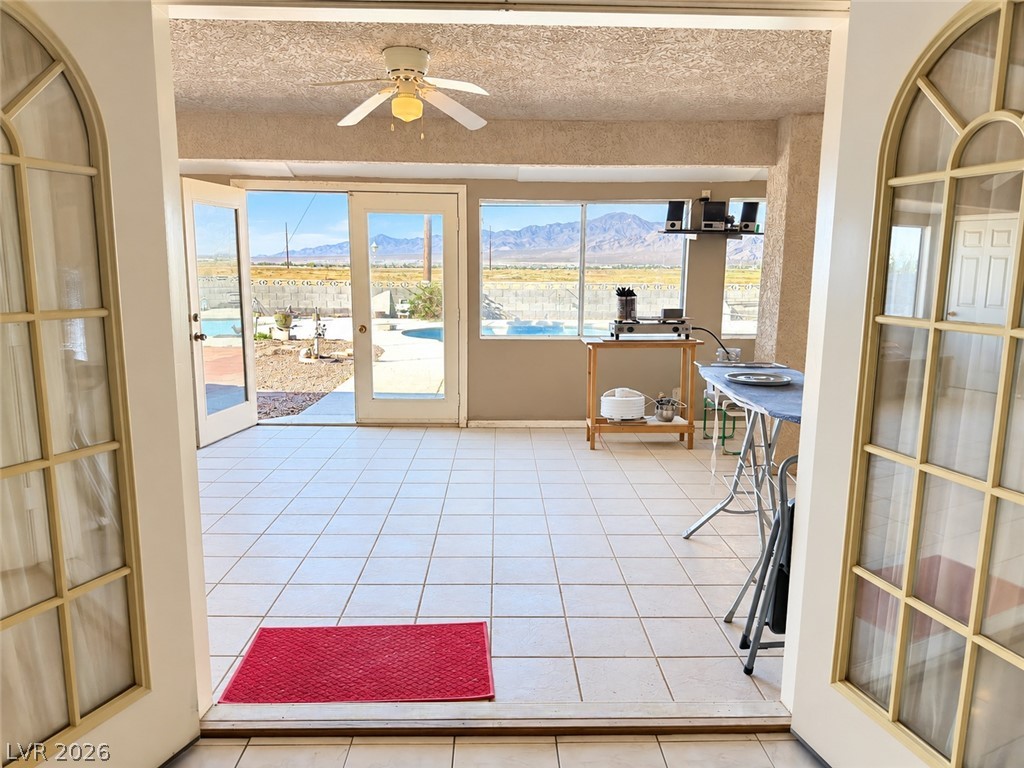
VIRTUALLY STAGED. Double doors leading from the family room/Kitchen out to the enclosed patio. Sunlight streams through expansive windows, framing mountain vistas beyond the tiled sunroom floor.
Double doors off the living room which lead to an enclosed patio and pool view. Tiled sunroom framing picturesque mountain views through glass doors. There are two doors inside the enclosed patio. One leads to the primary suite; the second leads to the secondary primary suite.
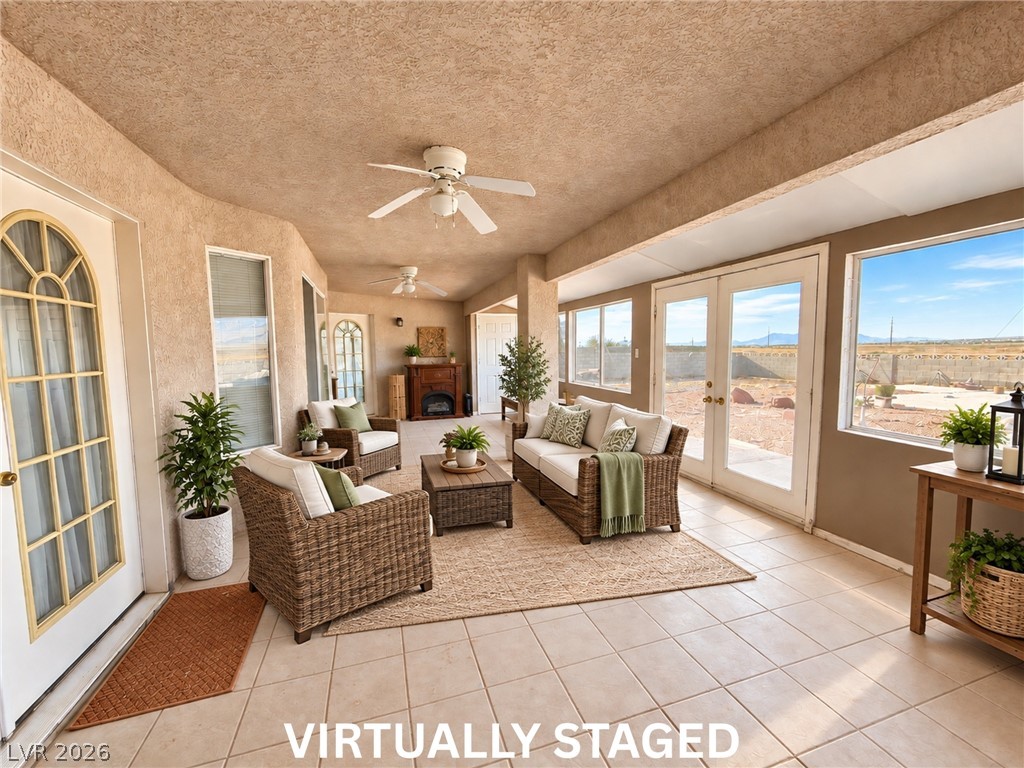
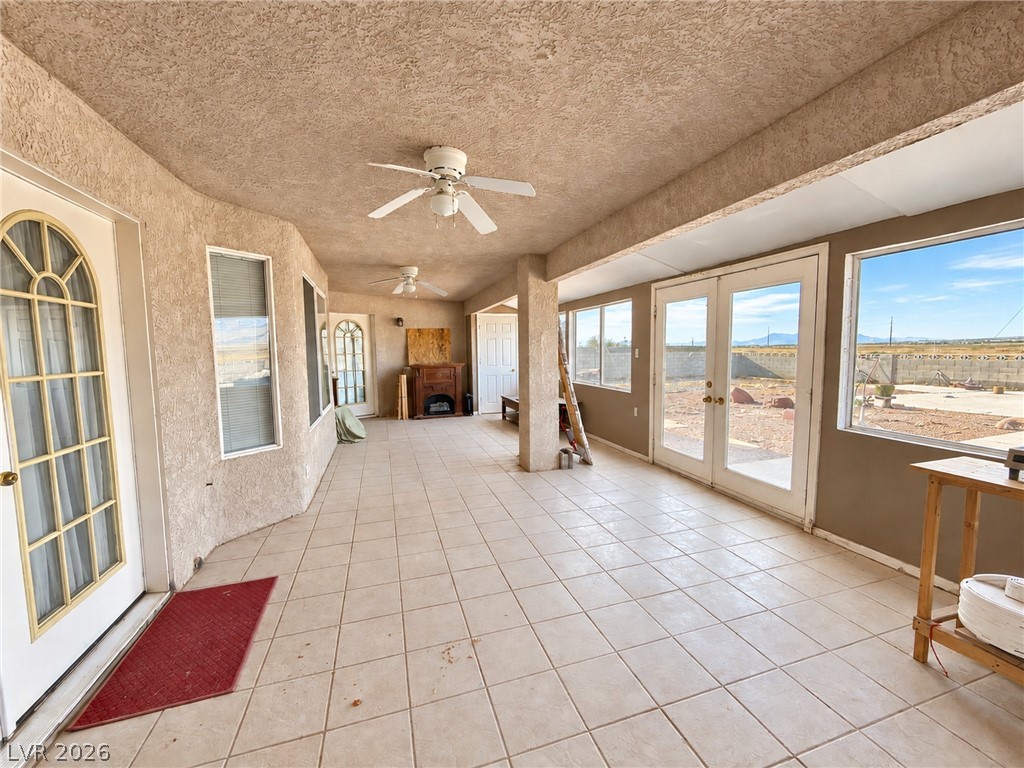
VIRTUALLY STAGED Tiled flooring and double doors define this versatile sunroom looking out to the desert landscape. This has so much potential, whatever you can dream of.
32x12 enclosed patio has tiled flooring and large glass doors define this expansive covered patio space.
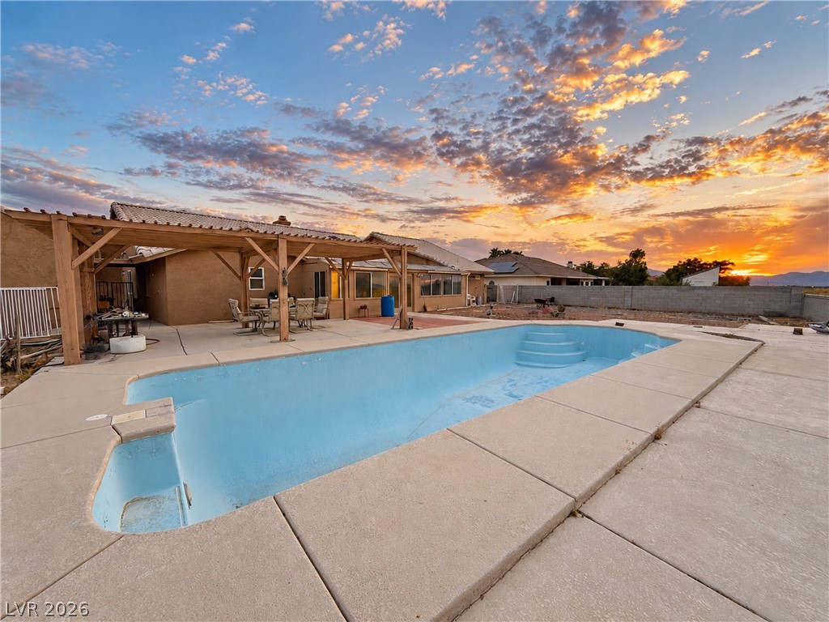
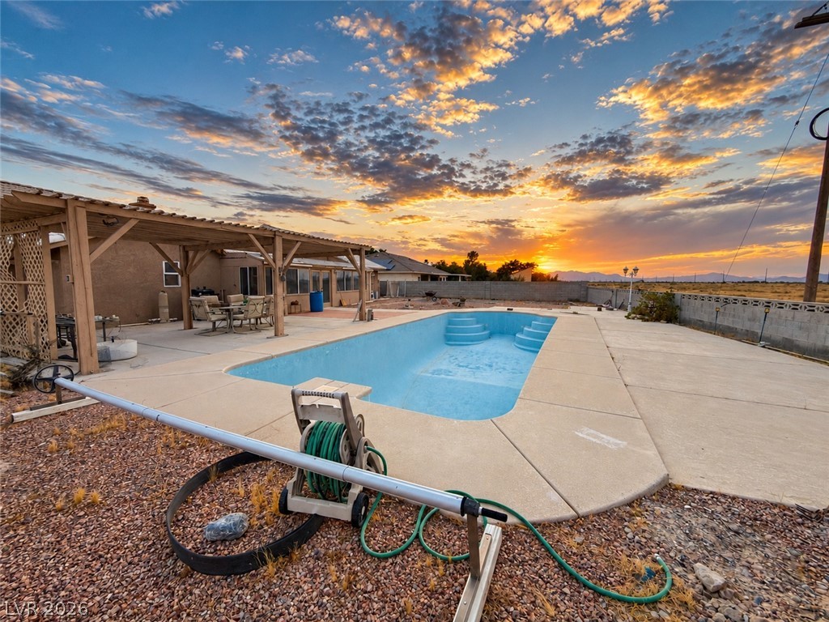
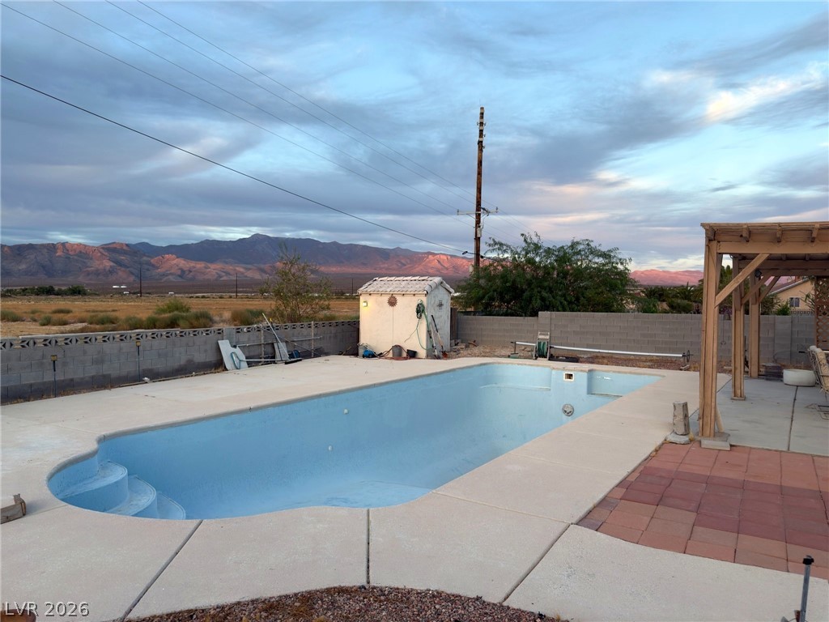
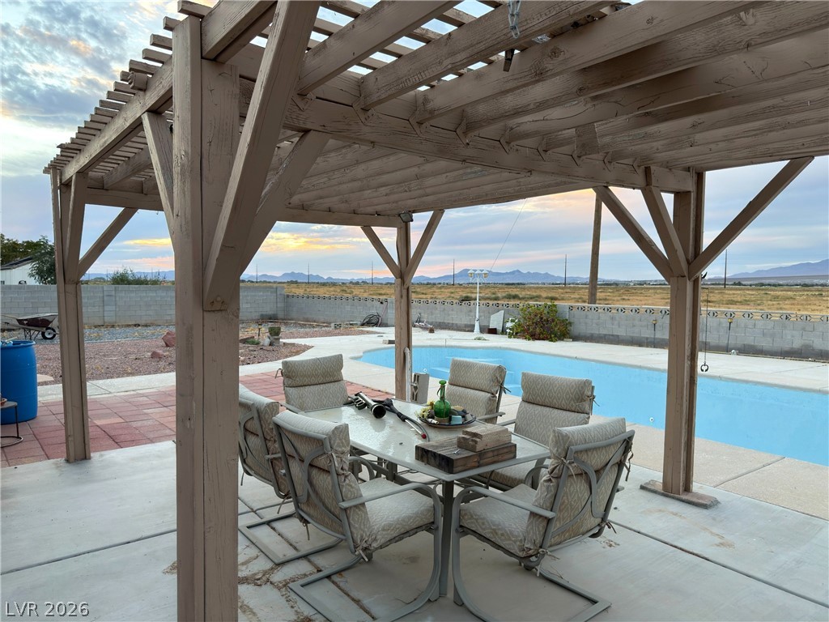
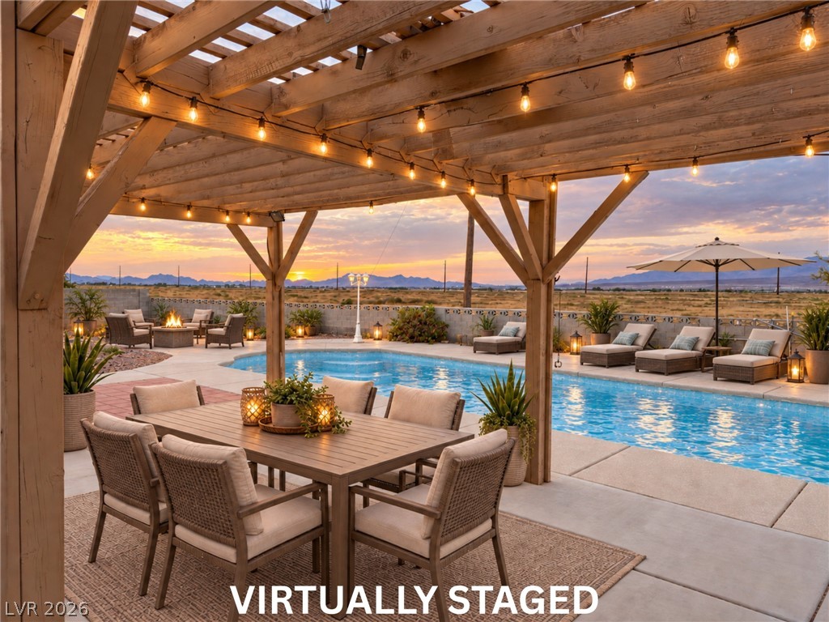
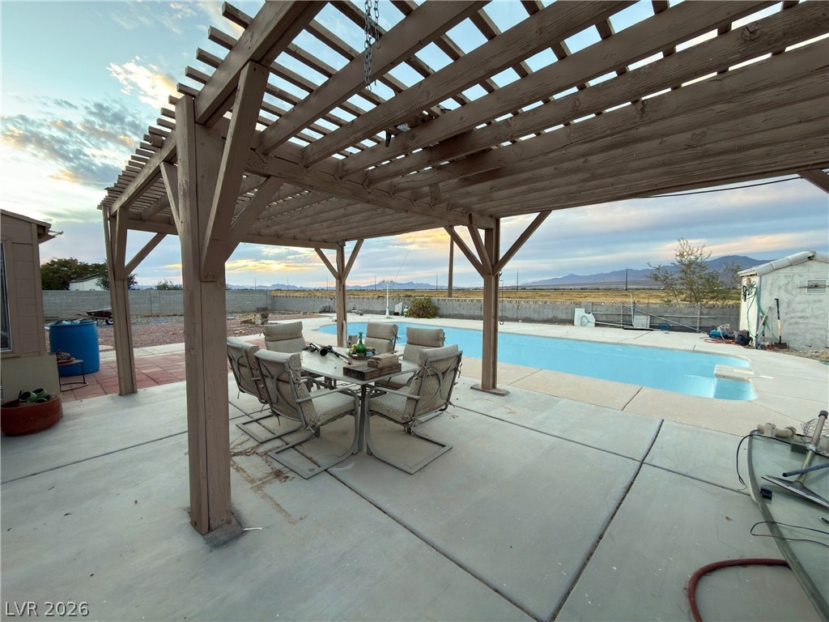
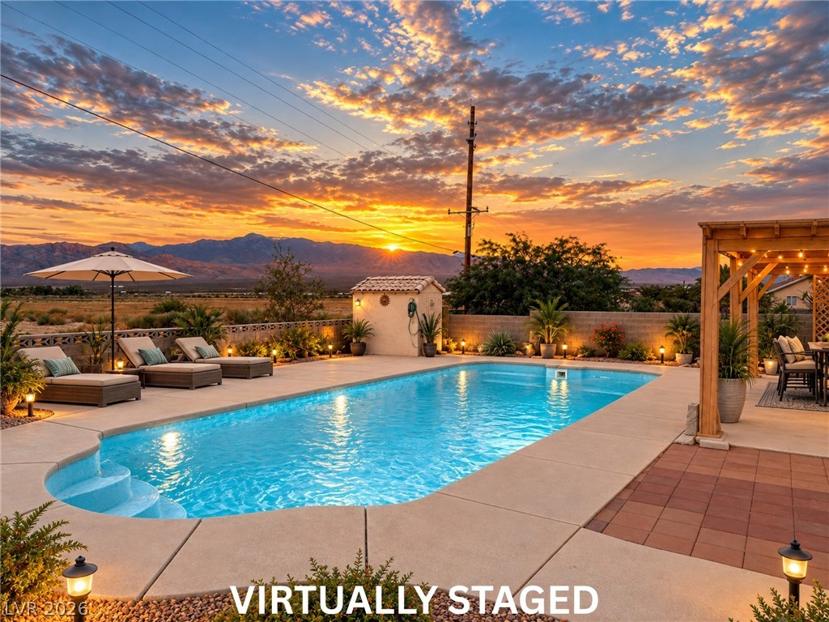
16x40 pool is 8.5' deep with cool decking surrounding it. An expansive concrete patio surrounds the in-ground pool under a rustic wooden pergola structure.
An inviting backyard pool area sits under a vast, colorful desert sky.
Panoramic mountain backdrops frame a private backyard pool and spacious concrete decking.
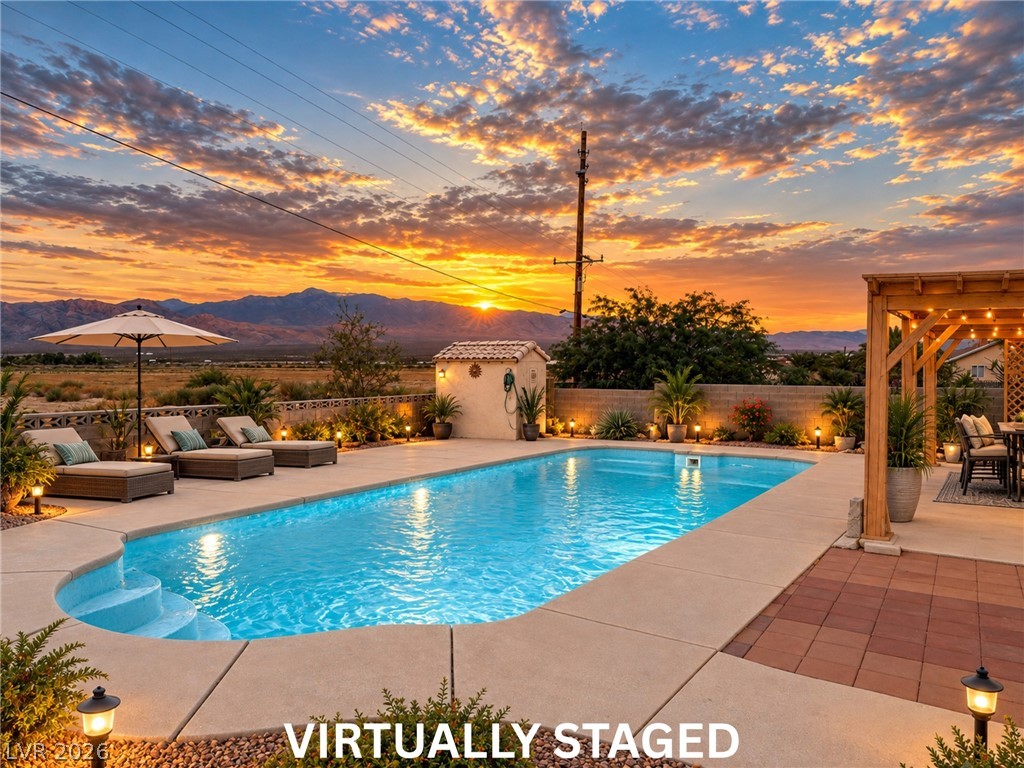
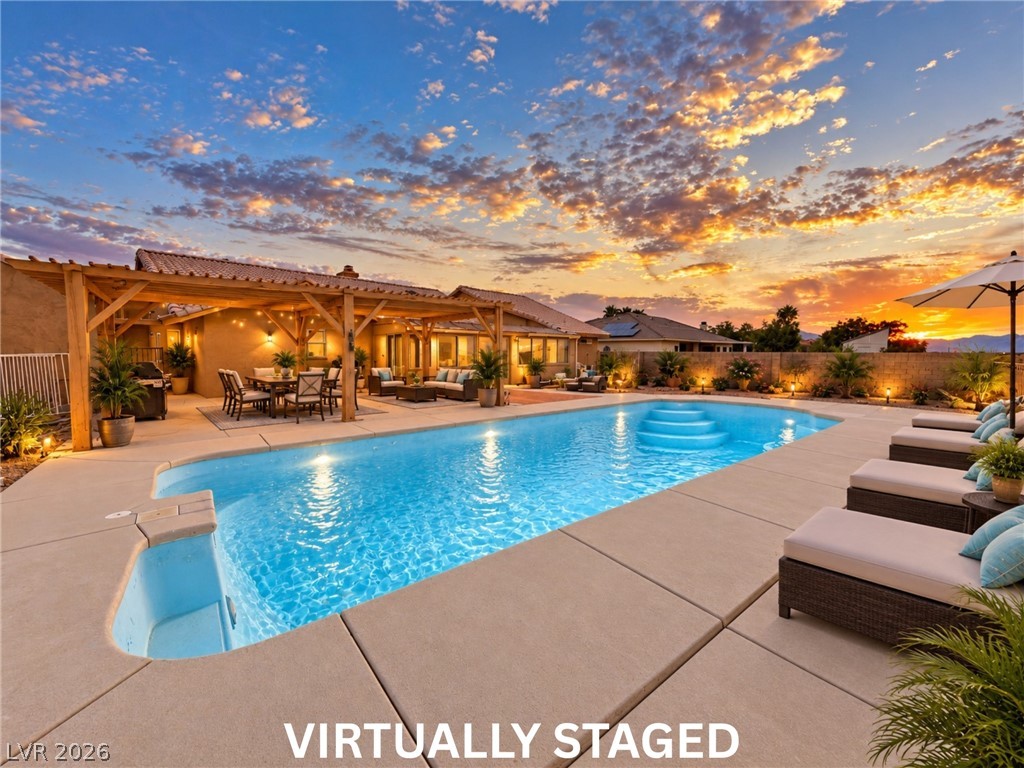
VIRTUALLY STAGED An inviting swimming pool overlooks sweeping mountain ranges and vibrant desert sunsets.
An inviting wooden pergola overlooks a private swimming pool with open desert and mountain views.
VIRTUALLY STAGED. Imagine the possibilities of making this your own! A spacious poolside patio features a classic wooden pergola overlooking a desert sunset landscape.
An inviting wooden pergola shades the concrete patio next to a sparkling swimming pool.
VIRTUALLY STAGED An inviting backyard oasis features a glistening swimming pool alongside a spacious covered patio.
VIRTUALLY STAGED An inviting swimming pool captures dramatic mountain sunsets across a wide desert horizon.
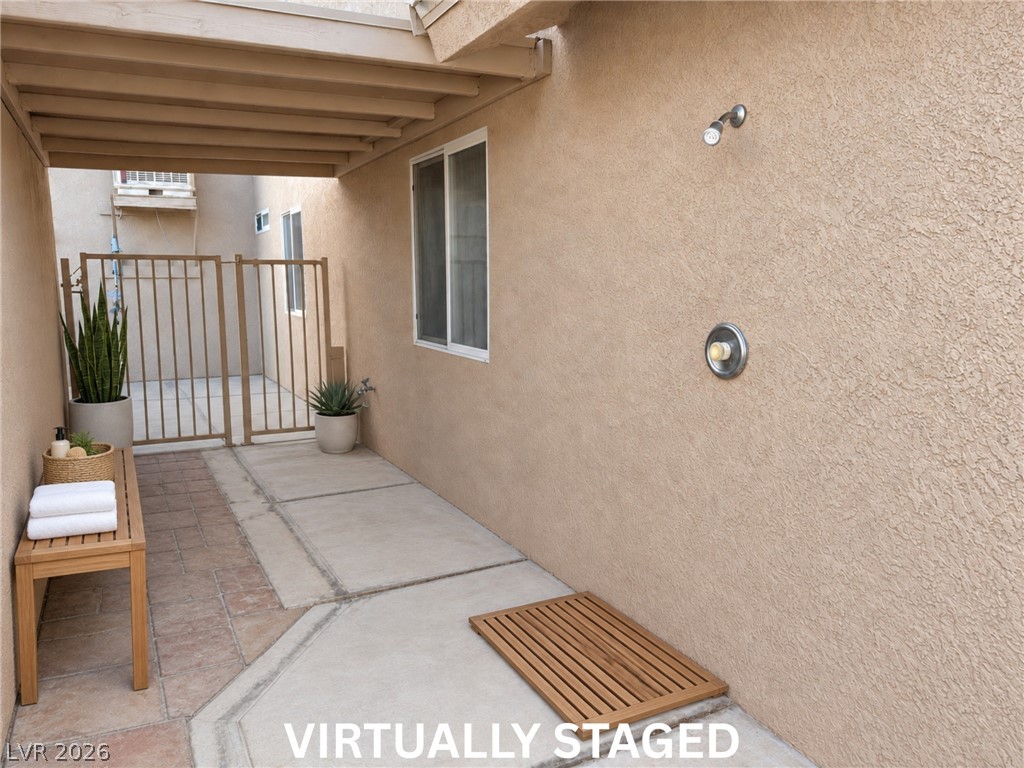
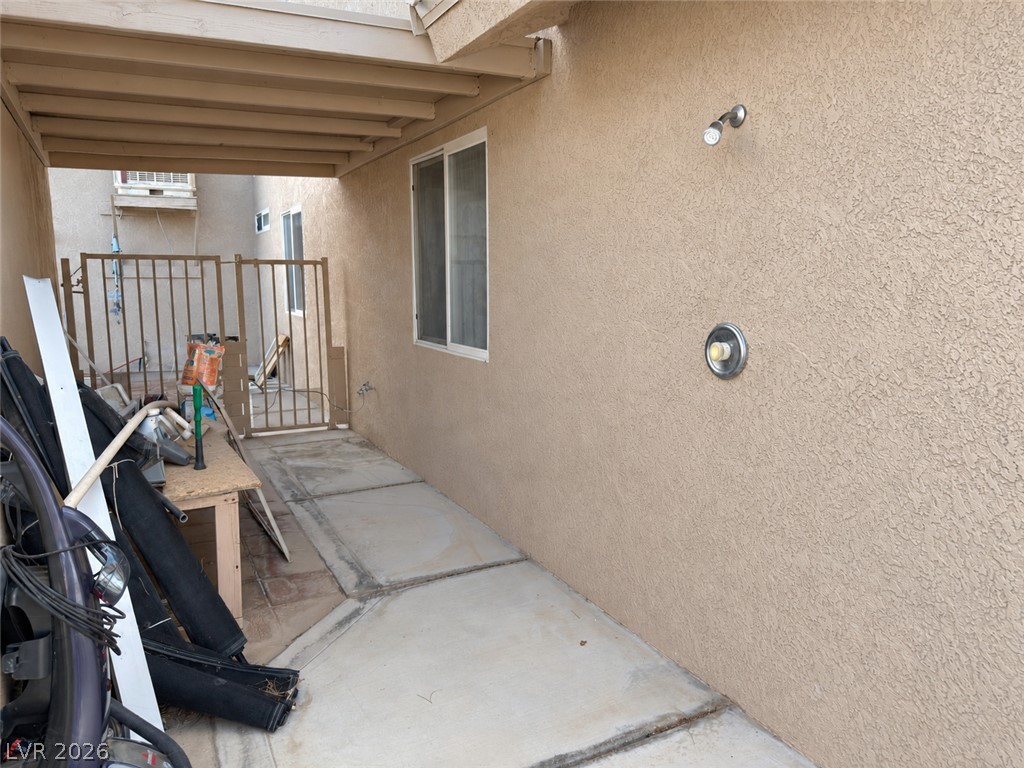
VIRTUALLY STAGED. Here is right off the pool/patio area. Working shower that leads to Casita/shed. An outdoor shower alcove is sheltered by a wood-beamed overhang alongside a gated pathway.
An outdoor shower fixture mounts directly to the textured stucco exterior wall.
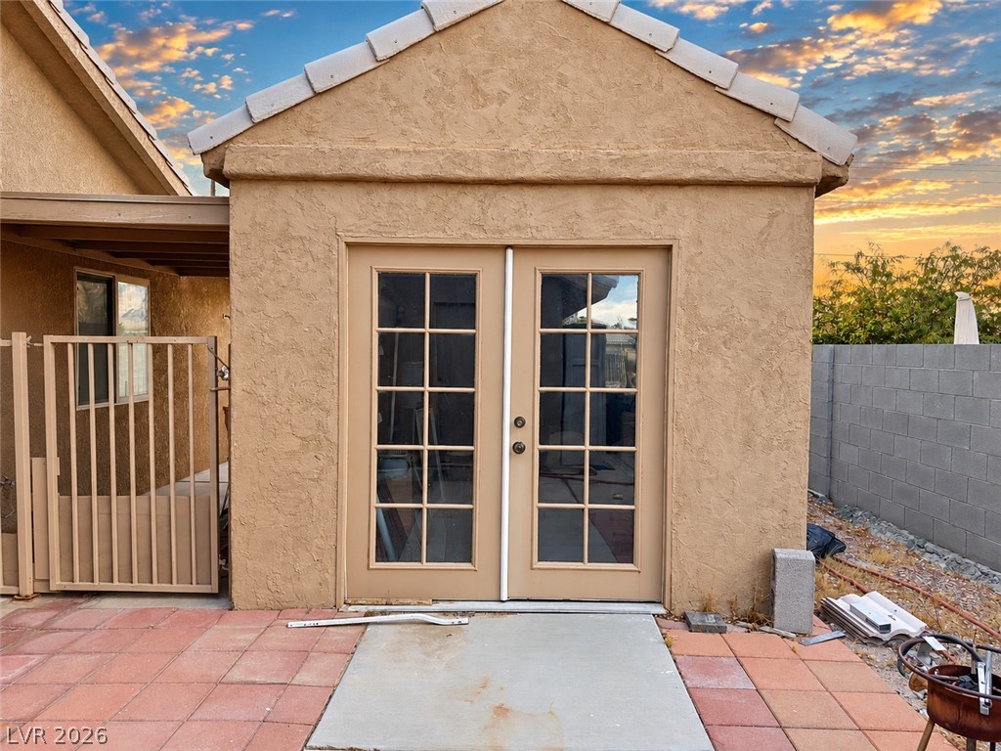
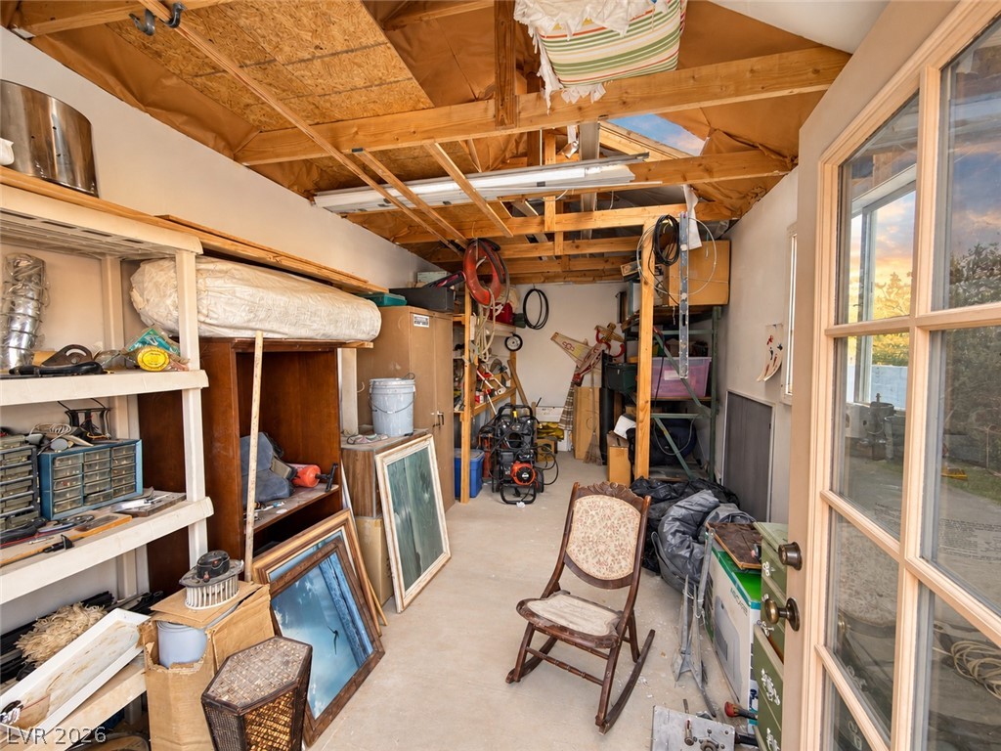
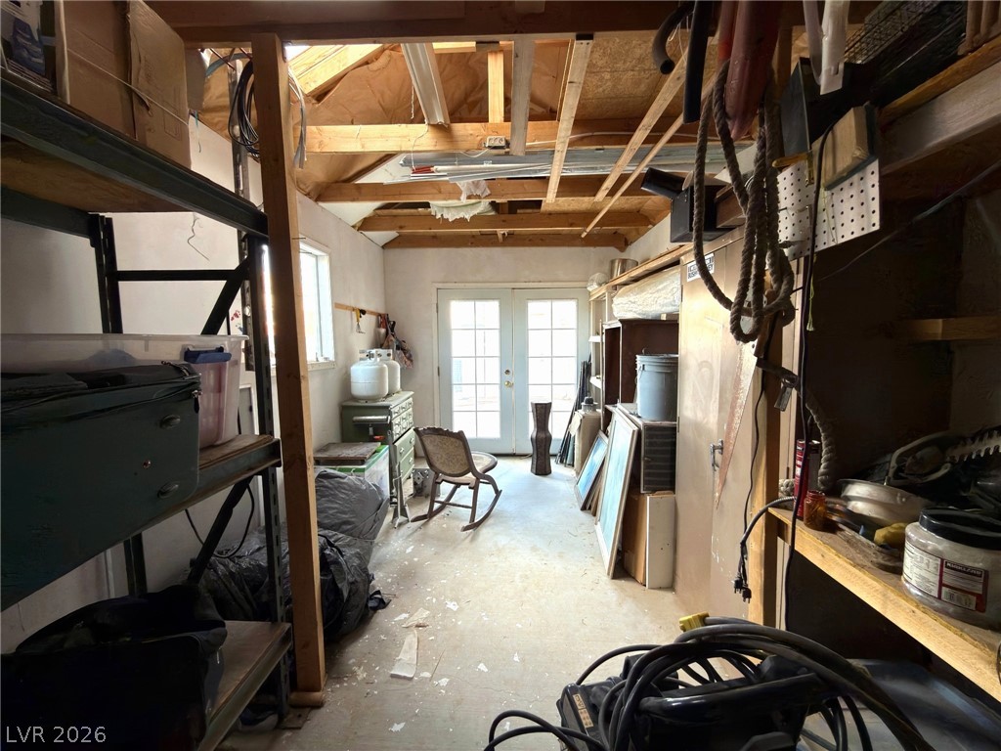
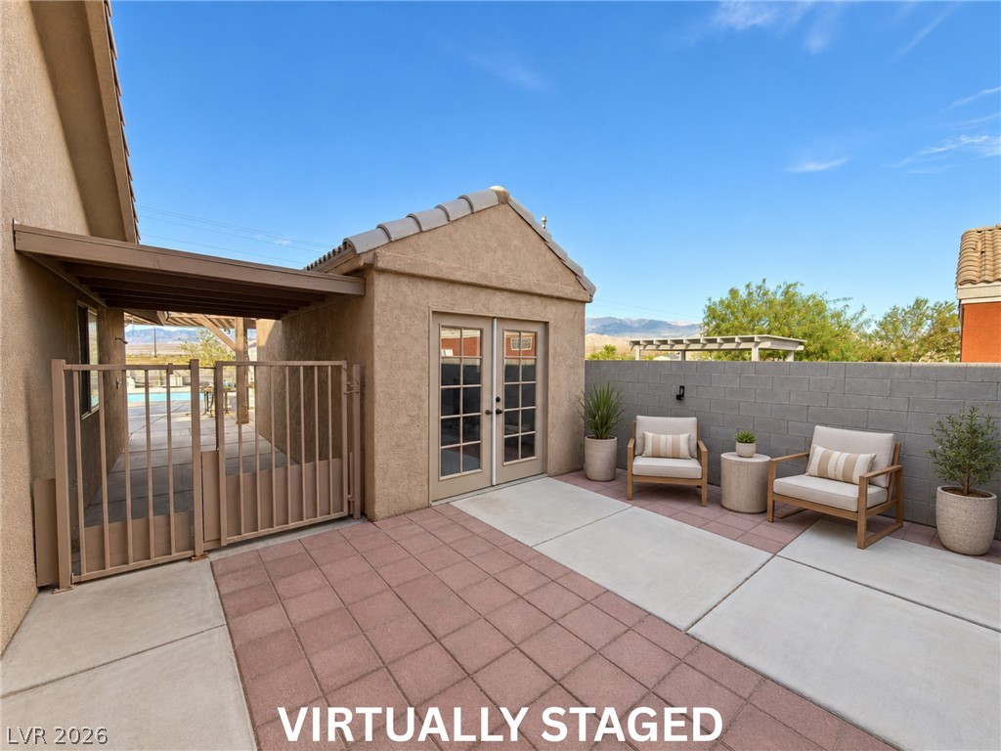
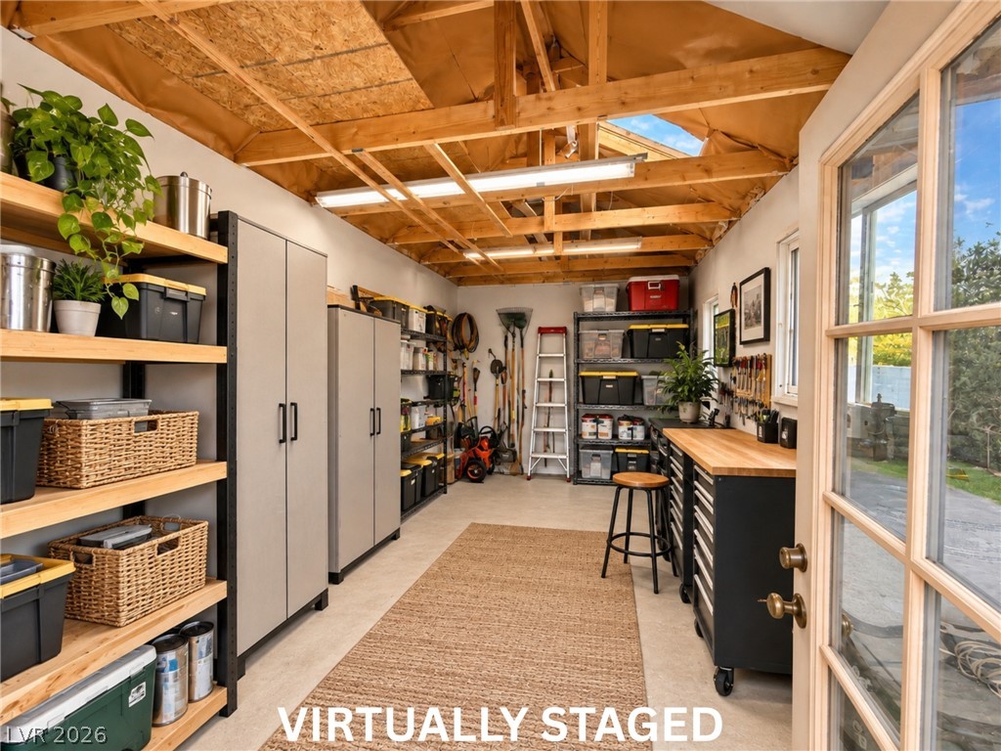
Custom 19x9 workshop/shed with French doors, plus a detached backyard casita featuring stucco siding and a tile roof, offering flexible space for a studio, hobby room, office or additional storage.
Exposed wood rafters and concrete flooring define this functional outbuilding storage space.
Exposed ceiling trusses and French doors highlight this versatile detached workshop space.
VIRTUALLY STAGED. Imagine the possibilities! An inviting paved courtyard features a detached stucco outbuilding under clear blue desert skies.
VIRTUALLY STAGED Exposed wooden trusses and a bright skylight define this versatile workshop and storage space.
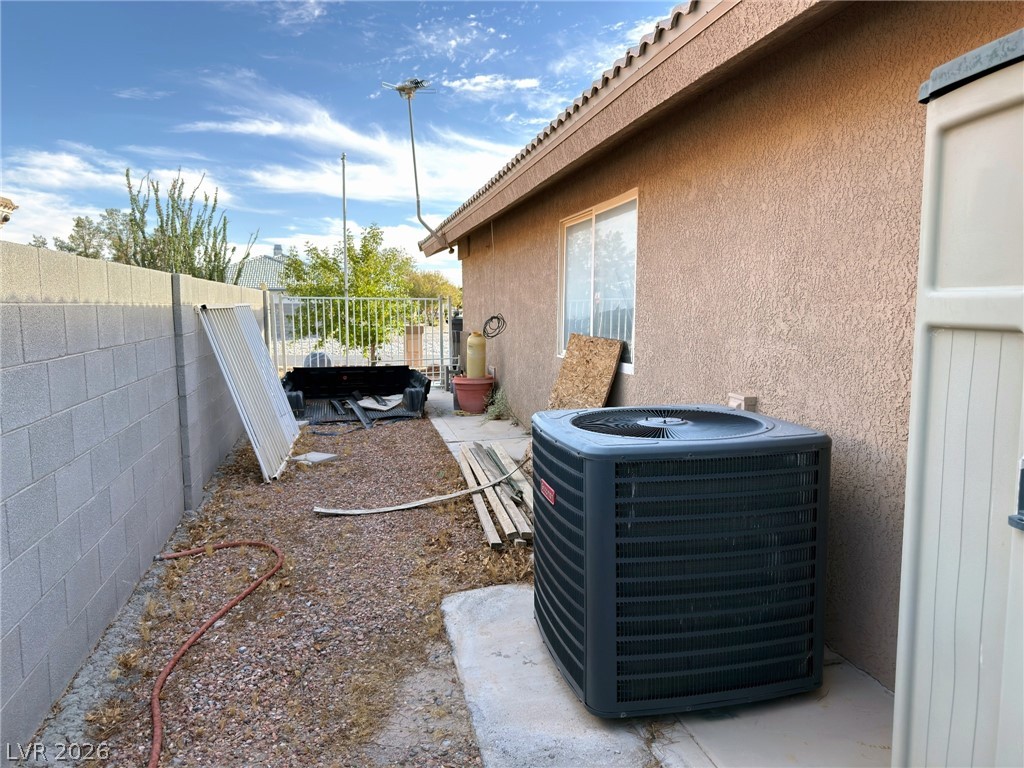
Two A/C Units (5-ton & 2-ton), plus a mini-split in the primary suite. Stucco exterior finishes and a concrete utility pad define this functional side yard space.
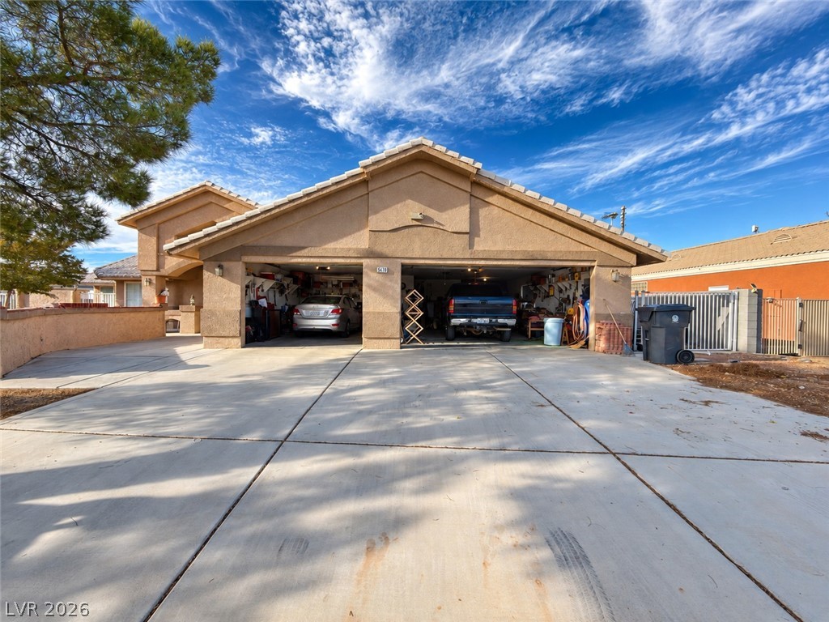
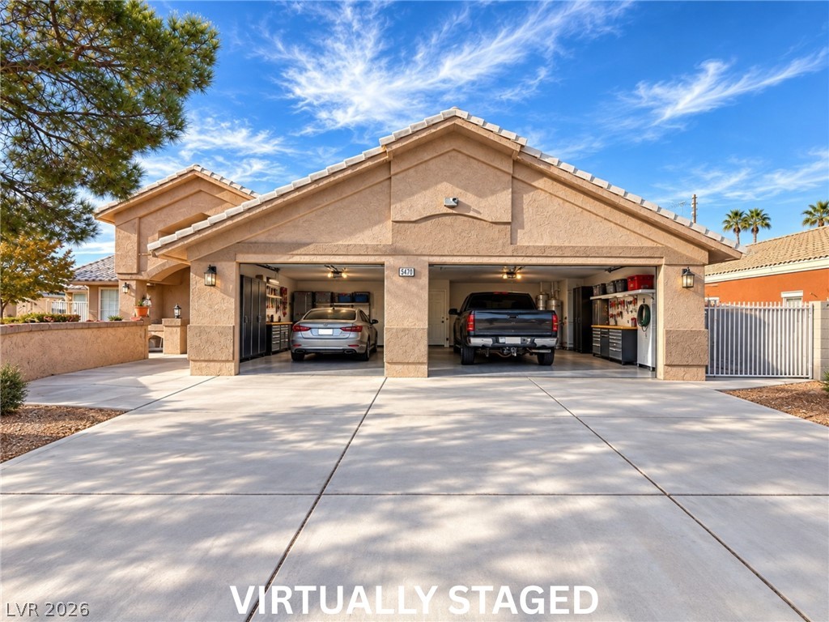
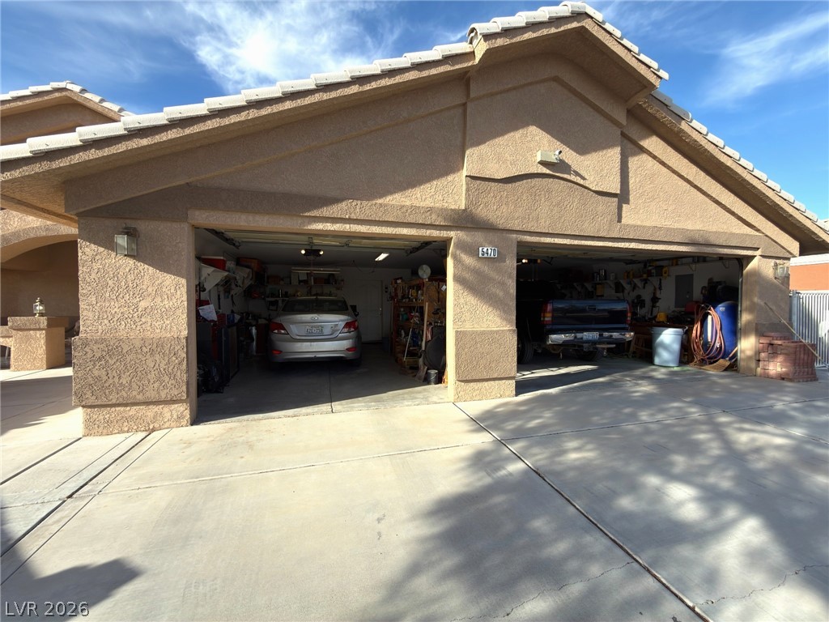
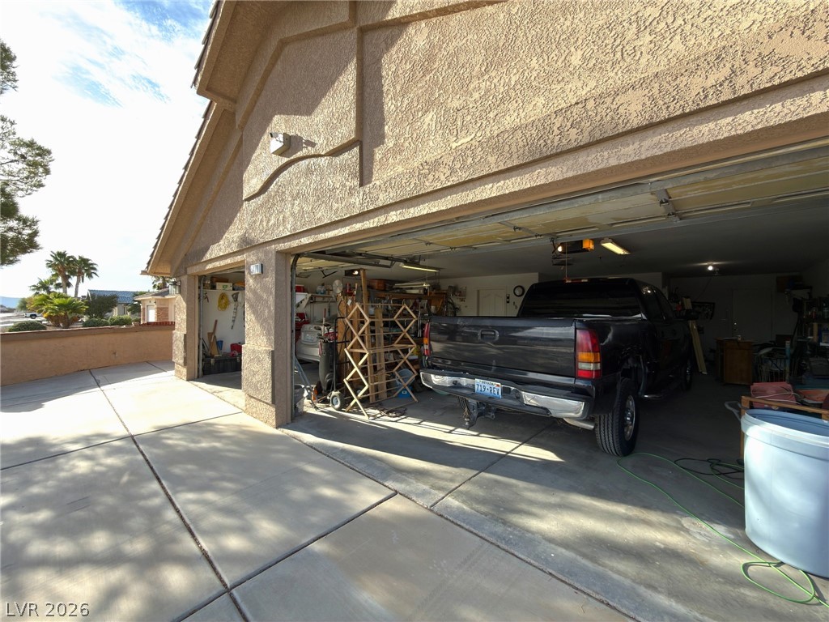
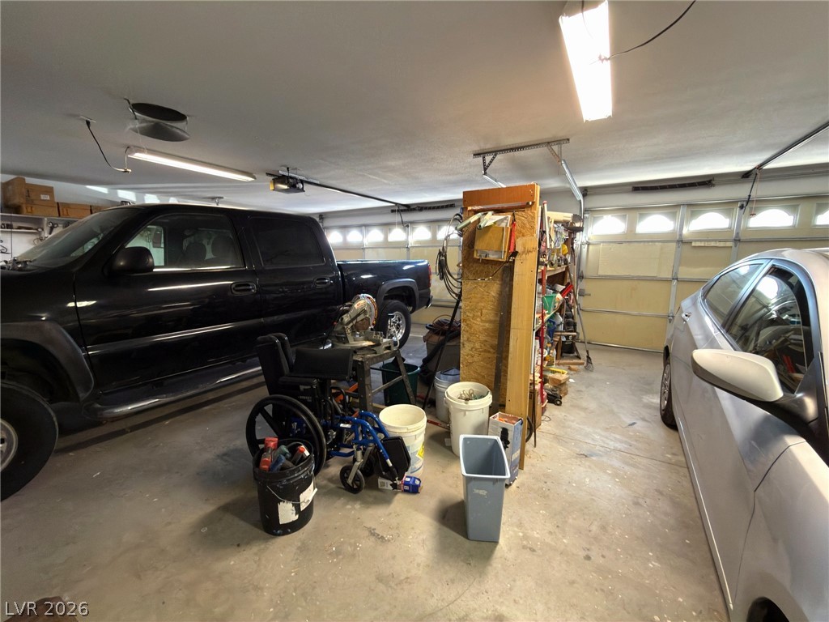
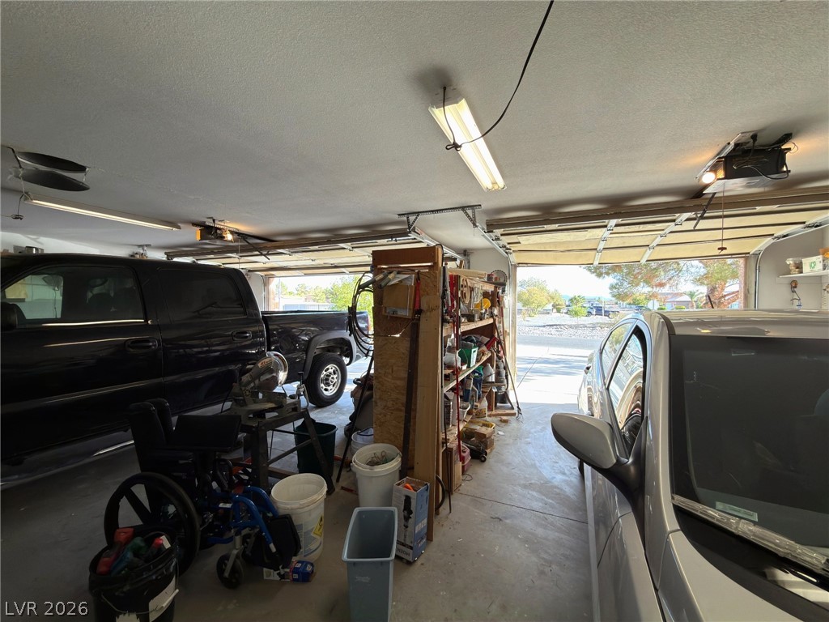
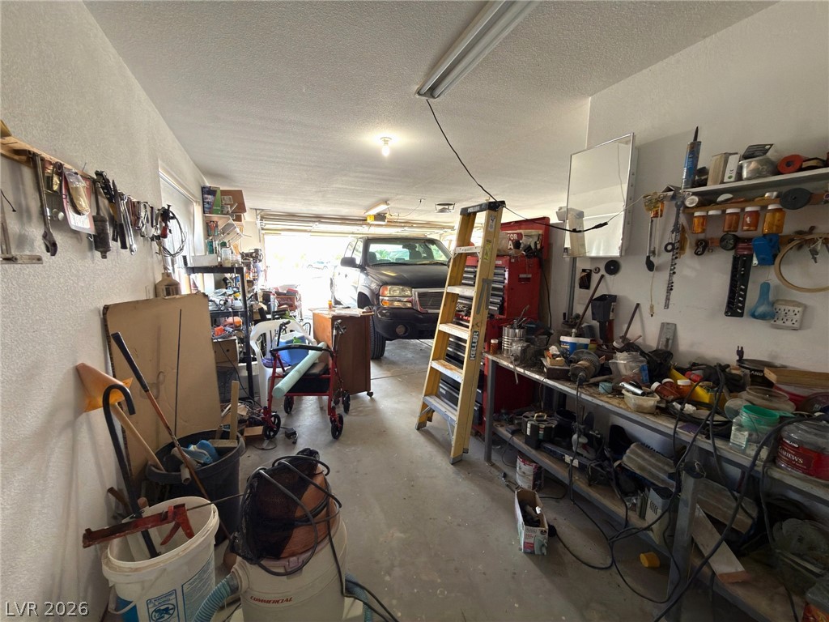
Oversized 3-car garage with a couple of workbenches. An expansive concrete driveway leads to a spacious three-car garage set beneath tiled rooflines.
VIRTUALLY STAGED An expansive concrete driveway leads to a spacious three-car garage with structured stucco finishes.
An expansive driveway leads directly into the spacious multi-car garage.
An open multi-car garage provides substantial space and direct driveway access.
Functional workspace options await in this concrete-floored garage with overhead lighting.
An expansive multi-vehicle garage features durable concrete flooring and overhead lighting.
Concrete flooring and high ceilings define this versatile workshop and storage space.

 New Listing