

5395 Fossilstone Drive,Sparks, NV 89436
Sparks, NV 89436








Description
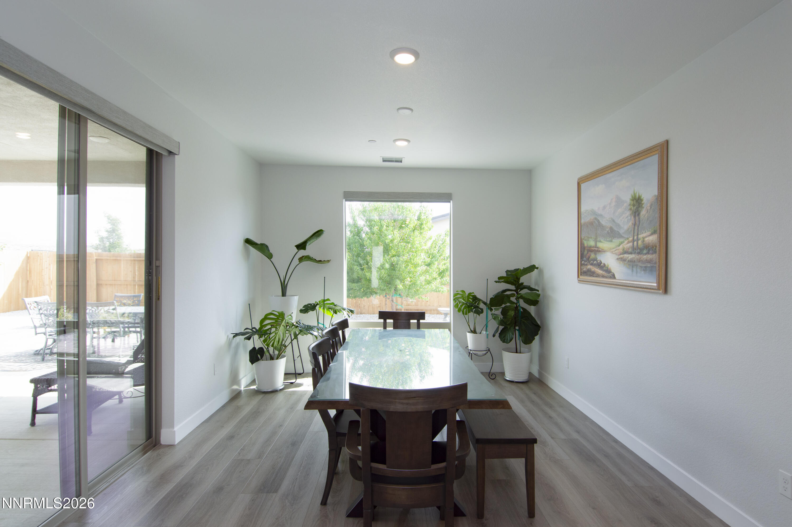
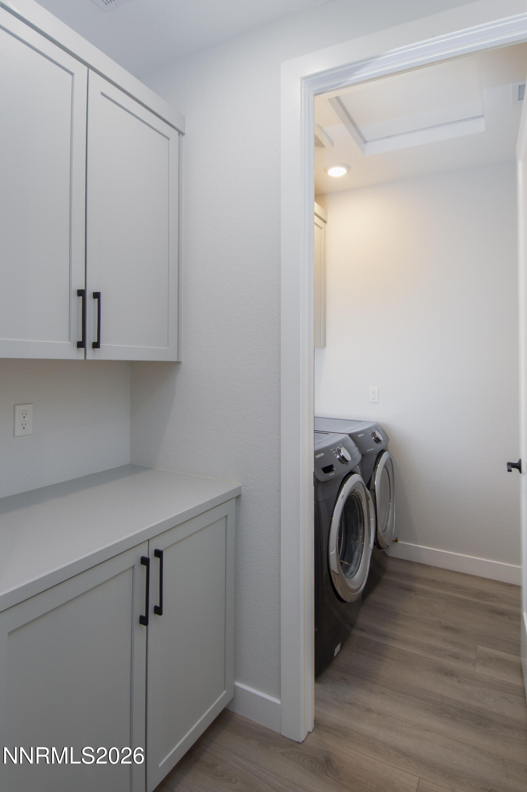
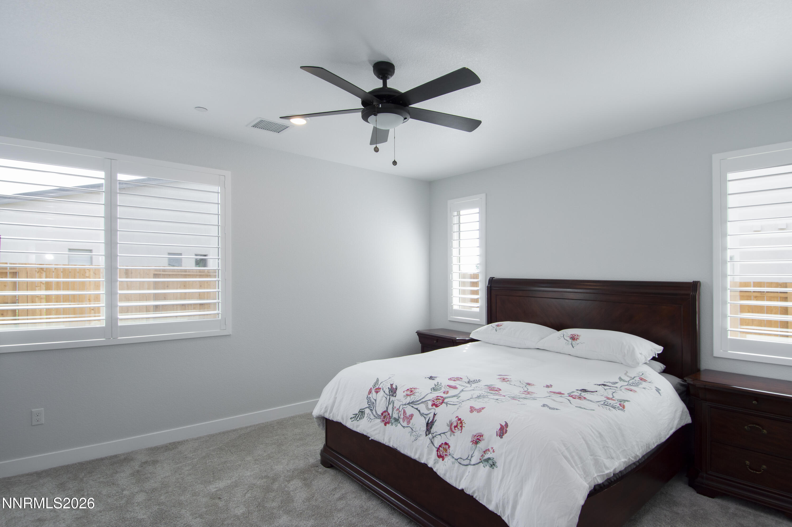
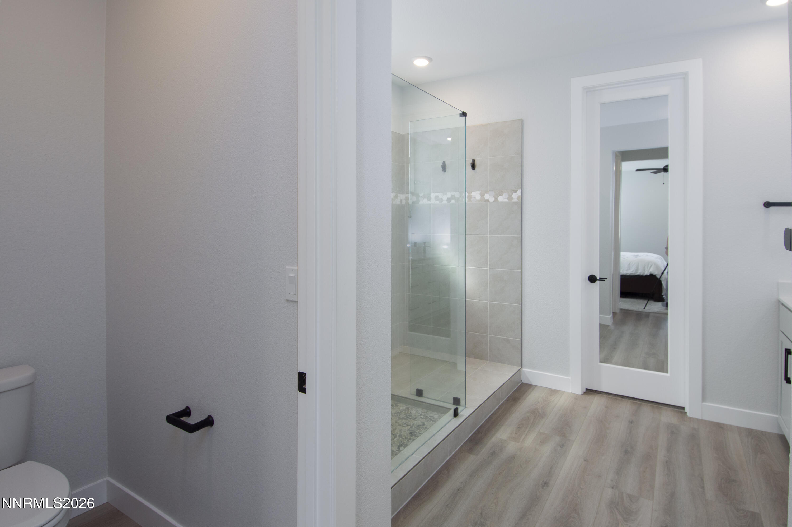
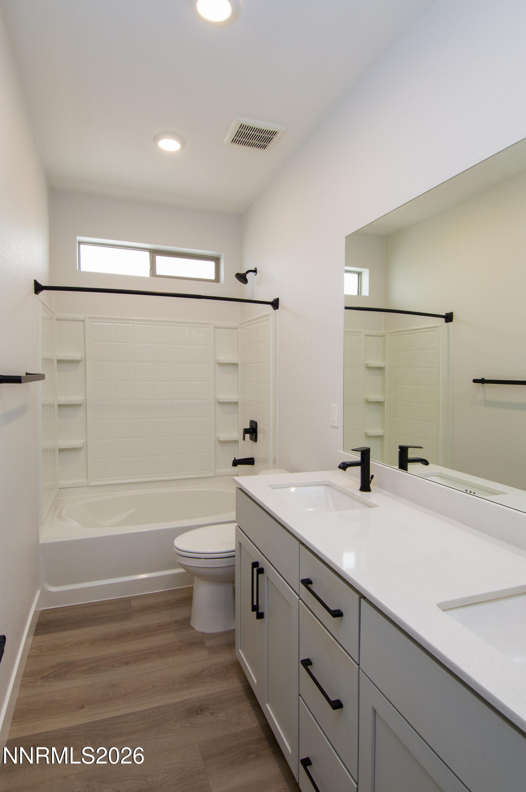
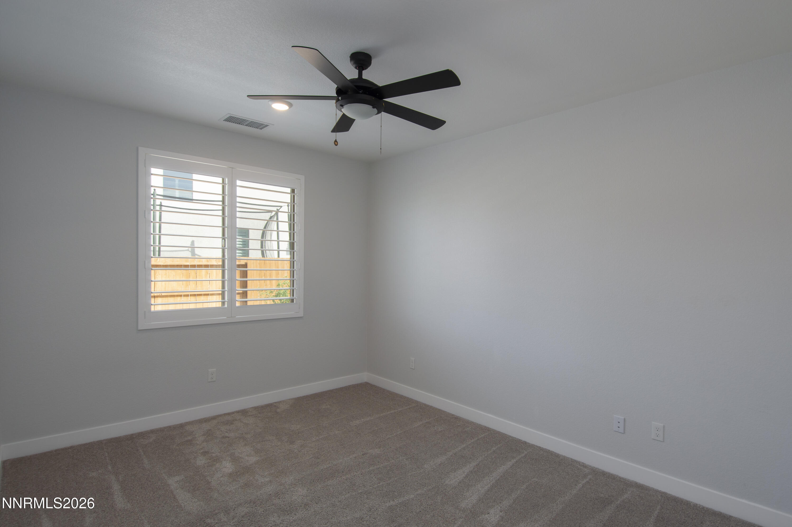
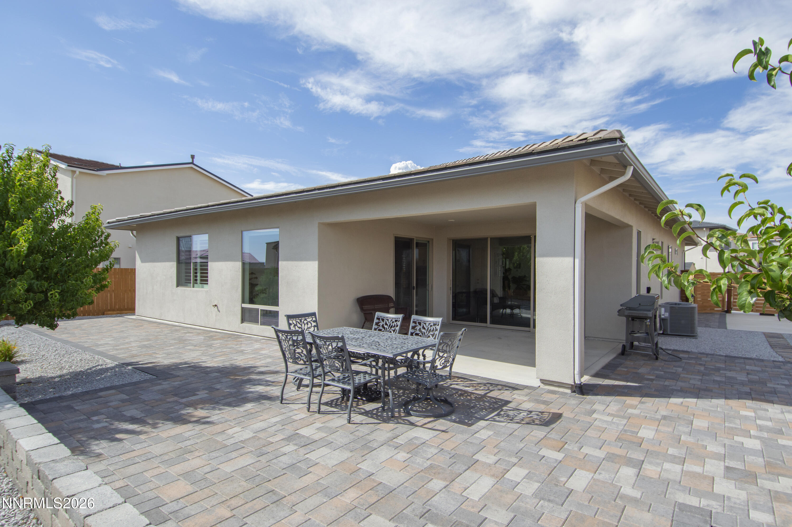
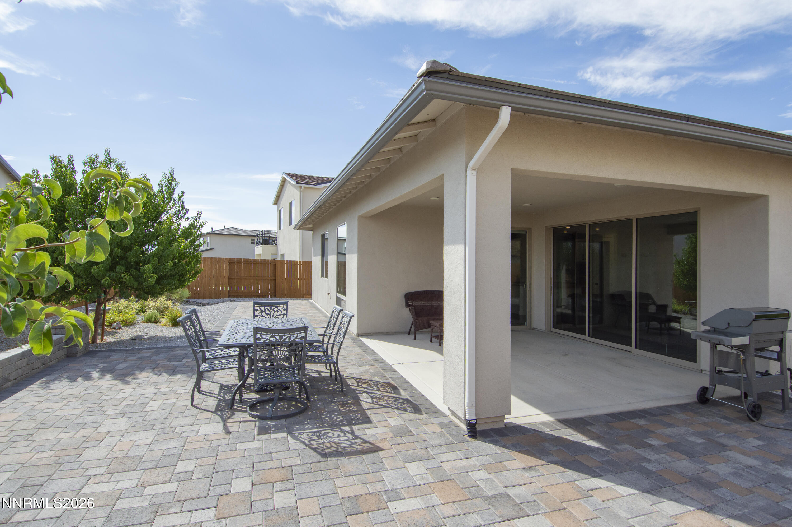
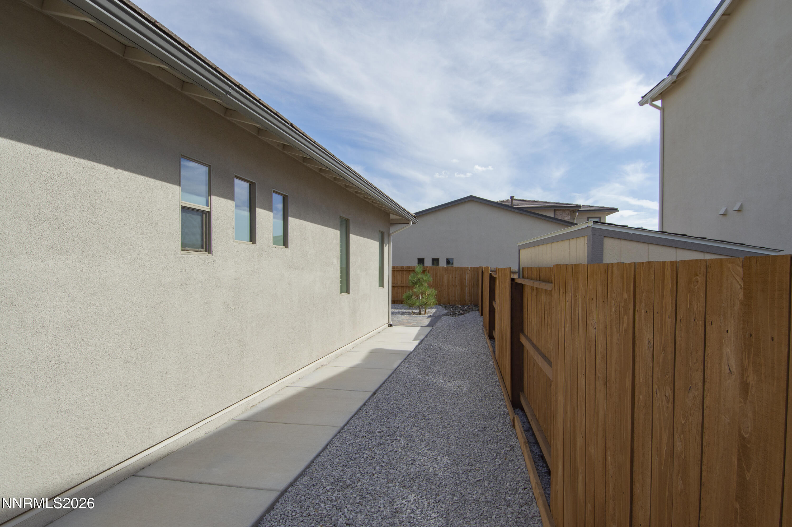
Discover 5395 Fossilstone Drive, a sleek and stylish 2023-built single story home designed for today's lifestyle. With 1,908 sq. feet of living space, 3 bedrooms, and 2 bathrooms, and a layout that makes for effortless living, this home delivers the modern upgrades buyers want without the wait of new construction. Step into a bright, open great room anchored by a contemporary gas fireplace, upgraded luxury vinyl flooring, plantation shutters, two sliding glass doors one of which is oversized. The heart of the home is the chef-inspired kitchen featuring a single and double oven, gas cooktop, soft close cabinetry, smart appliances, a pantry, and a generous island and breakfast bar perfect for gatherings. The primary suite offers a peaceful retreat with a walk in closet, double sinks, and a spacious shower stall with tile finishes. Outside, enjoy Northern Nevada evenings under your covered patio, complete with gas stub for grilling. The owners also added brick pavers in the back yard for a very low maintenance appeal. If you need space for toys, you will love the finished 2 car garage with epoxy floors. If you don't enjoy the cold winters and the hassle of frozen over windows, you will love that the garage is completely insulated and finished. In addition to the garage, to the opposite side of the garage you will find dedicated RV parking and a parking pad that is separate from the main driveway! Located in the beautifully maintained Sierra Shadows Landscape Maintenance Association, this home offers a polished neighborhood feel with only a 26 dollars per month fee. The home is just a short drive away from shopping, schools, and parks. The home is move in ready so be sure to schedule a showing today!
Details
| MLS # | 260010591 |
|---|---|
| Listing Type | For Sale |
| Style | House |
| HOA Dues | $26 |
| Sub-Type | Resale |
| Status | Active Under Contract-no Show |
| Year | 2023 |
| Days On Site | 15 |
| Listing Provided By | Realty One Group Eminence | Jacob Eldridge |
Features
| Bed(s) | 3 |
|---|---|
| Bath(s) | 2 Total |
| SQ Feet | 1,908 |
| Story(s) | 1 |
| Zoning | NUD |
| Acreage | 0.18 |
| Property View | Yes |
Interior
| Heating | Forced Air, Natural Gas |
|---|---|
| Heating Yes / No | Yes |
| Cooling | Central Air |
| Cooling Yes / No | Yes |
| Window Features | Blinds, Double Pane Windows, Vinyl Frames, Window Coverings |
| Interior Features | Breakfast Bar, Ceiling Fan(s), Kitchen Island, No Interior Steps, Pantry, Primary Downstairs, Smart Thermostat, Walk-In Closet(s) |
| Appliances | Dishwasher, Disposal, Double Oven, Gas Cooktop, Microwave, Oven, Smart Appliance(s), Water Softener Owned |
| Fireplace Features | Gas |
| Fireplace Yes / No | Yes |
| Fireplaces Total | 1 |
Exterior
| Roof | Flat, Pitched, Tile |
|---|---|
| Exterior Features | Rain Gutters |
| Security Features | Fire Sprinkler System |
| Lot Features | Level, Sprinklers In Front, Sprinklers In Rear |
| Construction Materials | Insulation - Blown-In, Stone, Stucco, Unknown |
| Road Responsibility | Public Maintained Road |
| Foundation Details | Slab |
| Fencing | Back Yard, Full |
Parking
| Parking Features | Attached, Garage, Garage Door Opener, Parking Pad, RV Access/Parking |
|---|---|
| Garage Yes / No | Yes |
| Attached Garage Yes / No | Yes |
Utilities
| Utilities | Cable Connected, Electricity Connected, Internet Connected, Natural Gas Connected, Phone Connected, Sewer Connected, Water Connected, Cellular Coverage |
|---|---|
| Sewer | Public Sewer |
Location
| Senior Community Yes / No | No |
|---|
Taxes
| Property | 6364 |
|---|
Area Information
| State | NV |
|---|---|
| County | Washoe |
| City | Sparks |
| Zip Code | 89436 |
| Area | Washoe |
| Community Name | Miramonte Phase 5 B |
| School District | Reed |
| Elementary School | Beasley |
| High School | Reed |
| Listing VS Median (in Miramonte Phase 5 B) | |
Price: $725,000 low | high Med: $725,000 sqft: 1,908 low | high Med: 1,908 $ / sqft: $380 low | high Med: $380 On site: 15 low | high Med: 15 | |
Market Activity 89436
Request a showing
Request a showing
Contact
Learn More About This Property

| State | NV |
|---|---|
| County | Washoe |
| City | Sparks |
| Zip Code | 89436 |
| Area | Washoe |
| Community Name | Miramonte Phase 5 B |
| School District | Reed |
| Elementary School | Beasley |
| High School | Reed |
| Listing VS Median (in Miramonte Phase 5 B) | |
Price: $725,000 low | high Med: $725,000 sqft: 1,908 low | high Med: 1,908 $ / sqft: $380 low | high Med: $380 On site: 15 low | high Med: 15 | |
