
 New Listing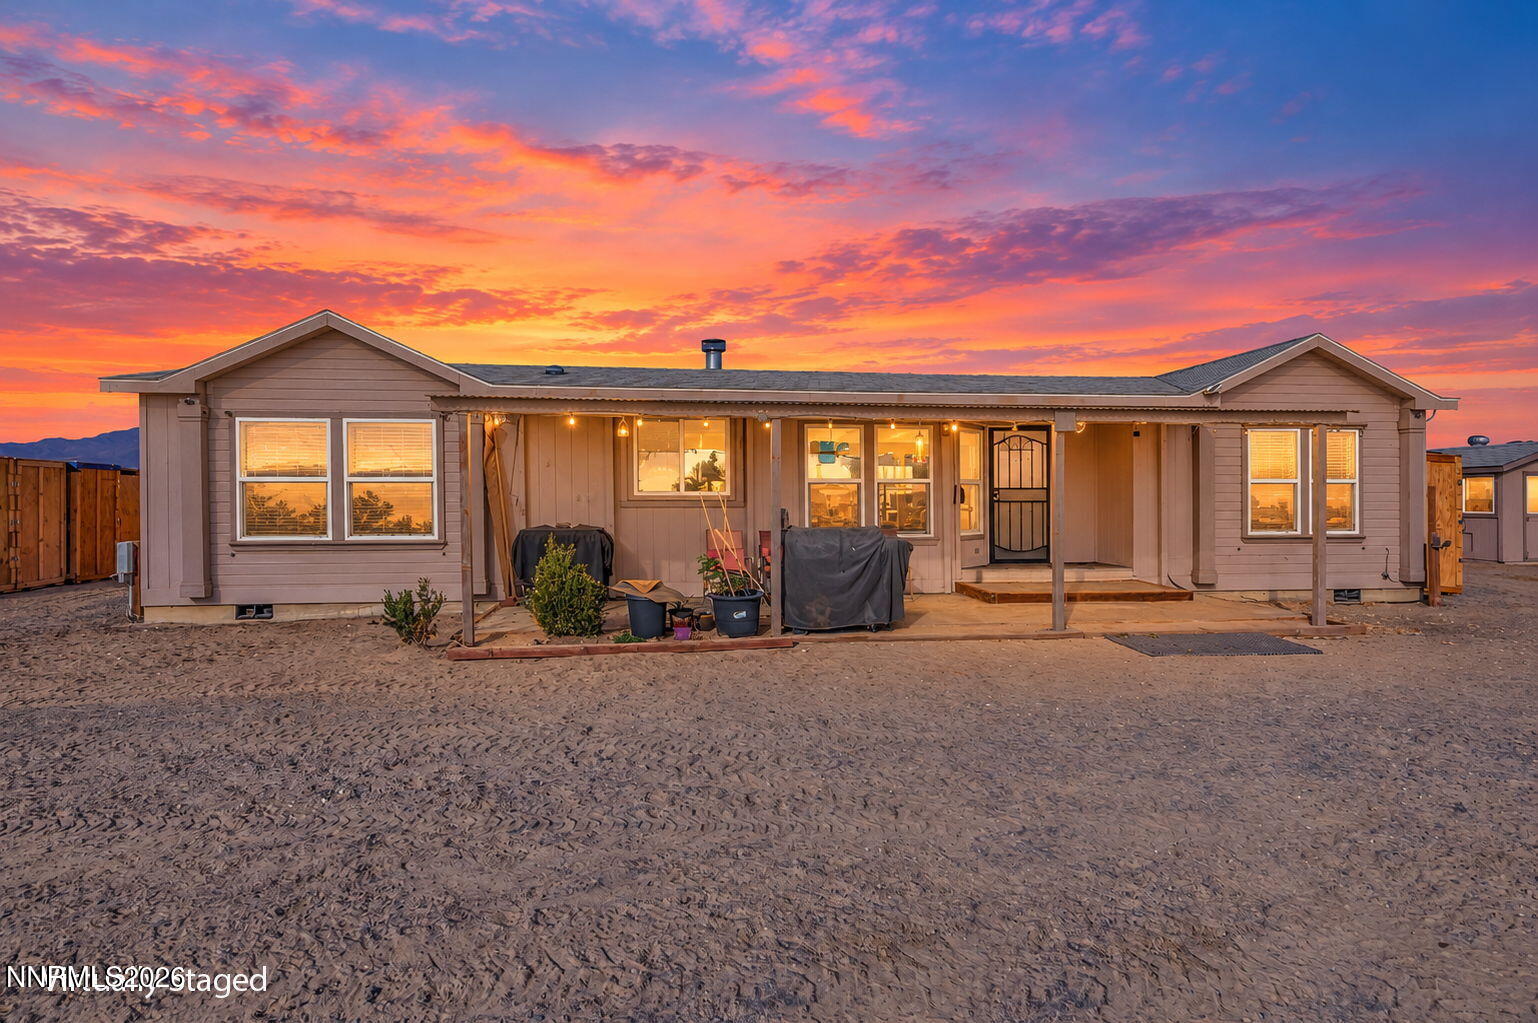
5285 Lemon Street,Silver Springs, NV 89429
Silver Springs, NV 89429

Description
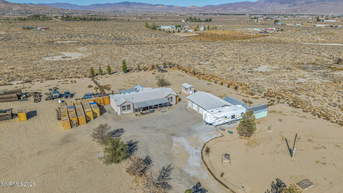
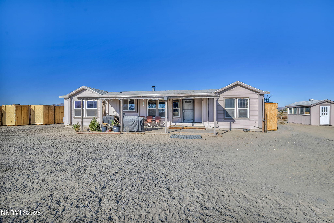
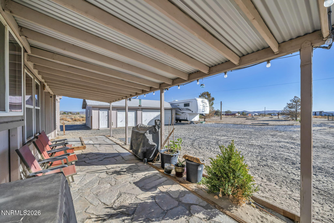
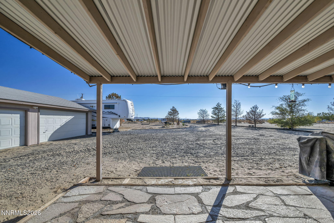
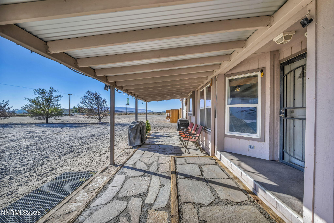
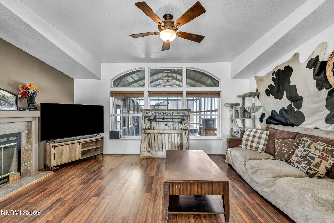
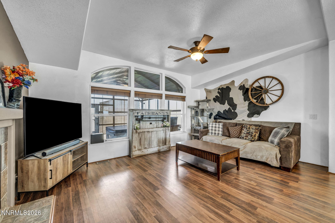
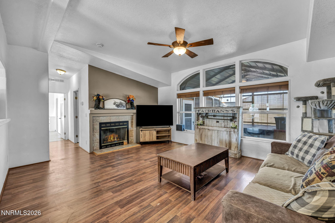
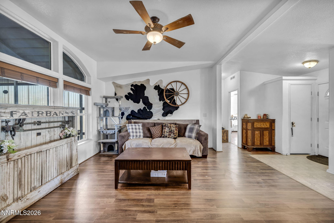
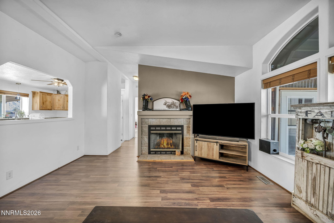
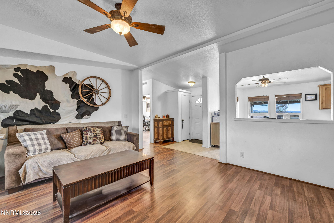
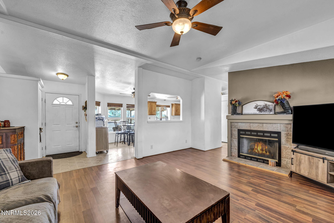
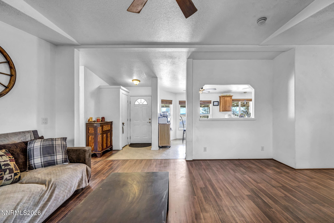
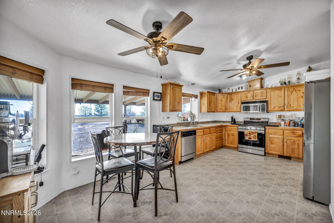
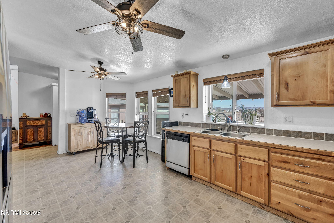
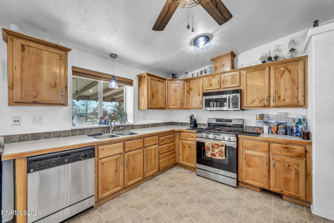
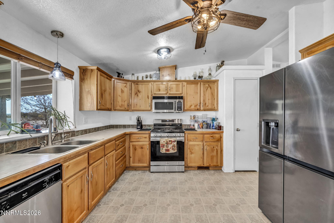
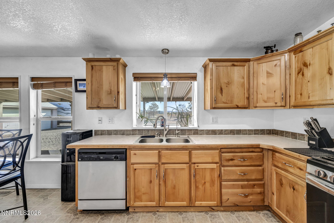
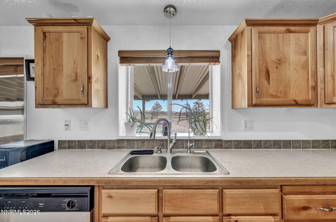
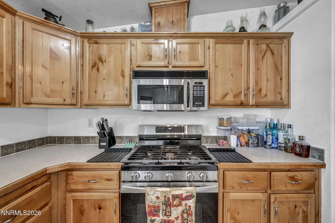
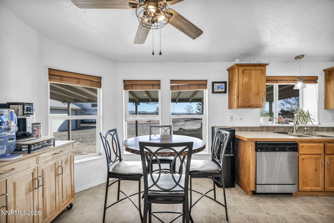
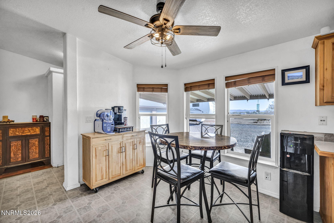
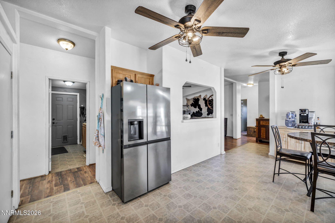
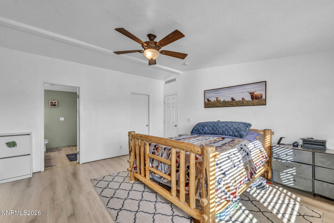
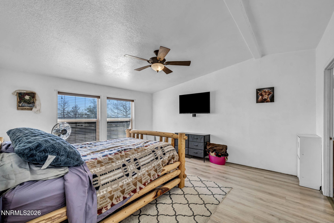
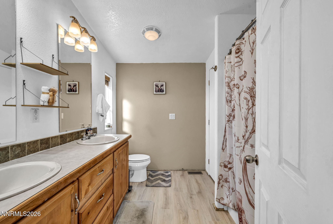
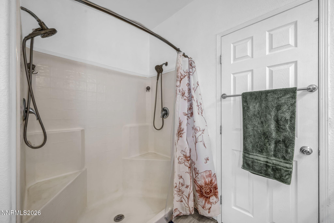
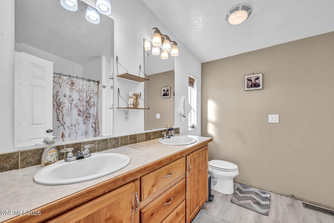
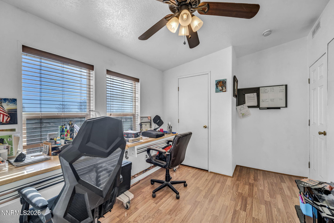
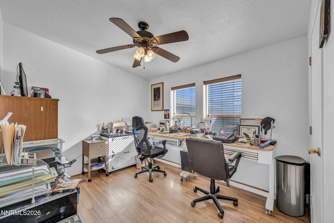
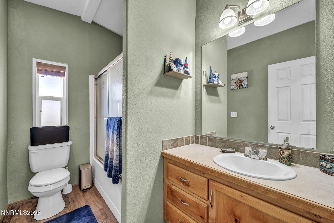
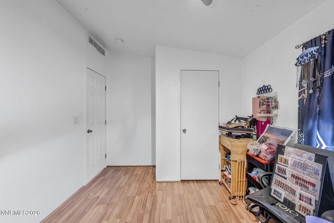
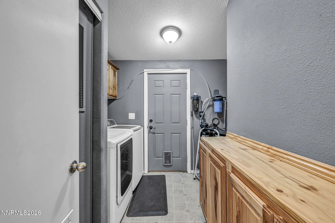
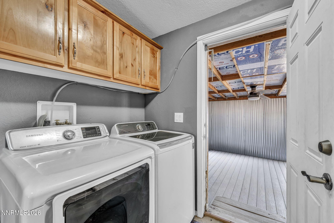
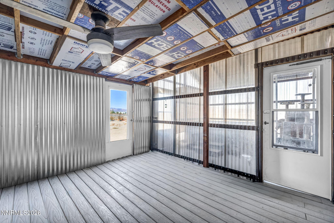
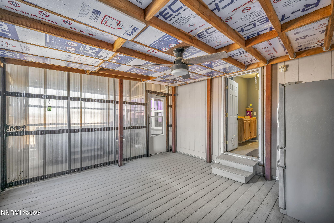
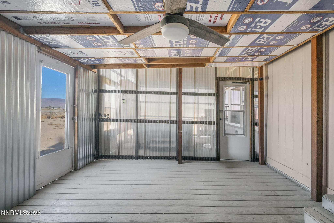
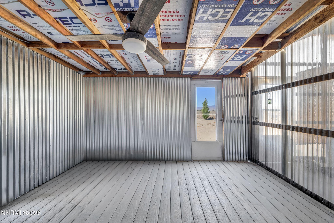
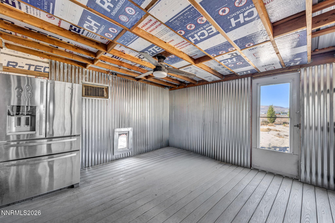
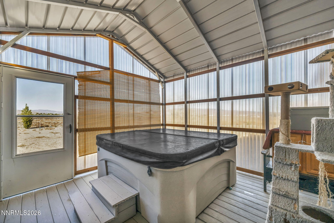
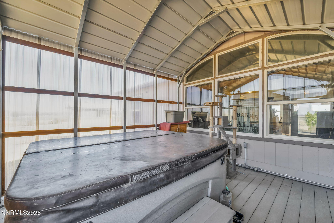
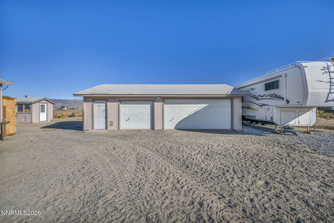
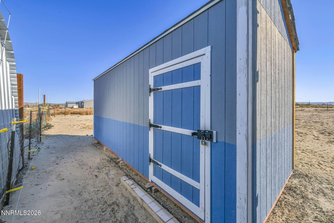
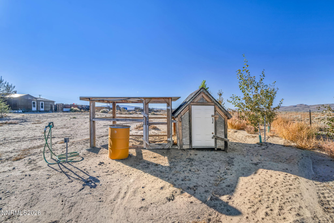
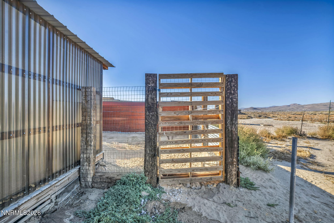
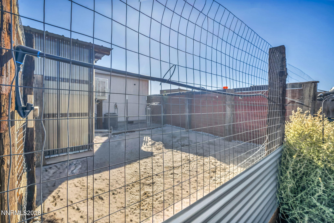
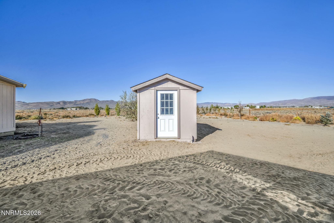
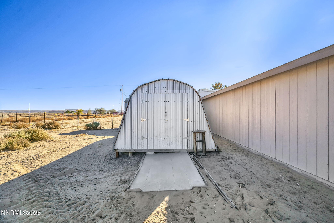
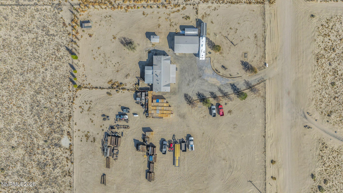
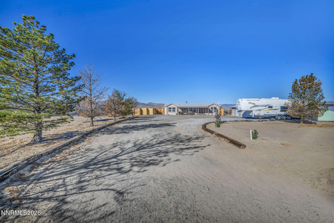
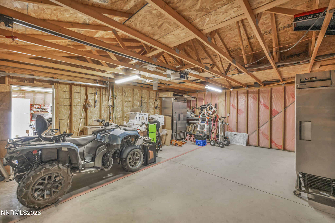
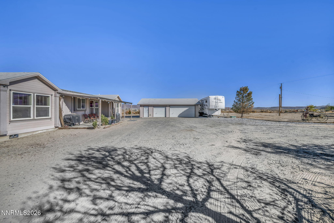
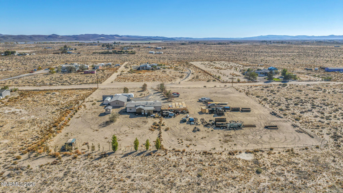
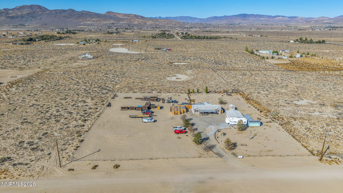
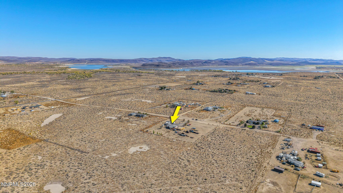
Space, comfort, and adventure come together on this exceptional 4.77 acre property just minutes from Lake Lahontan. The open floor plan creates a bright, welcoming feel, while the sunroom with spa offers the perfect place to unwind. The enclosed outdoor area features its own evaporative cooling system, creating an inviting space to enjoy throughout the warmer months. A detached 3 car garage, chicken coop with power and water, dog run, and multiple outdoor spaces provide plenty of room for hobbies, animals, and adventure. Enjoy added peace of mind with an owned water filtration system and water softener. Recent updates include a 2023 water heater, newer refrigerator, stove and oven, newer laundry room cabinets, fresh exterior paint on the garage and shed, an automated drip system, added trees, and insulation in the back porch. The front porch, chicken coop, and dog run are equipped with misters for added comfort. With room to spread out and endless possibilities, this property is ready for you to make it your own.
Details
| MLS # | 260012913 |
|---|---|
| Listing Type | For Sale |
| Style | Manufactured Home |
| Sub-Type | Resale |
| Status | Active |
| Year | 2004 |
| Days On Site | 4 |
| Listing Provided By | Dickson Realty - Damonte Ranch | Tara Silsby |
Features
| Bed(s) | 3 |
|---|---|
| Bath(s) | 2 Total |
| SQ Feet | 1,424 |
| Garage | 3 |
| Story(s) | 1 |
| Zoning | RR3T |
| Acreage | 4.77 |
| Property View | Yes |
Interior
| Heating | Forced Air, Propane |
|---|---|
| Heating Yes / No | Yes |
| Cooling | Central Air |
| Cooling Yes / No | Yes |
| Window Features | Blinds, Double Pane Windows, Vinyl Frames |
| Interior Features | Ceiling Fan(s), High Ceilings, No Interior Steps, Pantry, Primary Downstairs, Vaulted Ceiling(s), Walk-In Closet(s) |
| Appliances | Dishwasher, Disposal, Dryer, Gas Range, Microwave, Oven, Refrigerator, Washer, Water Softener Owned |
| Fireplace Features | Wood Burning |
| Fireplace Yes / No | Yes |
| Fireplaces Total | 0 |
Exterior
| Roof | Composition, Pitched, Shingle |
|---|---|
| Exterior Features | Dog Run, RV Hookup |
| Security Features | Carbon Monoxide Detector(s), Smoke Detector(s) |
| Lot Features | Landscaped, Level, Sprinklers In Front, Sprinklers In Rear |
| Road Responsibility | Private Maintained Road |
| Foundation Details | Full Perimeter |
| Fencing | Back Yard, Front Yard, Partial |
Parking
| Parking Features | Detached, Garage, Garage Door Opener, RV Access/Parking |
|---|---|
| Garage Yes / No | Yes |
| Attached Garage Yes / No | No |
Utilities
| Utilities | Cable Available, Electricity Available, Electricity Connected, Internet Available, Internet Connected, Phone Available, Water Available, Cellular Coverage, Underground Utilities |
|---|---|
| Sewer | Septic Tank |
Location
| Senior Community Yes / No | No |
|---|
Taxes
| Property | 1226 |
|---|
Area Information
| State | NV |
|---|---|
| County | Lyon |
| City | Silver Springs |
| Zip Code | 89429 |
| Area | Lyon |
| Community Name | Mountain View Ph 2 |
| School District | Silver Stage (Lyon) |
| Elementary School | Silver Stage (Lyon) |
| High School | Silver Stage (Lyon) |
| Listing VS Median (in Mountain View Ph 2) | |
Price: $430,000 low | high Med: $430,000 sqft: 1,424 low | high Med: 1,424 $ / sqft: $302 low | high Med: $302 On site: 4 low | high Med: 4 | |
Market Activity 89429
Request a showing
Request a showing
Contact
Learn More About This Property

| State | NV |
|---|---|
| County | Lyon |
| City | Silver Springs |
| Zip Code | 89429 |
| Area | Lyon |
| Community Name | Mountain View Ph 2 |
| School District | Silver Stage (Lyon) |
| Elementary School | Silver Stage (Lyon) |
| High School | Silver Stage (Lyon) |
| Listing VS Median (in Mountain View Ph 2) | |
Price: $430,000 low | high Med: $430,000 sqft: 1,424 low | high Med: 1,424 $ / sqft: $302 low | high Med: $302 On site: 4 low | high Med: 4 | |
