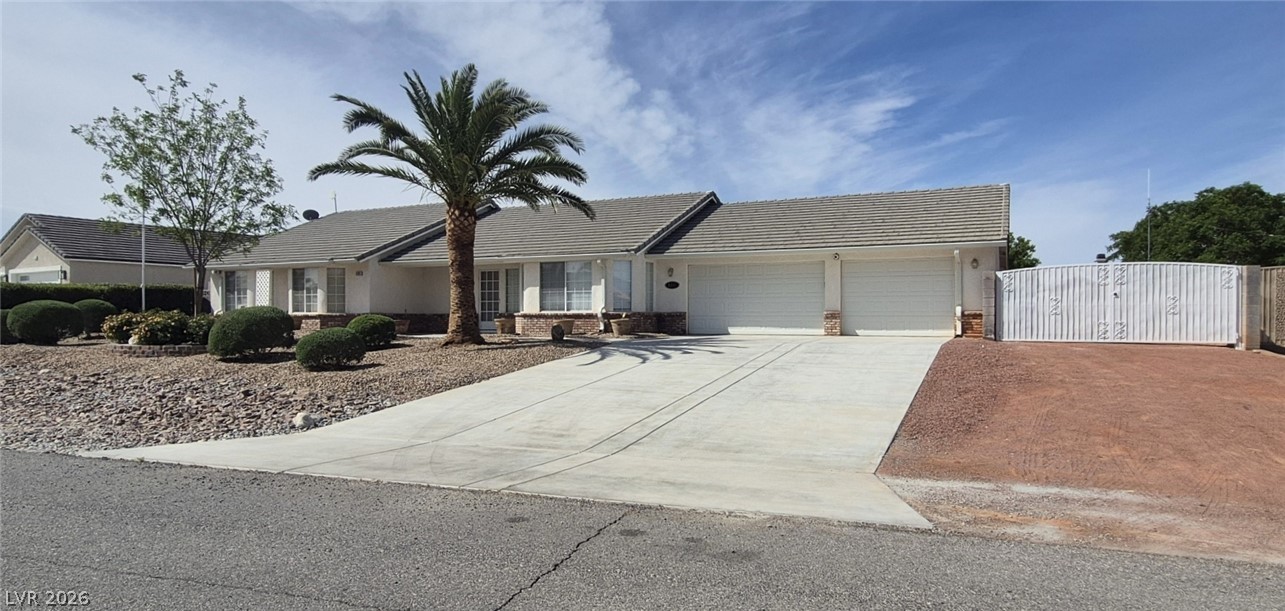
5241 Graystone Drive,Pahrump, NV 89061
Pahrump, NV 89061

Description
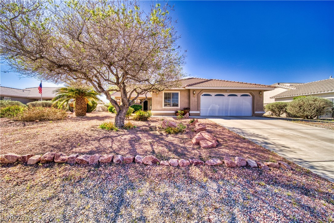
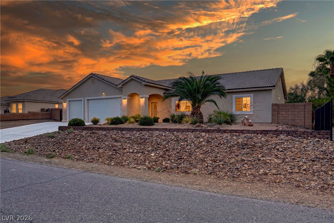
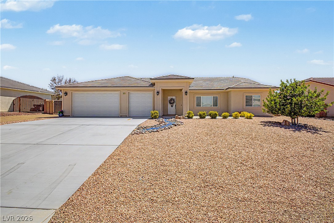
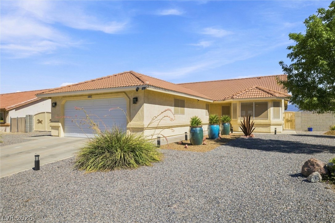
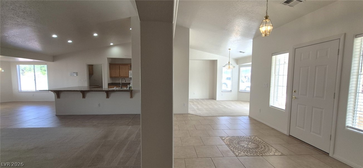
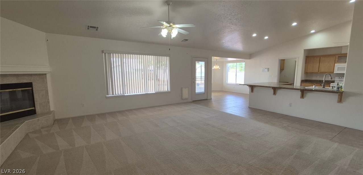
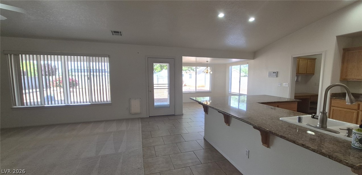
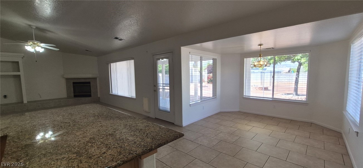
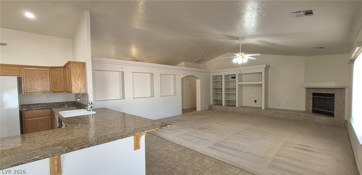
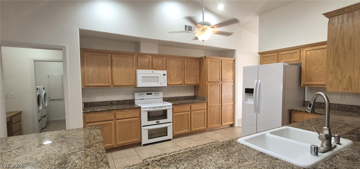
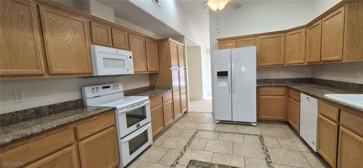
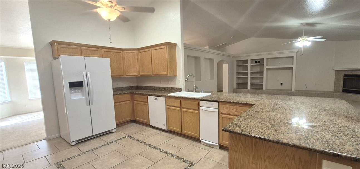
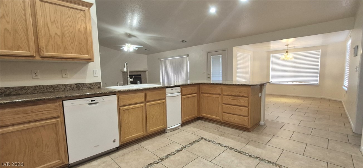
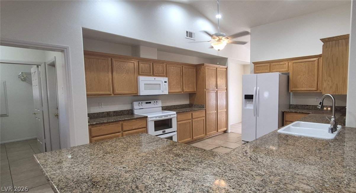
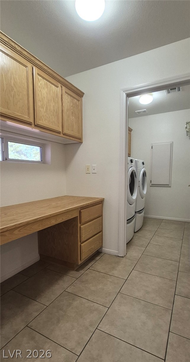
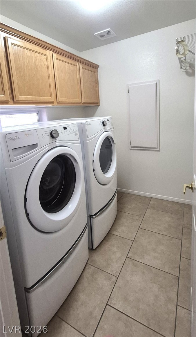
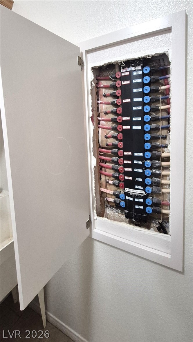
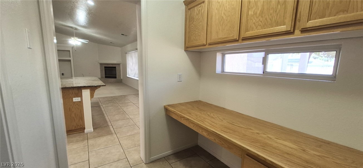
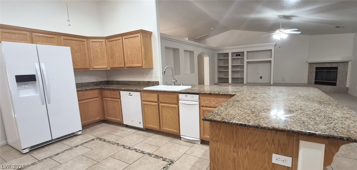
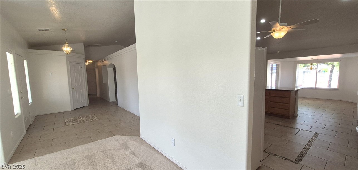
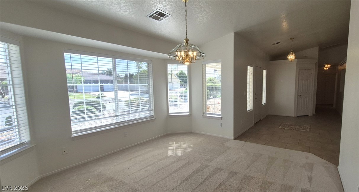
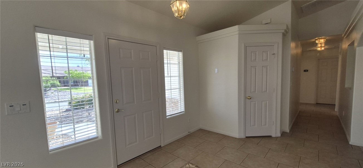
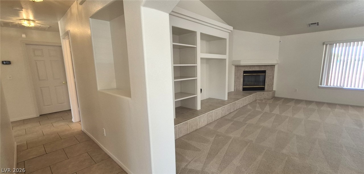
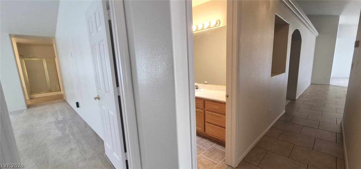
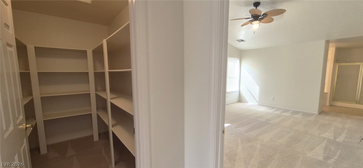
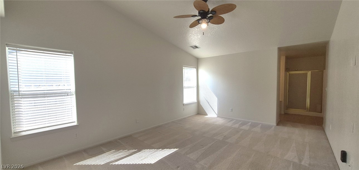
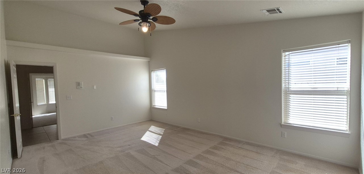
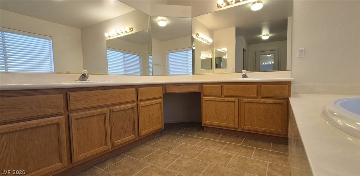
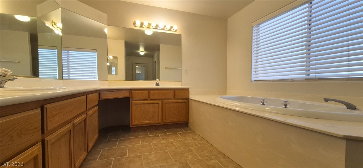
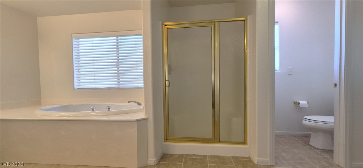
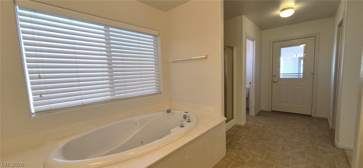
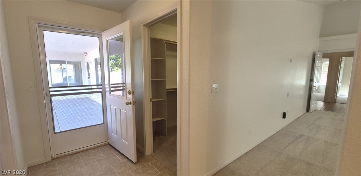
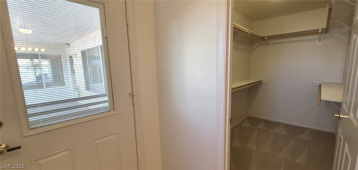
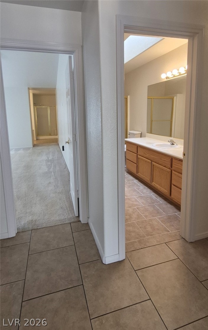
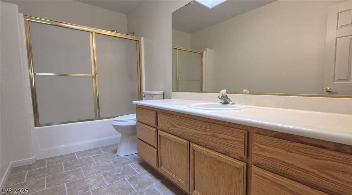
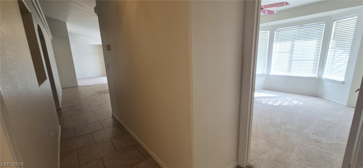
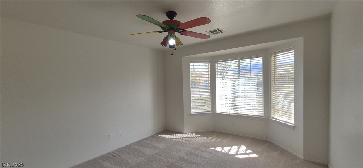
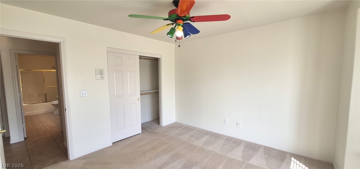
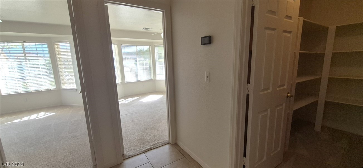
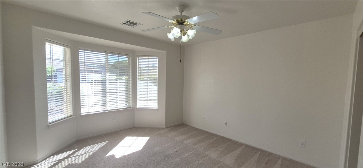
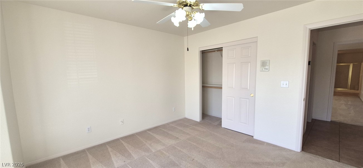
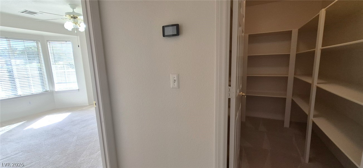
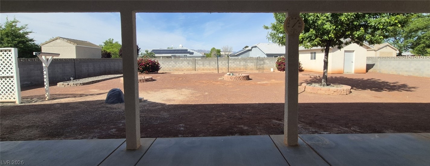
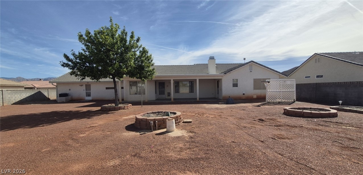
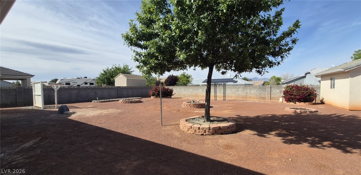
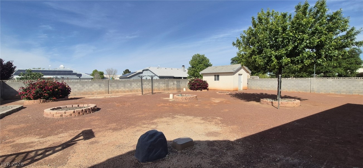
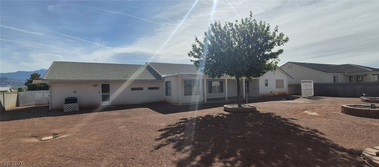
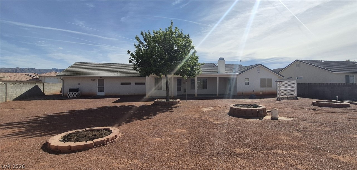
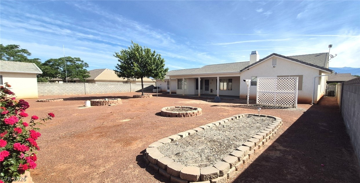
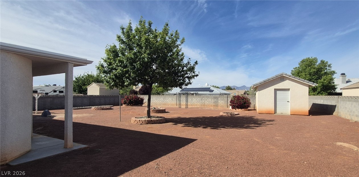
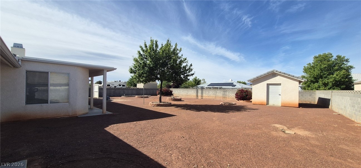
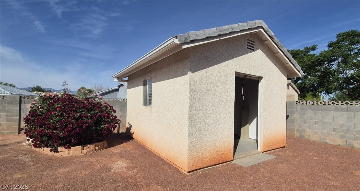
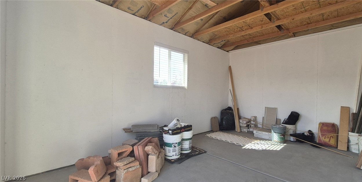
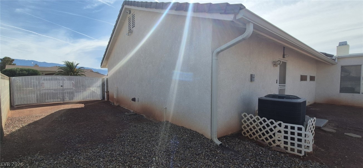
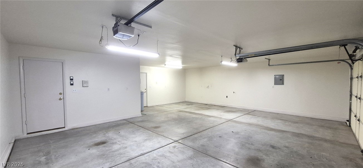
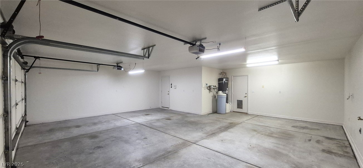
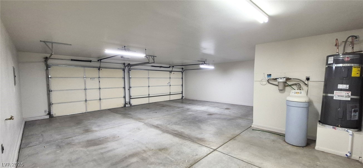
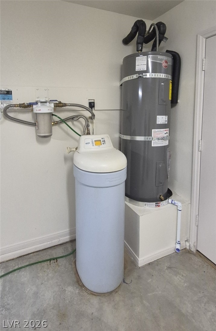
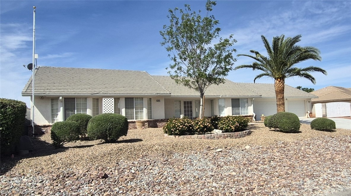
Ranch style floorplan w/ spacious rooms. Interior repainted & carpets professionally cleaned just prior to going on the market. Formal front entry w/ durable porcelain tile flooring with decorative insert, rear facing living room w/ wood burning fireplace & open floorplan to the kitchen & breakfast nook. Premium upgraded kitchen w/ L-shaped peninsula & granite countertops, overlooks living room & has easy access to dining room & breakfast niche. Existing appliances included: refrigerator, microwave, trash compactor, washer and dryer. Front part of laundry room contains a built-in desk & exit to garage, which is off of the kitchen. Front facing guest bedrooms both contain bay windows, ceiling fans & lights. Very spacious rear facing primary bedroom can hold large furnishings. Primary bathroom has dual sinks, make-up area, separate tub & shower, walk-in closet, & a doorway to the covered patio. Backyard contains desert style landscaping & a frame/stucco shed built on a slab. Side yard has RV parking w/ water, electric & sewer connections. Mechanical Updates/Upgrades: the covered patio had the roofing replaced approximately 1 year ago with TPO roofing membrane; Newer 5-ton HVAC; whole-house surge protector; near new water heater; whole-house water filtration system and water softener; irrigation system with timers. Security System Upgrades: professional alarm system pre-wire with hardwire contacts on every door, window and garage doors; wired for multiple keypads (front entry, primary bedroom and garage entry into laundry room). Technology & Smart Wiring Upgrades: whole-home ethernet wiring; 10 camera CCTV system with NVR (no monthly fees); intercom system; surround sound system. Garage Upgrades: oversized 3 car garage; 30 amp RV plug; water access; sub-panel supports EV Charger, welders and shop tools; finished texture & paint. Exterior RV Infrastructure: large RV gate; 30 amp plug; RV water & sewer hookups. 192sf shed built on slab w/ tile roof.
Details
| MLS # | 2776281 |
|---|---|
| Listing Type | For Sale |
| Style | House |
| HOA Dues | $23 |
| Sub-Type | Resale |
| Status | Active |
| Year | 2002 |
| Days On Site | 122 |
| Listing Provided By | Keller Williams VIP | Tanya Harrah |
Features
| Bed(s) | 3 |
|---|---|
| Bath(s) | 2 Total |
| SQ Feet | 2,442 |
| Garage | 3 |
| Story(s) | 1 |
| Zoning | Single Family |
| Acreage | 0.33 |
| Property View | Yes |
Interior
| Cooling | Central Air, Electric, Two Units |
|---|---|
| Heating | Central, Electric, Multiple Heating Units |
| Heating Yes / No | Yes |
| Cooling Yes / No | Yes |
| Interior Features | Bedroom On Main Level, Ceiling Fans, Intercom, Primary Downstairs, Skylights, Window Treatments |
| Window Features | Blinds, Double Pane Windows, Skylights, Window Treatments |
| Furnished | Unfurnished |
| Appliances | Dryer, Dishwasher, Electric Range, Electric Water Heater, Disposal, Microwave, Refrigerator, Water Softener Owned, Water Heater, Water Purifier, Washer |
| Fireplaces Total | 1 |
| Fireplace Yes / No | Yes |
Exterior
| Exterior Features | Out Buildings, Porch, Patio, Private Yard, Shed, Sprinkler Irrigation |
|---|---|
| Roof | Pitched, Tile |
| Security Features | Prewired |
| Construction Materials | Frame, Stucco |
| Lot Features | Quarter To One Acre, Drip Irrigation Bubblers, Desert Landscaping, Sprinklers In Rear, Sprinklers In Front, Landscaped, Rocks, Sprinklers Timer |
| Fencing | Block, Back Yard |
Parking
| Attached Garage Yes / No | Yes |
|---|---|
| Parking Features | Attached, Exterior Access Door, Finished Garage, Garage, Garage Door Opener, Inside Entrance, Open, Rv Hook Ups, Rv Gated, Rv Access Parking |
| Garage Yes / No | Yes |
Utilities
| Utilities | Cable Available, Electricity Available, Underground Utilities |
|---|---|
| Electric | Photovoltaics None |
| Sewer | Public Sewer |
Location
| Senior Community Yes / No | No |
|---|
Other
| List Aor | Greater Las Vegas Association Of Realtors Inc |
|---|
Taxes
| Property | 2088 |
|---|
Area Information
| State | NV |
|---|---|
| County | Nye |
| City | Pahrump |
| Zip Code | 89061 |
| Community Name | Artesiahafen Ranch Phs#1 |
| Listing VS Median (in Artesiahafen Ranch Phs#1) | |
Price: $400,000 low | high Med: $424,500 sqft: 2,442 low | high Med: 2,250 $ / sqft: $164 low | high Med: $191 On site: 122 low | high Med: 72 | |
Market Activity 89061
Request a showing
Request a showing
Contact
Learn More About This Property

| State | NV |
|---|---|
| County | Nye |
| City | Pahrump |
| Zip Code | 89061 |
| Community Name | Artesiahafen Ranch Phs#1 |
| Listing VS Median (in Artesiahafen Ranch Phs#1) | |
Price: $400,000 low | high Med: $424,500 sqft: 2,442 low | high Med: 2,250 $ / sqft: $164 low | high Med: $191 On site: 122 low | high Med: 72 | |