In-Person: 09/19 10:00 AM - 2:00 PM
5232 Fading Sunset Drive,Las Vegas, NV 89135
Las Vegas, NV 89135
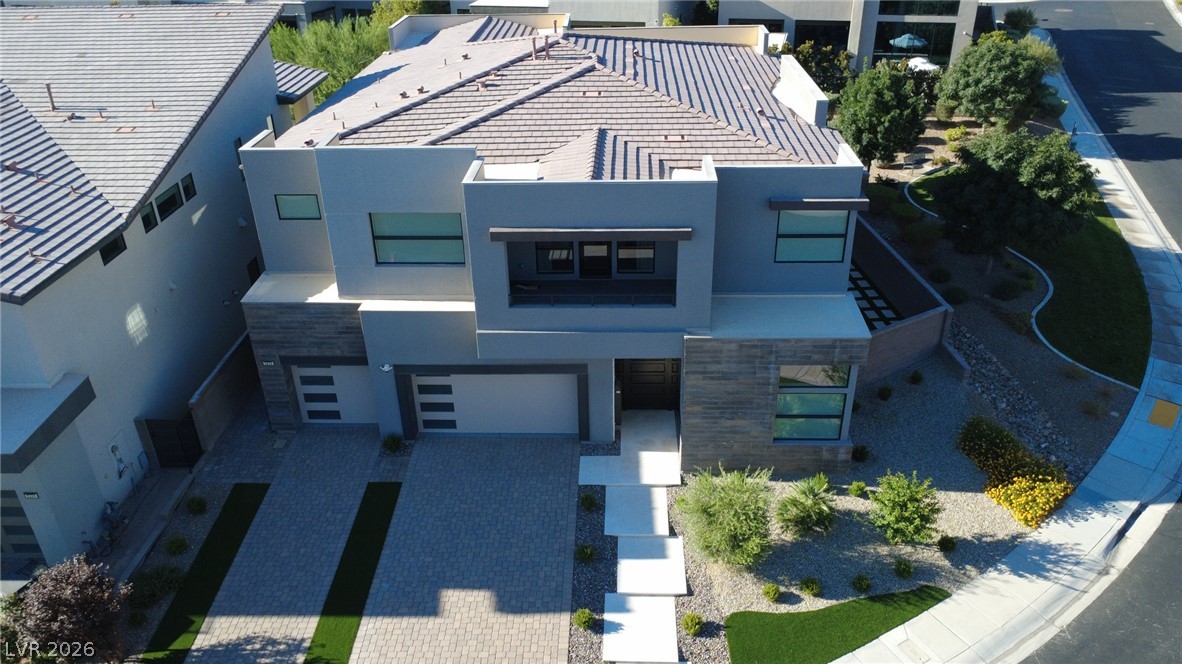

Description
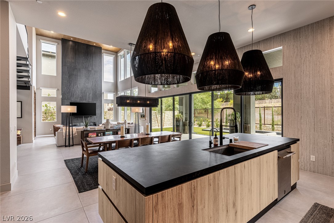
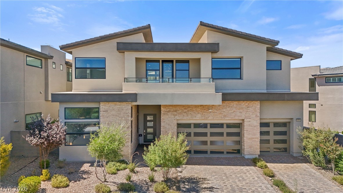
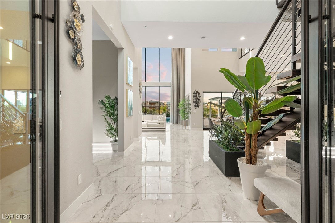
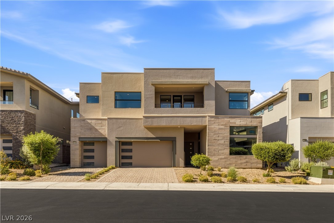
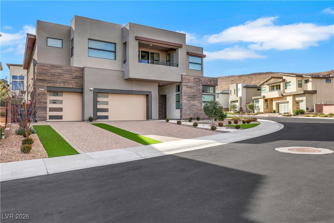
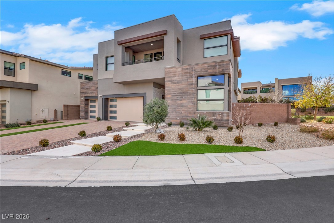
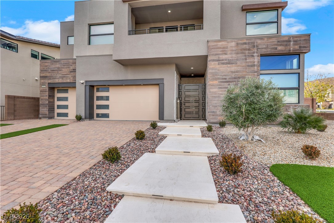
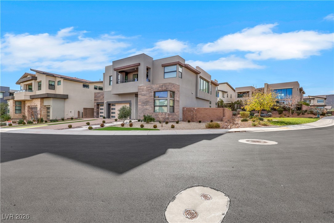
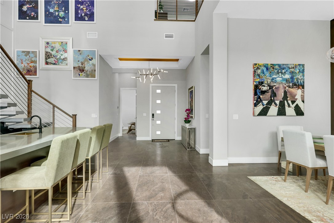
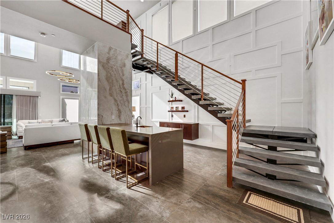
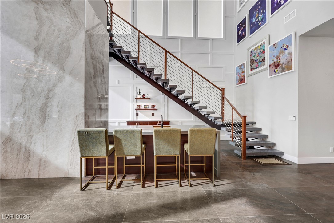
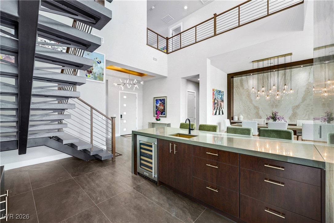
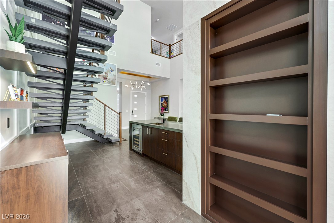
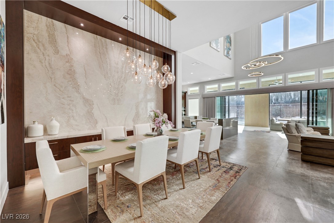
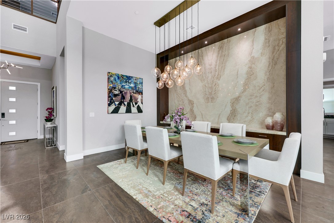
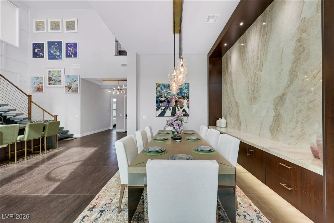
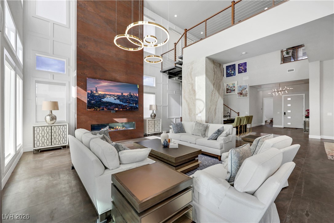
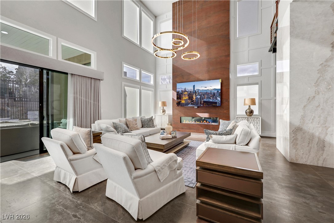
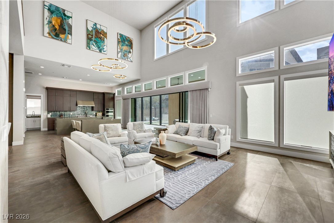
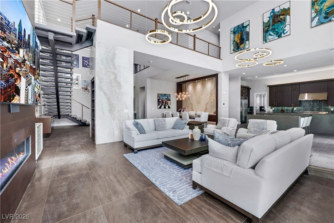
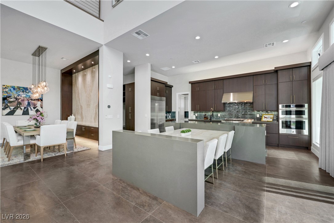
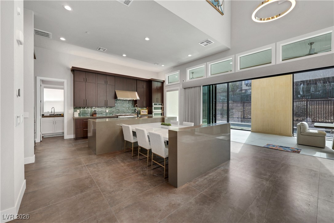
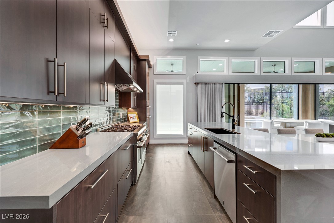
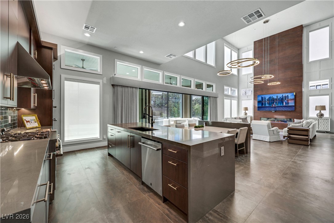
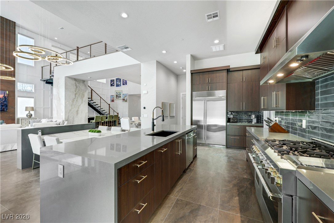
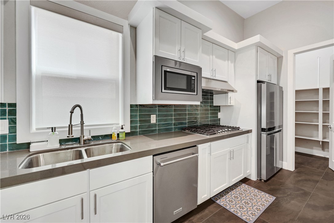
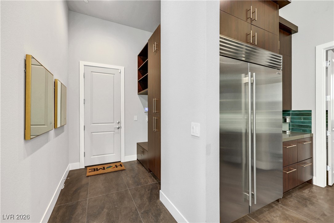
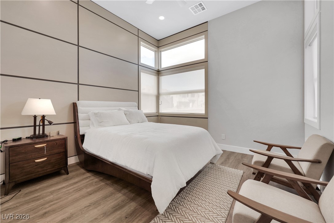
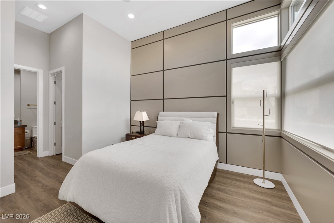
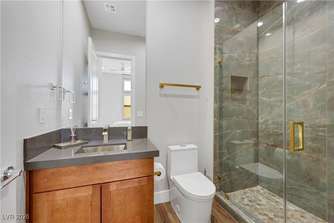
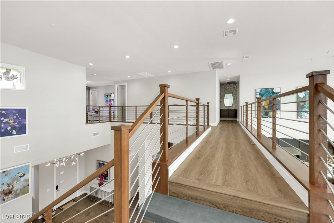
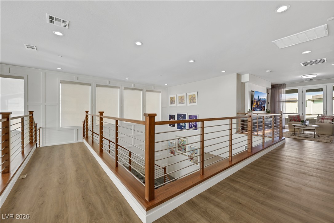
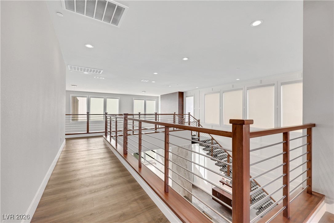
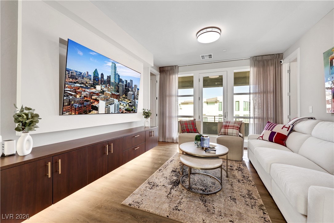
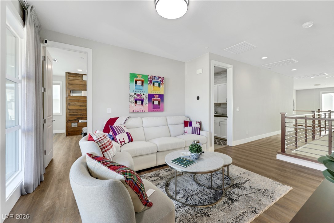
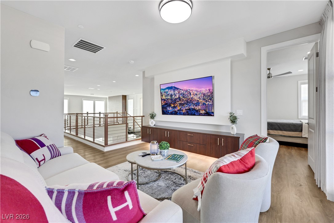
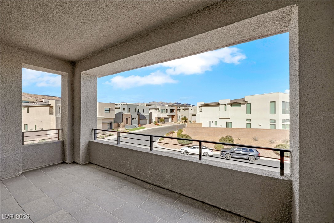
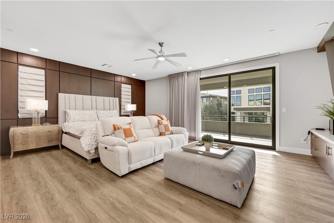
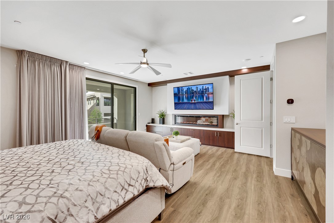
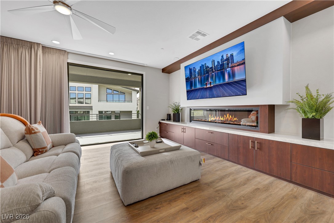
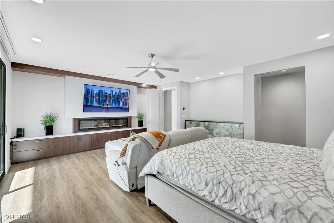
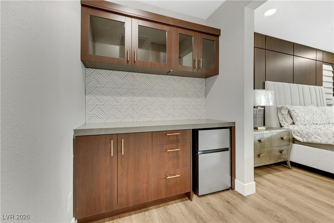
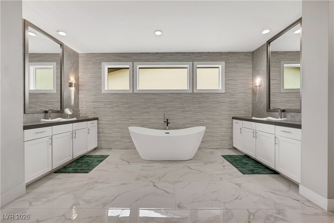
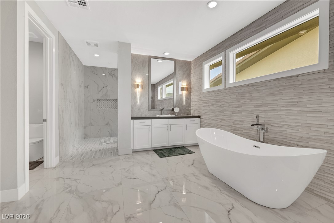
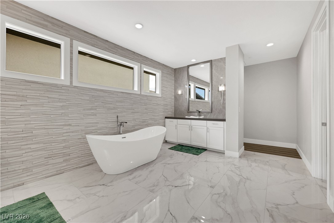
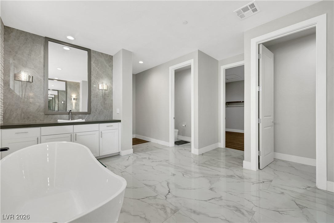
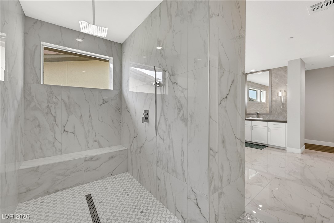
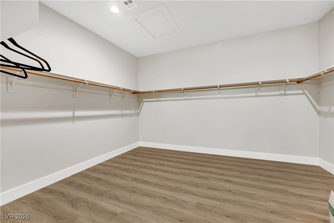
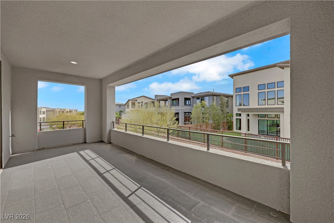
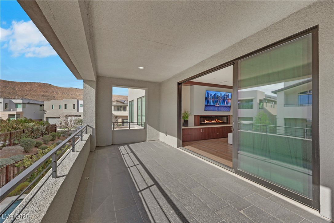
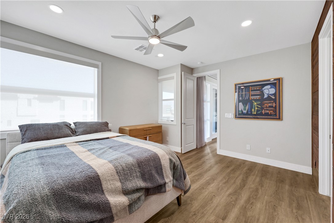
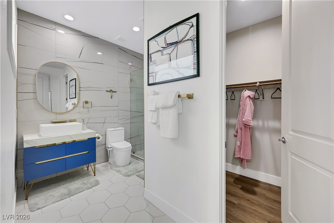
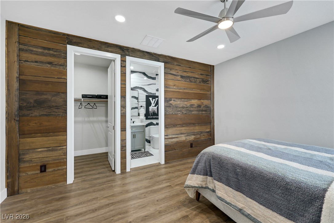
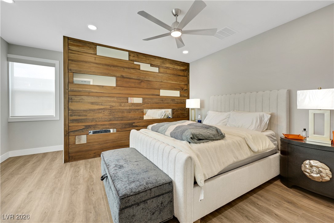
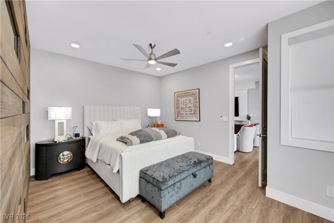
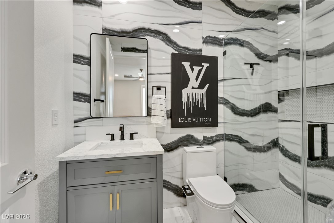
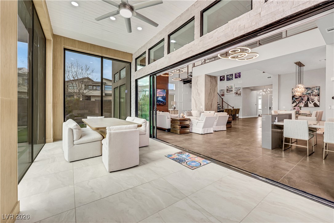
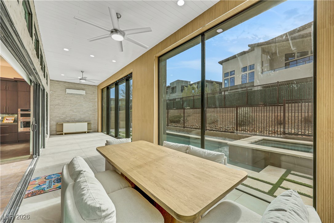
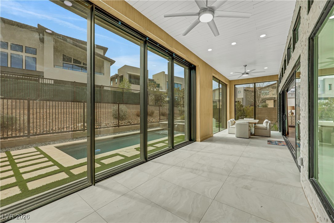
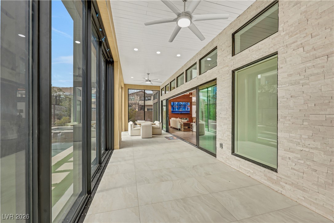
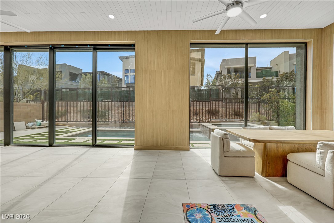
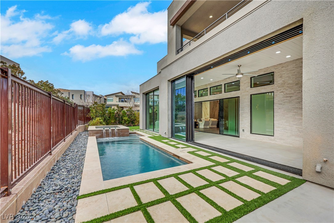
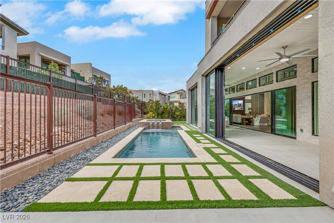
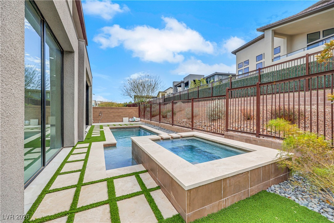
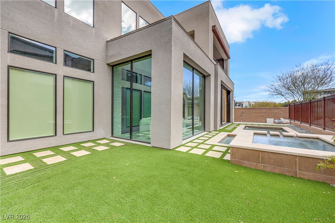
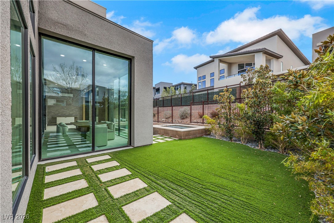
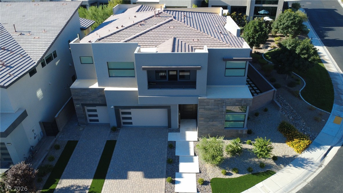
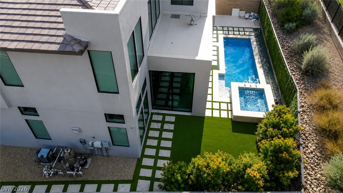
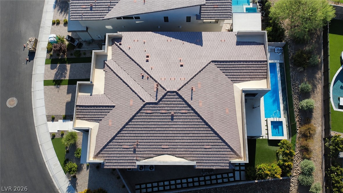
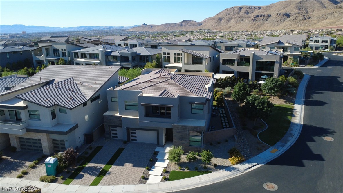
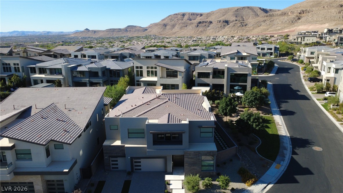
This stunning custom designed Keystone model exudes elegance and sophistication. As you enter, you are greeted by beautiful floating stairs that gracefully leads to upper levels , setting the tone to an open concept lay out. The great room boast an impressive 22 ft ceiling creating a grand atmosphere. Large windows adorn the walls allowing natural light to pour in. A stylish bar near great rm and dining area w elegant granite stone wall . The well-equipped kitchen is complete w/ a large island w/ breakfast bar, custom chef prep kitchen and butler pantry. Master suite has decorative wood wall, small bar, electric fireplace, walk-in closet, lush deluxe bath w/ dual vanities, large soaking tub and a private covered deck. All BRs with custom walk-in closets and full bath. Enclosed covered patio extends the living space outdoors providing additional area for entertaining w separate A/C. Outdoor living and entertaining to the finest w/ refreshing pool and spa .
Details
| MLS # | 2748457 |
|---|---|
| Listing Type | For Sale |
| Style | House |
| HOA Dues | $65 |
| Sub-Type | Resale |
| Status | Active |
| Year | 2021 |
| Days On Site | 241 |
| Listing Provided By | King Realty Group | Emma-lyn A. Samson |
Features
| Bed(s) | 4 |
|---|---|
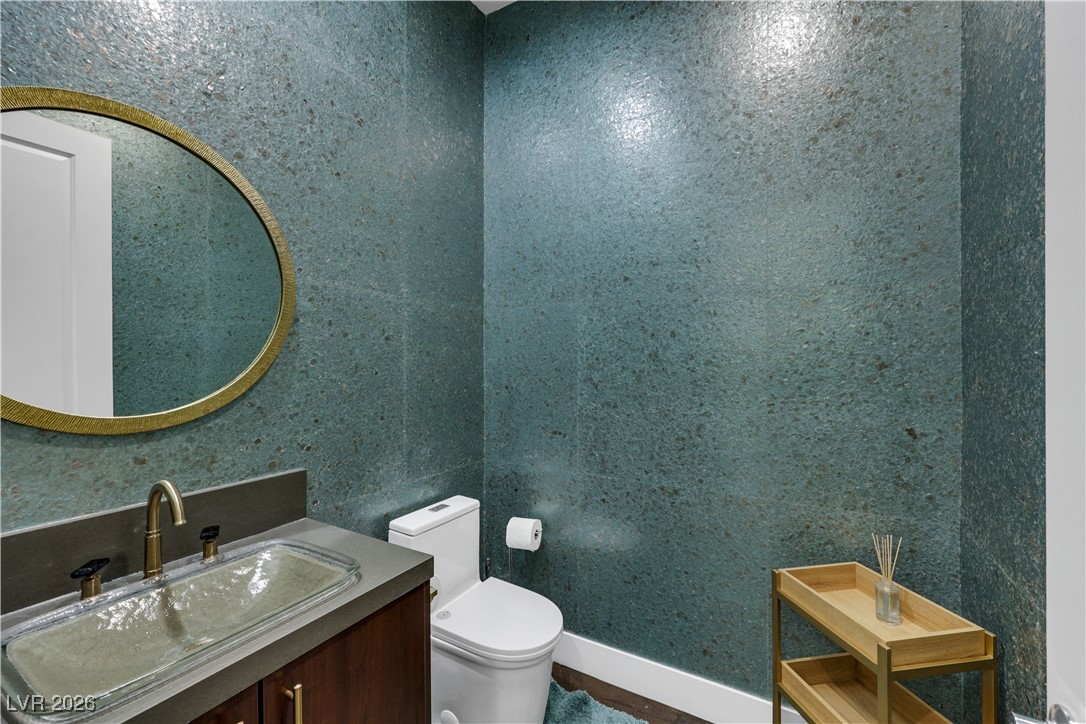
| Bath(s) | 5 Total |
| SQ Feet | 4,414 |
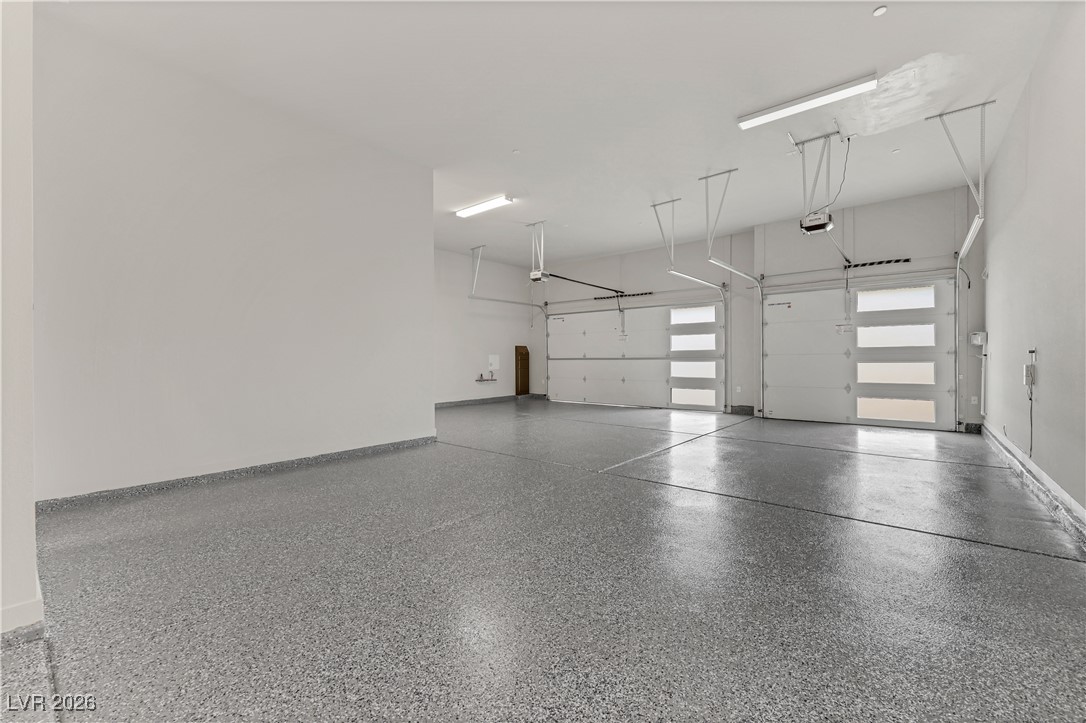
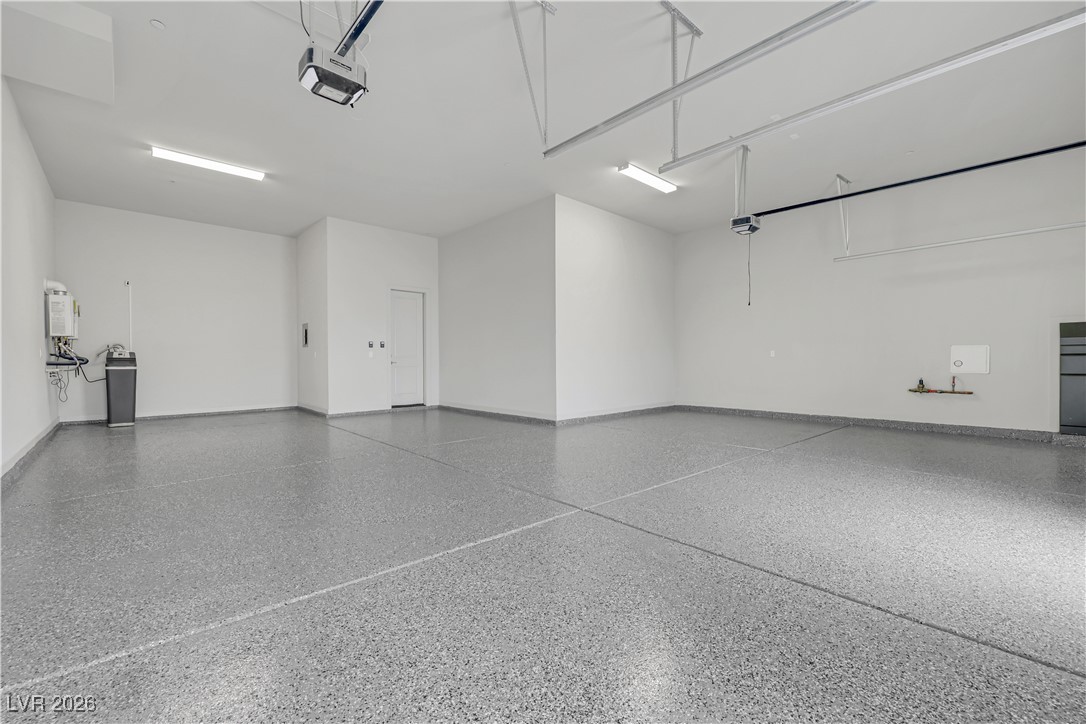
| Garage | 3 |
| Pool | Yes |
| Story(s) | 2 |
| Zoning | Single Family |
| Acreage | 0.20 |
Interior
| Cooling | Central Air, Electric, Two Units |
|---|---|
| Heating | Gas, Multiple Heating Units |
| Heating Yes / No | Yes |
| Cooling Yes / No | Yes |
| Interior Features | Bathroomon Main Level, Bedroom On Main Level, Ceiling Fans, Full Bath On Main Level, Primary Downstairs |
| Window Features | Double Pane Windows, Insulated Windows |
| Furnished | Unfurnished |
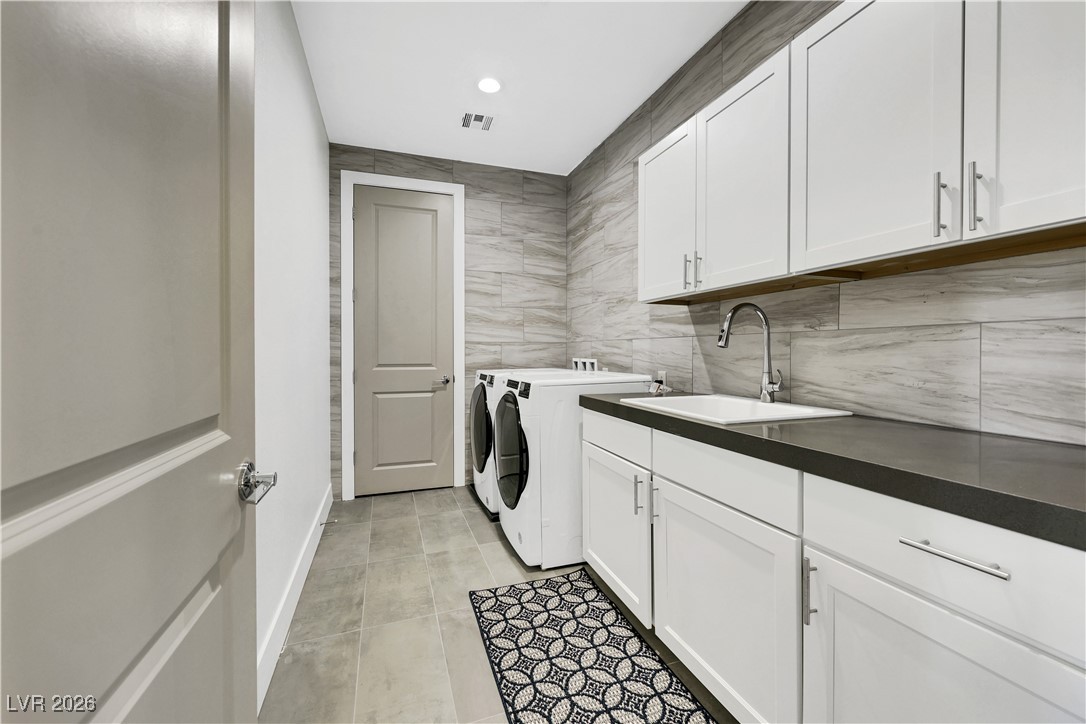
| Appliances | Built In Electric Oven, Dryer, Dishwasher, Energy Star Qualified Appliances, Disposal, Microwave, Refrigerator, Water Softener Owned, Tankless Water Heater, Washer |
| Fireplaces Total | 2 |
| Fireplace Yes / No | Yes |
Exterior
| Exterior Features | Balcony, Patio, Sprinkler Irrigation |
|---|---|
| Roof | Tile |
| Security Features | Security System Owned, Gated Community |
| Lot Features | Corner Lot, Drip Irrigation Bubblers, Desert Landscaping, Landscaped, Rocks, Sprinklers Timer, Less Than Quarter Acre |
| Fencing | Block, Back Yard, Wrought Iron |
Parking
| Attached Garage Yes / No | Yes |
|---|---|
| Parking Features | Attached, Garage, Garage Door Opener, Private |
| Garage Yes / No | Yes |
Utilities
| Utilities | Underground Utilities |
|---|---|
| Electric | Photovoltaics None |
| Sewer | Public Sewer |
Location
| Senior Community Yes / No | No |
|---|
Other
| List Aor | Greater Las Vegas Association Of Realtors Inc |
|---|
Taxes
| Property | 13674 |
|---|
Area Information
| State | NV |
|---|---|
| County | Clark |
| City | Las Vegas |
| Zip Code | 89135 |
| Community Name | Summerlin Village 16 Parcels Abcde Village 1 |
| Listing VS Median (in Summerlin Village 16 Parcels Abcde Village 1) | |
Price: $2,728,000 low | high Med: $2,661,500 sqft: 4,414 low | high Med: 4,486 $ / sqft: $618 low | high Med: $594 On site: 241 low | high Med: 155.5 | |
Market Activity 89135
Request a showing
Request a showing
Contact
Learn More About This Property

| Open House |
|---|
| In-Person 09/19 10:00 AM - 2:00 PM |
| State | NV |
|---|---|
| County | Clark |
| City | Las Vegas |
| Zip Code | 89135 |
| Community Name | Summerlin Village 16 Parcels Abcde Village 1 |
| Listing VS Median (in Summerlin Village 16 Parcels Abcde Village 1) | |
Price: $2,728,000 low | high Med: $2,661,500 sqft: 4,414 low | high Med: 4,486 $ / sqft: $618 low | high Med: $594 On site: 241 low | high Med: 155.5 | |