519 Clover Bar Lane,Las Vegas, NV 89138
Las Vegas, NV 89138

Description
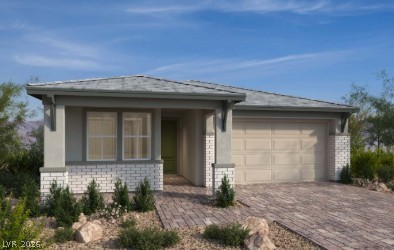
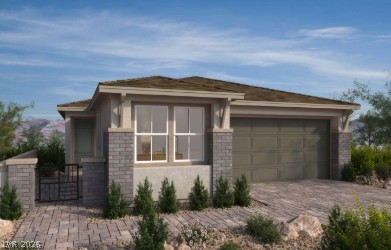
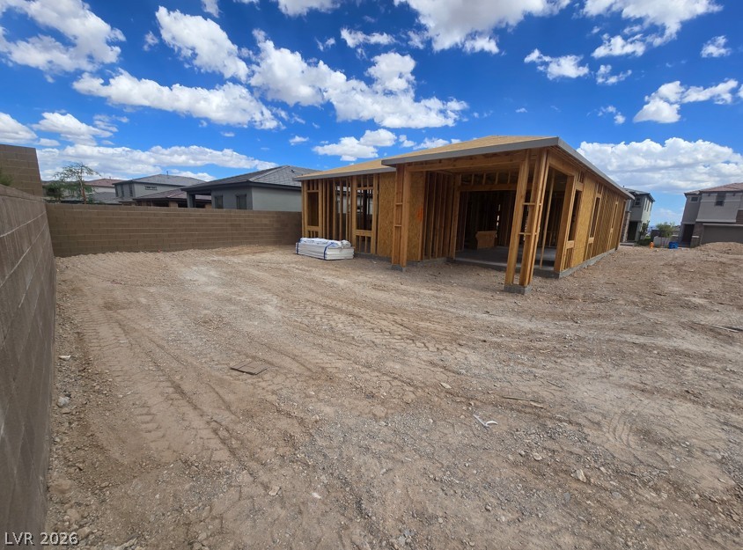
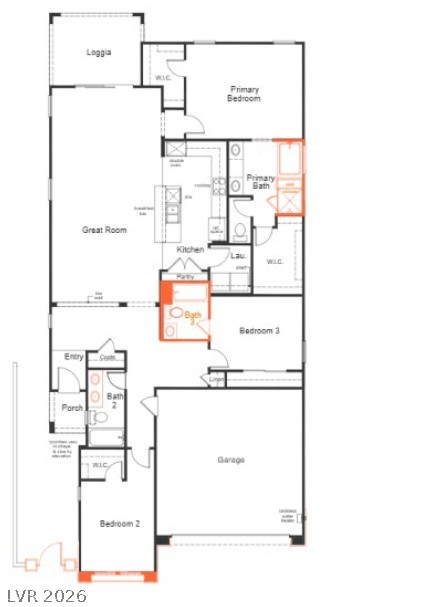
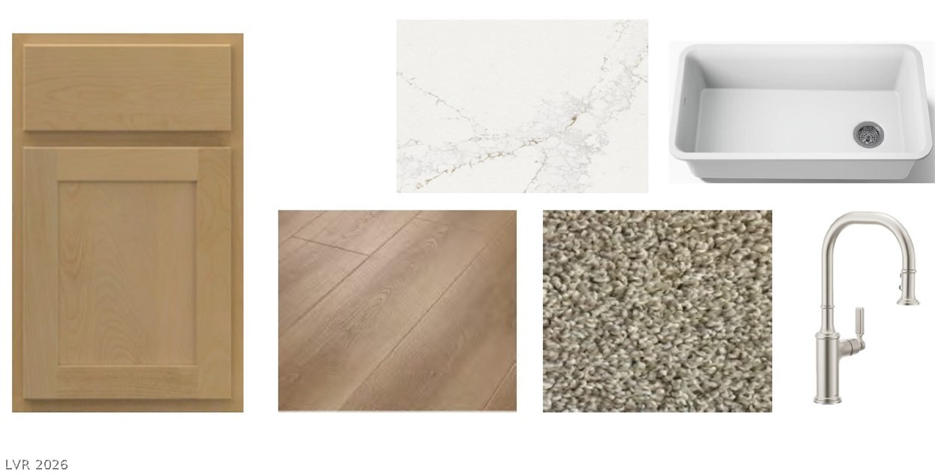
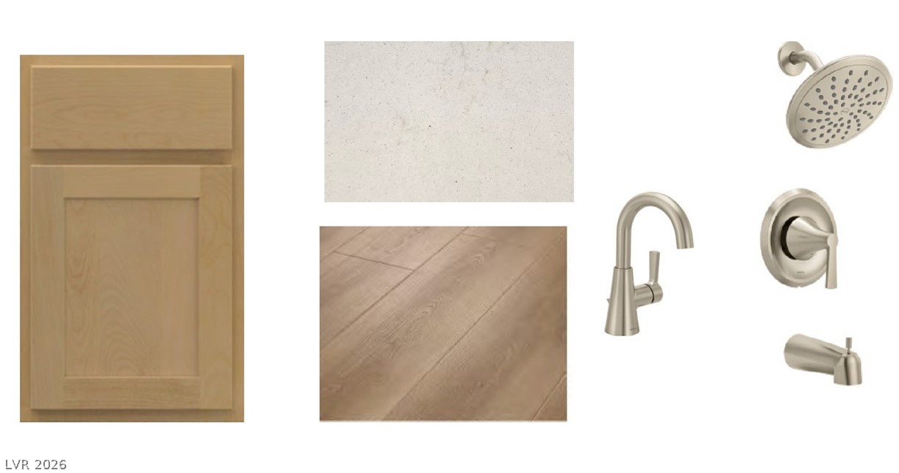
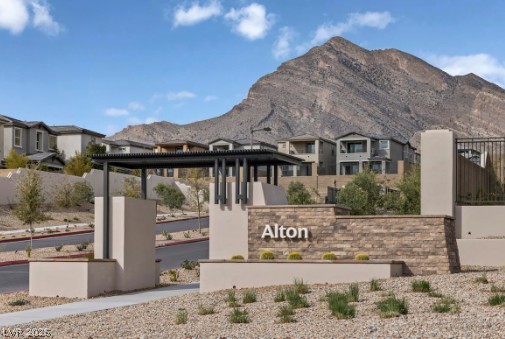
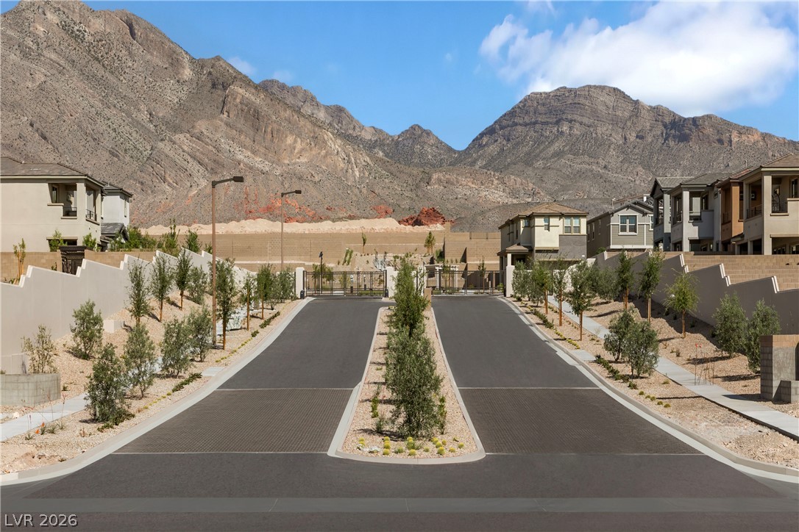
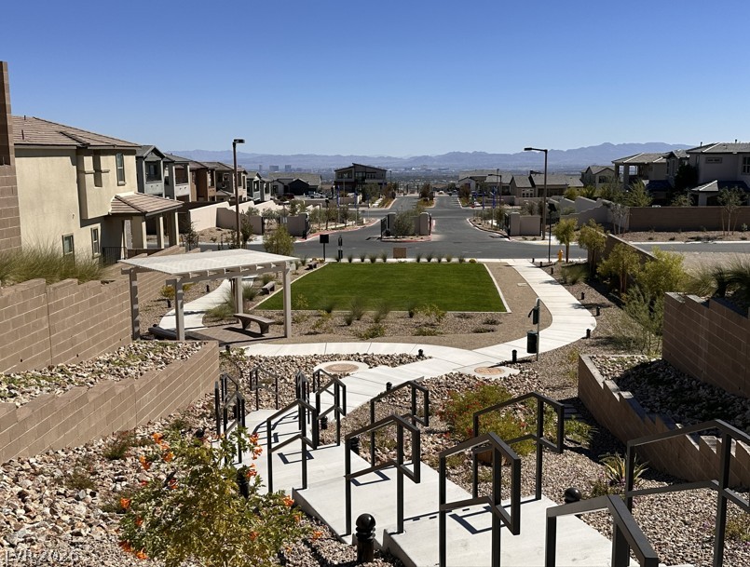
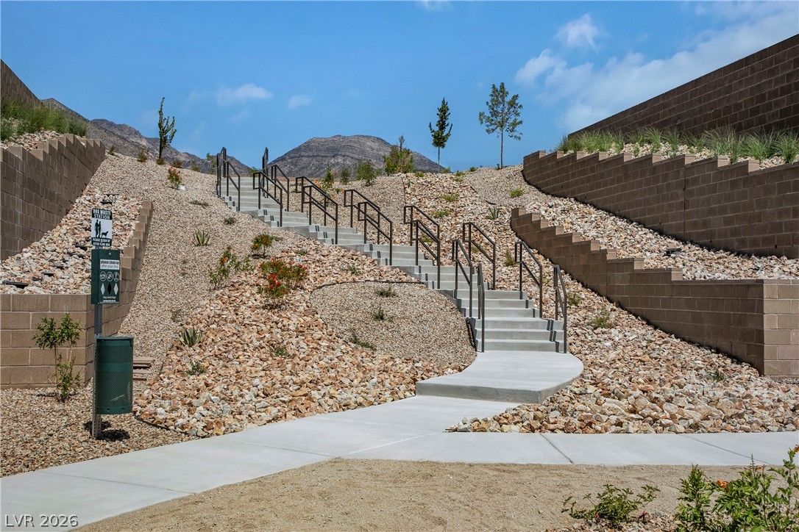
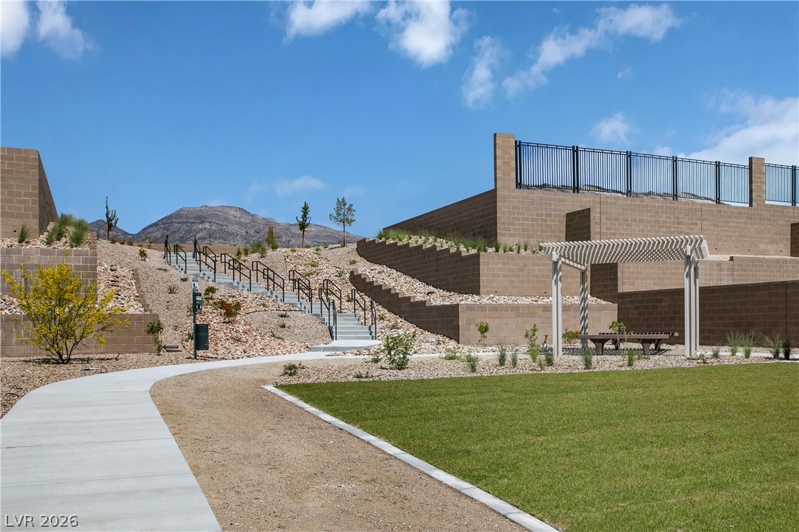
Three bedrooms and three full baths make this single-story Plan 1858 unusually functional. Estimated November 2026 completion. Located in Reserves at Alton, a gated community in Summerlin's elevated Grand Park Village, centered around the planned 90+ acre Grand Park, the home features 10-ft. ceilings and a thoughtful layout that offers exceptional flexibility for guests, household members and work-from-home needs. At the center of the plan, an expansive 29-ft. great room and gourmet kitchen create a surprisingly spacious gathering area that extends toward the covered outdoor living space. A front courtyard and porch add another welcoming place to relax outdoors. The kitchen pairs 42-in. Seaboard-stained Aristokraft cabinetry with Bronze Rivers quartz countertops and Whirlpool appliances for a warm, sophisticated look. Additional features include Woodland Truffle luxury vinyl plank flooring, smart entry hardware, a tankless water heater, EV charging pre-wire and soft-water loop. Enjoy Alton's private community park, with a future Summerlin community park directly adjacent to Alton now under construction. See what makes this Alton home stand out-contact us today to arrange your private showing.
Details
| MLS # | 2802220 |
|---|---|
| Listing Type | For Sale |
| Style | House |
| HOA Dues | $69 |
| Sub-Type | Resale |
| Status | Active |
| Year | 2026 |
| Days On Site | 61 |
| Listing Provided By | KB Home Nevada Inc | John P. McLaury |
Features
| Bed(s) | 3 |
|---|---|
| Bath(s) | 3 Total |
| SQ Feet | 1,858 |
| Garage | 2 |
| Story(s) | 1 |
| Zoning | Single Family |
| Acreage | 0.14 |
Interior
| Cooling | Central Air, Electric |
|---|---|
| Heating | Central, Gas |
| Heating Yes / No | Yes |
| Cooling Yes / No | Yes |
| Interior Features | Bathroomon Main Level, Bedroom On Main Level, Full Bath On Main Level, Primary Downstairs, None |
| Window Features | Double Pane Windows, Low Emissivity Windows |
| Furnished | Unfurnished |
| Appliances | Built In Electric Oven, Dishwasher, Gas Cooktop, Disposal |
| Fireplaces Total | 0 |
| Fireplace Yes / No | No |
Exterior
| Exterior Features | Courtyard, Porch, Patio |
|---|---|
| Roof | Tile |
| Security Features | Gated Community |
| Lot Features | Desert Landscaping, Landscaped, Less Than Quarter Acre |
| Fencing | Block, Back Yard |
Parking
| Attached Garage Yes / No | Yes |
|---|---|
| Parking Features | Attached, Garage, Garage Door Opener, Inside Entrance, Private |
| Garage Yes / No | Yes |
Utilities
| Utilities | Underground Utilities |
|---|---|
| Electric | Photovoltaics None |
| Sewer | Public Sewer |
Location
| Senior Community Yes / No | No |
|---|
Other
| List Aor | Greater Las Vegas Association Of Realtors Inc |
|---|
Taxes
| Property | 7600 |
|---|
Area Information
| State | NV |
|---|---|
| County | Clark |
| City | Las Vegas |
| Zip Code | 89138 |
| Community Name | Summerlin Village 29 Parcel Ab Alton |
| Listing VS Median (in Summerlin Village 29 Parcel Ab Alton) | |
Price: $748,750 low | high Med: $747,750 sqft: 1,858 low | high Med: 1,909 $ / sqft: $403 low | high Med: $392 On site: 61 low | high Med: 77 | |
Market Activity 89138
Request a showing
Request a showing
Contact
Learn More About This Property

| State | NV |
|---|---|
| County | Clark |
| City | Las Vegas |
| Zip Code | 89138 |
| Community Name | Summerlin Village 29 Parcel Ab Alton |
| Listing VS Median (in Summerlin Village 29 Parcel Ab Alton) | |
Price: $748,750 low | high Med: $747,750 sqft: 1,858 low | high Med: 1,909 $ / sqft: $403 low | high Med: $392 On site: 61 low | high Med: 77 | |