5178 Paradise Skies Avenue,Las Vegas, NV 89156
Las Vegas, NV 89156

Description
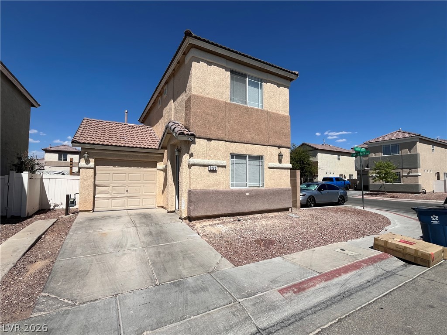
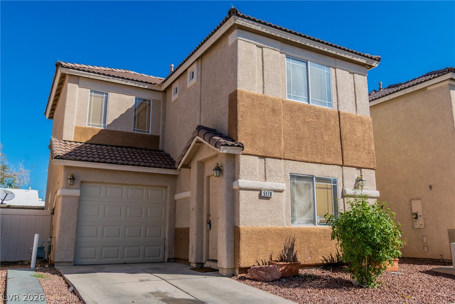
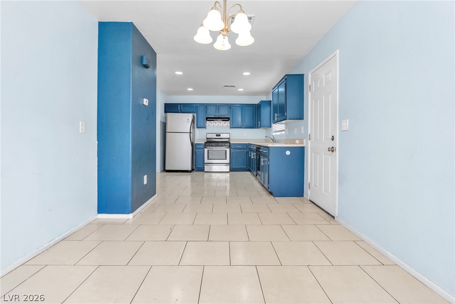
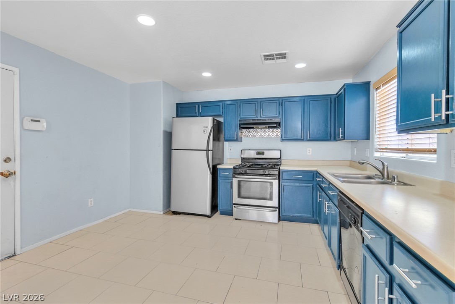
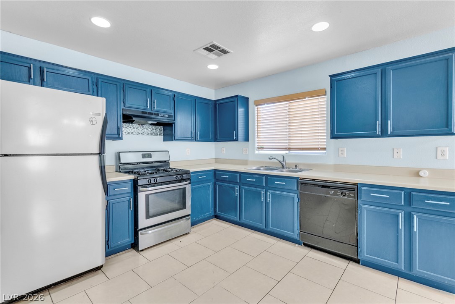
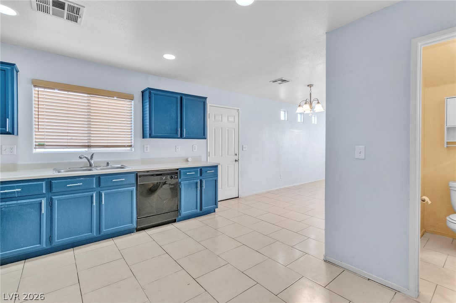
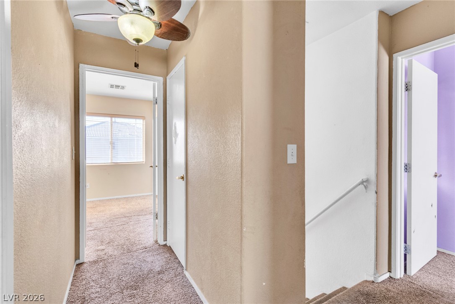
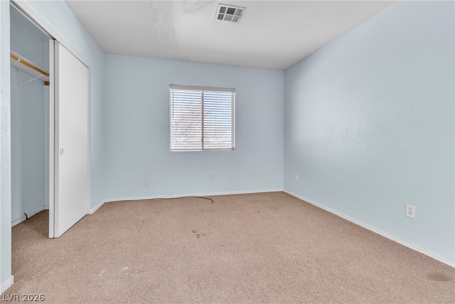
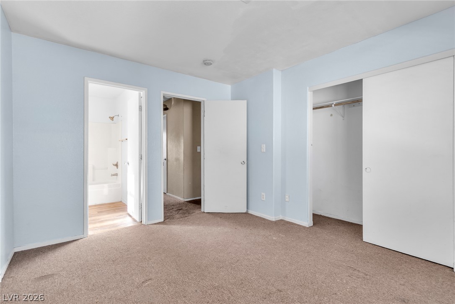
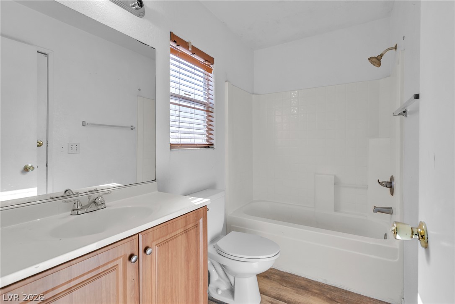
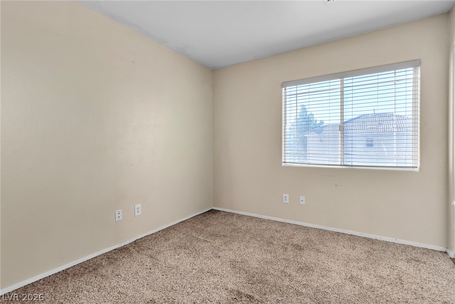
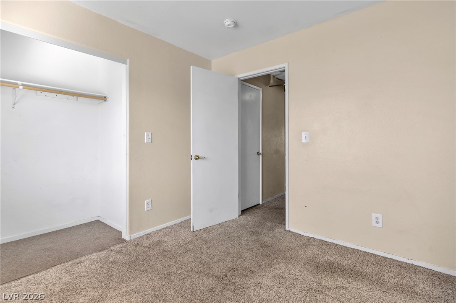
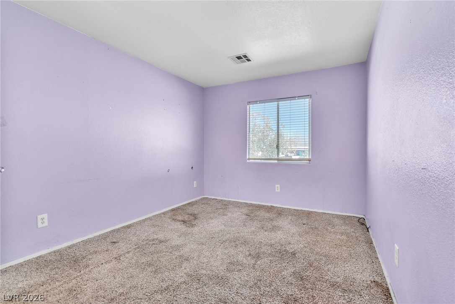
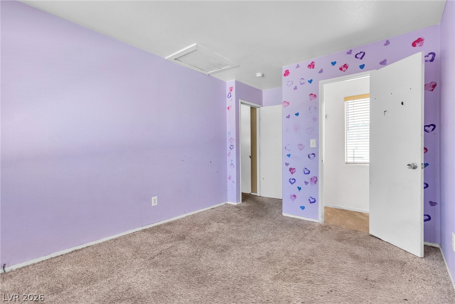
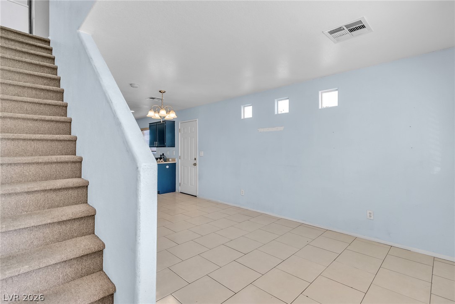
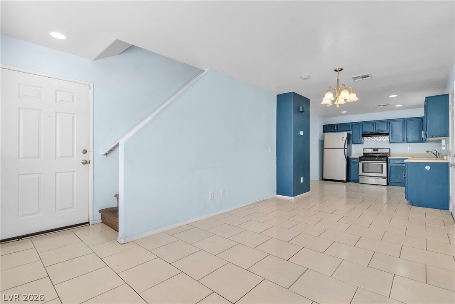
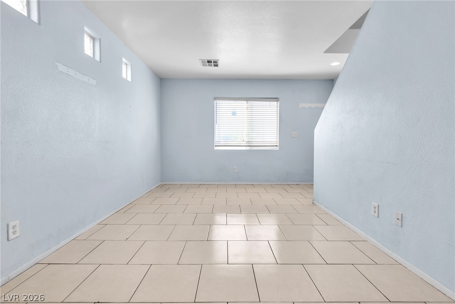
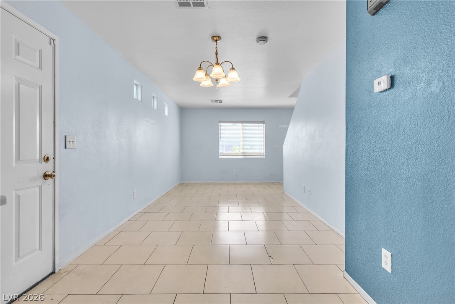
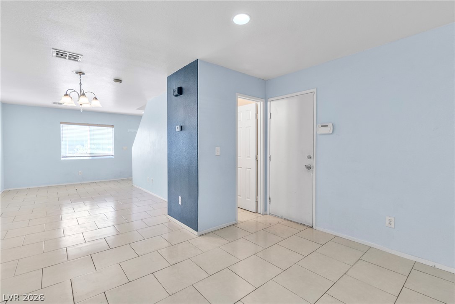
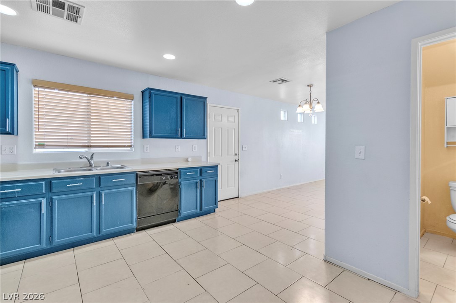
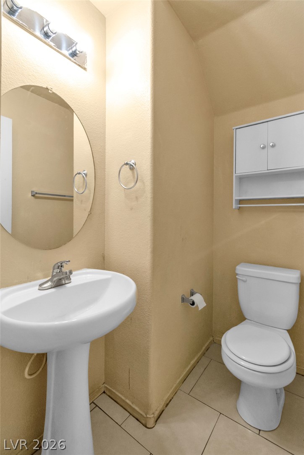
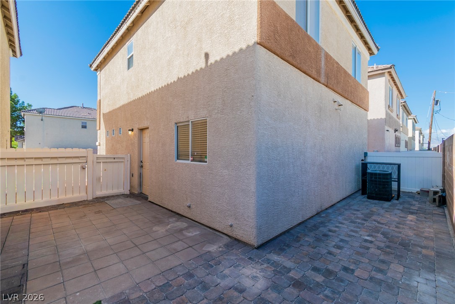
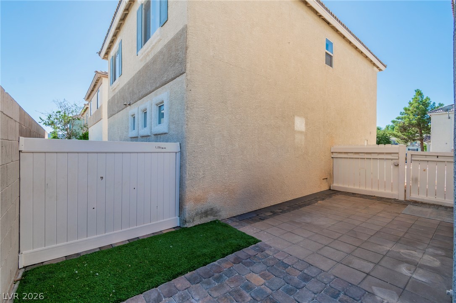
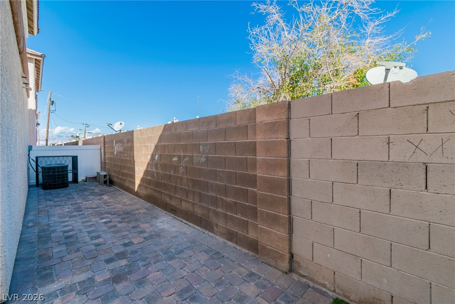
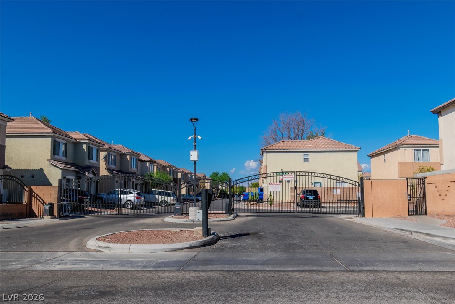
The multi-level stucco exterior pairs neutral tones with a tile roof, a single-car garage, and a concrete driveway, creating an inviting approach to this two-story, 1,027-square-foot residence. The home features central air cooling and window coverings throughout. Inside, tile flooring runs through the main level, including the entryway, dining area, living space, and functional kitchen complete with matching wooden cabinetry, and recessed lighting. Classic carpeted flooring flows up the staircase, down the hallway, and into three bedrooms, while the full bathroom features laminate flooring, a classic bathtub, a simple vanity, and built-in features. Outdoor living is highlighted by a private yard containing a paved patio, a paved courtyard, and an enclosed side yard with block wall fencing, vinyl fencing, and back yard access. The property is situated within a gated community.
Details
| MLS # | 2820827 |
|---|---|
| Listing Type | For Sale |
| Style | House |
| HOA Dues | $127 |
| Sub-Type | Resale |
| Status | Active |
| Year | 2002 |
| Days On Site | 10 |
| Listing Provided By | Offerpad | Marshall Hillers |
Features
| Bed(s) | 3 |
|---|---|
| Bath(s) | 2 Total |
| SQ Feet | 1,027 |
| Garage | 1 |
| Story(s) | 2 |
| Zoning | Single Family |
| Acreage | 0.04 |
Interior
| Cooling | Central Air, Electric |
|---|---|
| Heating | Central, Gas |
| Heating Yes / No | Yes |
| Cooling Yes / No | Yes |
| Interior Features | Bathroomon Main Level, Half Bathon Main Level, Window Treatments |
| Window Features | Blinds |
| Furnished | Unfurnished |
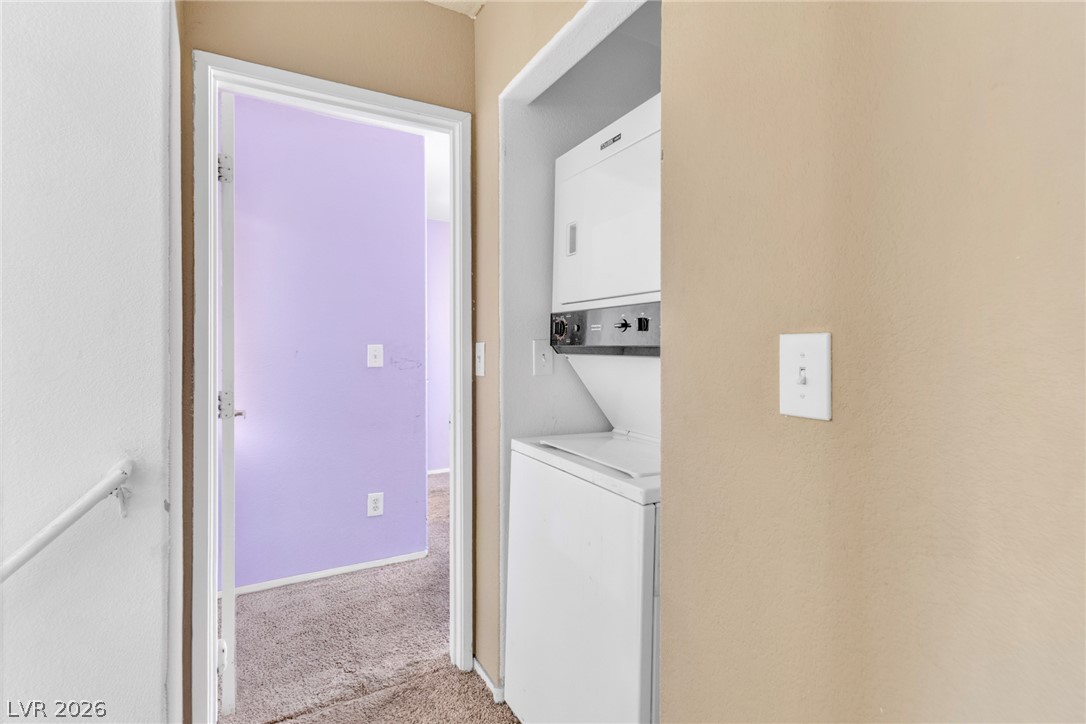
| Appliances | Built In Gas Oven, Dryer, Dishwasher, Disposal, Gas Range, Gas Water Heater, Refrigerator, Washer |
| Fireplaces Total | 0 |
| Fireplace Yes / No | No |
Exterior
| Exterior Features | None, Sprinkler Irrigation |
|---|---|
| Roof | Tile |
| Security Features | Gated Community |
| Lot Features | Drip Irrigation Bubblers, Desert Landscaping, Landscaped, Less Than Quarter Acre |
| Fencing | Block, Back Yard |
Parking
| Attached Garage Yes / No | Yes |
|---|---|
| Parking Features | Attached, Garage, Private |
| Garage Yes / No | Yes |
Utilities
| Utilities | Underground Utilities |
|---|---|
| Electric | Photovoltaics None |
| Sewer | Public Sewer |
Location
| Senior Community Yes / No | No |
|---|
Other
| List Aor | Greater Las Vegas Association Of Realtors Inc |
|---|
Taxes
| Property | 603 |
|---|
Area Information
| State | NV |
|---|---|
| County | Clark |
| City | Las Vegas |
| Zip Code | 89156 |
| Community Name | Wexford Village At Sunrise |
| Listing VS Median (in Wexford Village At Sunrise) | |
Price: $275,000 low | high Med: $240,000 sqft: 1,027 low | high Med: 868 $ / sqft: $268 low | high Med: $276 On site: 10 low | high Med: 44 | |
Market Activity 89156
Request a showing
Request a showing
Contact
Learn More About This Property

| State | NV |
|---|---|
| County | Clark |
| City | Las Vegas |
| Zip Code | 89156 |
| Community Name | Wexford Village At Sunrise |
| Listing VS Median (in Wexford Village At Sunrise) | |
Price: $275,000 low | high Med: $240,000 sqft: 1,027 low | high Med: 868 $ / sqft: $268 low | high Med: $276 On site: 10 low | high Med: 44 | |