5123 Opal Crest Avenue,Las Vegas, NV 89131
Las Vegas, NV 89131

Description
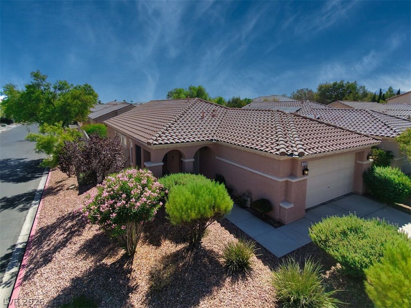
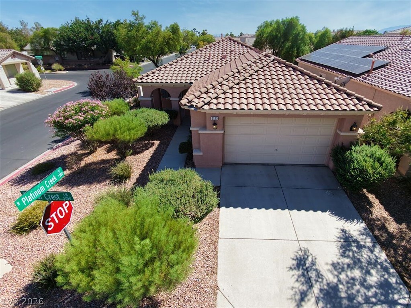
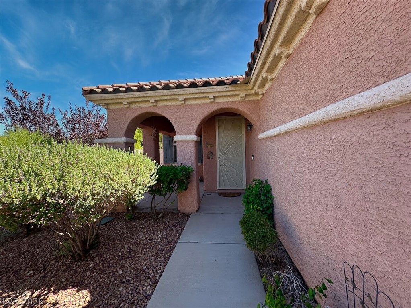
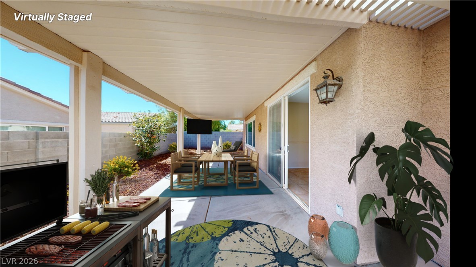
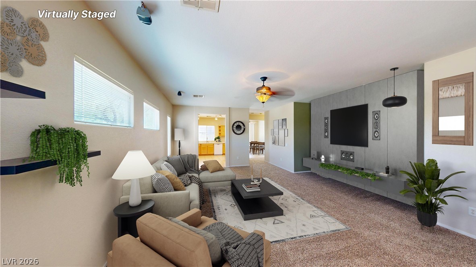
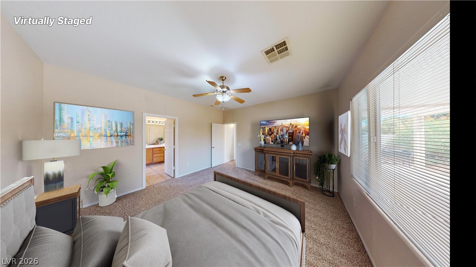
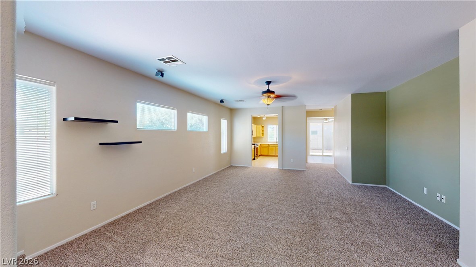
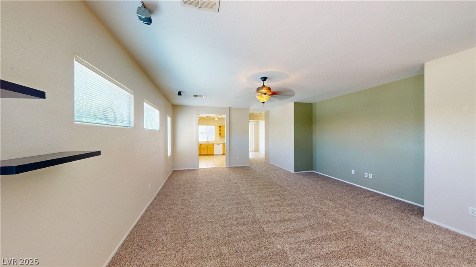
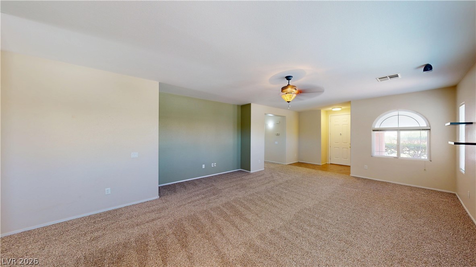
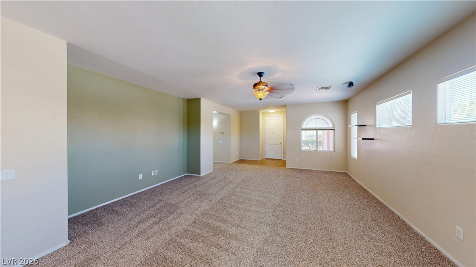
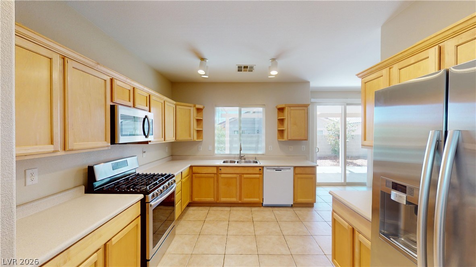
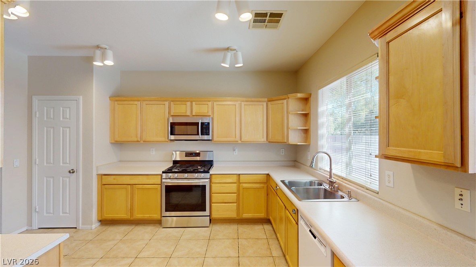
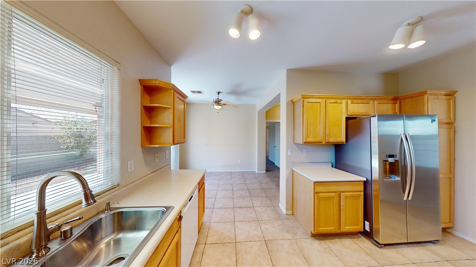
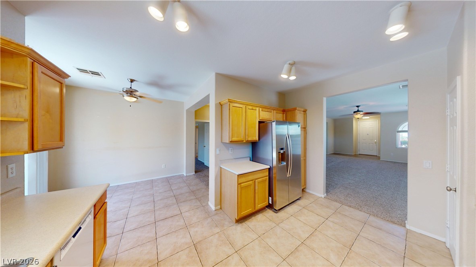
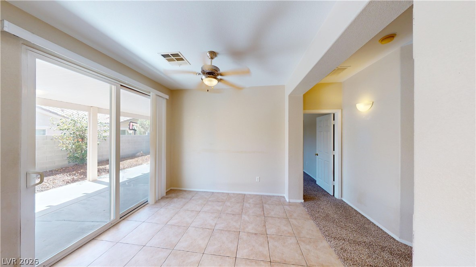
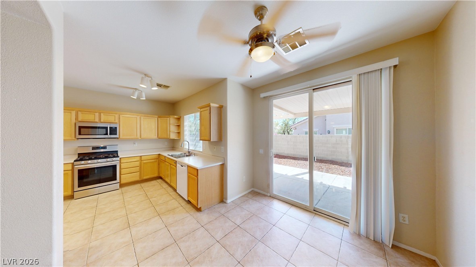
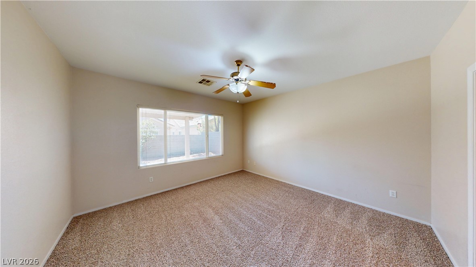
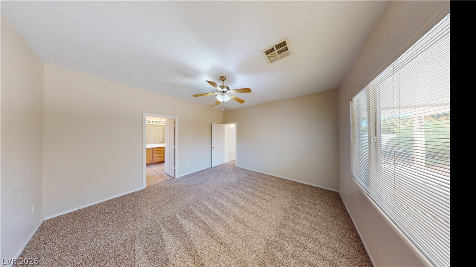
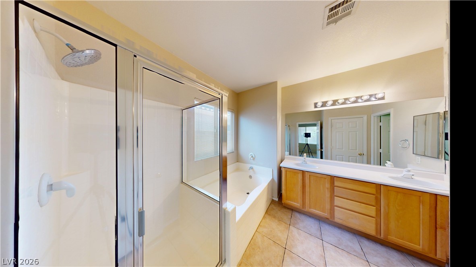
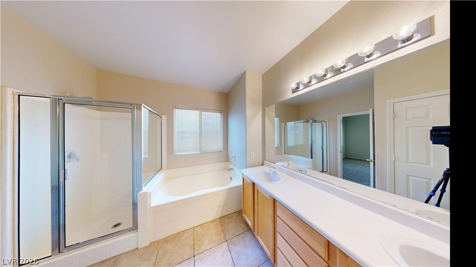
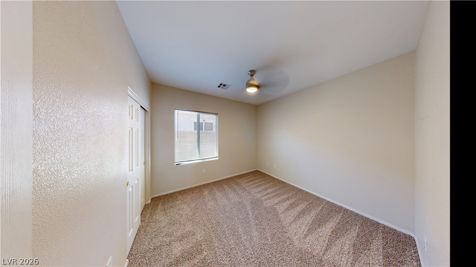
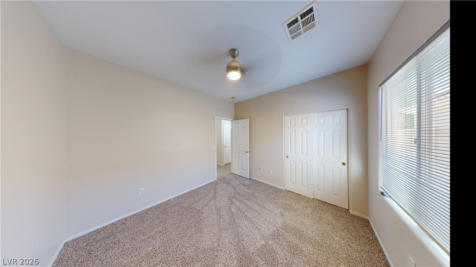
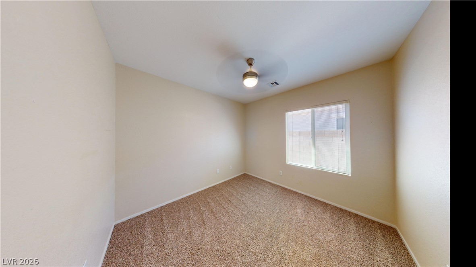
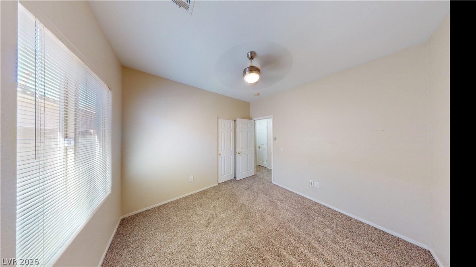
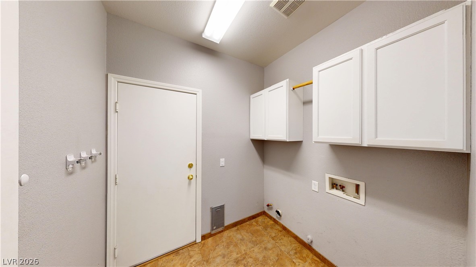
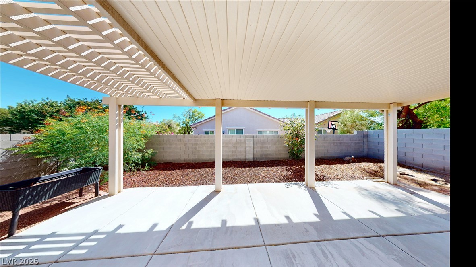
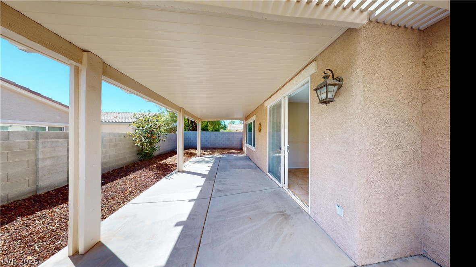
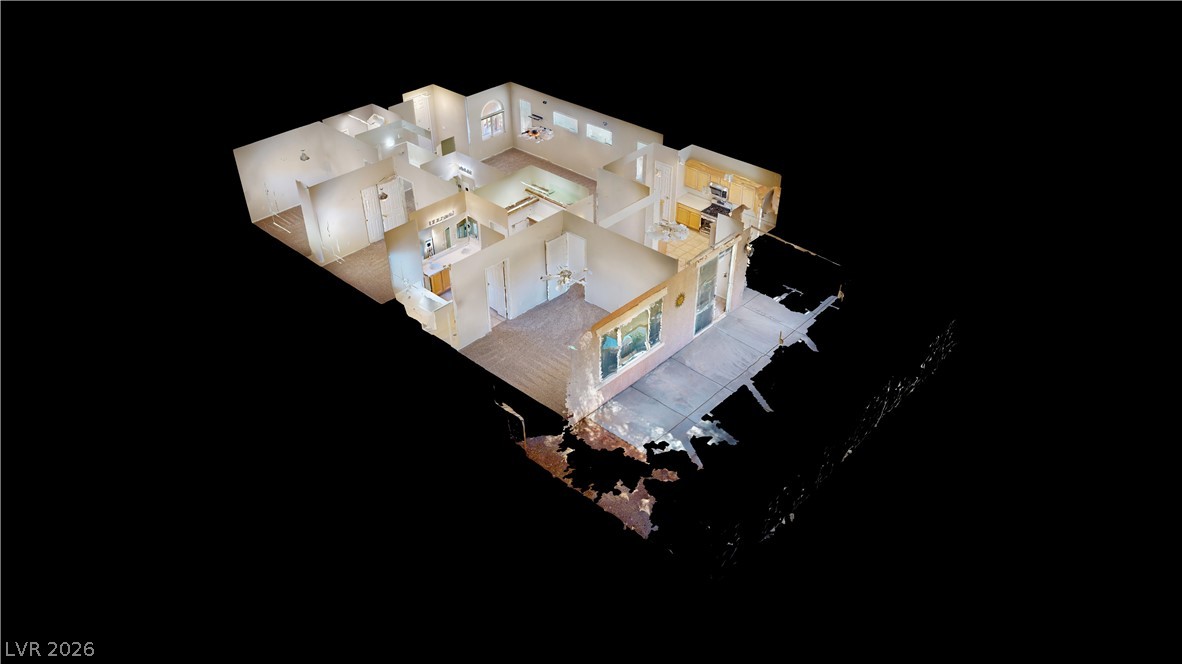
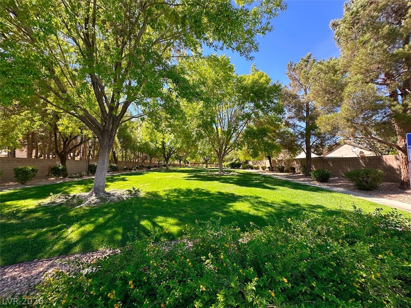
Welcome home to this one-story residence on Opal Crest Avenue. Set on a corner lot with manicured desert landscaping, the home greets visitors with an inviting arched entryway. Inside the 1,632 square foot interior, new carpet and pad run throughout the living areas and bedrooms, matching the neutral tile flooring in the entry, kitchen, laundry room, and bathrooms. The spacious kitchen features maple cabinetry, ceramic tile flooring, a refrigerator, and stainless appliances. An open layout connects this central cooking space to a large great room, creating a seamless environment for daily activities. Quietly positioned in the back of the home, the spacious primary bedroom stands separate from the other two bedrooms for enhanced privacy. The primary bathroom contains a separate tub and shower alongside a large walk-in closet, while the guest bathroom is located down the hall from the secondary bedrooms. Additional interior elements include ceiling fans, blinds, and built-in features, supplemented by a dedicated laundry room and a two-car garage with storage space. Transitioning outside, sliding glass doors lead to a fully covered south-facing concrete patio within a private, fenced backyard. This outdoor setting provides a sheltered retreat during summer afternoons. Located down the street, a large community park offers recreational opportunities, while the surrounding neighborhood provides convenient access to the Interstate 215 beltway and local shopping. Experience this clean, professionally maintained property firsthand by exploring the virtual Matterport walking tour under the virtual tour spot.
Details
| MLS # | 2823508 |
|---|---|
| Listing Type | For Sale |
| Style | House |
| HOA Dues | $100 |
| Sub-Type | Resale |
| Status | Pending |
| Year | 2002 |
| Days On Site | 32 |
| Listing Provided By | Realty ONE Group, Inc | Mark T. Krempel |
Features
| Bed(s) | 3 |
|---|---|
| Bath(s) | 2 Total |
| SQ Feet | 1,632 |
| Garage | 2 |
| Story(s) | 1 |
| Zoning | Single Family |
| Acreage | 0.12 |
Interior
| Cooling | Central Air, Electric |
|---|---|
| Heating | Central, Gas |
| Heating Yes / No | Yes |
| Cooling Yes / No | Yes |
| Interior Features | Bedroom On Main Level, Ceiling Fans, Primary Downstairs, Window Treatments |
| Window Features | Blinds, Double Pane Windows |
| Furnished | Unfurnished |
| Appliances | Dishwasher, Disposal, Gas Range, Microwave, Refrigerator |
| Fireplaces Total | 0 |
| Fireplace Yes / No | No |
Exterior
| Exterior Features | Porch, Patio, Private Yard, Irrigation Sprinklers |
|---|---|
| Roof | Tile |
| Lot Features | Corner Lot, Drip Irrigation Bubblers, Desert Landscaping, Landscaped, Rocks, Sprinklers Timer, Less Than Quarter Acre |
| Fencing | Block, Back Yard |
Parking
| Attached Garage Yes / No | Yes |
|---|---|
| Parking Features | Attached, Finished Garage, Garage, Garage Door Opener, Inside Entrance, Private |
| Garage Yes / No | Yes |
Utilities
| Utilities | Cable Available, Underground Utilities |
|---|---|
| Electric | Photovoltaics None |
| Sewer | Public Sewer |
Taxes
| Tax Annual Amount | 1838 |
|---|
Location
| Senior Community Yes / No | No |
|---|
Area Information
| State | NV |
|---|---|
| County | Clark |
| City | Las Vegas |
| Zip Code | 89131 |
| Community Name | Diamond Creek |
| School District | Shadow Ridge |
| Elementary School | Heckethorn |
| High School | Shadow Ridge |
| Listing VS Median (in Diamond Creek) | |
Price: $399,900 low | high Med: $200,948 sqft: 1,632 low | high Med: 1,660 $ / sqft: $245 low | high Med: $123 On site: 32 low | high Med: 18 | |
Market Activity 89131
Request a showing
Request a showing
Contact
Learn More About This Property

| State | NV |
|---|---|
| County | Clark |
| City | Las Vegas |
| Zip Code | 89131 |
| Community Name | Diamond Creek |
| School District | Shadow Ridge |
| Elementary School | Heckethorn |
| High School | Shadow Ridge |
| Listing VS Median (in Diamond Creek) | |
Price: $399,900 low | high Med: $200,948 sqft: 1,632 low | high Med: 1,660 $ / sqft: $245 low | high Med: $123 On site: 32 low | high Med: 18 | |