
 New Listing

Description
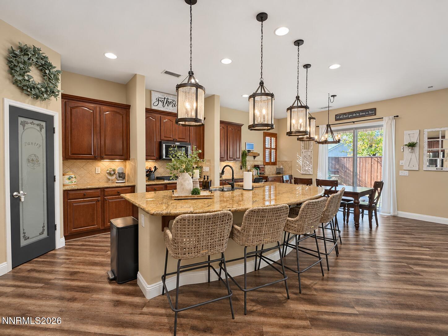
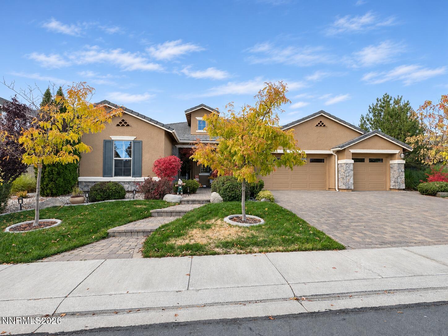
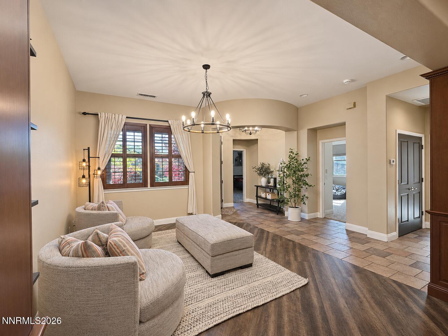
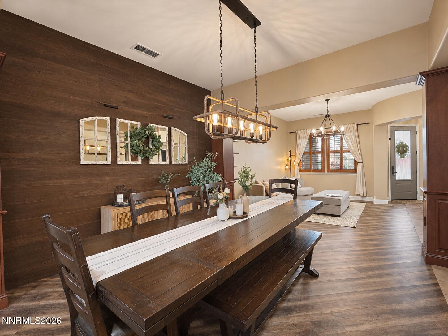
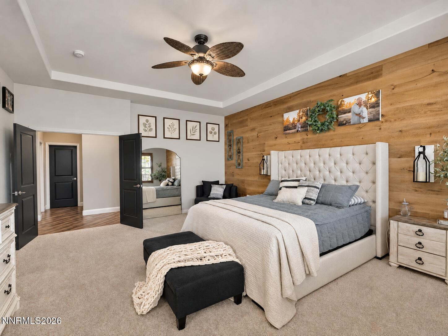
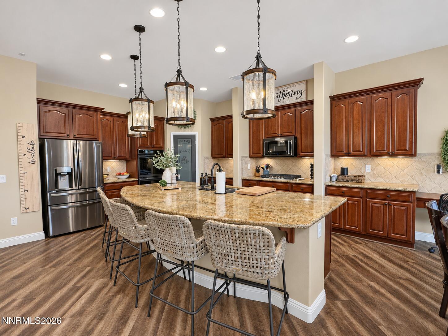
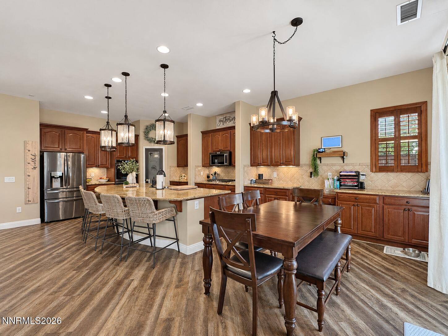
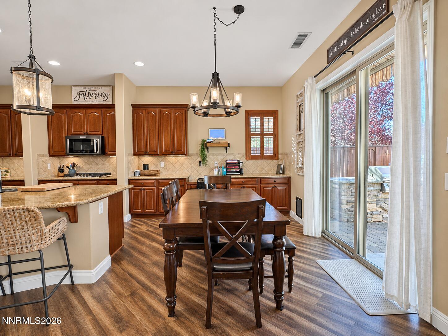
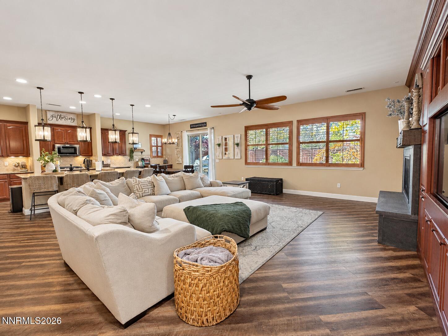
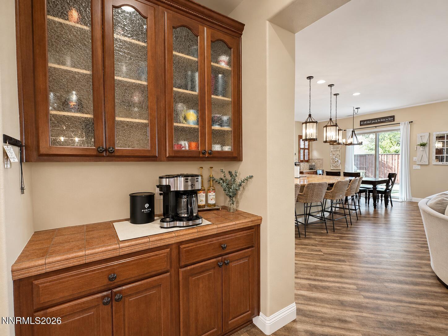
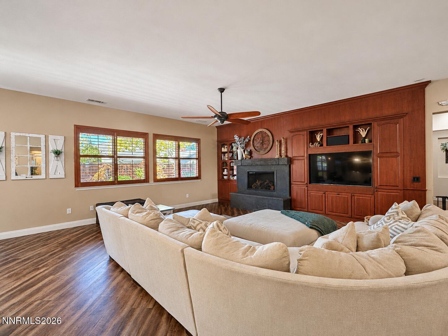
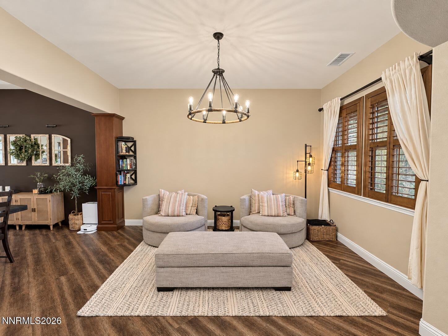
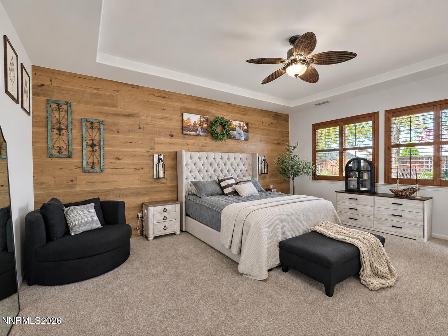
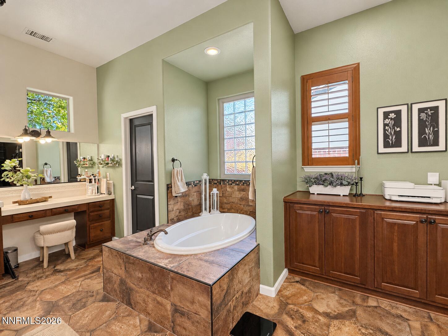
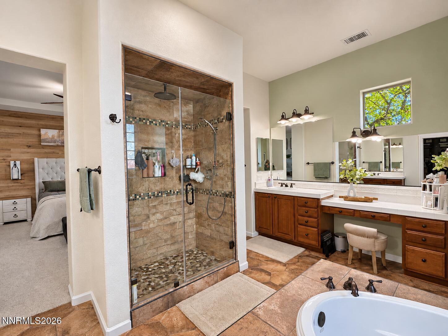
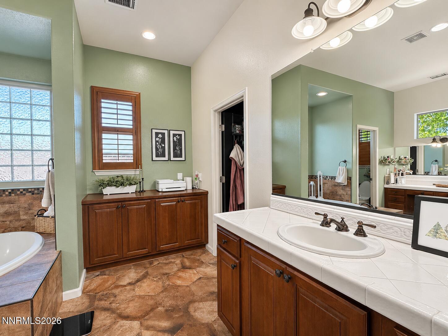
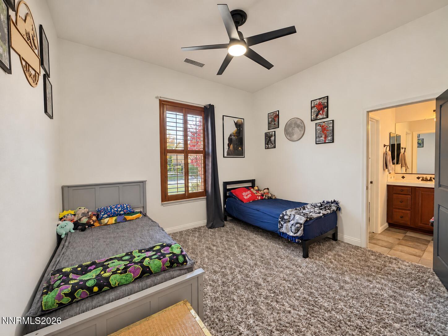
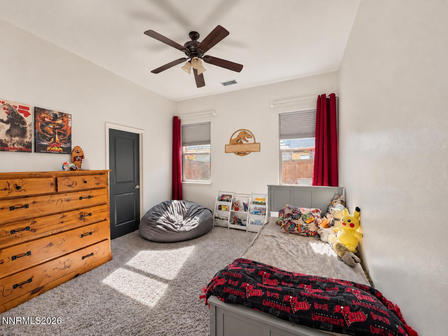
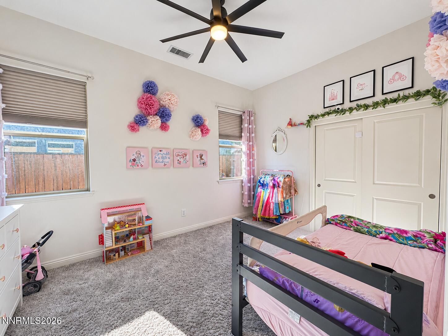
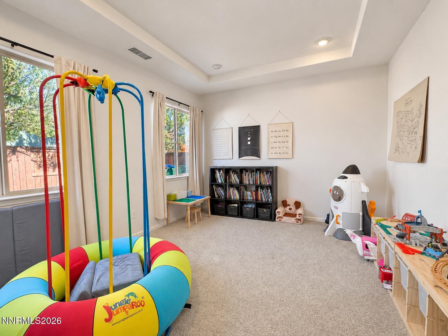
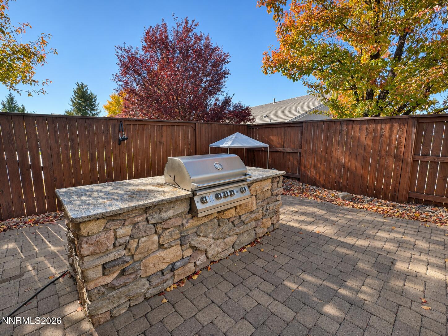
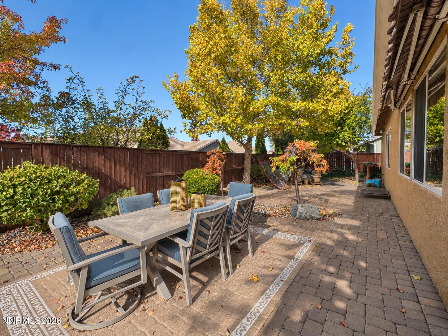
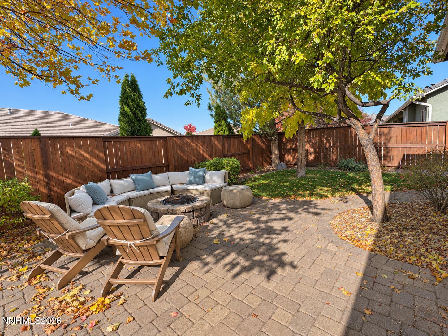
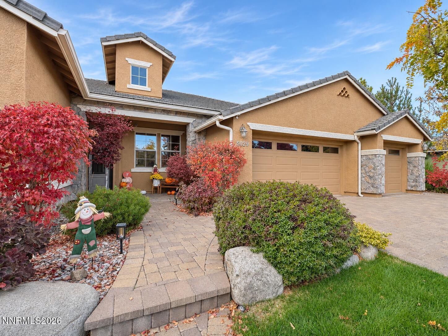
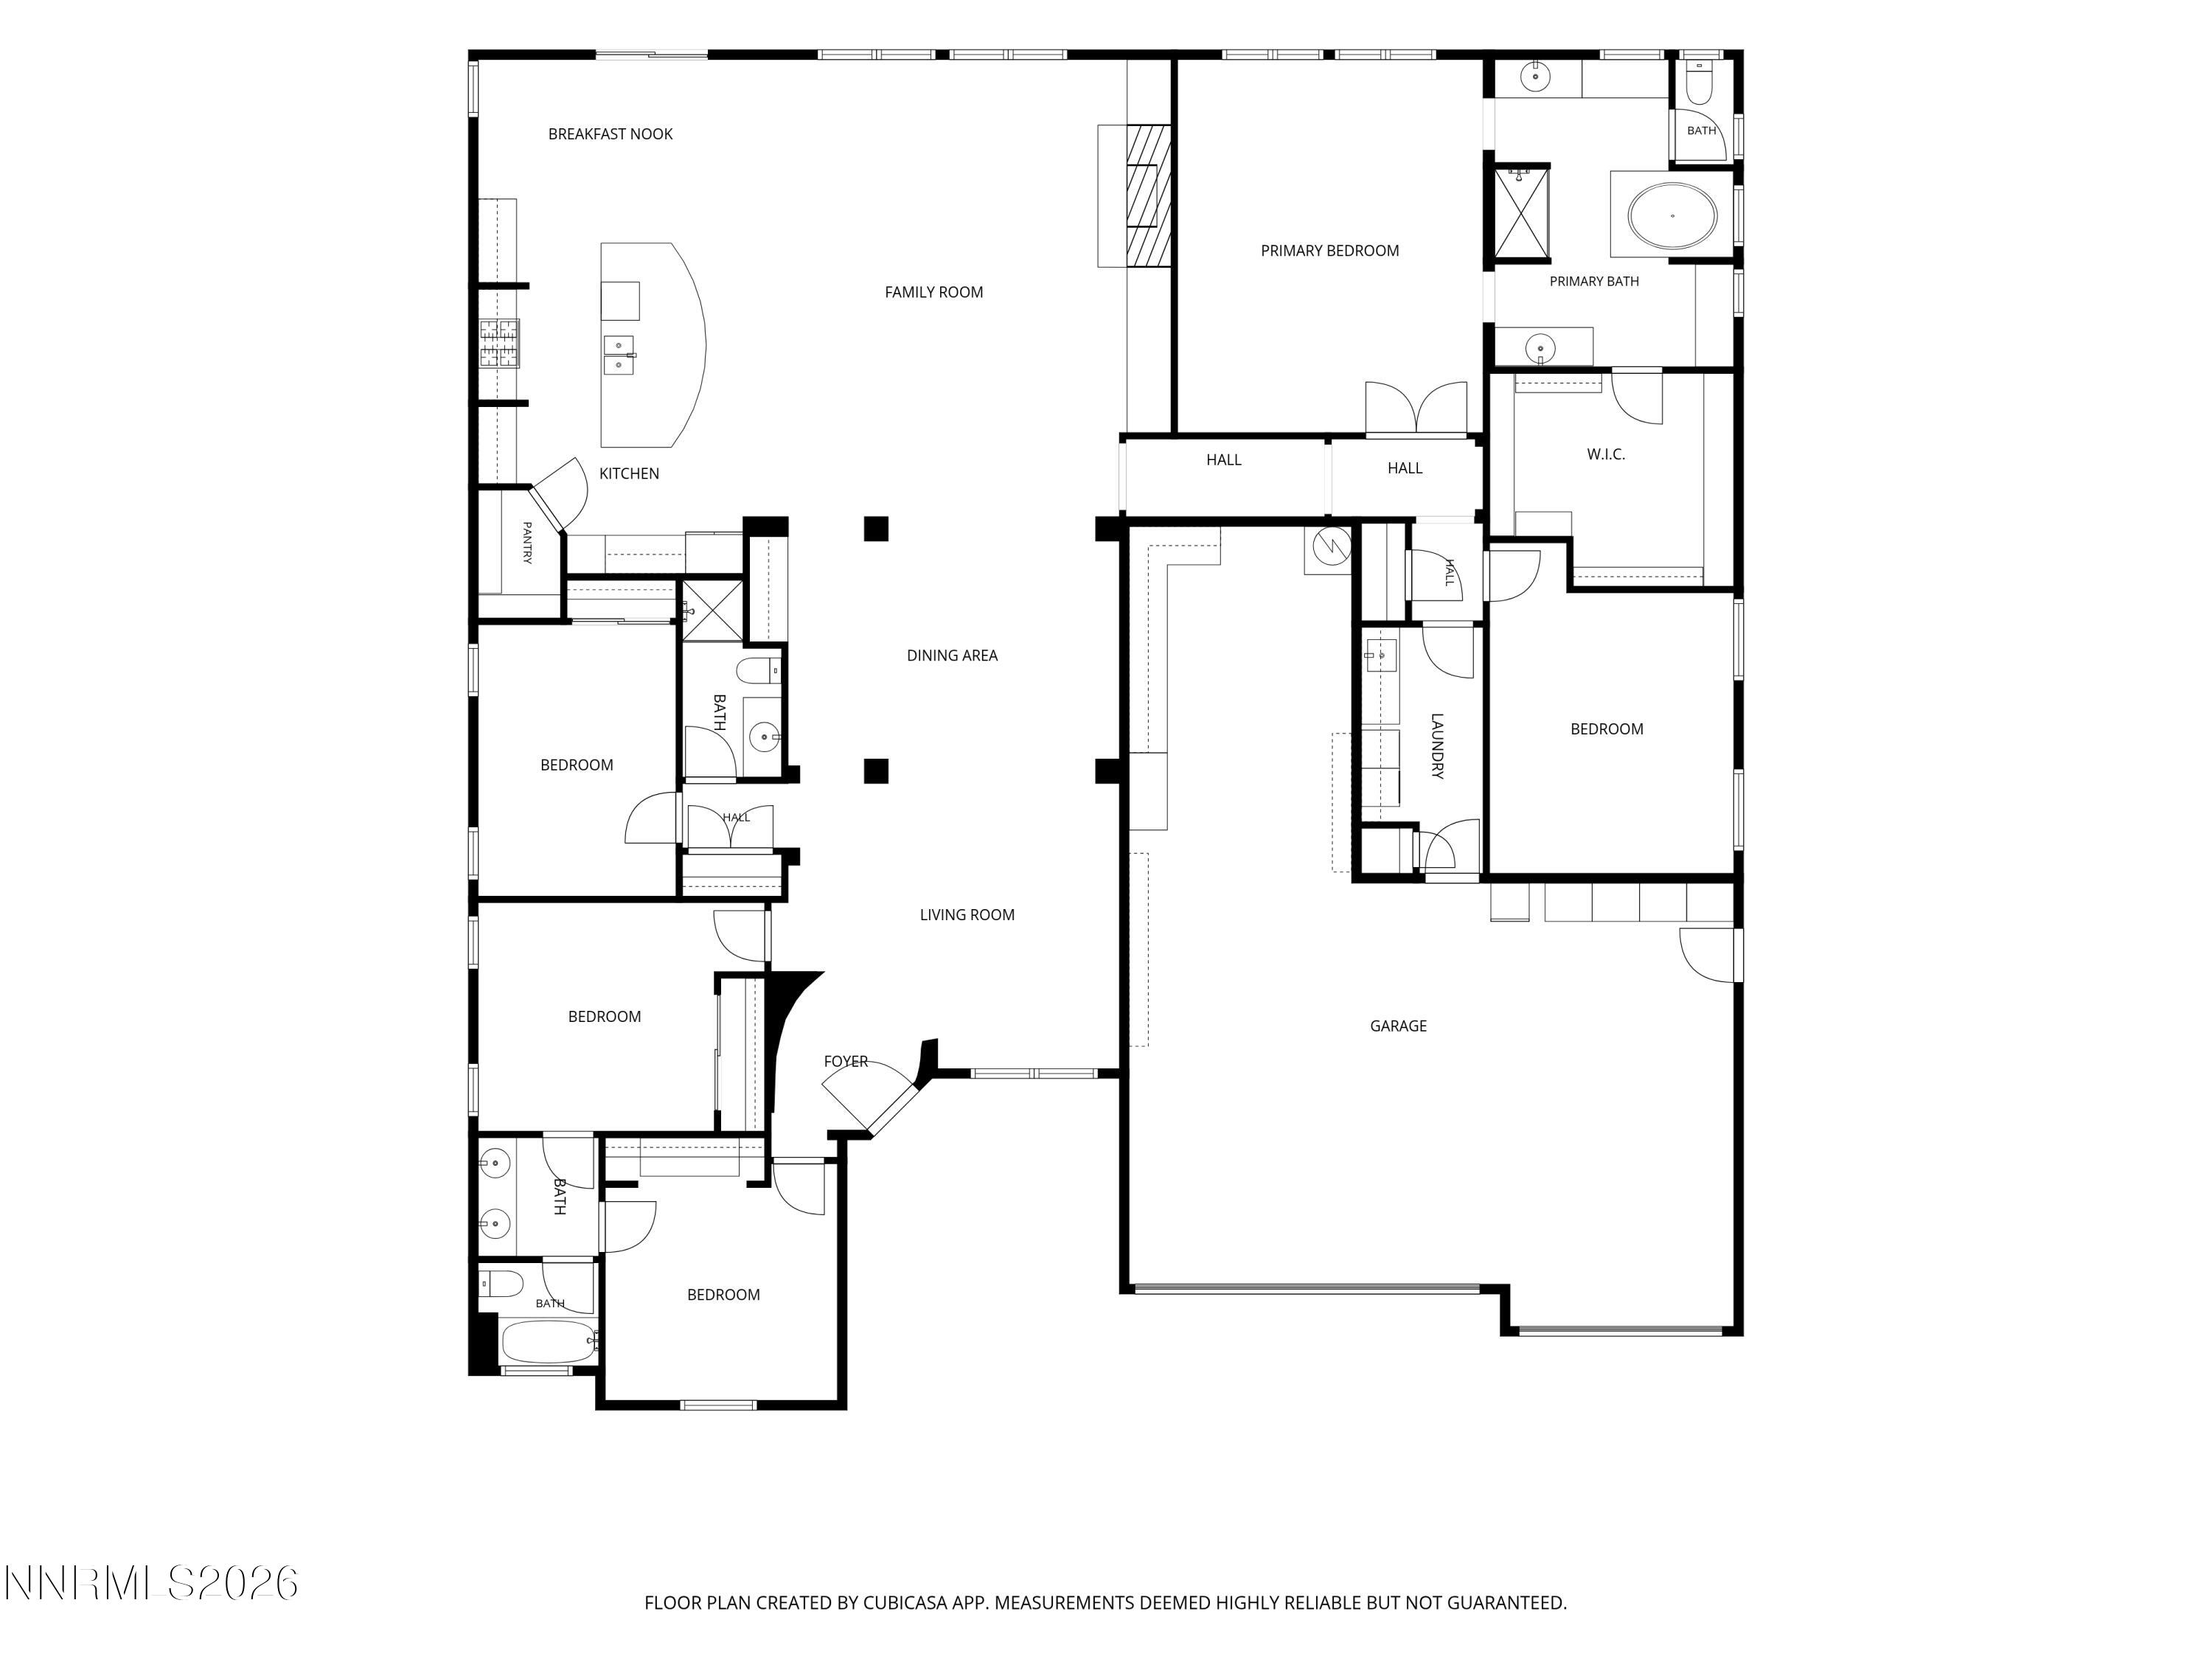
Located in the desirable gated Vineyards community, this home offers a hard-to-find combination: 5 bedrooms, single-story living, over 3,200 square feet, and a 4-car garage. This rare floorplan features an open-concept great room, a separate living room, and generous storage throughout. Ten-foot ceilings, Hunter Douglas plantation shutters, and LVP flooring complement the interior, while an upgraded bench fireplace with surrounding built-in shelving anchors the gathering space. The primary suite offers a spacious retreat with a soaking tub, vanity area, dual sinks, and an exceptionally large walk-in closet with custom organizers and shelving. In the garage, the fourth bay and tandem space feature a workshop area with built-in cabinets and wall paneling for tool storage. The landscaped backyard offers a grass and a large paver patio with distinct spaces for outdoor dining and seating, a small outdoor kitchen, and a built-in firepit. The home also includes a water softener and water purification system and has Ample storage throughout. Thoughtful upgrades and pride of ownership are evident throughout this well-maintained home.
Details
| MLS # | 260013830 |
|---|---|
| Listing Type | For Sale |
| Style | House |
| HOA Dues | $120 |
| Sub-Type | Resale |
| Status | Active |
| Year | 2005 |
| Days On Site | 2 |
| Listing Provided By | Dickson Realty - Gardnerville | Kendra Barraza |
Features
| Bed(s) | 5 |
|---|---|
| Bath(s) | 3 Total |
| SQ Feet | 3,217 |
| Garage | 4 |
| Story(s) | 1 |
| Zoning | SF-7 |
| Acreage | 0.23 |
Interior
| Heating | Fireplace(s), Forced Air, Natural Gas |
|---|---|
| Heating Yes / No | Yes |
| Cooling | Central Air |
| Cooling Yes / No | Yes |
| Window Features | Blinds, Double Pane Windows, Vinyl Frames, Window Coverings |
| Interior Features | Breakfast Bar, Ceiling Fan(s), Entrance Foyer, High Ceilings, Kitchen Island, No Interior Steps, Pantry, Primary Downstairs, Smart Thermostat, Walk-In Closet(s) |
| Appliances | Dishwasher, Disposal, Double Oven, Gas Cooktop, Gas Range, Microwave, Refrigerator, Water Softener Owned |
| Fireplace Features | Circulating, Gas, Insert |
| Fireplace Yes / No | Yes |
| Fireplaces Total | 1 |
Exterior
| Roof | Pitched, Tile |
|---|---|
| Exterior Features | Awning(s), Built-in Barbecue, Fire Pit, Outdoor Kitchen, Rain Gutters |
| Security Features | Carbon Monoxide Detector(s), Smoke Detector(s) |
| Lot Features | Gentle Sloping, Landscaped, Level, Sprinklers In Front, Sprinklers In Rear |
| Construction Materials | Insulation - Batts, Frame, Stone Veneer, Stucco |
| Road Responsibility | Public Maintained Road |
| Foundation Details | Slab |
| Fencing | Back Yard, Full |
Parking
| Parking Features | Attached, Garage, Garage Door Opener, Tandem |
|---|---|
| Garage Yes / No | Yes |
| Attached Garage Yes / No | Yes |
Utilities
| Utilities | Cable Available, Electricity Connected, Internet Available, Internet Connected, Natural Gas Connected, Phone Available, Water Connected, Cellular Coverage, Underground Utilities, Water Meter Installed |
|---|---|
| Sewer | Public Sewer |
Location
| Senior Community Yes / No | No |
|---|
Taxes
| Property | 4929 |
|---|
Area Information
| State | NV |
|---|---|
| County | Washoe |
| City | Sparks |
| Zip Code | 89436 |
| Area | Washoe |
| Community Name | The Vineyards Villages 2 And 3 |
| School District | Reed |
| Elementary School | Sepulveda |
| High School | Reed |
| Listing VS Median (in The Vineyards Villages 2 And 3) | |
Price: $815,000 low | high Med: $815,000 sqft: 3,217 low | high Med: 3,217 $ / sqft: $253 low | high Med: $253 On site: 2 low | high Med: 2 | |
Market Activity 89436
Request a showing
Request a showing
Contact
Learn More About This Property

| State | NV |
|---|---|
| County | Washoe |
| City | Sparks |
| Zip Code | 89436 |
| Area | Washoe |
| Community Name | The Vineyards Villages 2 And 3 |
| School District | Reed |
| Elementary School | Sepulveda |
| High School | Reed |
| Listing VS Median (in The Vineyards Villages 2 And 3) | |
Price: $815,000 low | high Med: $815,000 sqft: 3,217 low | high Med: 3,217 $ / sqft: $253 low | high Med: $253 On site: 2 low | high Med: 2 | |
 | $680,0005058 Paseo CourtSparks, NV 89436 |
