New Listing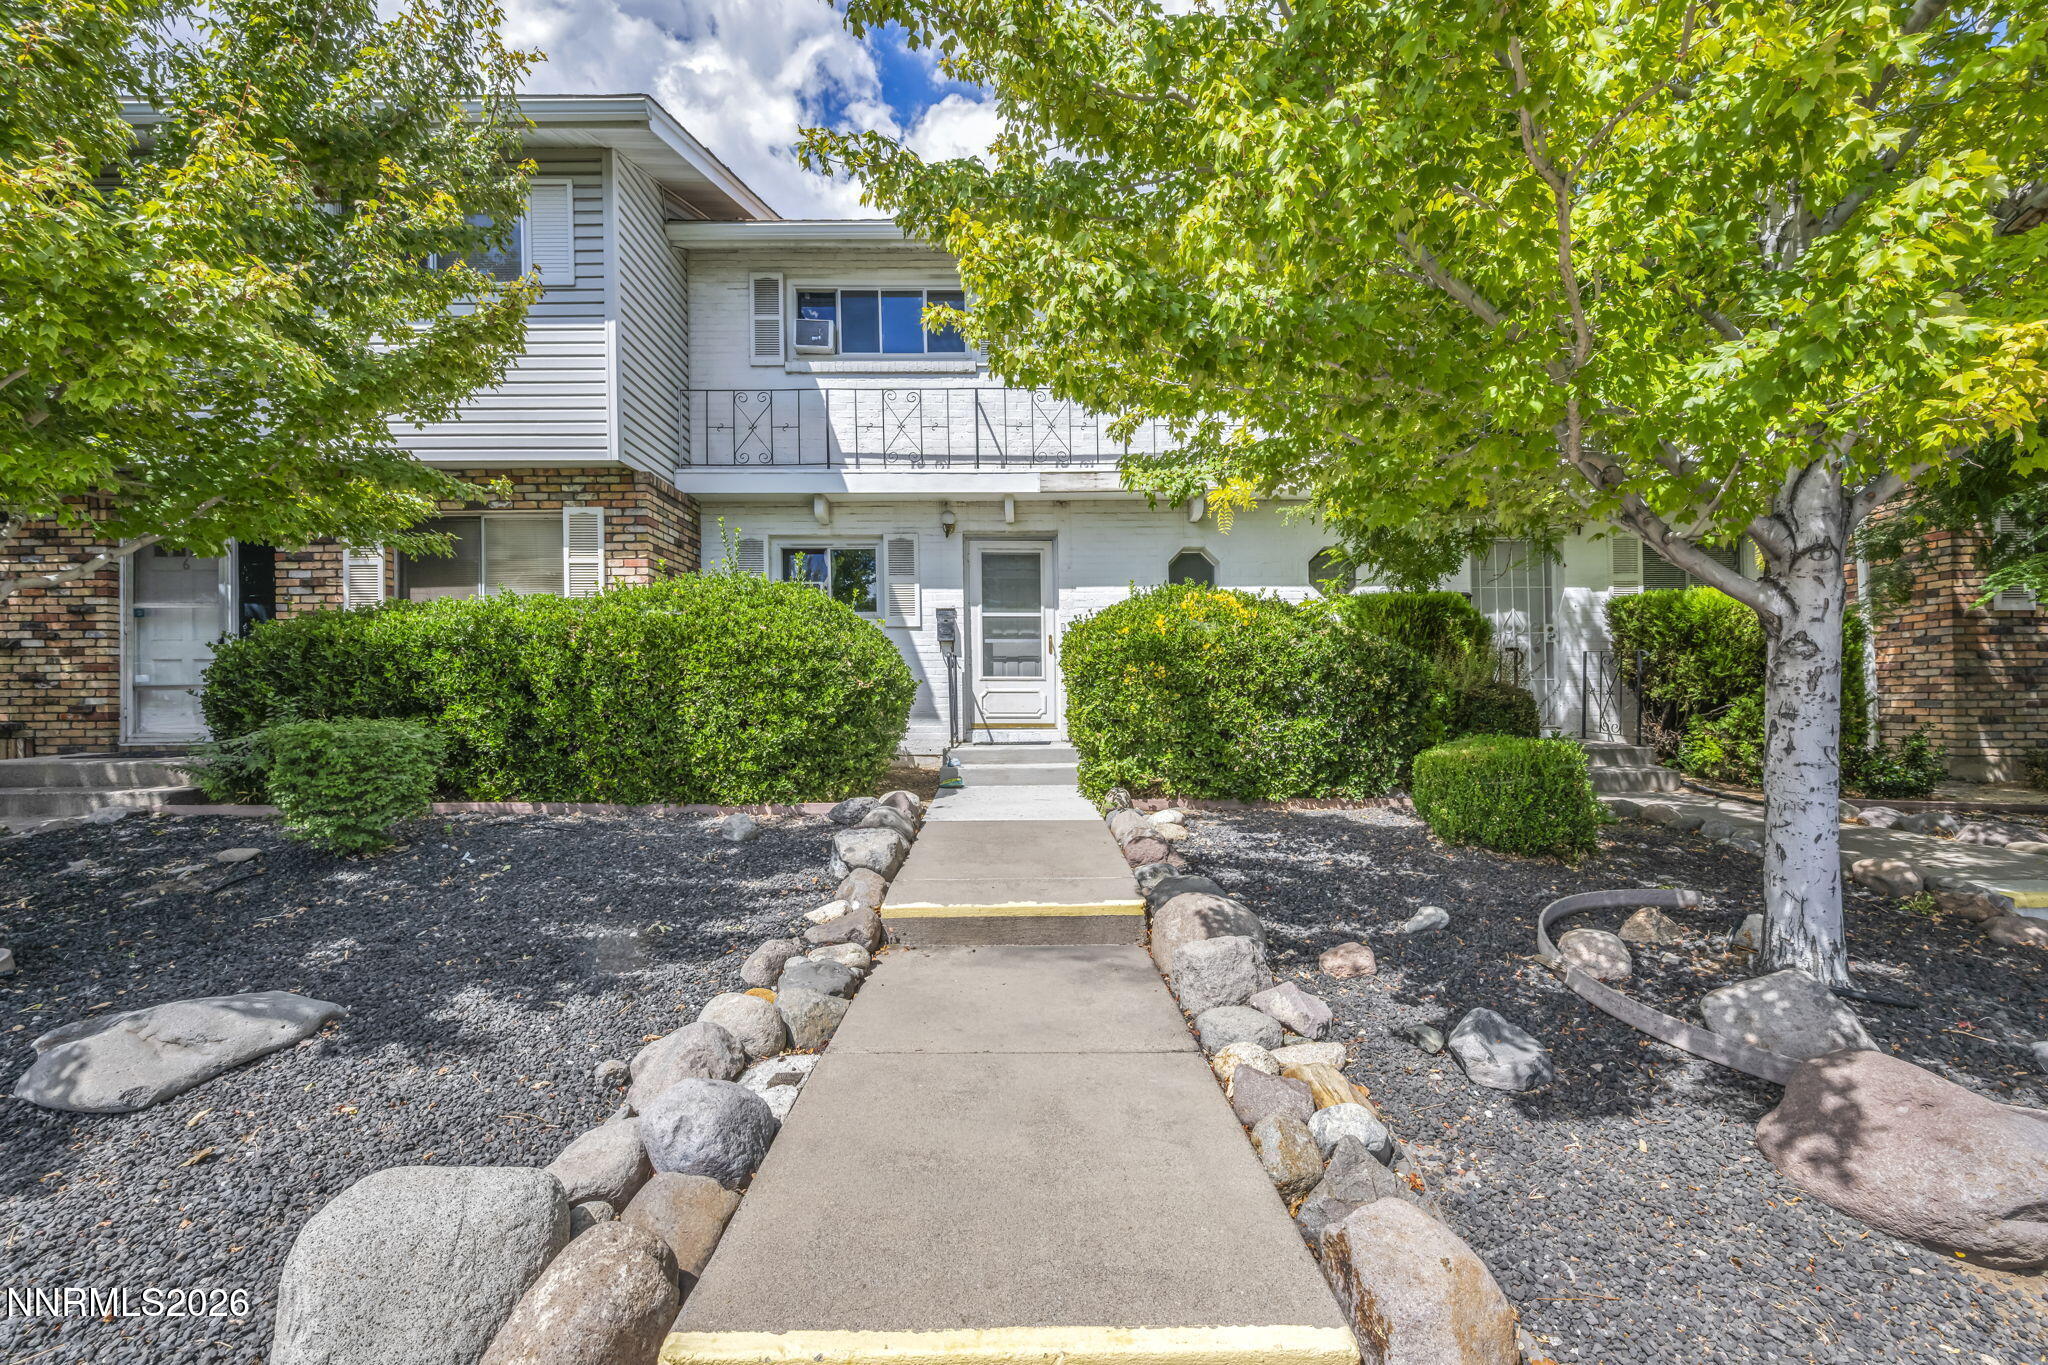

Description
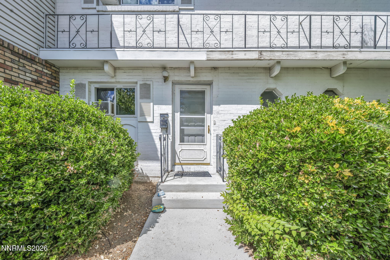
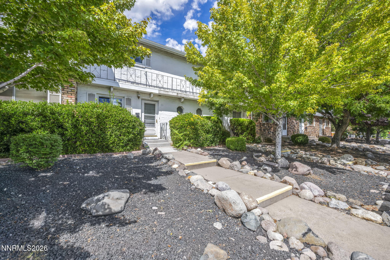
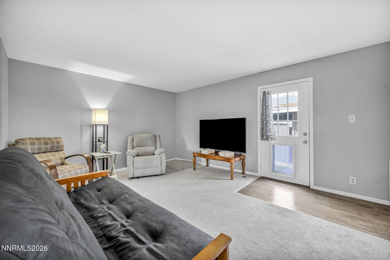
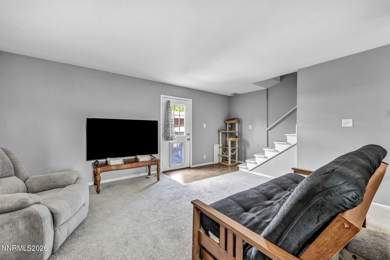
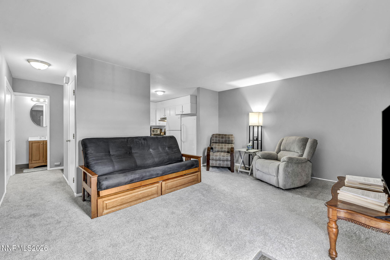
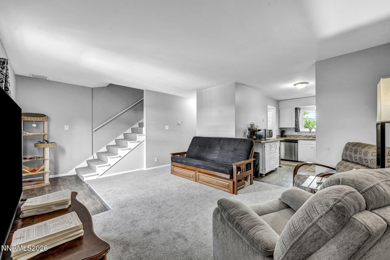
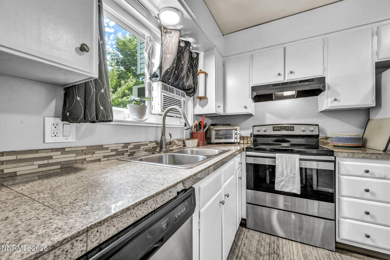
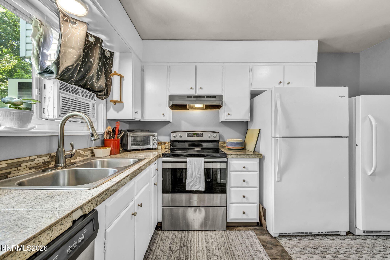
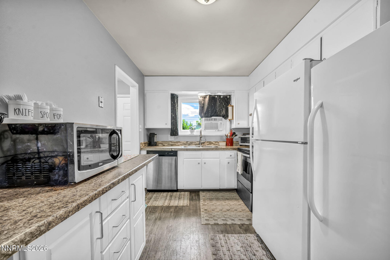
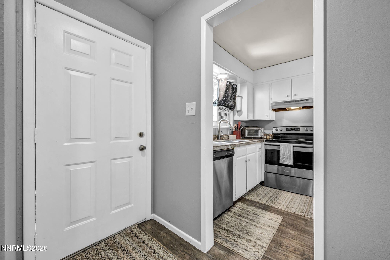
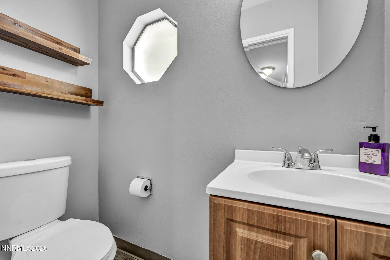
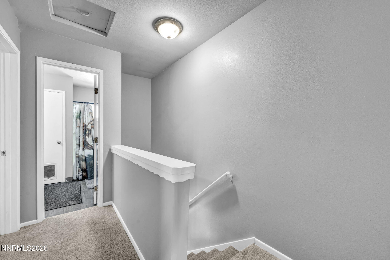
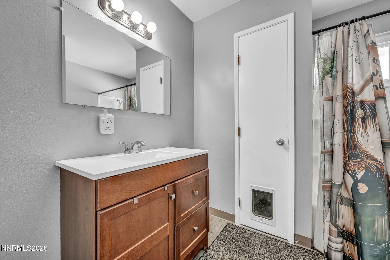
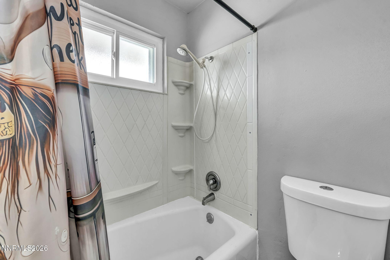
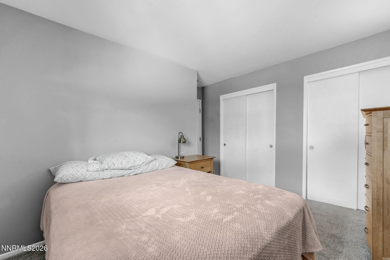
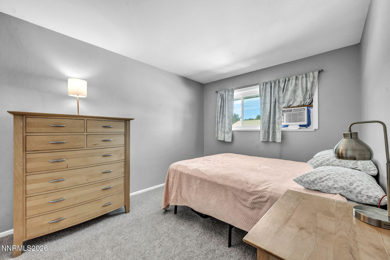
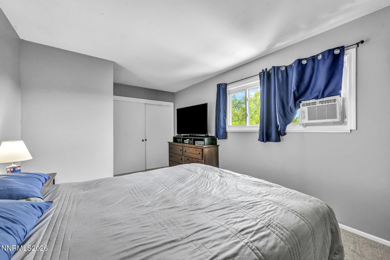
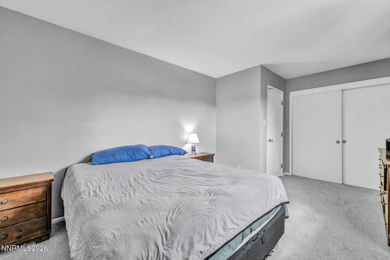
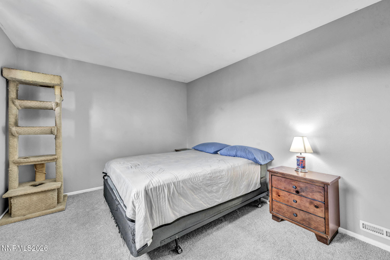
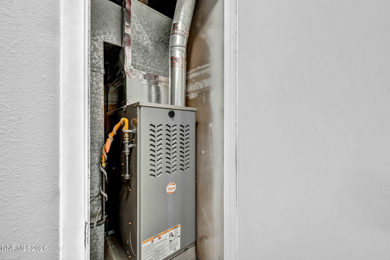
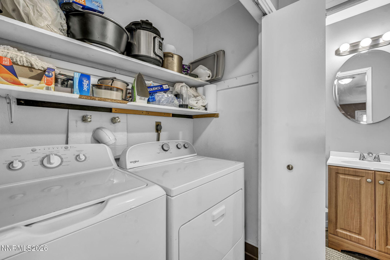
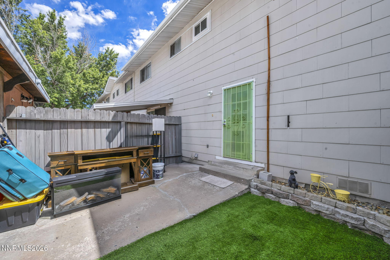
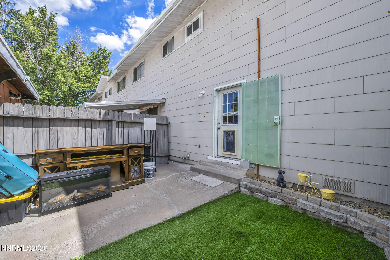
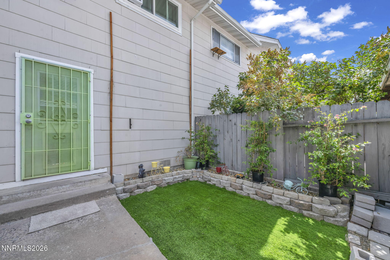
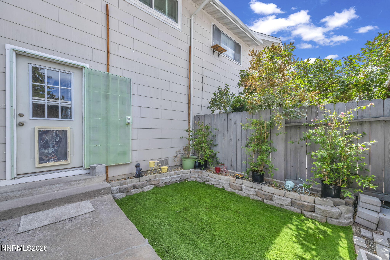
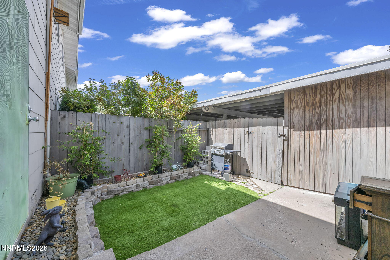
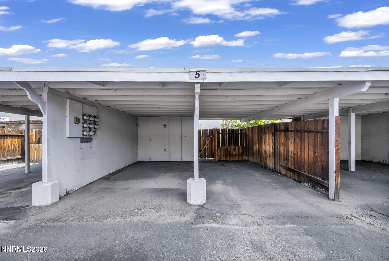
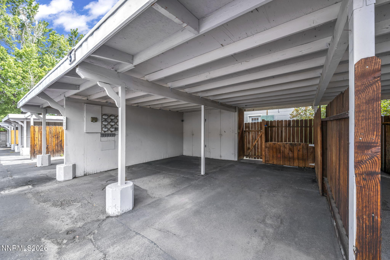
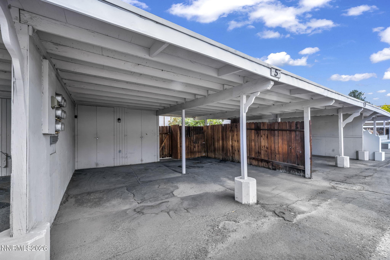
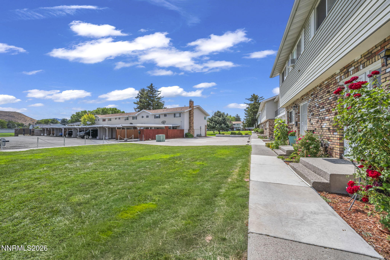
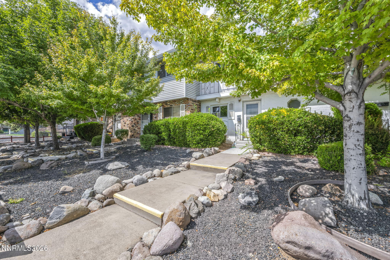
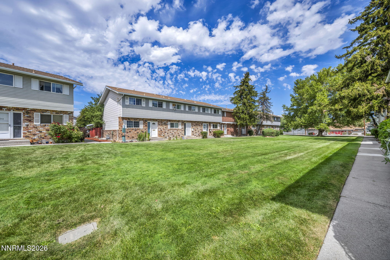
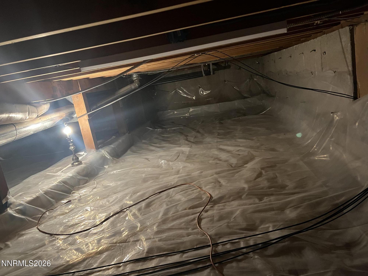
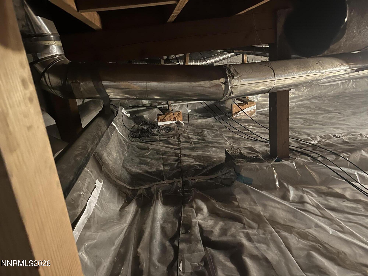
Freshly painted with new carpet throughout, this well-maintained home reflects pride of ownership with numerous thoughtful upgrades and improvements. Triple-pane DiBella windows and a newer furnace provide added comfort and efficiency. The seller has also invested in the crawl space, adding convenient interior access, a new vapor barrier, new waste line, and installed electrical outlets and lighting, creating a clean, well-lit, and highly functional space for easy access, storage and future maintenance. The home also includes a full-size freezer, a freestanding kitchen cabinet with countertop (not attached), washer & dryer, and two complete sets of window screens. Outside, you'll appreciate two covered carports and an excellent location on RTC Bus Route 12, just minutes from Home Depot, Walmart, Sam's Club, Atlantis Casino Resort Spa, Meadowood Mall, and a wide variety of shopping and dining. The community also offers an equipped playground and is conveniently located near elementary and middle schools.
Details
| MLS # | 260011155 |
|---|---|
| Listing Type | For Sale |
| Style | Town House |
| HOA Dues | $240 |
| Sub-Type | Resale |
| Status | Active |
| Year | 1965 |
| Days On Site | 4 |
| Listing Provided By | Dickson Realty - Caughlin | Chris Yochum |
Features
| Bed(s) | 2 |
|---|---|
| Bath(s) | 2 Total |
| SQ Feet | 1,040 |
| Car Port | Yes |
| Story(s) | 2 |
| Zoning | MF30 |
| Acreage | 0.01 |
| Property View | Yes |
Interior
| Heating | Forced Air, Natural Gas |
|---|---|
| Heating Yes / No | Yes |
| Cooling | Wall/Window Unit(s) |
| Cooling Yes / No | Yes |
| Window Features | Triple Pane Windows, Vinyl Frames |
| Interior Features | Breakfast Bar, High Ceilings |
| Appliances | Dishwasher, Disposal, Electric Cooktop, Electric Oven, Electric Range, Oven, Refrigerator |
| Fireplace Yes / No | No |
Exterior
| Roof | Composition, Pitched, Shingle |
|---|---|
| Exterior Features | Rain Gutters |
| Security Features | Smoke Detector(s) |
| Lot Features | Level |
| Construction Materials | Brick Veneer, Frame, Other |
| Road Responsibility | Public Maintained Road |
| Foundation Details | Crawl Space |
| Fencing | Back Yard, Partial |
Parking
| Parking Features | Carport, Detached |
|---|---|
| Garage Yes / No | No |
| Attached Garage Yes / No | No |
Utilities
| Utilities | Cable Available, Electricity Connected, Internet Available, Natural Gas Connected, Phone Available, Sewer Connected, Water Connected, Cellular Coverage, Water Meter Installed |
|---|---|
| Sewer | Public Sewer |
Location
| Senior Community Yes / No | No |
|---|
Taxes
| Property | 504 |
|---|
Area Information
| State | NV |
|---|---|
| County | Washoe |
| City | Reno |
| Zip Code | 89502 |
| Area | Washoe |
| Community Name | Smithridge Park Townhouses 1 |
| School District | Damonte |
| Elementary School | Smithridge |
| High School | Damonte |
| Listing VS Median (in Smithridge Park Townhouses 1) | |
Price: $290,000 low | high Med: $275,000 sqft: 1,040 low | high Med: 1,220 $ / sqft: $279 low | high Med: $225 On site: 4 low | high Med: 2 | |
Market Activity 89502
Request a showing
Request a showing
Contact
Learn More About This Property

| State | NV |
|---|---|
| County | Washoe |
| City | Reno |
| Zip Code | 89502 |
| Area | Washoe |
| Community Name | Smithridge Park Townhouses 1 |
| School District | Damonte |
| Elementary School | Smithridge |
| High School | Damonte |
| Listing VS Median (in Smithridge Park Townhouses 1) | |
Price: $290,000 low | high Med: $275,000 sqft: 1,040 low | high Med: 1,220 $ / sqft: $279 low | high Med: $225 On site: 4 low | high Med: 2 | |