


Description
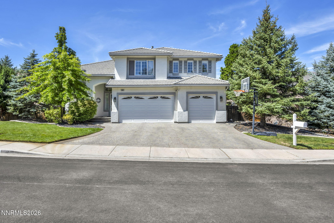
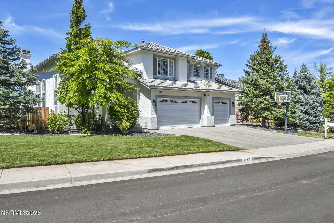
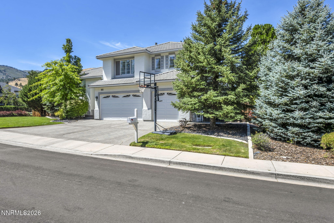
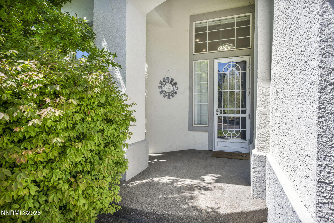
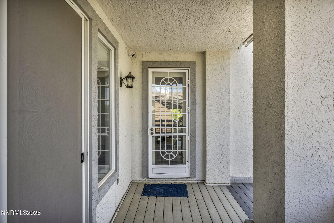
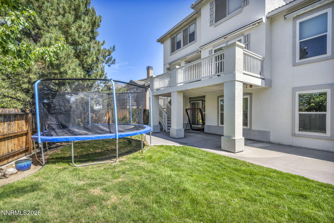
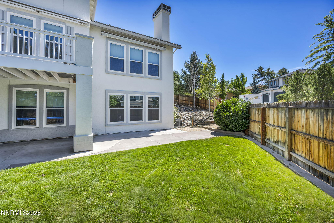
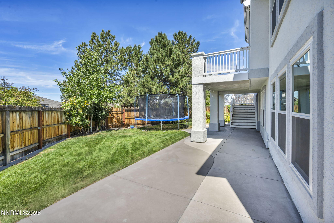
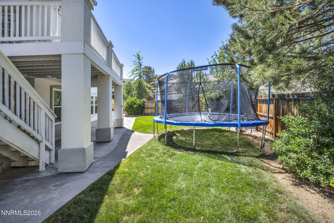
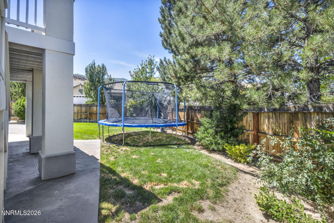
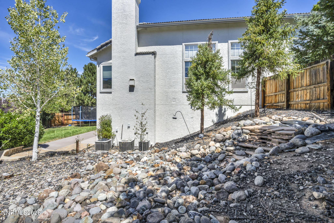
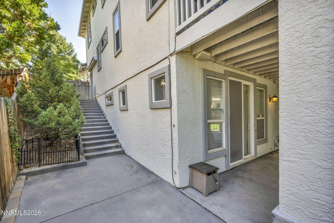
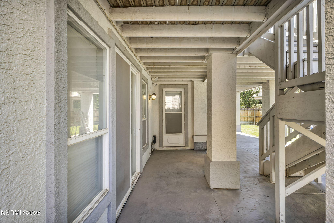
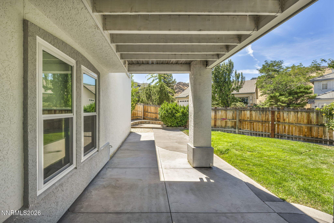
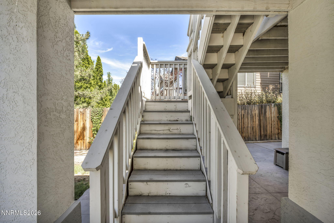
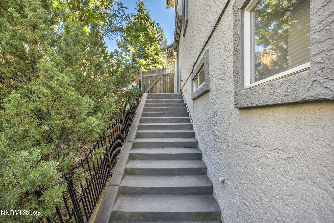
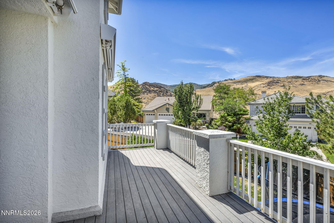
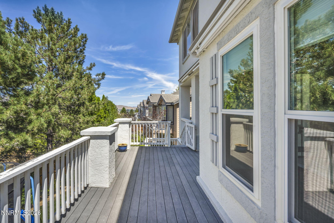
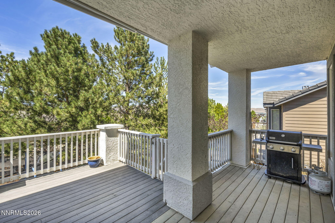
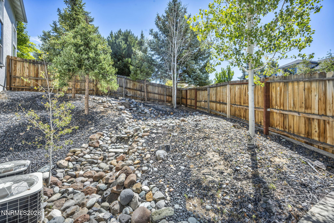
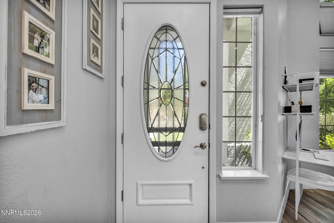
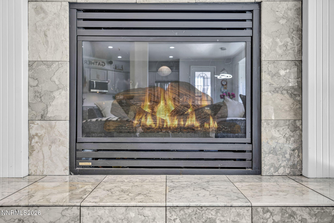
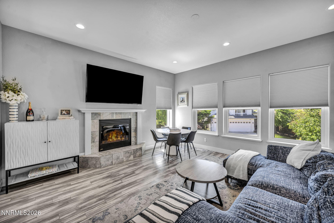
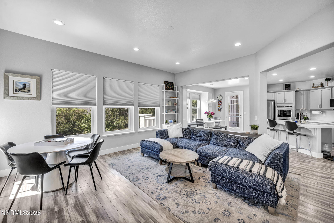
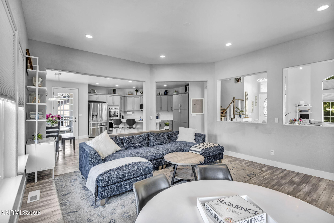
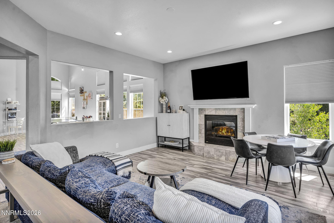
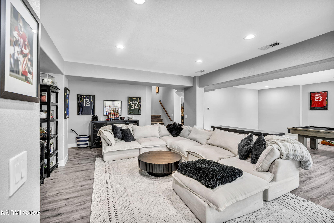
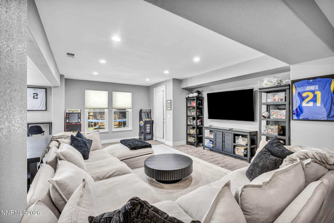
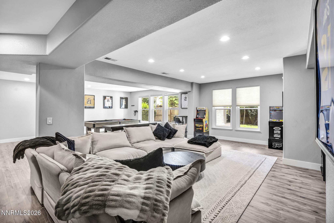
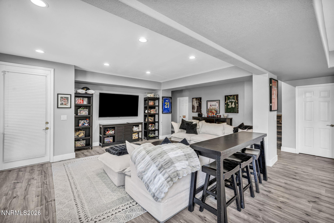
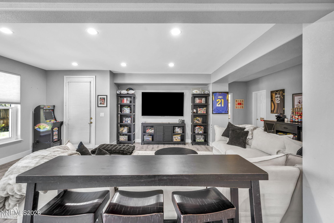
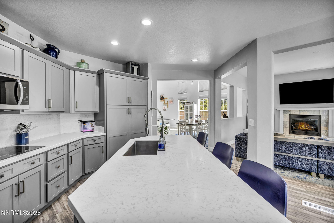
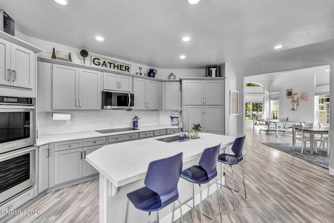
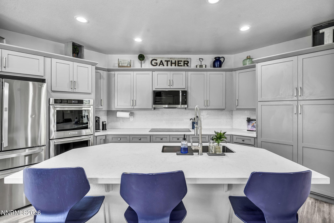
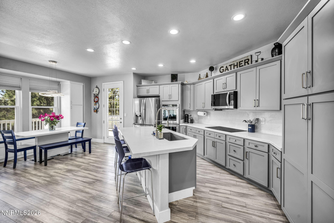
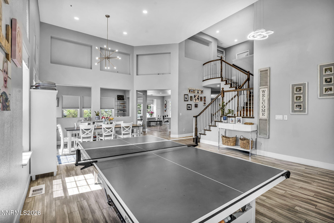
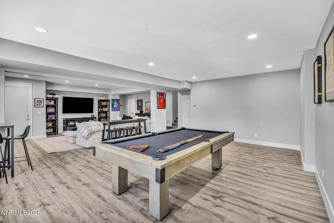
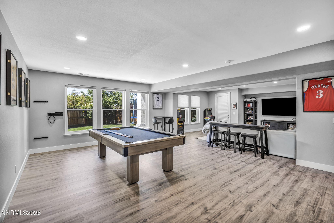
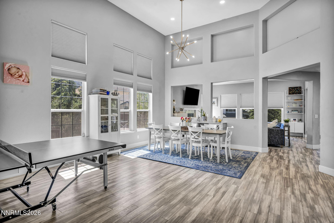
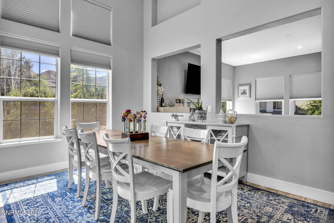
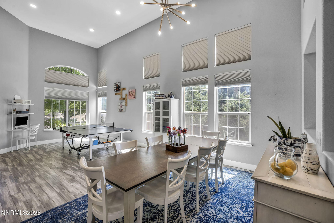
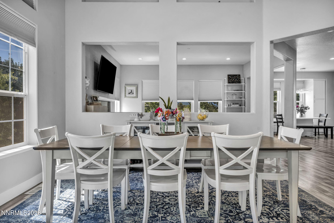
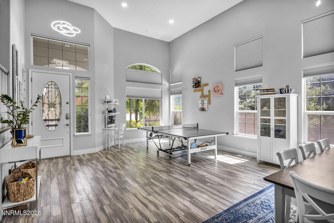
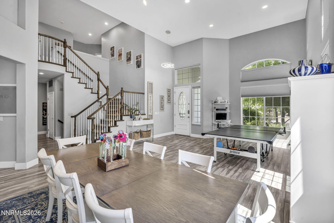
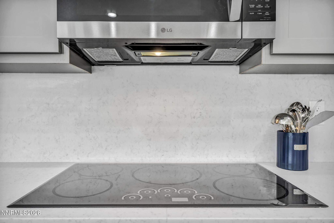
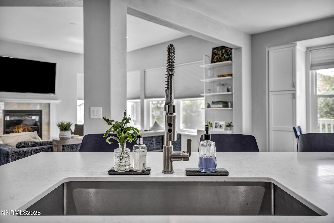
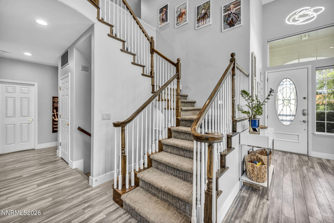
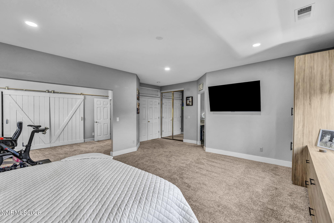
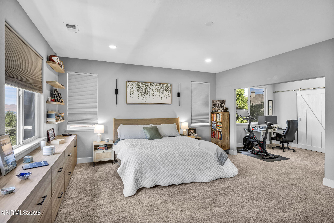
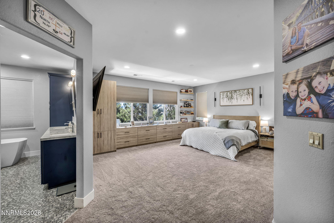
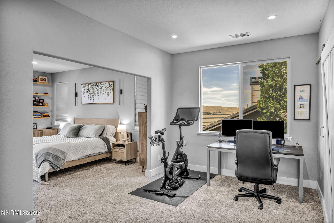
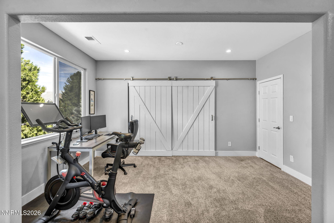
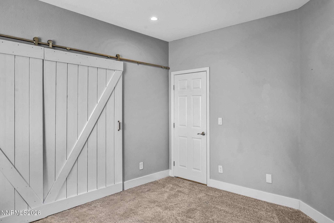
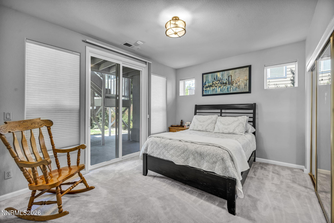
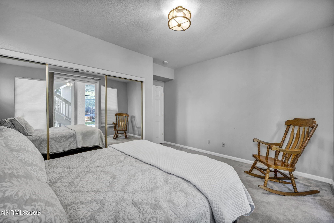
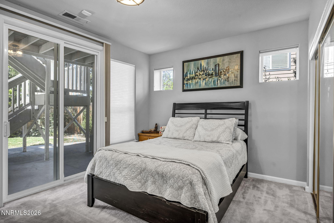
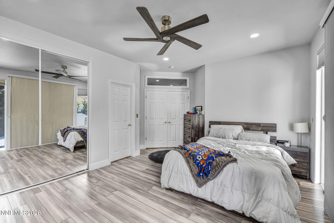
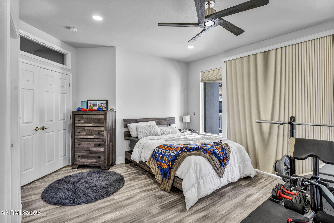
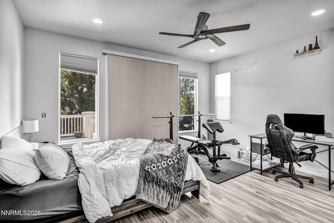
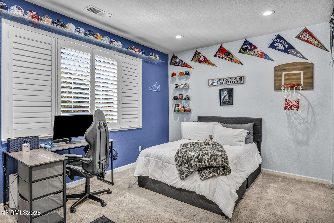
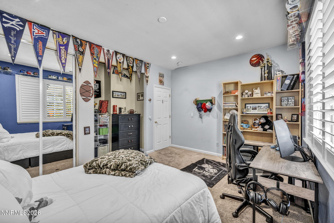
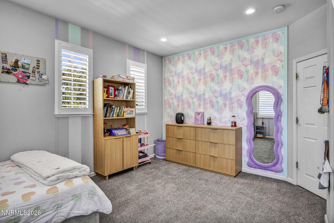
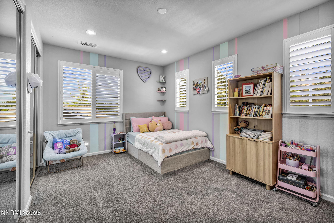
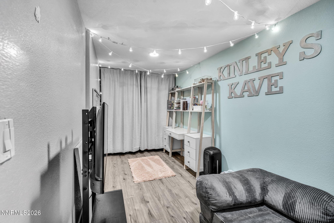
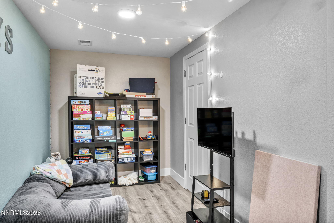
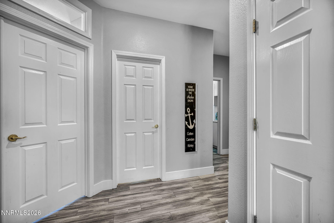
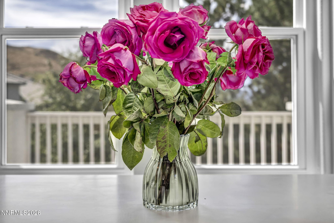
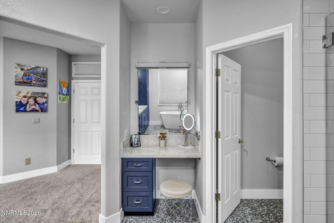
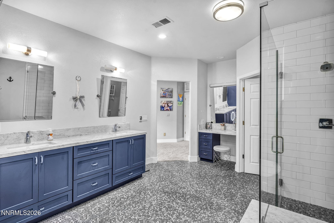
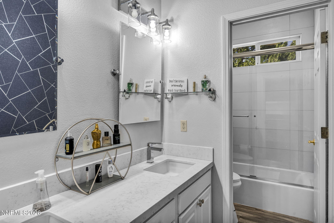
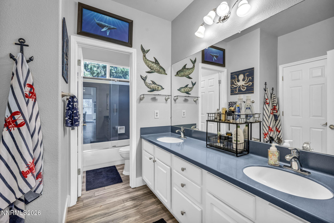
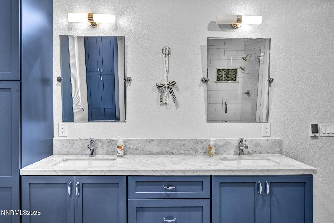
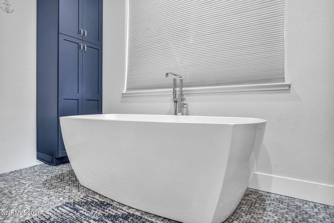
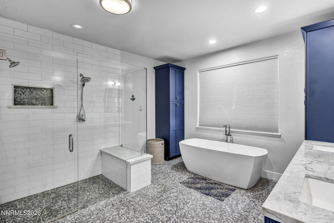
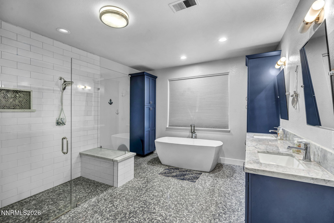
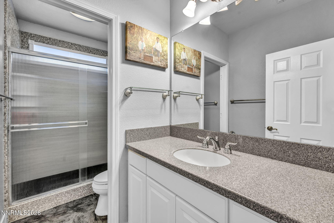
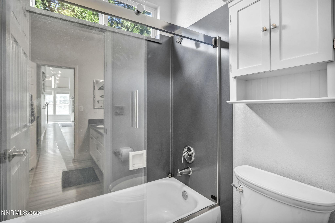
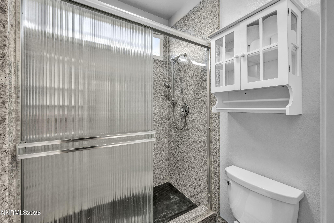
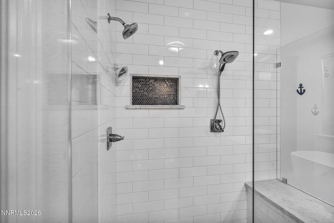
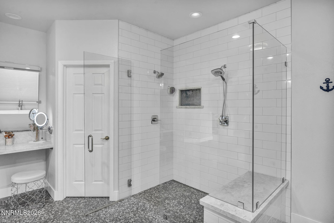
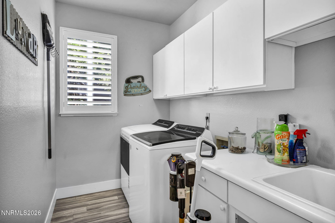
Welcome yourself and loved ones home to this beautiful large home situated on a private corner lot with views! Discover Caughlin Ranch and the outdoor recreation the neighborhood provides. When you walk in you will instantly notice the abundance of natural light and inviting open floor plan. The family room is just off of the kitchen. You can sit and enjoy the mountain views from the gas fireplace. The large kitchen has plenty of cabinet space and includes a breakfast bar and nook. Recessed lighting throughout and the refaced cabinetry is an ideal compliment to the natural light that fills the space. This kitchen really is ideal for indoor or outdoor entertaining. It provides access to an outdoor deck to enjoy the coming summer evenings. The home has large bedrooms throughout which include a grand master suite with access to outdoor living space. The master suite includes a sitting room, perhaps, ideal for reading or exercising. The master bathroom is suited with a garden tub, dual vanity, and large shower stall. Downstairs has a walkout basement with bonus rooms and plenty of storage. Some extra bonuses include, central vac, insulated garage doors, and three awnings over the deck for year around outdoor living. This home is just perfect for indoor or outdoor entertaining! All appliances and furniture in the home are negotiable. Come and see for yourself today!
Details
| MLS # | 260010881 |
|---|---|
| Listing Type | For Sale |
| Style | House |
| HOA Dues | $281 |
| Sub-Type | Resale |
| Status | Active Under Contract-show |
| Year | 1998 |
| Days On Site | 7 |
| Listing Provided By | Solid Source Realty | Douglas Barker |
Features
| Bed(s) | 5 |
|---|---|
| Bath(s) | 4 Total |
| SQ Feet | 4,817 |
| Basement | Y |
| Story(s) | 2 |
| Zoning | PUD |
| Acreage | 0.24 |
| Property View | Yes |
Interior
| Heating | Natural Gas |
|---|---|
| Heating Yes / No | Yes |
| Cooling | Central Air |
| Cooling Yes / No | Yes |
| Window Features | Blinds, Double Pane Windows |
| Interior Features | Breakfast Bar, Central Vacuum, Entrance Foyer, High Ceilings, Kitchen Island, Walk-In Closet(s) |
| Appliances | Dishwasher, Disposal, Double Oven, Electric Cooktop, Microwave |
| Fireplace Features | Gas |
| Fireplace Yes / No | Yes |
| Fireplaces Total | 1 |
Exterior
| Roof | Pitched, Tile |
|---|---|
| Exterior Features | Awning(s), Balcony, Rain Gutters, None |
| Security Features | Smoke Detector(s) |
| Lot Features | Landscaped, Level, Sprinklers In Front, Sprinklers In Rear |
| Construction Materials | Concrete, Glass, Stucco |
| Road Responsibility | Public Maintained Road |
| Foundation Details | Crawl Space, Slab |
| Fencing | Back Yard, Full |
Parking
| Parking Features | Attached, Garage, Garage Door Opener |
|---|---|
| Garage Yes / No | Yes |
| Attached Garage Yes / No | Yes |
Utilities
| Utilities | Electricity Connected, Natural Gas Connected, Sewer Connected, Water Connected, Water Meter Installed |
|---|---|
| Sewer | Public Sewer |
Location
| Senior Community Yes / No | No |
|---|
Taxes
| Property | 7470 |
|---|
Area Information
| State | NV |
|---|---|
| County | Washoe |
| City | Reno |
| Zip Code | 89519 |
| Area | Washoe |
| Community Name | Traditions At Caughlin Ranch 3 |
| School District | Reno |
| Elementary School | Caughlin Ranch |
| High School | Reno |
| Listing VS Median (in Traditions At Caughlin Ranch 3) | |
Price: $1,350,000 low | high Med: $1,350,000 sqft: 4,817 low | high Med: 4,817 $ / sqft: $280 low | high Med: $280 On site: 7 low | high Med: 7 | |
Market Activity 89519
Request a showing
Request a showing
Contact
Learn More About This Property

| State | NV |
|---|---|
| County | Washoe |
| City | Reno |
| Zip Code | 89519 |
| Area | Washoe |
| Community Name | Traditions At Caughlin Ranch 3 |
| School District | Reno |
| Elementary School | Caughlin Ranch |
| High School | Reno |
| Listing VS Median (in Traditions At Caughlin Ranch 3) | |
Price: $1,350,000 low | high Med: $1,350,000 sqft: 4,817 low | high Med: 4,817 $ / sqft: $280 low | high Med: $280 On site: 7 low | high Med: 7 | |
