








Description
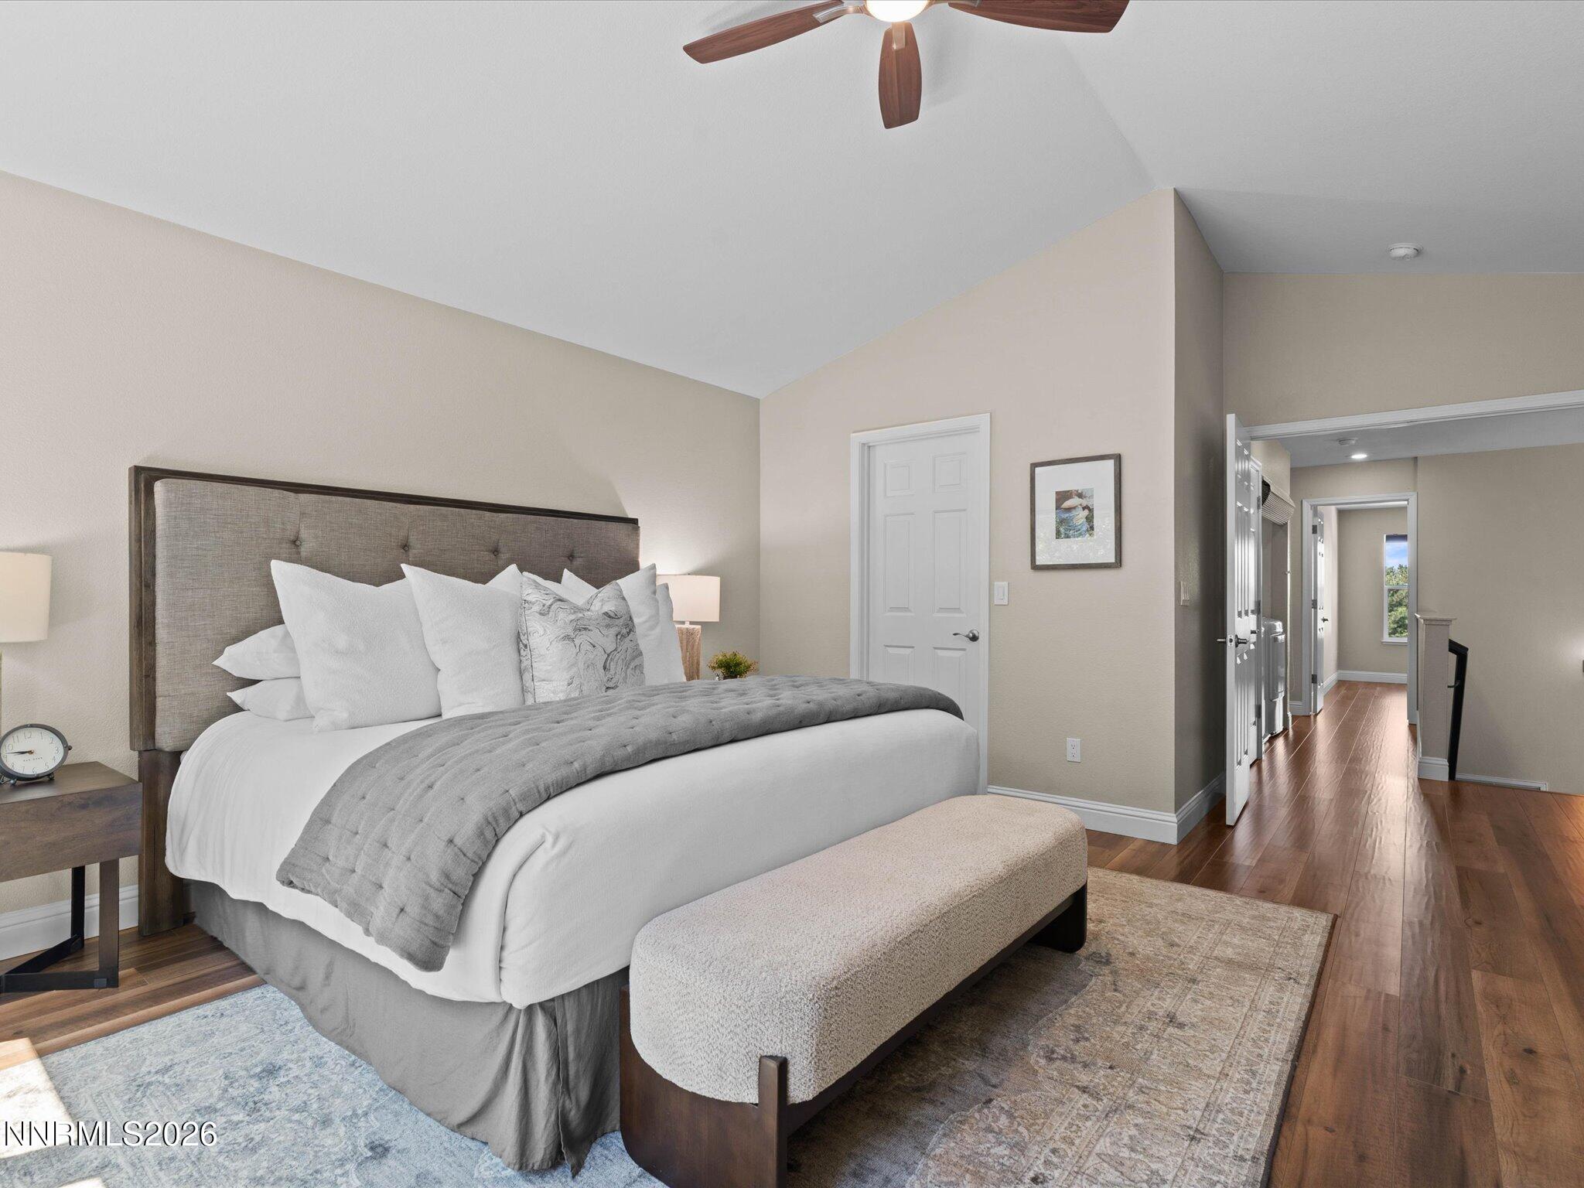
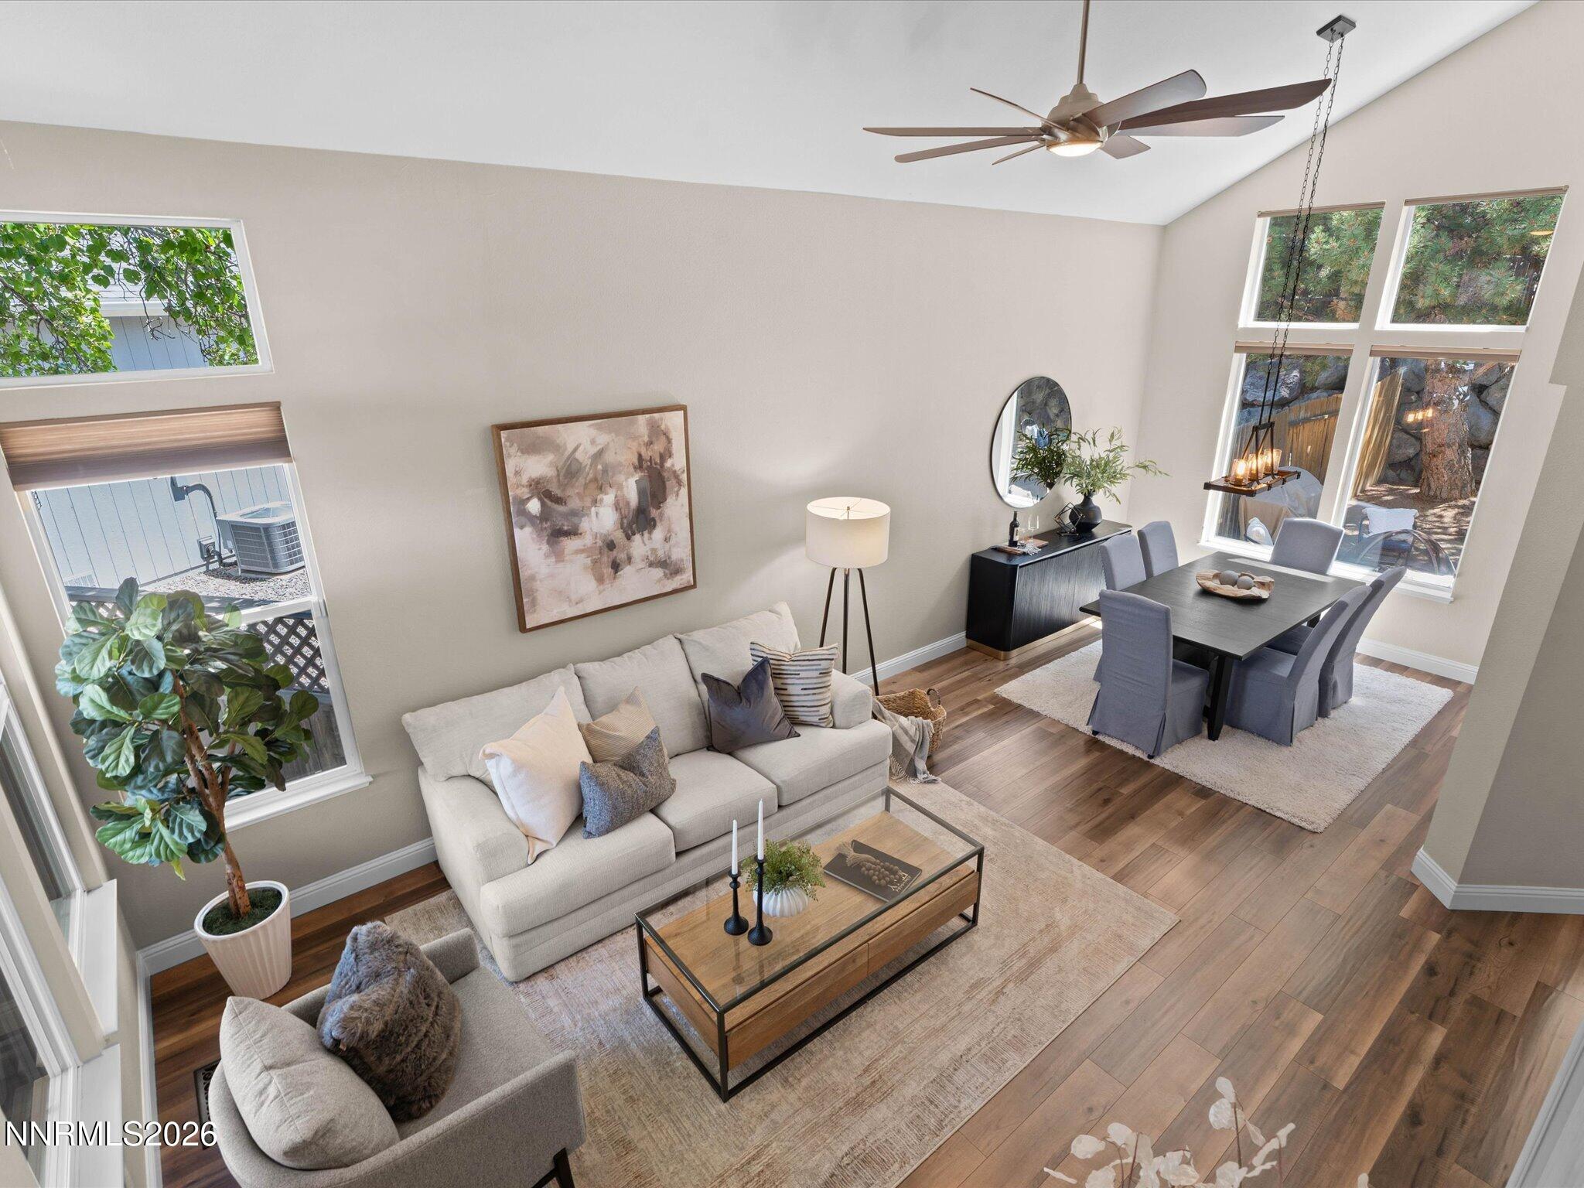
Welcome to 4798 Deerfield Court, a beautifully updated home in west Reno's highly sought-after Caughlin Ranch. Tucked away in the back corner of a quiet cul-de-sac in Vantage Point, this home has great curb appeal, a brand new roof, and one of the best back yards in the community with no rear neighbors, mature trees, and space for gardening, pets, relaxation and play. With miles of paved scenic walking trails, the Village Green Park, Starbucks, and shopping within half a mile of the front door, this location offers the perfect balance of convenience and lifestyle. Inside you'll find soaring 20-foot ceilings, soothing paint colors, and natural light creating a warm and inviting atmosphere. The home was thoughtfully remodeled with high-end laminate flooring, updated windows, granite and quartz counters, and updated lighting, creating a sophisticated yet comfortable living environment. Step outside and you'll discover one of the property's greatest attributes: a deck overlooking a peaceful southeast facing back yard, where the soothing sound of a solar water feature, a mature peach tree, raised garden beds, a fire-pit, and towering pine trees create a private outdoor retreat. Whether you're entertaining friends, enjoying a quiet morning coffee, or simply taking in the beauty of the surroundings, 4798 Deerfield Court offers the kind of setting that makes you want to stay awhile. This is more than a beautifully updated home-it's an exceptional opportunity to enjoy everything that makes Caughlin Ranch one of Reno's most desirable locations.
Details
| MLS # | 260010212 |
|---|---|
| Listing Type | For Sale |
| Style | House |
| HOA Dues | $300 |
| Sub-Type | Resale |
| Status | Active Under Contract-show |
| Year | 1994 |
| Days On Site | 21 |
| Listing Provided By | Ferrari-Lund Real Estate Reno | Leslie Smith |
Features
| Bed(s) | 3 |
|---|---|
| Bath(s) | 3 Total |
| SQ Feet | 1,868 |
| Story(s) | 2 |
| Zoning | Pd |
| Acreage | 0.14 |
| Property View | Yes |
Interior
| Heating | Forced Air, Natural Gas |
|---|---|
| Heating Yes / No | Yes |
| Cooling | Central Air |
| Cooling Yes / No | Yes |
| Window Features | Blinds, Double Pane Windows, Vinyl Frames |
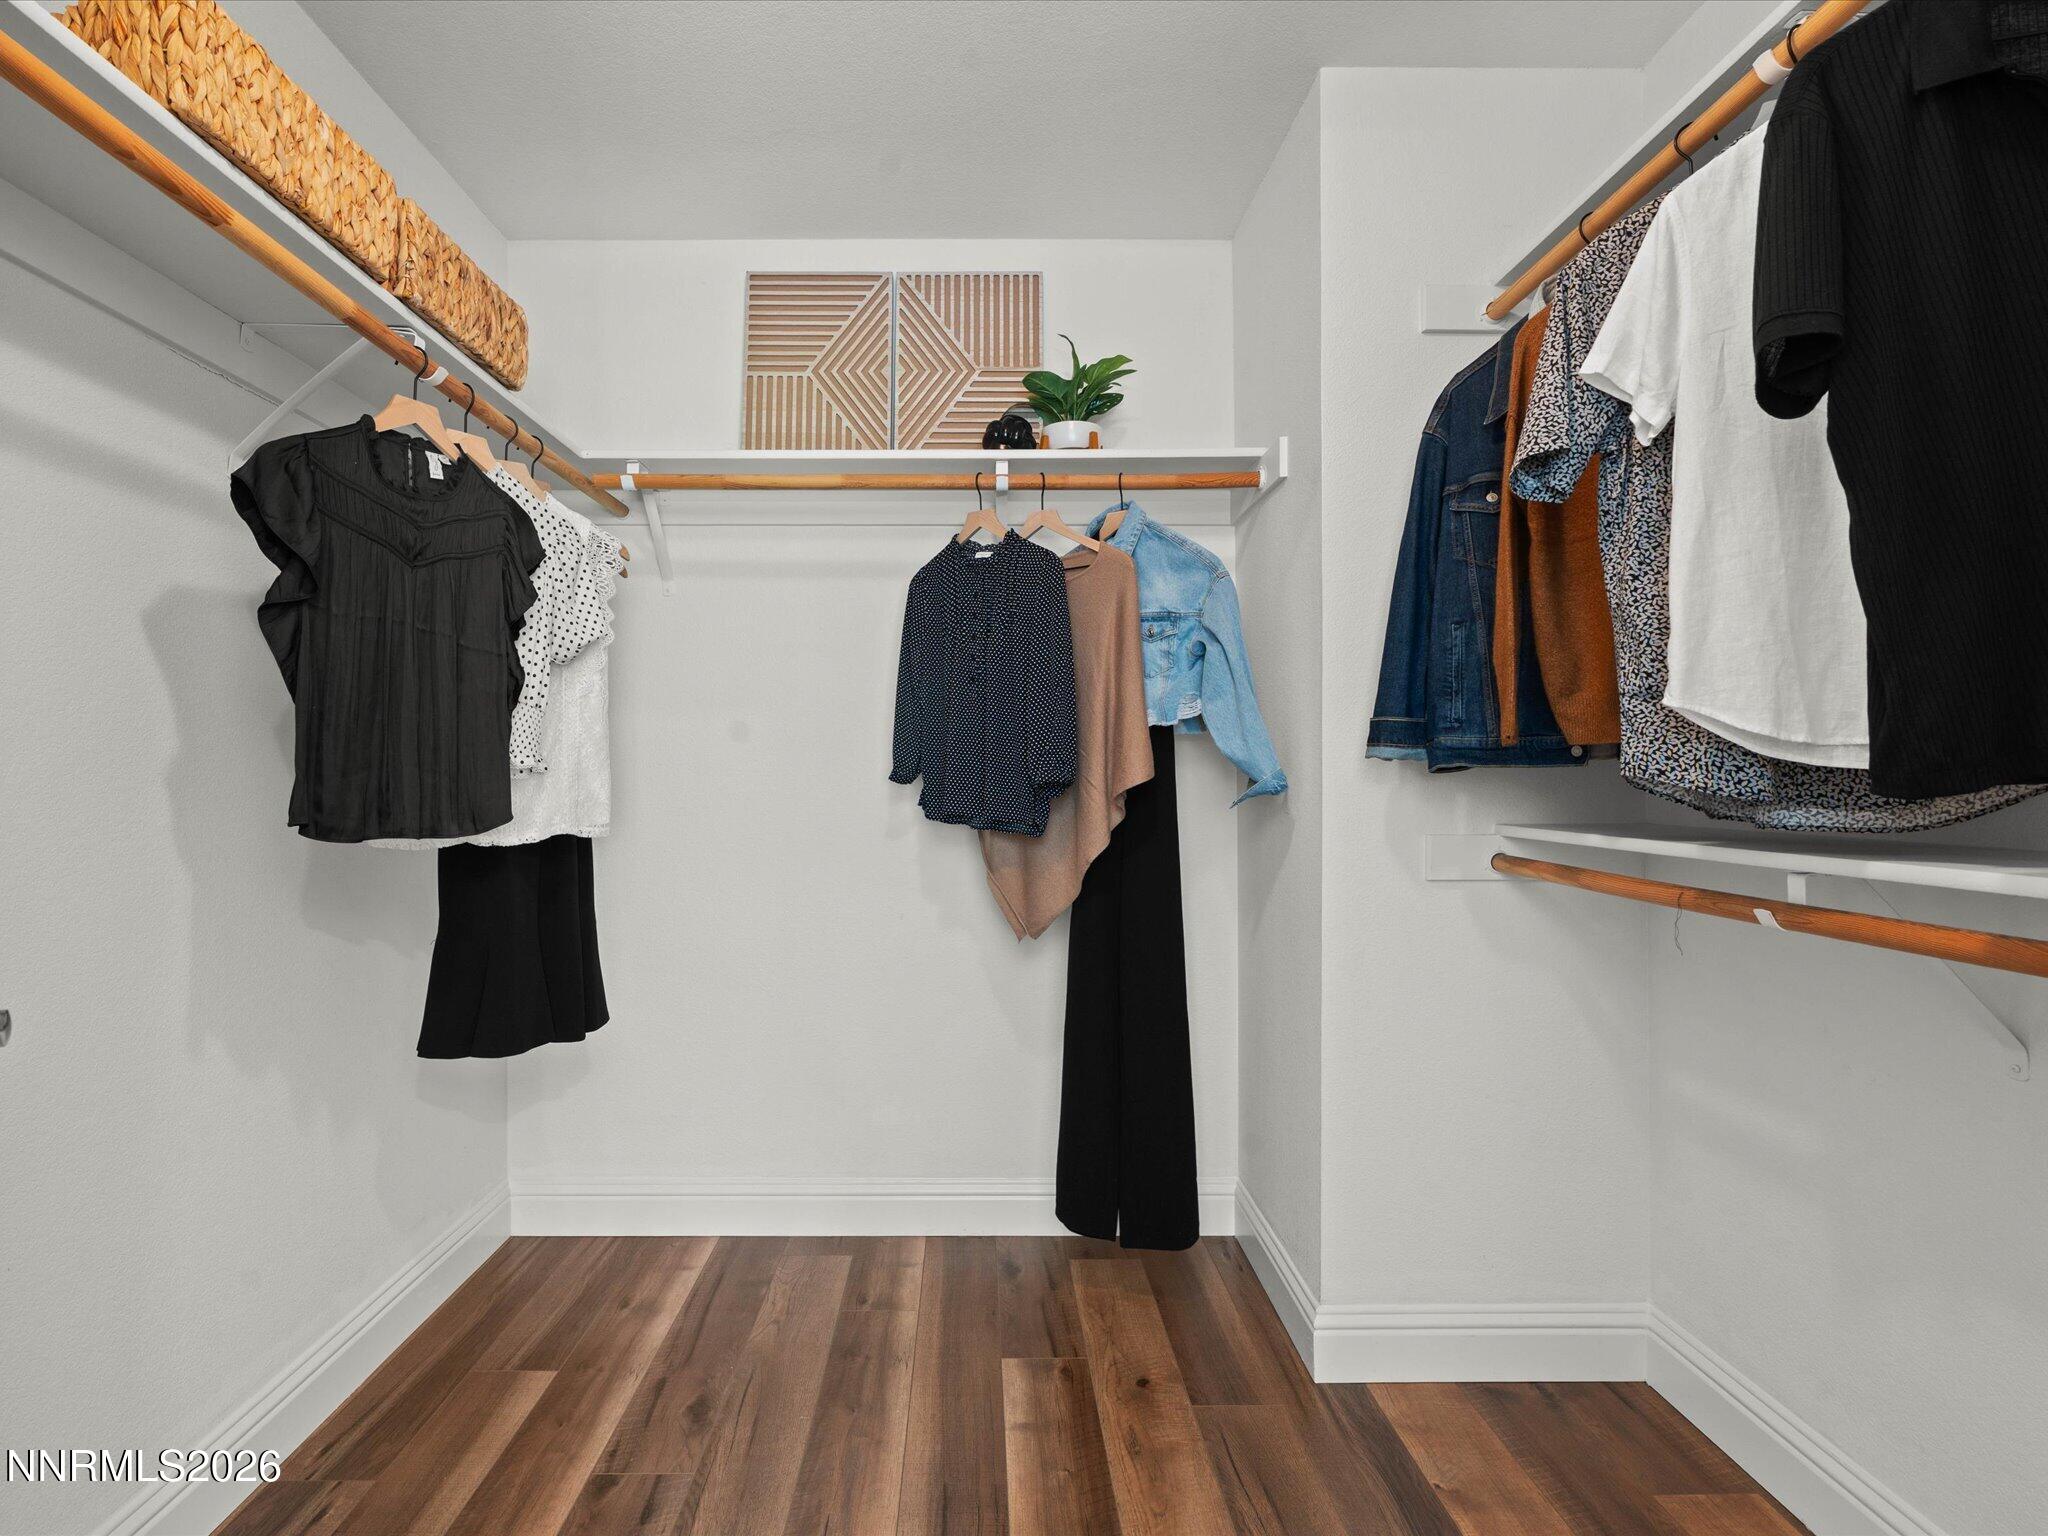
| Interior Features | Breakfast Bar, Ceiling Fan(s), Entrance Foyer, High Ceilings, Vaulted Ceiling(s), Walk-In Closet(s) |
| Appliances | Additional Refrigerator(s), Dishwasher, Disposal, Dryer, Gas Range, Microwave, Refrigerator, Washer |
| Fireplace Yes / No | No |
Exterior
| Roof | Composition, Shingle |
|---|---|
| Exterior Features | Rain Gutters |
| Security Features | Keyless Entry, Security System Owned, Smoke Detector(s) |
| Lot Features | Cul-De-Sac, Landscaped, Level, Sprinklers In Front, Sprinklers In Rear |
| Construction Materials | Frame, Hardi Plank Type |
| Road Responsibility | Public Maintained Road |
| Foundation Details | Crawl Space |
| Fencing | Back Yard, Full |
Parking
| Parking Features | Attached, Garage, Garage Door Opener |
|---|---|
| Garage Yes / No | Yes |
| Attached Garage Yes / No | Yes |
Utilities
| Utilities | Cable Available, Electricity Connected, Internet Available, Natural Gas Connected, Sewer Connected, Water Connected, Cellular Coverage |
|---|---|
| Sewer | Public Sewer |
Location
| Senior Community Yes / No | No |
|---|
Taxes
| Property | 3177 |
|---|
Area Information
| State | NV |
|---|---|
| County | Washoe |
| City | Reno |
| Zip Code | 89519 |
| Area | Washoe |
| Community Name | Vantage Point 3 |
| School District | Reno |
| Elementary School | Caughlin Ranch |
| High School | Reno |
| Listing VS Median (in Vantage Point 3) | |
Price: $765,000 low | high Med: $681,000 sqft: 1,868 low | high Med: 2,008 $ / sqft: $410 low | high Med: $346 On site: 21 low | high Med: 75 | |
Market Activity 89519
Request a showing
Request a showing
Contact
Learn More About This Property

| State | NV |
|---|---|
| County | Washoe |
| City | Reno |
| Zip Code | 89519 |
| Area | Washoe |
| Community Name | Vantage Point 3 |
| School District | Reno |
| Elementary School | Caughlin Ranch |
| High School | Reno |
| Listing VS Median (in Vantage Point 3) | |
Price: $765,000 low | high Med: $681,000 sqft: 1,868 low | high Med: 2,008 $ / sqft: $410 low | high Med: $346 On site: 21 low | high Med: 75 | |
 | $525,0004750 Bradford LaneReno, NV 89519 |
