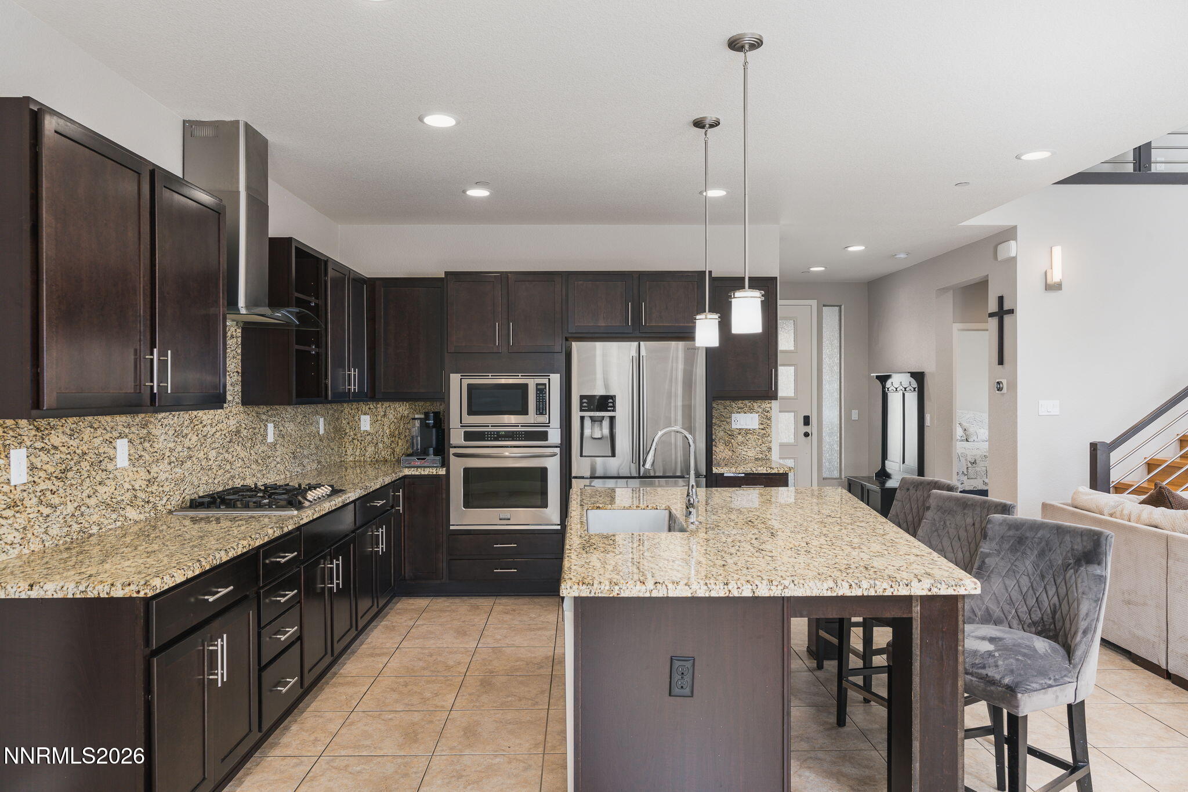
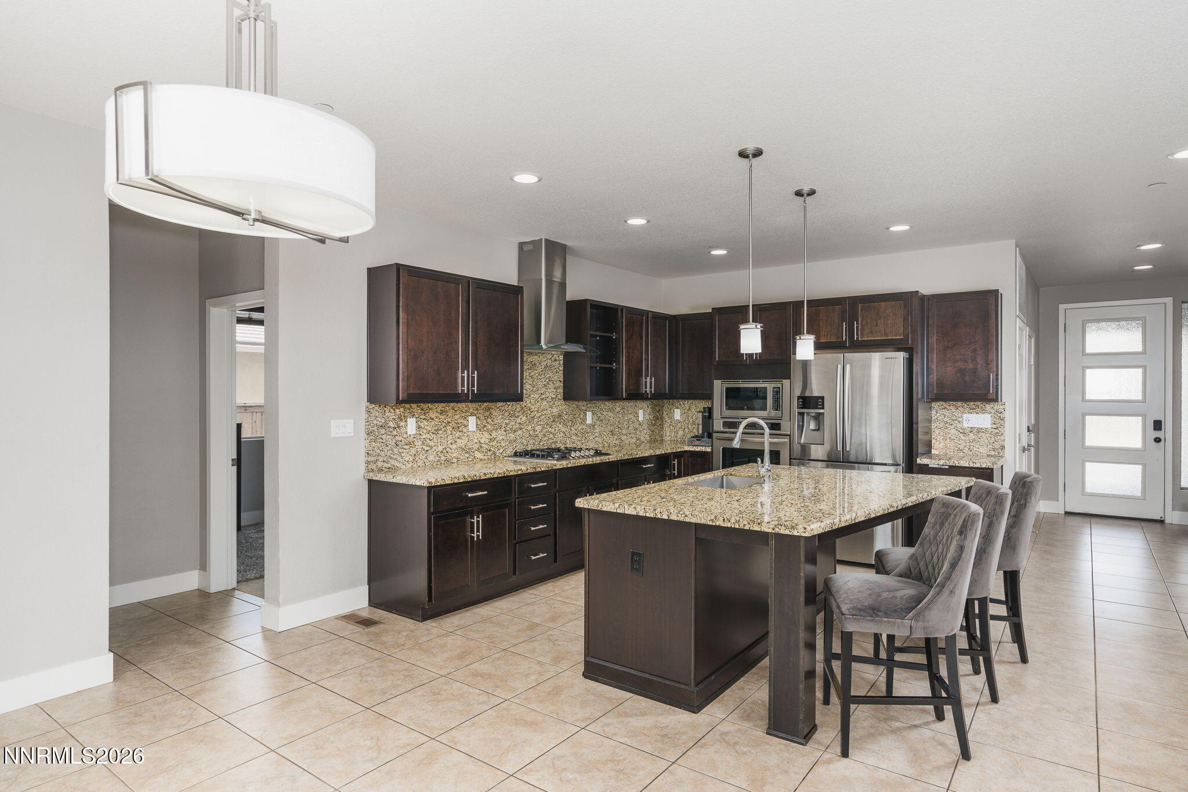
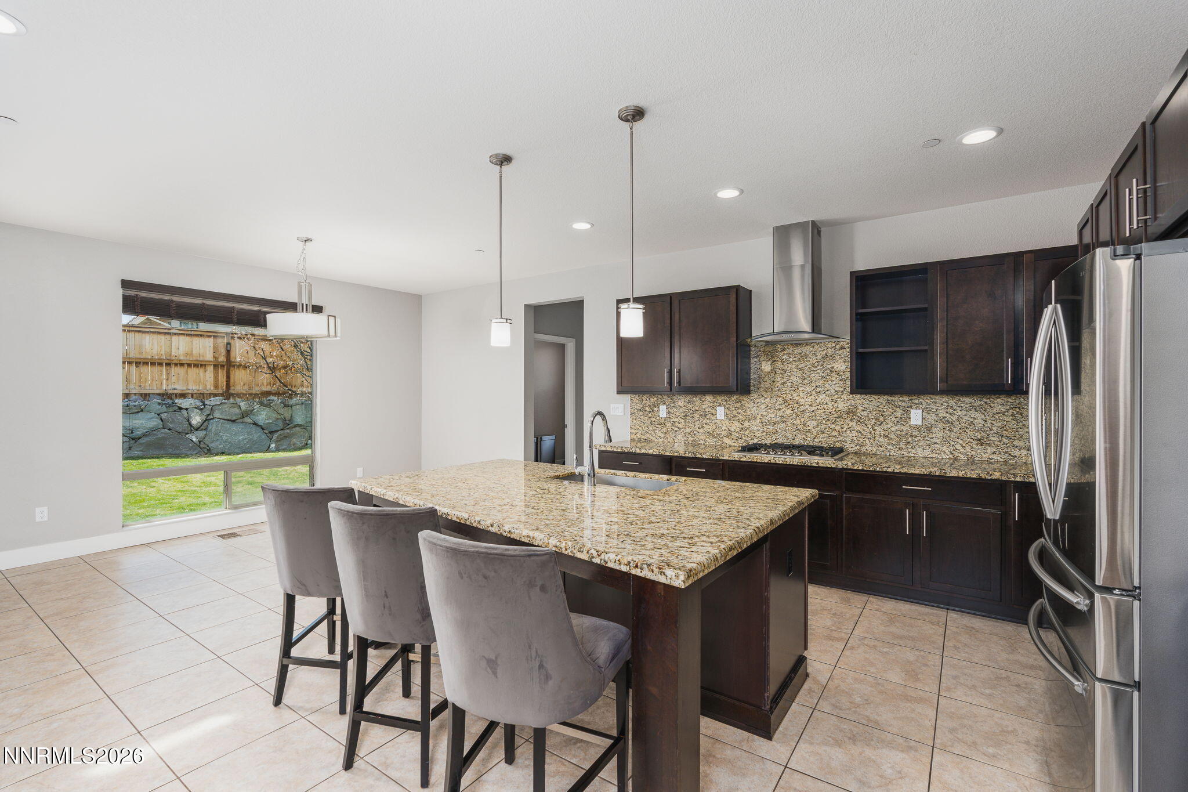
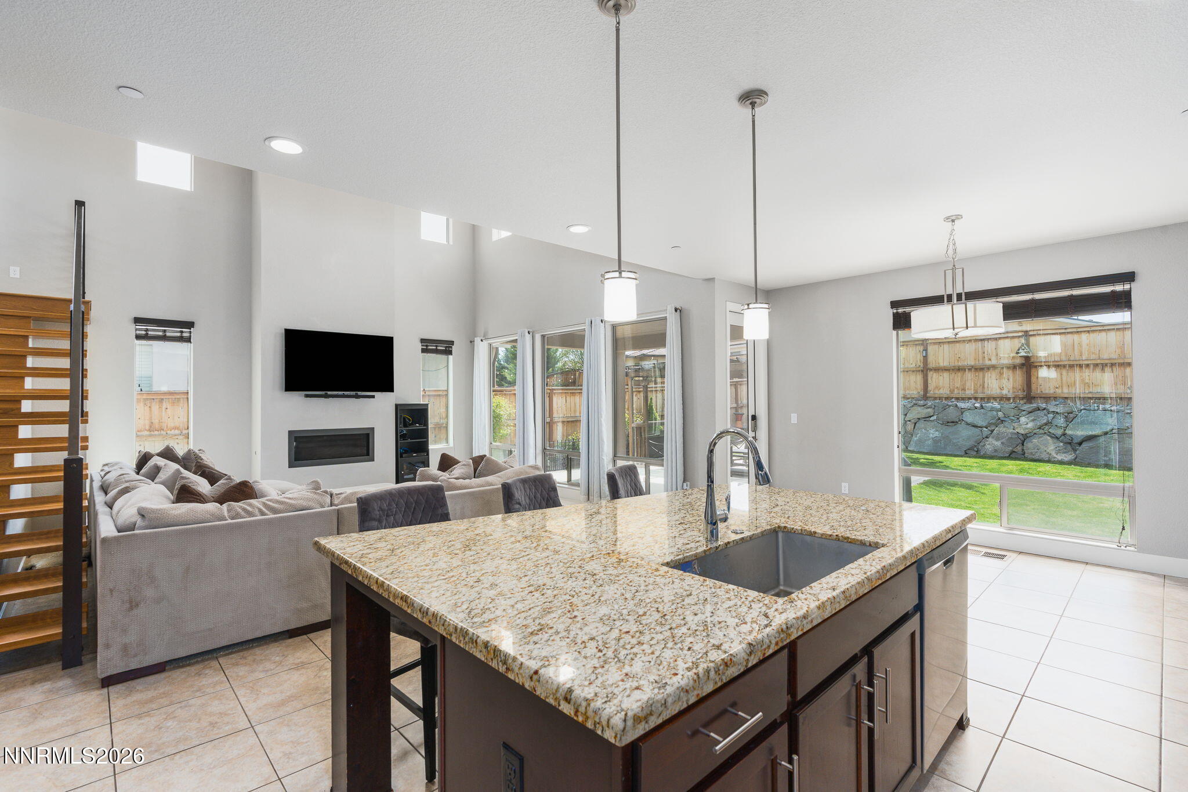

Description
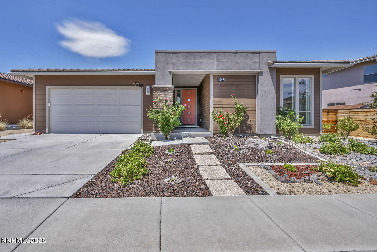
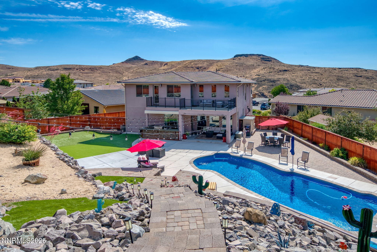
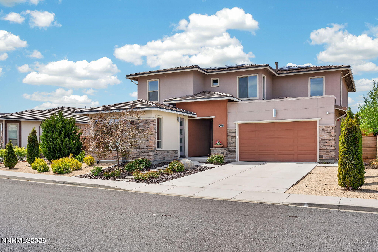
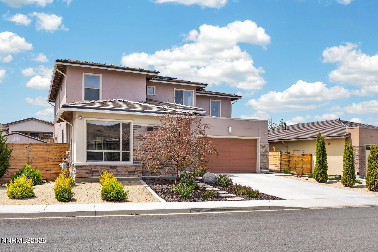
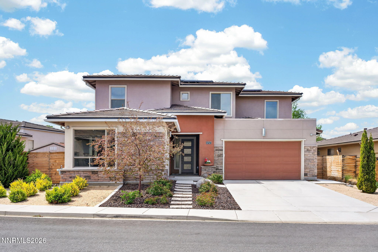
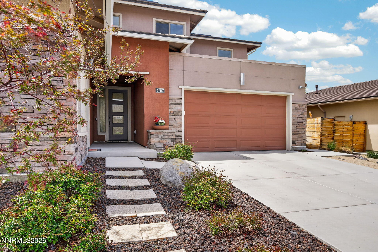
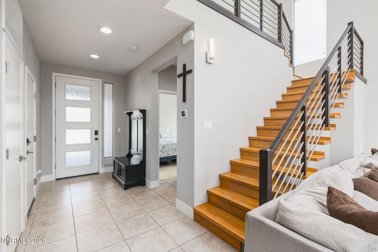
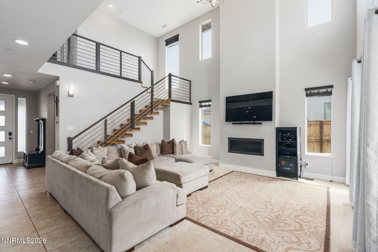
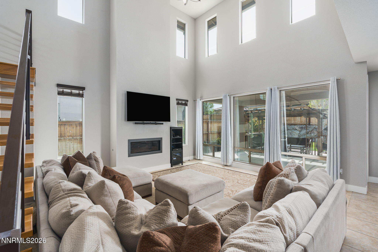
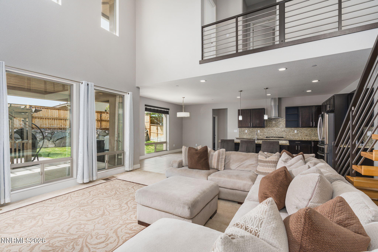
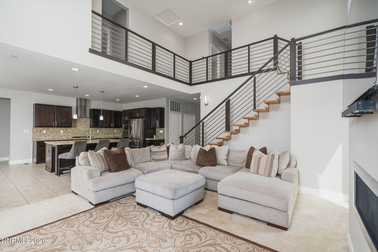
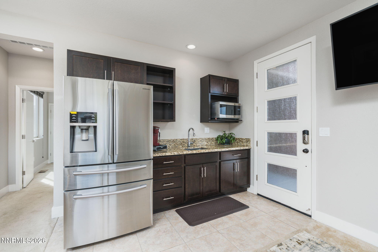
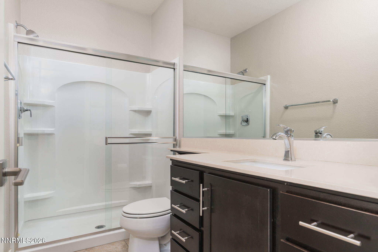
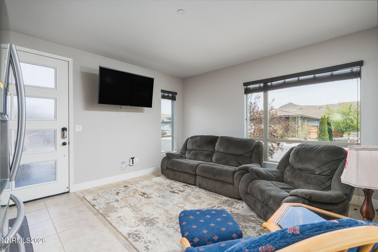
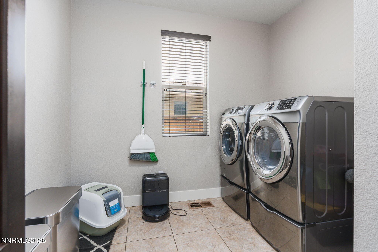
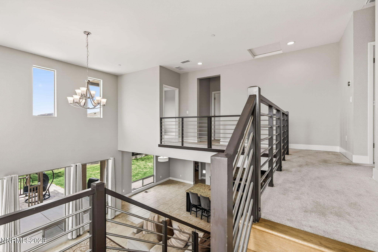
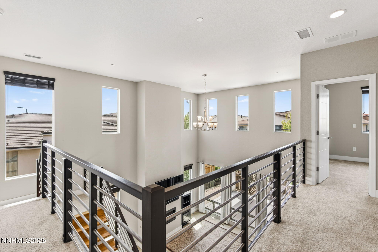
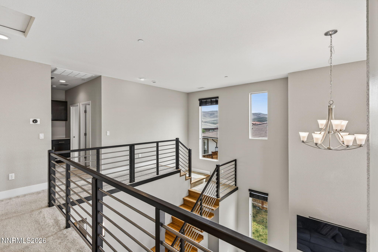
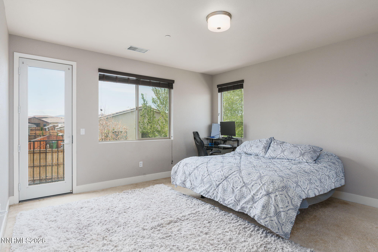
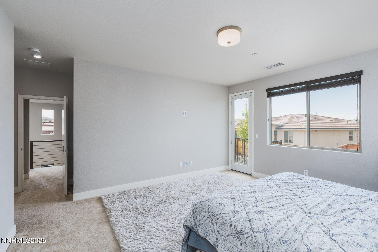
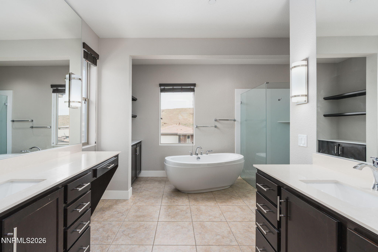
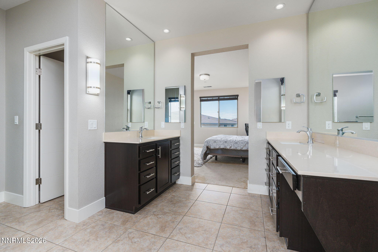
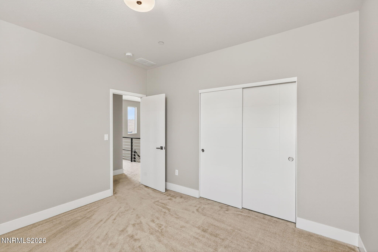
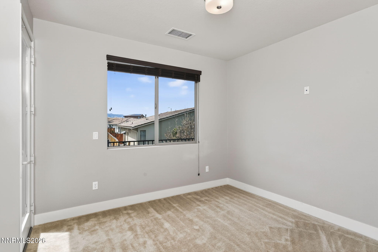
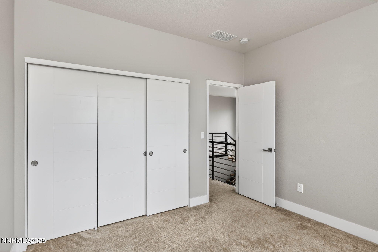
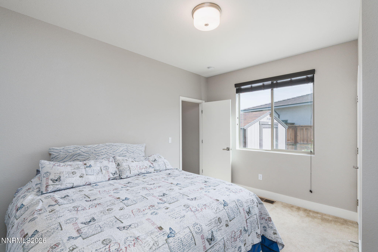
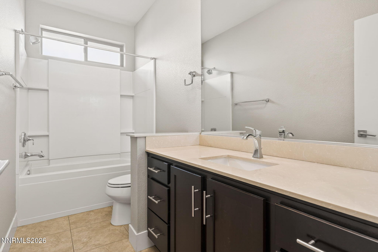
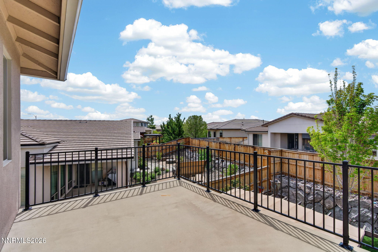
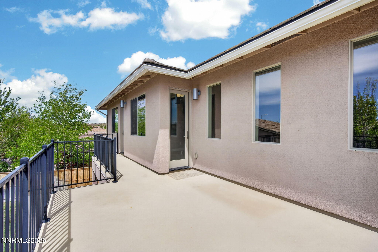
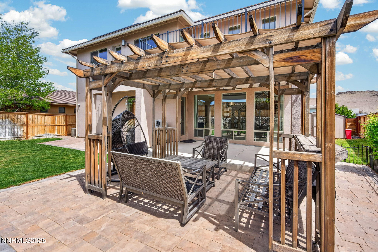
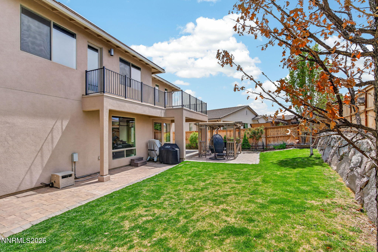
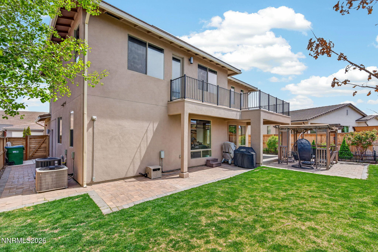
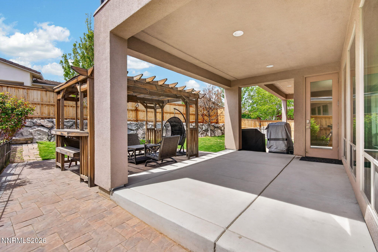
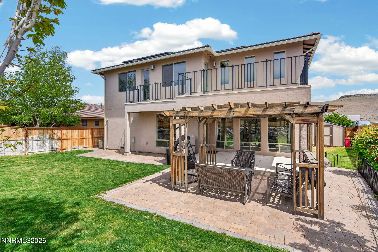
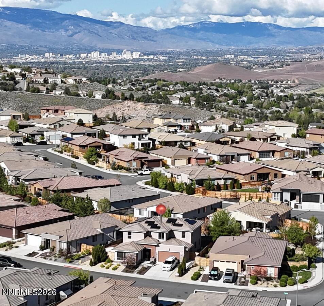
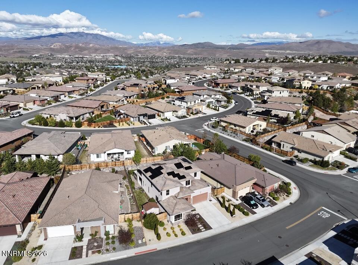
Welcome to this stunning home which offers 5-bedrooms plus a den/office designed for both comfort and versatility. From the moment you walk inside, a few steps in and you're greeted by soaring high ceilings in the living room that create an open, airy feel that fill the home with natural light. This spacious layout includes a private in-law suite, complete with its own living room, kitchenette and dedicated washer and dryer hook upsperfect for multigenerational living, guests, or added rental flexibility. The main living areas flow seamlessly, offering plenty of space for entertaining or relaxing. Step outside on the 2nd floor of the master bedroom or secondary bedroom to enjoy the balcony ideally for simply unwinding. Energy efficiency meets modern convenience with a new AC unit, installed solar panels and a battery backup system, helping reduce utility costs while providing peace of mind. With its thoughtful design, flexible living spaces, and smart energy features, this home is the perfect blend of style, functionality, and sustainability.
Details
| MLS # | 260004983 |
|---|---|
| Listing Type | For Sale |
| Style | House |
| HOA Dues | $25 |
| Sub-Type | Resale |
| Status | Active Under Contract-show |
| Year | 2016 |
| Days On Site | 130 |
| Listing Provided By | Solid Source Realty | Kim Encallado |
Features
| Bed(s) | 5 |
|---|---|
| Bath(s) | 4 Total |
| SQ Feet | 2,917 |
| Story(s) | 2 |
| Zoning | Single Family |
| Acreage | 0.16 |
Interior
| Heating | Forced Air, Natural Gas |
|---|---|
| Heating Yes / No | Yes |
| Cooling | Central Air |
| Cooling Yes / No | Yes |
| Window Features | Blinds, Double Pane Windows, Drapes, Low-Emissivity Windows, Rods, Vinyl Frames |
| Interior Features | Entrance Foyer, High Ceilings, Kitchen Island, Pantry, Smart Thermostat, Walk-In Closet(s) |
| Appliances | Additional Refrigerator(s), Dishwasher, Disposal, Dryer, Gas Cooktop, Microwave, Oven, Refrigerator, Washer |
| Fireplace Features | Gas |
| Fireplace Yes / No | Yes |
| Fireplaces Total | 1 |
Exterior
| Roof | Pitched, Tile |
|---|---|
| Exterior Features | Balcony, Rain Gutters |
| Security Features | Carbon Monoxide Detector(s), Fire Sprinkler System, Keyless Entry, Smoke Detector(s) |
| Lot Features | Landscaped, Level, Sprinklers In Rear |
| Construction Materials | Stone, Stucco |
| Road Responsibility | Public Maintained Road |
| Foundation Details | Crawl Space |
| Fencing | Back Yard |
Parking
| Parking Features | Attached, Garage, Garage Door Opener |
|---|---|
| Garage Yes / No | Yes |
| Attached Garage Yes / No | Yes |
Utilities
| Utilities | Cable Available, Electricity Available, Internet Available, Natural Gas Available, Natural Gas Connected, Phone Available, Sewer Available, Sewer Connected, Water Available, Water Meter Installed |
|---|---|
| Sewer | Public Sewer |
Location
| Senior Community Yes / No | No |
|---|
Taxes
| Property | 5985 |
|---|
Area Information
| State | NV |
|---|---|
| County | Washoe |
| City | Sparks |
| Zip Code | 89436 |
| Area | Washoe |
| Community Name | Miramonte Phase 4A |
| School District | Reed |
| Elementary School | Beasley |
| High School | Reed |
| Listing VS Median (in Miramonte Phase 4A) | |
Price: $849,900 low | high Med: $745,950 sqft: 2,917 low | high Med: 2,497 $ / sqft: $291 low | high Med: $300 On site: 130 low | high Med: 85 | |
Market Activity 89436
Request a showing
Request a showing
Contact
Learn More About This Property

| State | NV |
|---|---|
| County | Washoe |
| City | Sparks |
| Zip Code | 89436 |
| Area | Washoe |
| Community Name | Miramonte Phase 4A |
| School District | Reed |
| Elementary School | Beasley |
| High School | Reed |
| Listing VS Median (in Miramonte Phase 4A) | |
Price: $849,900 low | high Med: $745,950 sqft: 2,917 low | high Med: 2,497 $ / sqft: $291 low | high Med: $300 On site: 130 low | high Med: 85 | |