
 Price Reduced Listing
470 East Paradise Hills Drive,Henderson, NV 89002
Henderson, NV 89002

Description
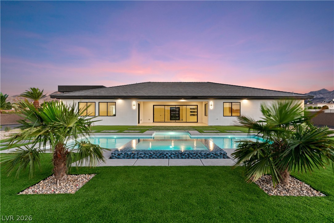
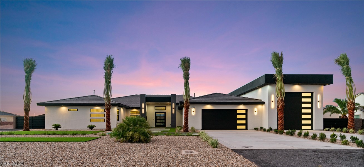
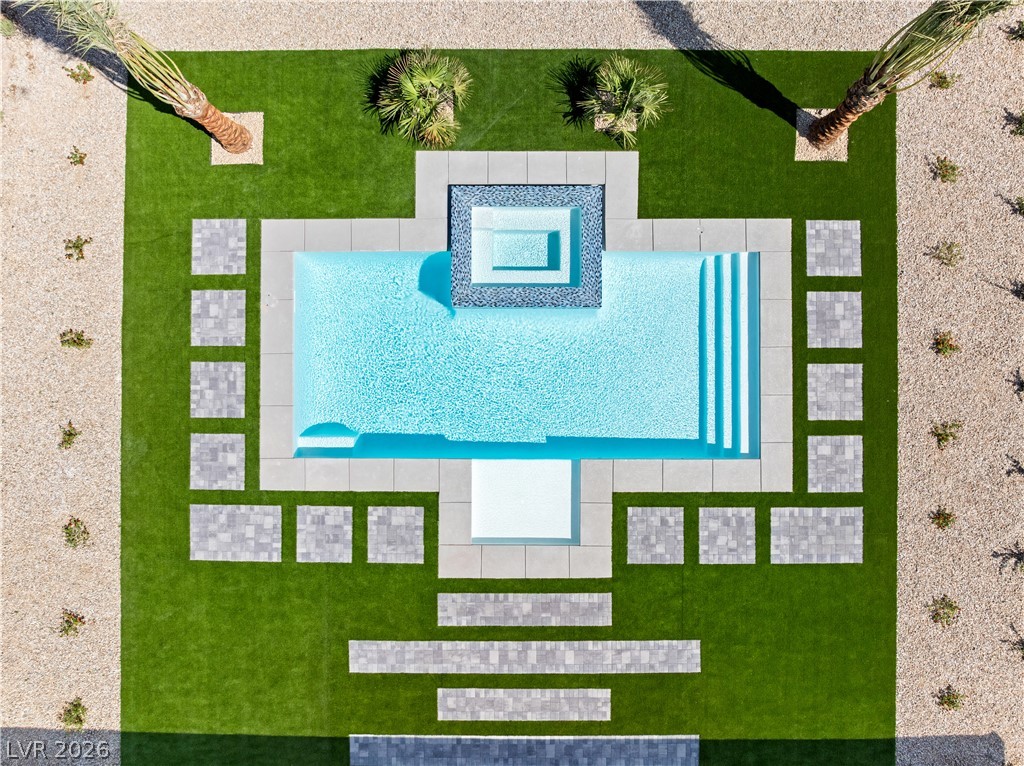
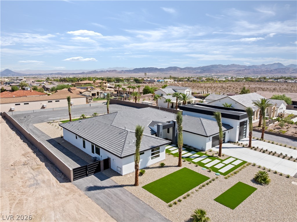
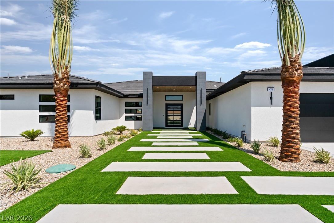
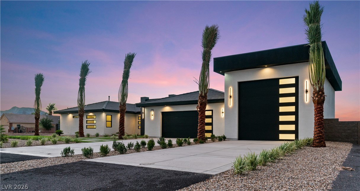
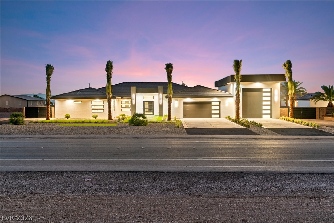
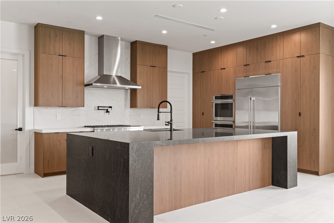
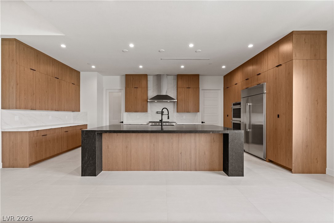
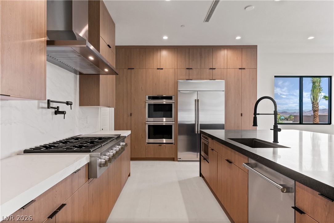
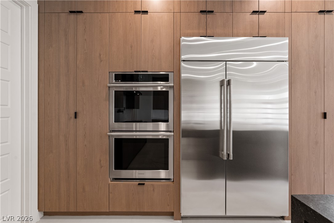
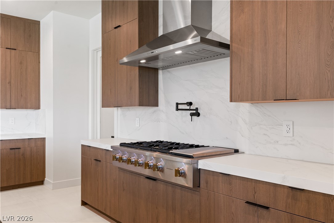
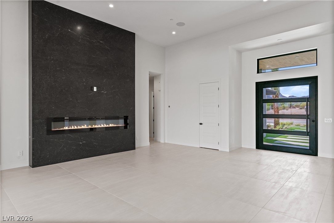
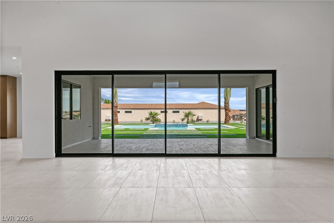
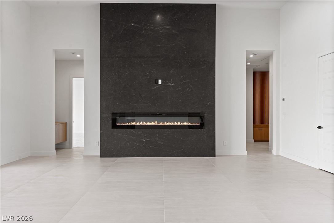
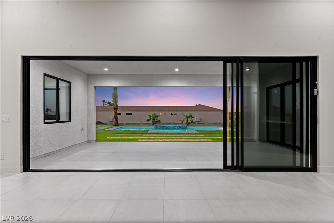
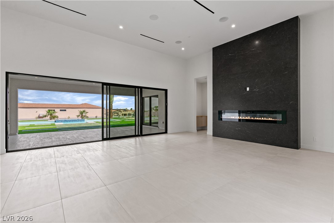
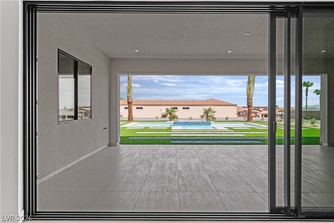
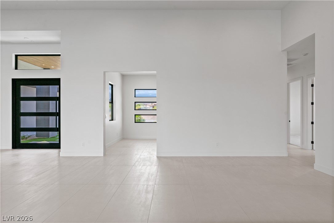
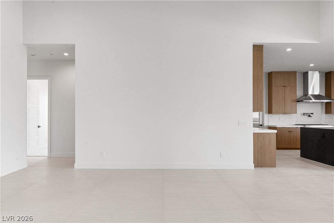
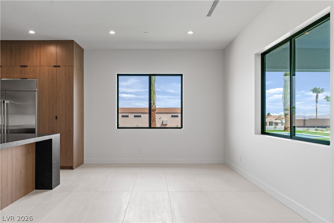
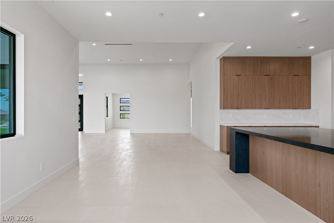
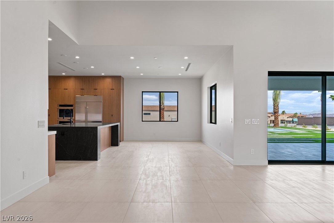
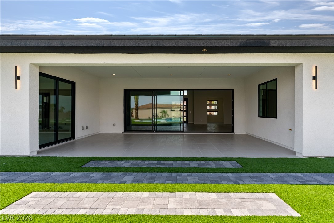
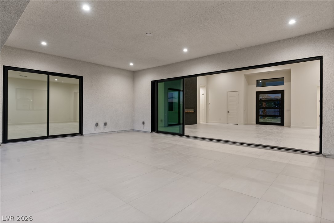
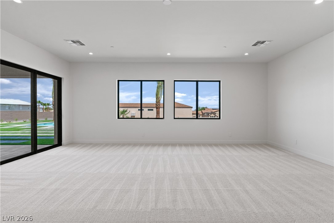
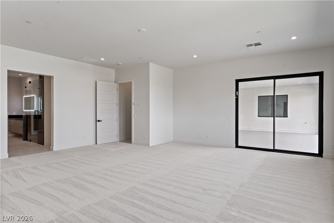
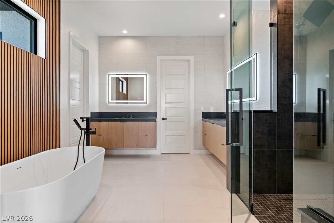
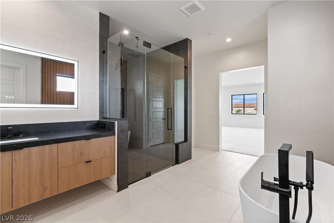
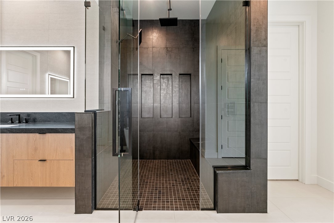
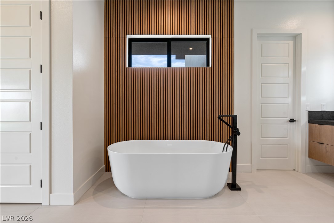
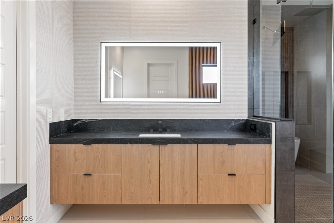
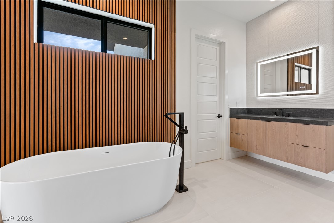
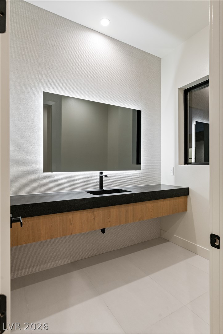
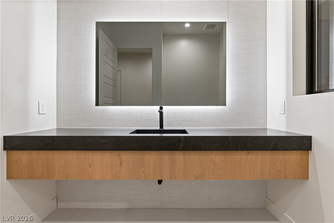
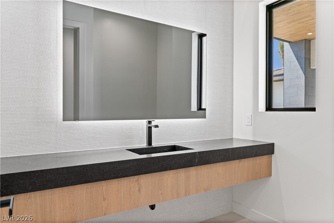
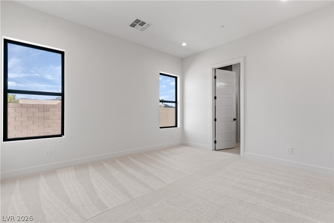
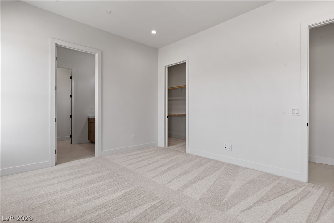
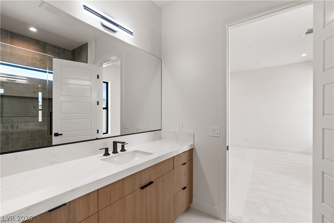
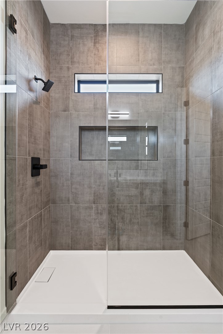
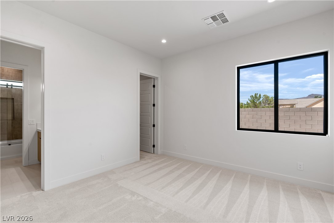
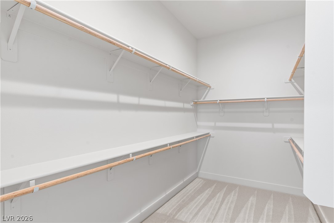
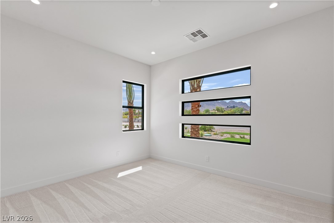
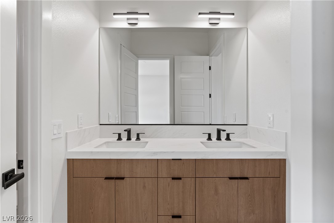
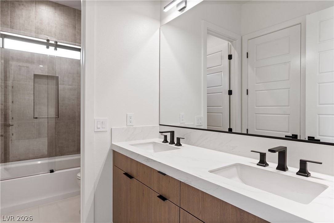
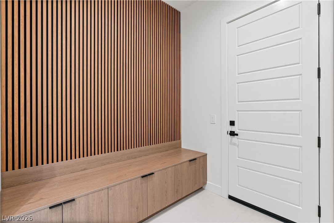
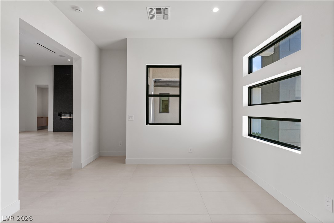
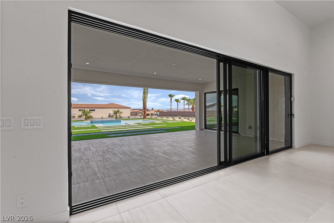
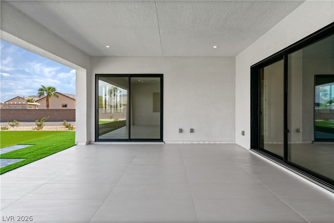
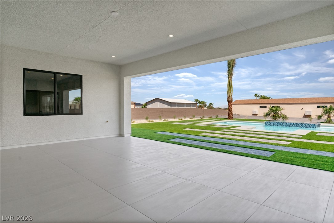
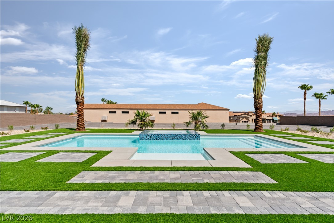
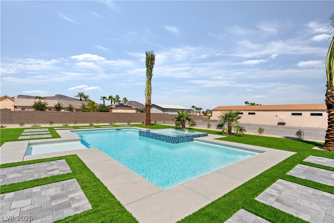
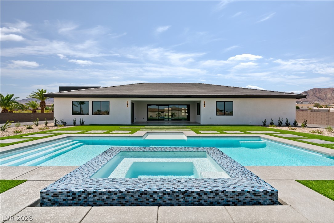
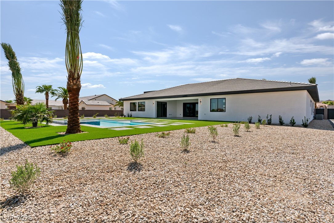
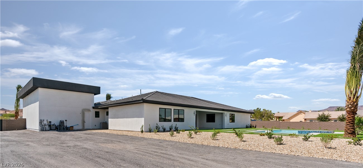
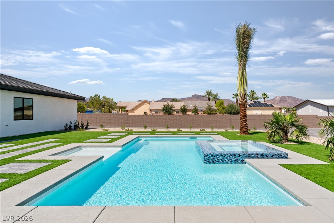
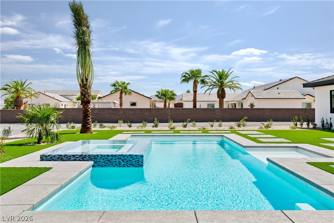
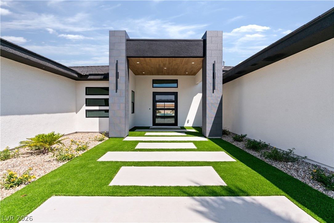
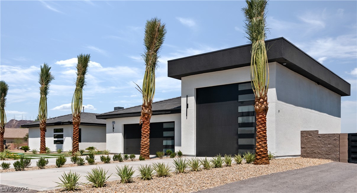
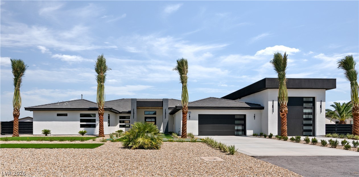
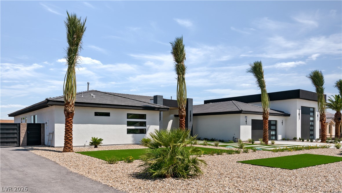
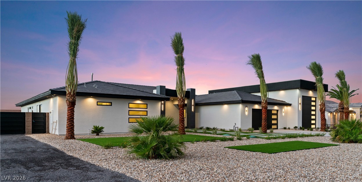
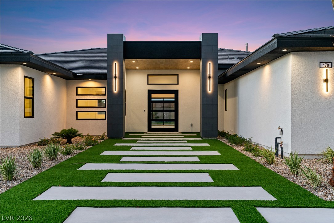
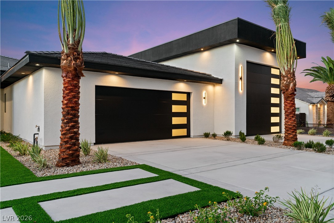
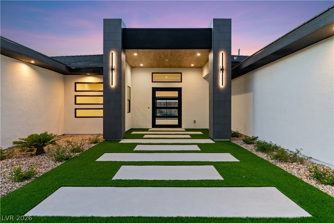
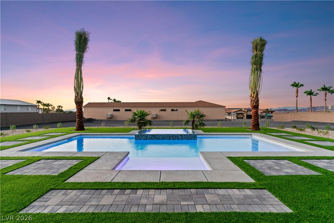
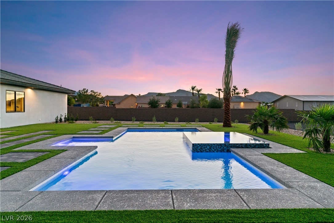
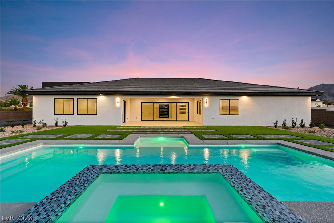
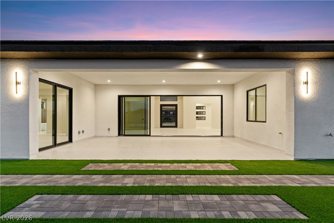
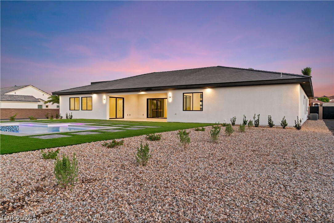
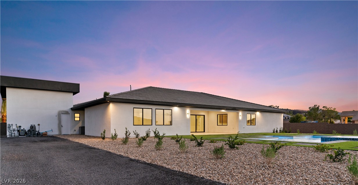
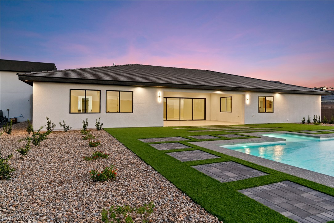
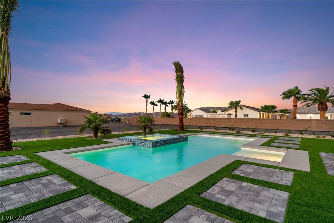
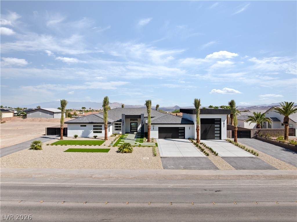
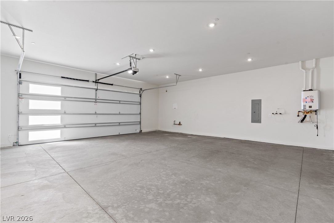
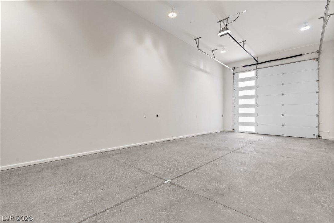
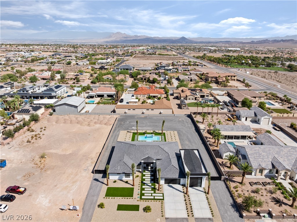
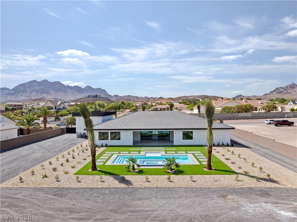
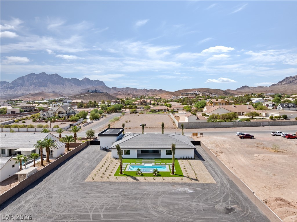
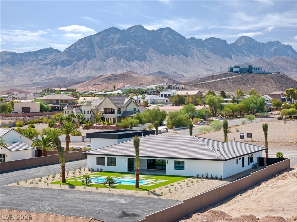
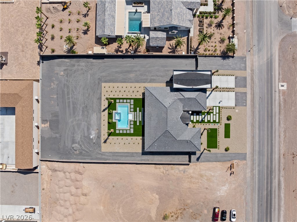
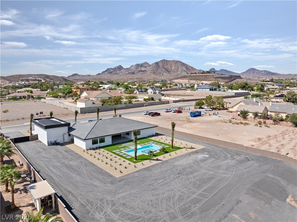
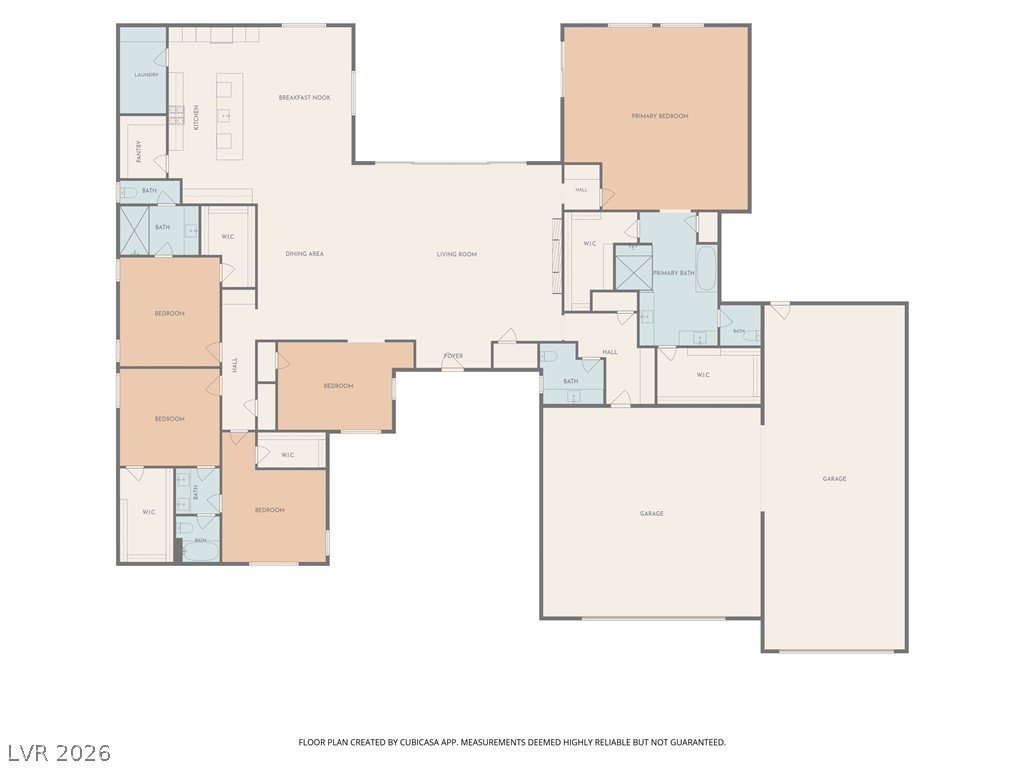
This one-of-a-kind single story custom estate is BRAND NEW and NEVER LIVED IN with 4,383 sq ft living area, 4 spacious bedrooms, 3 full baths plus power room, separate office, 1,800 sq ft garage space including RV barn, inground pool & spa and all on an acre of land with NO HOA and room to grow! This architecturally stunning masterpiece is exactly what you're looking for and captures all the most desirable elements associated with luxury living and entertaining. It boasts a spacious open interior with spectacular designer selections throughout and seamlessly blends palatial design with uncompromising quality. Property features include a 6'X11' kitchen island centerpiece with granite waterfall edge counter and breakfast bar, built-in Monogram stainless steel appliances including refrigerator, locally built floor to ceiling custom cabinets, pot filler, microwave drawer, walk-in pantry, great room with 14 foot ceilings with linear diffusers, 4 panel collapsible sliding glass doors, 8 foot linear fireplace with granite finished entertainment wall, pivot door entry, 6 panel Riverside interior doors with quickset hardware, LED lighting throughout, Delta high efficiency plumbing fixtures, wi-fi touch thermostats, lighted mirrors, mud room with built-in bench & cabinets, all bedrooms have oversized walk-in closets including his & hers in the primary, 19X46 RV garage with 16 foot ceilings & 14 foot door, EV charging outlet, brand new pool with elevated 4 sided infinity edge spa, fully landscaped, double RV gates so room for all the toys and so much more!
Details
| MLS # | 2811815 |
|---|---|
| Listing Type | For Sale |
| Style | House |
| Sub-Type | New Construction |
| Status | Active |
| Year | 2026 |
| Days On Site | 51 |
| Listing Provided By | Coldwell Banker Premier | Mason H. Richburg |
Features
| Bed(s) | 4 |
|---|---|
| Bath(s) | 4 Total |
| SQ Feet | 4,383 |
| Garage | 8 |
| Pool | Yes |
| Story(s) | 1 |
| Zoning | Single Family |
| Acreage | 0.98 |
| Property View | Yes |
Interior
| Cooling | Central Air, Electric, Two Units |
|---|---|
| Heating | Central, Gas, Multiple Heating Units |
| Heating Yes / No | Yes |
| Cooling Yes / No | Yes |
| Interior Features | Bathroomon Main Level, Bedroom On Main Level, Full Bath On Main Level, Primary Downstairs |
| Window Features | Double Pane Windows |
| Furnished | Unfurnished |
| Appliances | Built In Electric Oven, Double Oven, Dishwasher, Gas Cooktop, Disposal, Microwave, Refrigerator |
| Fireplaces Total | 1 |
| Fireplace Yes / No | Yes |
Exterior
| Exterior Features | Barbecue, Patio, Private Yard |
|---|---|
| Roof | Pitched, Tile |
| Security Features | Fire Sprinkler System |
| Lot Features | Quarter To One Acre, Desert Landscaping, Landscaped, Synthetic Grass |
| Fencing | Block, Back Yard, Rv Gate |
Parking
| Attached Garage Yes / No | Yes |
|---|---|
| Parking Features | Attached, Garage, Garage Door Opener, Inside Entrance, Private, Rv Garage, Rv Gated, Rv Access Parking |
| Garage Yes / No | Yes |
Utilities
| Utilities | Cable Available, Underground Utilities, Septic Available |
|---|---|
| Electric | Photovoltaics None, Volts220In Garage |
| Sewer | Septic Tank |
Location
| Senior Community Yes / No | No |
|---|
Other
| List Aor | Greater Las Vegas Association Of Realtors Inc |
|---|
Taxes
| Property | 1230 |
|---|
Area Information
| State | NV |
|---|---|
| County | Clark |
| City | Henderson |
| Zip Code | 89002 |
| Community Name | Mission Hills |
| School District | Foothill |
| Elementary School | Smalley |
| High School | Foothill |
| Listing VS Median (in Mission Hills) | |
Price: $2,495,000 low | high Med: $3,345,000 sqft: 4,383 low | high Med: 6,249 $ / sqft: $569 low | high Med: $543 On site: 51 low | high Med: 271.5 | |
Market Activity 89002
Request a showing
Request a showing
Contact
Learn More About This Property

| State | NV |
|---|---|
| County | Clark |
| City | Henderson |
| Zip Code | 89002 |
| Community Name | Mission Hills |
| School District | Foothill |
| Elementary School | Smalley |
| High School | Foothill |
| Listing VS Median (in Mission Hills) | |
Price: $2,495,000 low | high Med: $3,345,000 sqft: 4,383 low | high Med: 6,249 $ / sqft: $569 low | high Med: $543 On site: 51 low | high Med: 271.5 | |
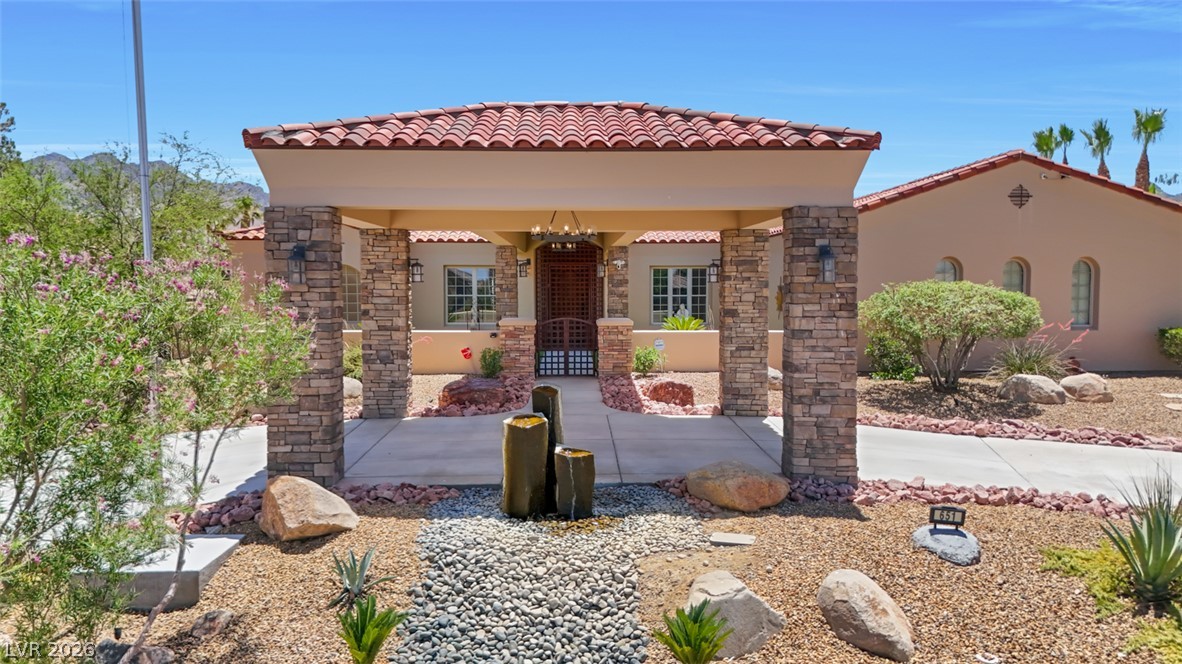 | $2,700,000651 Du Fort AvenueHenderson, NV 89002 |
