4445 Walther Lane,Winnemucca, NV 89445
Winnemucca, NV 89445



Description
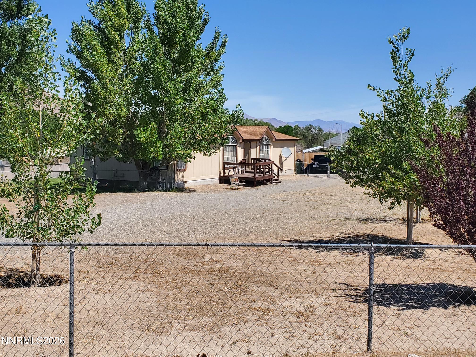
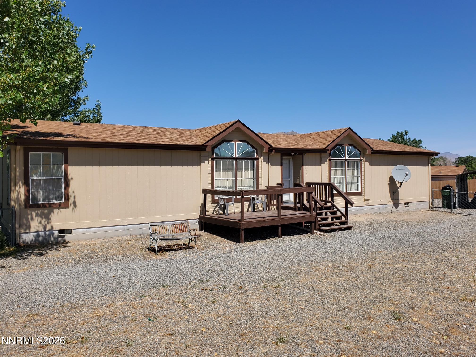
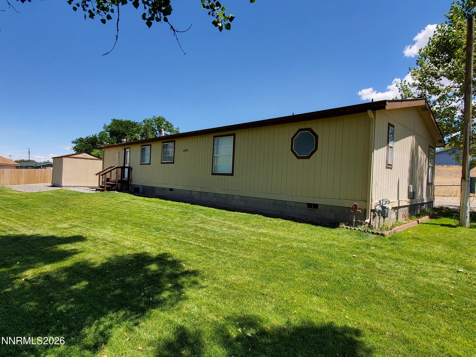
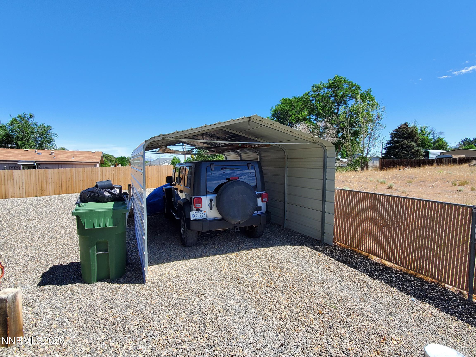
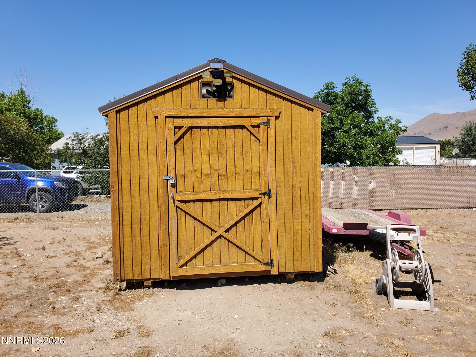
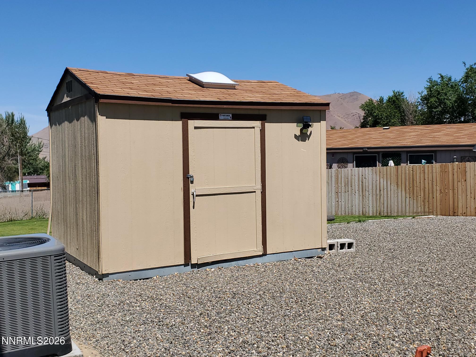
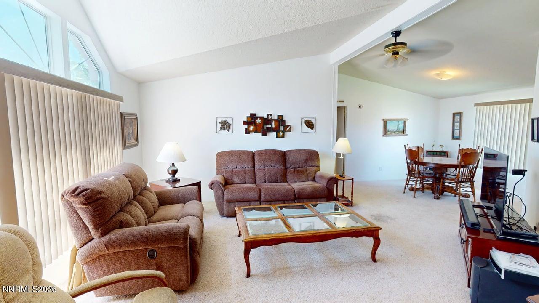
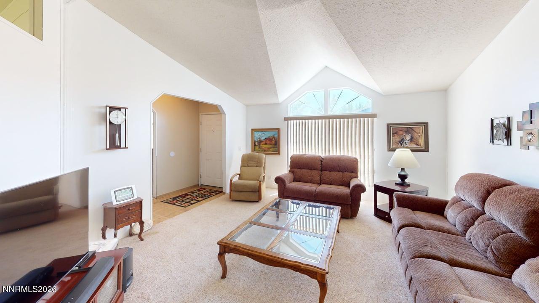
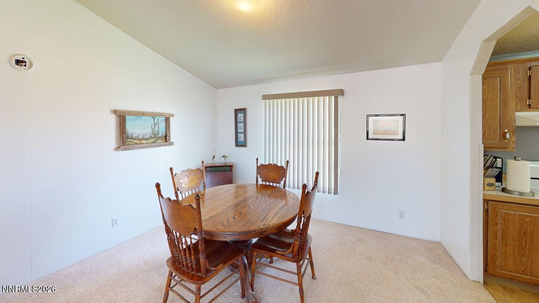
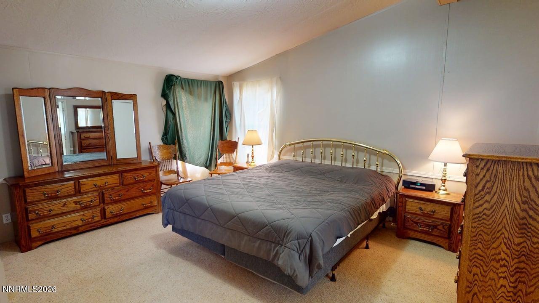
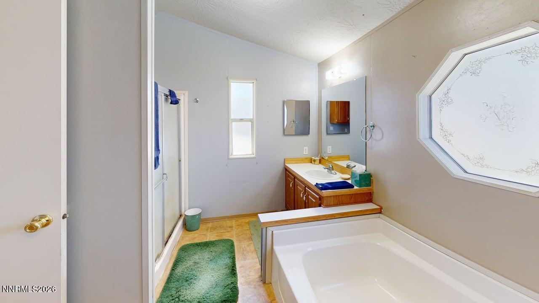
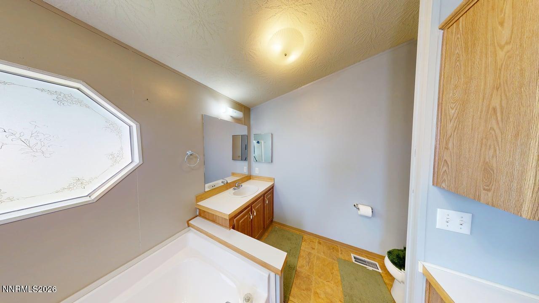
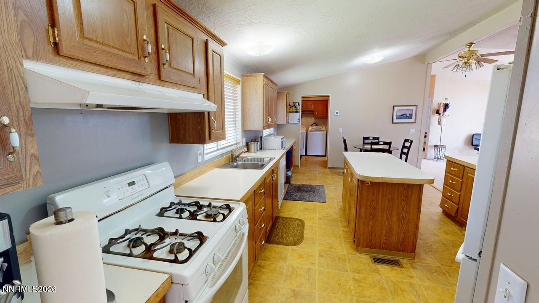
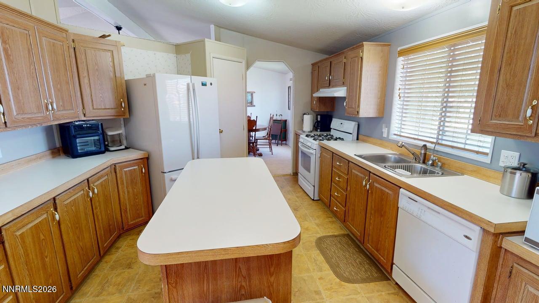
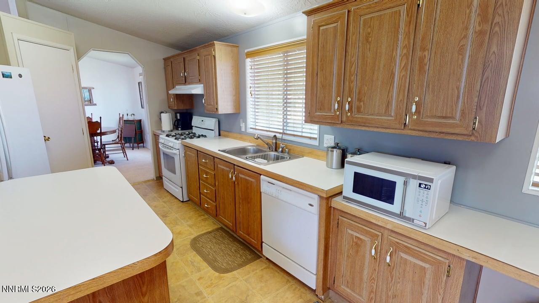
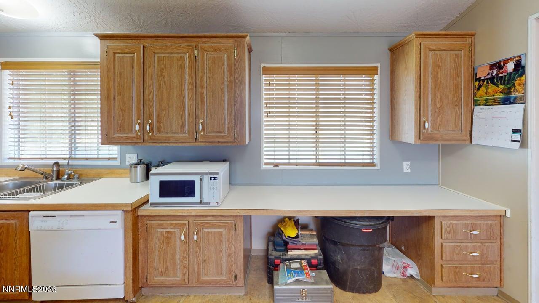
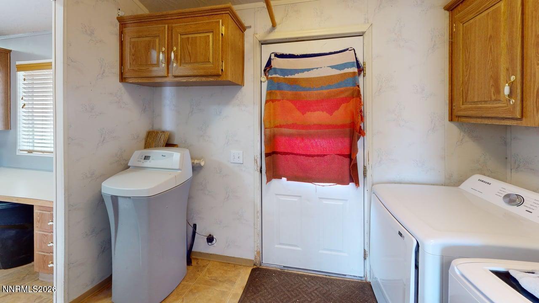
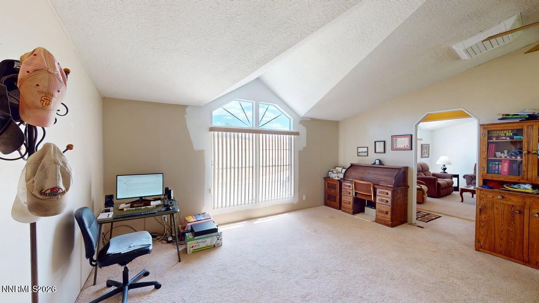
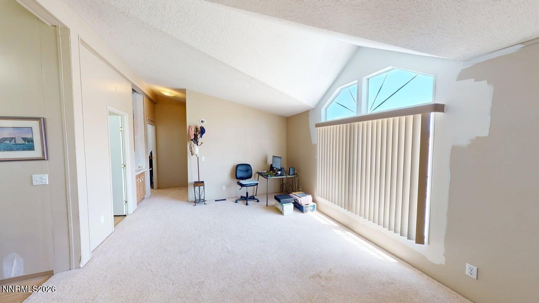
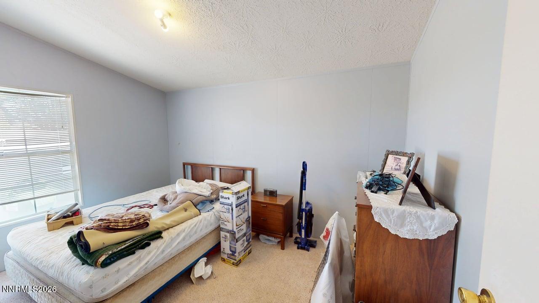
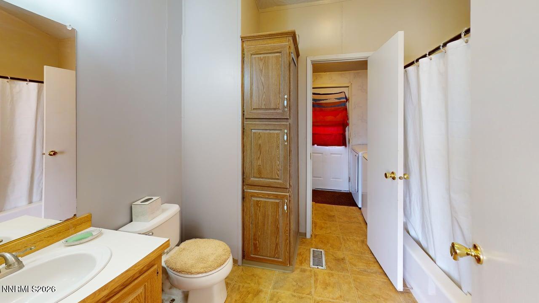
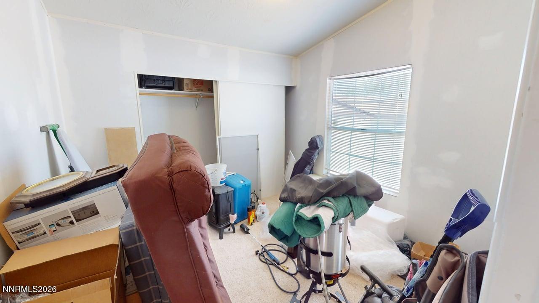
Affordable and well-maintained 3 bedroom, 2 bath manufactured home offering generous living space in an established neighborhood with convenient access to shopping, schools, and local amenities. The functional floor plan features separate living and family rooms, a spacious kitchen, and a dining area that provides separation between the primary suite and additional bedrooms. Enjoy the front deck, fully chain-link fenced and gated yard, automatic sprinkler system, carport, storage sheds, and additional space suitable for a future garage/shop. Recent improvements include a new natural gas forced-air furnace and central air conditioning system (2020), new composition roof (2021), exterior paint (2022), additional yard storage shed (2023), and new water heater (2025). Home also includes a water filtration and soft water system. Property offers both functionality and value with ample outdoor storage and room for a variety of uses.
Details
| MLS # | 260008622 |
|---|---|
| Listing Type | For Sale |
| Style | Manufactured Home |
| Sub-Type | Resale |
| Status | Active Under Contract-show |
| Year | 1994 |
| Days On Site | 51 |
| Listing Provided By | RE/MAX Great Basin Realty | Michael Andrews |
Features
| Bed(s) | 3 |
|---|---|
| Bath(s) | 2 Total |
| SQ Feet | 1,710 |
| Car Port | Yes |
| Story(s) | 1 |
| Zoning | RR-13 |
| Acreage | 0.52 |
| Property View | Yes |
Interior
| Heating | Forced Air, Natural Gas |
|---|---|
| Heating Yes / No | Yes |
| Cooling | Central Air |
| Cooling Yes / No | Yes |
| Window Features | Blinds, Double Pane Windows, Vinyl Frames |
| Interior Features | Ceiling Fan(s), Kitchen Island, Pantry, Vaulted Ceiling(s), Walk-In Closet(s) |
| Appliances | Dishwasher, Disposal, Gas Range, Refrigerator, Water Softener Owned |
| Fireplace Yes / No | No |
Exterior
| Roof | Composition, Pitched |
|---|---|
| Exterior Features | Rain Gutters |
| Security Features | Smoke Detector(s) |
| Lot Features | Gentle Sloping, Landscaped, Sloped Down, Sprinklers In Rear |
| Construction Materials | Frame |
| Foundation Details | Crawl Space, Full Perimeter |
| Fencing | Full |
Parking
| Parking Features | Carport, Detached, RV Access/Parking |
|---|---|
| Garage Yes / No | No |
| Attached Garage Yes / No | No |
Utilities
| Utilities | Electricity Connected, Internet Connected, Natural Gas Connected, Sewer Connected, Water Connected, Cellular Coverage |
|---|---|
| Sewer | Public Sewer |
Location
| Senior Community Yes / No | No |
|---|
Taxes
| Property | 885 |
|---|
Area Information
| State | NV |
|---|---|
| County | Humboldt |
| City | Winnemucca |
| Zip Code | 89445 |
| Area | Humboldt |
| School District | Albert Lowry High School |
| Elementary School | Sonoma Heights Elementary |
| High School | Albert Lowry High School |
| Listing VS Median (in 89445) | |
Price: $350,000 low | high Med: $380,000 sqft: 1,710 low | high Med: 1,641 $ / sqft: $205 low | high Med: $232 On site: 51 low | high Med: 85 | |
Market Activity 89445
Request a showing
Request a showing
Contact
Learn More About This Property

| State | NV |
|---|---|
| County | Humboldt |
| City | Winnemucca |
| Zip Code | 89445 |
| Area | Humboldt |
| School District | Albert Lowry High School |
| Elementary School | Sonoma Heights Elementary |
| High School | Albert Lowry High School |
| Listing VS Median (in 89445) | |
Price: $350,000 low | high Med: $380,000 sqft: 1,710 low | high Med: 1,641 $ / sqft: $205 low | high Med: $232 On site: 51 low | high Med: 85 | |