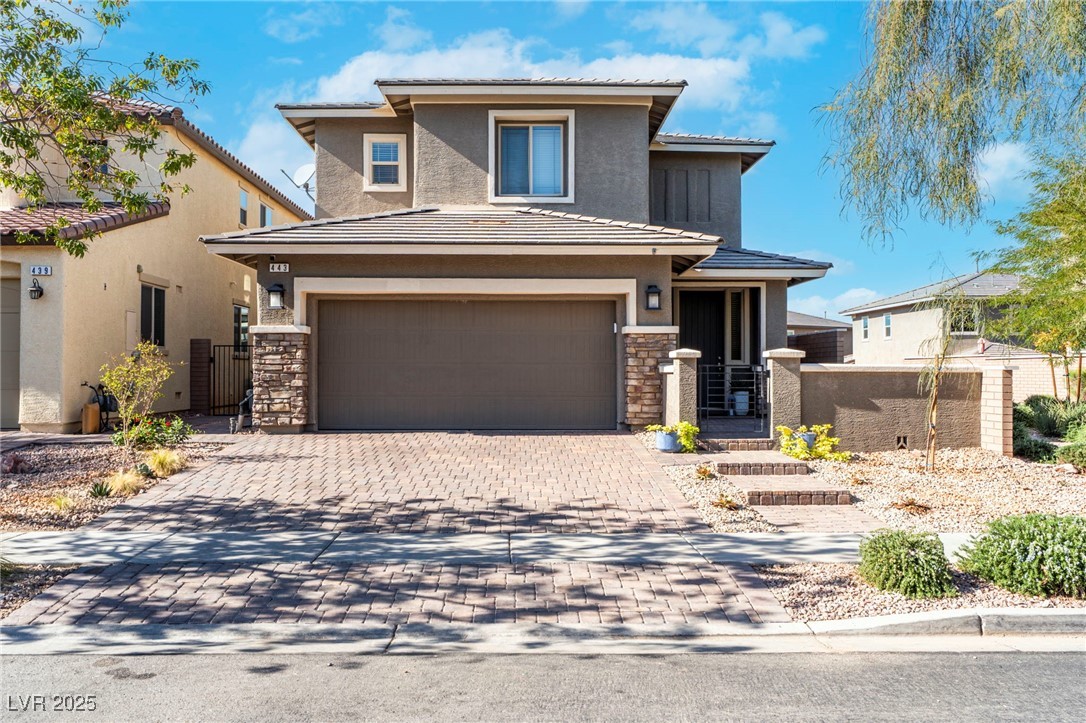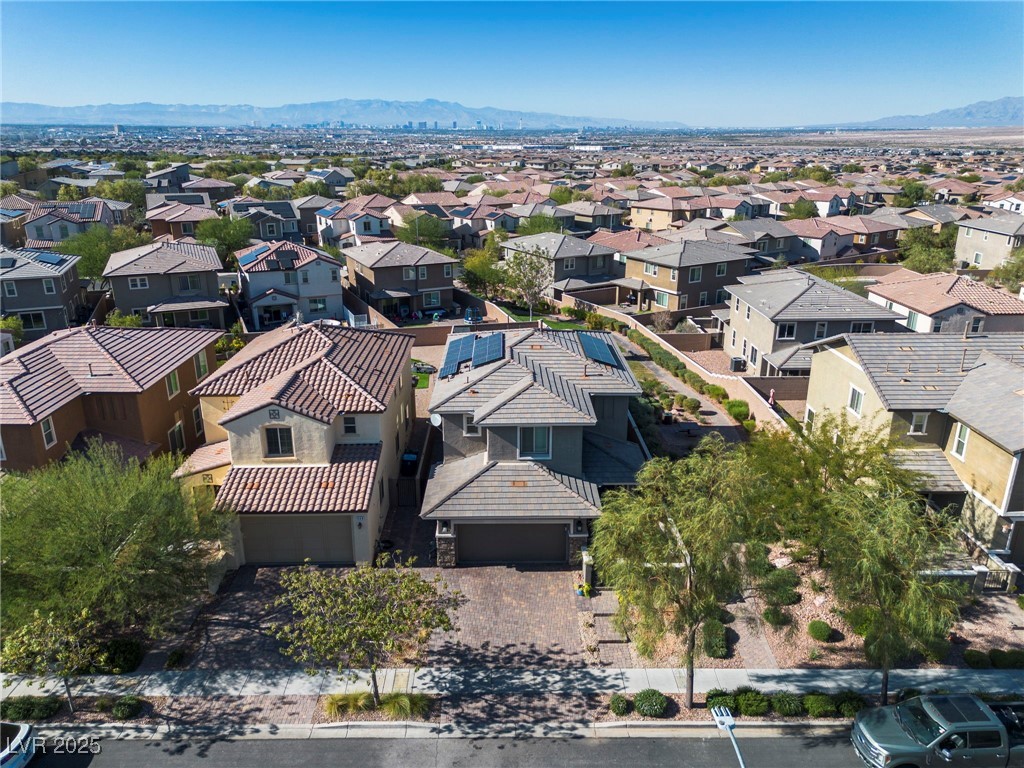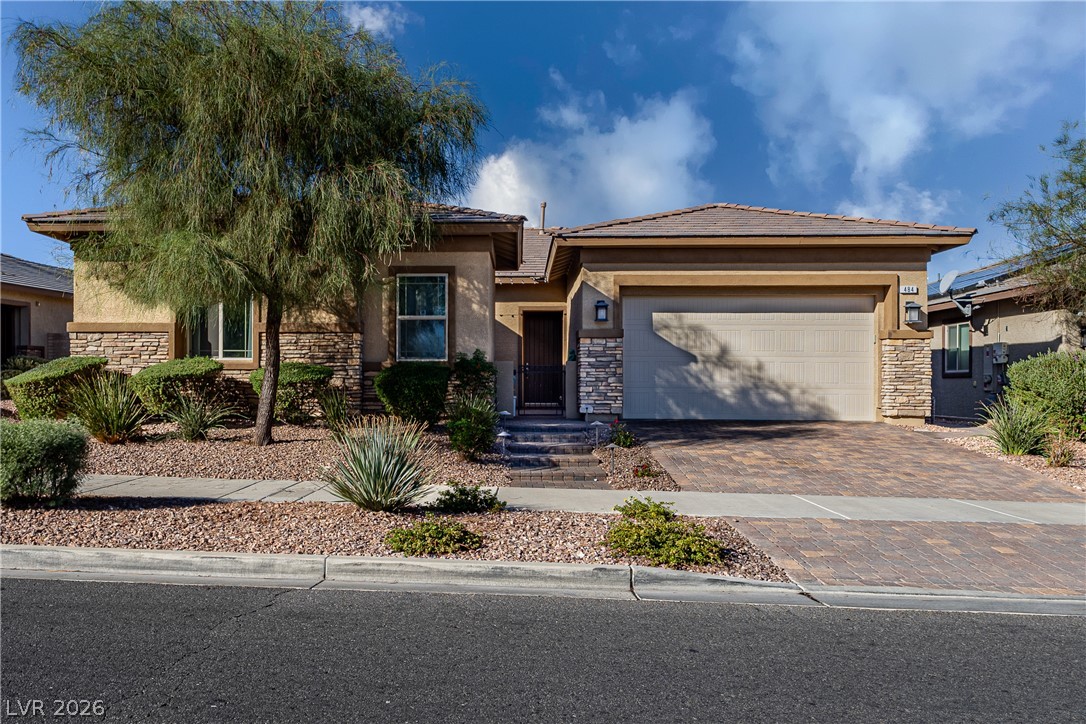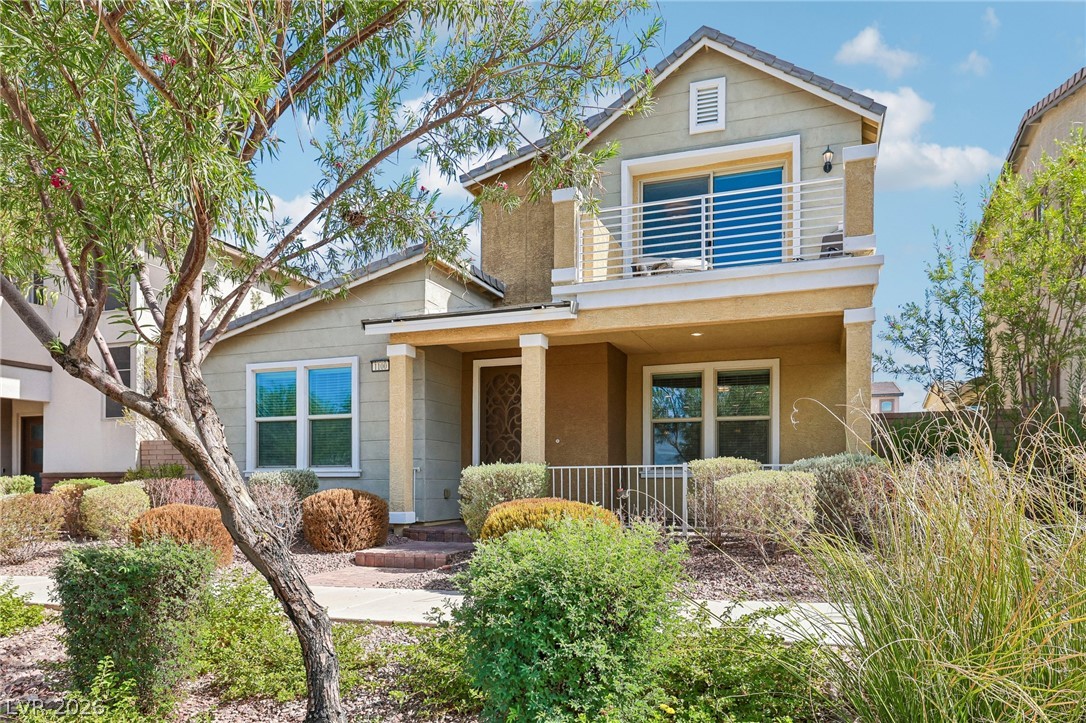
View of front of house with stone siding, decorative driveway, stucco siding, and a tiled roof
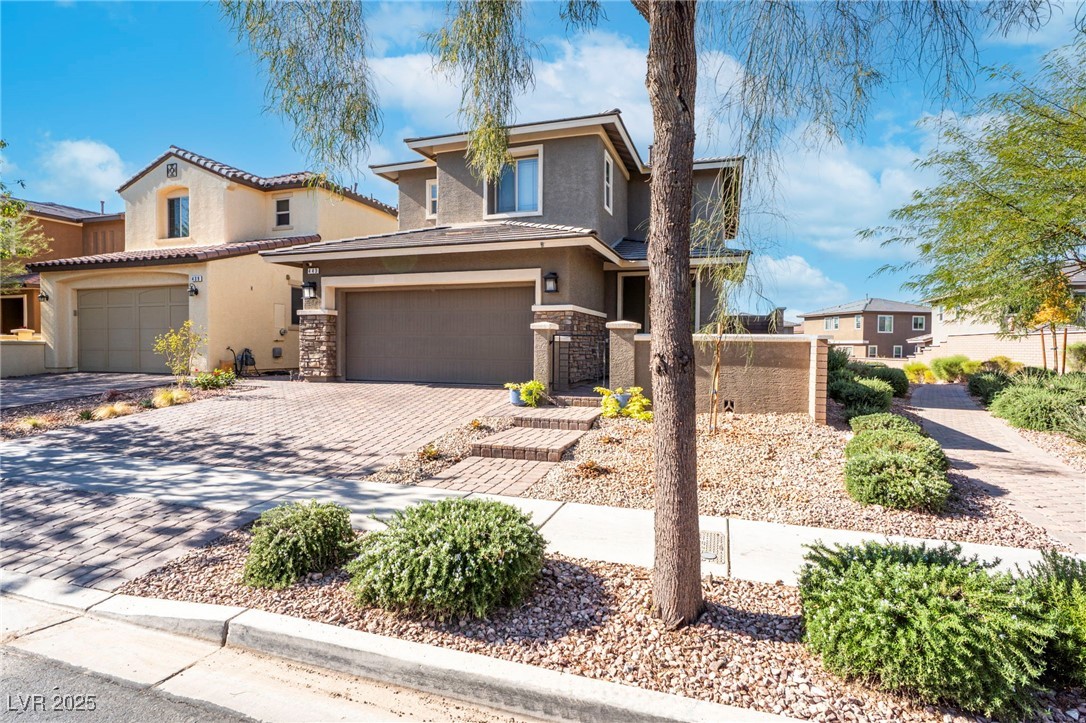
View of front of house featuring a gate, decorative driveway, stone siding, stucco siding, and a garage
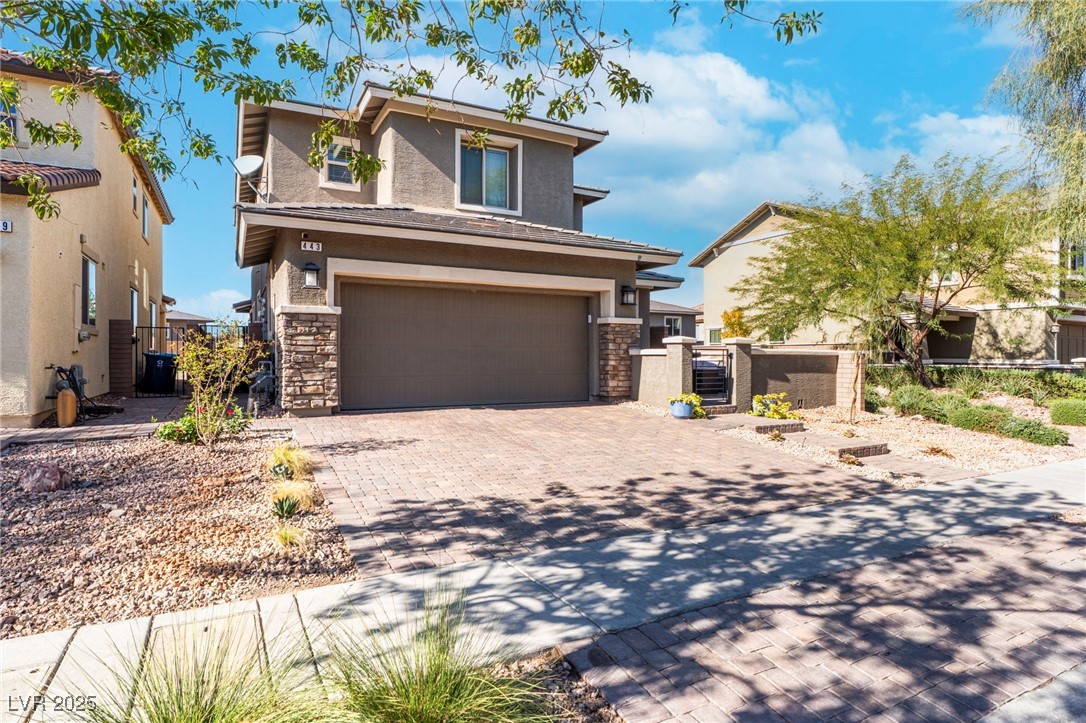
View of front of property with stucco siding, stone siding, decorative driveway, and an attached garage
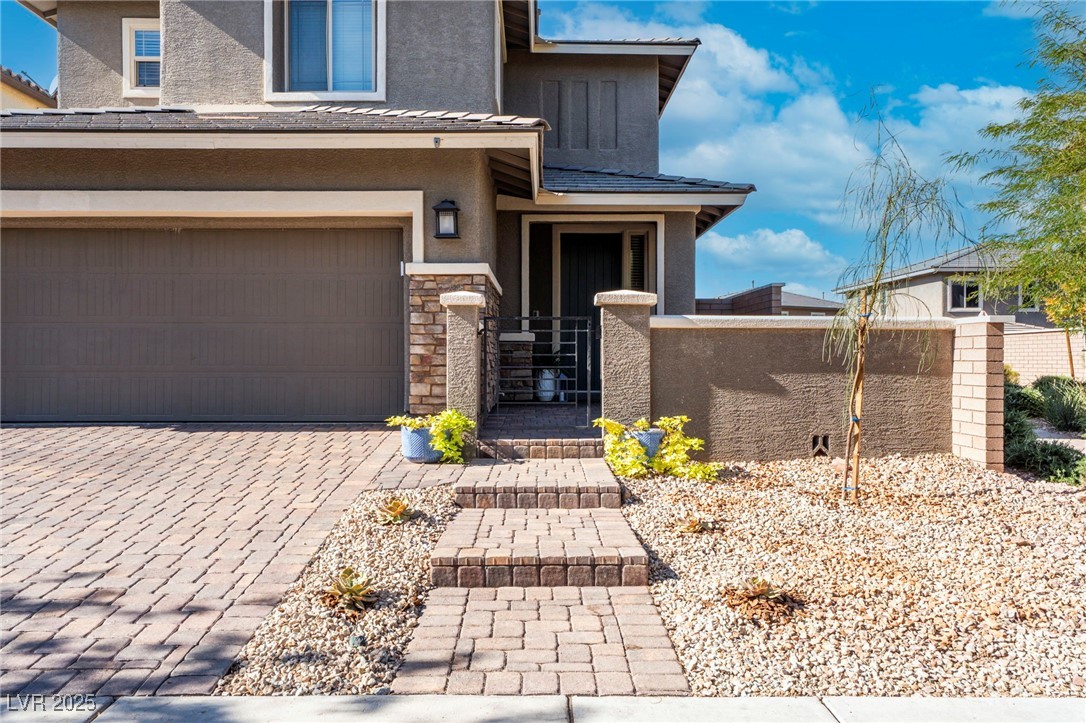
Property entrance with stucco siding, stone siding, decorative driveway, and a garage
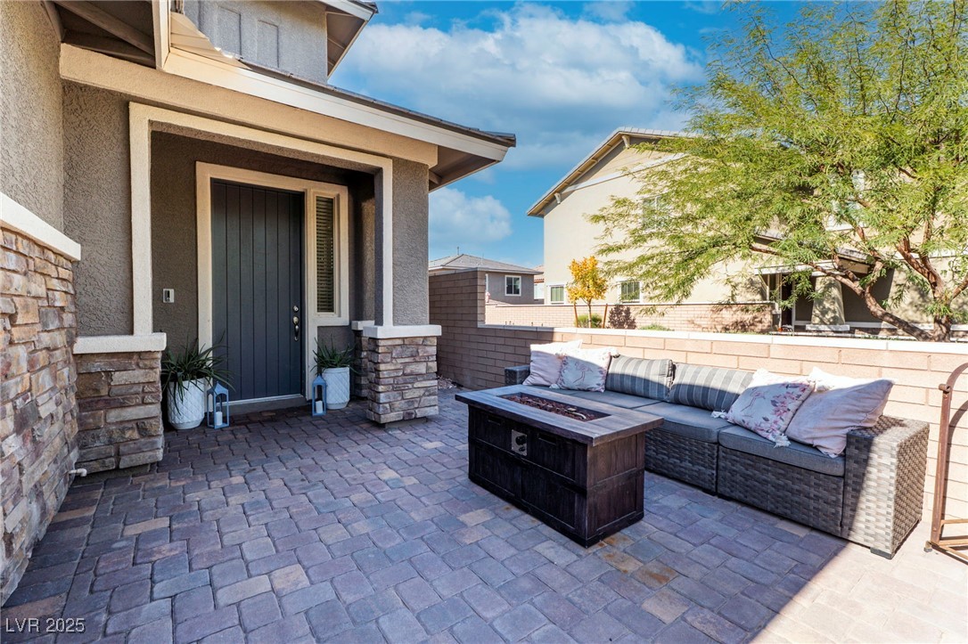
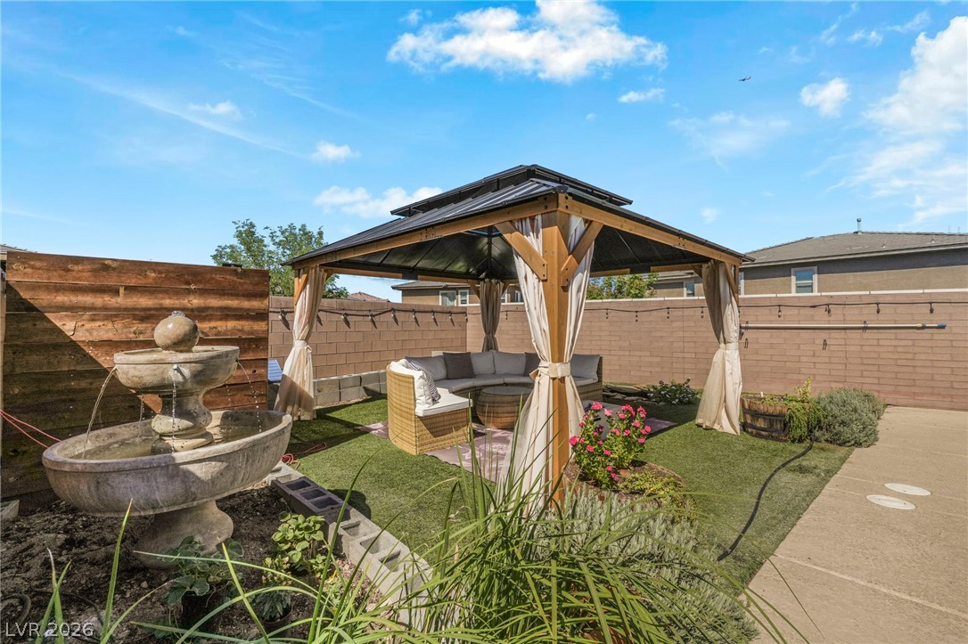
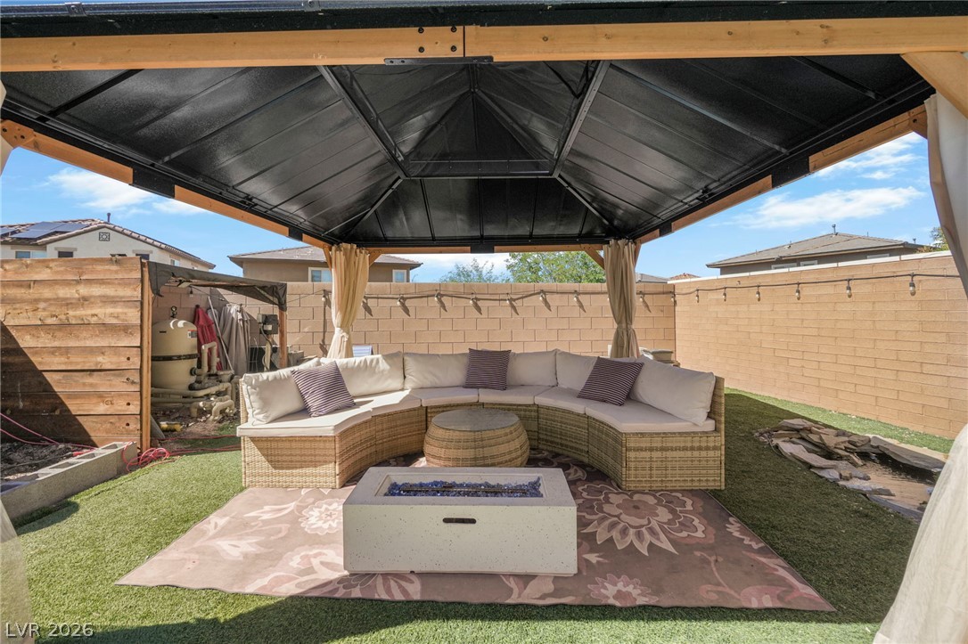
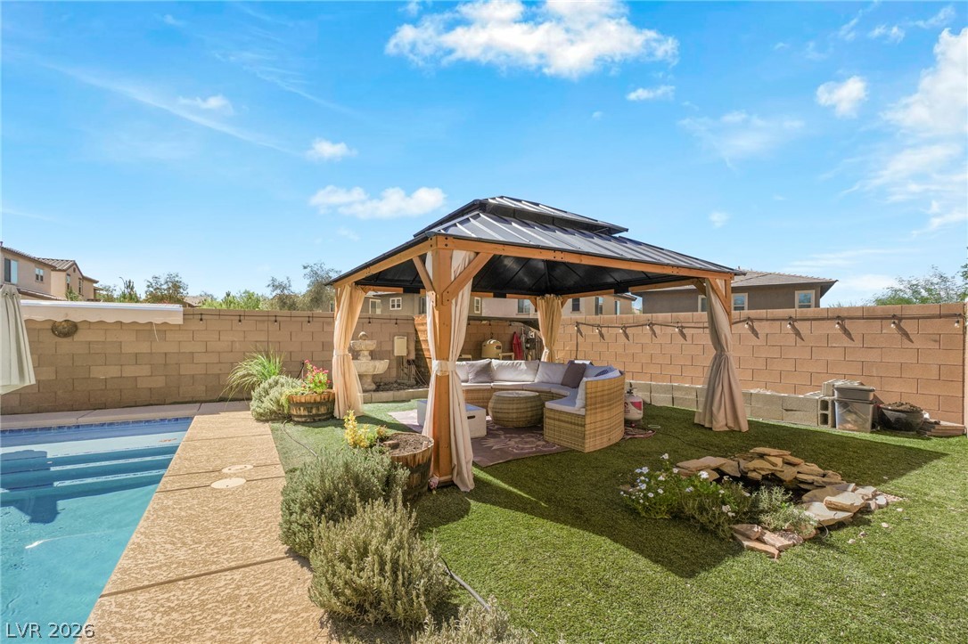
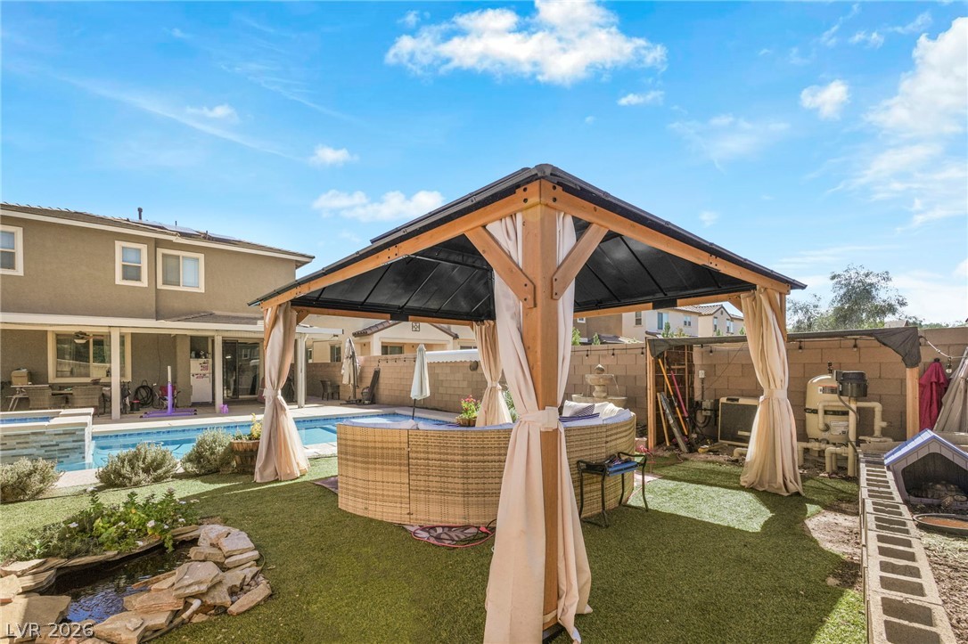
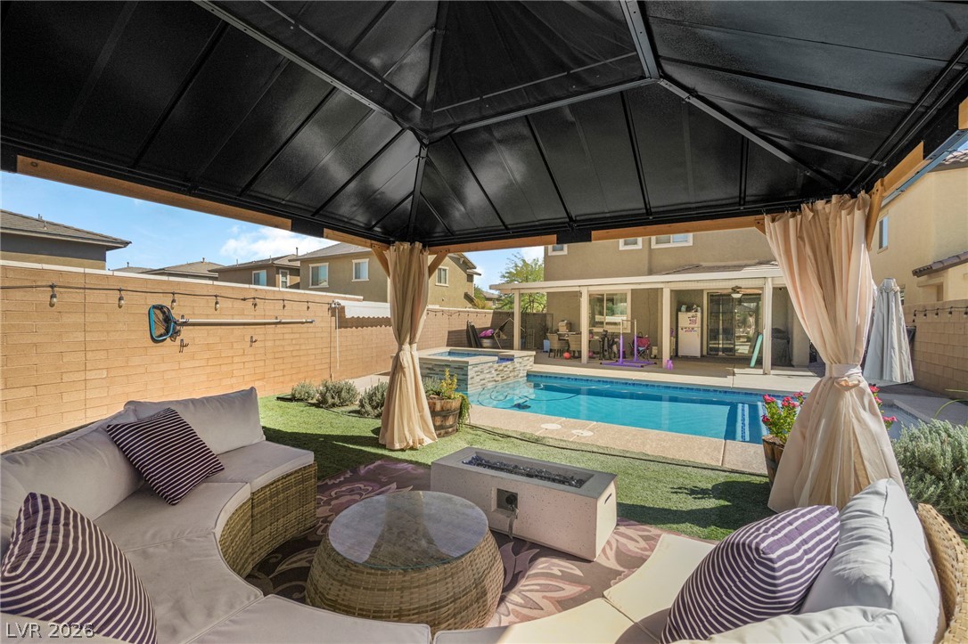
View of patio / terrace featuring an outdoor living space with a fire pit
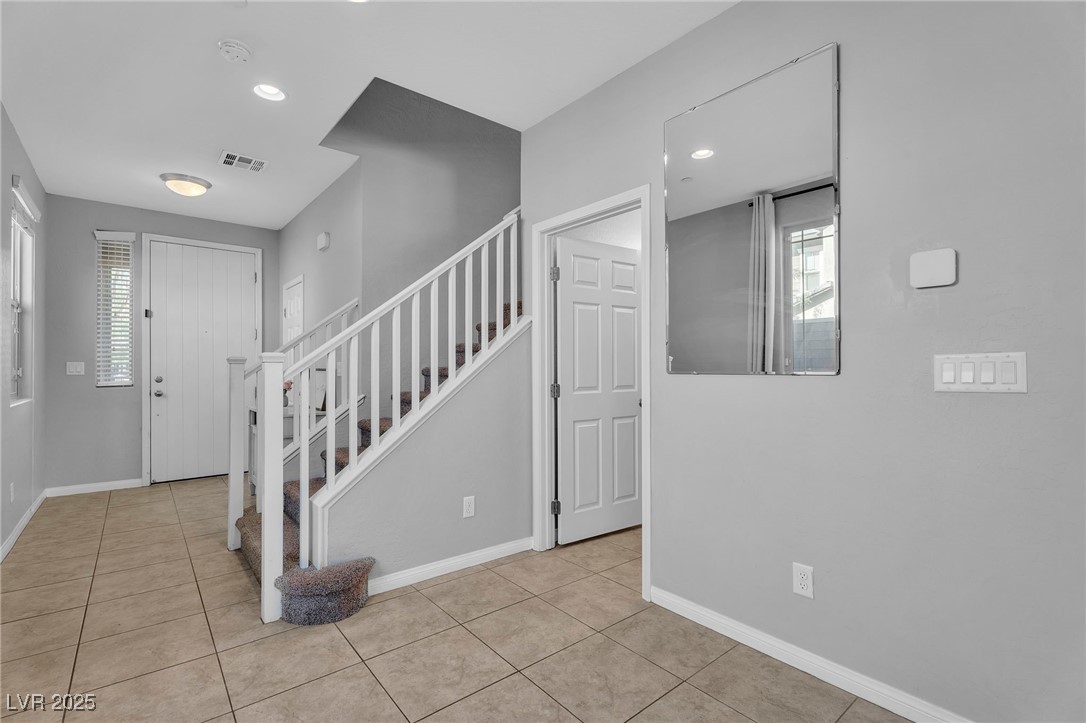
Entryway featuring light tile patterned flooring, stairs, and recessed lighting
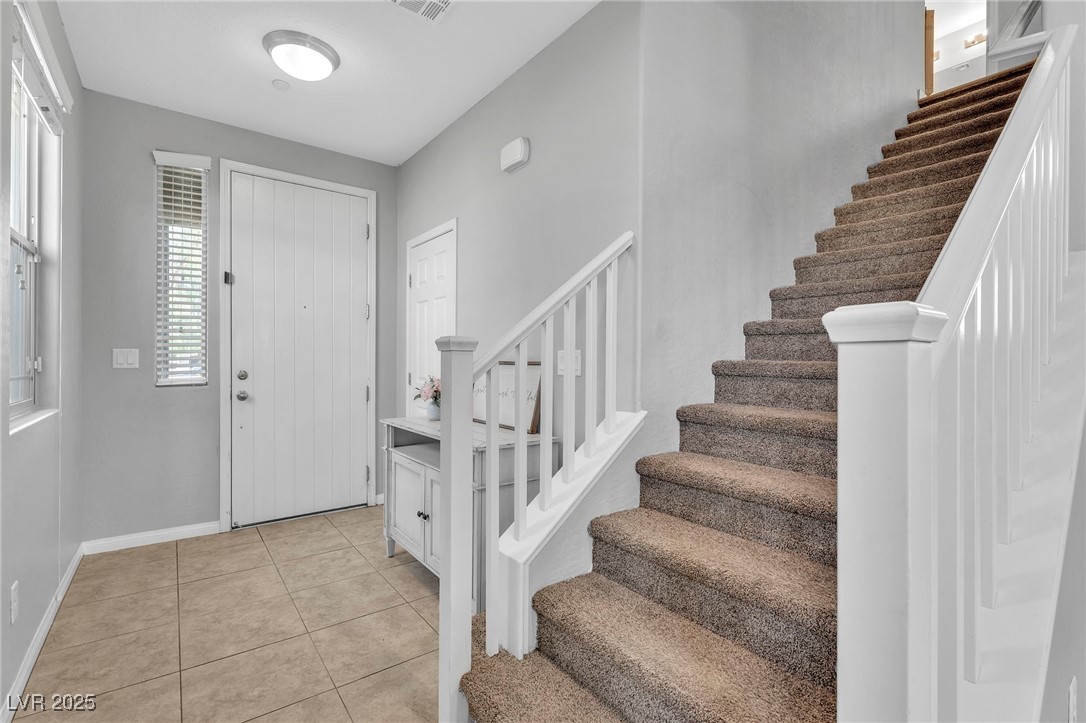
Foyer entrance with light tile patterned floors and stairs
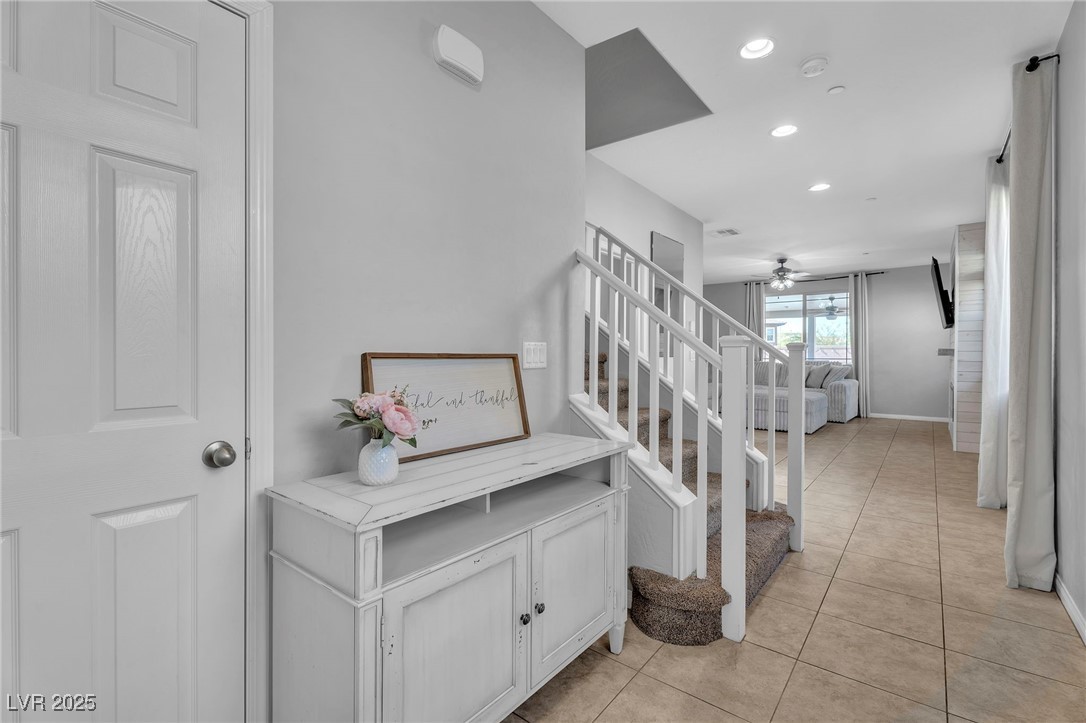
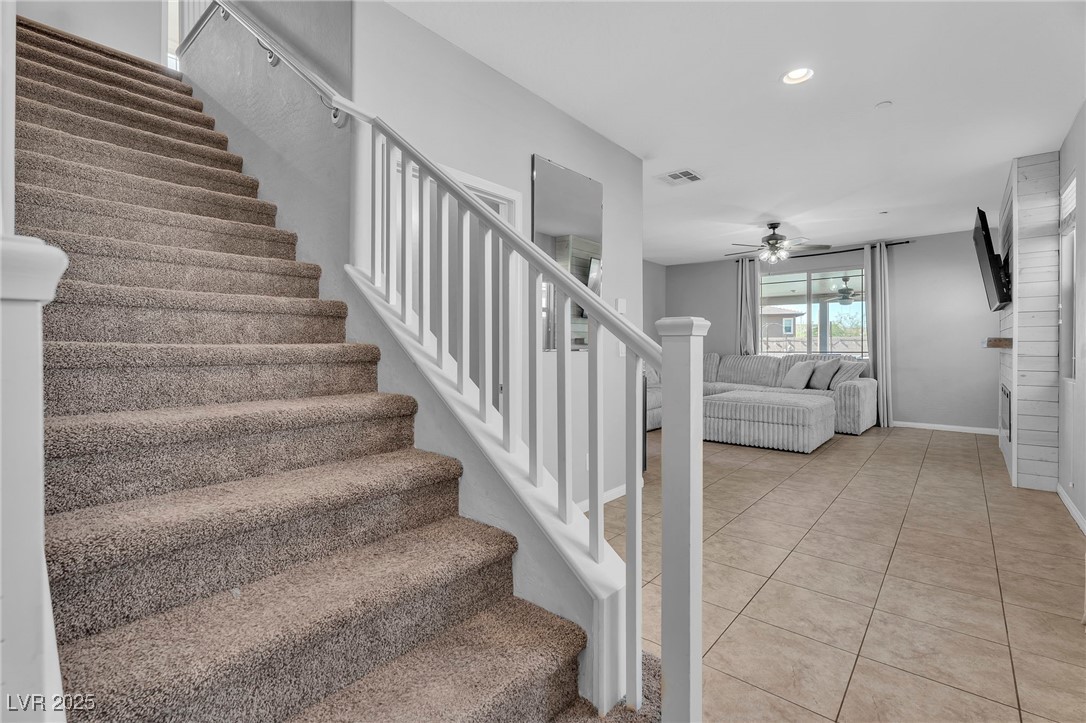
Stairs with tile patterned floors, recessed lighting, and ceiling fan
Staircase featuring tile patterned floors, recessed lighting, and ceiling fan
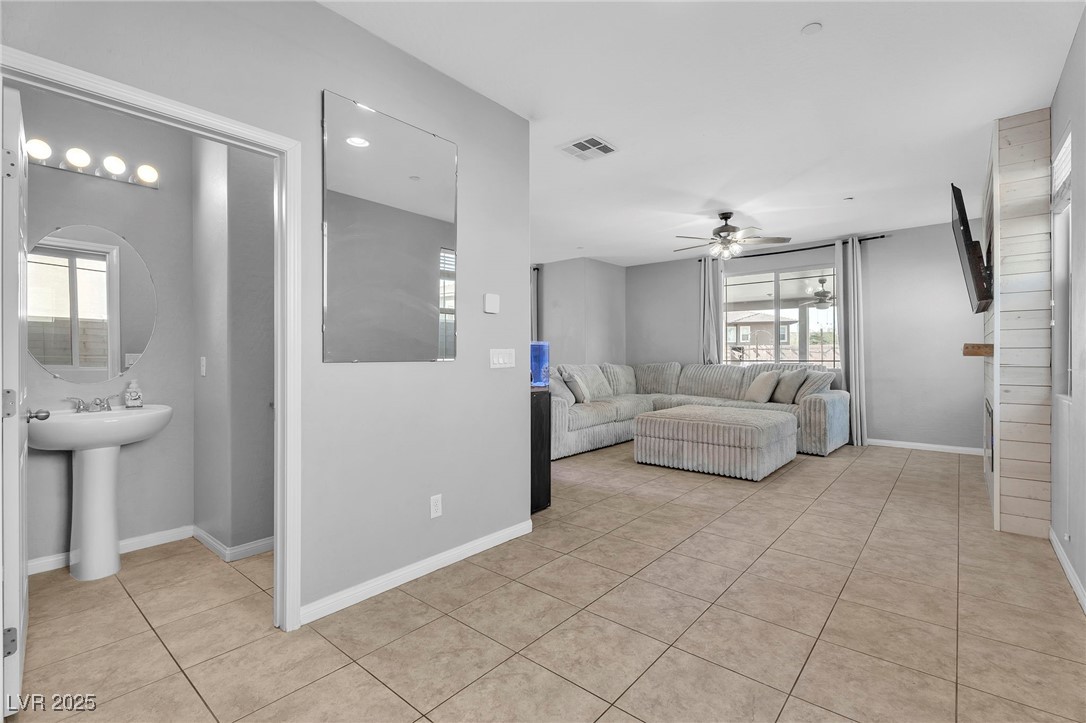
Living area with light tile patterned flooring and a ceiling fan
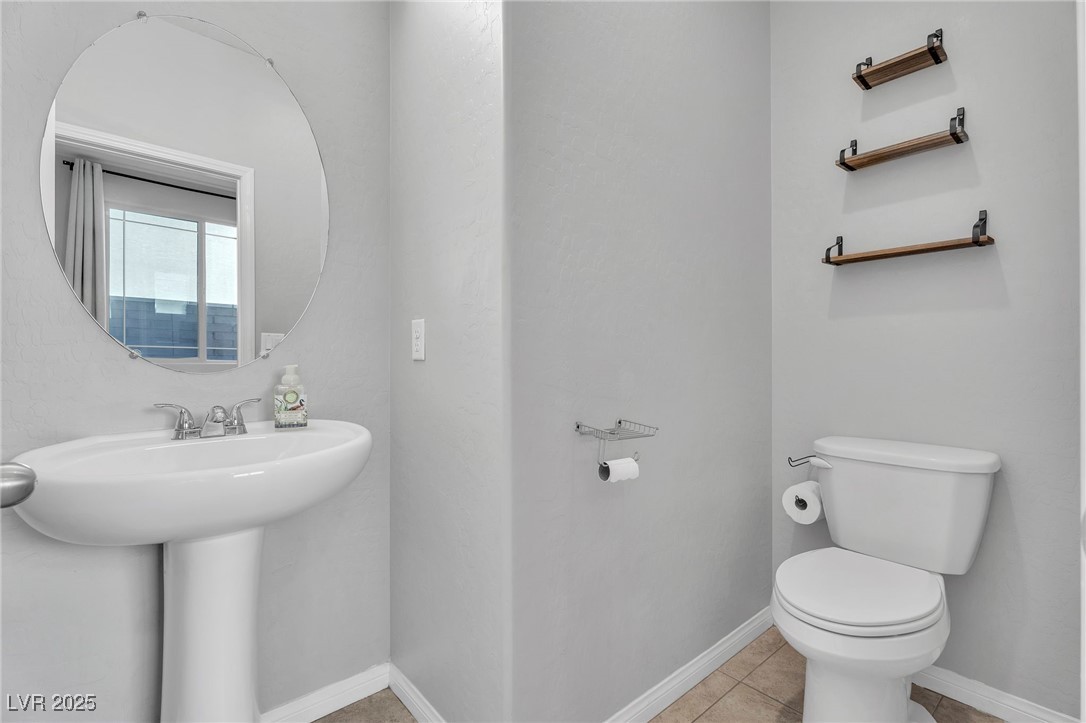
Bathroom featuring tile patterned floors and baseboards
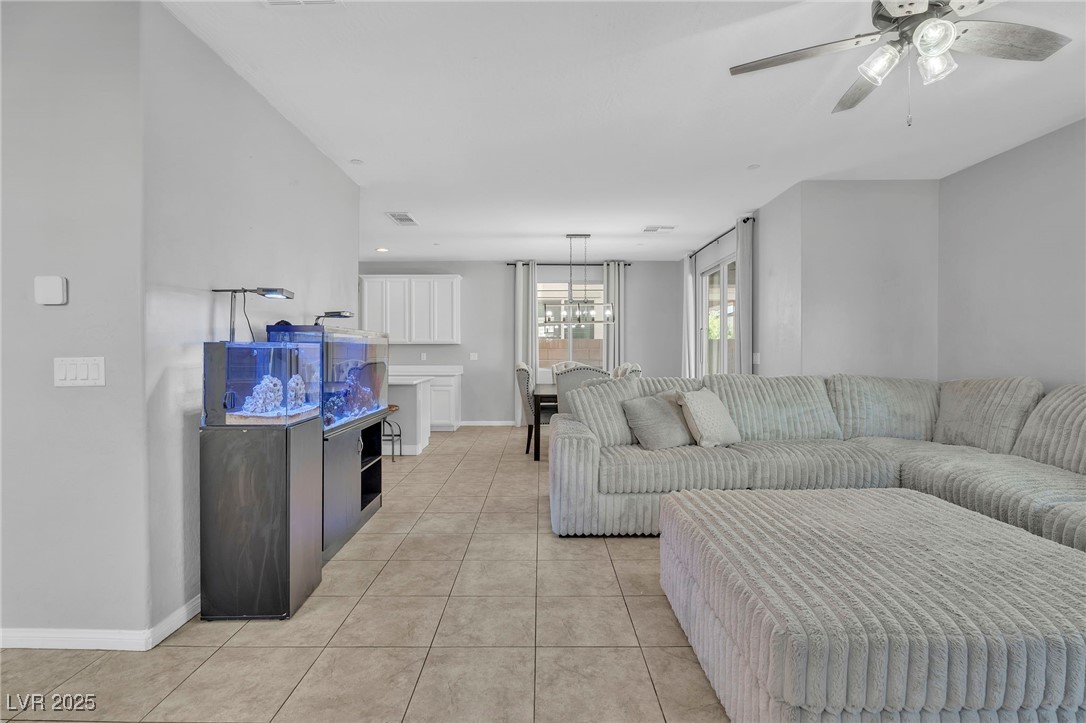
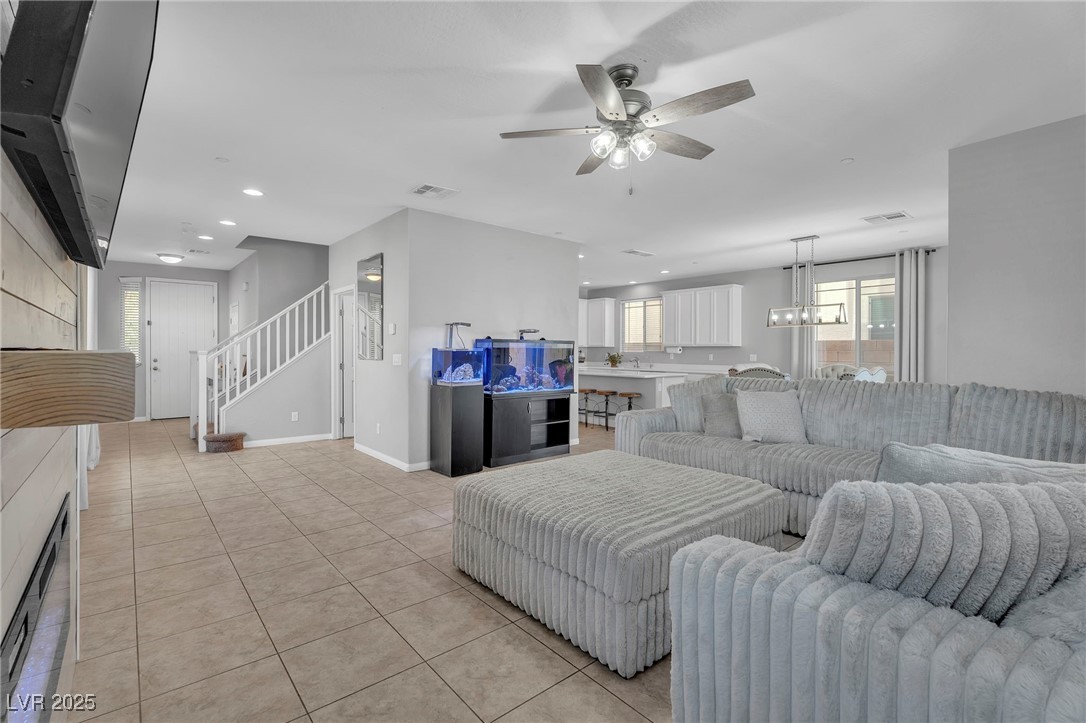
Living room featuring light tile patterned flooring and ceiling fan
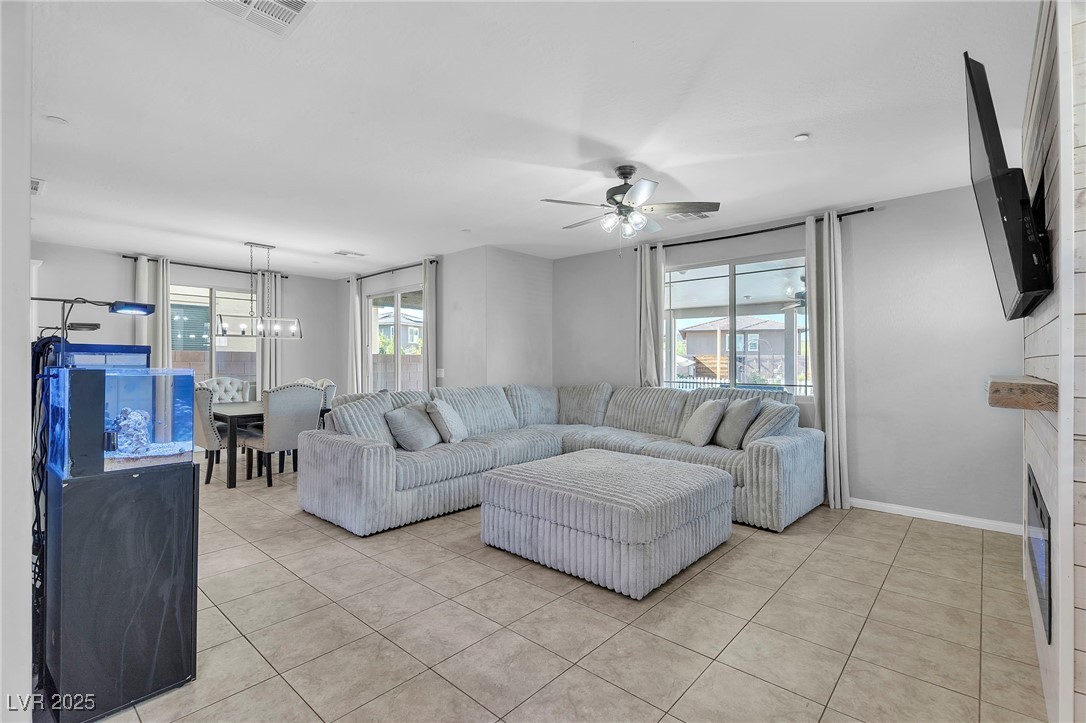
Living room with light tile patterned floors, a ceiling fan, and a chandelier
Living area with light tile patterned flooring, a ceiling fan, stairway, and recessed lighting
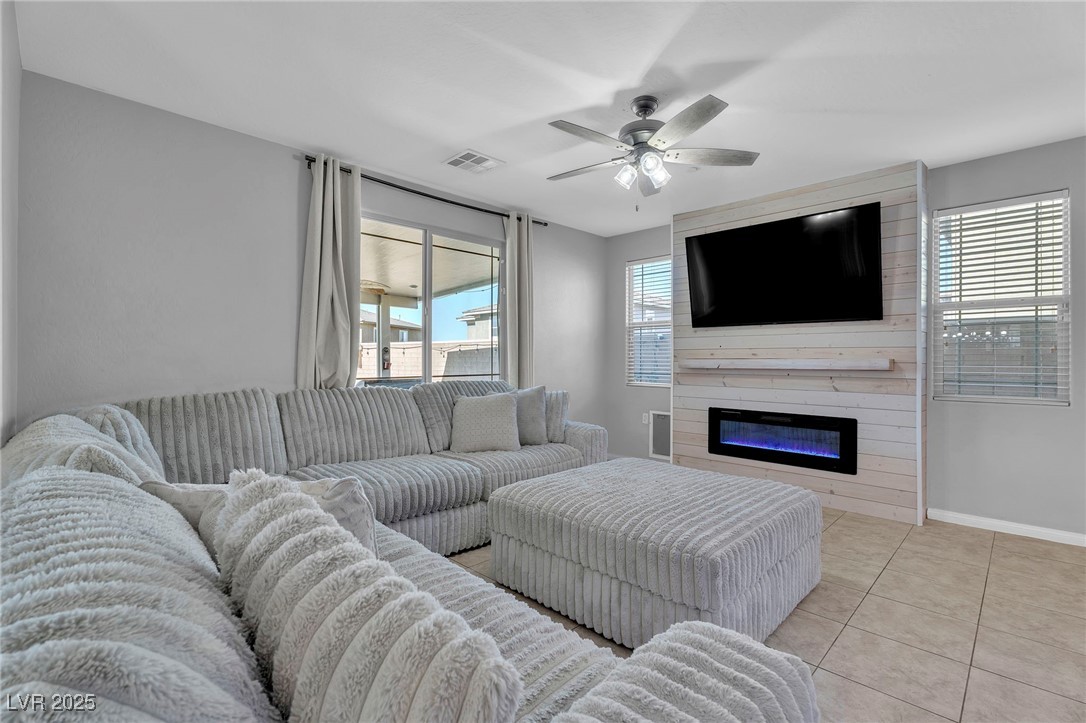
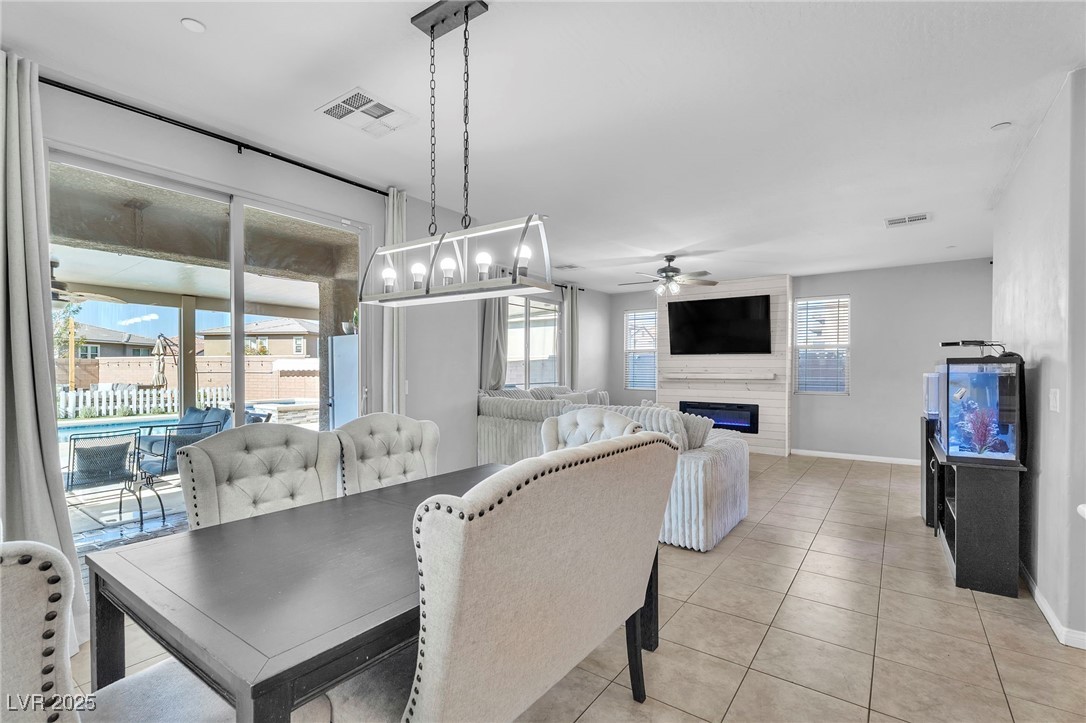
Living room with healthy amount of natural light, a large fireplace, tile patterned floors, and a ceiling fan
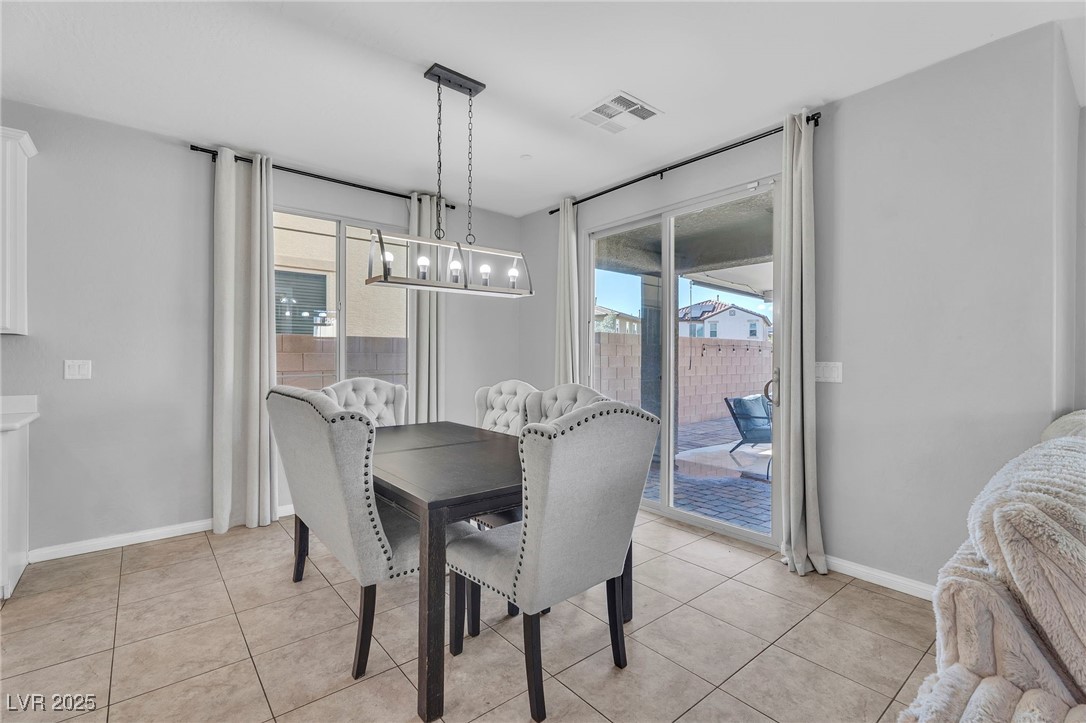
Dining area featuring light tile patterned floors, a chandelier, and healthy amount of natural light
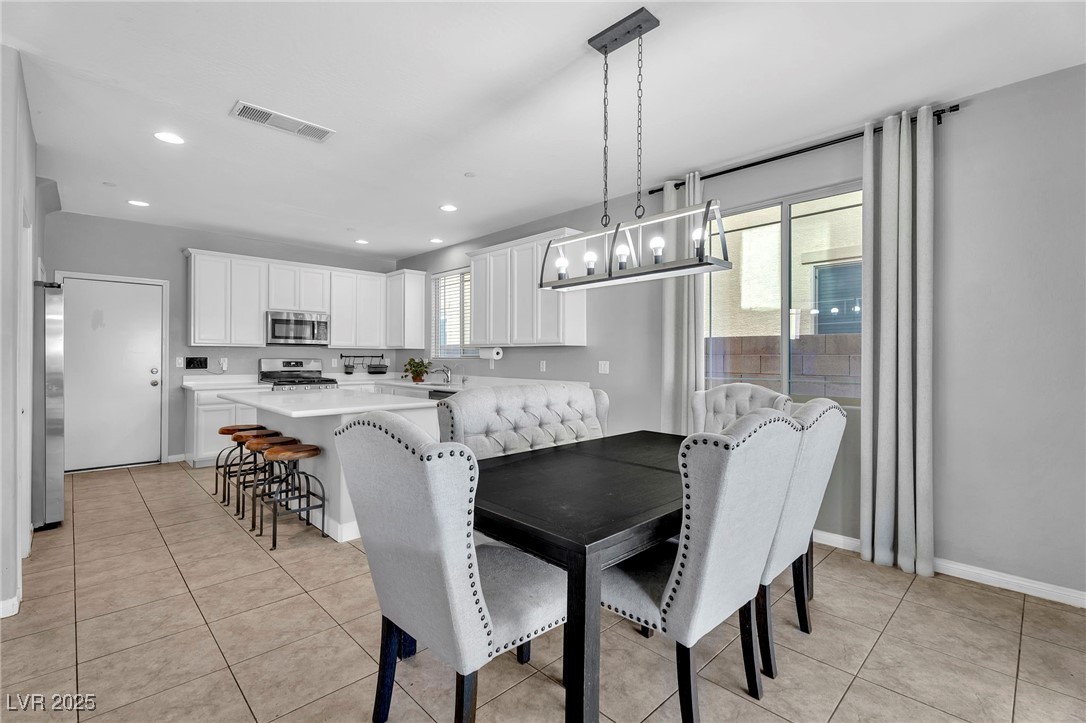
Dining room featuring light tile patterned floors, healthy amount of natural light, and recessed lighting
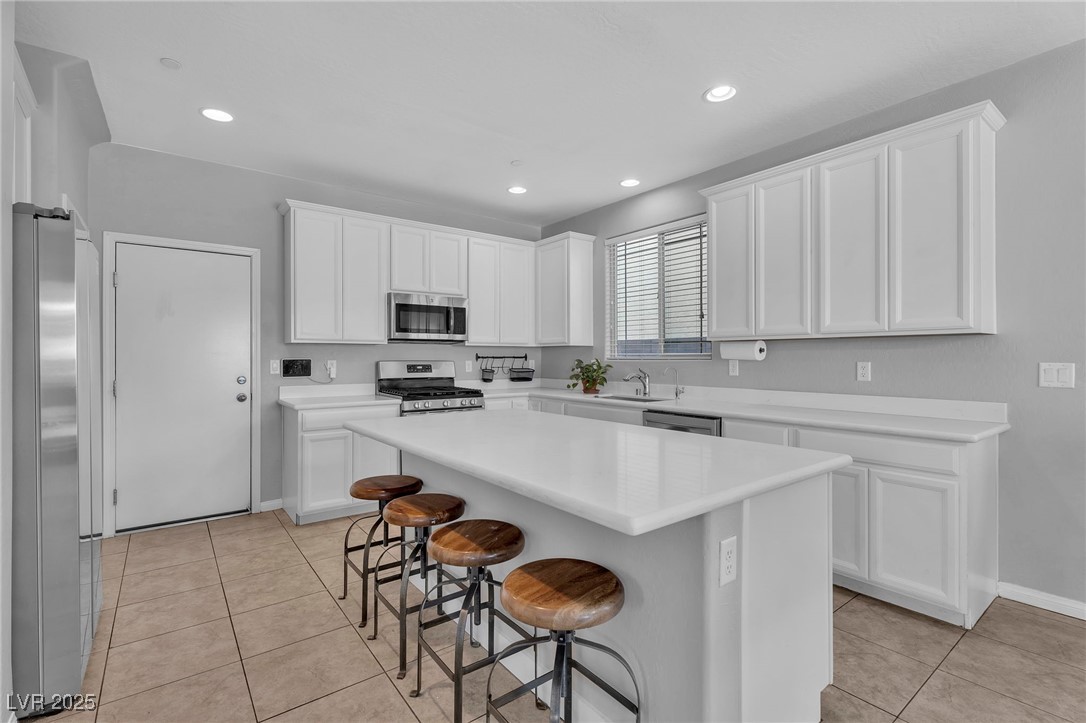
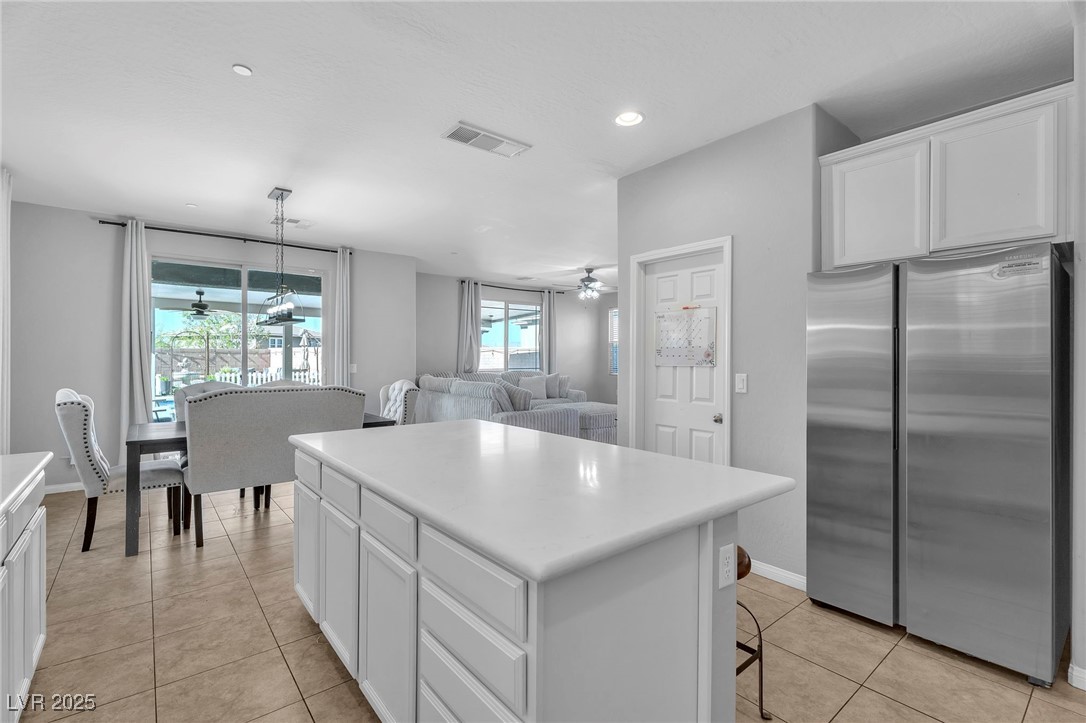
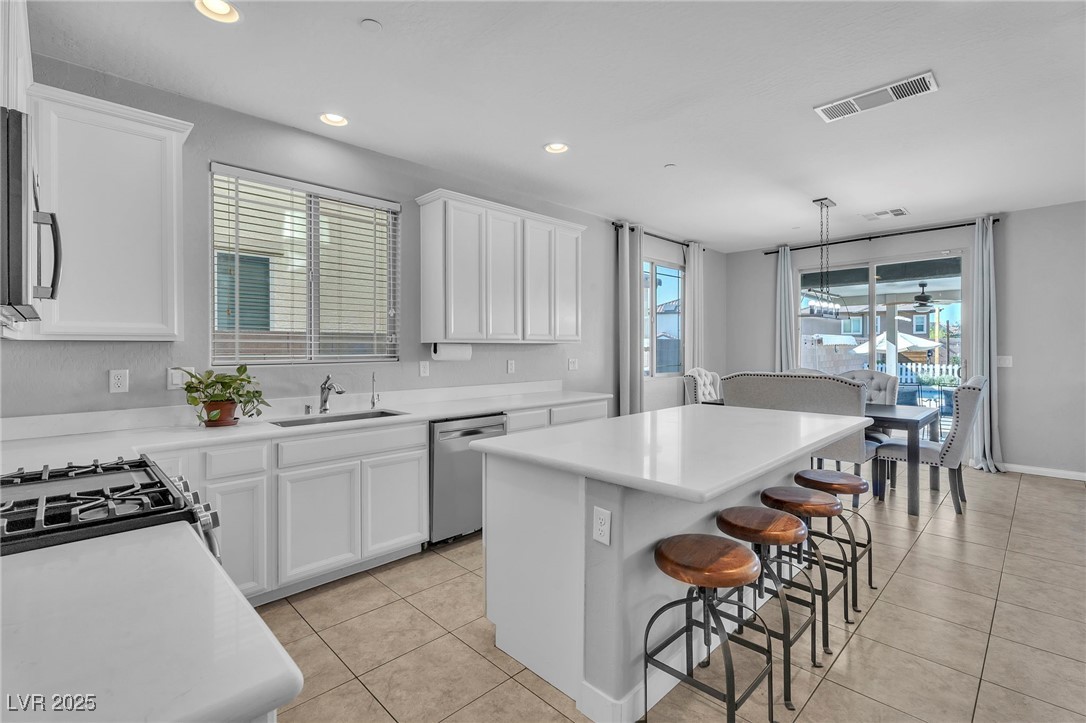
Kitchen featuring a kitchen breakfast bar, white cabinetry, light tile patterned floors, appliances with stainless steel finishes, and a kitchen island
Kitchen featuring stainless steel appliances, white cabinets, a center island, light tile patterned flooring, and recessed lighting
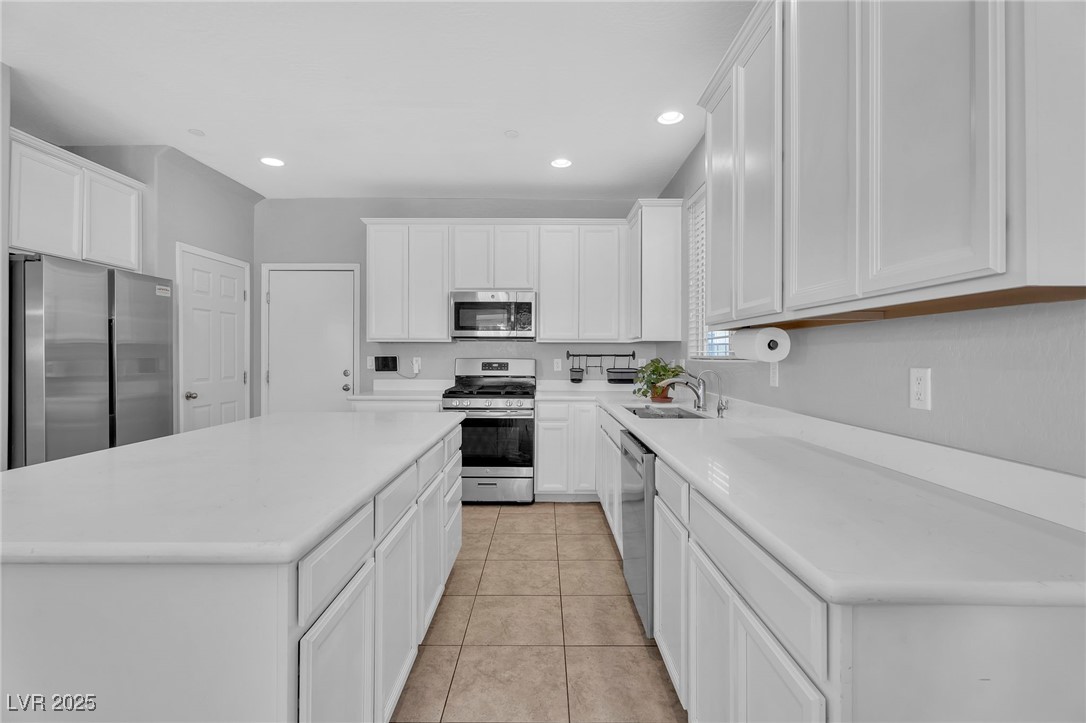
Kitchen with appliances with stainless steel finishes, white cabinetry, light tile patterned floors, recessed lighting, and a center island
Kitchen featuring white cabinets, freestanding refrigerator, light tile patterned floors, light countertops, and recessed lighting
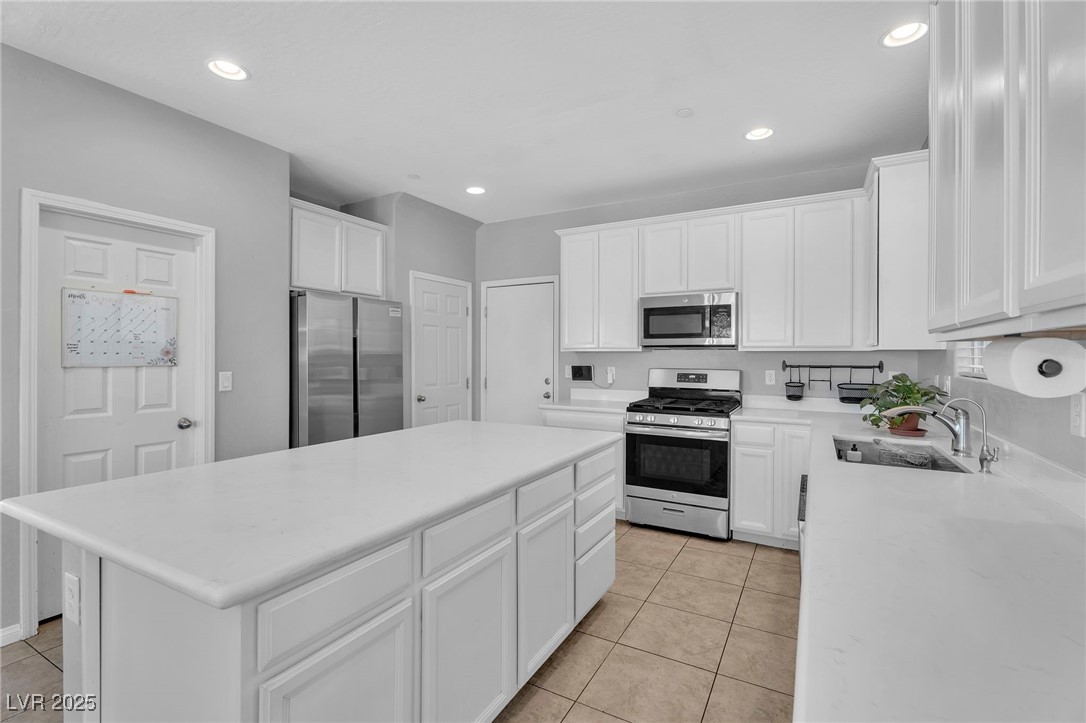
Kitchen with white cabinetry, light tile patterned floors, a kitchen breakfast bar, a center island, and appliances with stainless steel finishes
Dining space featuring light tile patterned floors, ceiling fan, and a fireplace
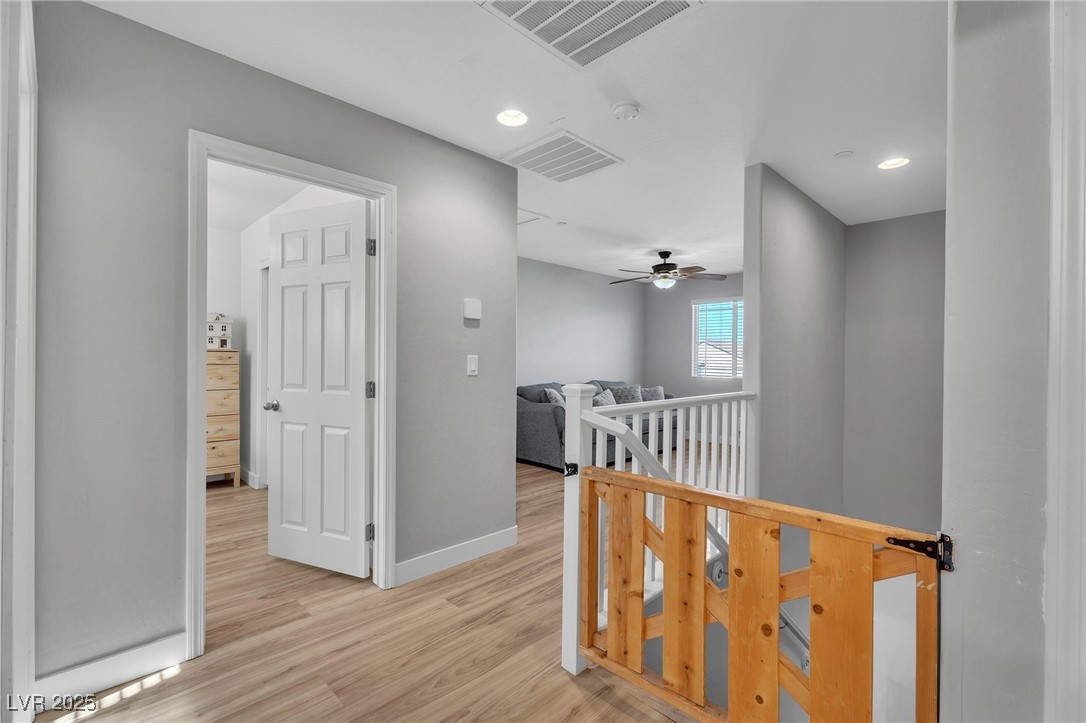
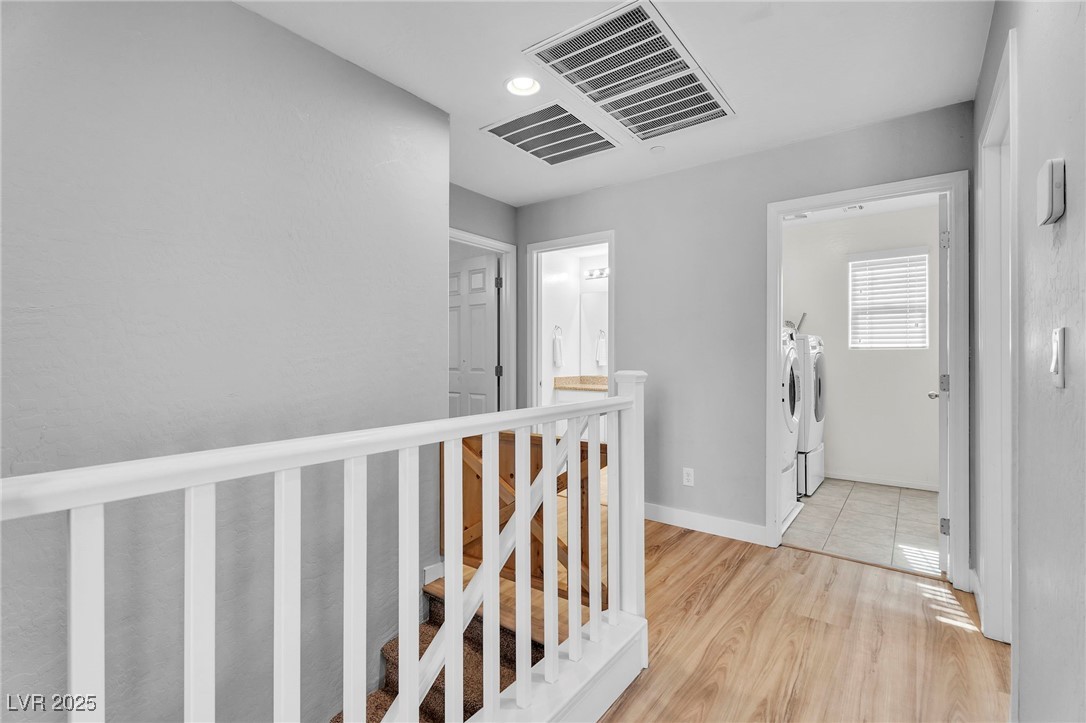
Corridor featuring an upstairs landing, light wood-style flooring, and recessed lighting
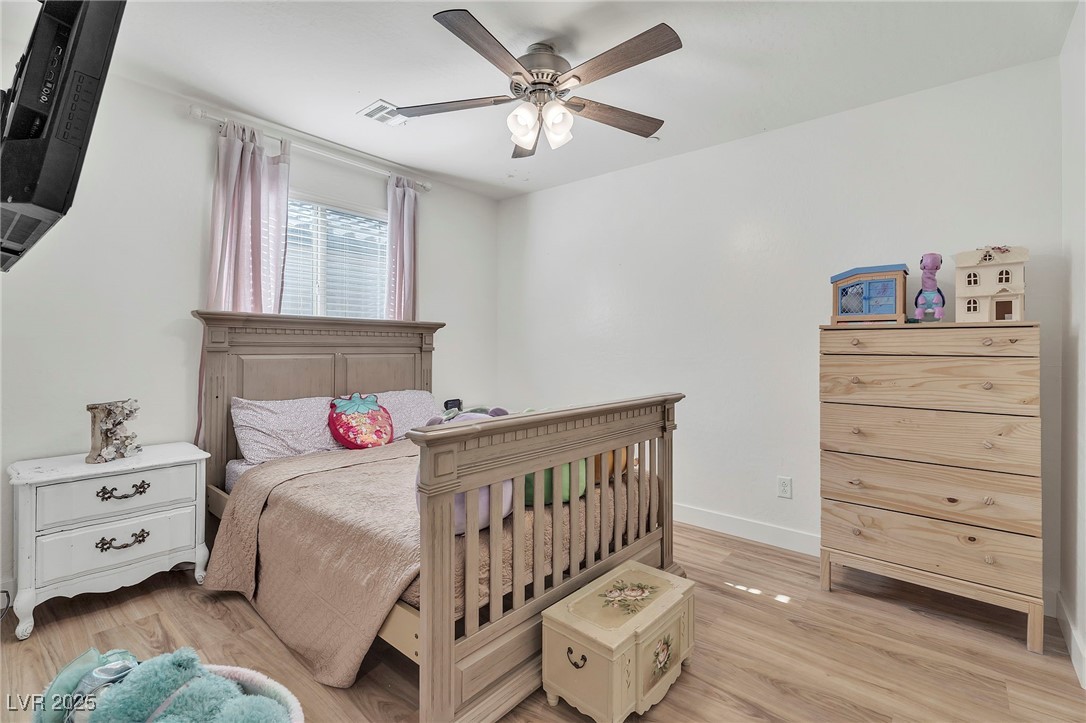
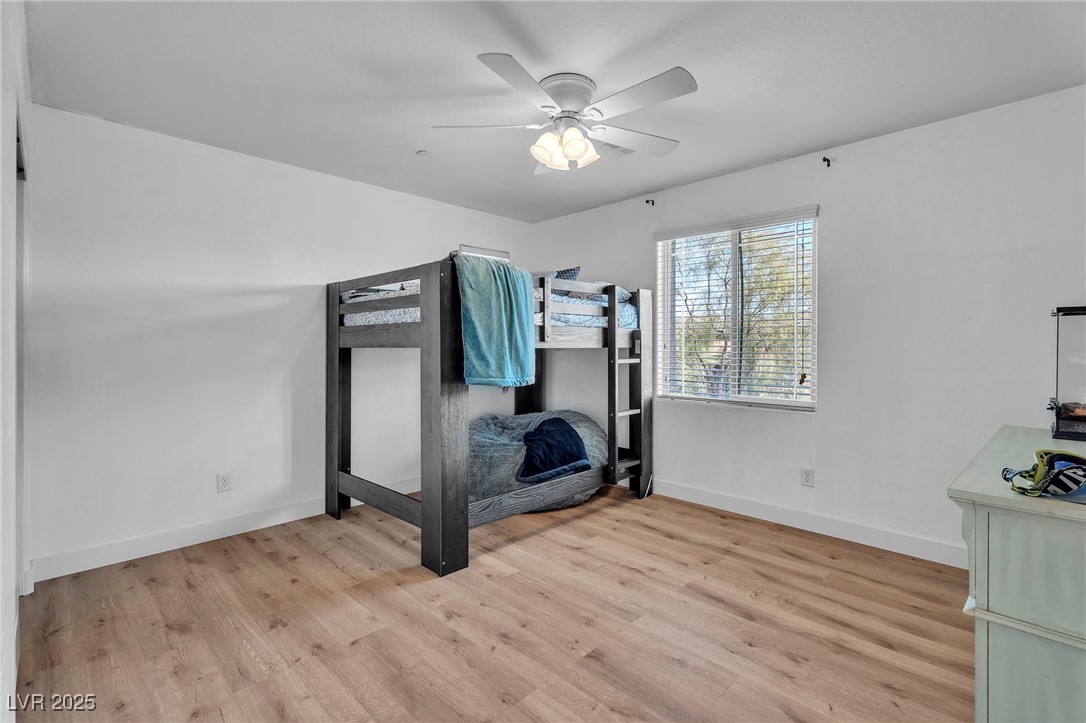
Bedroom with light wood finished floors and a ceiling fan
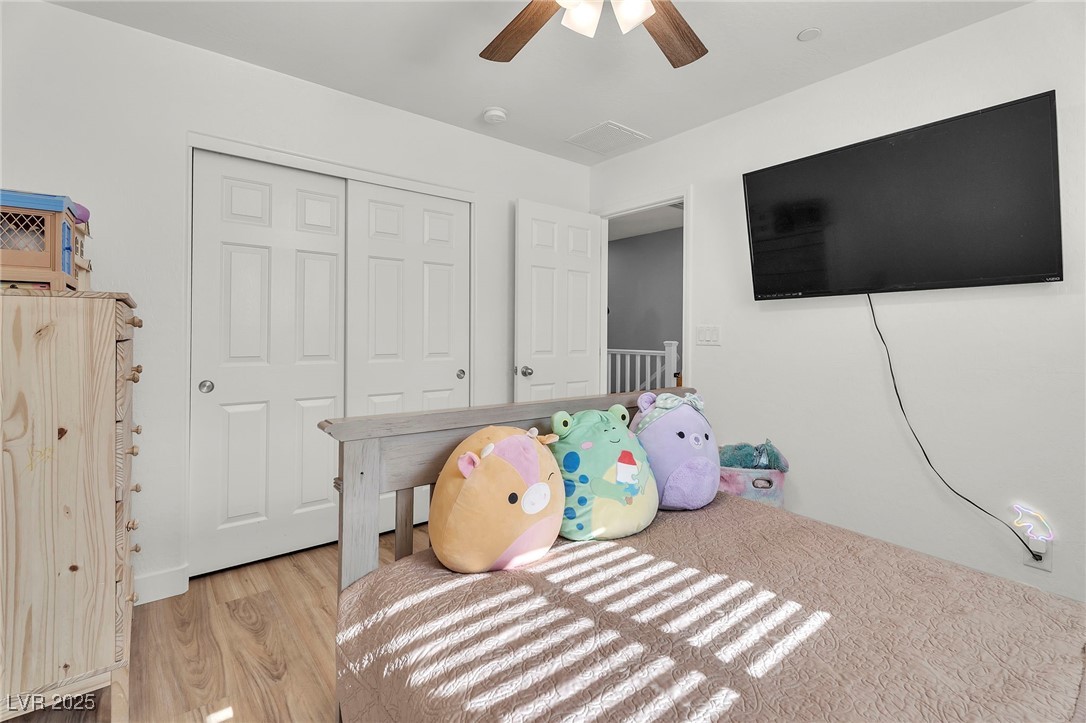
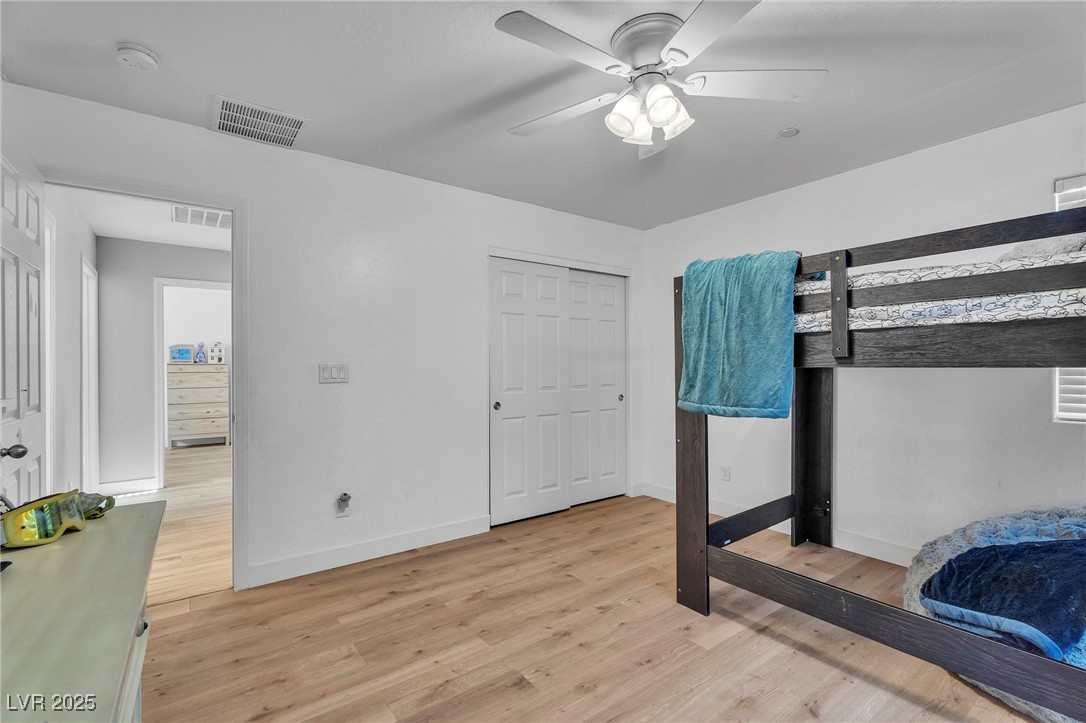
Bedroom with light wood finished floors, a closet, and ceiling fan
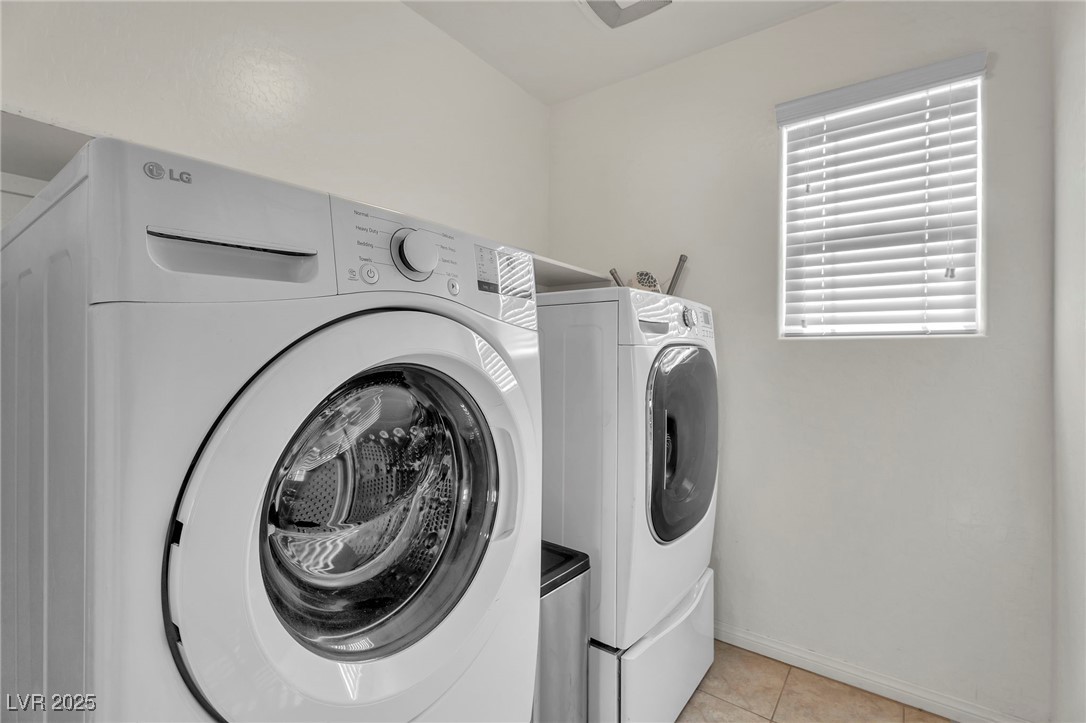
Laundry room featuring washer and clothes dryer and light tile patterned floors
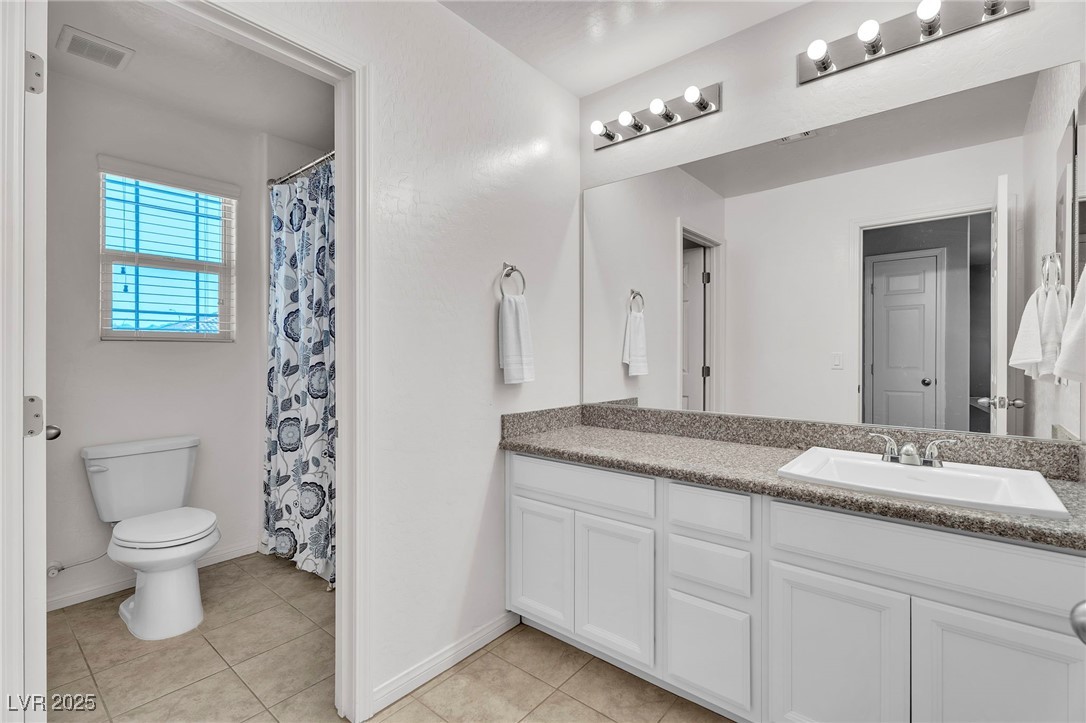
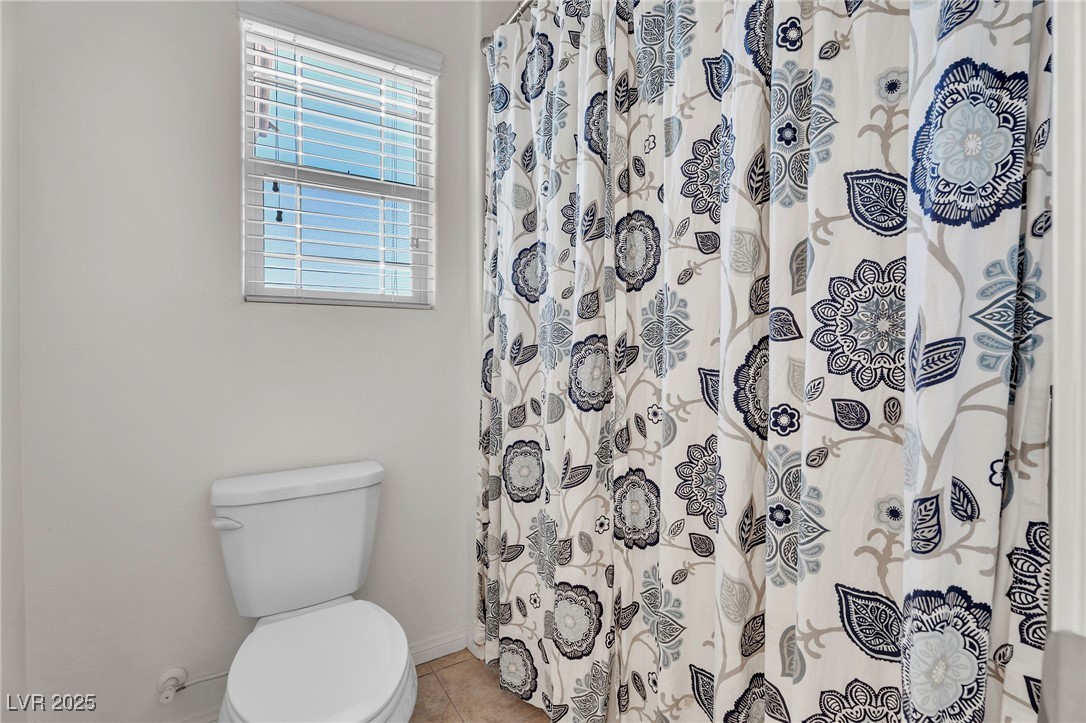
Bathroom featuring a shower with shower curtain, vanity, and light tile patterned floors
Full bathroom with a shower with curtain and tile patterned floors
Unfurnished bedroom featuring light wood-style floors and a ceiling fan
Bedroom with light wood-type flooring, a closet, and ceiling fan
Hall featuring light wood-type flooring, an upstairs landing, recessed lighting, and washing machine and clothes dryer
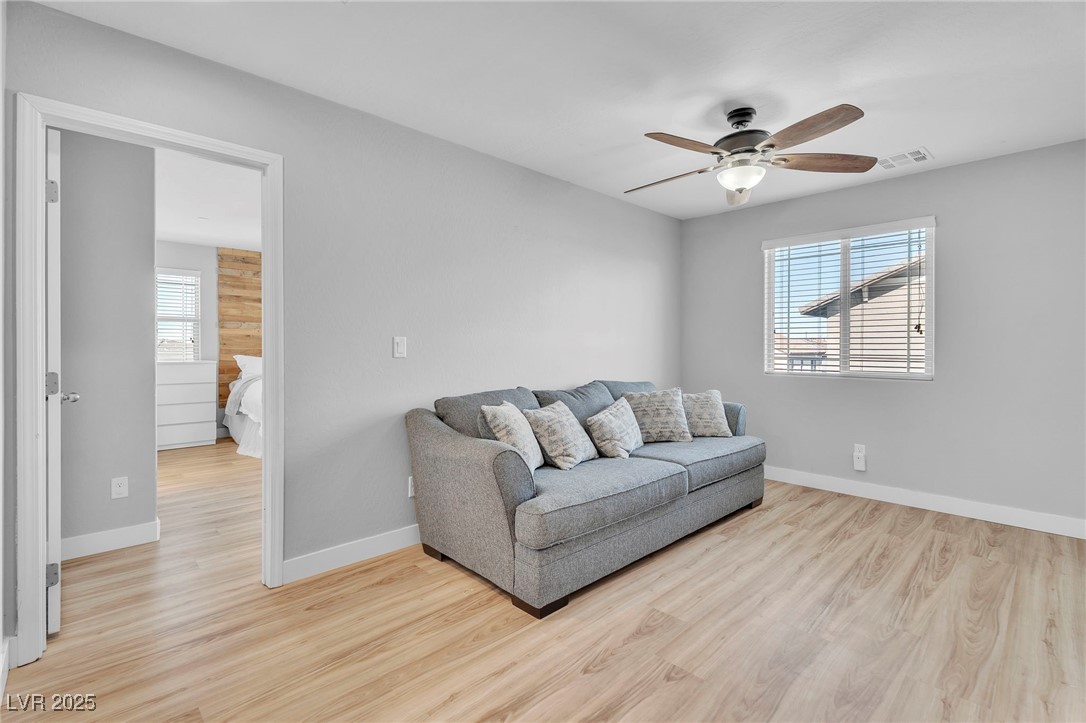
Living room with light wood-style flooring, plenty of natural light, and a ceiling fan
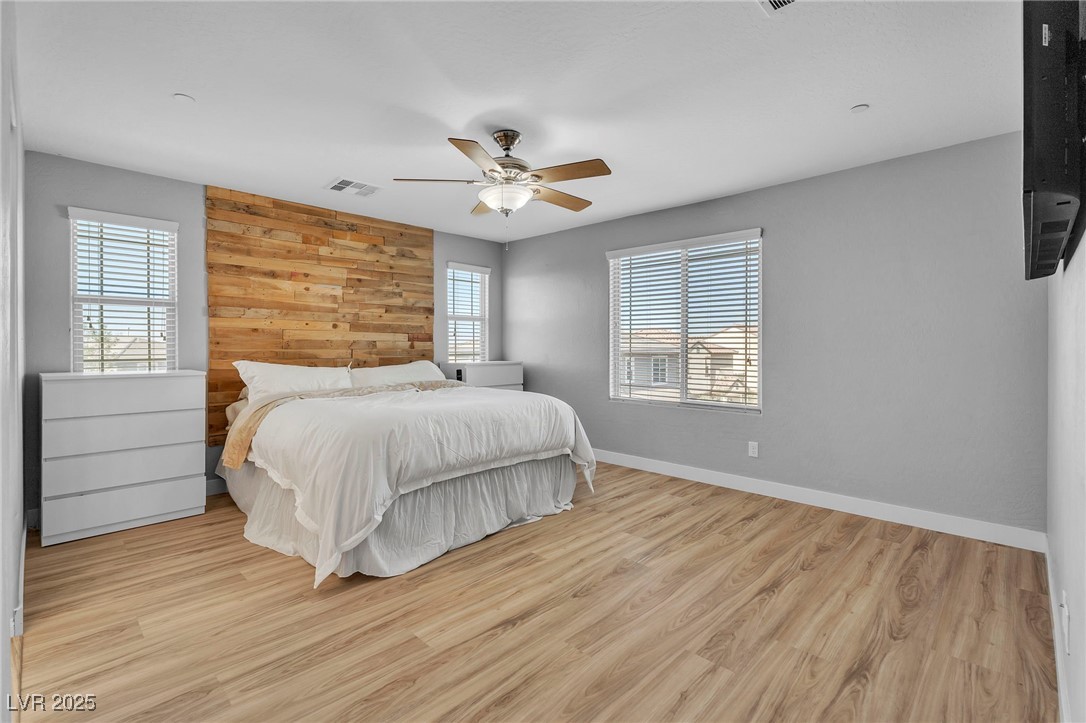
Bedroom with wooden walls, light wood finished floors, multiple windows, and ceiling fan
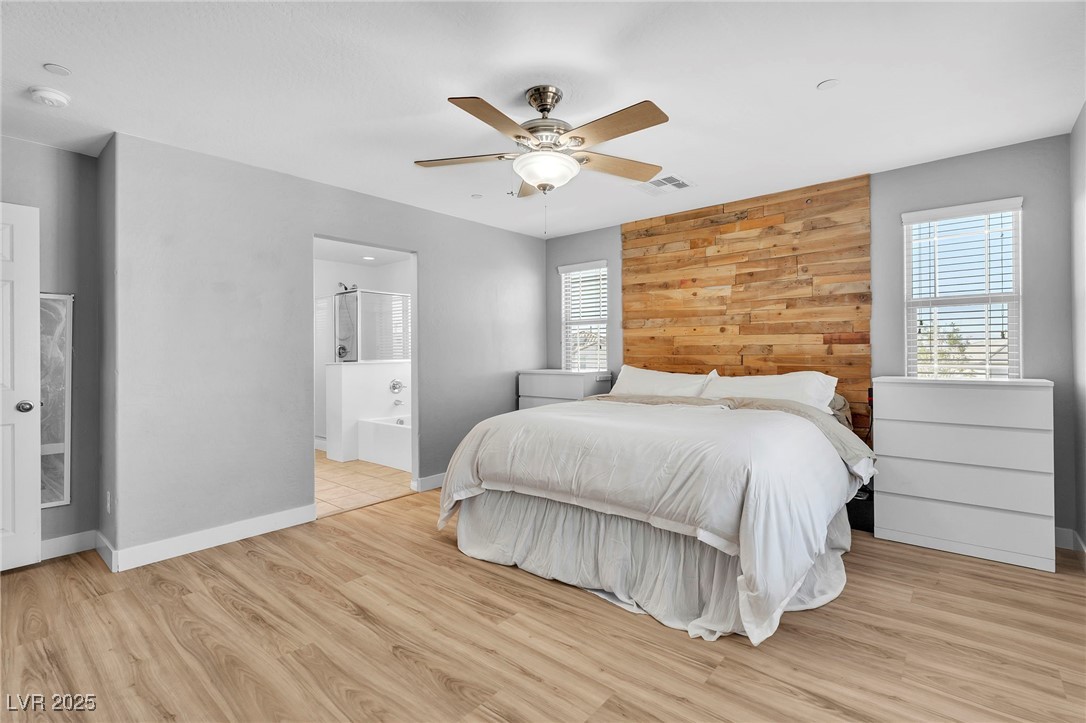
Bedroom featuring wooden walls, multiple windows, light wood-style floors, a ceiling fan, and connected bathroom
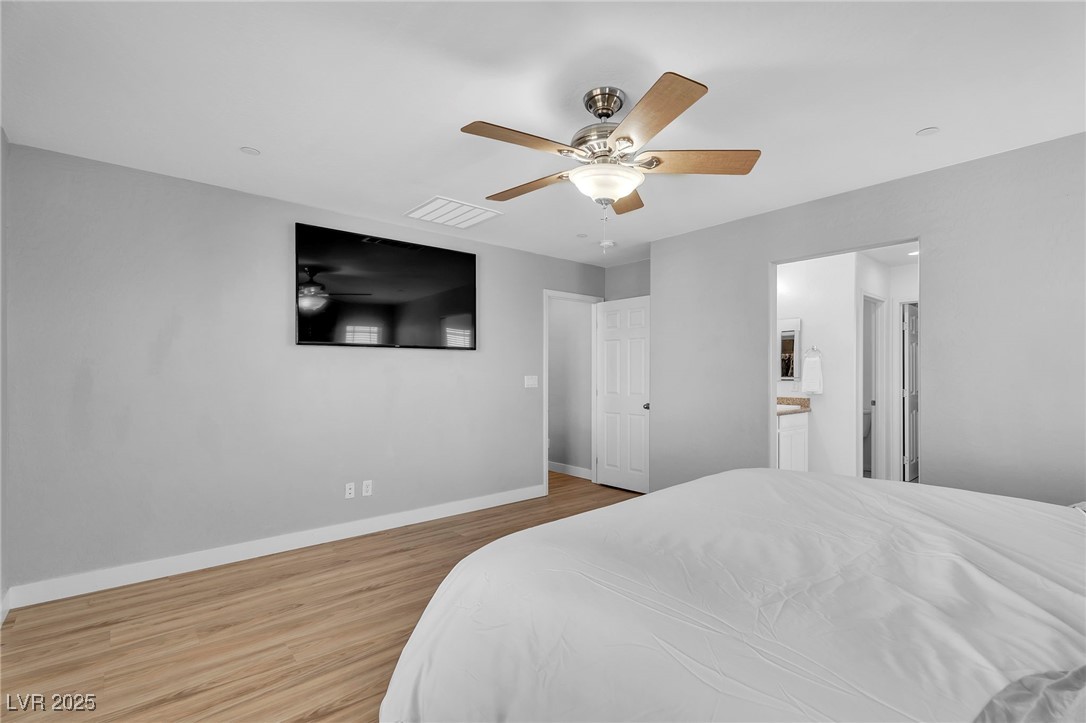
Bedroom featuring light wood-style flooring, ceiling fan, and connected bathroom
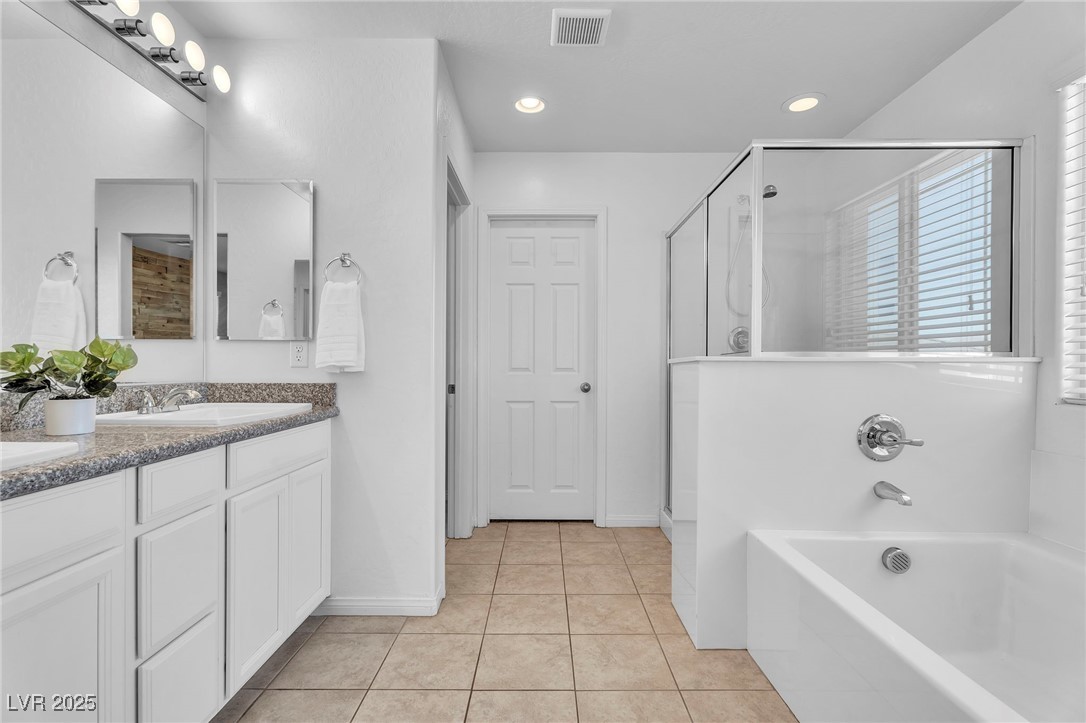
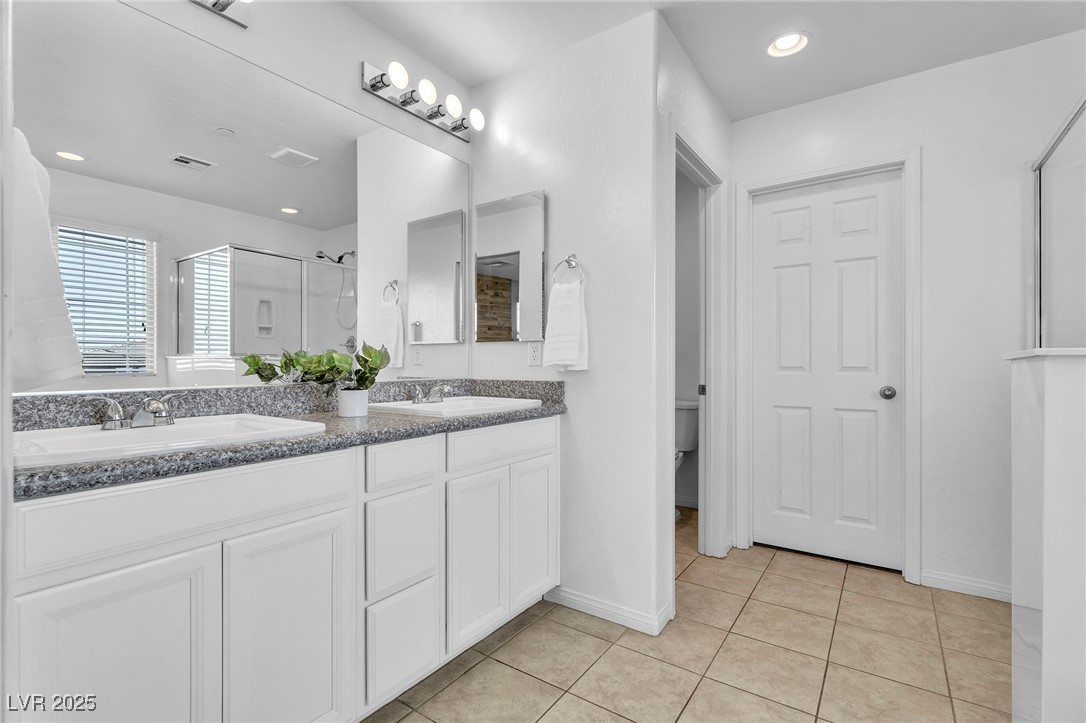
Full bathroom featuring double vanity, light tile patterned floors, a garden tub, a shower stall, and recessed lighting
Bathroom with a stall shower, double vanity, light tile patterned floors, and recessed lighting
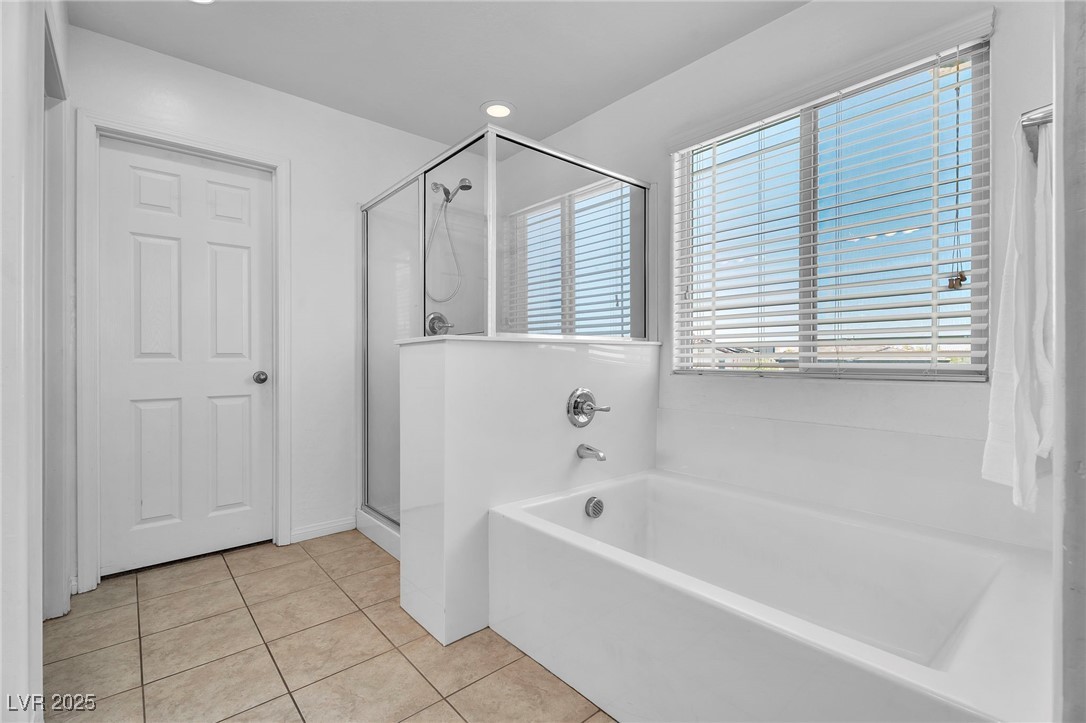
Bathroom featuring light tile patterned flooring, healthy amount of natural light, a bath, and a shower stall
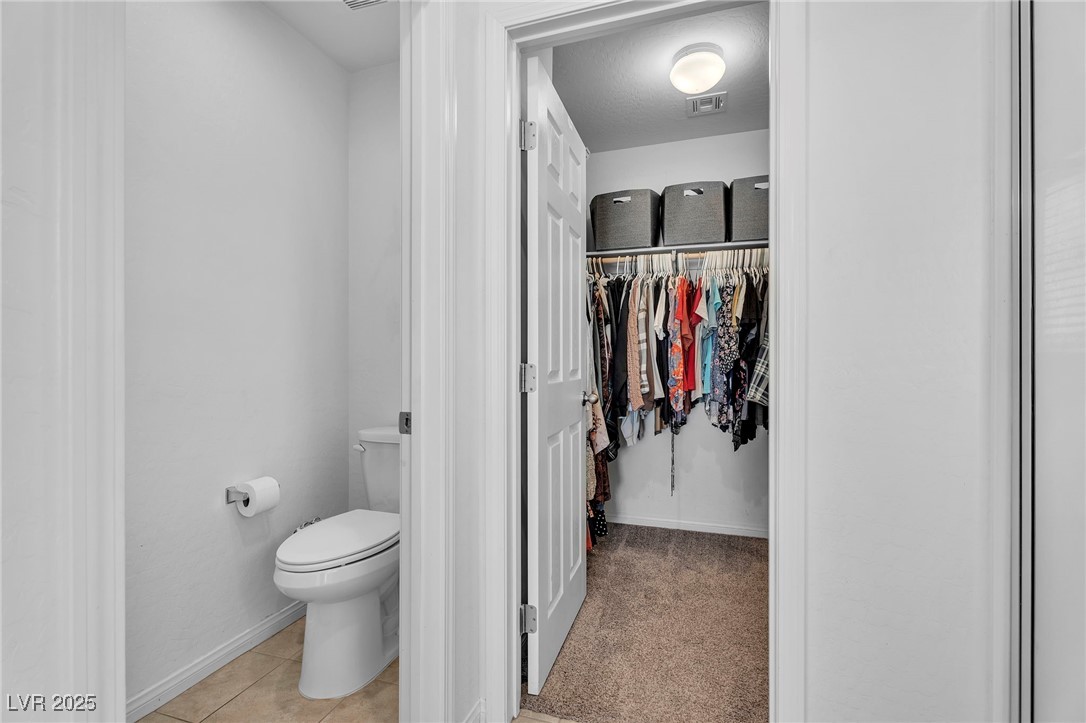
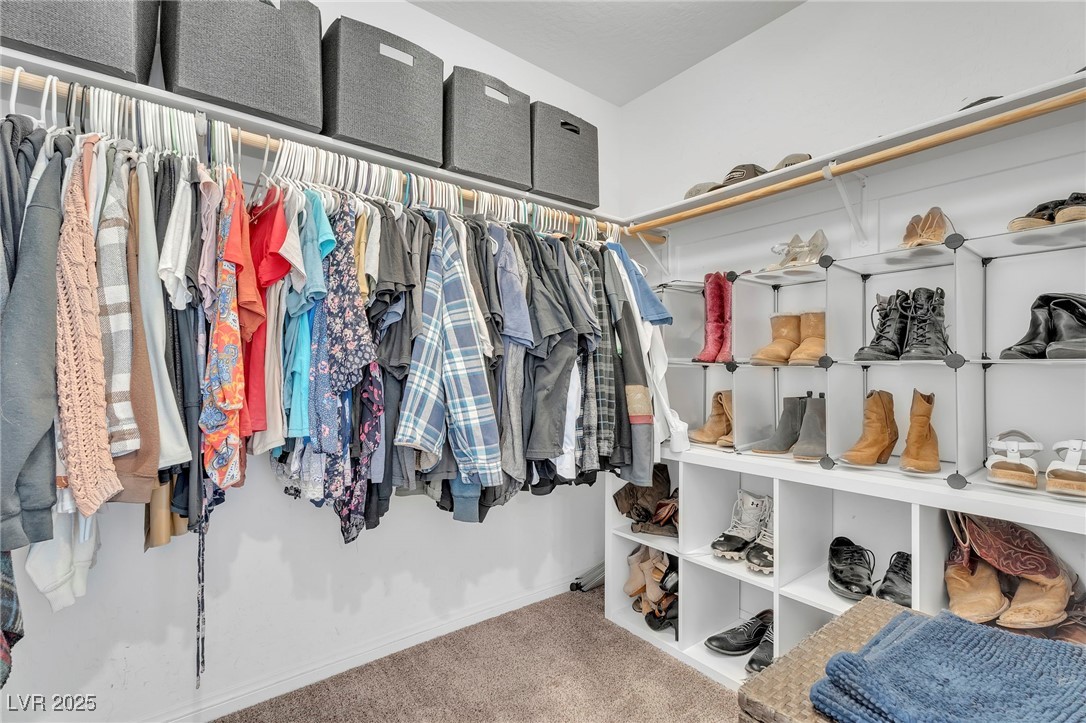
Bathroom with light tile patterned floors, light carpet, and a walk in closet
Spacious closet featuring light colored carpet
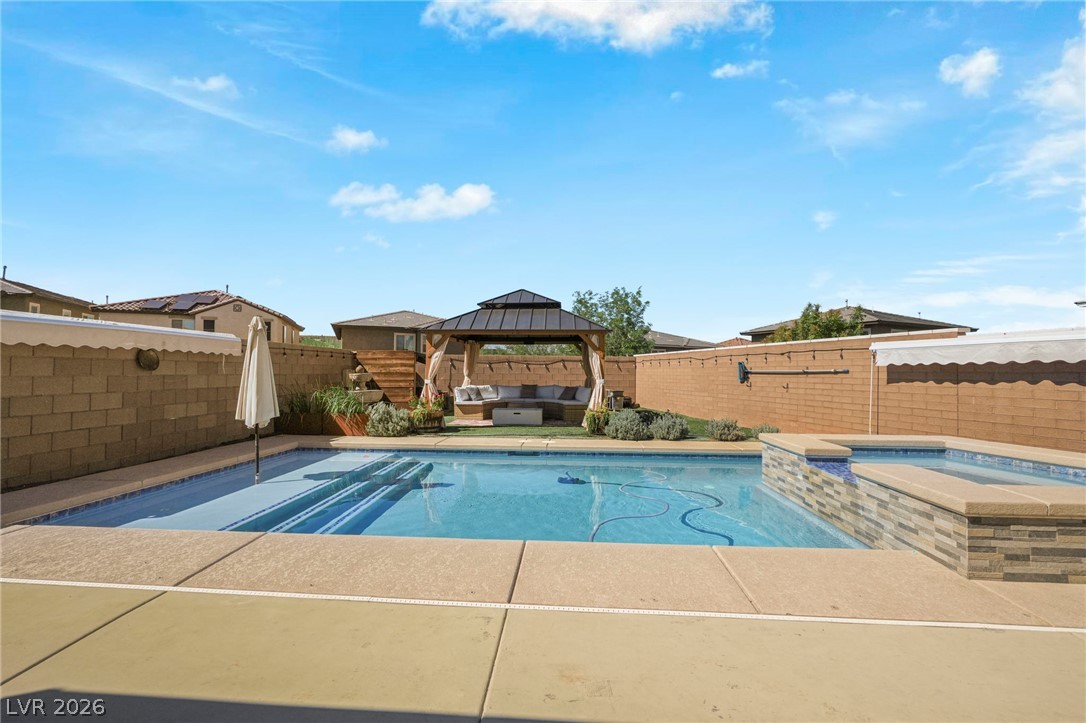
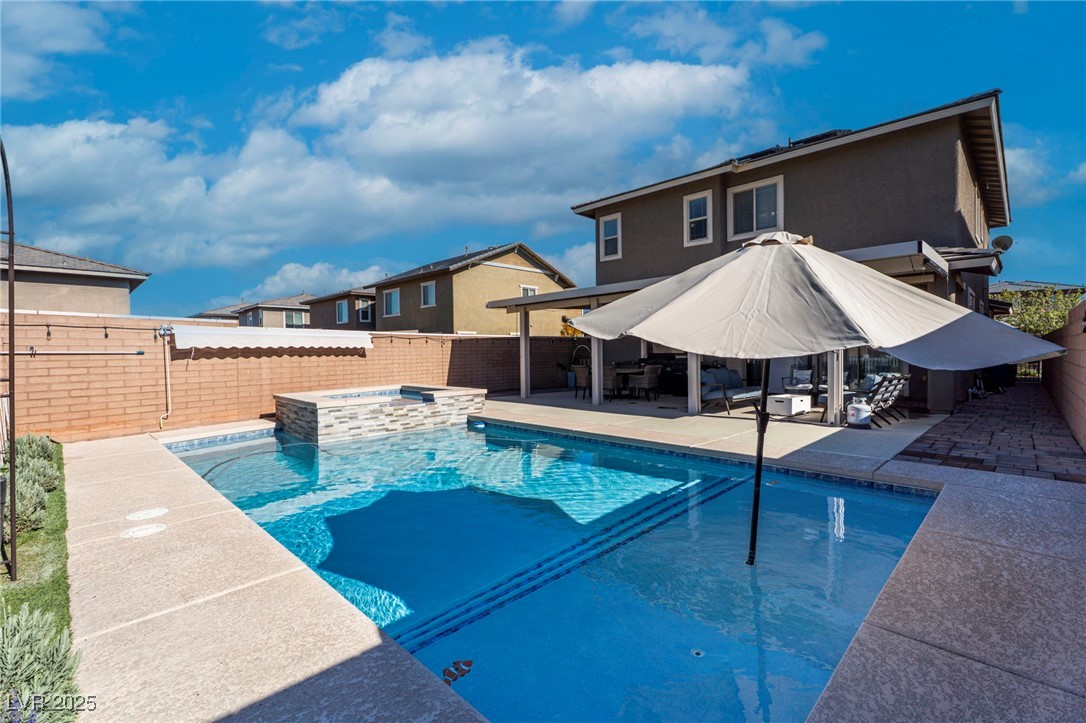
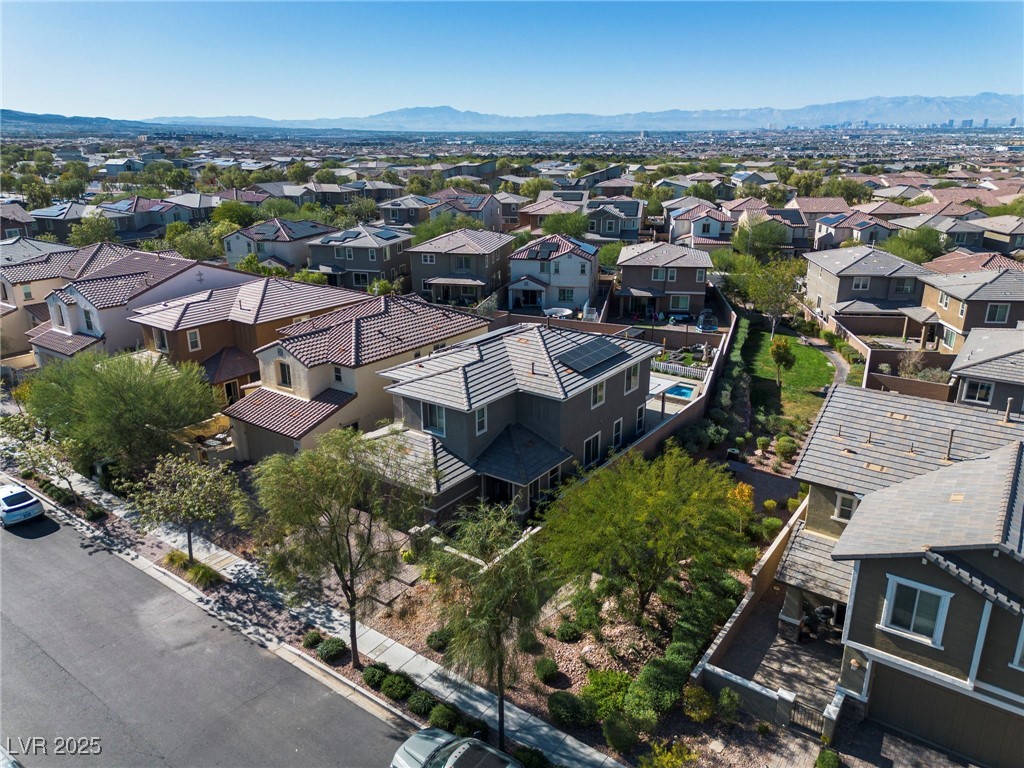
View of swimming pool with a patio, a fenced backyard, a pool with connected hot tub, and a residential view
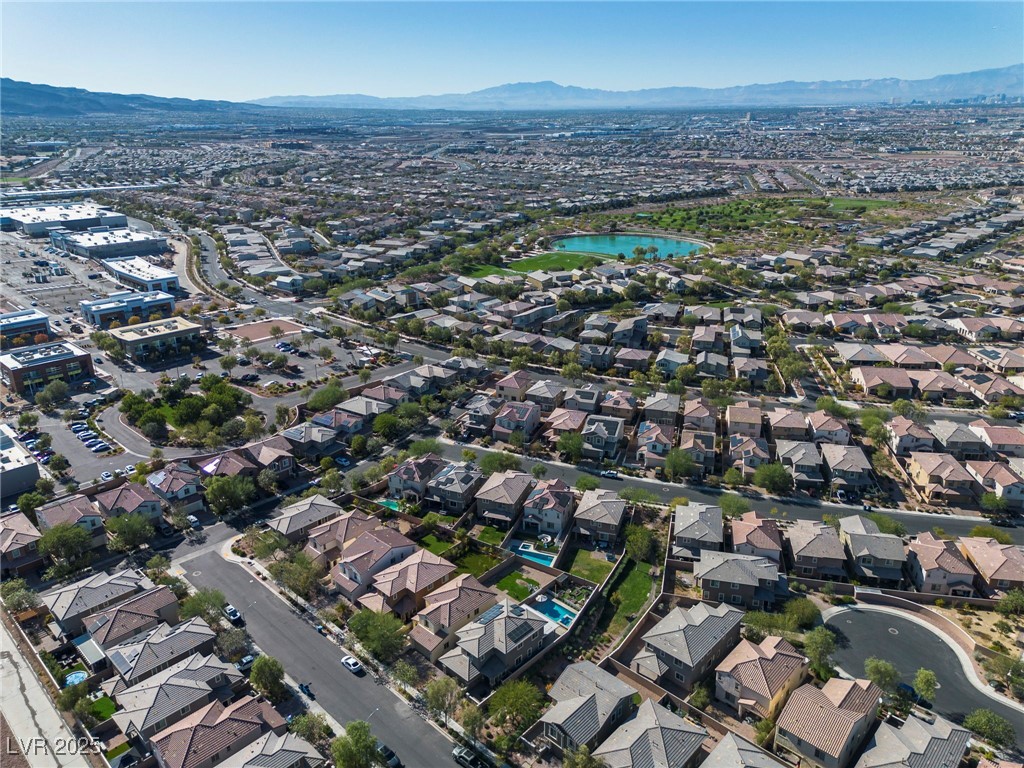
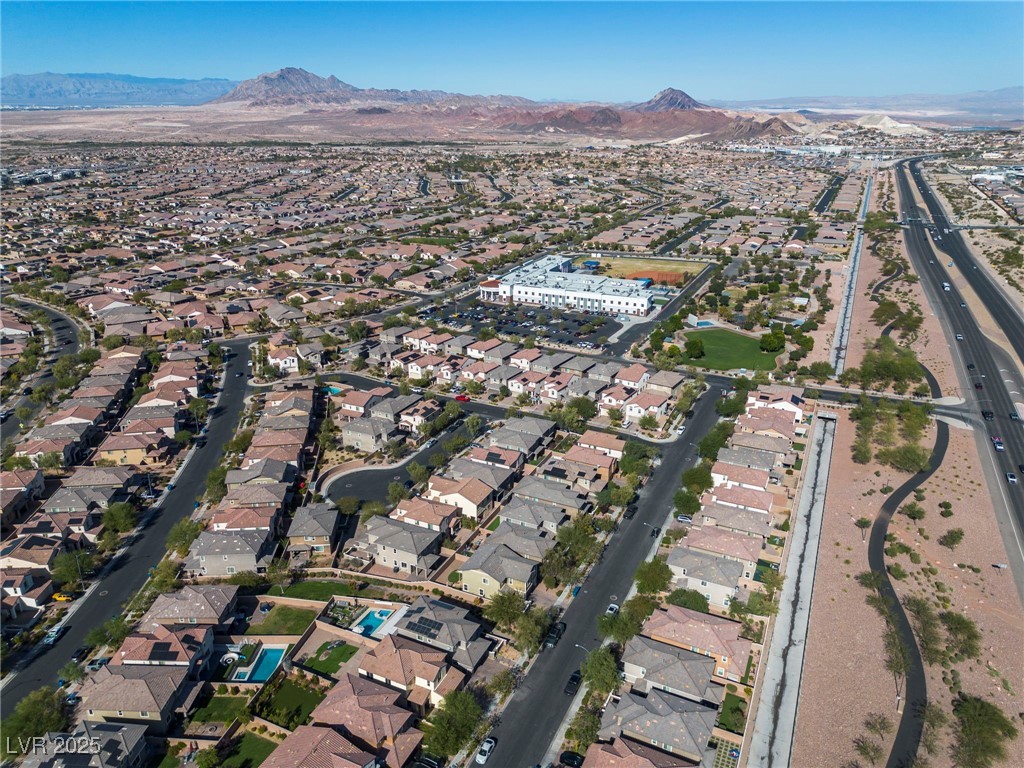
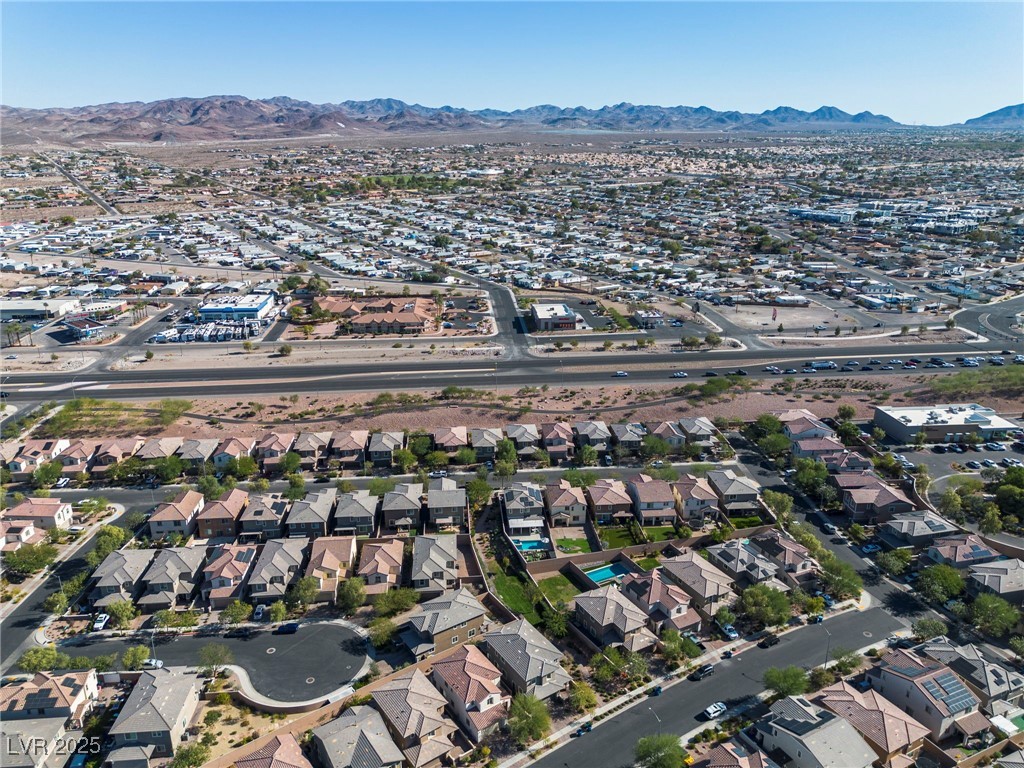
Aerial perspective of suburban area with mountains
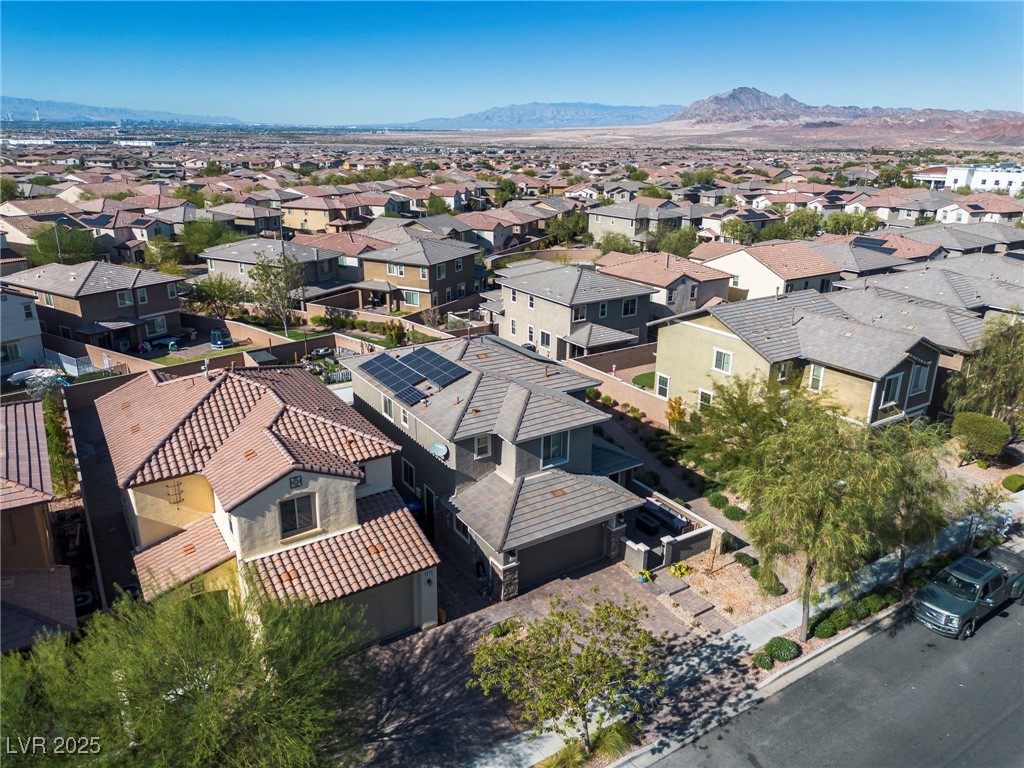
Aerial perspective of suburban area featuring a mountainous background
Aerial view of residential area featuring a mountainous background
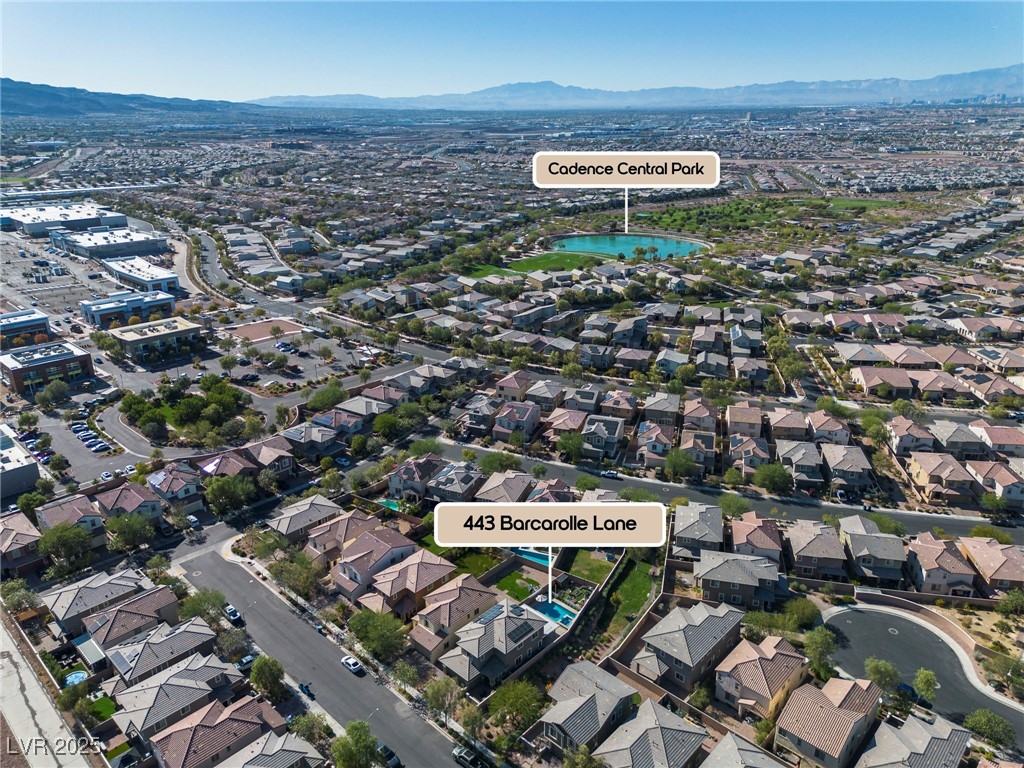
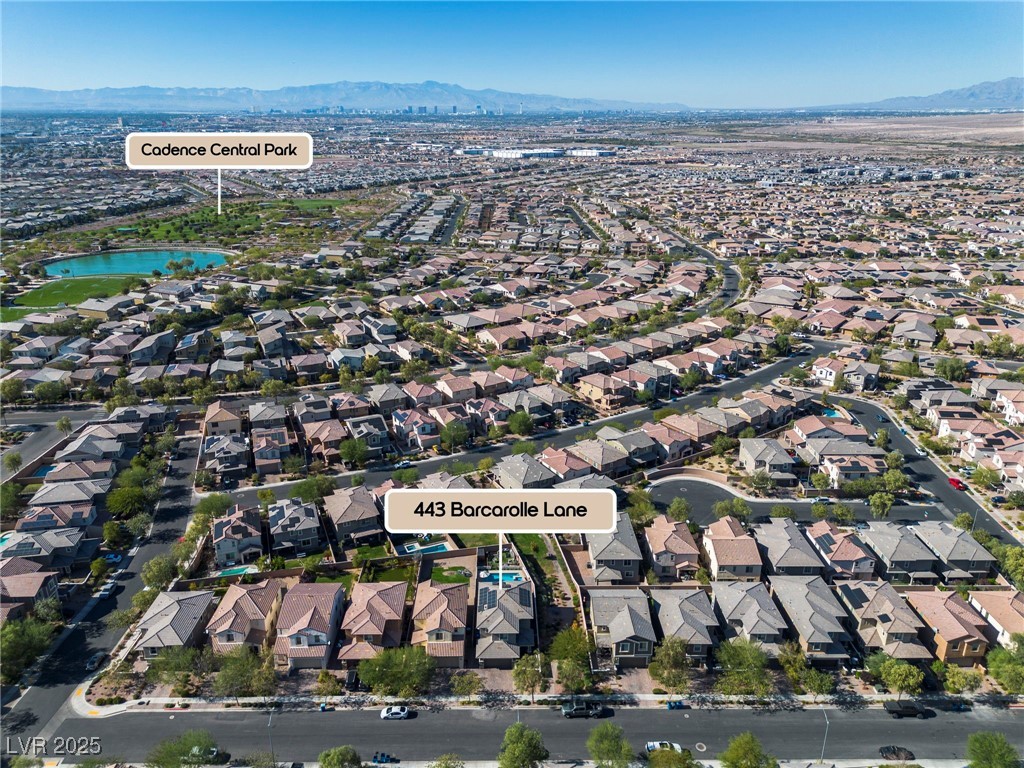
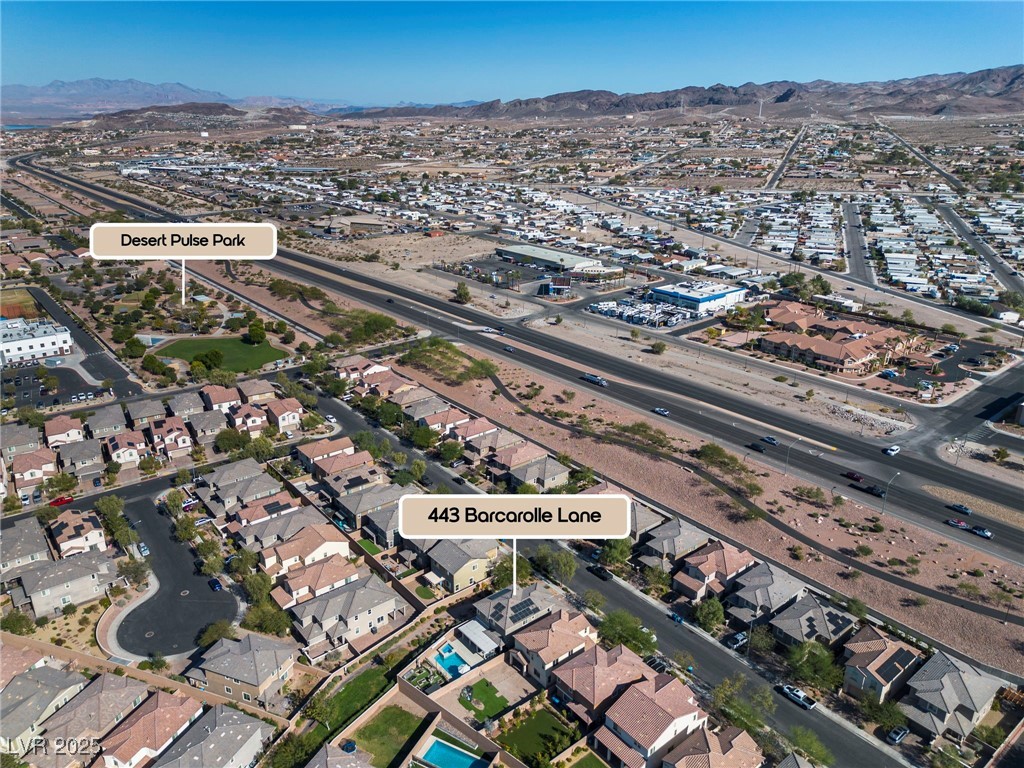
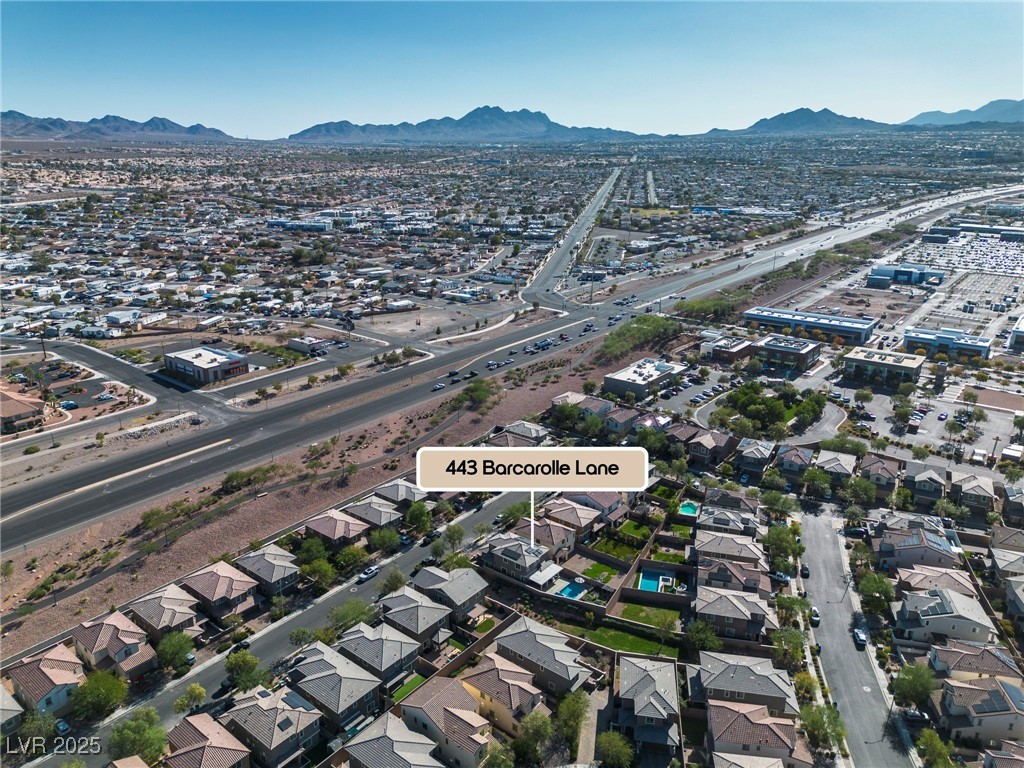
Aerial overview of property's location with a water and mountain view and nearby suburban area
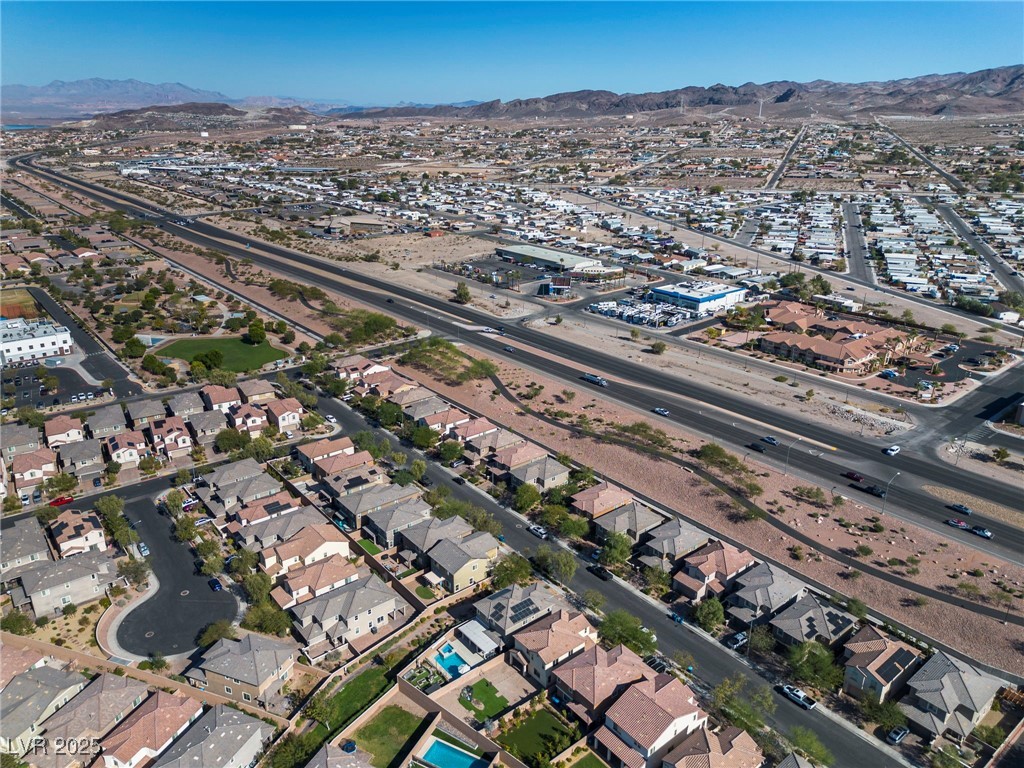
Aerial view of property's location with a water and mountain view and nearby suburban area
Aerial view of property's location featuring nearby suburban area and a water and mountain view
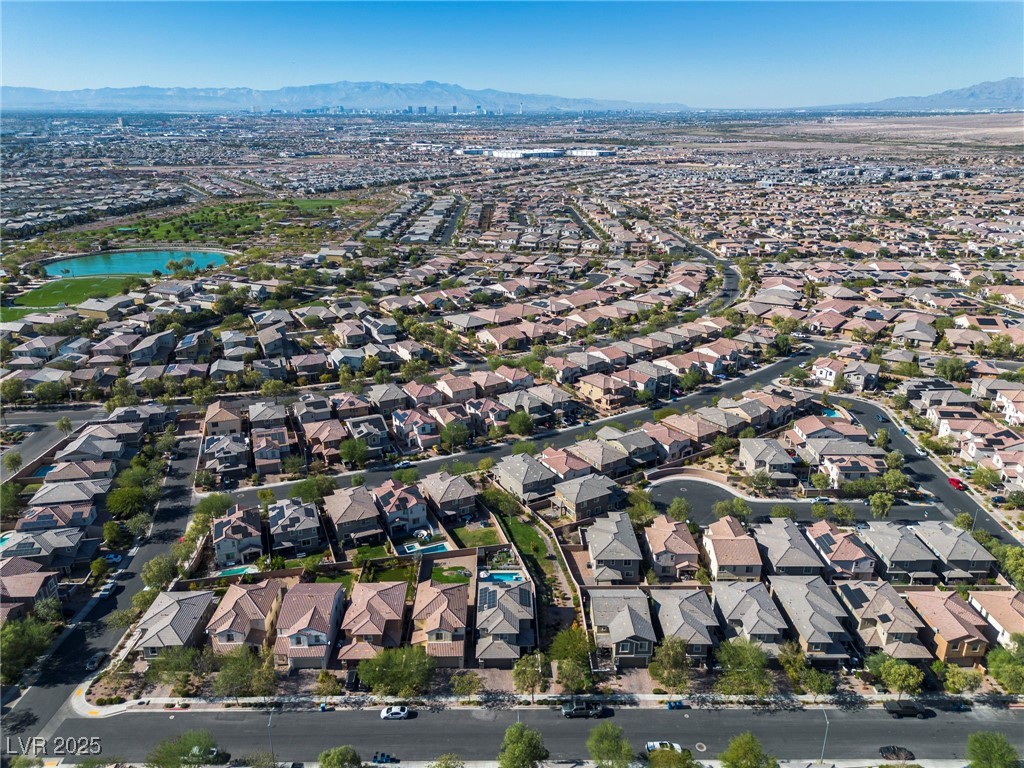
Aerial view of property and surrounding area featuring a water and mountain view and nearby suburban area
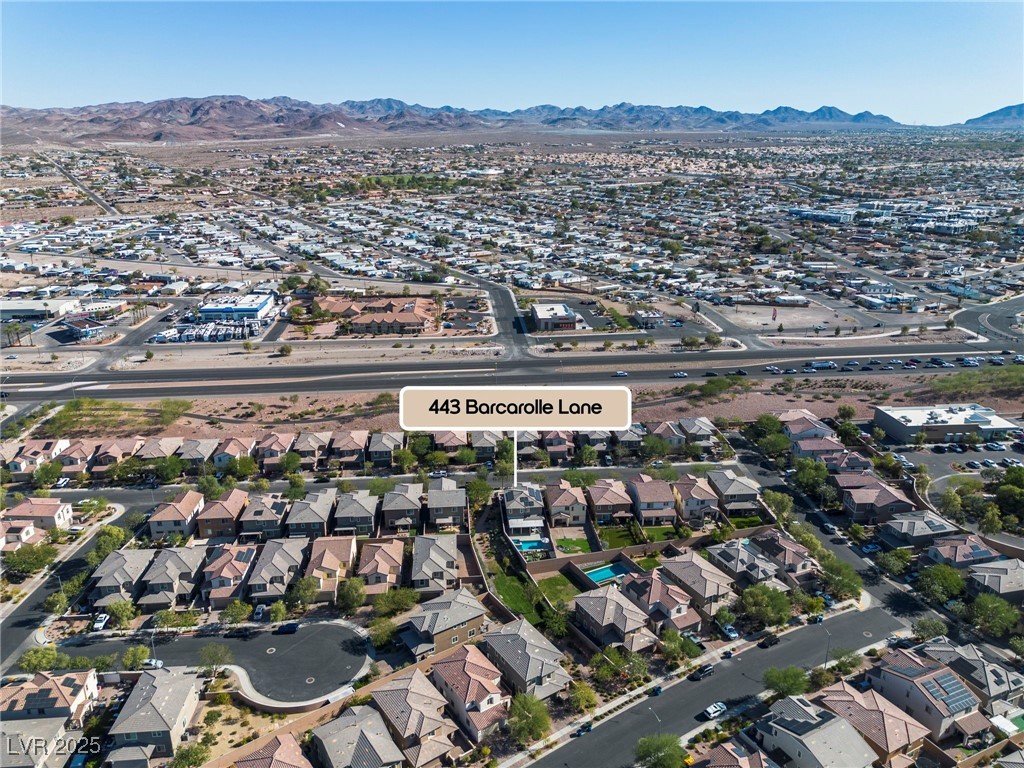
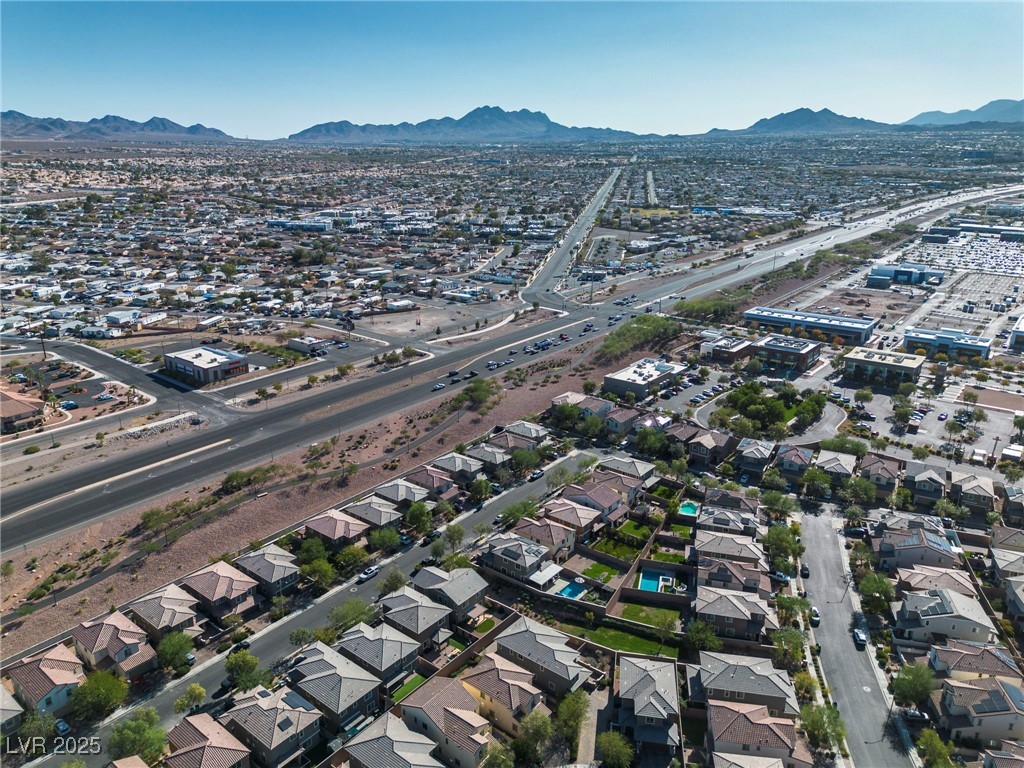
Aerial view of property and surrounding area featuring nearby suburban area and a mountain backdrop
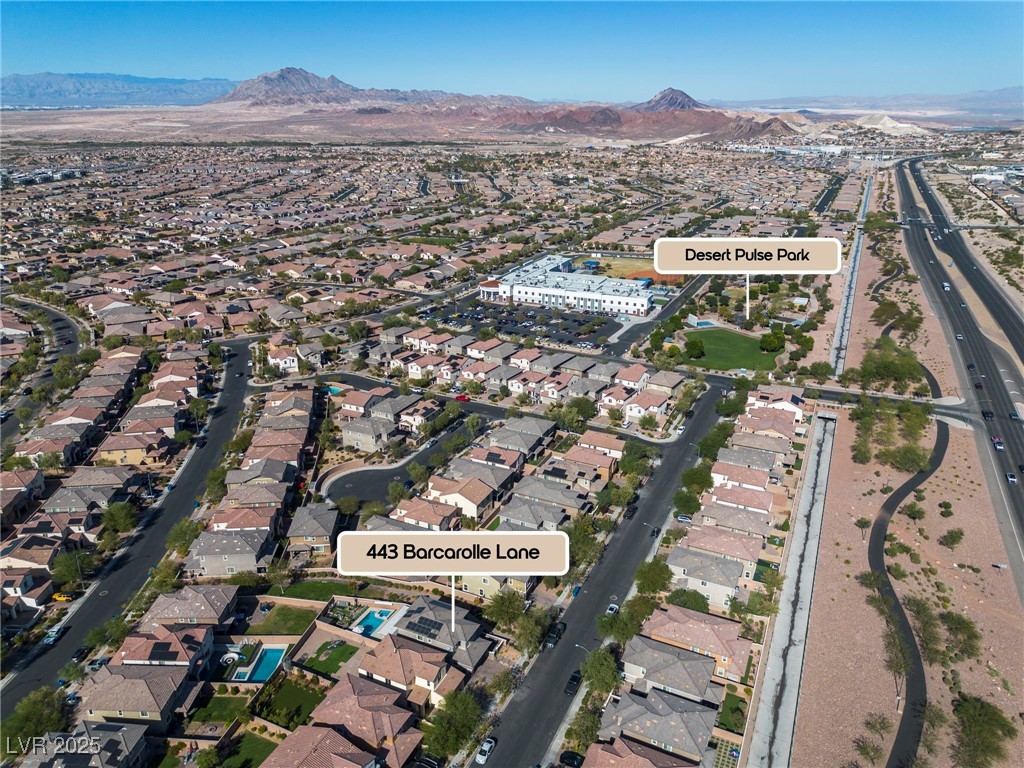
View of property location featuring nearby suburban area and a mountainous background
View of property location with mountains and nearby suburban area
Aerial overview of property's location with mountains and nearby suburban area
View of property location featuring nearby suburban area and a mountain backdrop
Aerial view of property's location with mountains and nearby suburban area
Aerial overview of property's location with a mountainous background and nearby suburban area
View of property location with a mountain backdrop and nearby suburban area
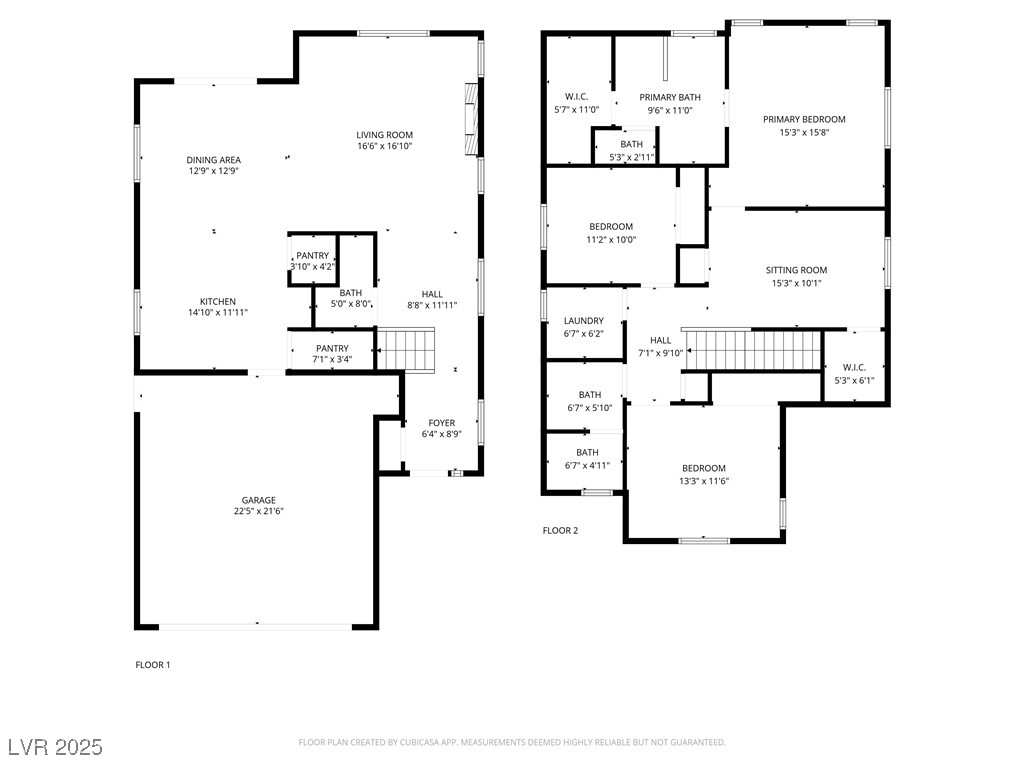
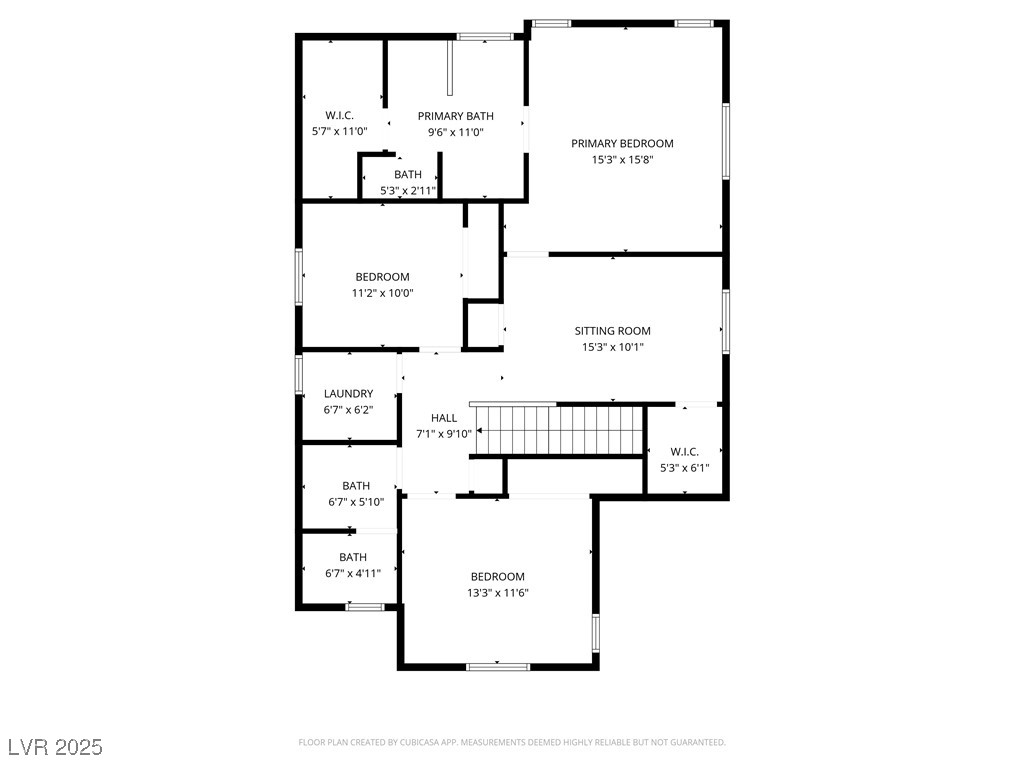
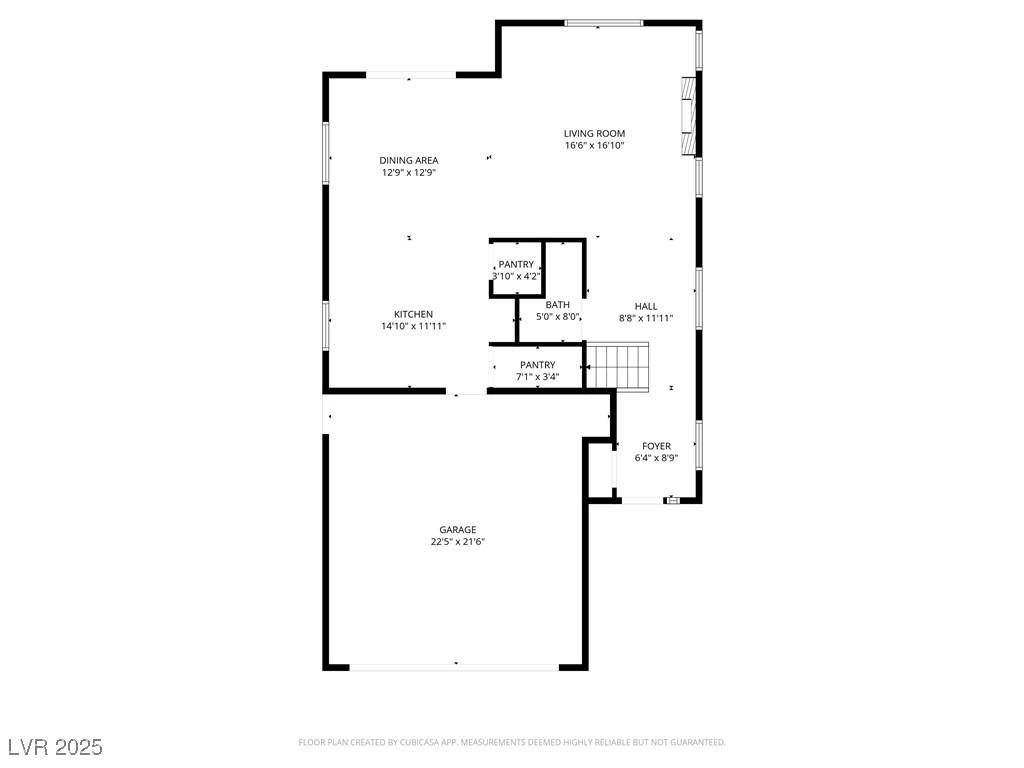
Presenting an exceptional opportunity to acquire a stunning 3-bedroom, 2.5-bathroom residence with a loft, nestled within the highly sought-after Cadence community. This remarkable home boasts a thoughtfully designed floorplan that maximizes space and functionality.The primary bedroom is a true retreat, complete with a spacious walk-in closet and great views of the city and mountains.A beautifully maintained pool and spa, complemented by a generously sized backyard ideal for gatherings and enjoying the outdoors.This home is equipped with modern amenities, including a water filtration system, solar panels for energy efficiency, a sprinkler fire system for safety, and surveillance cameras for added peace of mind, and so much more.Don't miss the opportunity to make this stunning residence your new home!
Details
MLS #
2732827
Listing Type
For Sale
Style
House
HOA Dues
$75
Sub-Type
Resale
Status
Active
Year
2016
Days On Site
362
Listing Provided By
Real Simple Real Estate | Shawn Lusk
Features
Bed(s)
3
Bath(s)
3 Total
SQ Feet
2,030
Garage
2
Pool
Yes
Story(s)
2
Zoning
Single Family
Acreage
0.12
Interior
Cooling
Central Air, Electric
Heating
Central, Gas
Heating Yes / No
Yes
Cooling Yes / No
Yes
Interior Features
Bathroomon Main Level, Ceiling Fans, Window Treatments
Window Features
Blinds, Double Pane Windows
Furnished
Unfurnished
Appliances
Dishwasher, Energy Star Qualified Appliances, Disposal, Gas Range, Microwave, Water Softener Owned
Real Simple Real Estate – (702) 292-6788 – harvey@realsimplynv.com
Request a showing
Request a showing
The data relating to real estate for sale on this web site comes from the Las Vegas REALTORS® MLS. Information deemed reliable but not guaranteed. COPYRIGHT 2022 OF LAS VEGAS REALTORS® MLS. ALL RIGHTS RESERVED.