New Listing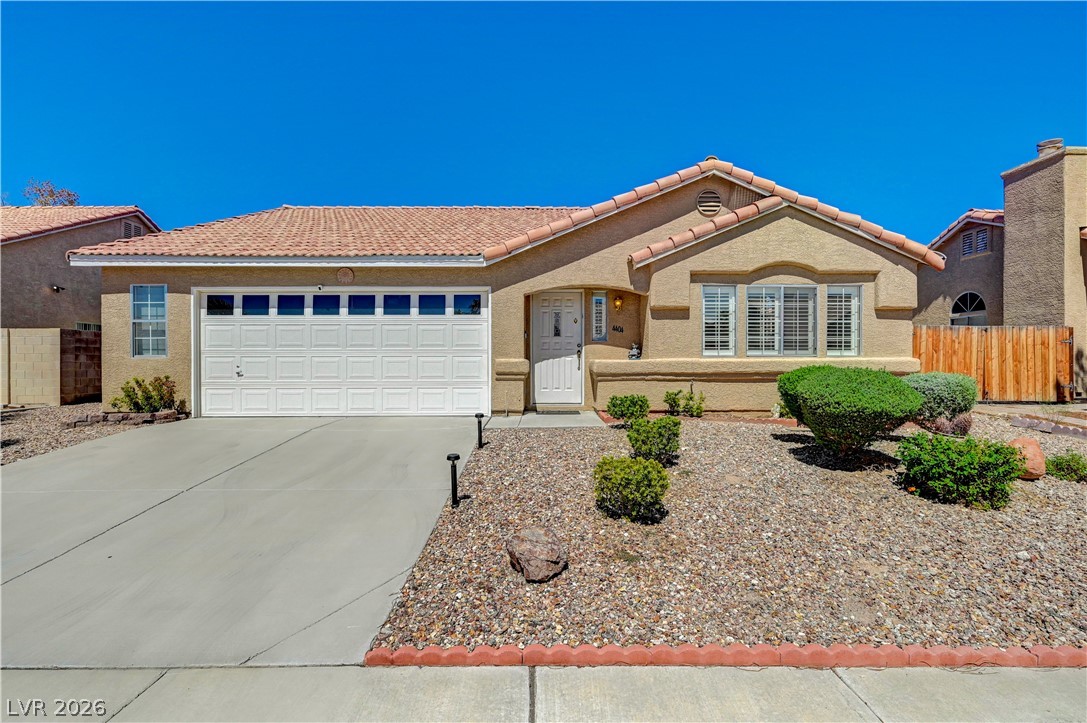
4404 Sophia Way,North Las Vegas, NV 89032
North Las Vegas, NV 89032

Description
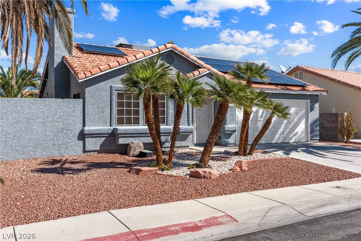
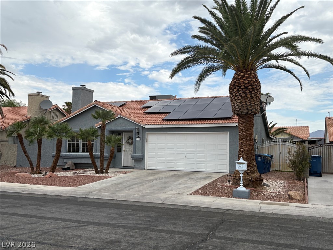
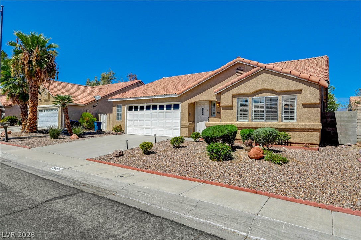
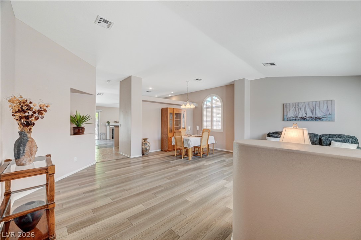
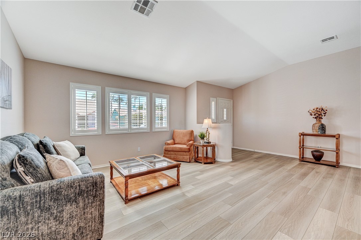
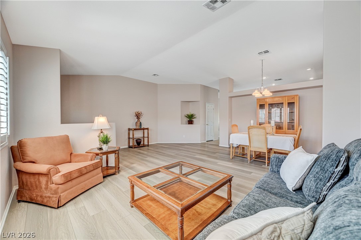
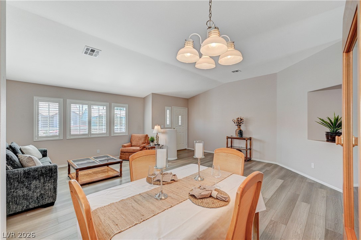
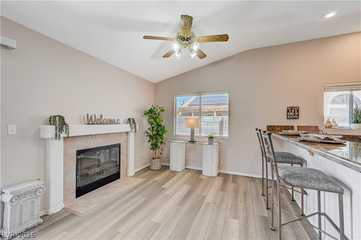
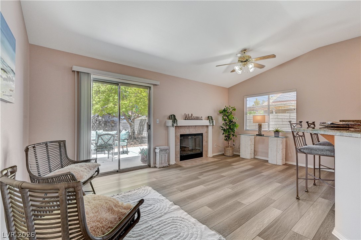
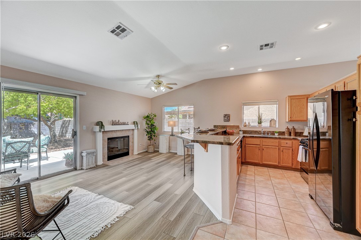
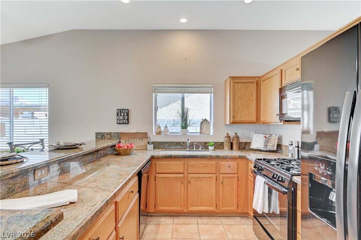
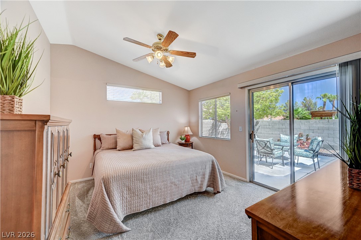
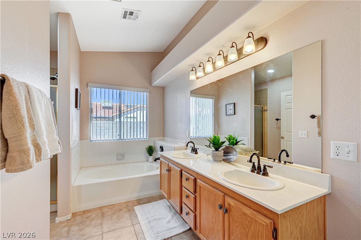
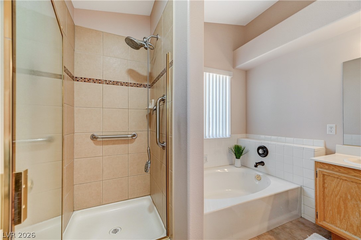
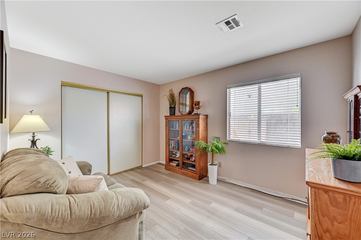
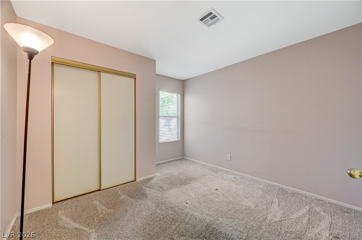
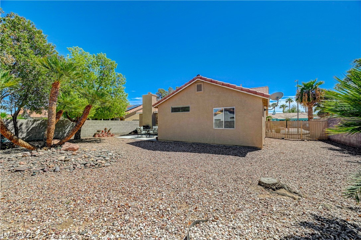
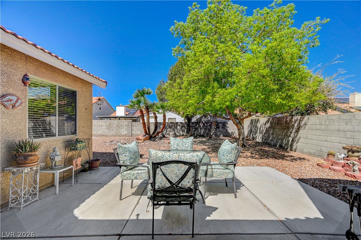
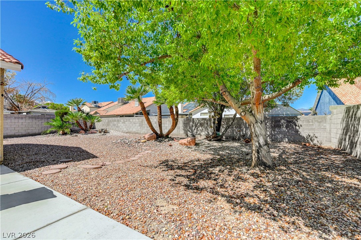
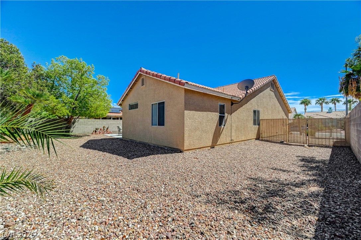
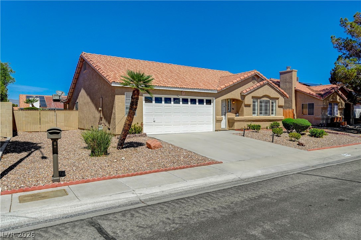
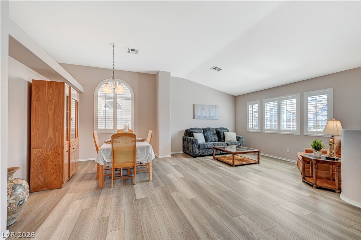
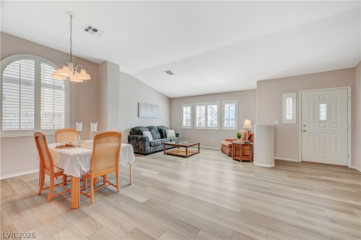
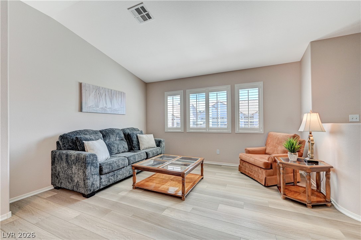
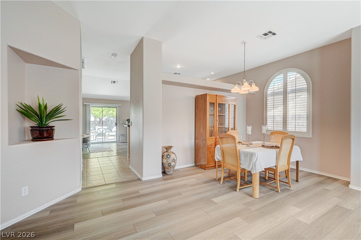
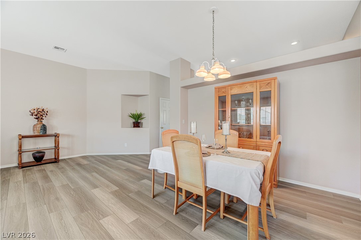
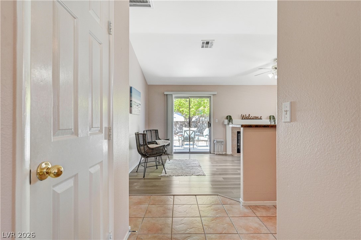
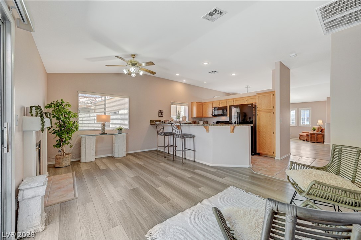
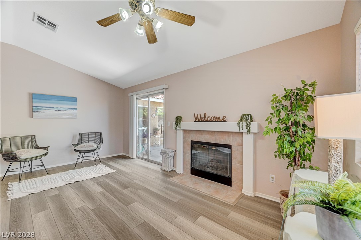
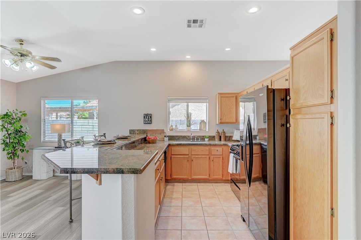
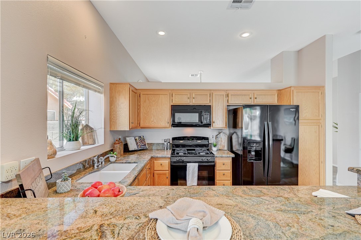
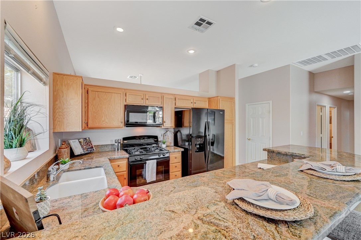
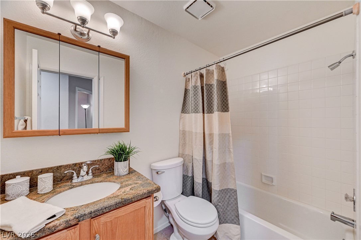
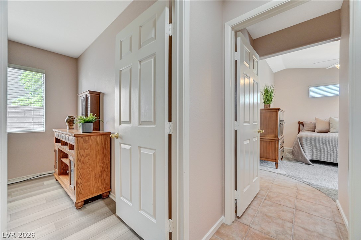
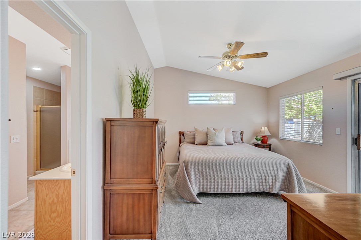
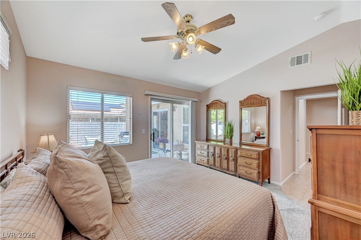
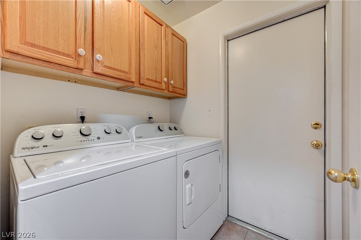
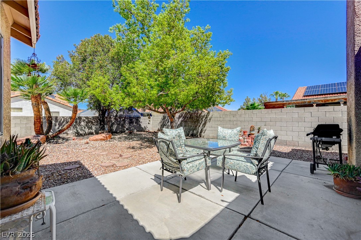
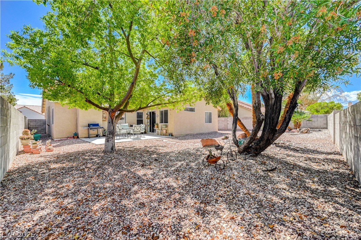
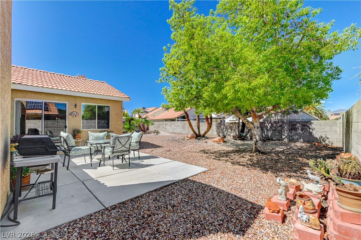
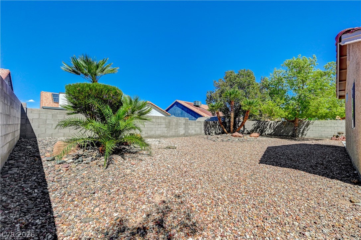
Uncover the ideal move-in-ready single-story home featuring a spacious 3-bedroom, 2 bath floor plan, an expansive private backyard, and no HOA! High-style curb appeal and a sun-soaked entry welcome you into a large living and dining space framed by high ceilings, new luxury vinyl plank flooring, and classic plantation shutters. The optimal layout moves seamlessly into an open kitchen boasting granite countertops, tile floors, an eat-at breakfast bar, and an adjoining family room anchored by a cozy fireplace. Designed for modern comfort, the primary bedroom suite is complete with direct back patio access and an en-suite bathroom featuring a walk in closet, double sinks and separate soaking tub and shower. Outside, the large lot offers side yard flex space with RV gate, back patio and ample room for outdoor entertaining, pet-friendly fun, or simply relaxing under the open sky. With essential recent updates like a newer AC, water heater, and washer and dryer already checked off the list, this original owner, well-maintained home combines everyday comfort, modern convenience, and exceptional flexibility.
Details
| MLS # | 2817534 |
|---|---|
| Listing Type | For Sale |
| Style | House |
| Sub-Type | Resale |
| Status | Active |
| Year | 1993 |
| Days On Site | 7 |
| Listing Provided By | Real Broker LLC | Sharlynn Roberts |
Features
| Bed(s) | 3 |
|---|---|
| Bath(s) | 2 Total |
| SQ Feet | 1,676 |
| Garage | 2 |
| Story(s) | 1 |
| Zoning | Single Family |
| Acreage | 0.16 |
Interior
| Cooling | Central Air, Electric |
|---|---|
| Heating | Central, Gas |
| Heating Yes / No | Yes |
| Cooling Yes / No | Yes |
| Interior Features | Bathroomon Main Level, Bedroom On Main Level, Ceiling Fans, Full Bath On Main Level, Primary Downstairs, Window Treatments |
| Window Features | Blinds, Plantation Shutters, Window Treatments |
| Furnished | Unfurnished |
| Appliances | Dryer, Dishwasher, Gas Cooktop, Disposal, Gas Range, Microwave, Refrigerator, Washer |
| Fireplaces Total | 1 |
| Fireplace Yes / No | Yes |
Exterior
| Exterior Features | Patio, Private Yard |
|---|---|
| Roof | Tile |
| Lot Features | Desert Landscaping, Landscaped, Less Than Quarter Acre |
| Fencing | Block, Back Yard, Rv Gate |
Parking
| Attached Garage Yes / No | Yes |
|---|---|
| Parking Features | Attached, Garage, Garage Door Opener, Inside Entrance, Private |
| Garage Yes / No | Yes |
Utilities
| Utilities | Underground Utilities |
|---|---|
| Electric | Photovoltaics None |
| Sewer | Public Sewer |
Location
| Senior Community Yes / No | No |
|---|
Other
| List Aor | Greater Las Vegas Association Of Realtors Inc |
|---|
Taxes
| Property | 1362 |
|---|
Area Information
| State | NV |
|---|---|
| County | Clark |
| City | North Las Vegas |
| Zip Code | 89032 |
| Community Name | Vista Del Sol Phase 3 |
| Listing VS Median (in Vista Del Sol Phase 3) | |
Price: $410,000 low | high Med: $424,950 sqft: 1,676 low | high Med: 1,525 $ / sqft: $245 low | high Med: $282 On site: 7 low | high Med: 24.5 | |
Market Activity 89032
Request a showing
Request a showing
Contact
Learn More About This Property

| State | NV |
|---|---|
| County | Clark |
| City | North Las Vegas |
| Zip Code | 89032 |
| Community Name | Vista Del Sol Phase 3 |
| Listing VS Median (in Vista Del Sol Phase 3) | |
Price: $410,000 low | high Med: $424,950 sqft: 1,676 low | high Med: 1,525 $ / sqft: $245 low | high Med: $282 On site: 7 low | high Med: 24.5 | |