437 Beautiful Hill Court,Las Vegas, NV 89138
Las Vegas, NV 89138



















Description
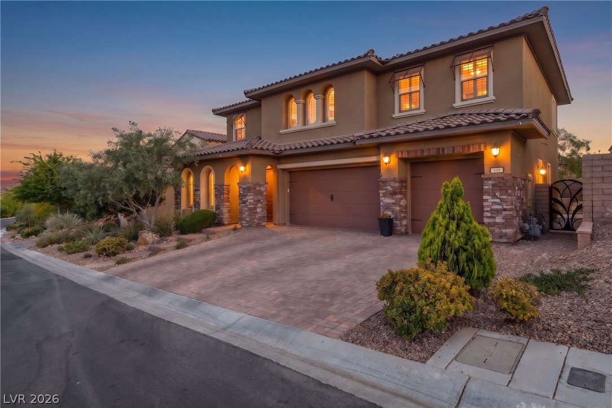
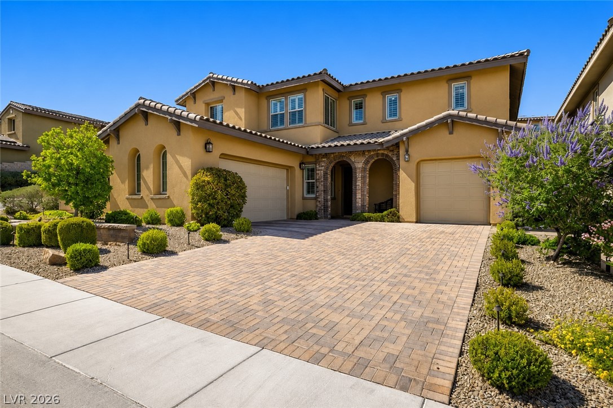
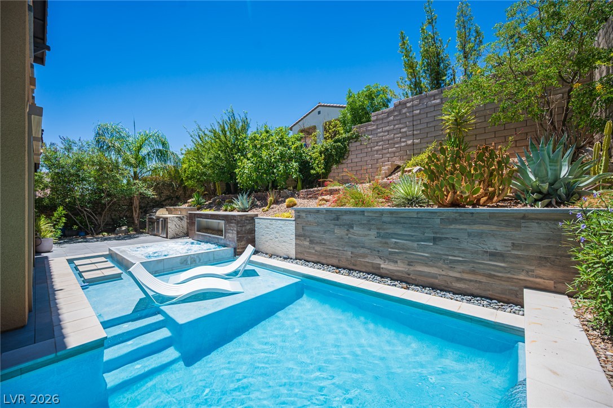
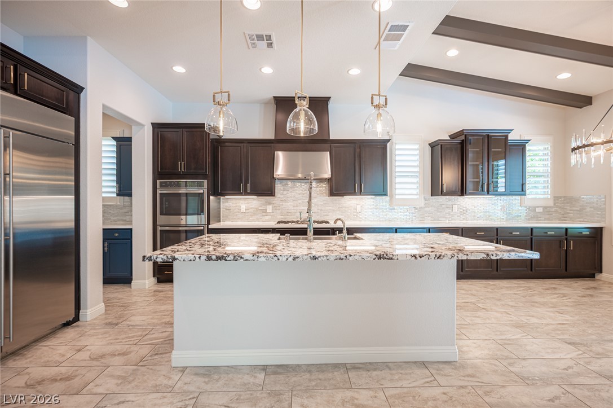
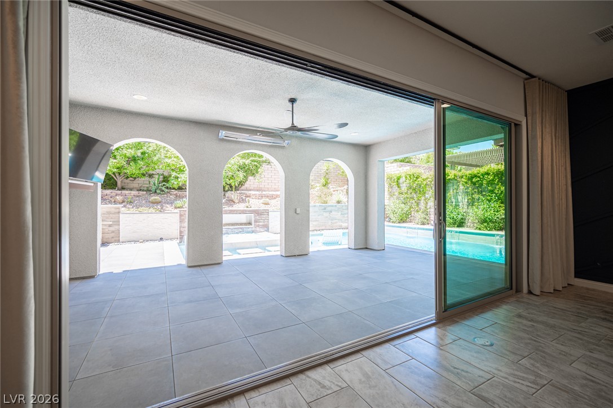
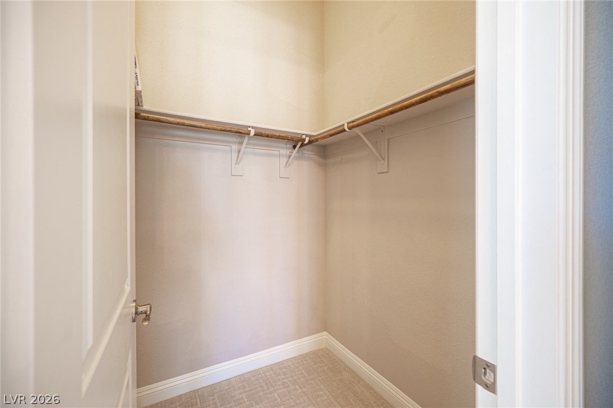
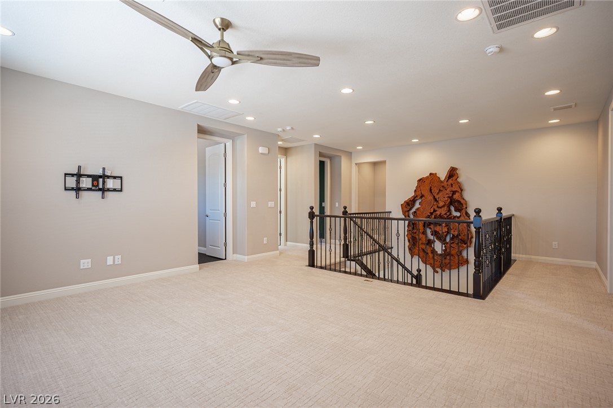
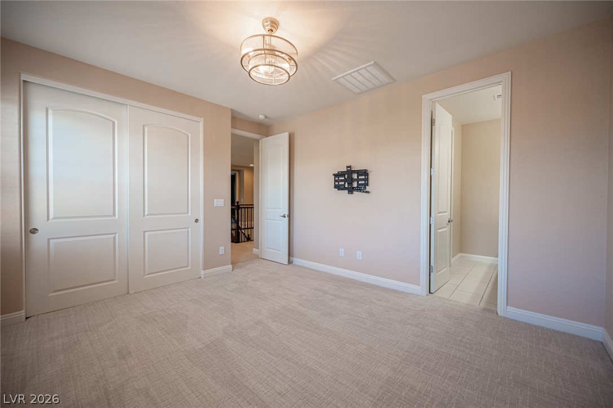
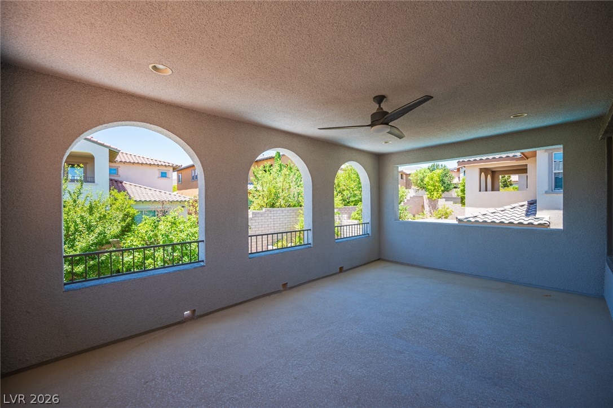
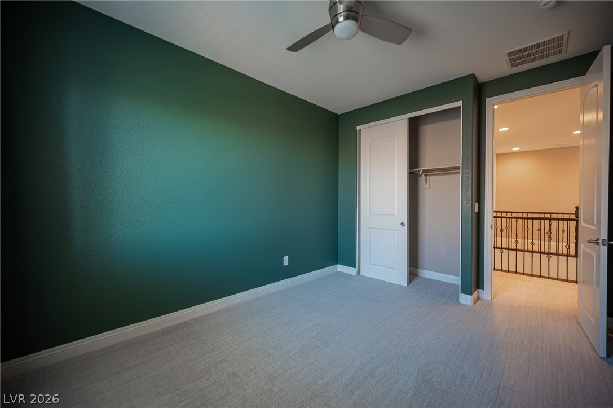
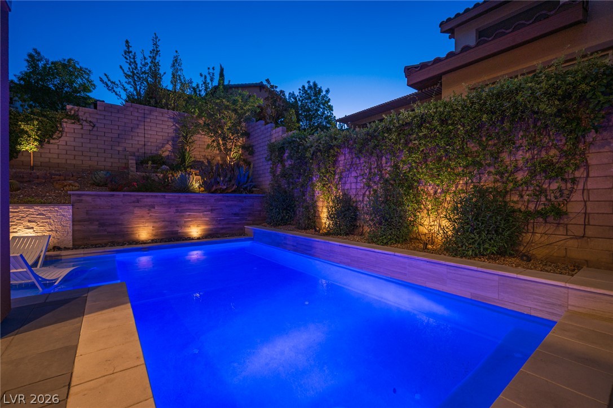
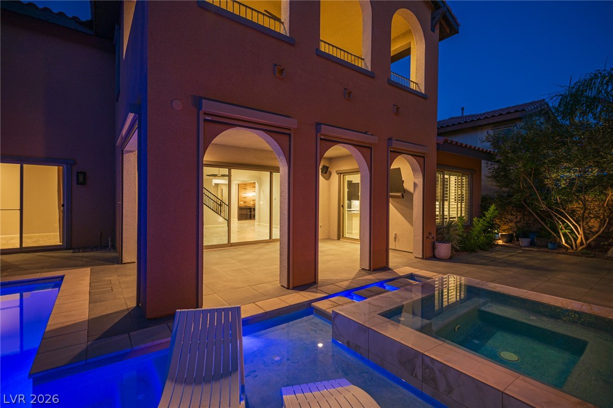
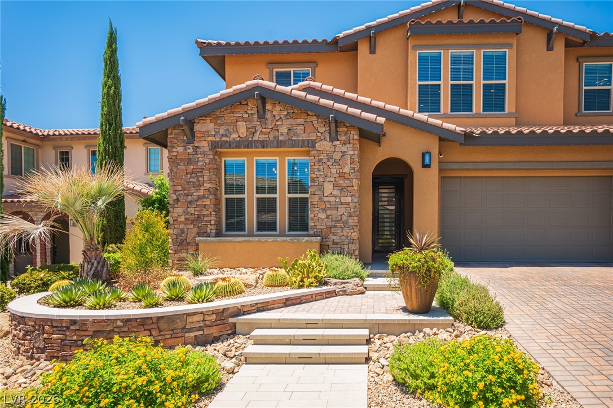
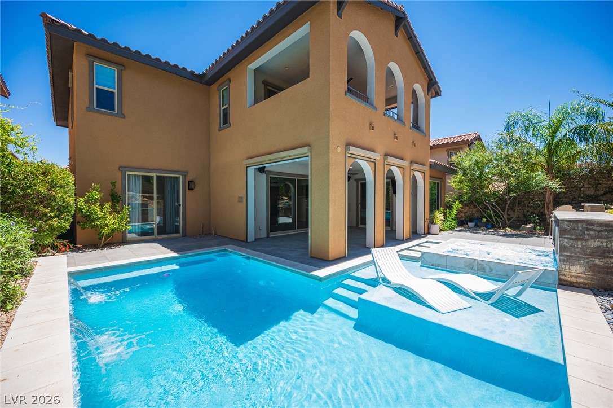
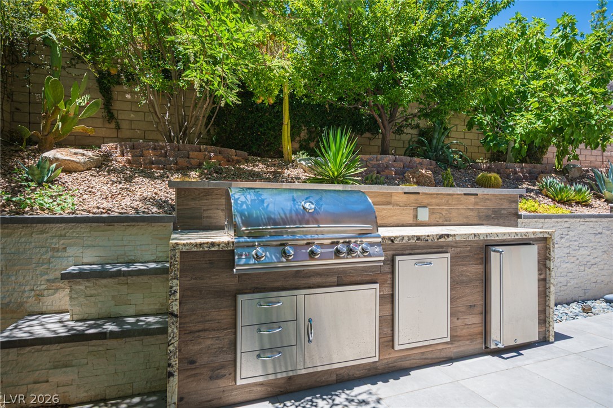
Situated n a rmer, rvt ul-de-sac within elmnte, Summerlin West’s highly sought-after virtual guard-gated neighborhood, this modern masterpiece commands attention from the moment you approach its custom landscape and iron front entry door. Extensively reimagined with premium renovations, the interior fuses sleek contemporary aesthetics with warm sophistication, highlighted by custom designer lighting and a striking wine display wall. The masterfully designed floor plan caters to every lifestyle need, featuring an upstairs primary suite complete with a private retreat, a custom designer closet, and a newly renovated, spa-like bath. Upstairs also offers an oversized loft, and three bedrooms with one en-suite. The main floor offers a private junior primary suite plus a private den ideal for an office, study, or studio, while dual laundry rooms (up and down) provide ultimate convenience. A true smart-home sanctuary, the residence offers seamless automation, including integrated audio in the interior and the spectacular backyard oasis. Step outside to a resort-caliber environment designed for year-round entertaining, where a brand-new outdoor kitchen, cozy outdoor fireplace, and an automated modern pool and spa are framed by low-maintenance landscape and dramatic custom lighting. Enjoy effortless indoor-outdoor transitions via oversized sliders and covered patio equipped with heater, TV, and custom motorized sun screens, or unwind on the massive upper-level covered balcony. Perfectly positioned just seven minutes from Downtown Summerlin and Red Rock Canyon for outdoor enthusiasts, this is turnkey luxury living at its finest. Watch video & 3D tour.
Details
| MLS # | 2797801 |
|---|---|
| Listing Type | For Sale |
| Style | House |
| HOA Dues | $69 |
| Sub-Type | Resale |
| Status | Active |
| Year | 2016 |
| Days On Site | 43 |
| Listing Provided By | Huntington & Ellis, A Real Est | Serena M. Heuser |
Features
| Bed(s) | 5 |
|---|---|
| Bath(s) | 5 Total |
| SQ Feet | 3,934 |
| Garage | 3 |
| Pool | Yes |
| Story(s) | 2 |
| Zoning | Single Family |
| Acreage | 0.16 |
| Property View | Yes |
Interior
| Cooling | Central Air, Electric |
|---|---|
| Heating | Central, Gas |
| Heating Yes / No | Yes |
| Cooling Yes / No | Yes |
| Interior Features | Bedroom On Main Level, Ceiling Fans, Window Treatments |
| Window Features | Blinds, Double Pane Windows, Plantation Shutters, Window Treatments |
| Furnished | Unfurnished |
| Appliances | Built In Gas Oven, Double Oven, Dryer, Dishwasher, Gas Cooktop, Disposal, Microwave, Refrigerator, Tankless Water Heater, Wine Refrigerator, Washer |
| Fireplaces Total | 1 |
| Fireplace Yes / No | Yes |
Exterior
| Exterior Features | Built In Barbecue, Balcony, Barbecue, Burglar Bar, Patio, Private Yard, Storm Security Shutters, Sprinkler Irrigation |
|---|---|
| Roof | Tile |
| Security Features | Gated Community |
| Construction Materials | Frame, Stucco |
| Lot Features | Drip Irrigation Bubblers, Desert Landscaping, Landscaped, Less Than Quarter Acre |
| Fencing | Block, Back Yard |
Parking
| Attached Garage Yes / No | Yes |
|---|---|
| Parking Features | Attached, Garage, Garage Door Opener, Inside Entrance, Private |
| Garage Yes / No | Yes |
Utilities
| Utilities | Underground Utilities |
|---|---|
| Electric | Photovoltaics None |
| Sewer | Public Sewer |
Location
| Community Features | Pool |
|---|---|
| Senior Community Yes / No | No |
Other
| List Aor | Greater Las Vegas Association Of Realtors Inc |
|---|
Taxes
| Property | 10202 |
|---|
Area Information
| State | NV |
|---|---|
| County | Clark |
| City | Las Vegas |
| Zip Code | 89138 |
| Community Name | Belmonte Phase 1 |
| Listing VS Median (in Belmonte Phase 1) | |
Price: $1,525,000 low | high Med: $1,510,000 sqft: 3,934 low | high Med: 3,777 $ / sqft: $388 low | high Med: $400 On site: 43 low | high Med: 32 | |
Market Activity 89138
Request a showing
Request a showing
Contact
Learn More About This Property

| State | NV |
|---|---|
| County | Clark |
| City | Las Vegas |
| Zip Code | 89138 |
| Community Name | Belmonte Phase 1 |
| Listing VS Median (in Belmonte Phase 1) | |
Price: $1,525,000 low | high Med: $1,510,000 sqft: 3,934 low | high Med: 3,777 $ / sqft: $388 low | high Med: $400 On site: 43 low | high Med: 32 | |