New Listing
4209 Fairywren Drive,North Las Vegas, NV 89031
North Las Vegas, NV 89031

Description
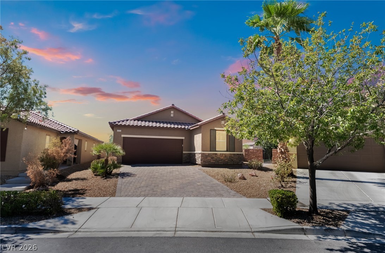
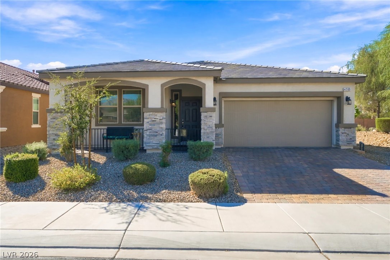
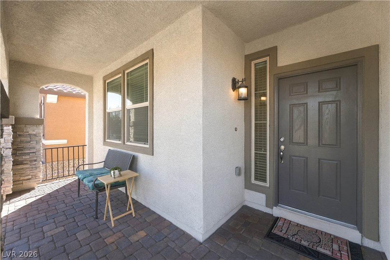
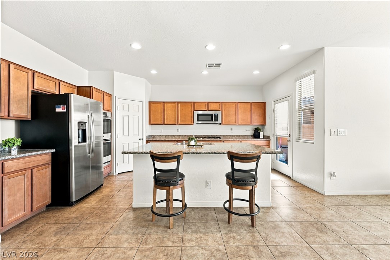
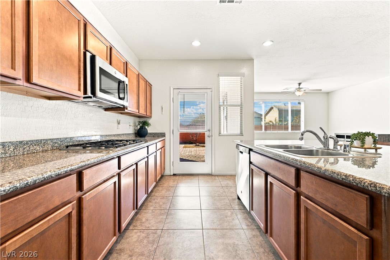
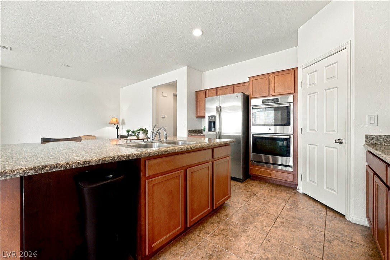
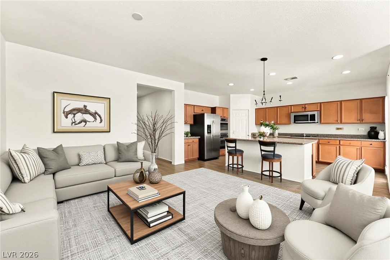
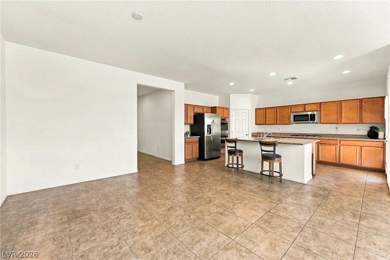
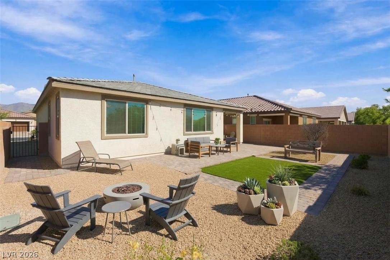
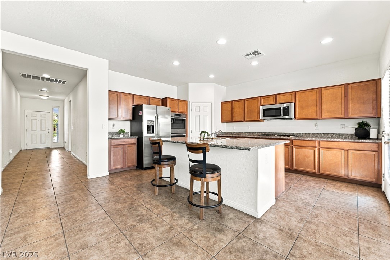
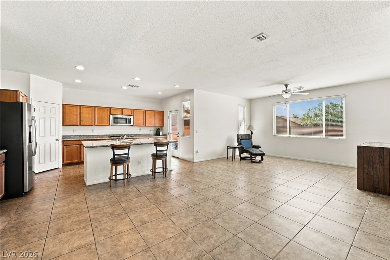
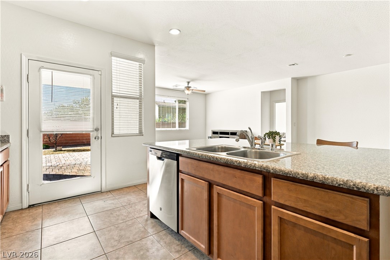
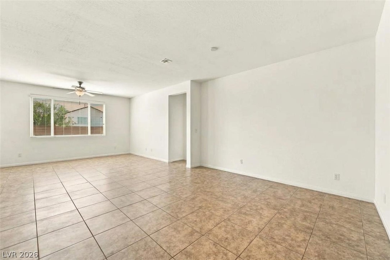
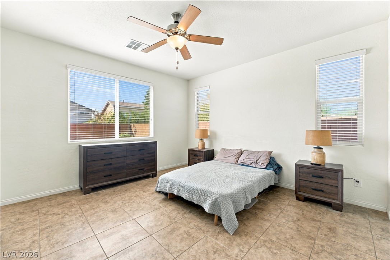
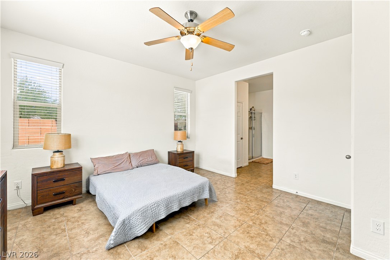
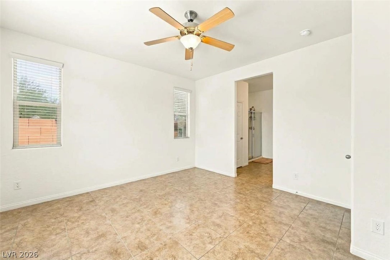
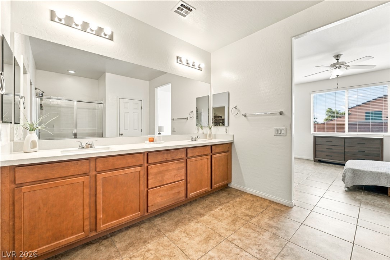
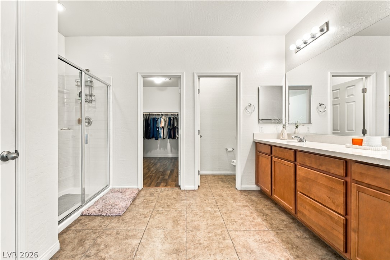
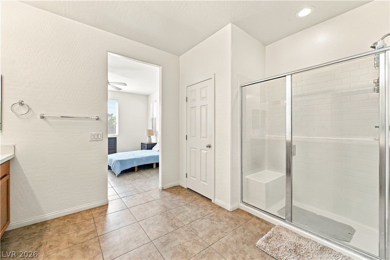
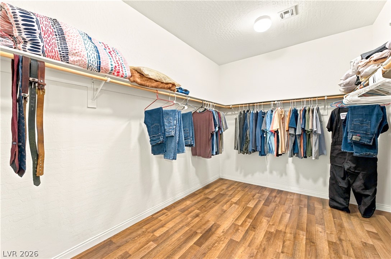
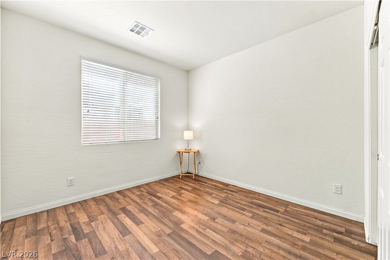
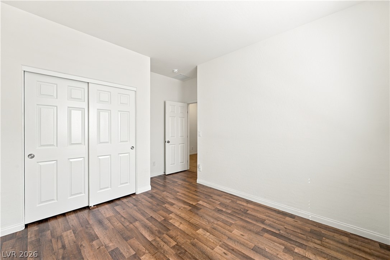
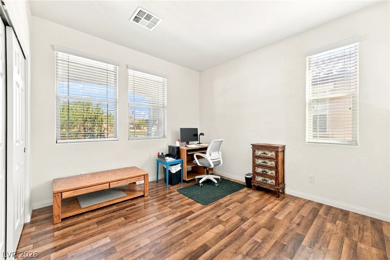
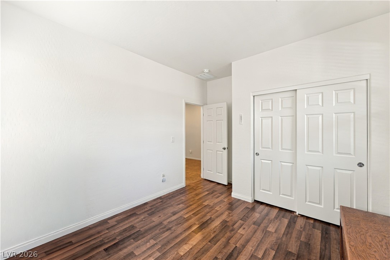
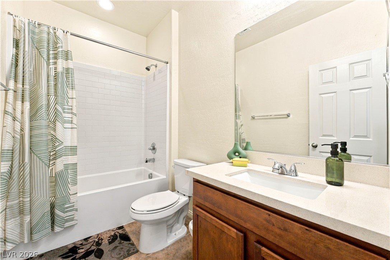
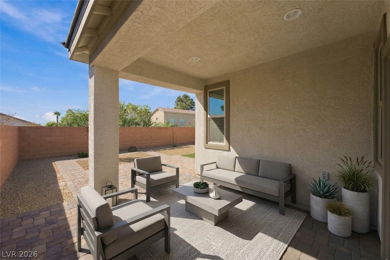
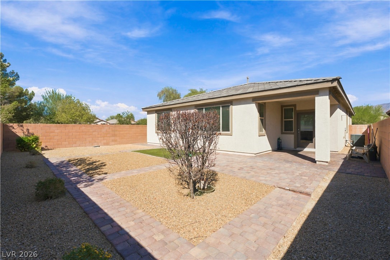
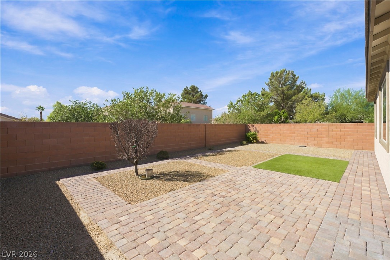
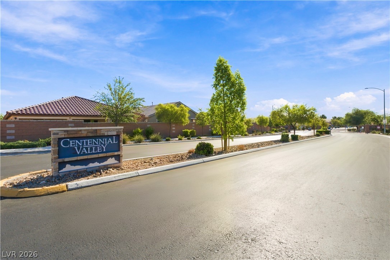
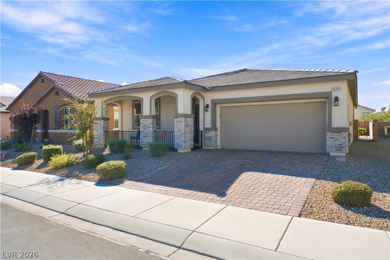
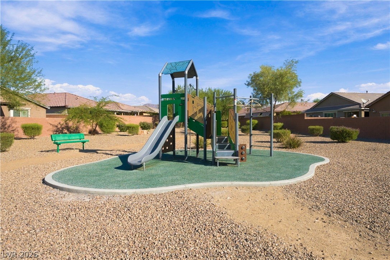
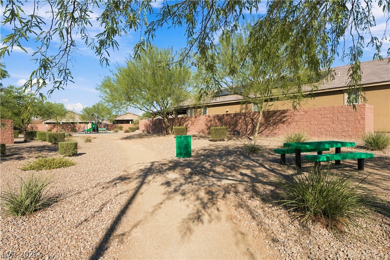
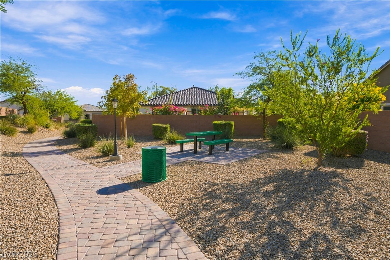
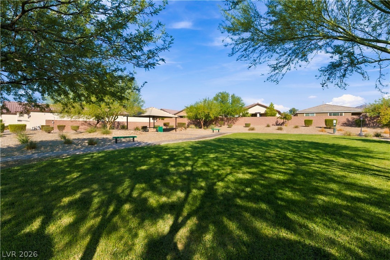
Incredible value in an exceptional location. Welcome to 4209 Fairywren Drive, a home in a gated community set directly across from a park and just minutes from freeway access, shopping, dining, and more. Meticulously cared for by its original owners, this home is completely move-in ready. A charming front porch invites you to slow down and relax before you step through a proper entryway into an open central living area and kitchen with granite countertops. Its split floorplan keeps the primary suite separate from the secondary bedrooms for added privacy, and the primary features a huge walk-in closet. Out back, a covered patio overlooks a landscaped, low-maintenance yard with plenty of room to add a garden or pool. Schedule your private showing today.
Details
| MLS # | 2824093 |
|---|---|
| Listing Type | For Sale |
| Style | House |
| HOA Dues | $91 |
| Sub-Type | Resale |
| Status | Active |
| Year | 2017 |
| Days On Site | 4 |
| Listing Provided By | Huntington & Ellis, A Real Est | Jessica Cordero |
Features
| Bed(s) | 3 |
|---|---|
| Bath(s) | 2 Total |
| SQ Feet | 1,748 |
| Garage | 2 |
| Story(s) | 1 |
| Zoning | Single Family |
| Acreage | 0.12 |
| Property View | None |
Interior
| Cooling | Central Air, Electric |
|---|---|
| Heating | Central, Gas |
| Heating Yes / No | Yes |
| Cooling Yes / No | Yes |
| Interior Features | Bathroomon Main Level, Bedroom On Main Level, Full Bath On Main Level, Primary Downstairs, Window Treatments |
| Window Features | Double Pane Windows, Window Treatments |
| Furnished | Unfurnished |
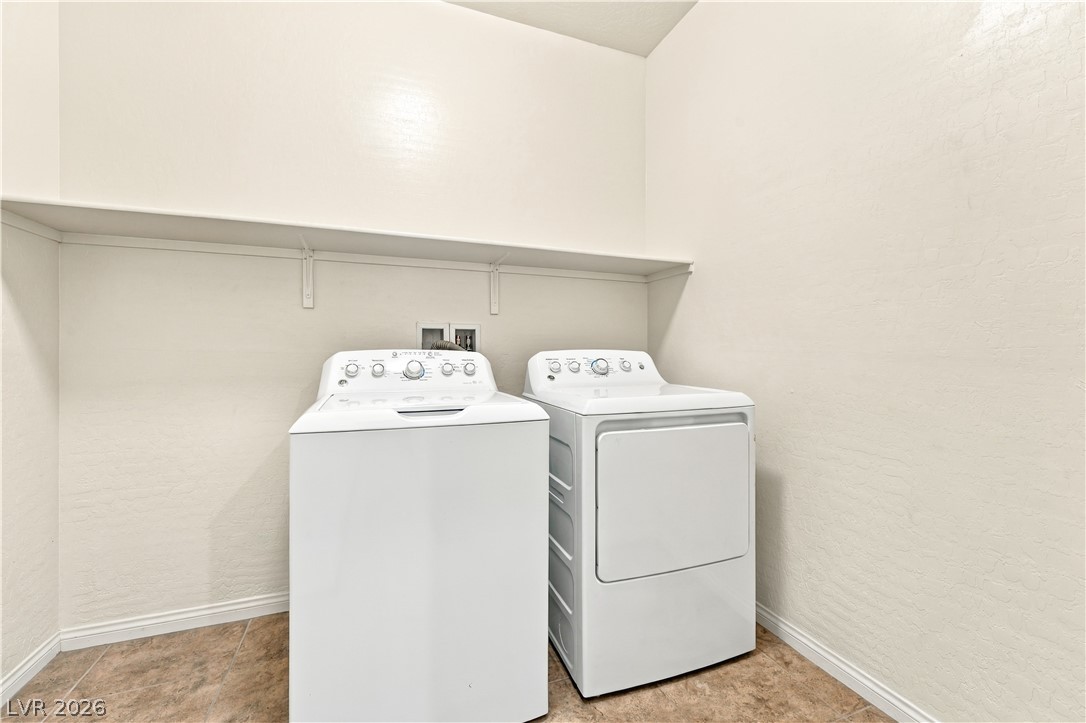
| Appliances | Built In Electric Oven, Double Oven, Dishwasher, Disposal, Microwave, Refrigerator, Water Heater |
| Fireplaces Total | 0 |
| Fireplace Yes / No | No |
Exterior
| Exterior Features | Porch, Patio |
|---|---|
| Roof | Tile |
| Security Features | Gated Community |
| Construction Materials | Stucco |
| Lot Features | Desert Landscaping, Landscaped, Rocks, Synthetic Grass, Less Than Quarter Acre |
| Fencing | Block, Back Yard |
Parking
| Attached Garage Yes / No | Yes |
|---|---|
| Parking Features | Attached, Garage, Guest, Private |
| Garage Yes / No | Yes |
Utilities
| Utilities | Underground Utilities |
|---|---|
| Electric | Photovoltaics None |
| Sewer | Public Sewer |
Location
| Senior Community Yes / No | No |
|---|
Other
| List Aor | Greater Las Vegas Association Of Realtors Inc |
|---|
Taxes
| Property | 4138 |
|---|
Area Information
| State | NV |
|---|---|
| County | Clark |
| City | North Las Vegas |
| Zip Code | 89031 |
| Community Name | Centennial & Valley South |
| Listing VS Median (in Centennial & Valley South) | |
Price: $440,000 low | high Med: $440,000 sqft: 1,748 low | high Med: 1,748 $ / sqft: $252 low | high Med: $252 On site: 4 low | high Med: 4 | |
Market Activity 89031
Request a showing
Request a showing
Contact
Learn More About This Property

| State | NV |
|---|---|
| County | Clark |
| City | North Las Vegas |
| Zip Code | 89031 |
| Community Name | Centennial & Valley South |
| Listing VS Median (in Centennial & Valley South) | |
Price: $440,000 low | high Med: $440,000 sqft: 1,748 low | high Med: 1,748 $ / sqft: $252 low | high Med: $252 On site: 4 low | high Med: 4 | |