3725 Misty Falls Street,Las Vegas, NV 89129
Las Vegas, NV 89129

Description
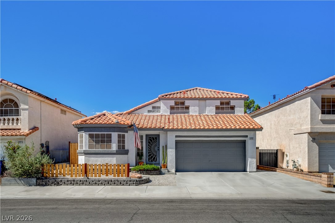
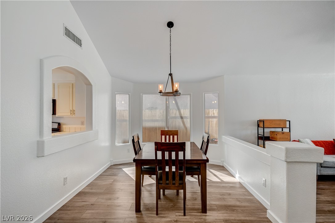
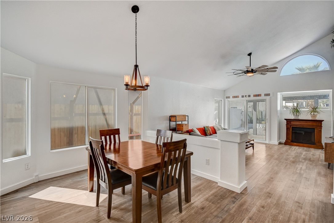
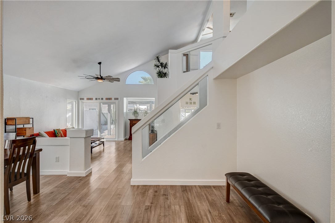
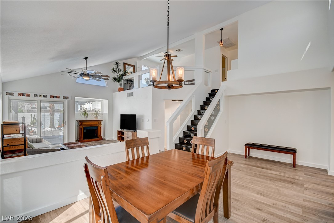
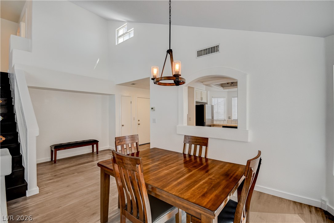
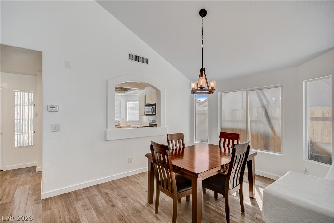
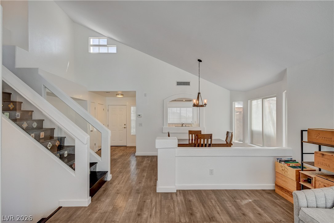
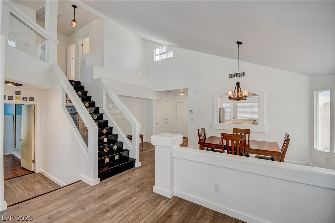
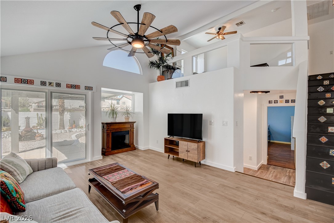
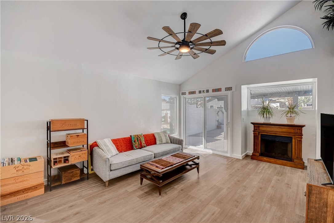
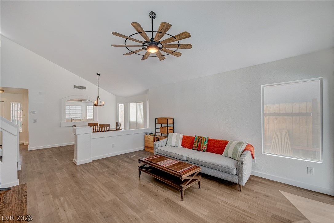
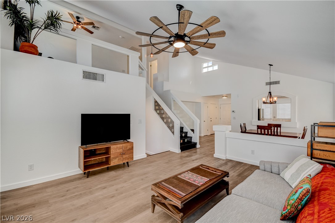
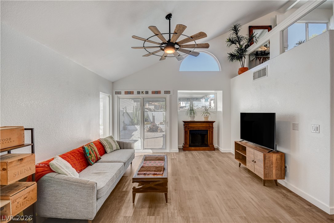
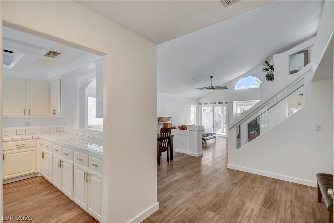
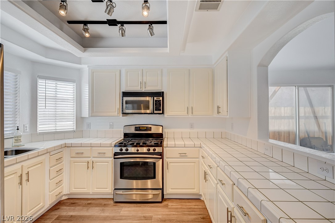
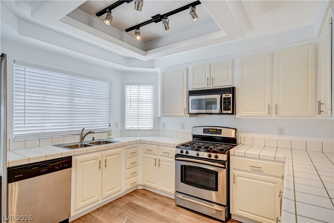
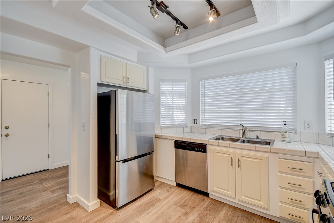
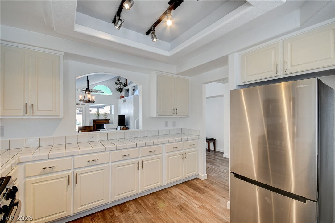
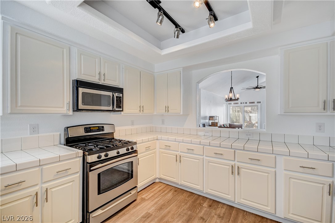
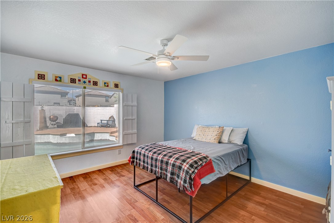
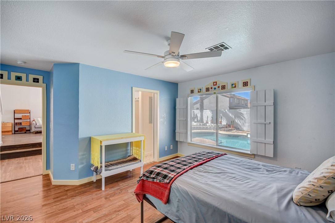
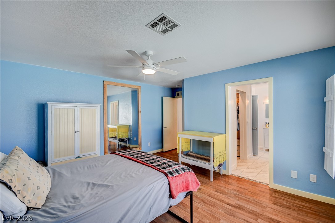
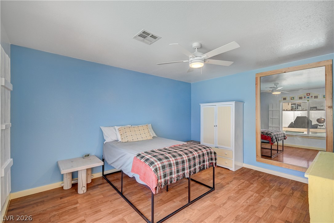
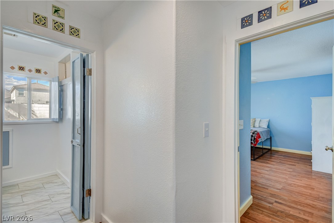
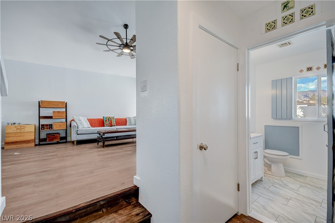
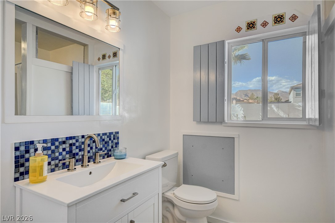
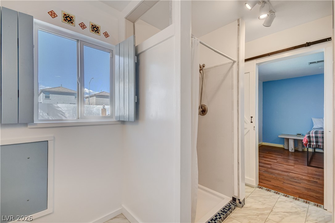
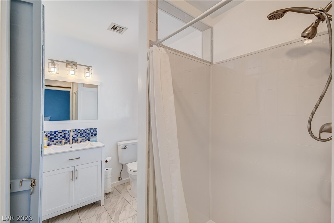
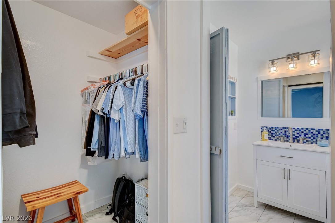
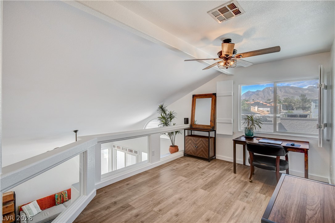
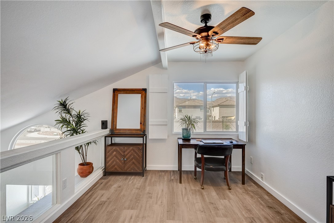
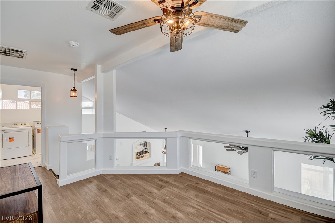
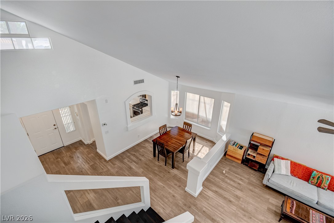
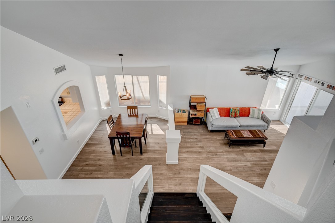
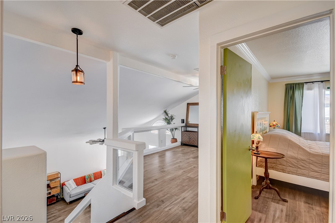
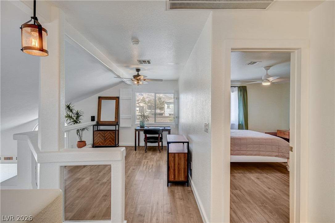
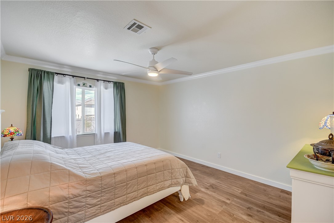
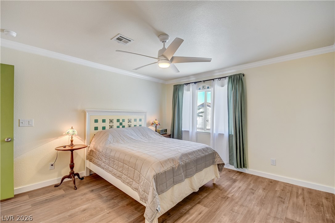
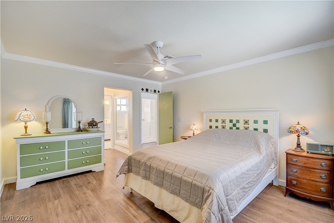
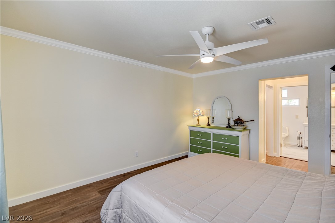
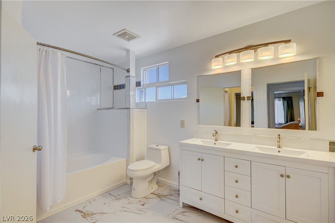
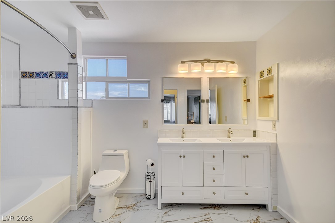
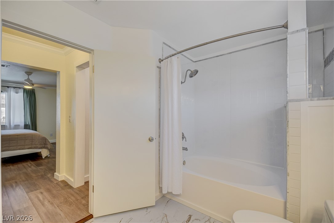
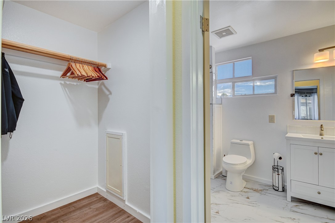
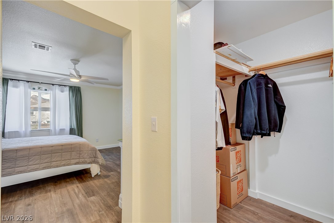
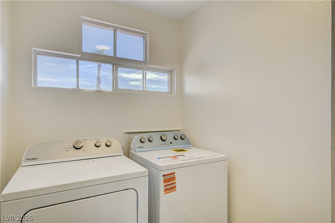
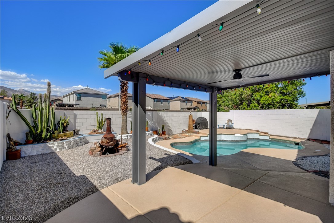
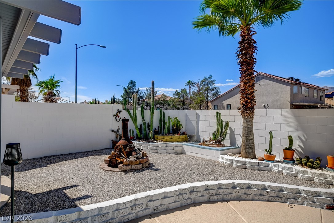
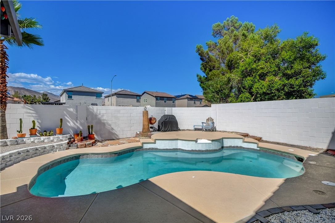
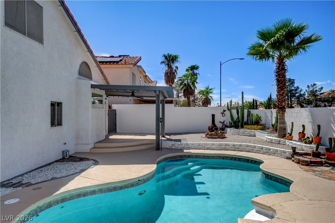
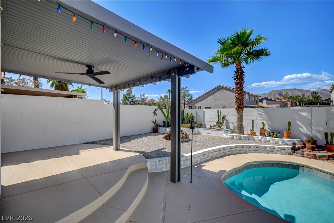
This home exudes classic Santa Barbara style with white stucco, red clay roof tiles, white interior walls with warm wood flooring and iron accents. The dramatic vaulted ceilings allow for natural light to flow in, highlighting the open floor plan and dual master bedrooms. The versatile upper-level loft perched above the main living space exposes mountain views out of the window, with the option to enclose for a third bedroom. Wood laminate flooring flows throughout the living areas and marble-like tile in the modern remodeled bathrooms. The Kitchen is appointed with recessed tray ceiling, track lighting to match the stainless steel appliances, ample counter space and cabinets, and pass-through window. Practical features include a dedicated laundry room with new washer and dryer. Handmade shutters and Spanish tile details throughout the home adds subtle character and charm. The private backyard features a sparkling, heated in-ground swimming pool and covered patio. Situated with no front or rear neighbors, the property offers ample guest parking directly in front of the residence. Close proximity to multiple golf courses, parks, schools and conveniences.
Details
| MLS # | 2820720 |
|---|---|
| Listing Type | For Sale |
| Style | House |
| HOA Dues | $15 |
| Sub-Type | Resale |
| Status | Active |
| Year | 1997 |
| Days On Site | 10 |
| Listing Provided By | BHGRE Universal | Phyllis Streeter |
Features
| Bed(s) | 2 |
|---|---|
| Bath(s) | 2 Total |
| SQ Feet | 1,613 |
| Garage | 2 |
| Pool | Yes |
| Story(s) | 2 |
| Zoning | Single Family |
| Acreage | 0.10 |
| Property View | Yes |
Interior
| Cooling | Central Air, Electric |
|---|---|
| Heating | Central, Gas |
| Heating Yes / No | Yes |
| Cooling Yes / No | Yes |
| Interior Features | Bathroomon Main Level, Bedroom On Main Level, Ceiling Fans, Primary Downstairs, Three Quarter Bathon Main Level, Window Treatments |
| Window Features | Double Pane Windows, Plantation Shutters |
| Furnished | Unfurnished |
| Appliances | Dryer, Dishwasher, Disposal, Gas Range, Microwave, Refrigerator, Washer |
| Fireplaces Total | 0 |
| Fireplace Yes / No | No |
Exterior
| Exterior Features | Patio, Private Yard |
|---|---|
| Roof | Tile |
| Security Features | Prewired |
| Construction Materials | Frame, Stucco |
| Lot Features | Desert Landscaping, Landscaped, No Rear Neighbors, Rocks, Less Than Quarter Acre |
| Fencing | Block, Back Yard |
Parking
| Attached Garage Yes / No | Yes |
|---|---|
| Parking Features | Attached, Finished Garage, Garage, Inside Entrance, Private |
| Garage Yes / No | Yes |
Utilities
| Utilities | Underground Utilities |
|---|---|
| Electric | Photovoltaics None, Volts220In Garage |
| Sewer | Public Sewer |
Location
| Senior Community Yes / No | No |
|---|
Other
| List Aor | Greater Las Vegas Association Of Realtors Inc |
|---|
Taxes
| Property | 2056 |
|---|
Area Information
| State | NV |
|---|---|
| County | Clark |
| City | Las Vegas |
| Zip Code | 89129 |
| Community Name | El Capitan Ranch |
| Listing VS Median (in El Capitan Ranch) | |
Price: $439,000 low | high Med: $472,500 sqft: 1,613 low | high Med: 1,761 $ / sqft: $272 low | high Med: $269 On site: 10 low | high Med: 129.5 | |
Market Activity 89129
Request a showing
Request a showing
Contact
Learn More About This Property

| State | NV |
|---|---|
| County | Clark |
| City | Las Vegas |
| Zip Code | 89129 |
| Community Name | El Capitan Ranch |
| Listing VS Median (in El Capitan Ranch) | |
Price: $439,000 low | high Med: $472,500 sqft: 1,613 low | high Med: 1,761 $ / sqft: $272 low | high Med: $269 On site: 10 low | high Med: 129.5 | |