
 In-Person: 10/30 10:00 AM - 12:00 PM


Description
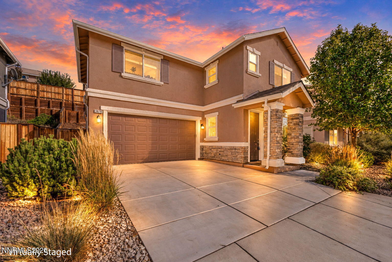
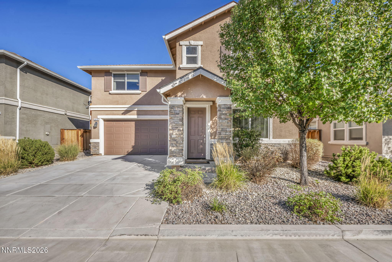
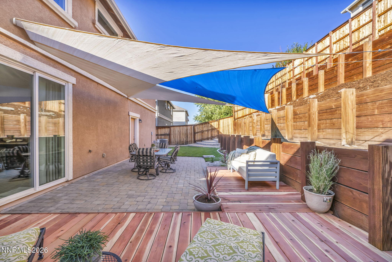
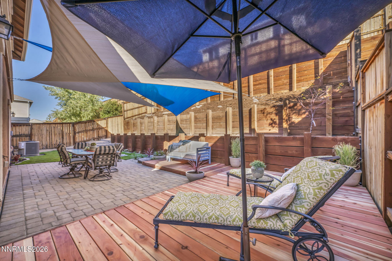
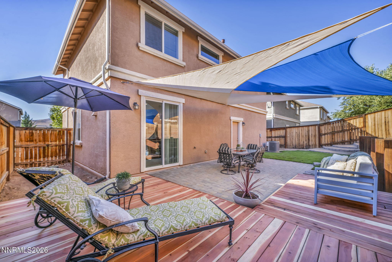
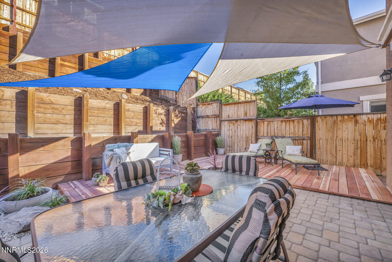
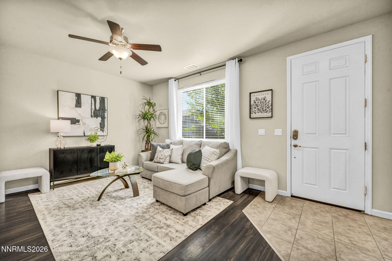
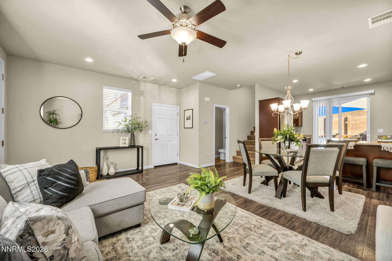
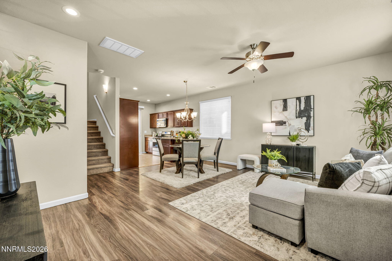
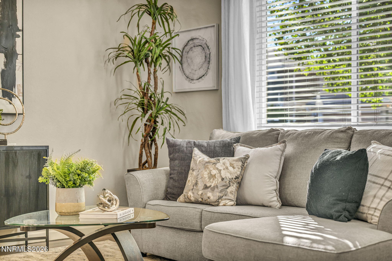
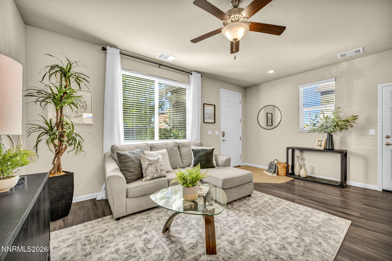
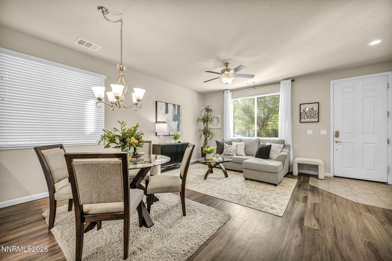
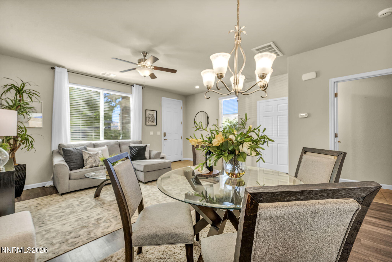
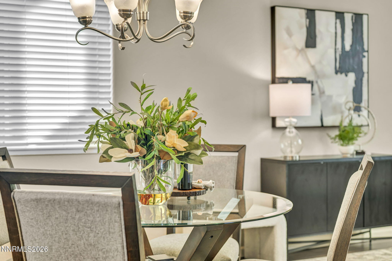
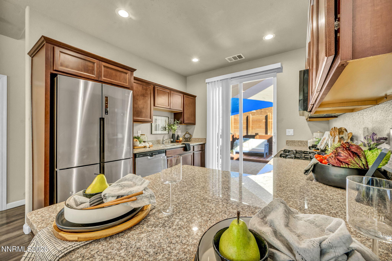
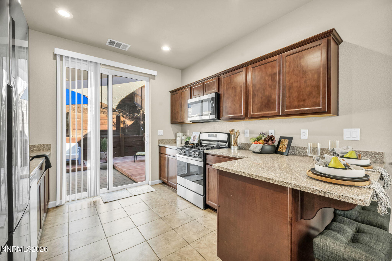
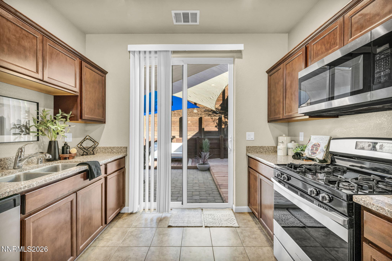
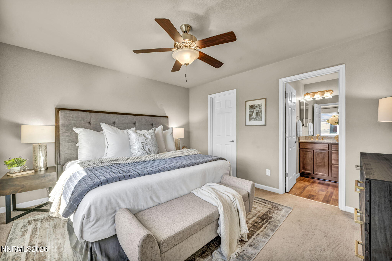
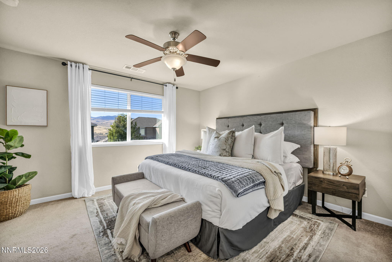
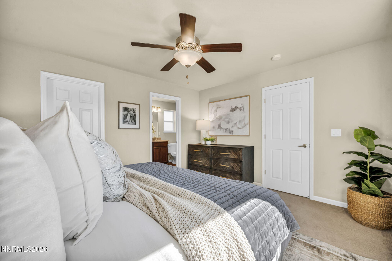
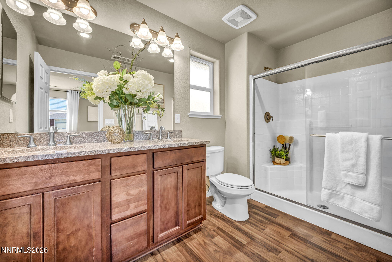
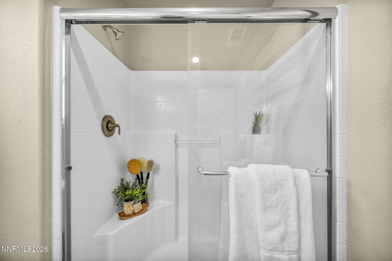
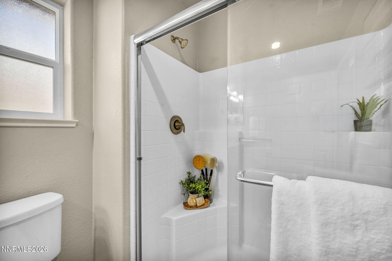
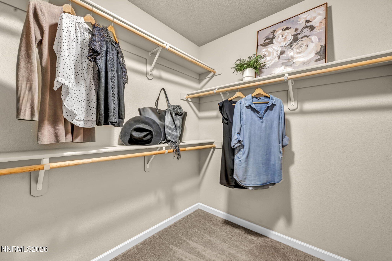
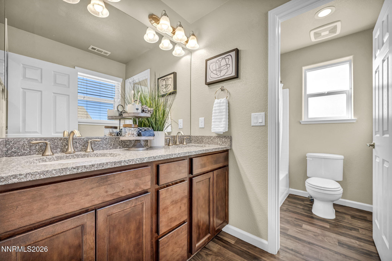
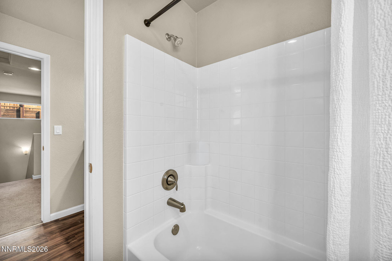
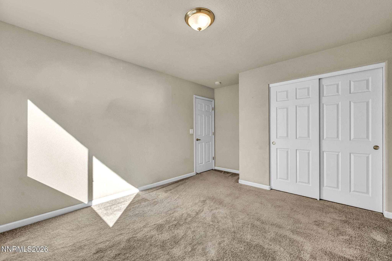
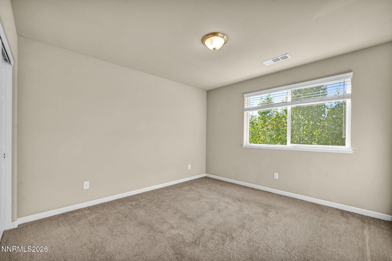
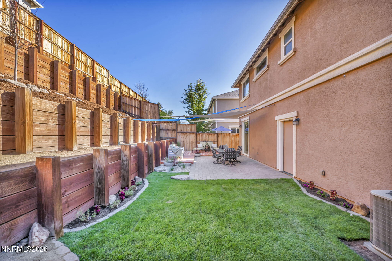
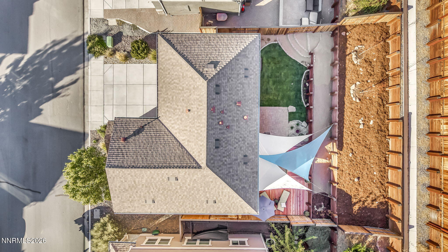
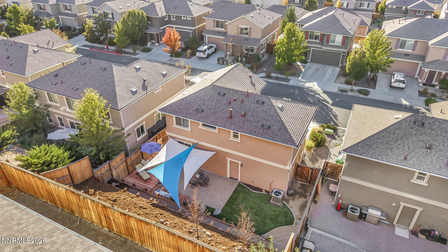
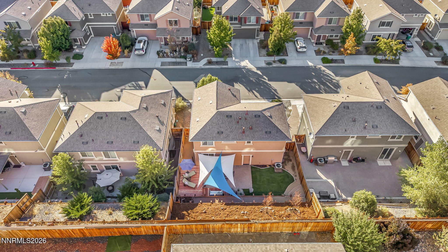
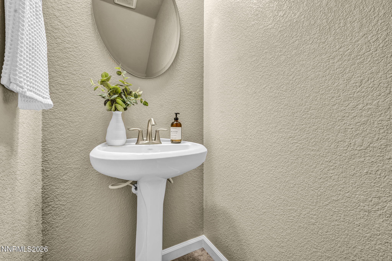
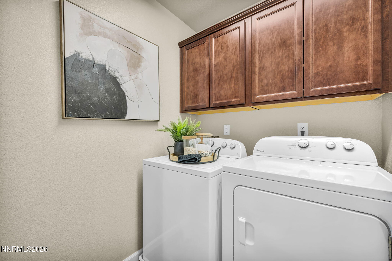
Charming Comfort Meets Reno Living at 3678 Hollywood Park Drive! Welcome to this delightful two-story home where modern comfort, beautiful Sierra views, and outdoor living come together! Built in 2017, this inviting 3-bedroom, 2.5-bathroom home offers 1,480 square feet of thoughtfully designed living space, complete with a convenient 2-car garage and all-new LED lighting throughout. The spacious primary suite offers a relaxing retreat, featuring a generous walk-in closet and private ensuite bathroom. With a comfortable layout and welcoming atmosphere, this home is ready for everyday living, cozy evenings, and making memories for years to come. Step outside and discover your own little backyard haven! A brand-new 250-square-foot rosewood deck, 200-square-foot paver patio, fresh sod, and a brand-new sprinkler and drip irrigation system create the perfect foundation for outdoor enjoyment. Shade sails offer a comfortable place to unwind, while abundant gardening opportunities invite you to cultivate colorful flower beds, grow your favorite herbs, or create the garden you've always imagined. Enjoy gorgeous Sierra views and a convenient location with easy freeway access, close proximity to the University of Nevada, Reno, Truckee Meadows Community College, and the outdoor recreation of Rancho San Rafael Park. Modern charm, inviting outdoor spaces, and a fantastic Reno location-this sweet home is ready to welcome you!
Details
| MLS # | 260013113 |
|---|---|
| Listing Type | For Sale |
| Style | House |
| HOA Dues | $120 |
| Sub-Type | Resale |
| Status | Active |
| Year | 2017 |
| Days On Site | 16 |
| Listing Provided By | Berkshire Hathaway HomeService | Steve Schifferdecker |
Features
| Bed(s) | 3 |
|---|---|
| Bath(s) | 3 Total |
| SQ Feet | 1,480 |
| Garage | 2 |
| Story(s) | 2 |
| Zoning | SF11 |
| Acreage | 0.10 |
| Property View | Yes |
Interior
| Heating | Natural Gas |
|---|---|
| Heating Yes / No | Yes |
| Cooling | Central Air |
| Cooling Yes / No | Yes |
| Window Features | Blinds, Double Pane Windows |
| Interior Features | Breakfast Bar, Ceiling Fan(s), High Ceilings, Walk-In Closet(s) |
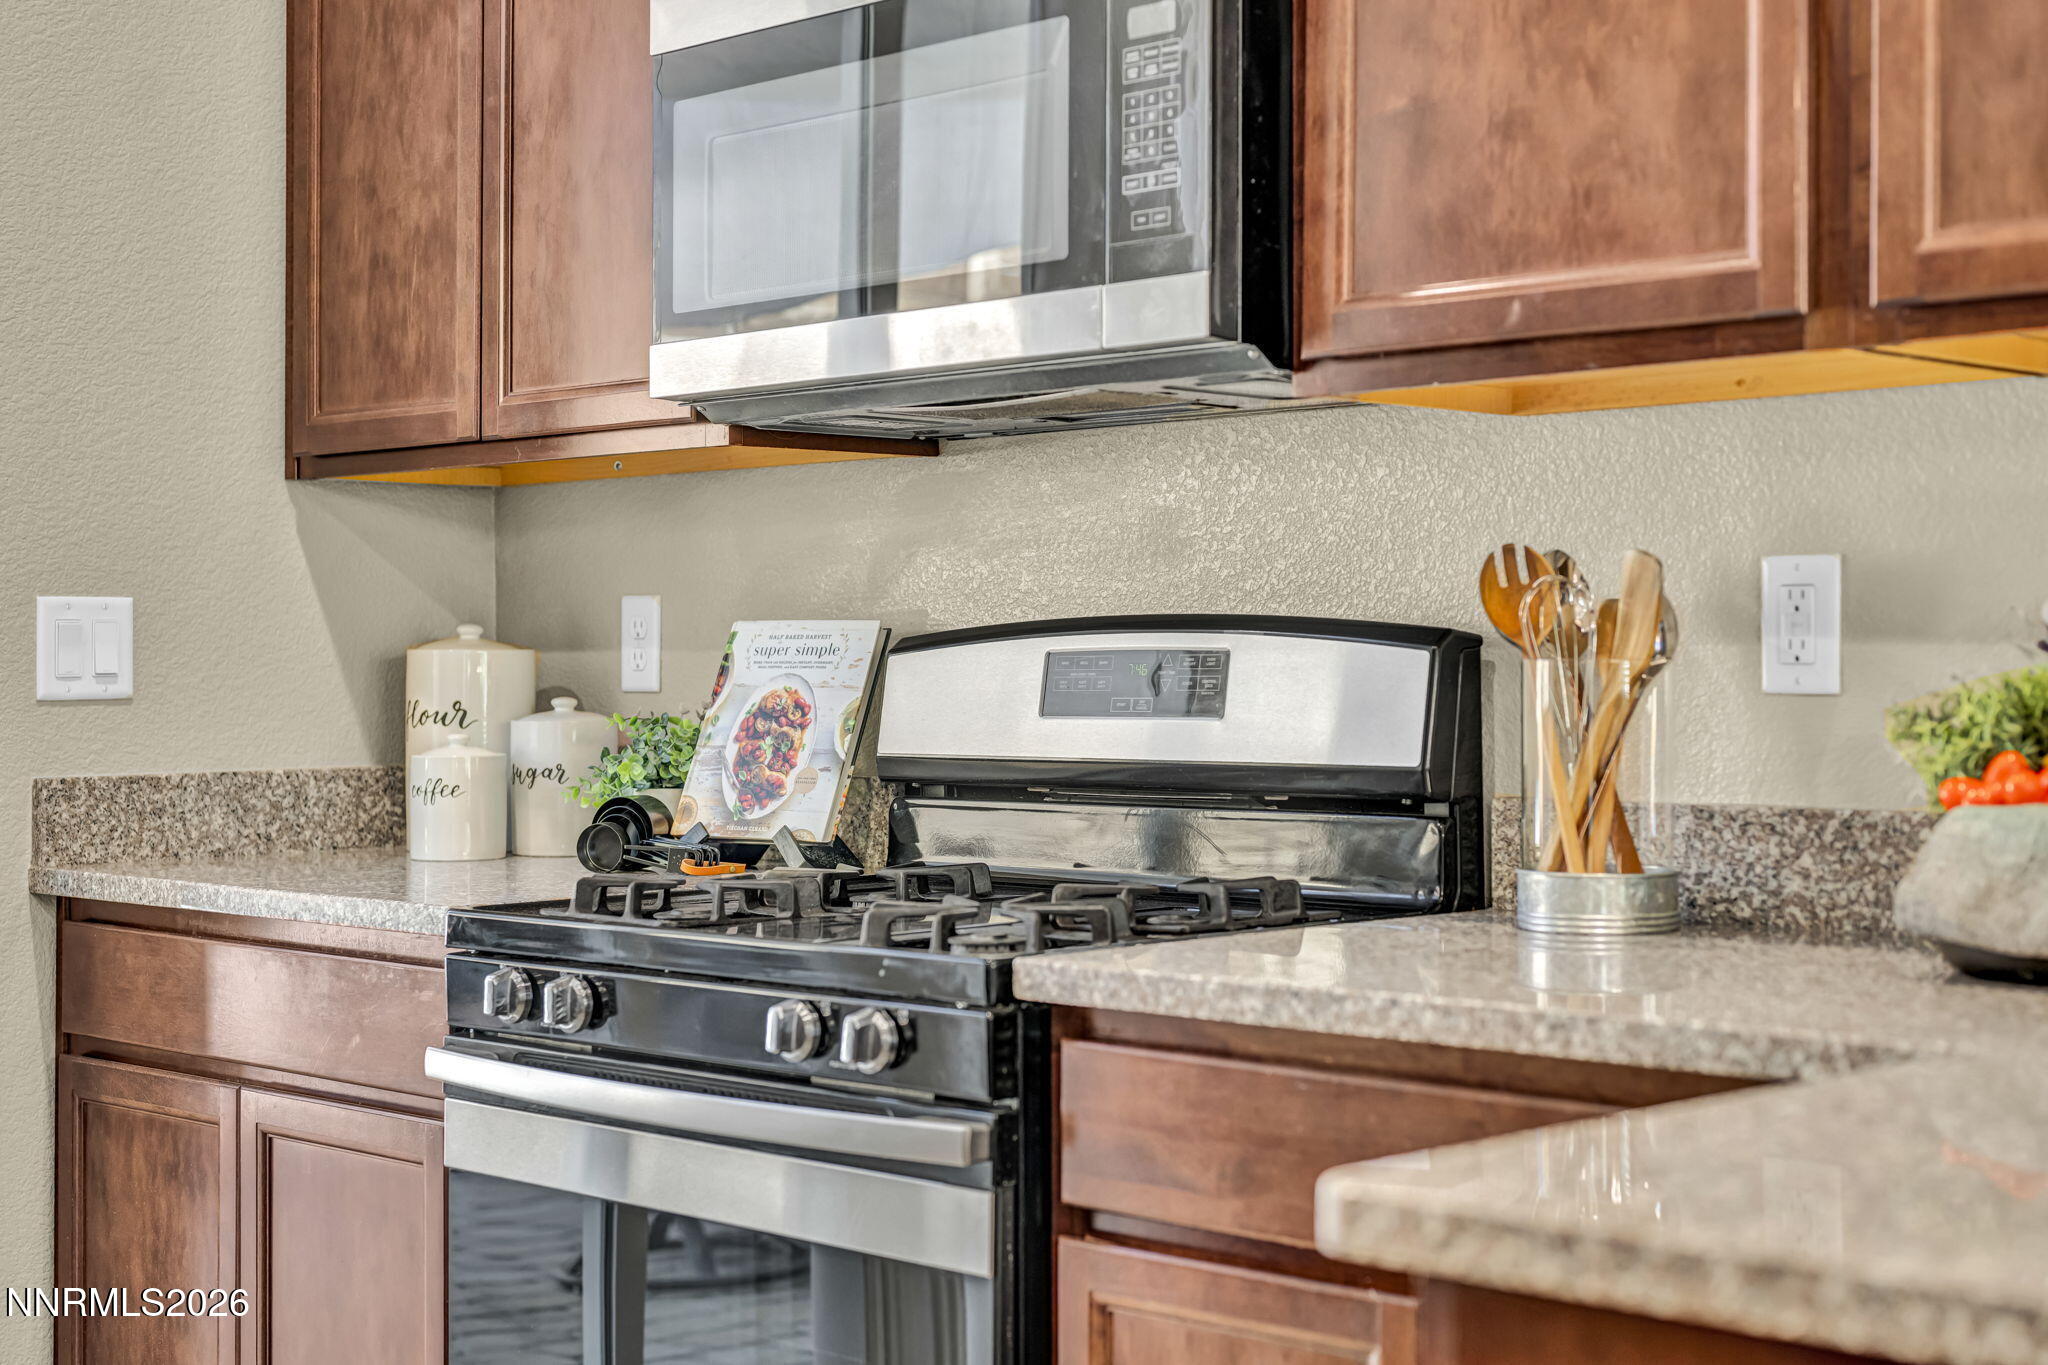
| Appliances | Dishwasher, Disposal, Gas Cooktop, Gas Range, Microwave, Oven |
| Fireplace Yes / No | No |
| Fireplaces Total | 0 |
Exterior
| Roof | Composition |
|---|---|
| Exterior Features | Rain Gutters |
| Security Features | Carbon Monoxide Detector(s), Keyless Entry, Smoke Detector(s) |
| Lot Features | Landscaped, Sprinklers In Front, Sprinklers In Rear, Steep Slope |
| Construction Materials | Stucco |
| Road Responsibility | Public Maintained Road |
| Foundation Details | Slab |
| Fencing | Back Yard |
Parking
| Parking Features | Attached, Garage, Garage Door Opener |
|---|---|
| Garage Yes / No | Yes |
| Attached Garage Yes / No | Yes |
Utilities
| Utilities | Cable Available, Electricity Available, Electricity Connected, Internet Available, Natural Gas Connected, Phone Available, Sewer Connected, Water Connected, Water Meter Installed |
|---|---|
| Sewer | Public Sewer |
Location
| Senior Community Yes / No | No |
|---|
Taxes
| Property | 4140 |
|---|
Area Information
| State | NV |
|---|---|
| County | Washoe |
| City | Reno |
| Zip Code | 89512 |
| Area | Washoe |
| Community Name | Mountain View Estates 1B Phase 2 |
| School District | McQueen |
| Elementary School | Peavine |
| High School | McQueen |
| Listing VS Median (in Mountain View Estates 1B Phase 2) | |
Price: $538,888 low | high Med: $270,844 sqft: 1,480 low | high Med: 1,630 $ / sqft: $364 low | high Med: $183 On site: 16 low | high Med: 22 | |
Market Activity 89512
Request a showing
Request a showing
Contact
Learn More About This Property

| Open House |
|---|
| In-Person 10/30 10:00 AM - 12:00 PM |
| State | NV |
|---|---|
| County | Washoe |
| City | Reno |
| Zip Code | 89512 |
| Area | Washoe |
| Community Name | Mountain View Estates 1B Phase 2 |
| School District | McQueen |
| Elementary School | Peavine |
| High School | McQueen |
| Listing VS Median (in Mountain View Estates 1B Phase 2) | |
Price: $538,888 low | high Med: $270,844 sqft: 1,480 low | high Med: 1,630 $ / sqft: $364 low | high Med: $183 On site: 16 low | high Med: 22 | |
