

358 Elder View Drive,Las Vegas, NV 89138
Las Vegas, NV 89138




















Description
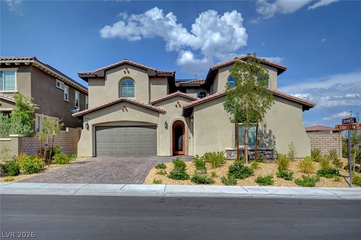
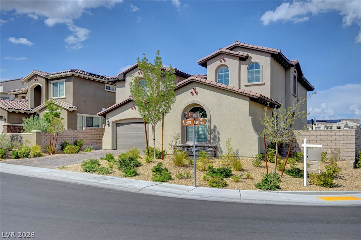
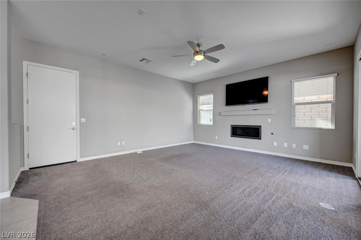
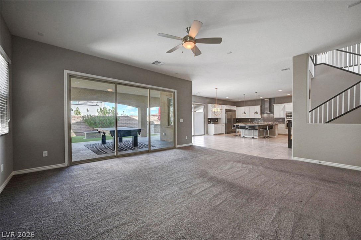
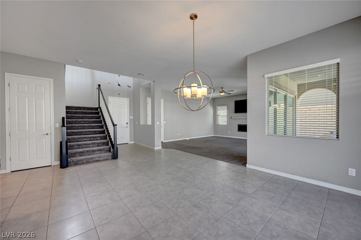
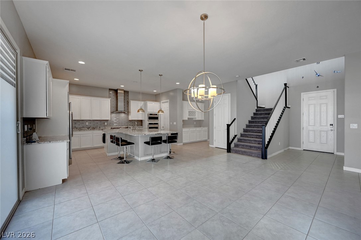
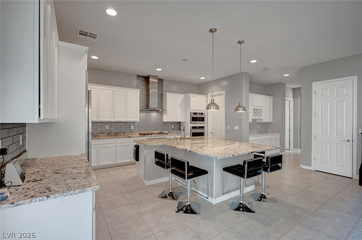
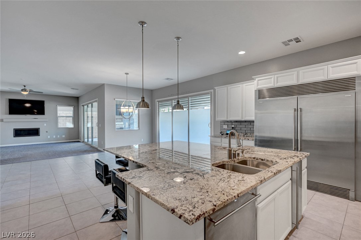
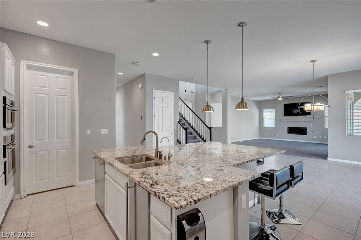
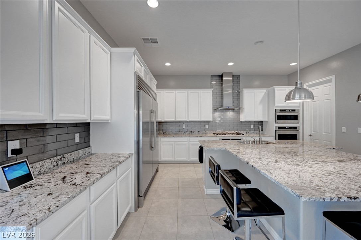
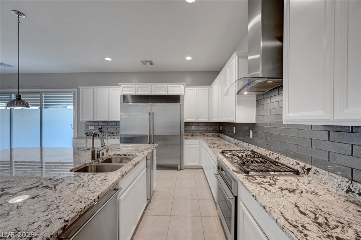
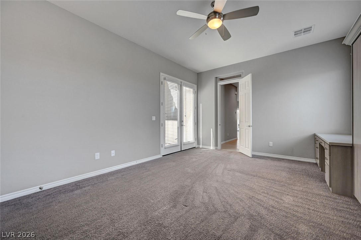
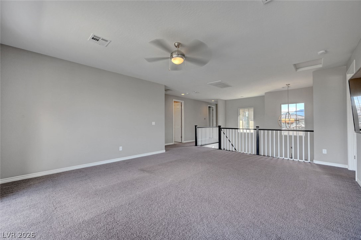
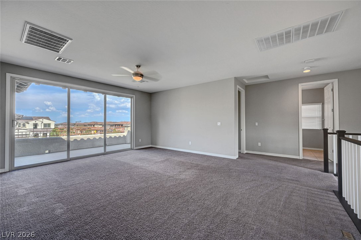
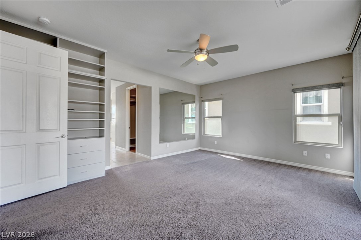
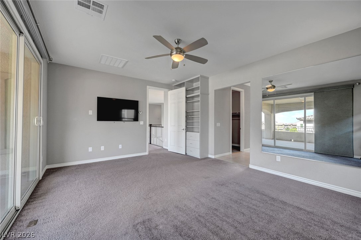
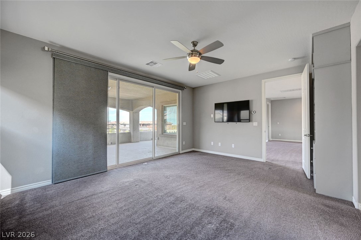
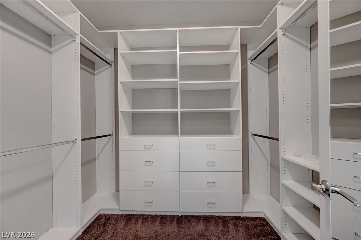
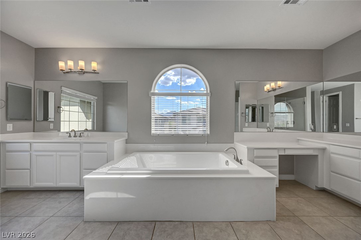
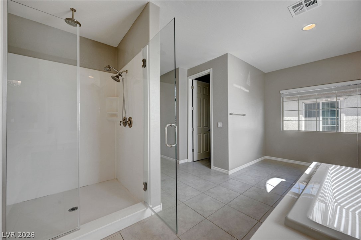
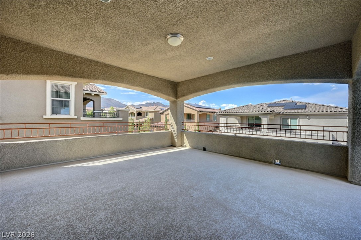
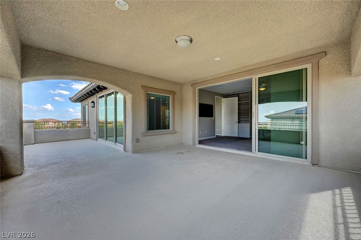
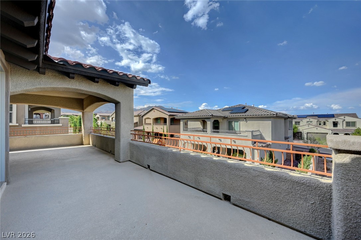
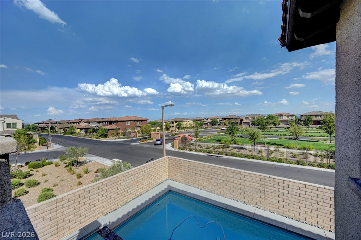
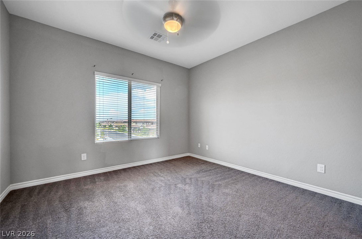
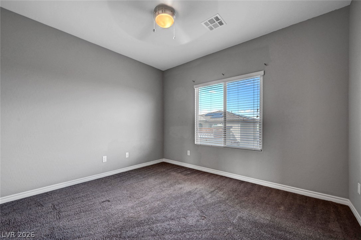
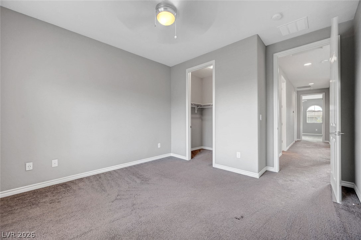
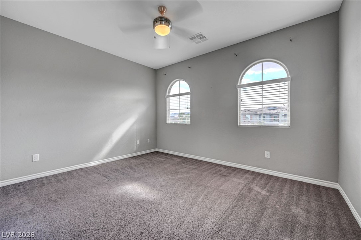
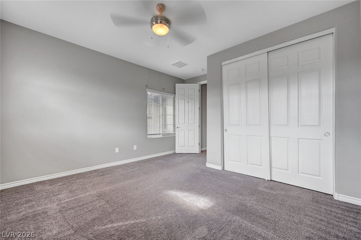
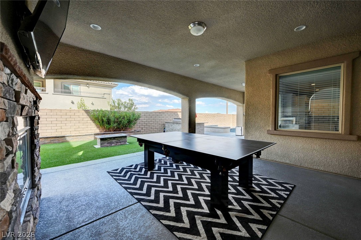
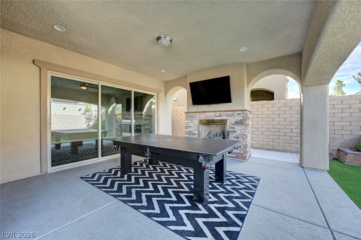
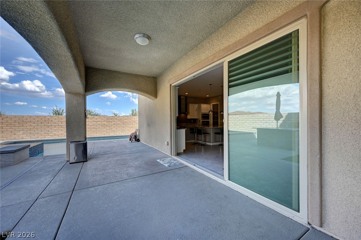
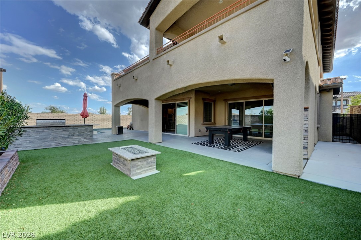
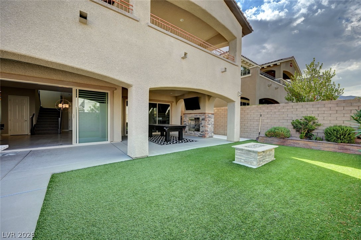
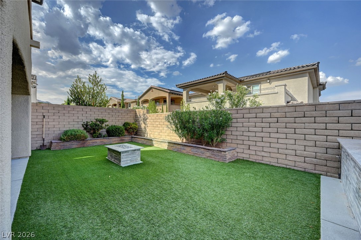
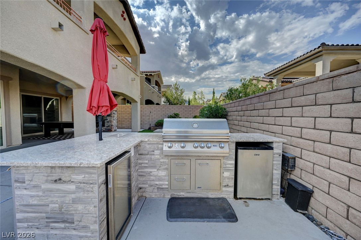
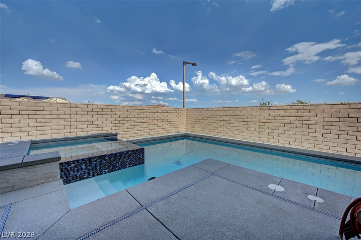
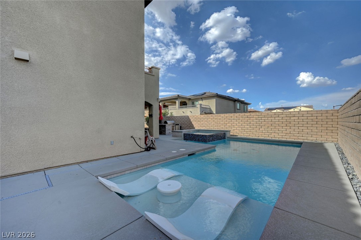
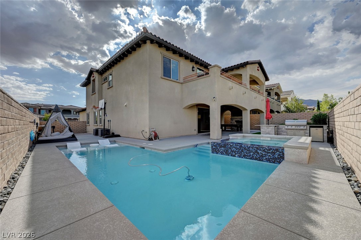
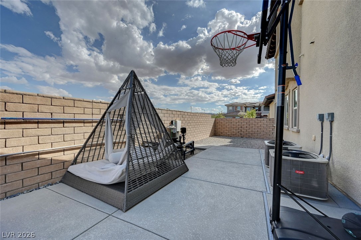
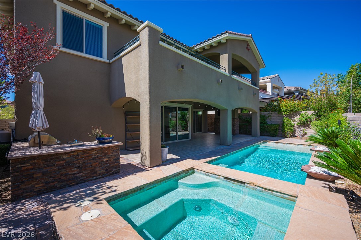
Gorgeous, fully loaded corner lot home in the exclusive gated community of Delano! Featuring one of the most in-demand floor plans in the community, this home is built for entertaining. Two sets of 8' sliding patio doors open to a backyard oasis! Pool with raised spa, covered patio, outdoor fireplace & mounted flatscreen TV + pool/ping pong table, gas fire-pit, built-in BBQ with 2 fridges, event a basketball hoop. Excellent location with no neighbors on one side & nice park views. Open concept floor plan with huge chef's kitchen, island with space for 6 bar stools. Dual ovens, 64' Electrolux fridge & separate built-in ice maker! Large primary suite upstairs with 2 custom walk-in closets. Two more bedrooms upstairs + loft & balcony spanning the length of the house. Additional bedroom/office downstairs with built-in desks & murphy bed. Incredible house - won't last.
Details
| MLS # | 2809937 |
|---|---|
| Listing Type | For Sale |
| Style | House |
| HOA Dues | $55 |
| Sub-Type | Resale |
| Status | Active |
| Year | 2018 |
| Days On Site | 56 |
| Listing Provided By | The Agency Las Vegas | Steve Gonzalez |
Features
| Bed(s) | 4 |
|---|---|
| Bath(s) | 3 Total |
| SQ Feet | 3,314 |
| Garage | 3 |
| Pool | Yes |
| Story(s) | 2 |
| Zoning | Single Family |
| Acreage | 0.21 |
Interior
| Cooling | Central Air, Electric, High Efficiency, Two Units |
|---|---|
| Heating | Central, Gas, Multiple Heating Units |
| Heating Yes / No | Yes |
| Cooling Yes / No | Yes |
| Interior Features | Bedroom On Main Level, Ceiling Fans, Window Treatments, Programmable Thermostat |
| Window Features | Blinds, Insulated Windows, Window Treatments |
| Furnished | Unfurnished |
| Appliances | Built In Gas Oven, Dryer, Disposal, Microwave, Refrigerator, Washer |
| Fireplaces Total | 1 |
| Fireplace Yes / No | Yes |
Exterior
| Exterior Features | Balcony |
|---|---|
| Roof | Tile |
| Security Features | Gated Community |
| Lot Features | Corner Lot, Desert Landscaping, Greenbelt, Landscaped, Rocks, Trees, Less Than Quarter Acre |
| Fencing | Block, Back Yard |
Parking
| Attached Garage Yes / No | Yes |
|---|---|
| Parking Features | Attached, Garage, Private |
| Garage Yes / No | Yes |
Utilities
| Utilities | Cable Available, Underground Utilities |
|---|---|
| Electric | Photovoltaics Third Party Owned |
| Sewer | Public Sewer |
Location
| Senior Community Yes / No | No |
|---|
Other
| List Aor | Greater Las Vegas Association Of Realtors Inc |
|---|
Taxes
| Property | 9628 |
|---|
Area Information
| State | NV |
|---|---|
| County | Clark |
| City | Las Vegas |
| Zip Code | 89138 |
| Community Name | Summerlin Village 23B Parcel R S Phase 1 |
| Listing VS Median (in Summerlin Village 23B Parcel R S Phase 1) | |
Price: $1,315,000 low | high Med: $661,000 sqft: 3,314 low | high Med: 3,457 $ / sqft: $397 low | high Med: $199 On site: 56 low | high Med: 56 | |
Market Activity 89138
Request a showing
Request a showing
Contact
Learn More About This Property

| State | NV |
|---|---|
| County | Clark |
| City | Las Vegas |
| Zip Code | 89138 |
| Community Name | Summerlin Village 23B Parcel R S Phase 1 |
| Listing VS Median (in Summerlin Village 23B Parcel R S Phase 1) | |
Price: $1,315,000 low | high Med: $661,000 sqft: 3,314 low | high Med: 3,457 $ / sqft: $397 low | high Med: $199 On site: 56 low | high Med: 56 | |
 | $1,500,000322 Elder View DriveLas Vegas, NV 89138 |
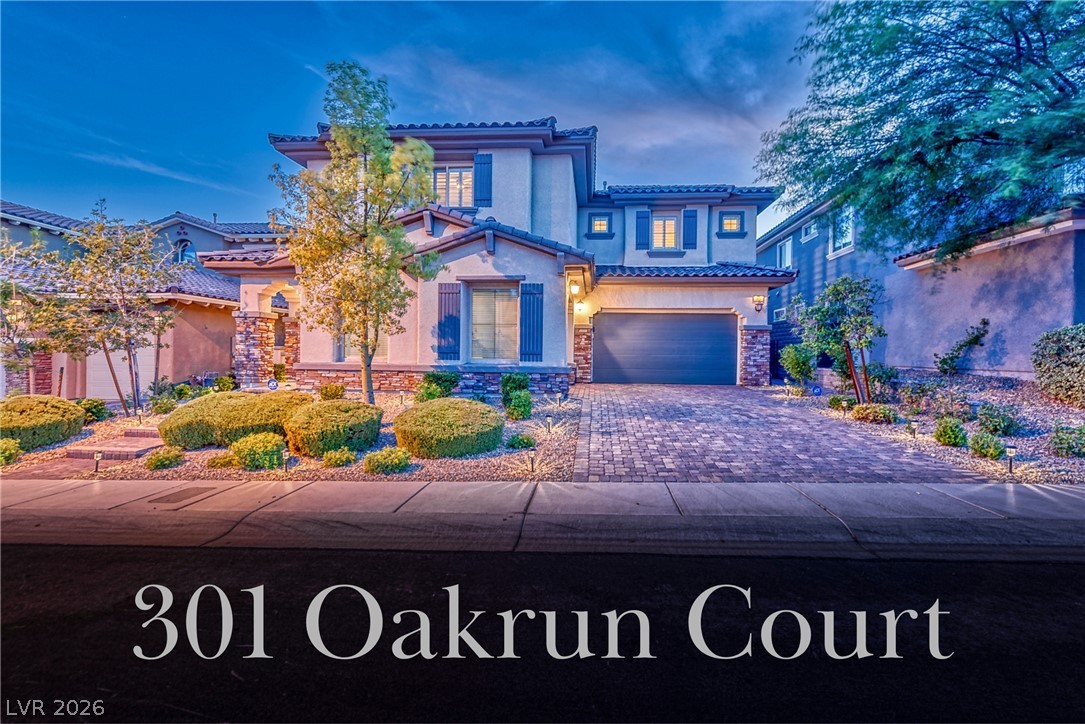 | $1,450,000301 Oakrun CourtLas Vegas, NV 89138 |
