
 New Listing
$899,000 $4,826 est/mo Sourced by Back At You
3525 Silverado Drive,Carson City, NV 89705
Carson City, NV 89705
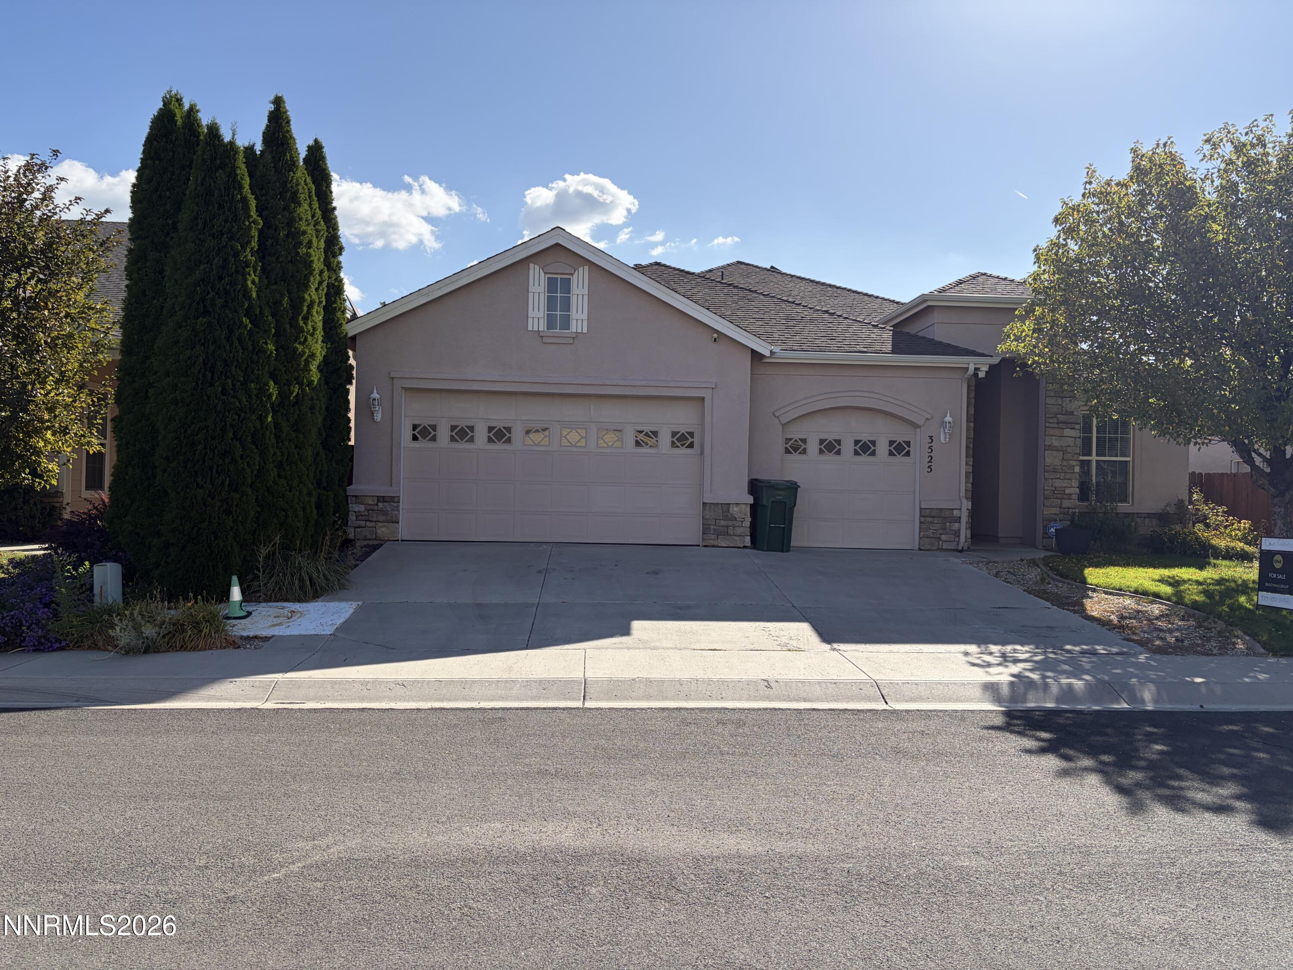
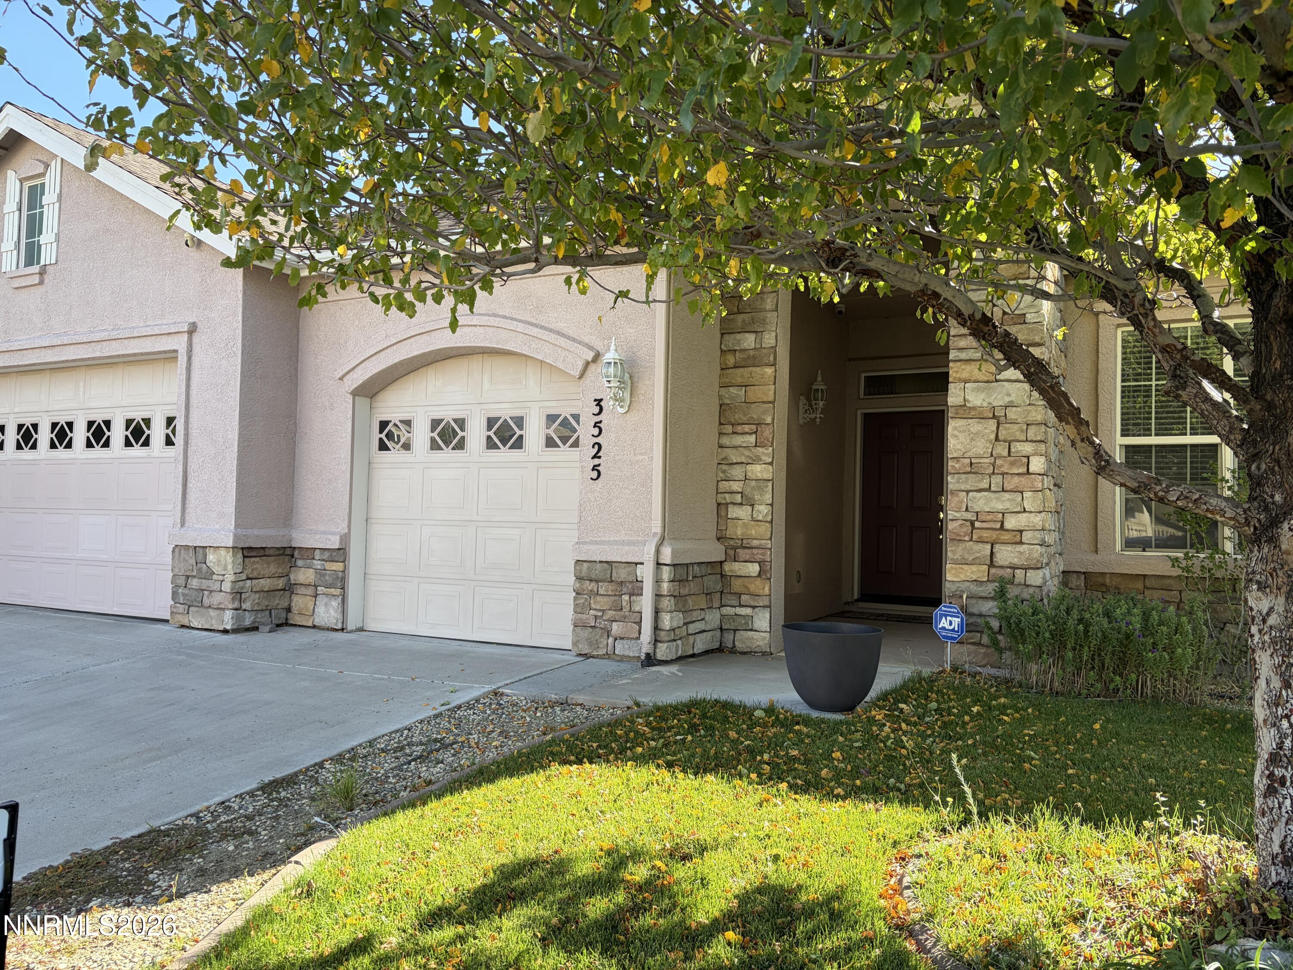
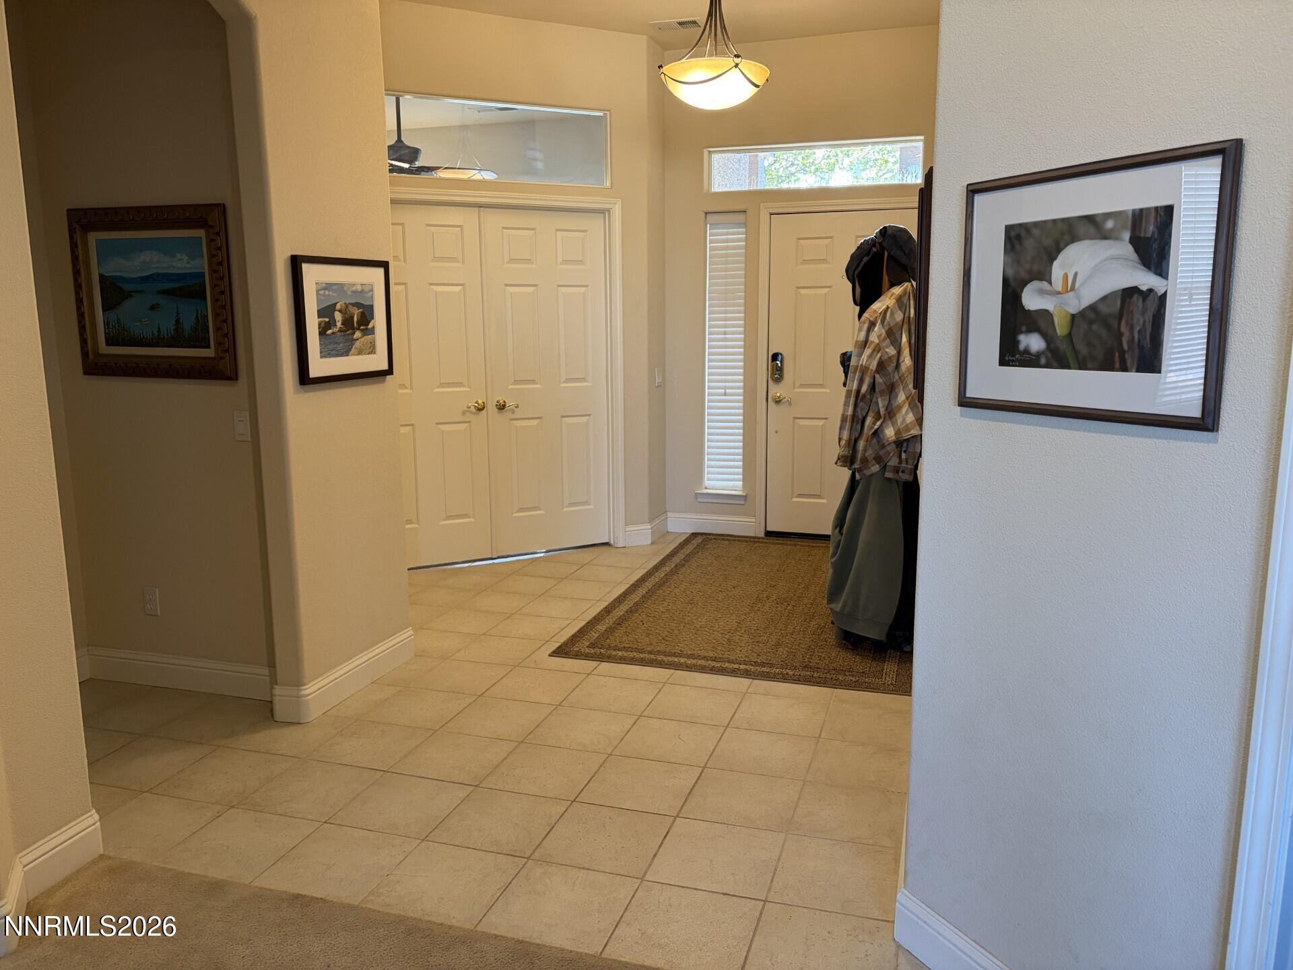
Foyer
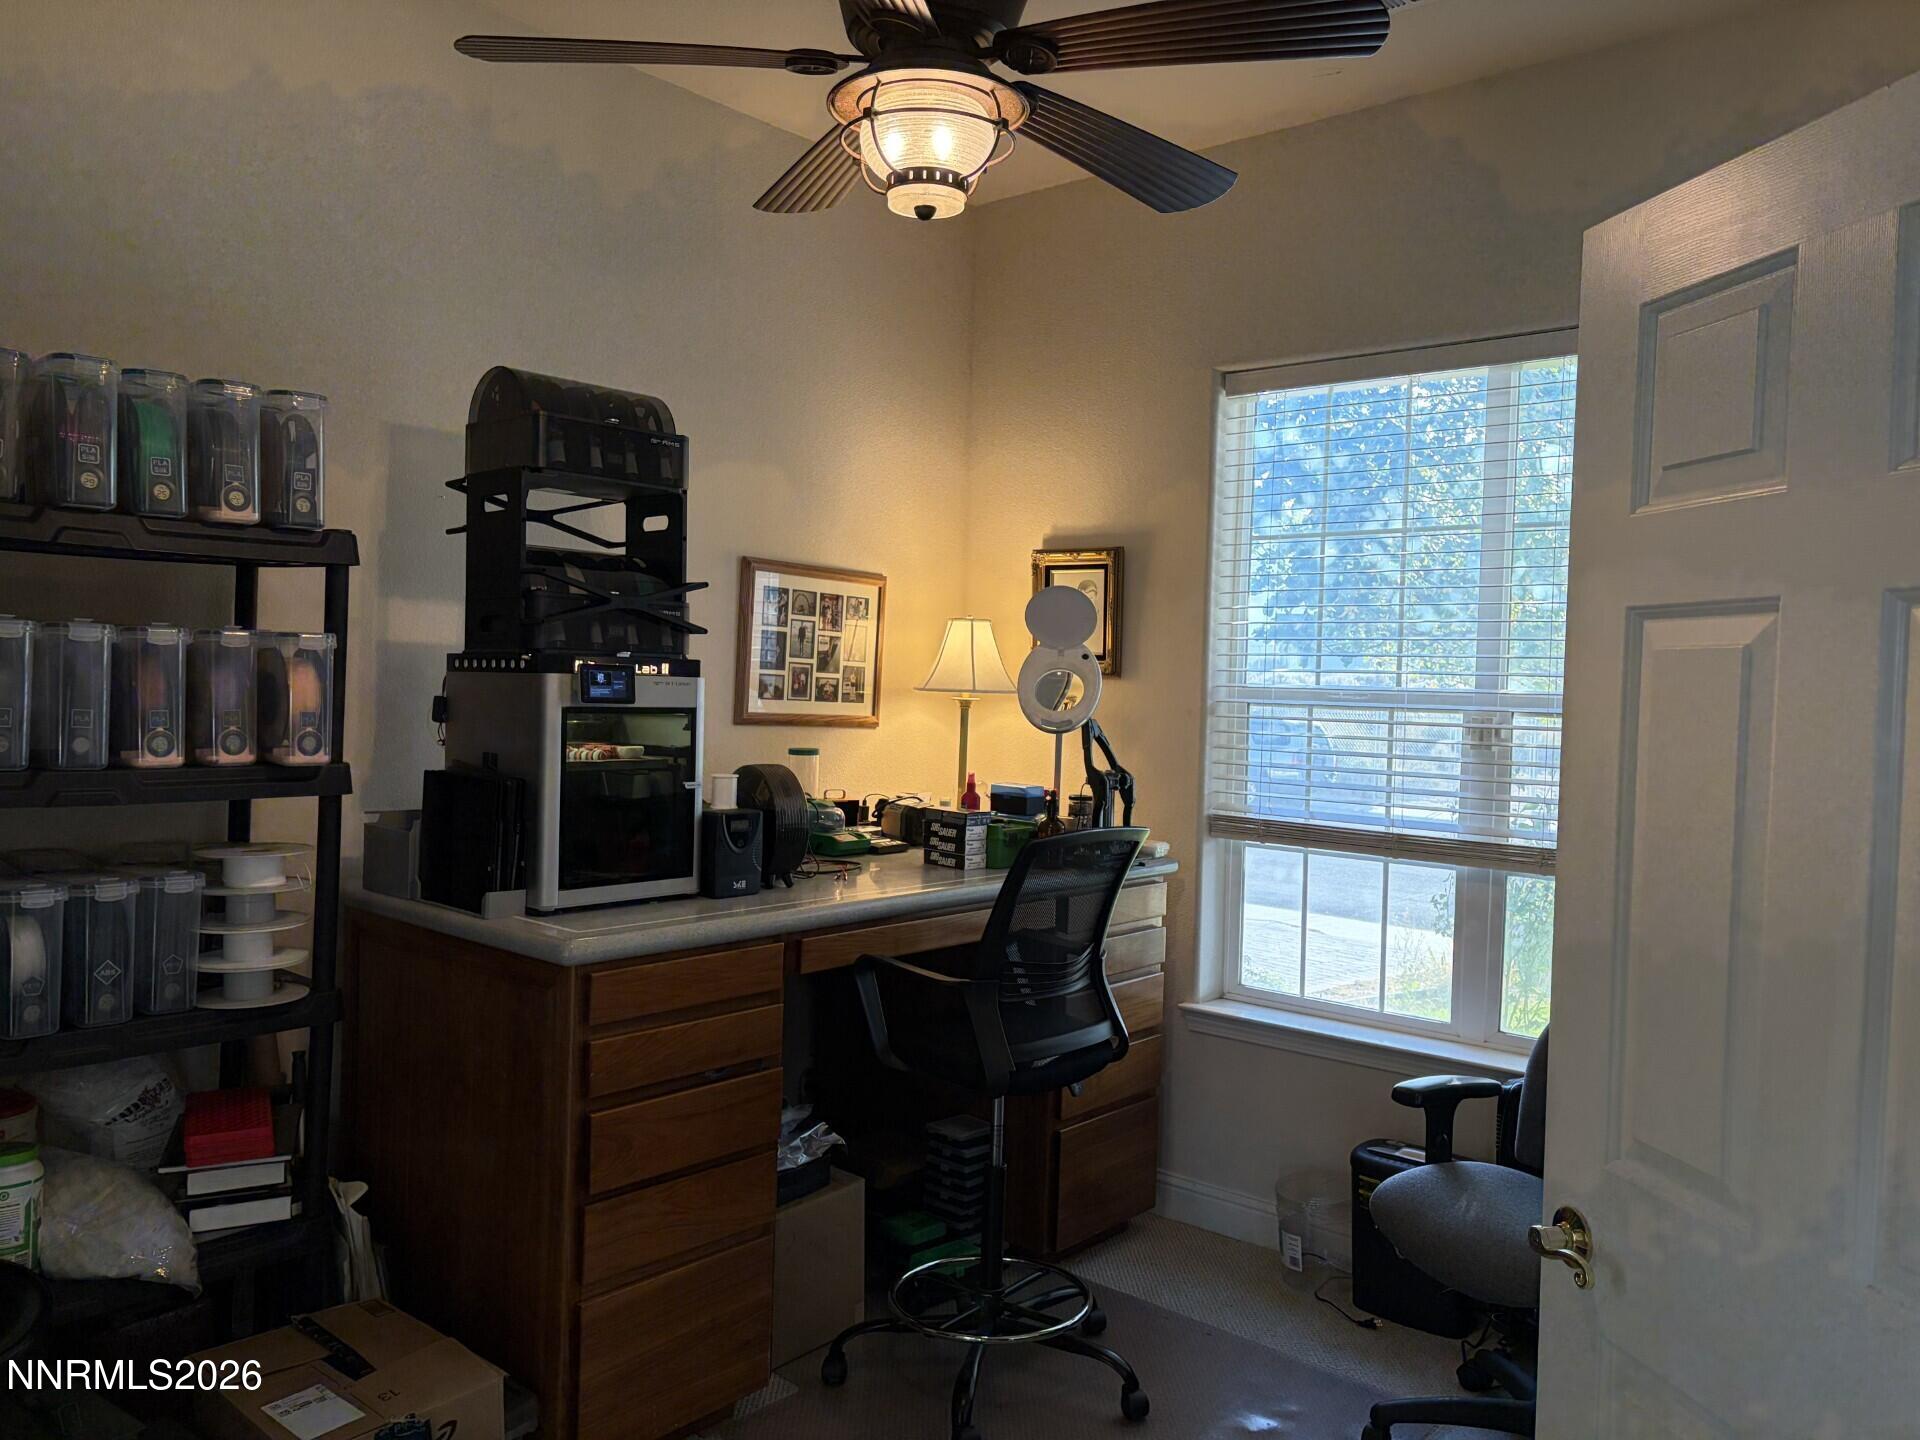
Office
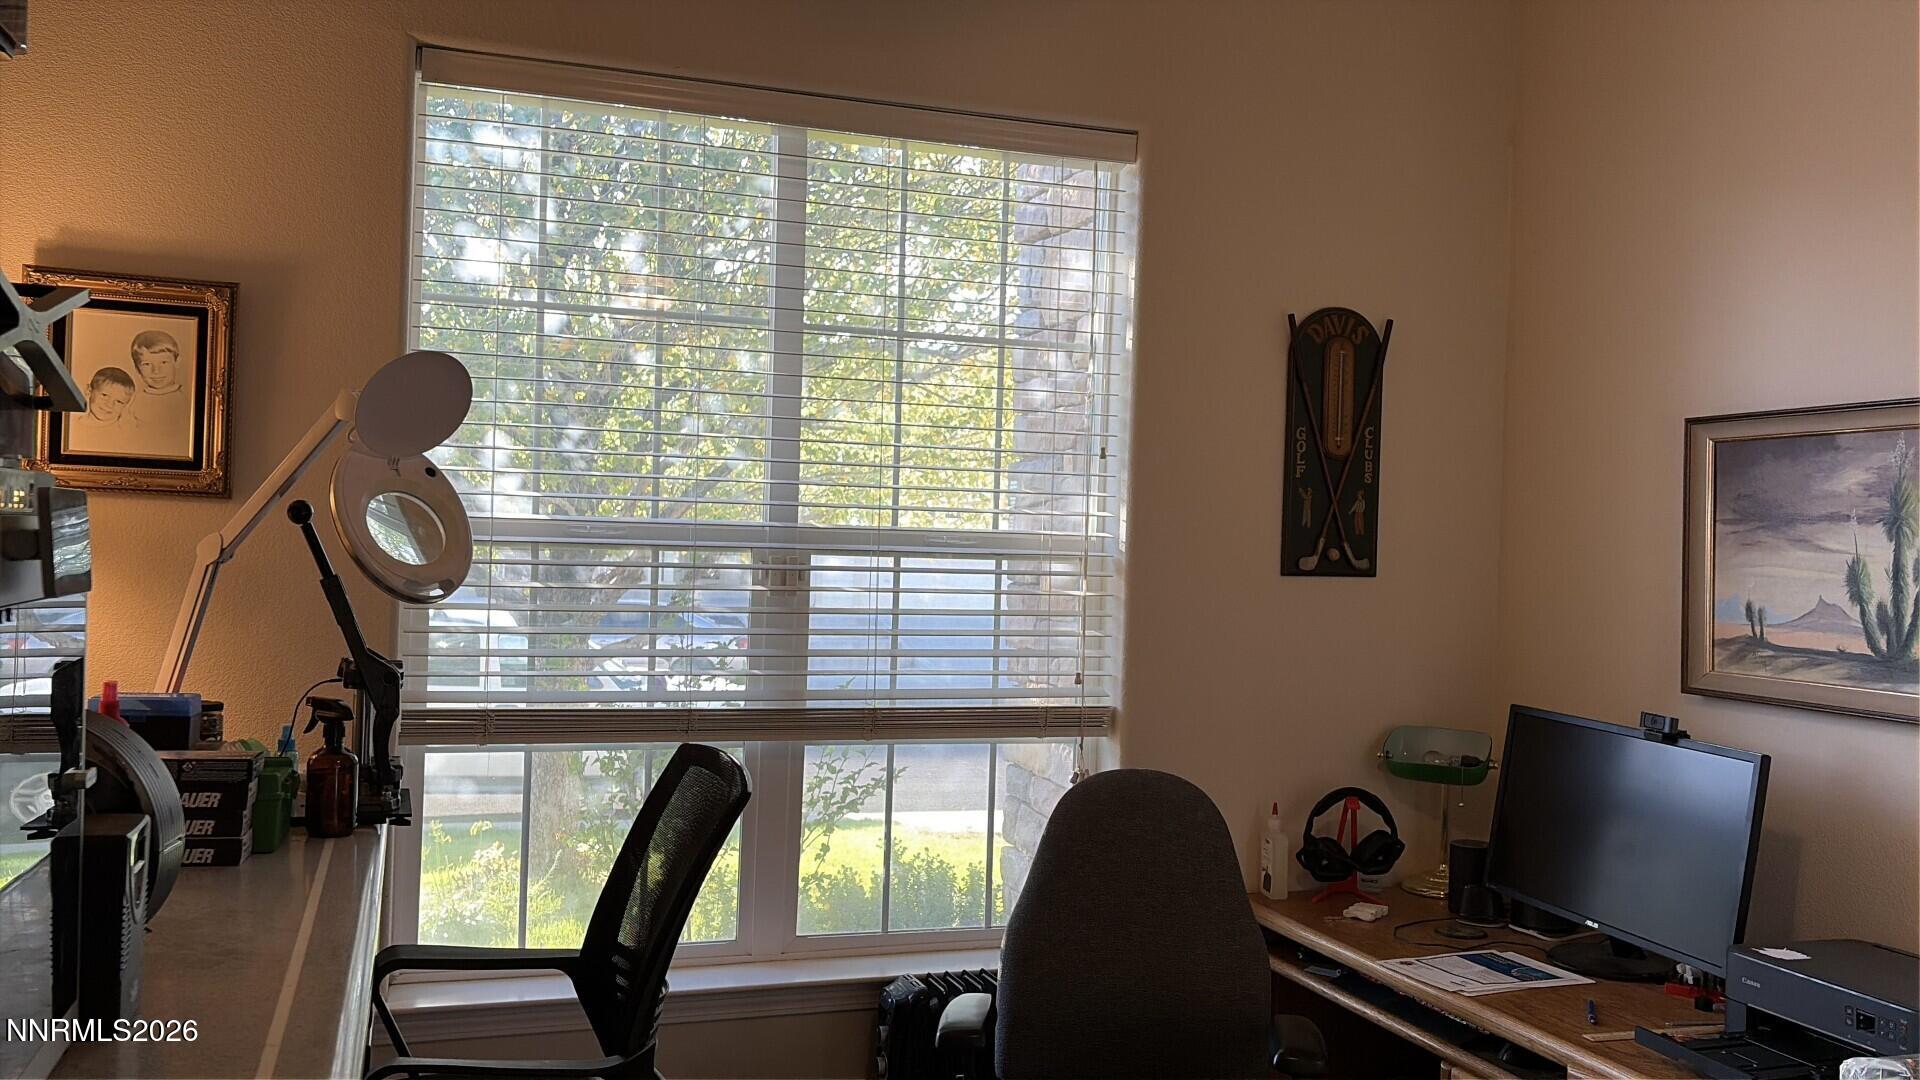
Office
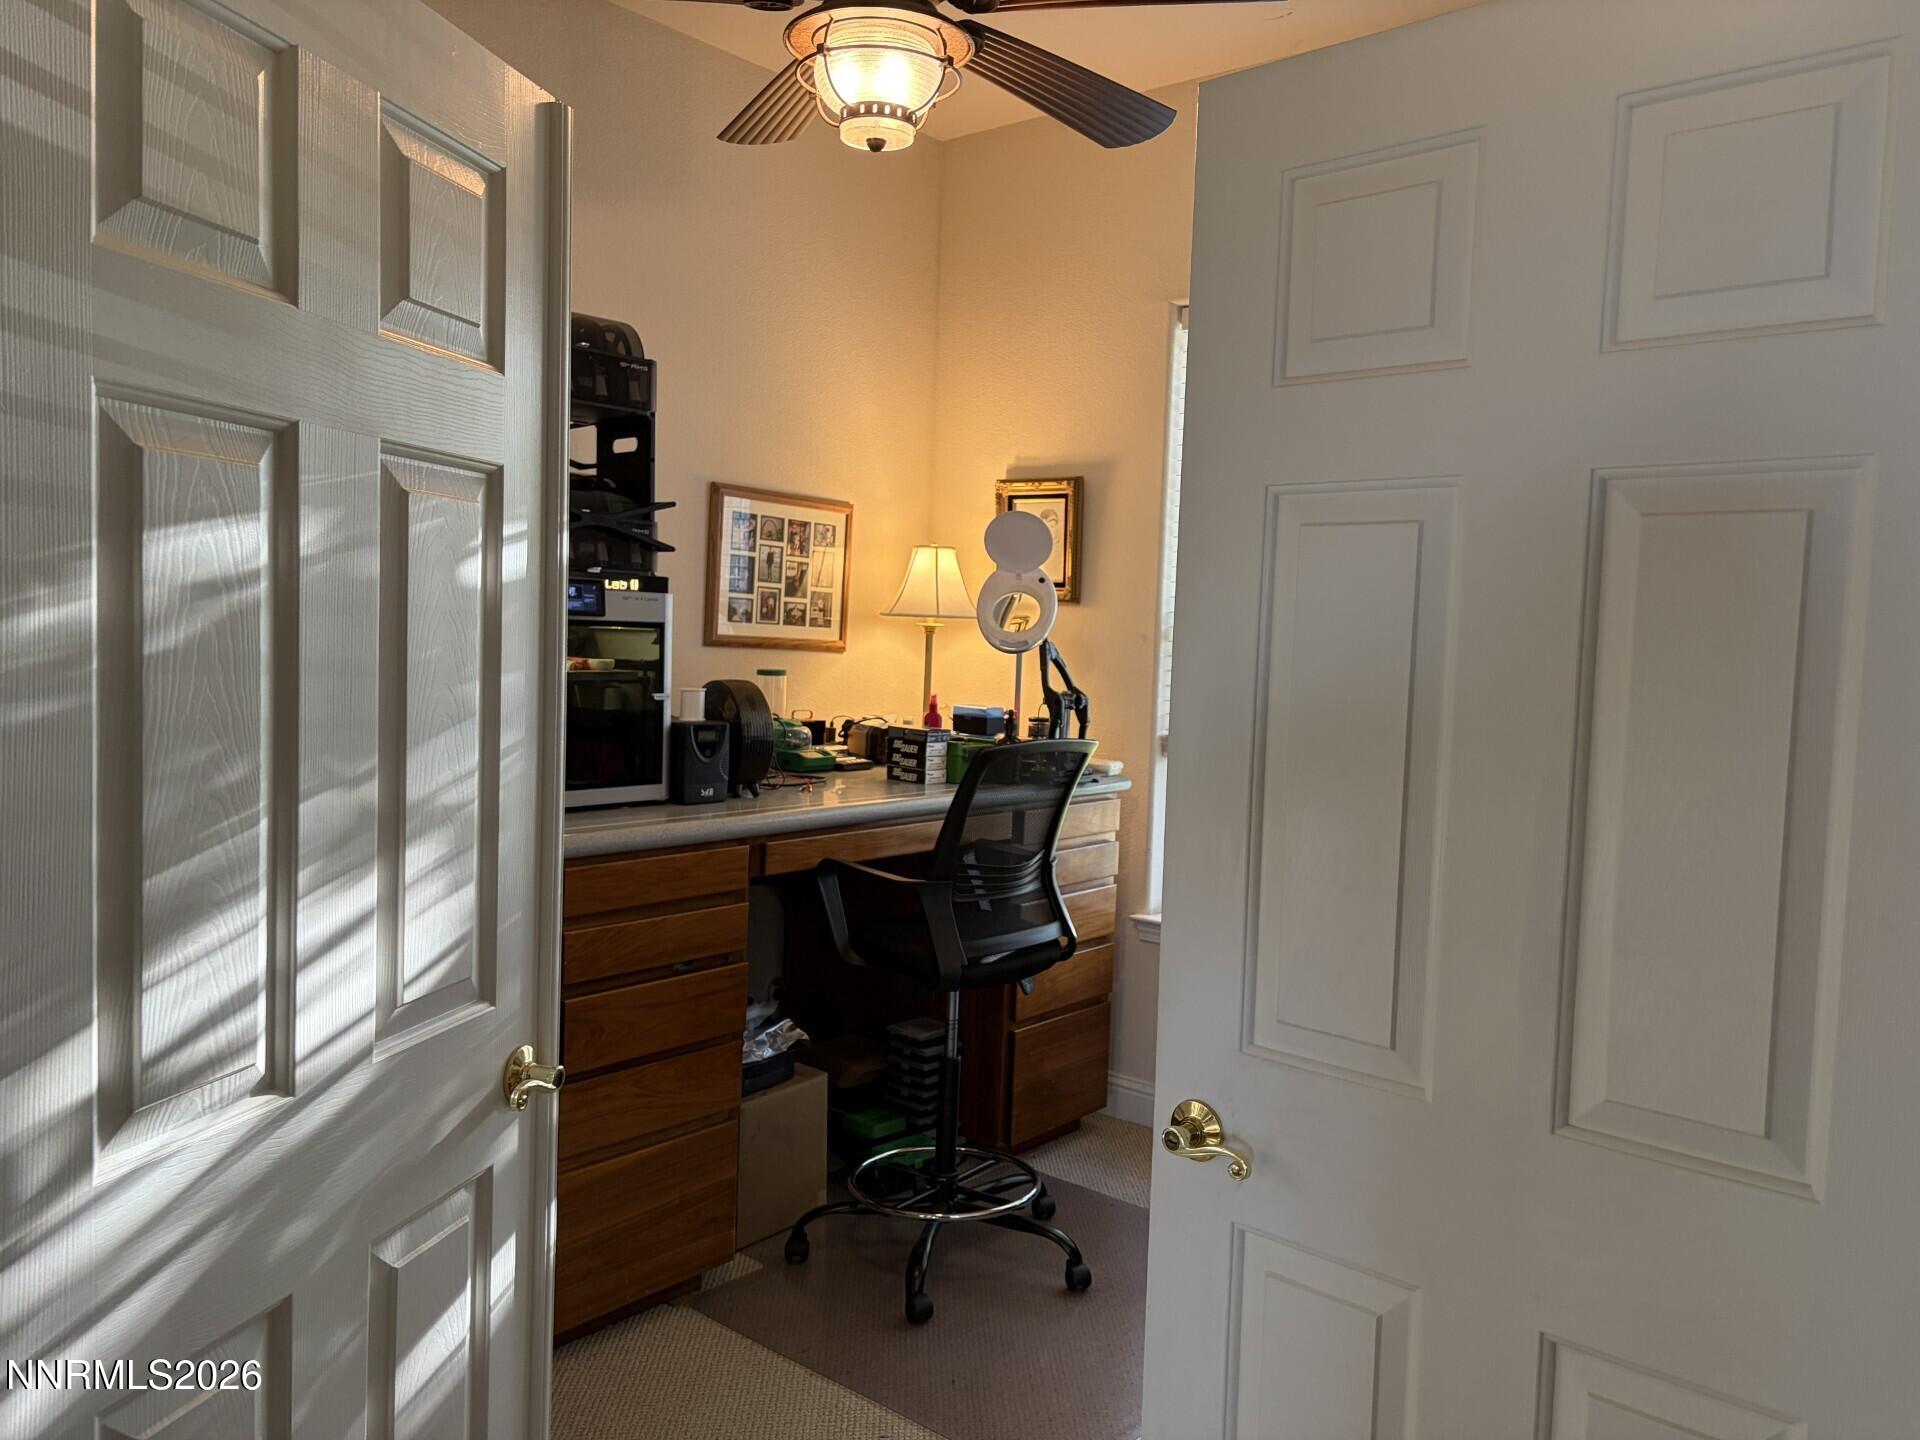
Office
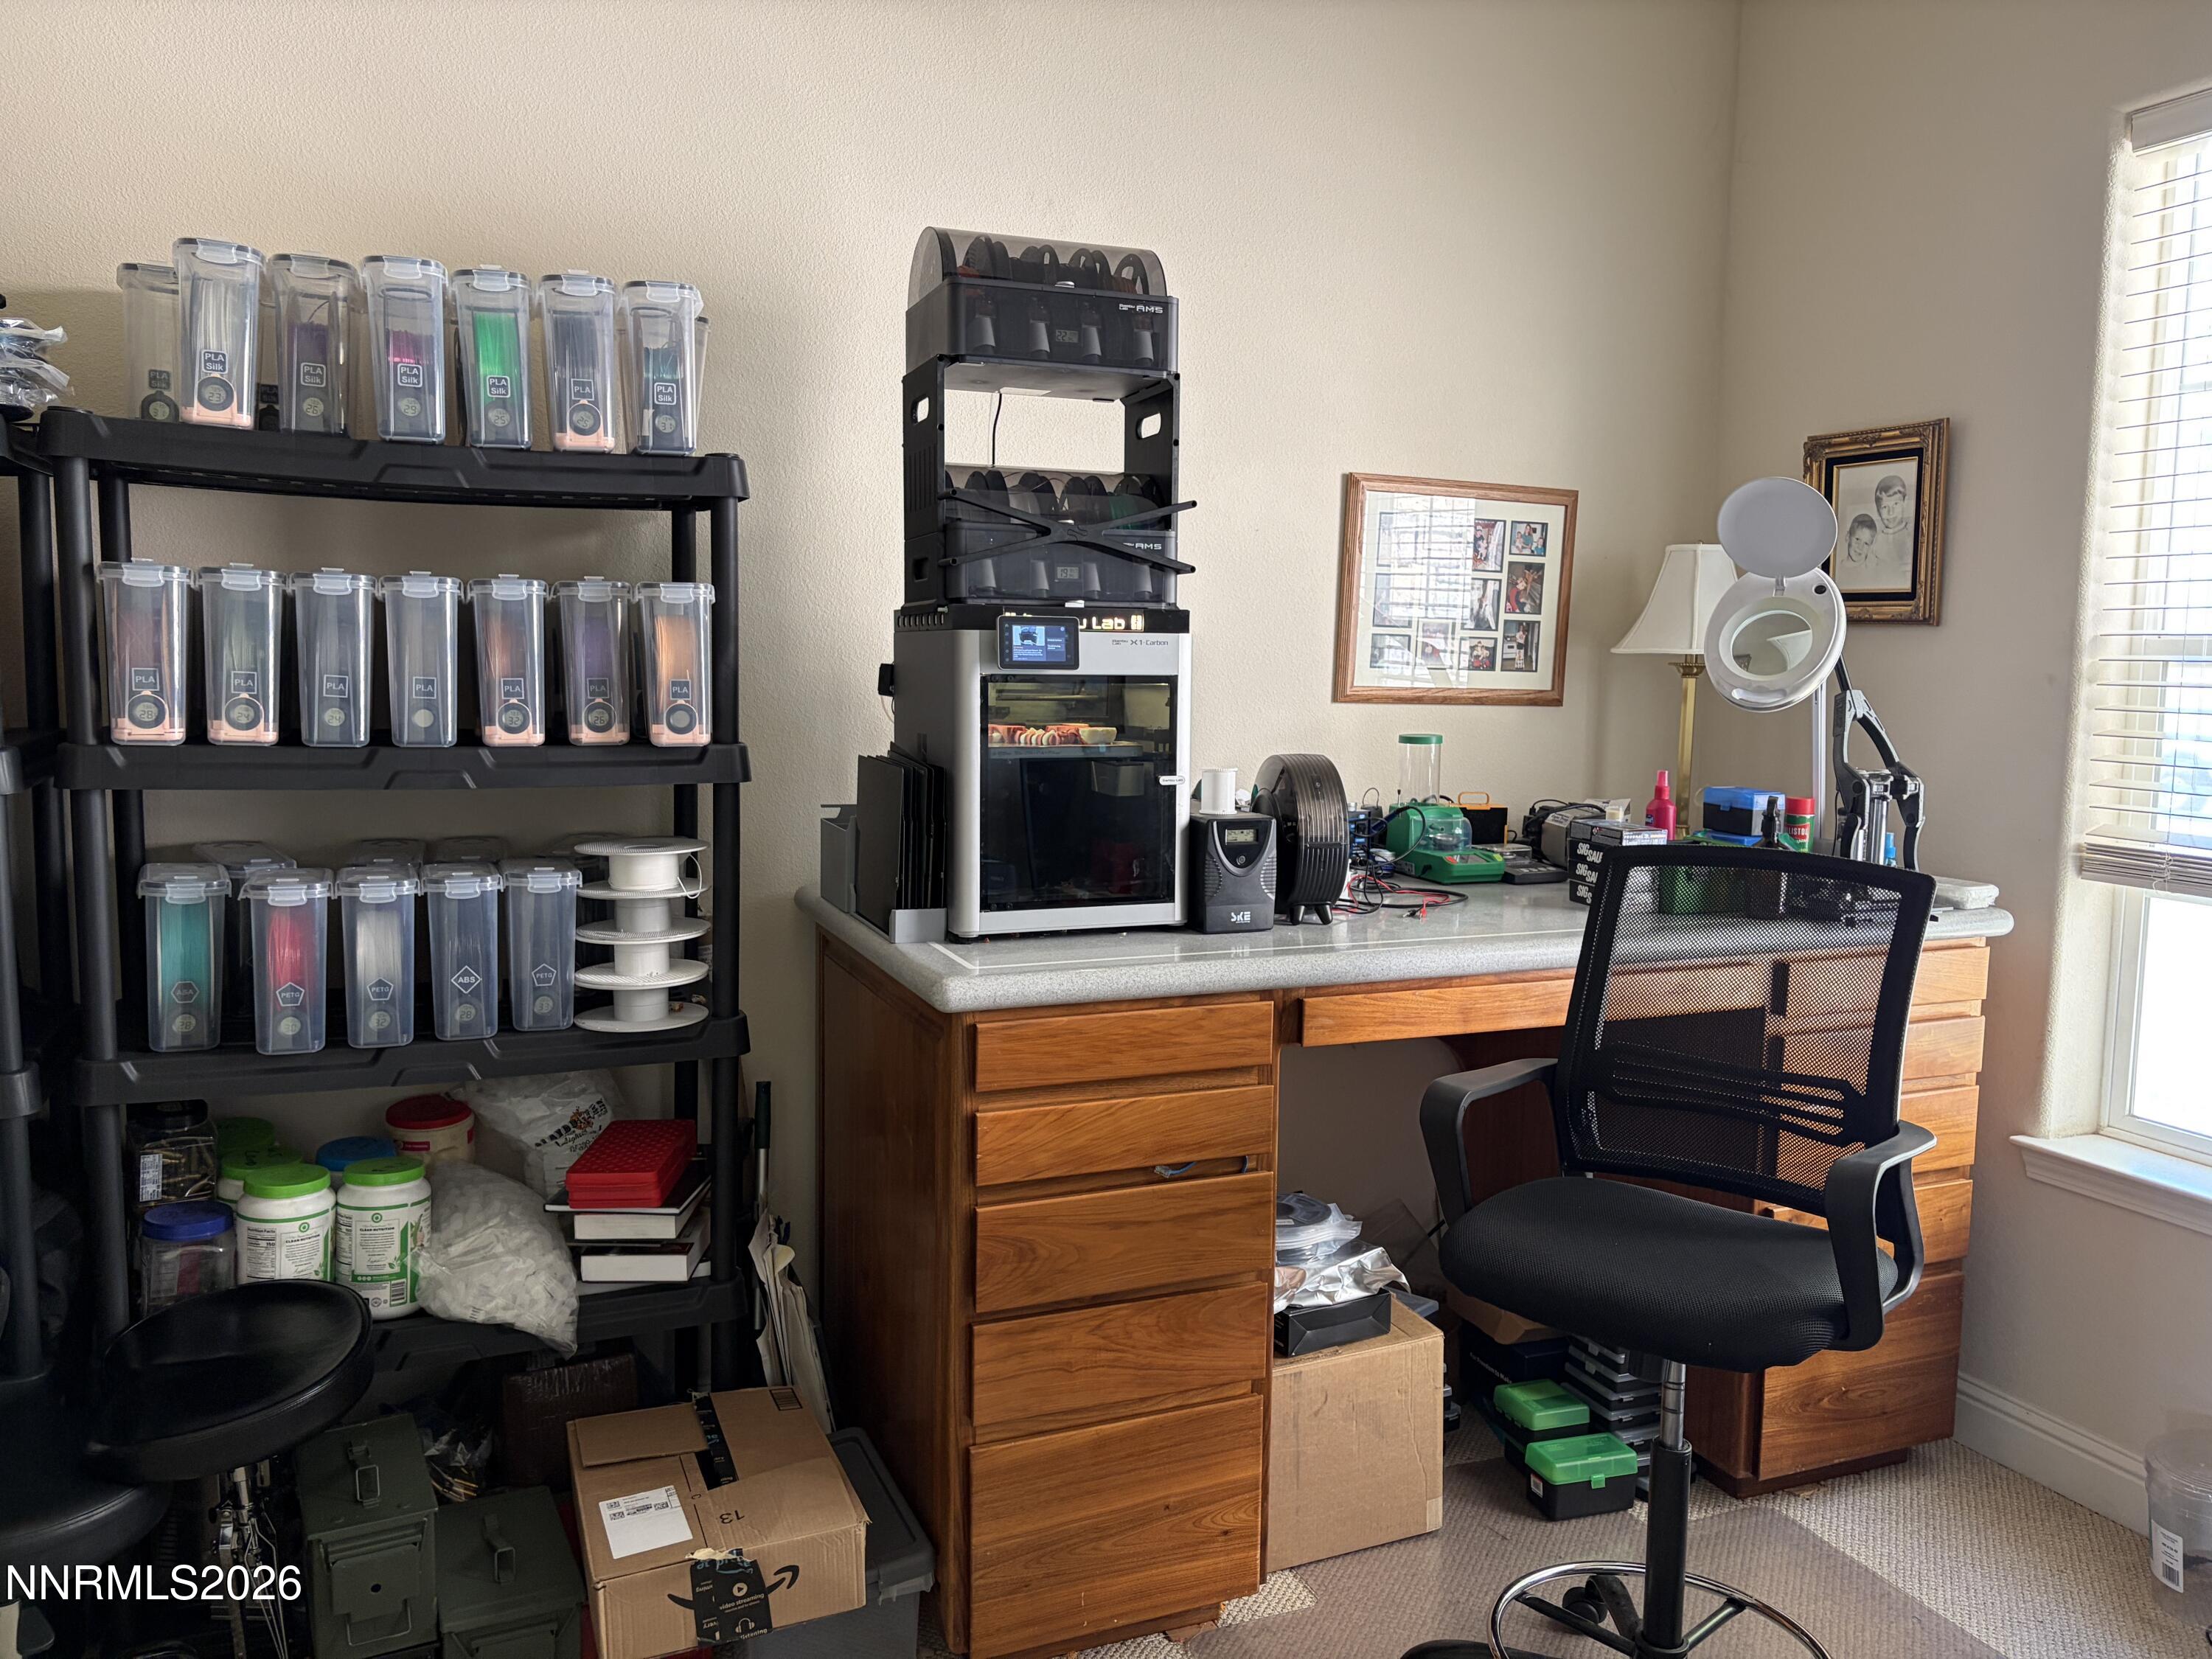
Office
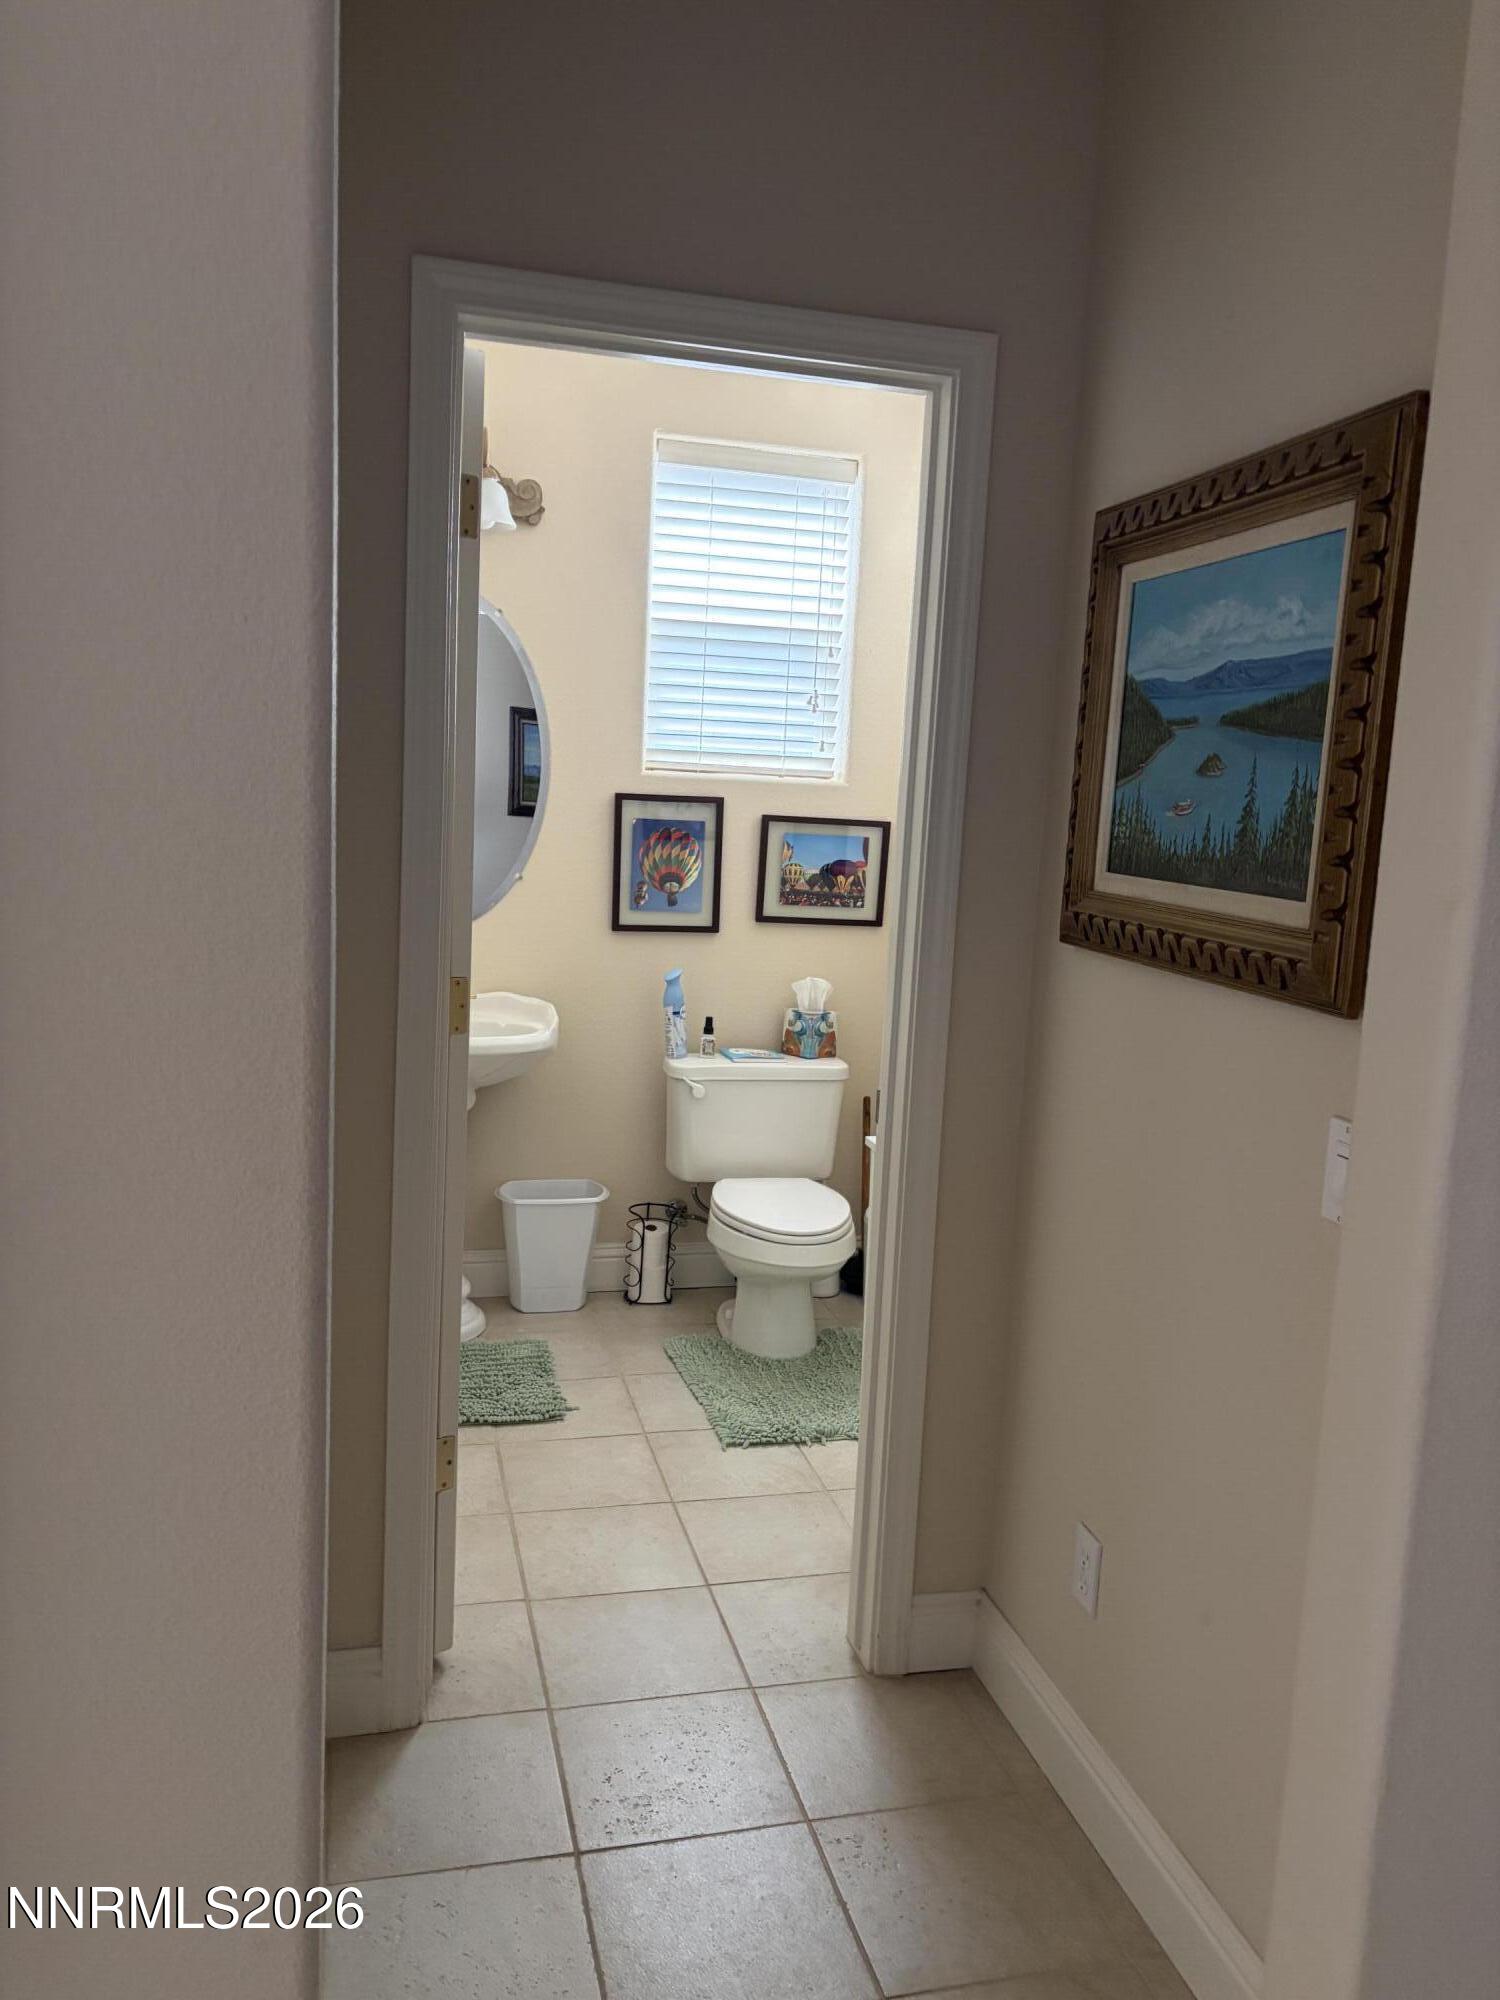
1/2 Bath by the office
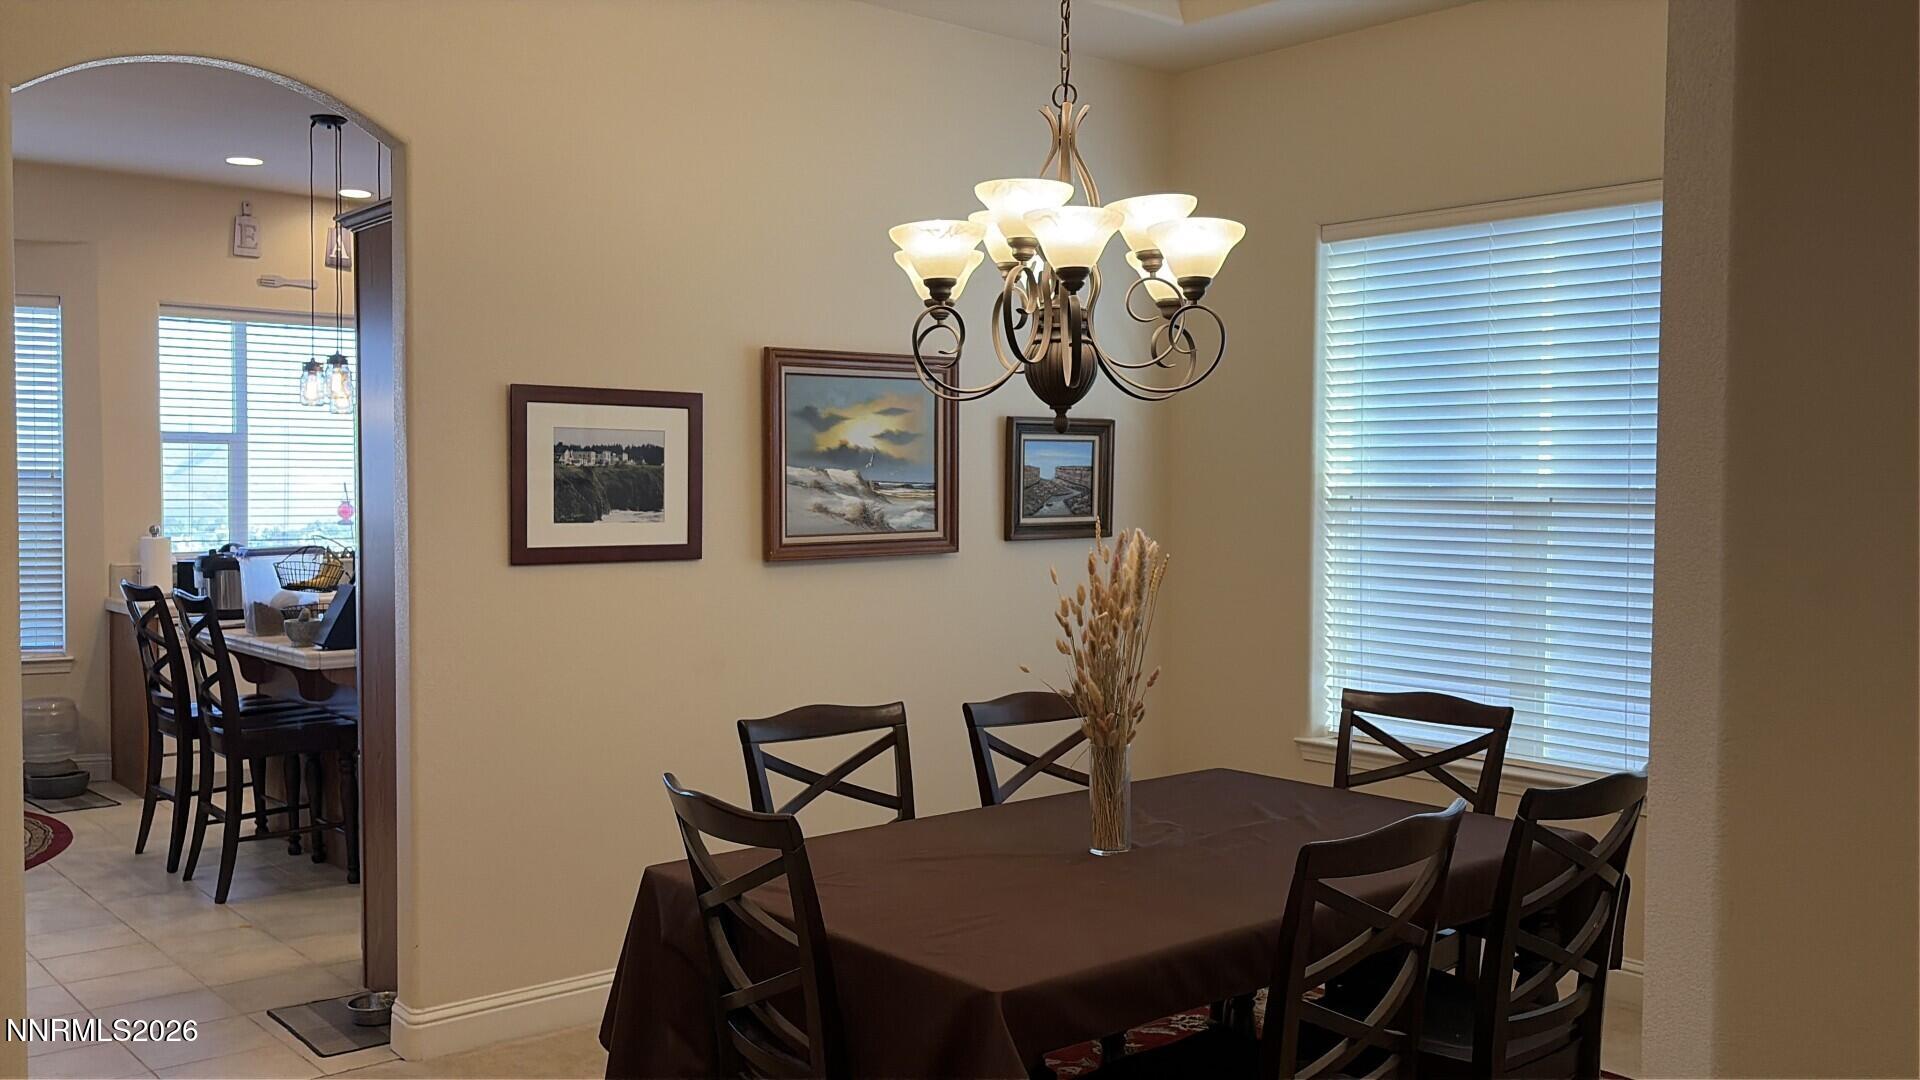
Formal Dining Room
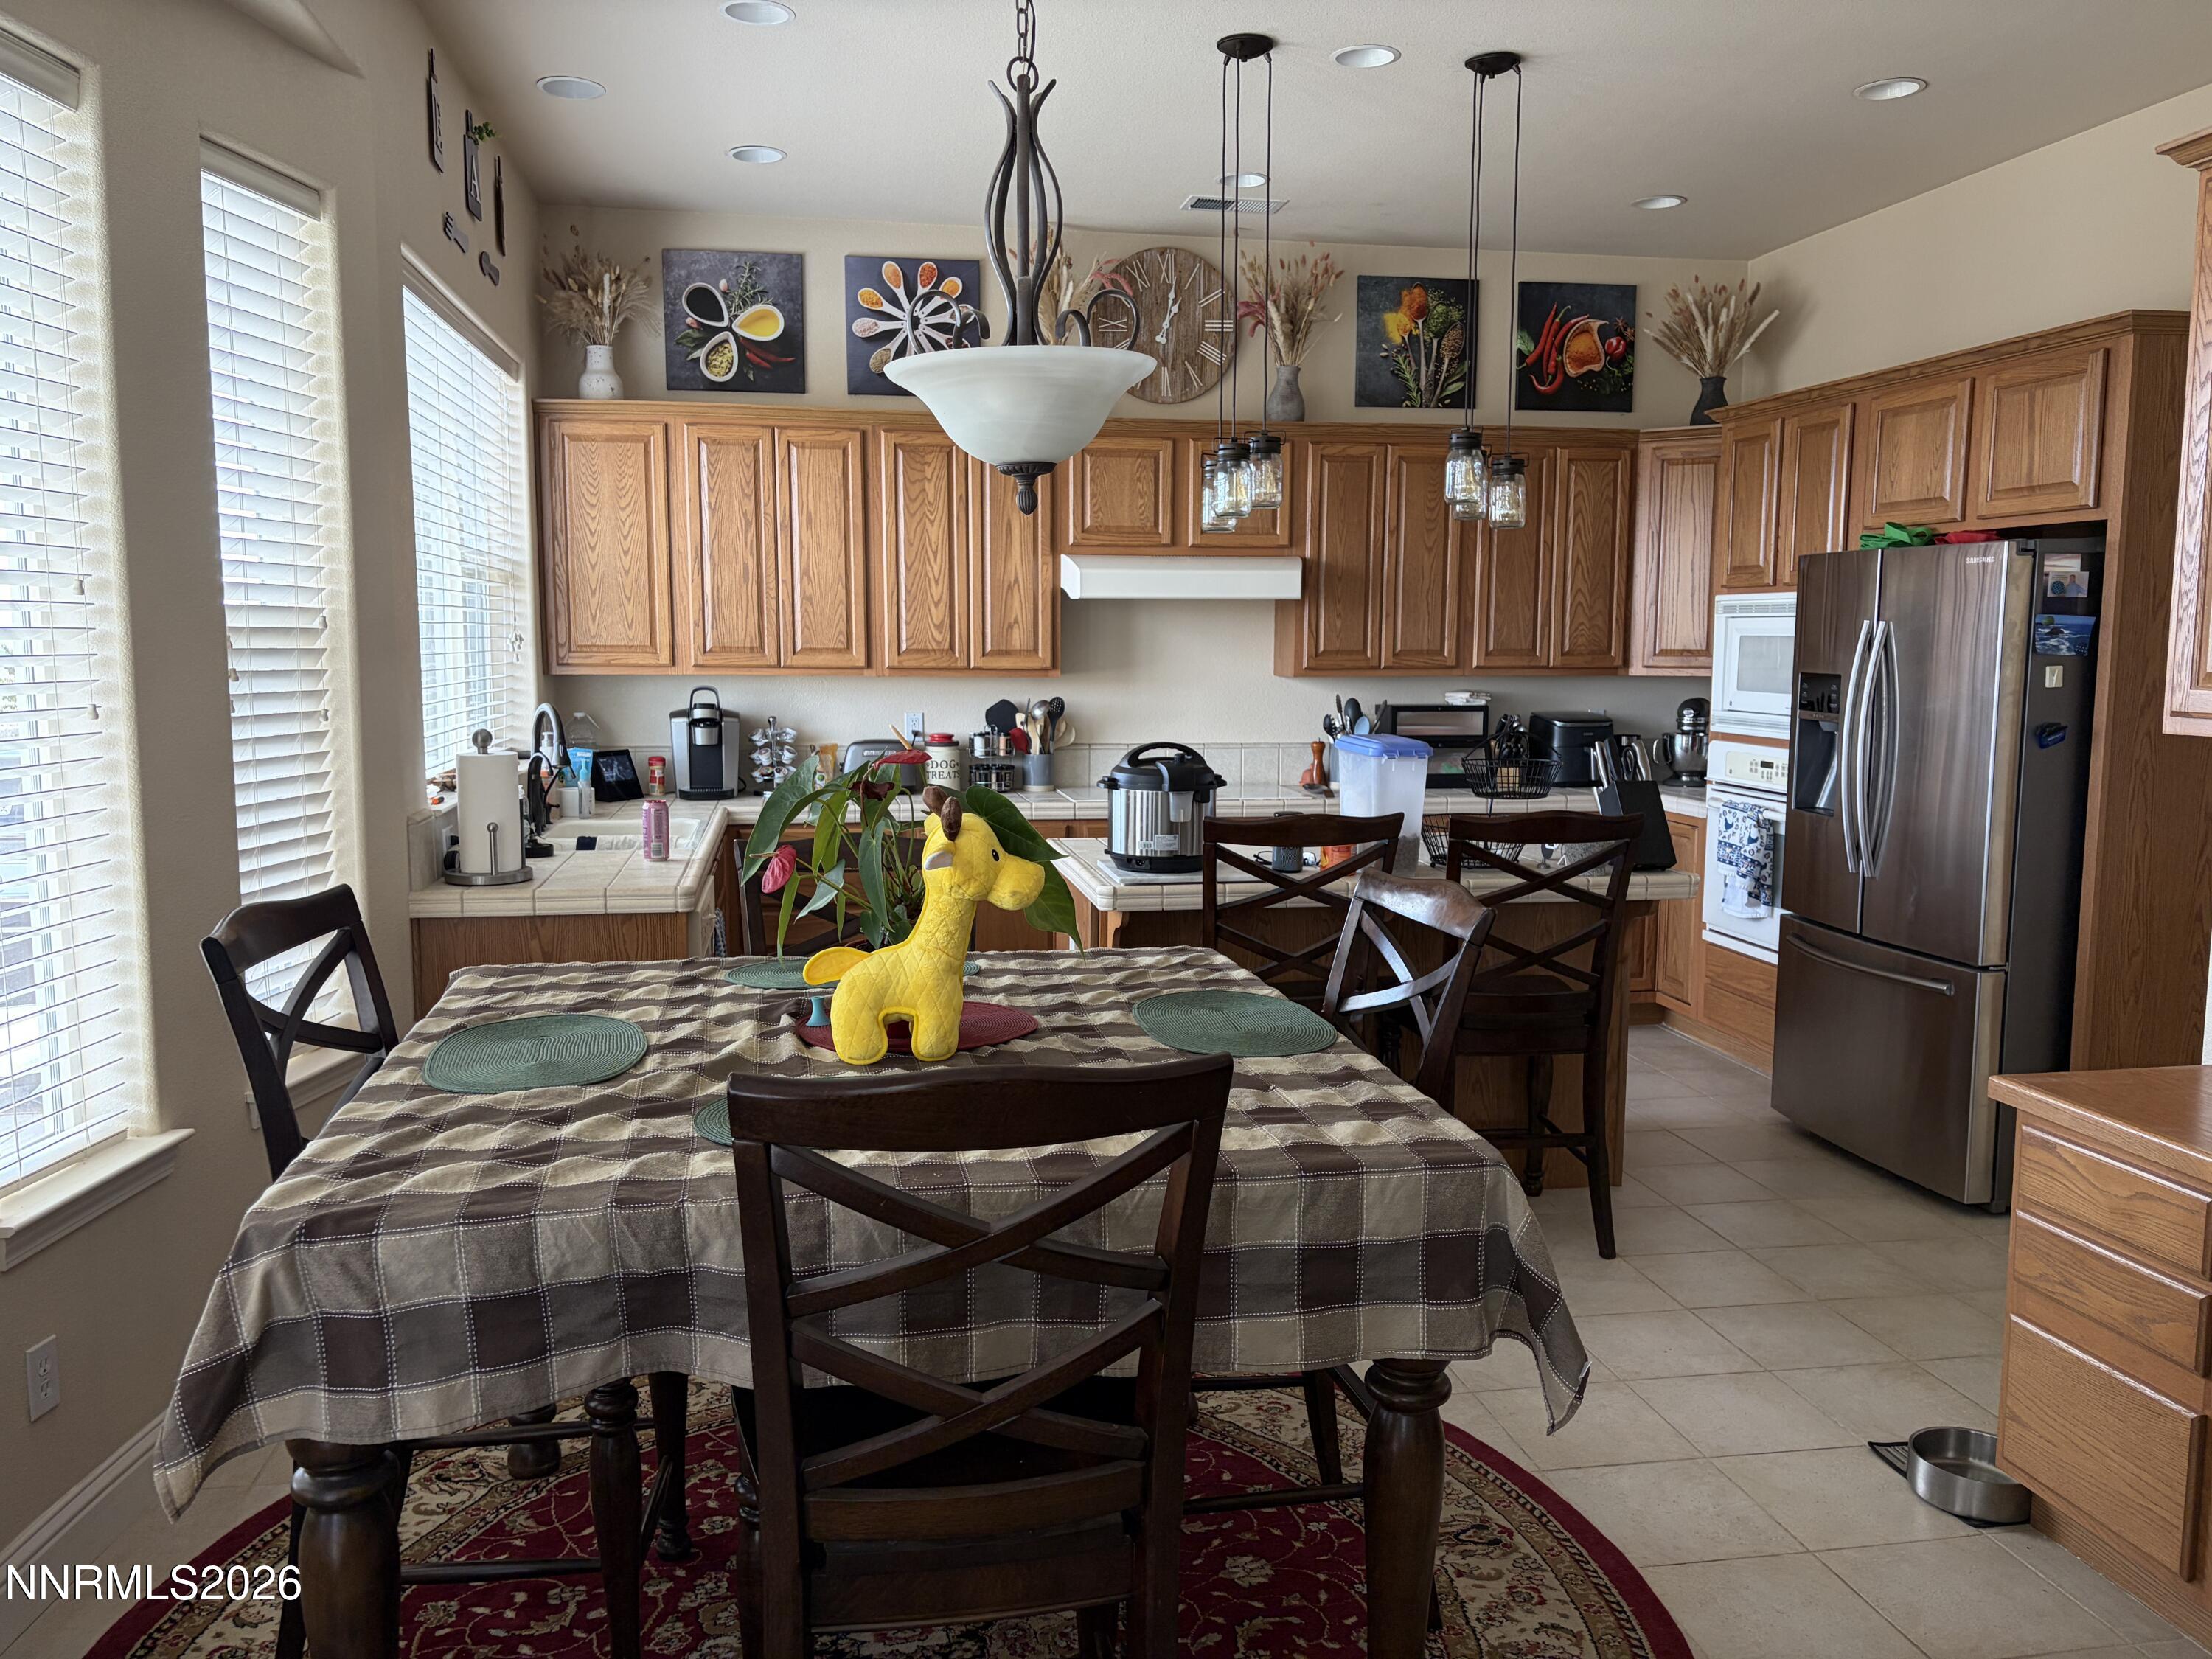
Kitchen
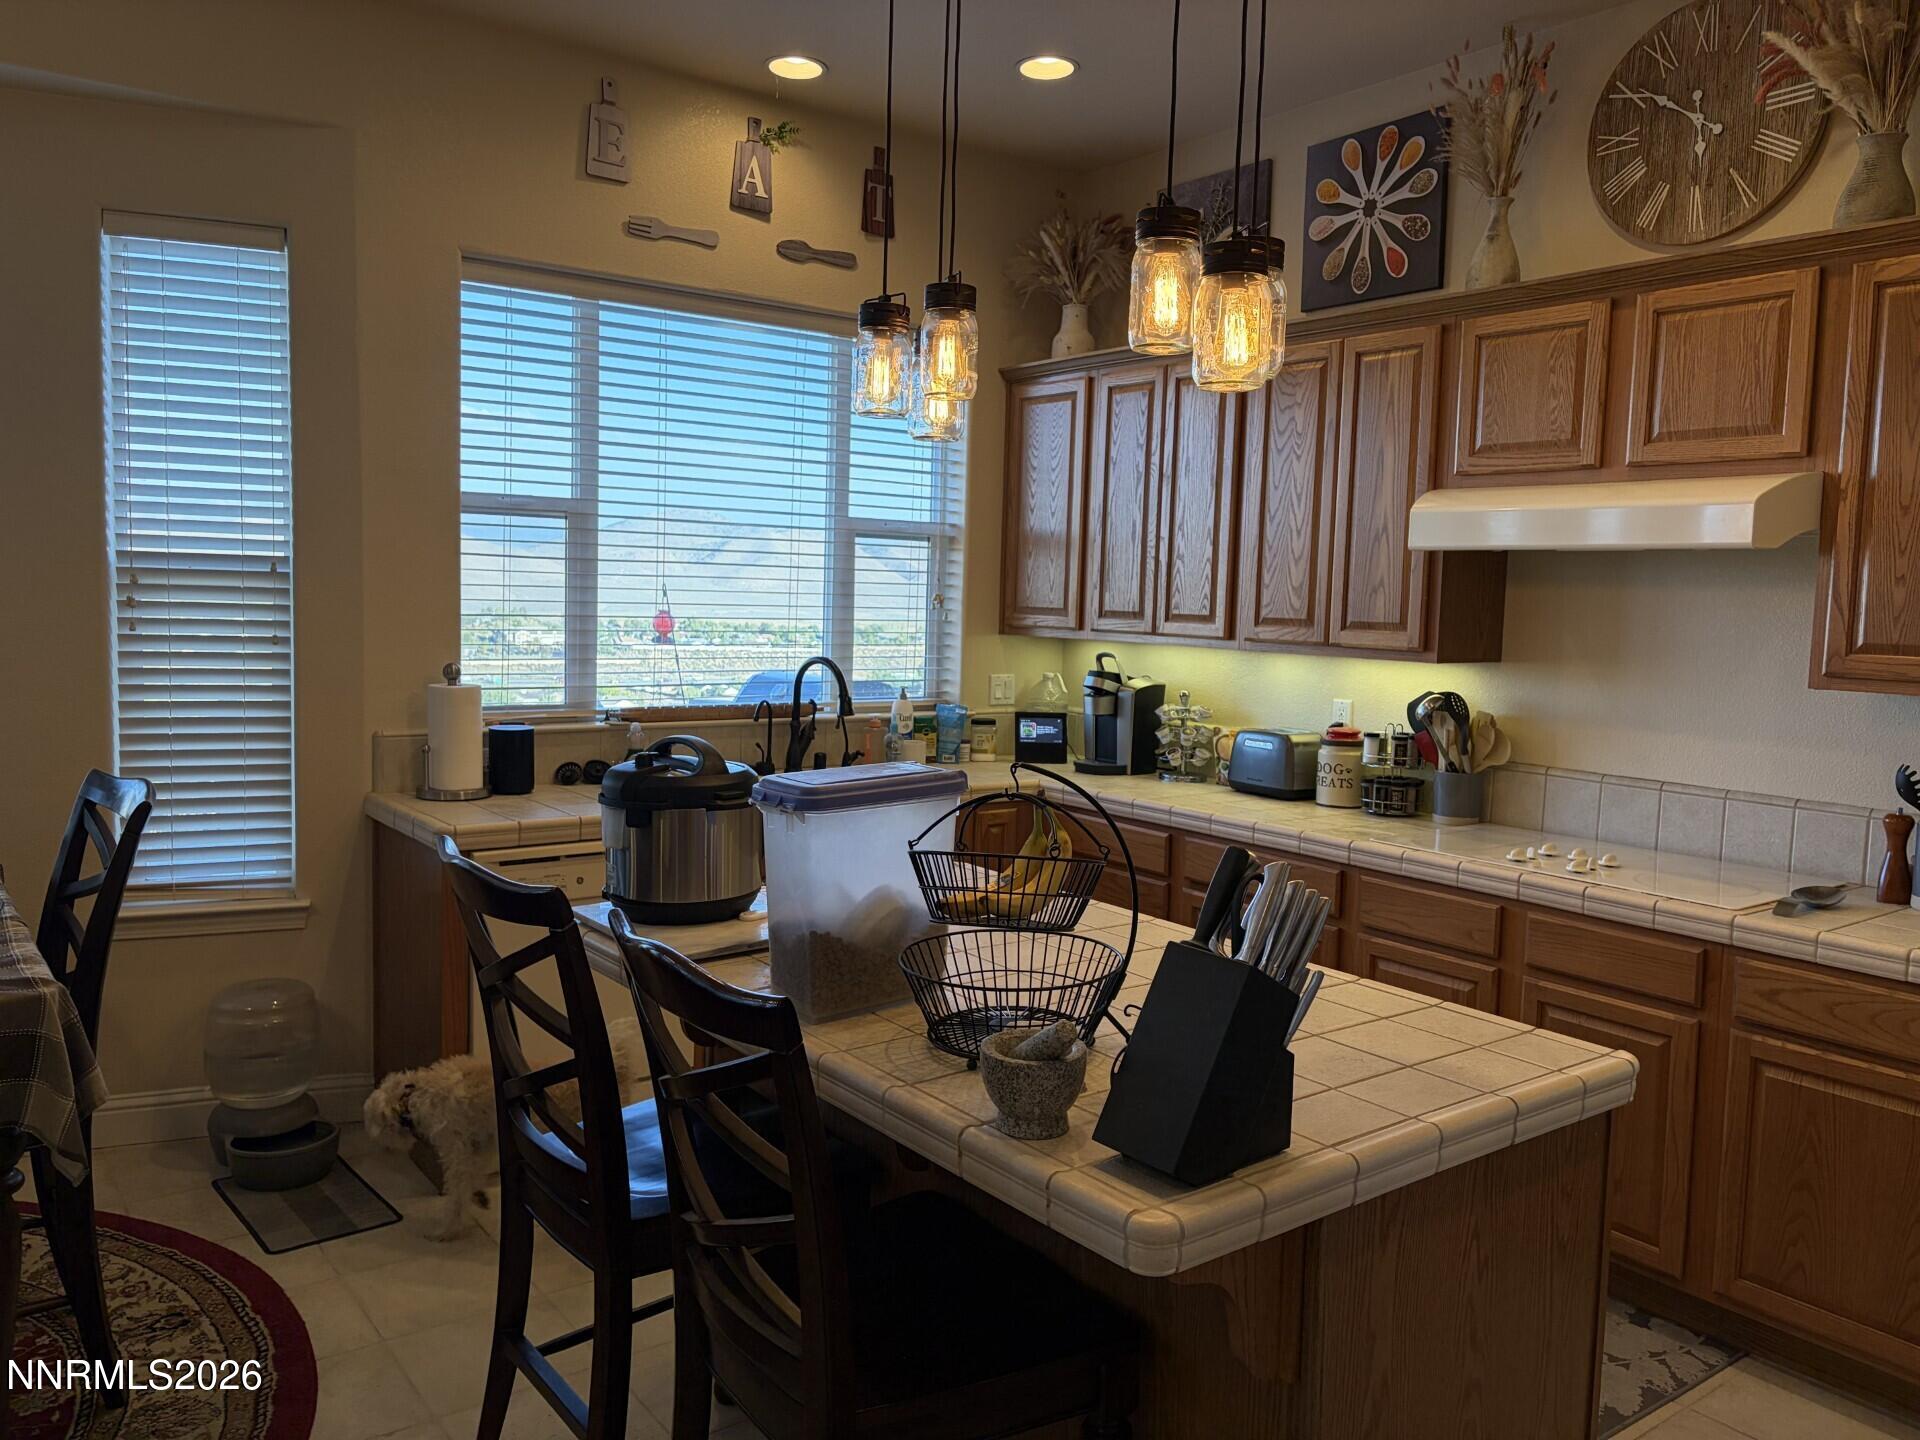
Kitchen
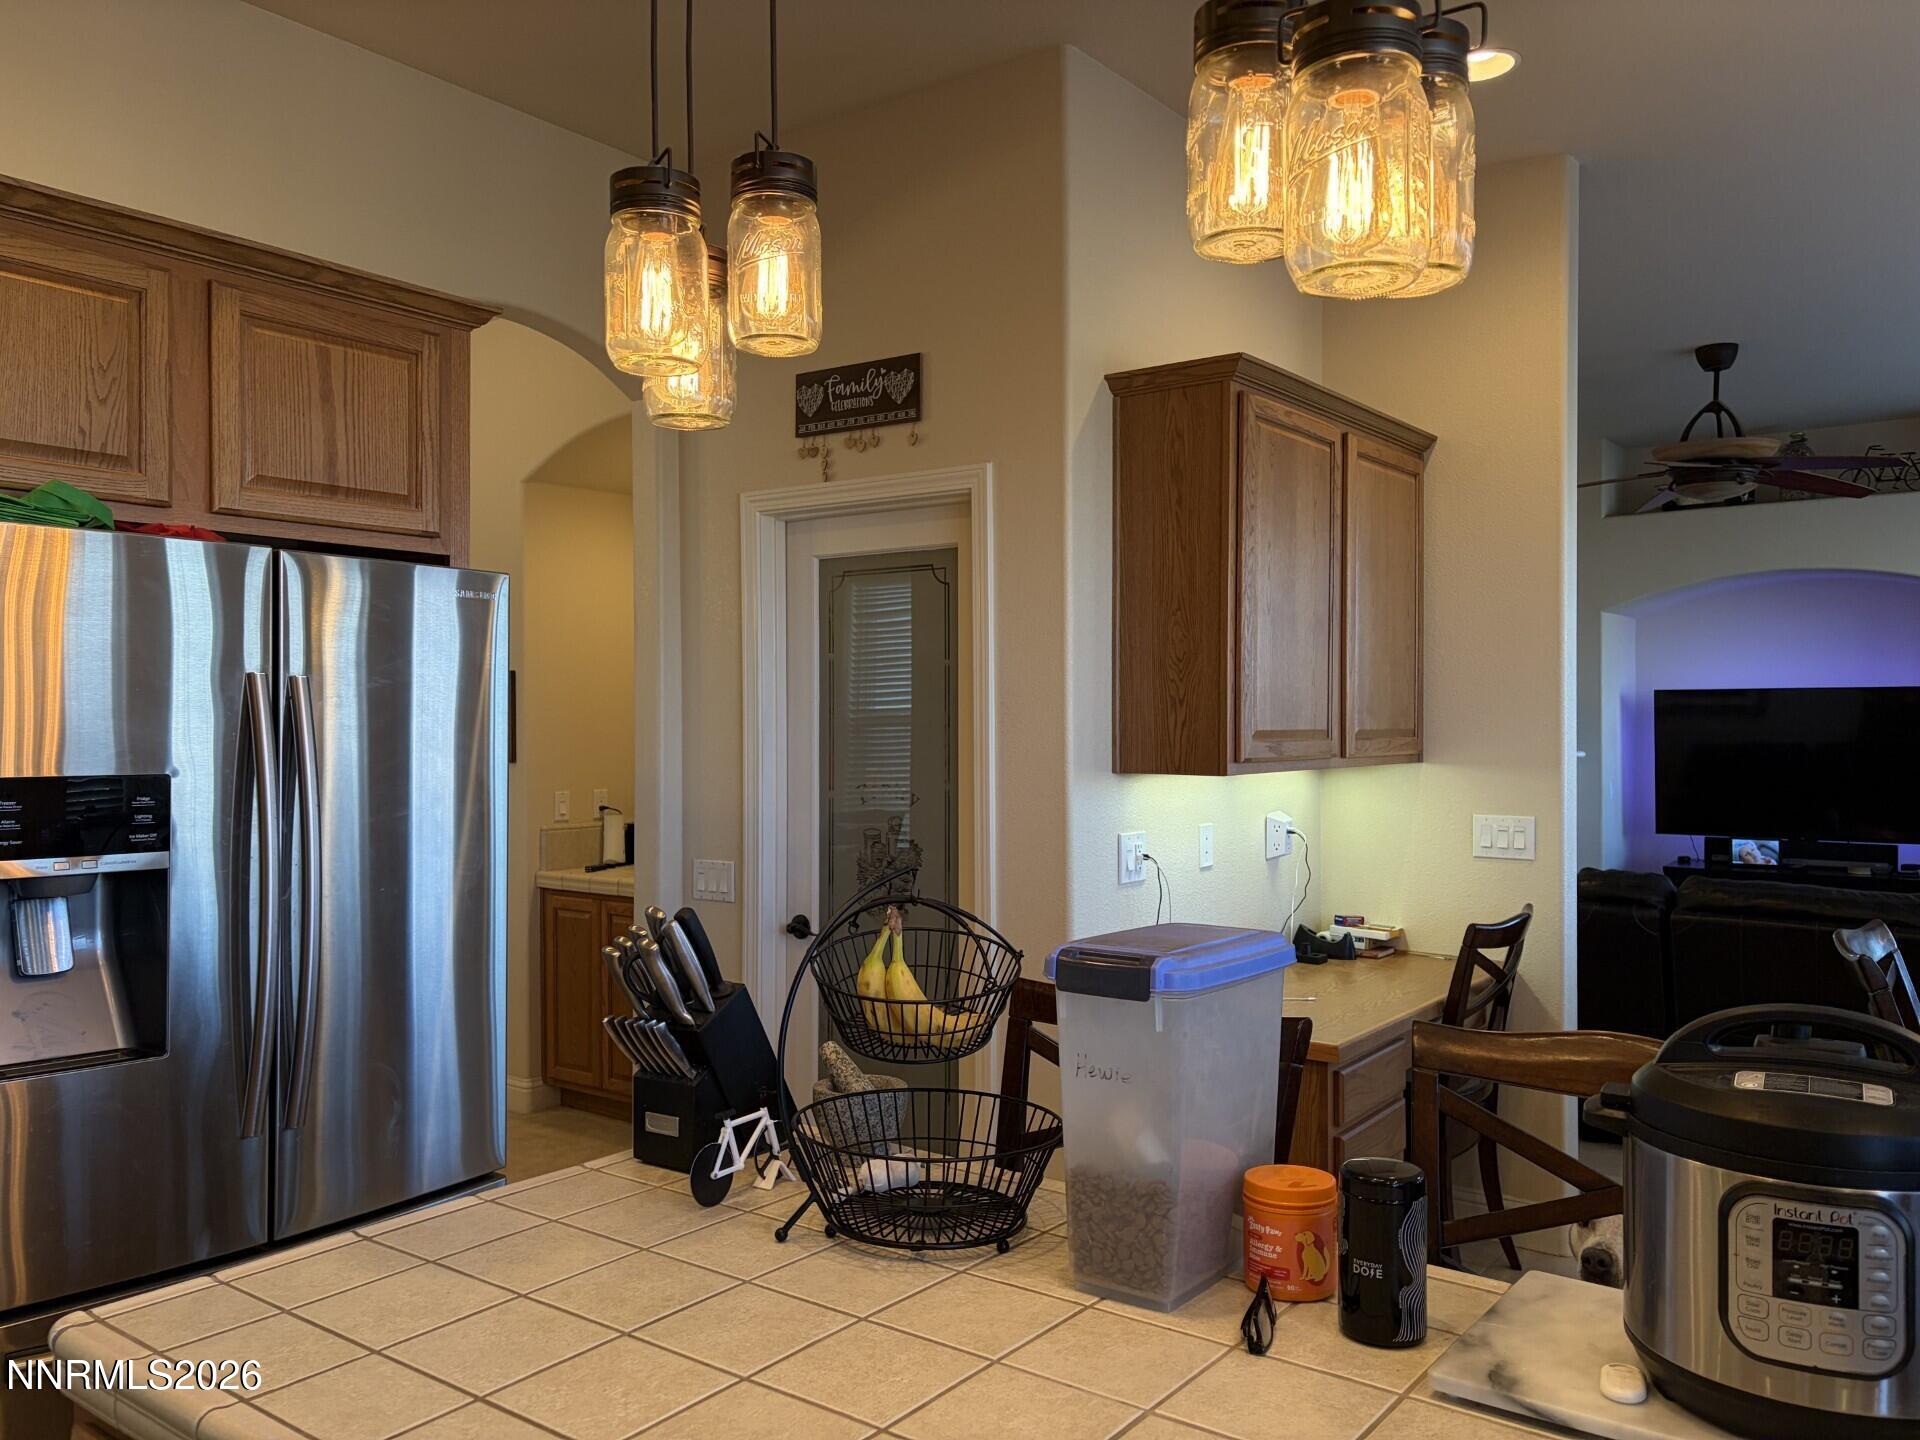
Kitchen
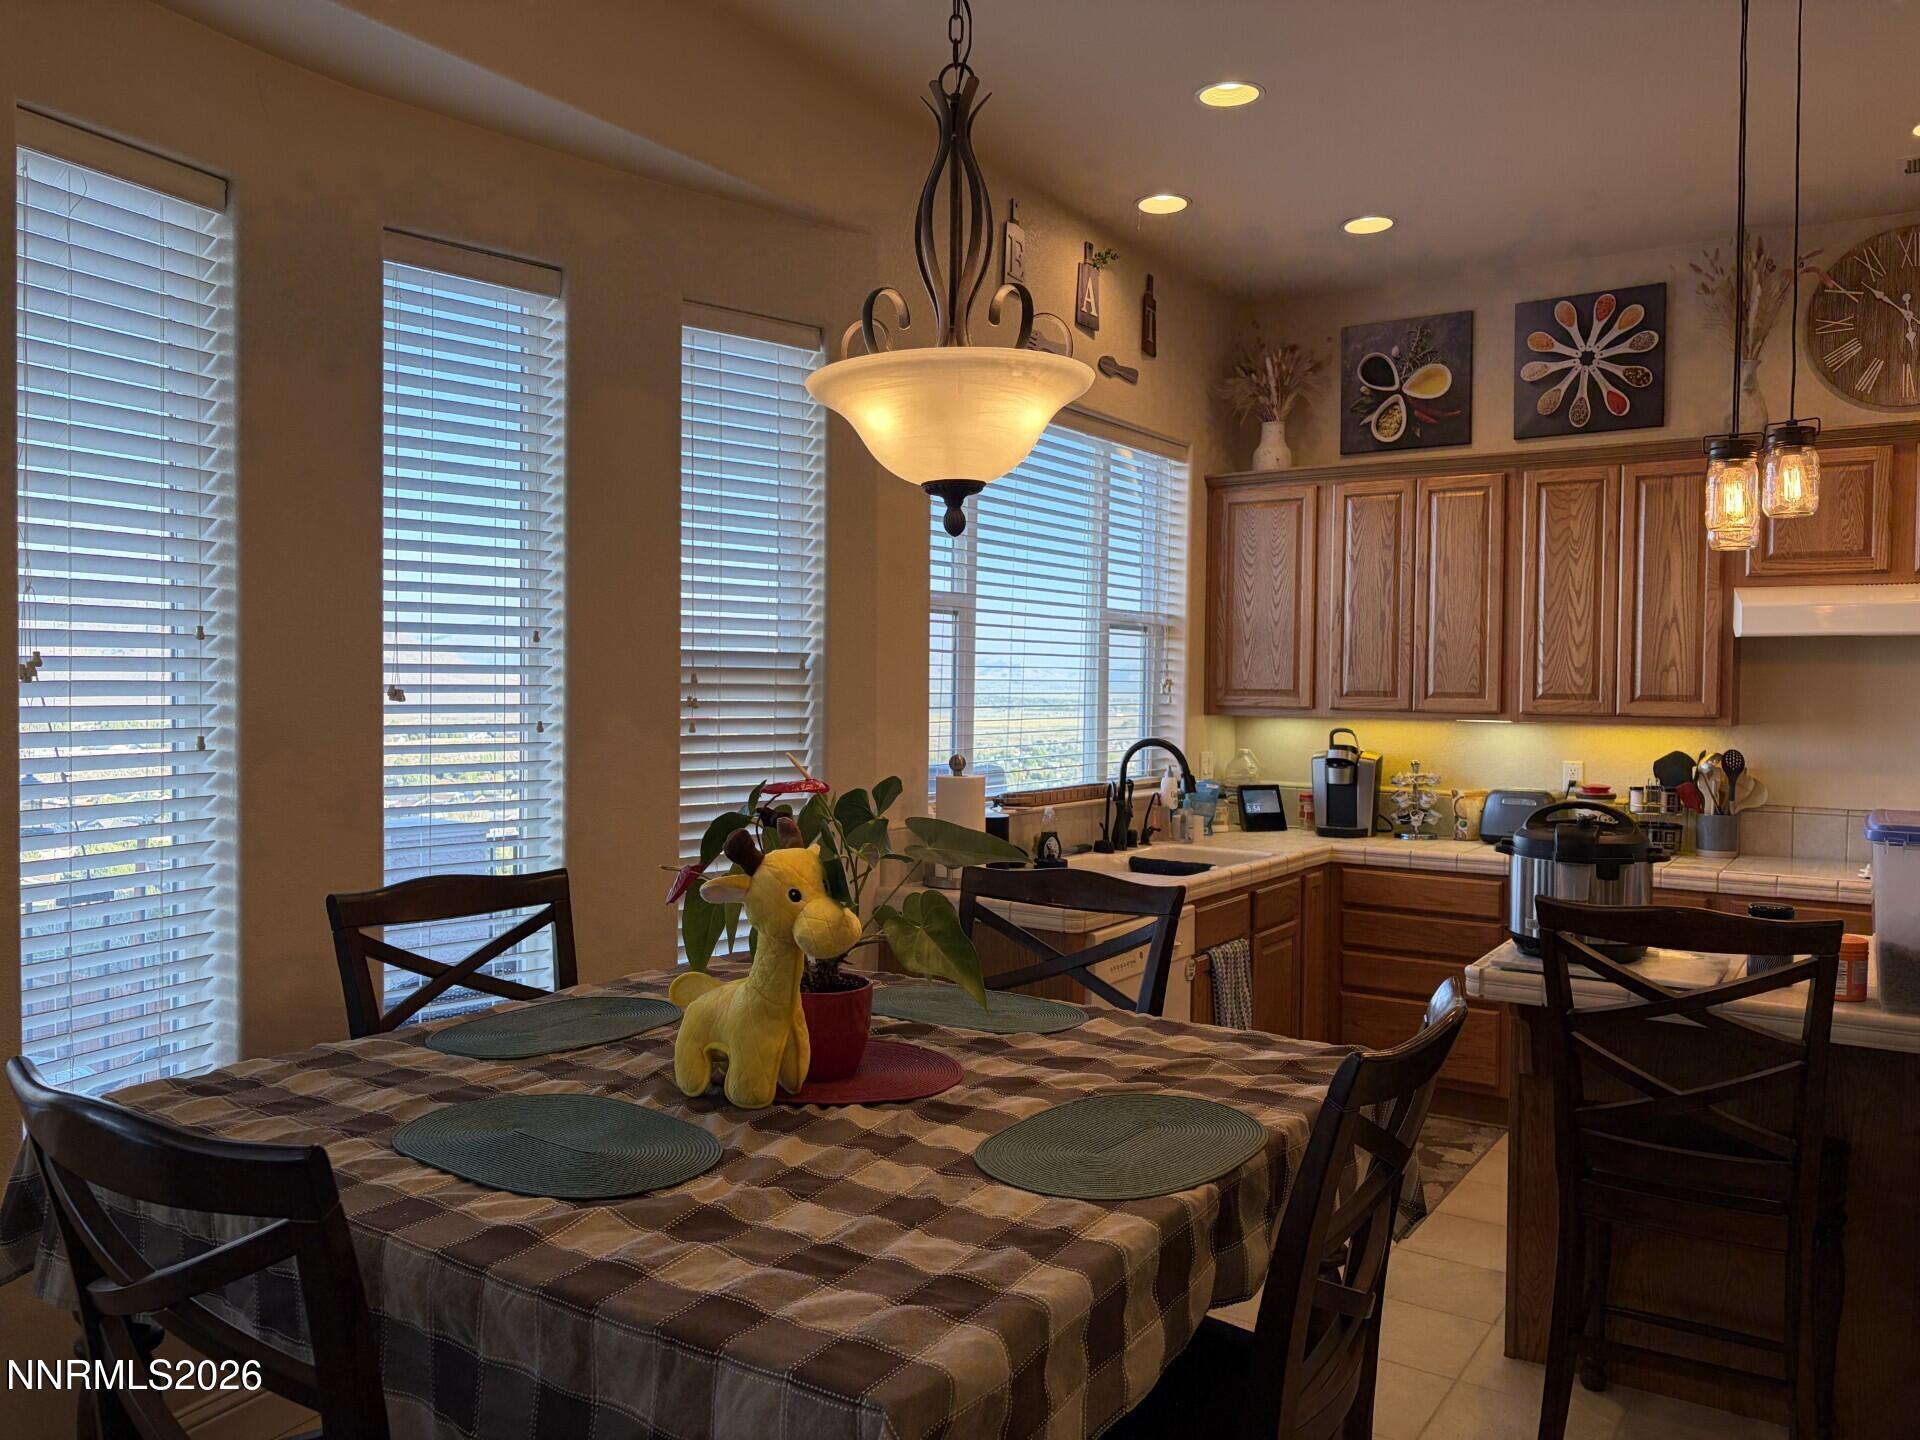
Kitchen
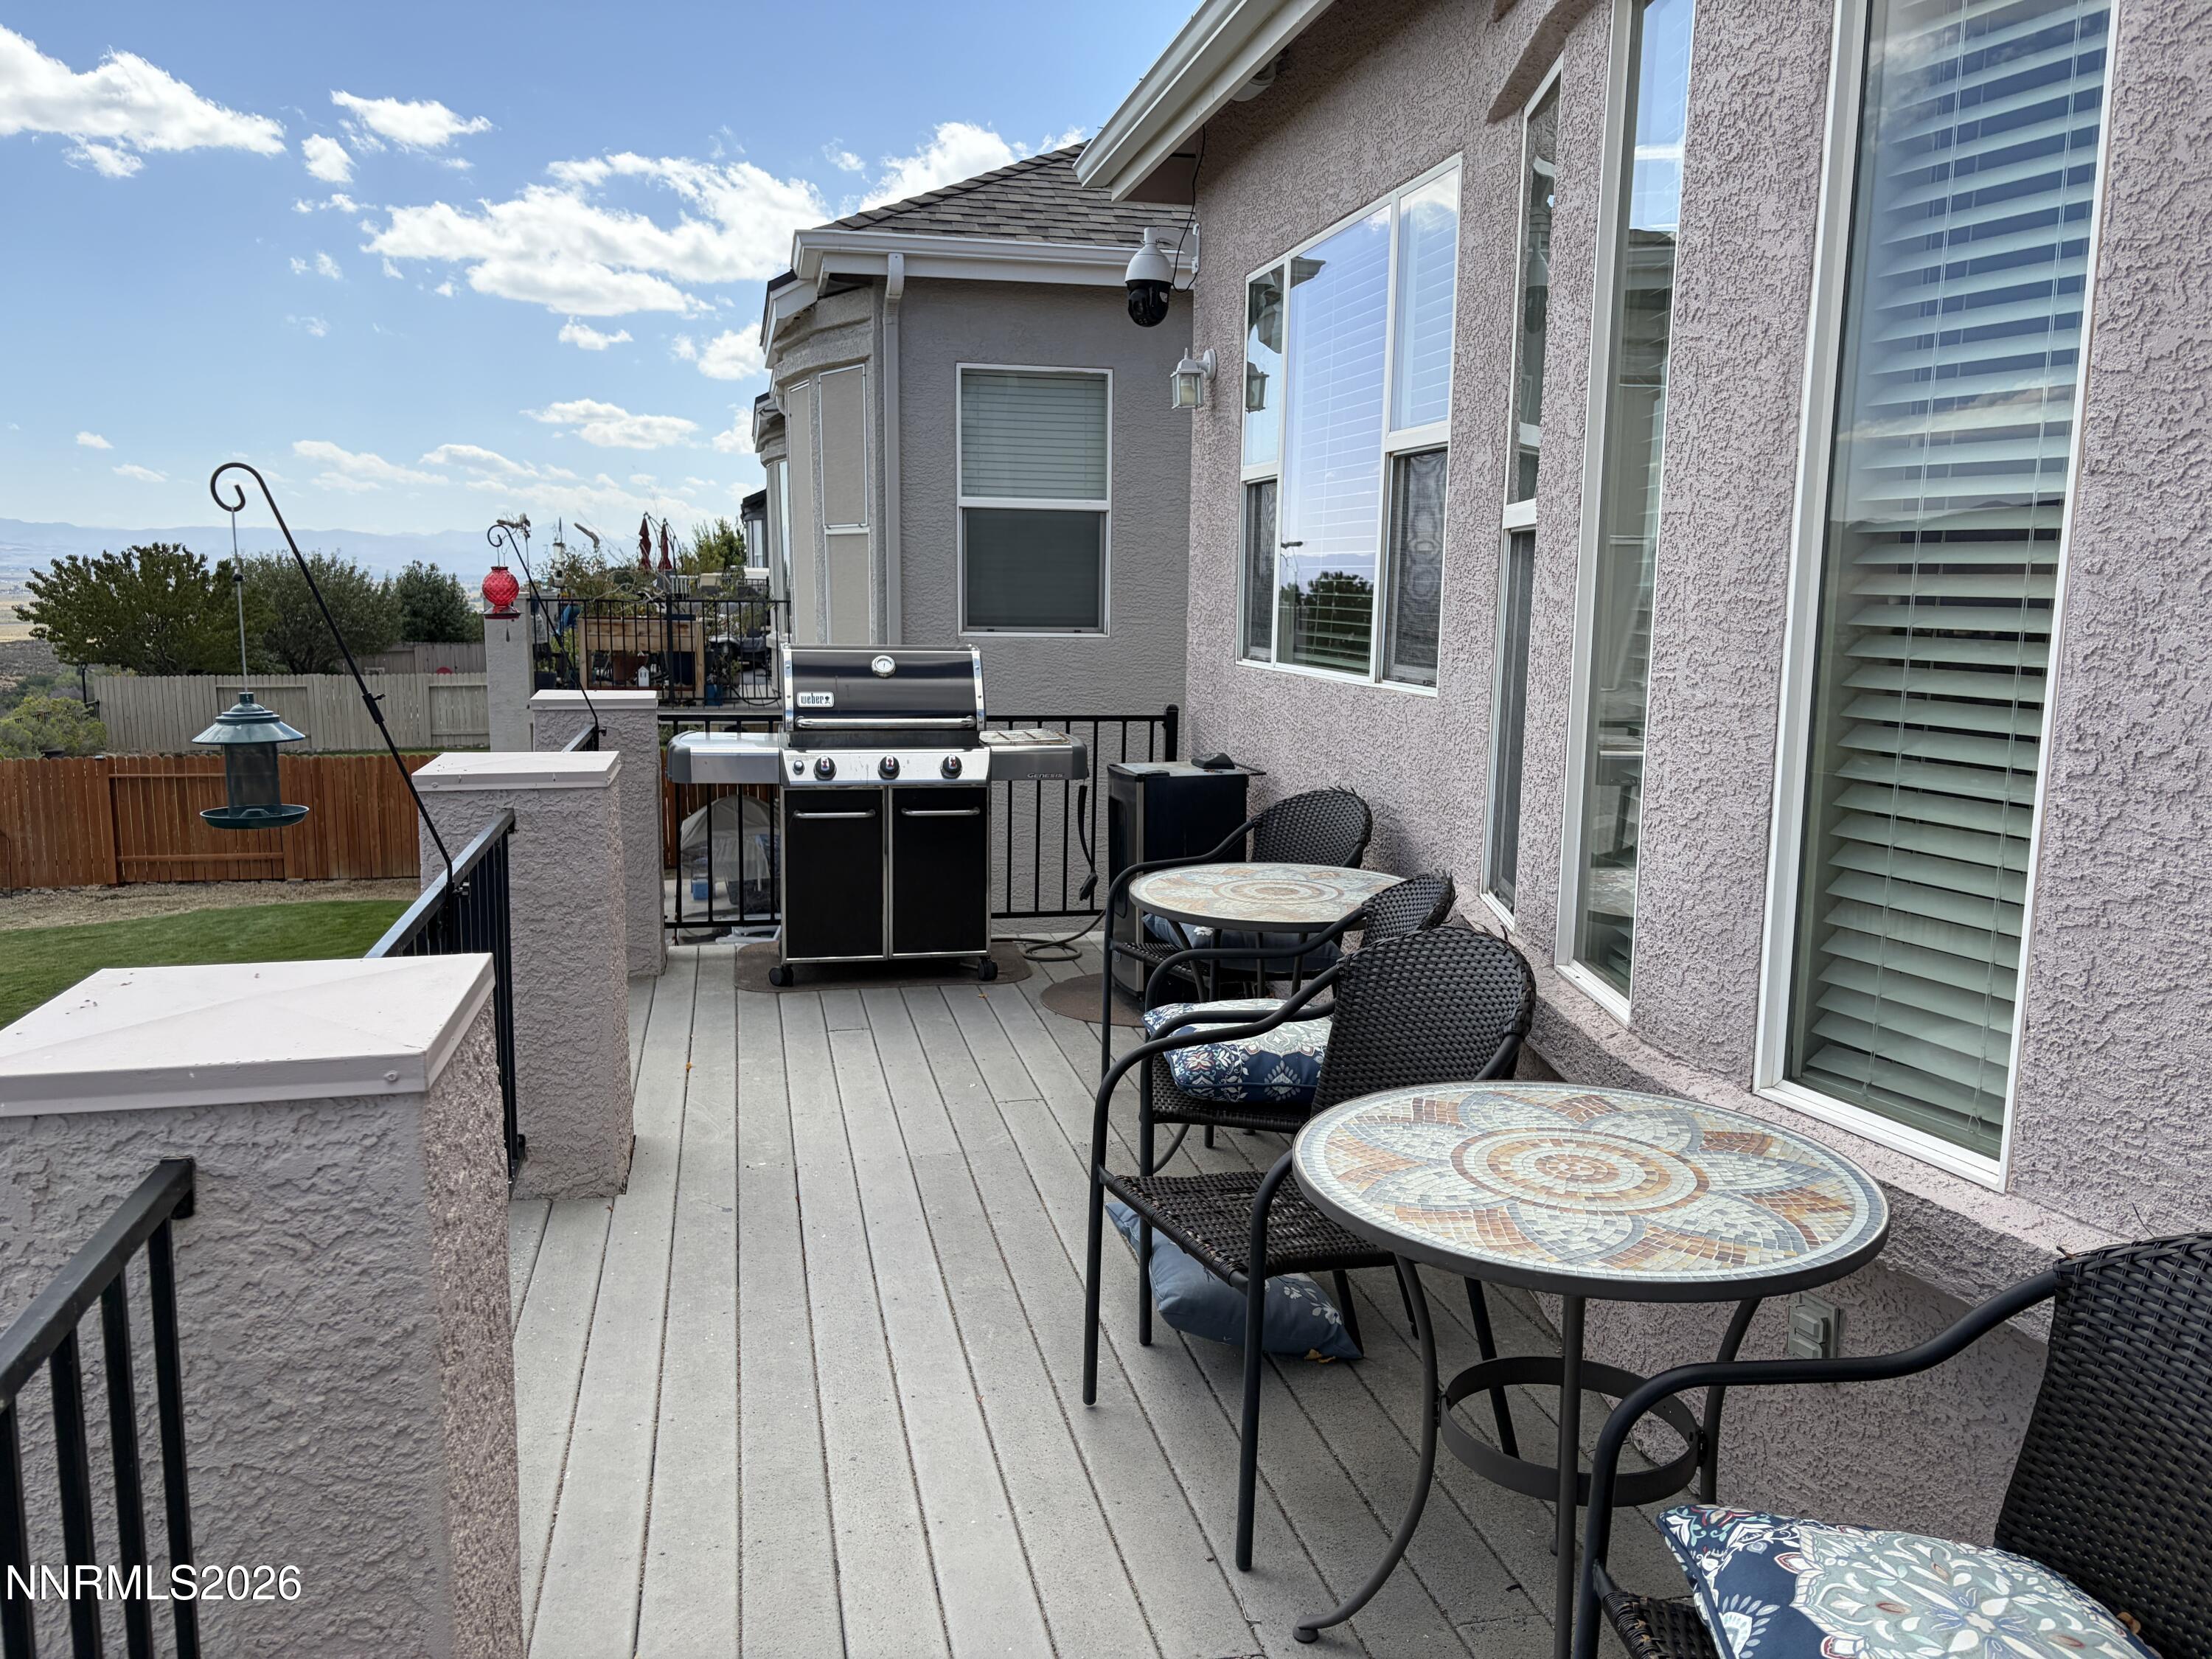
Upper balcony/deck
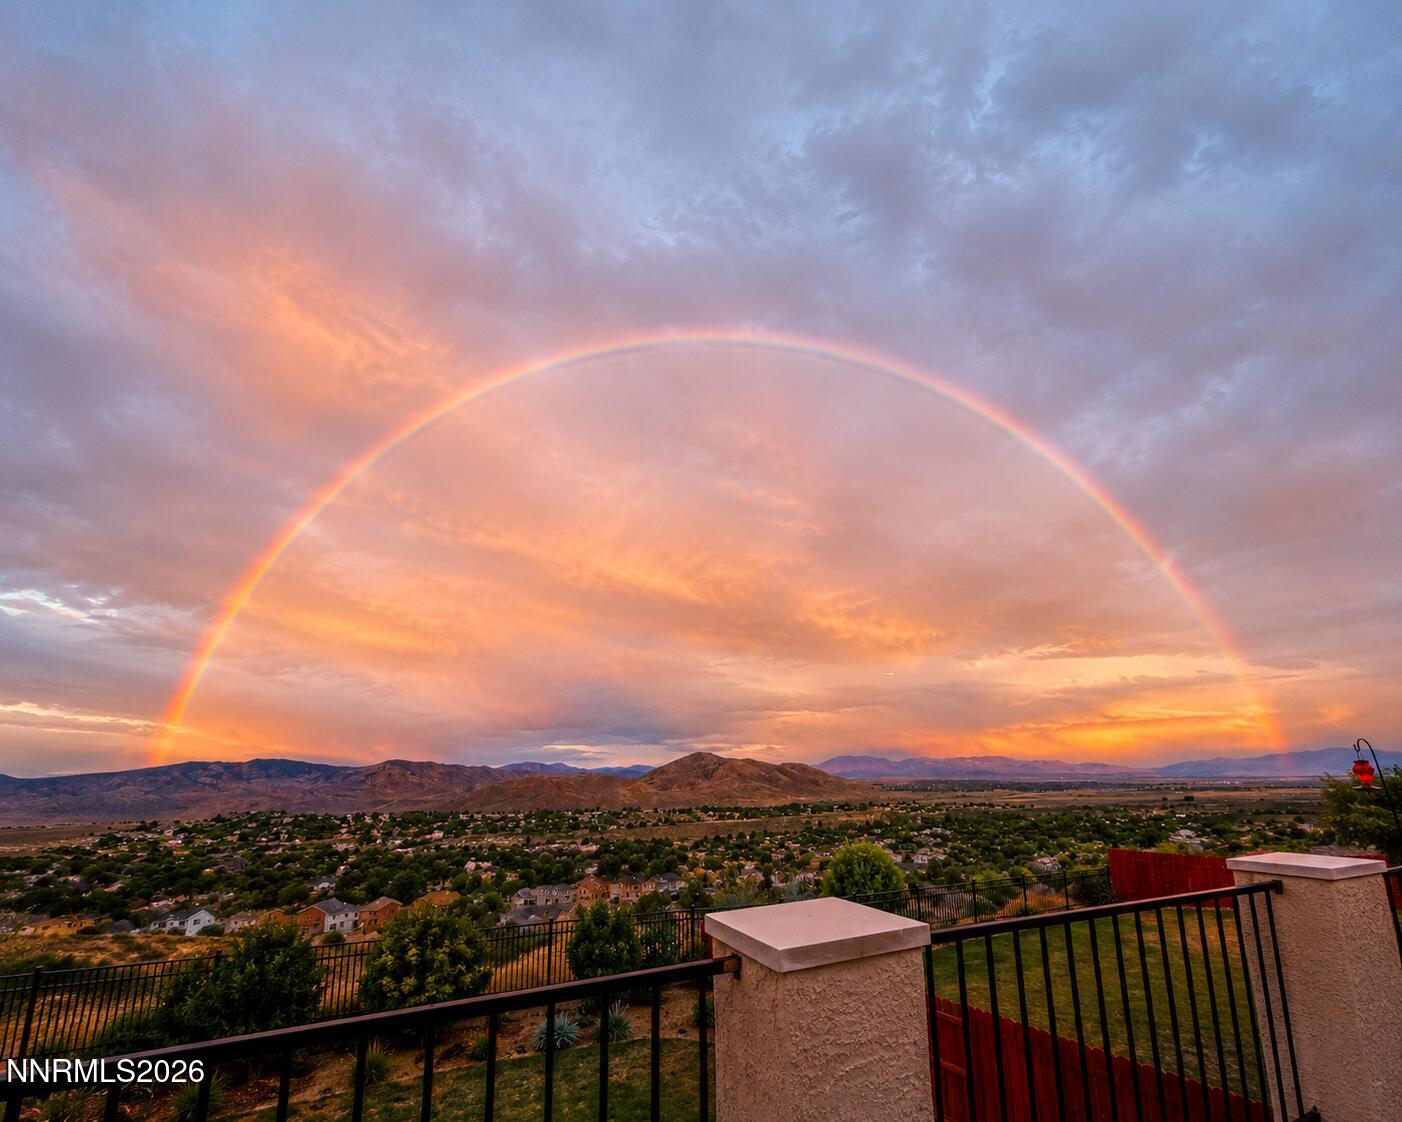
View
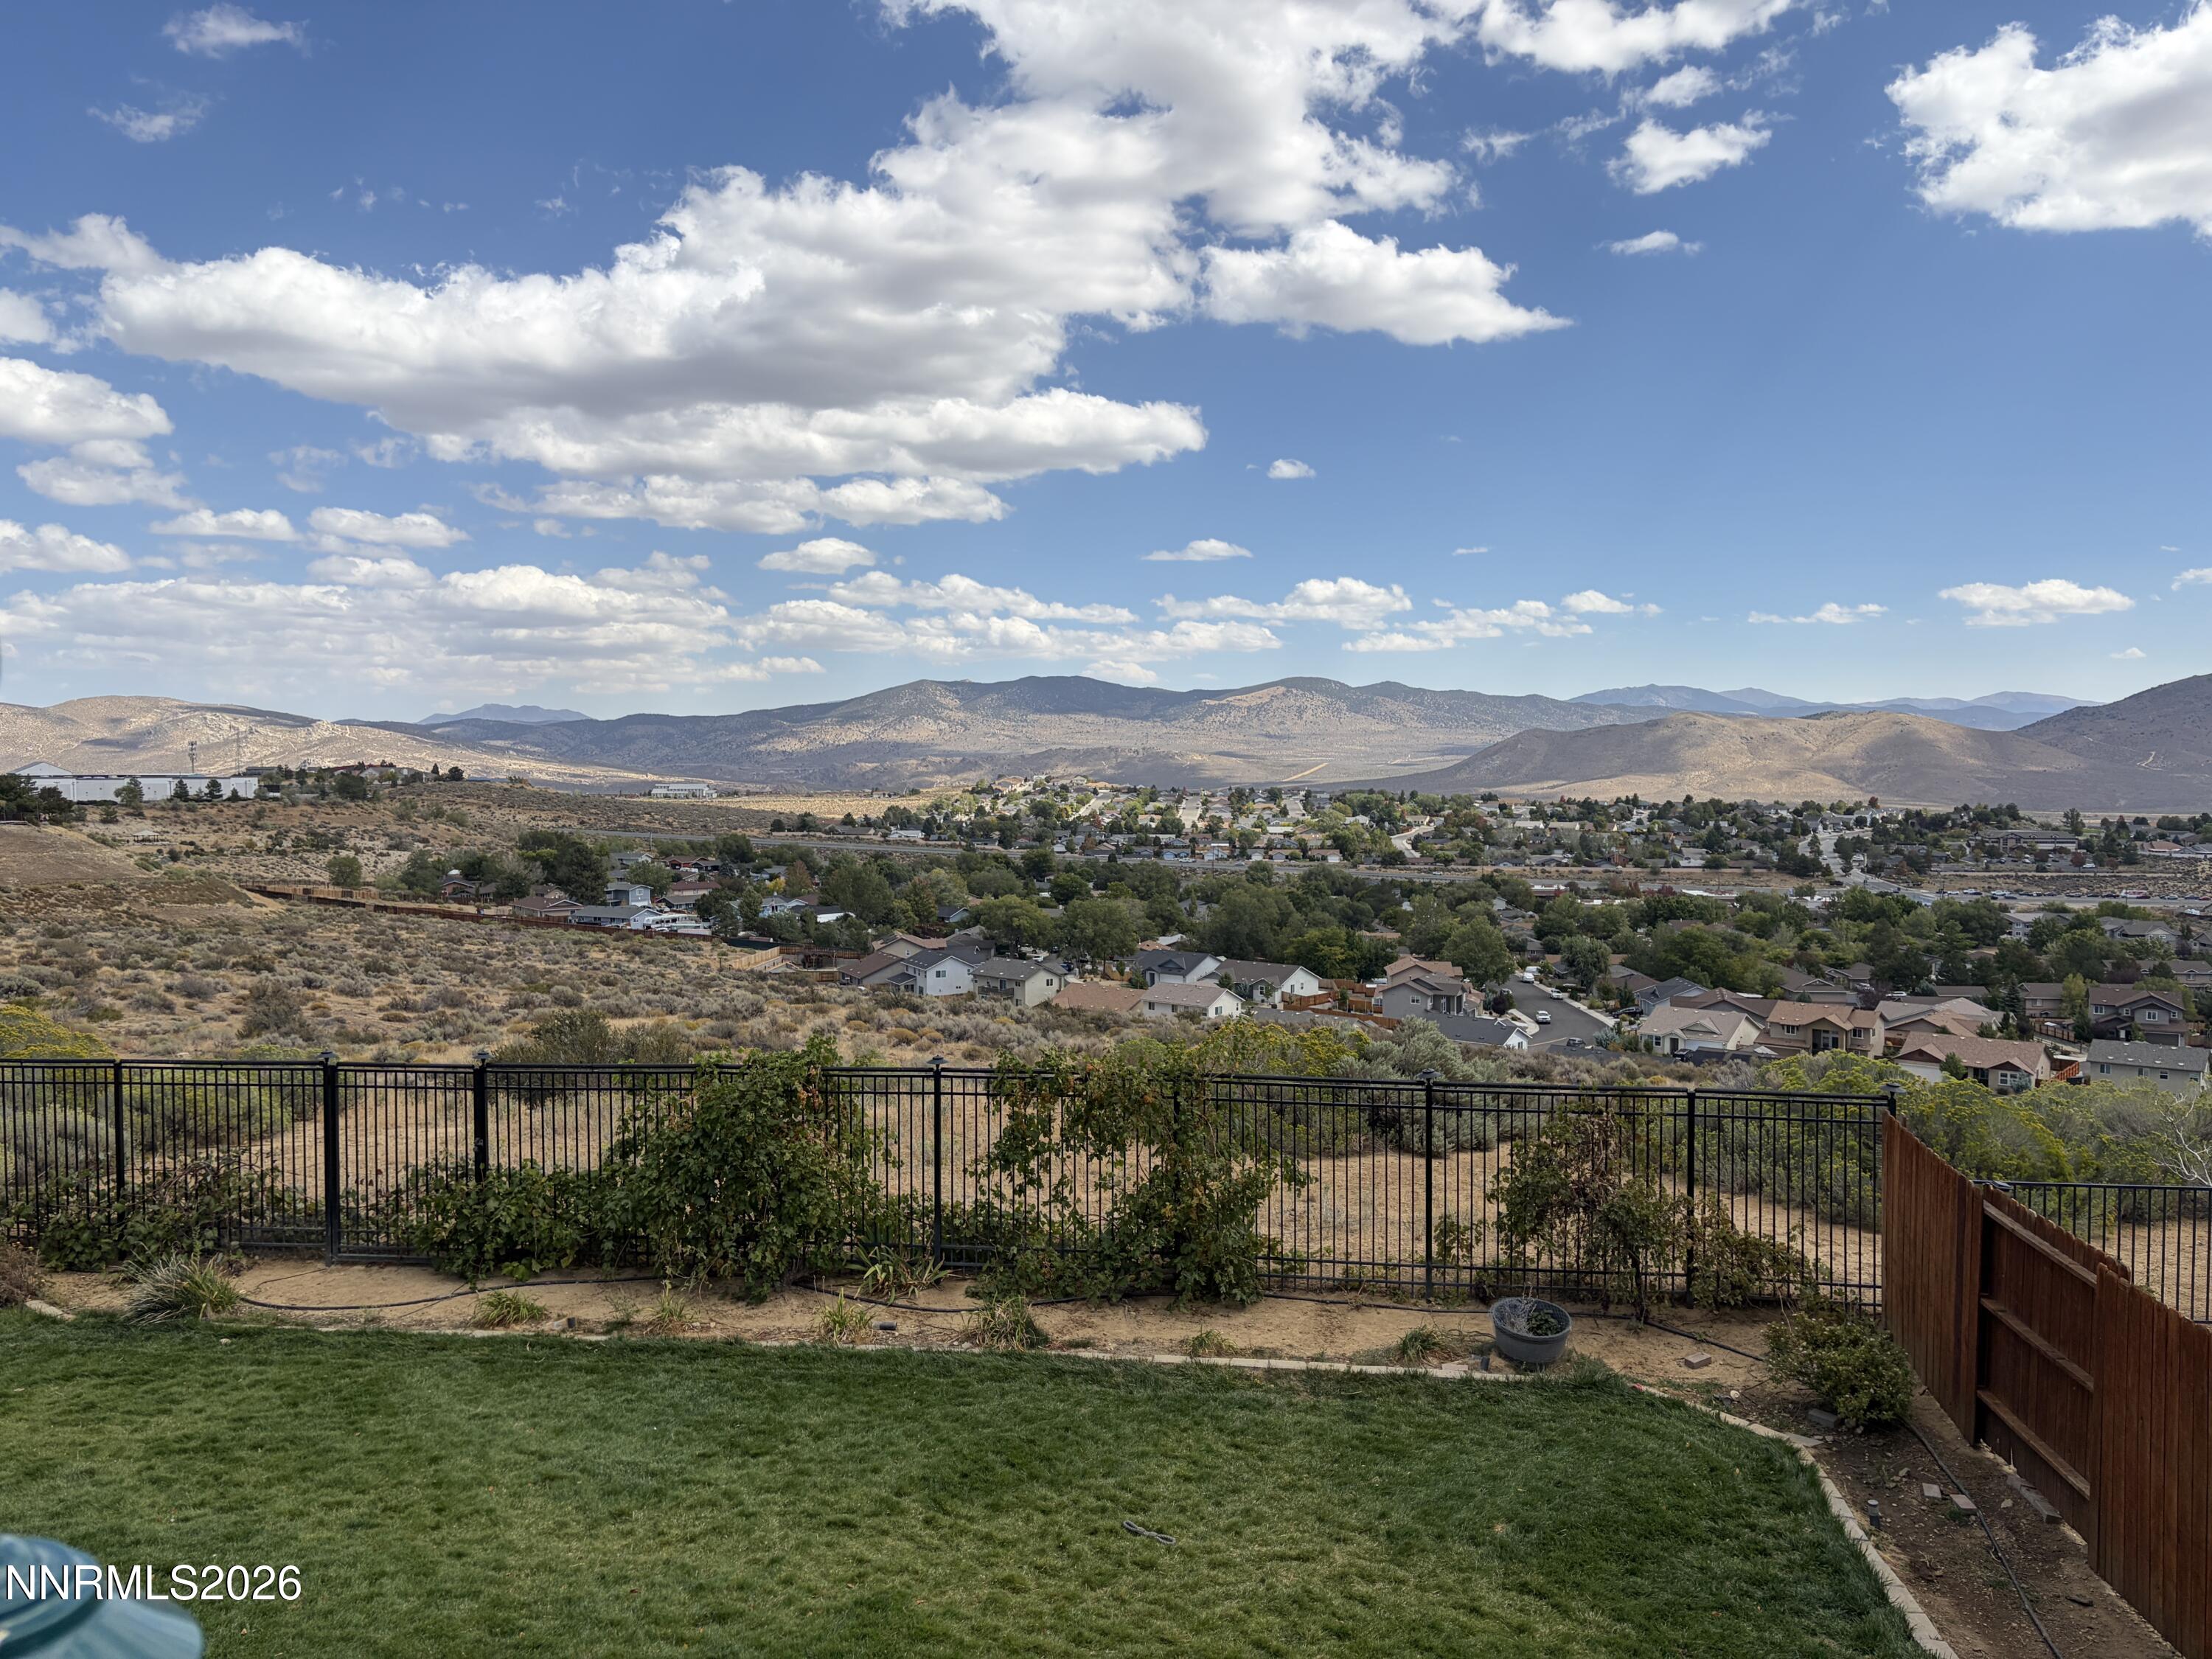
View from balcony/deck
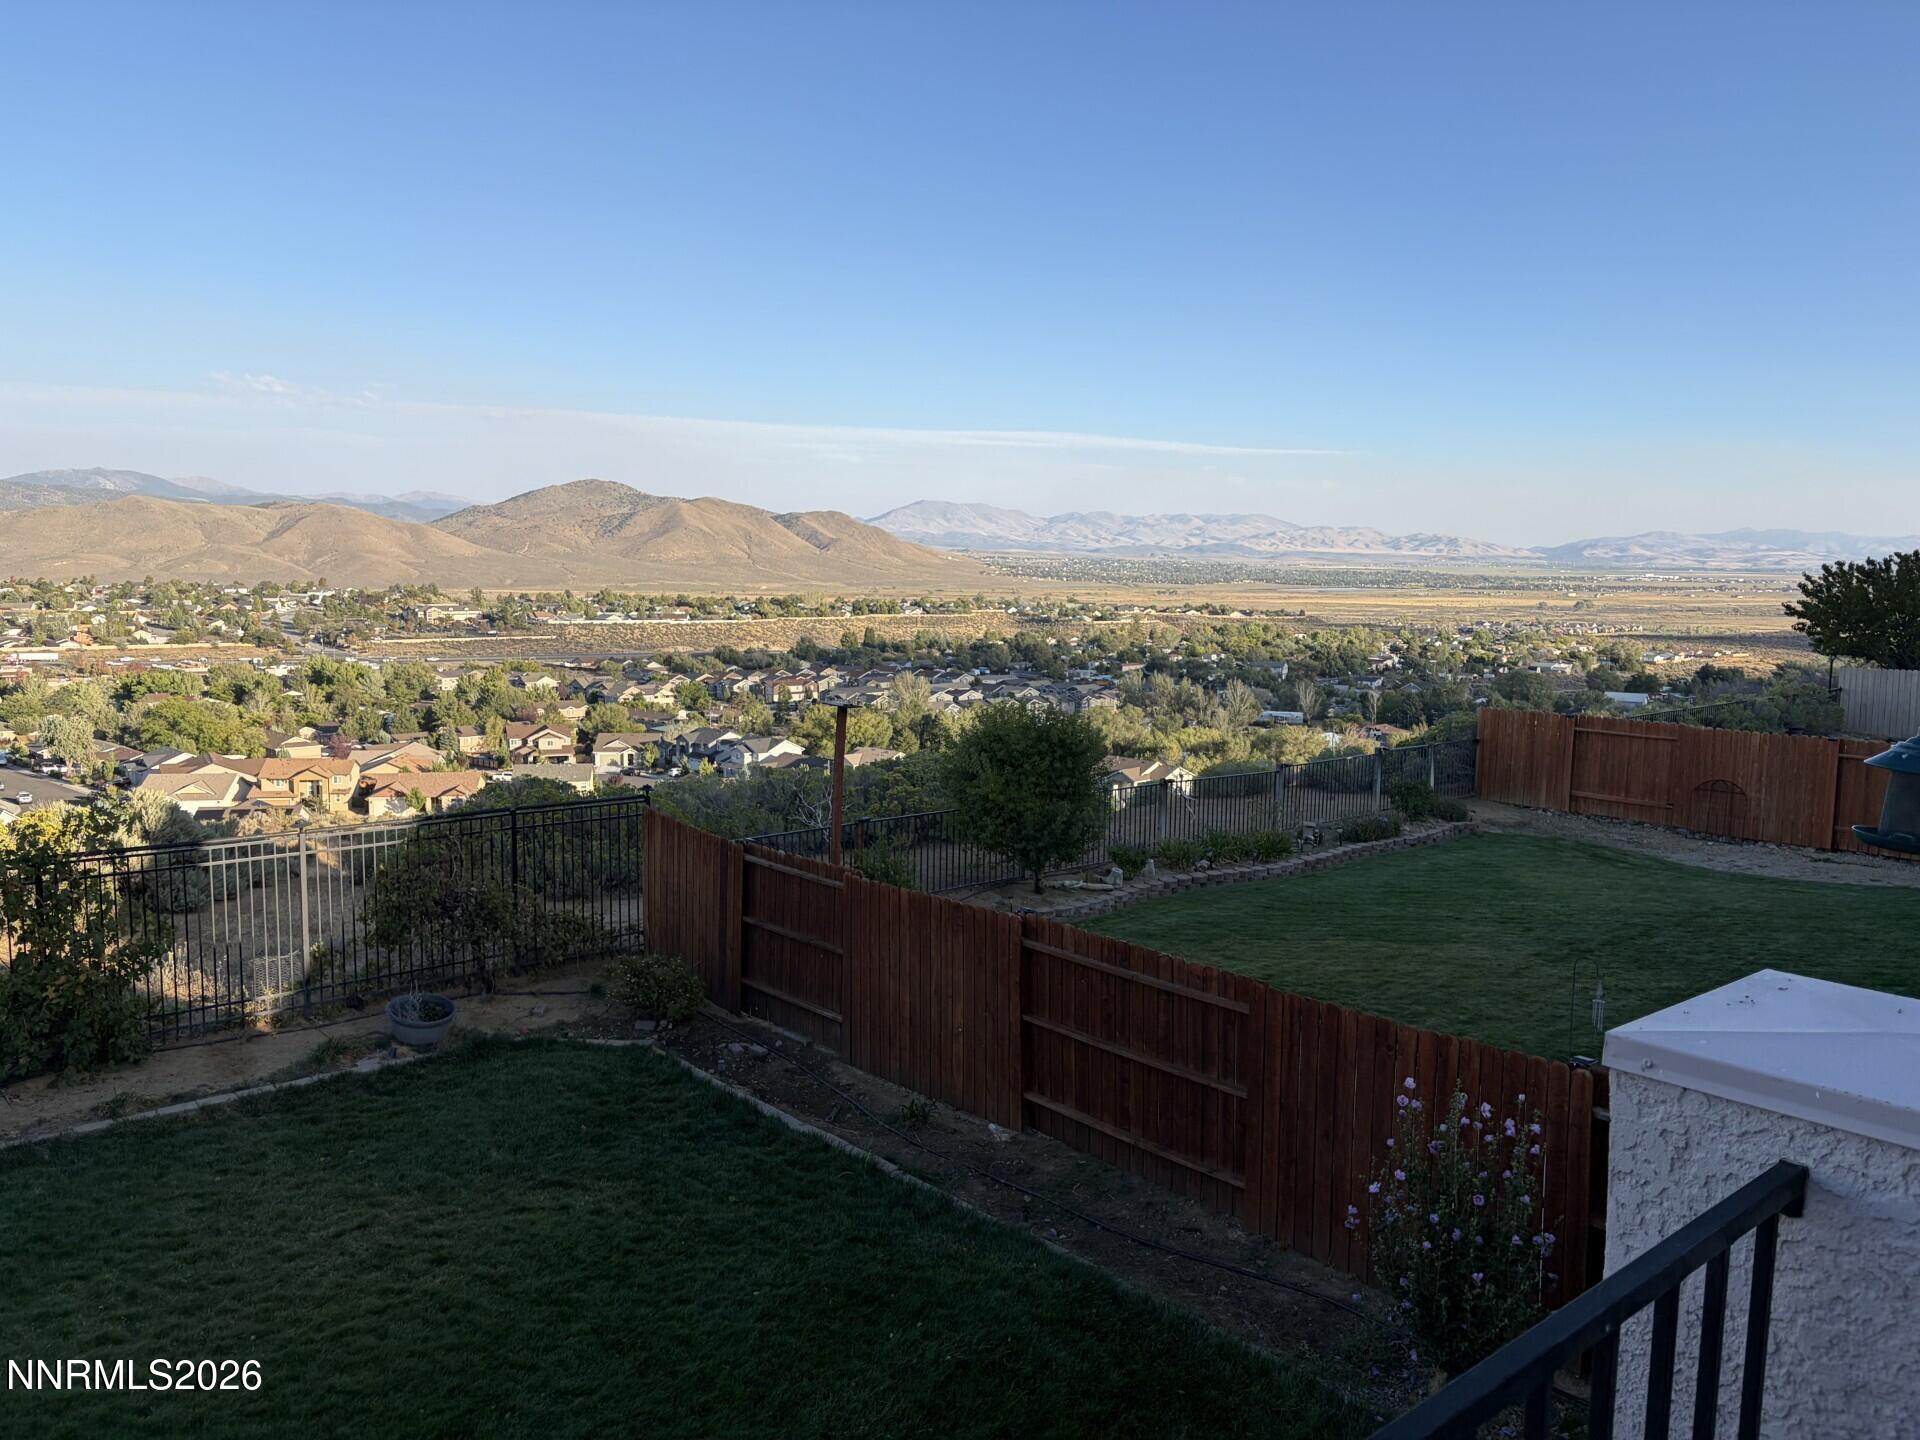
View from balcony/deck
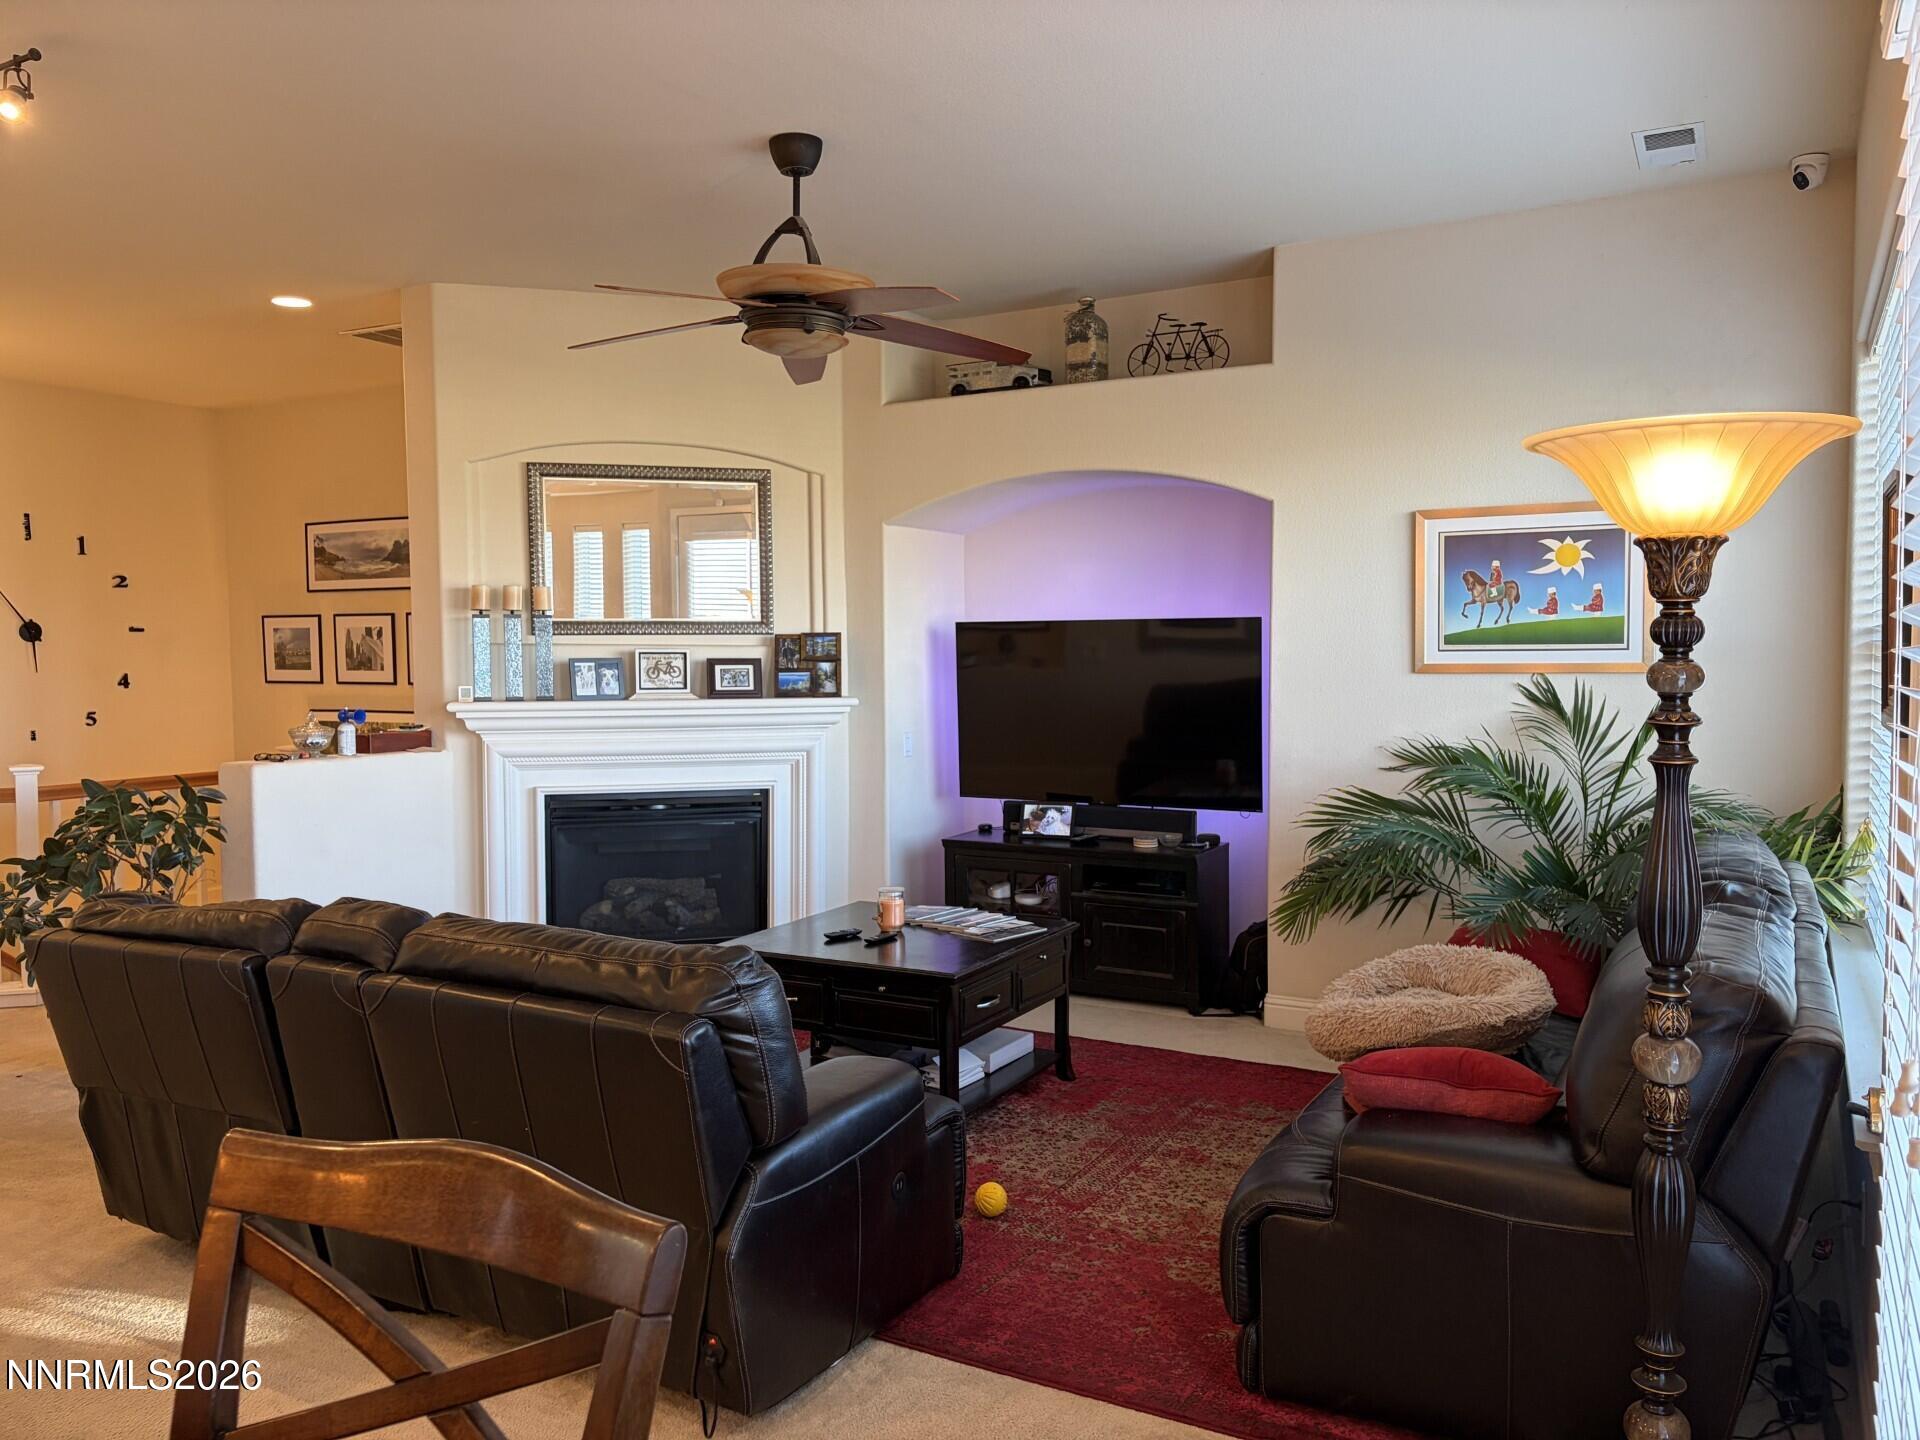
Upstairs Living Room
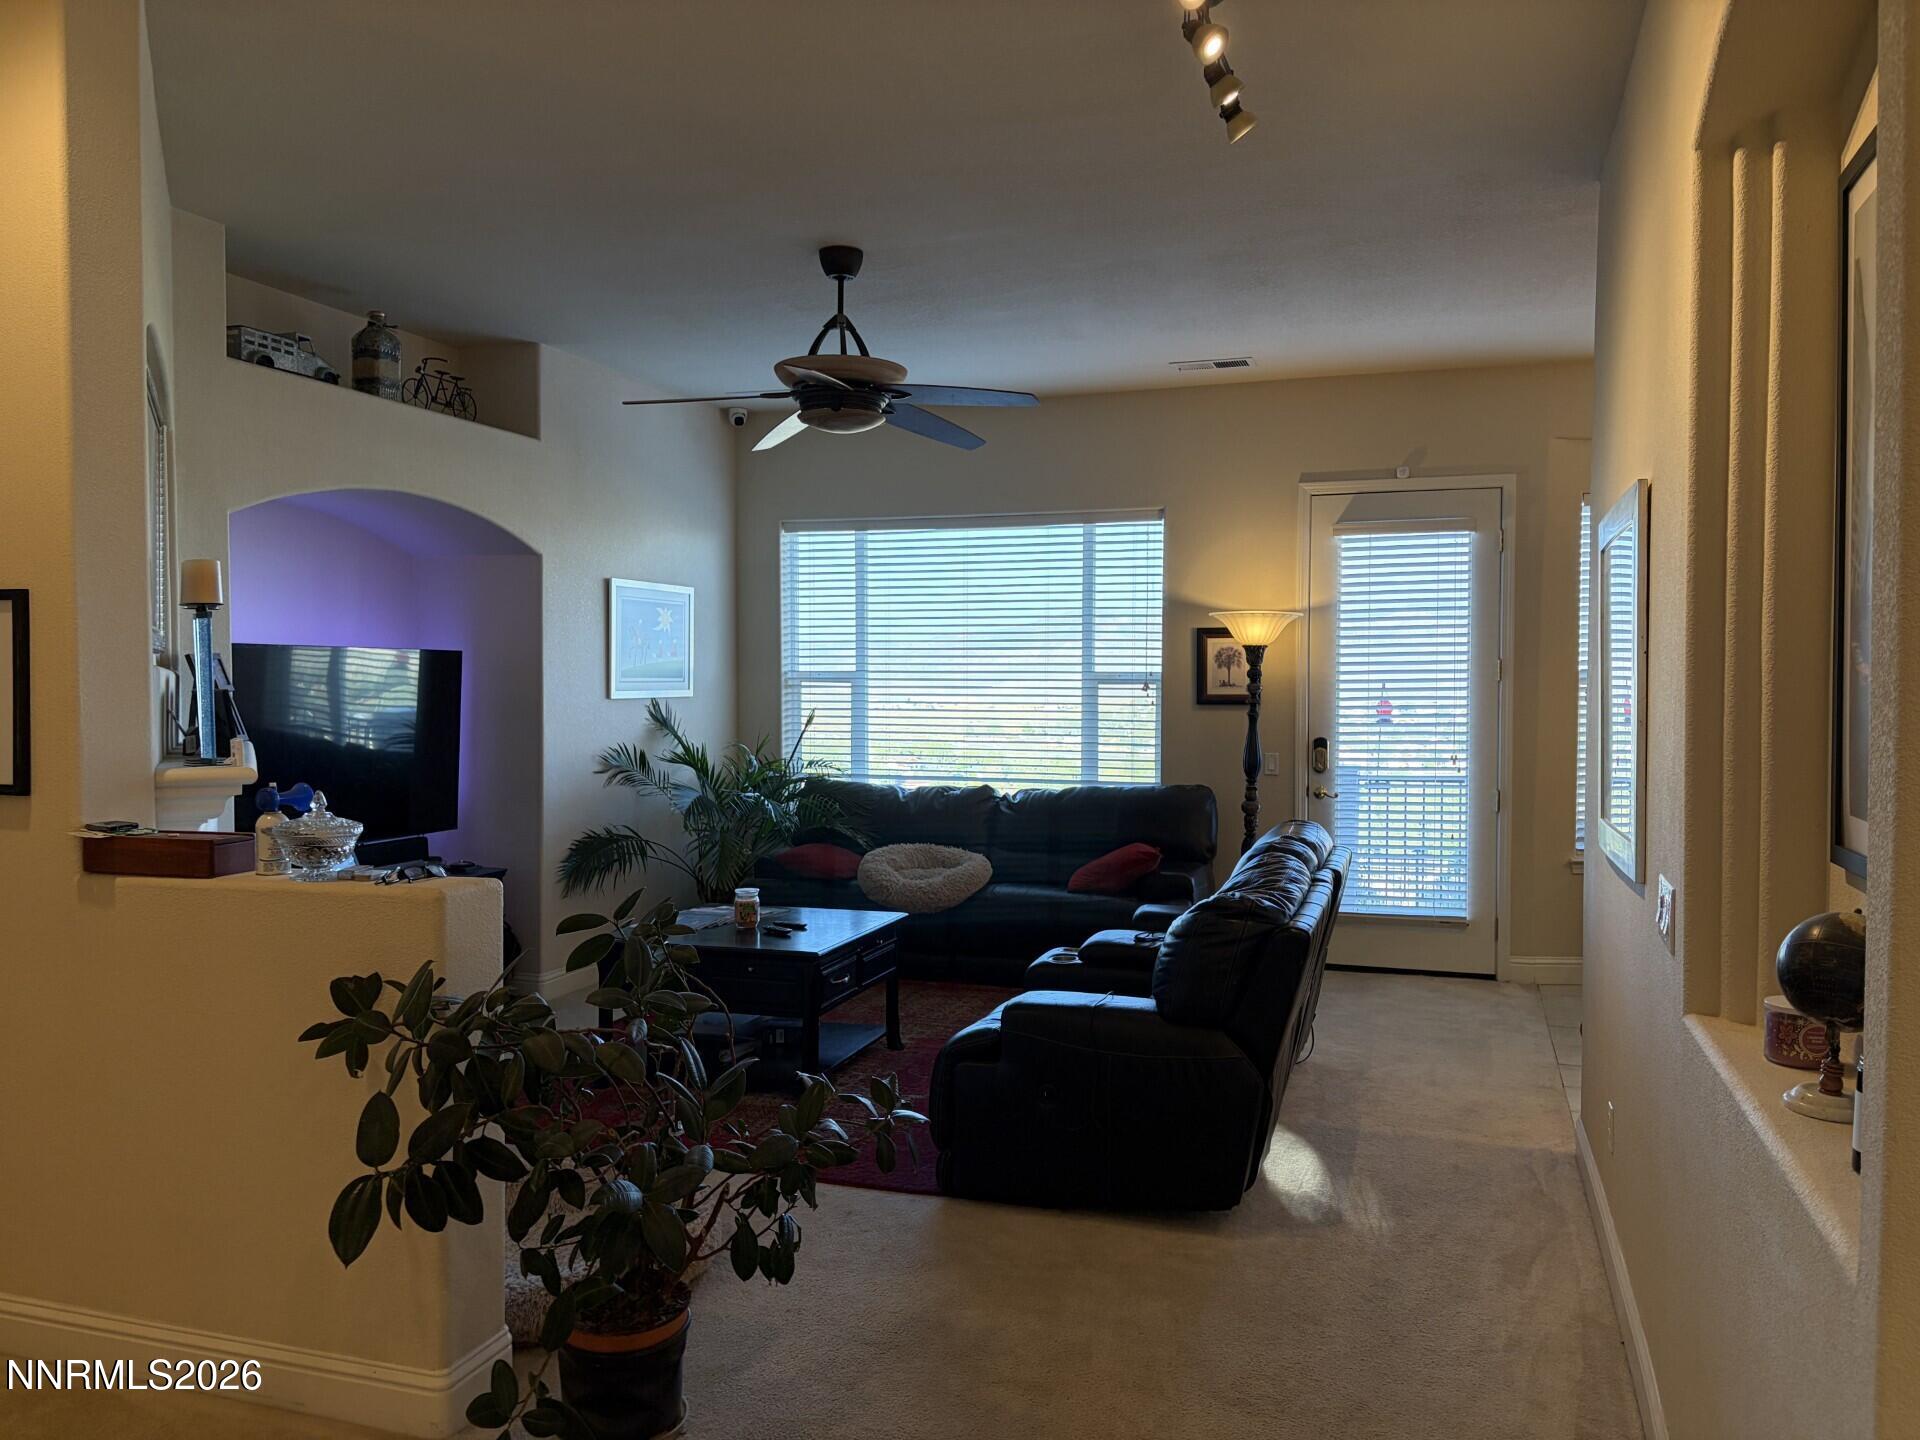
Upstairs Living Room
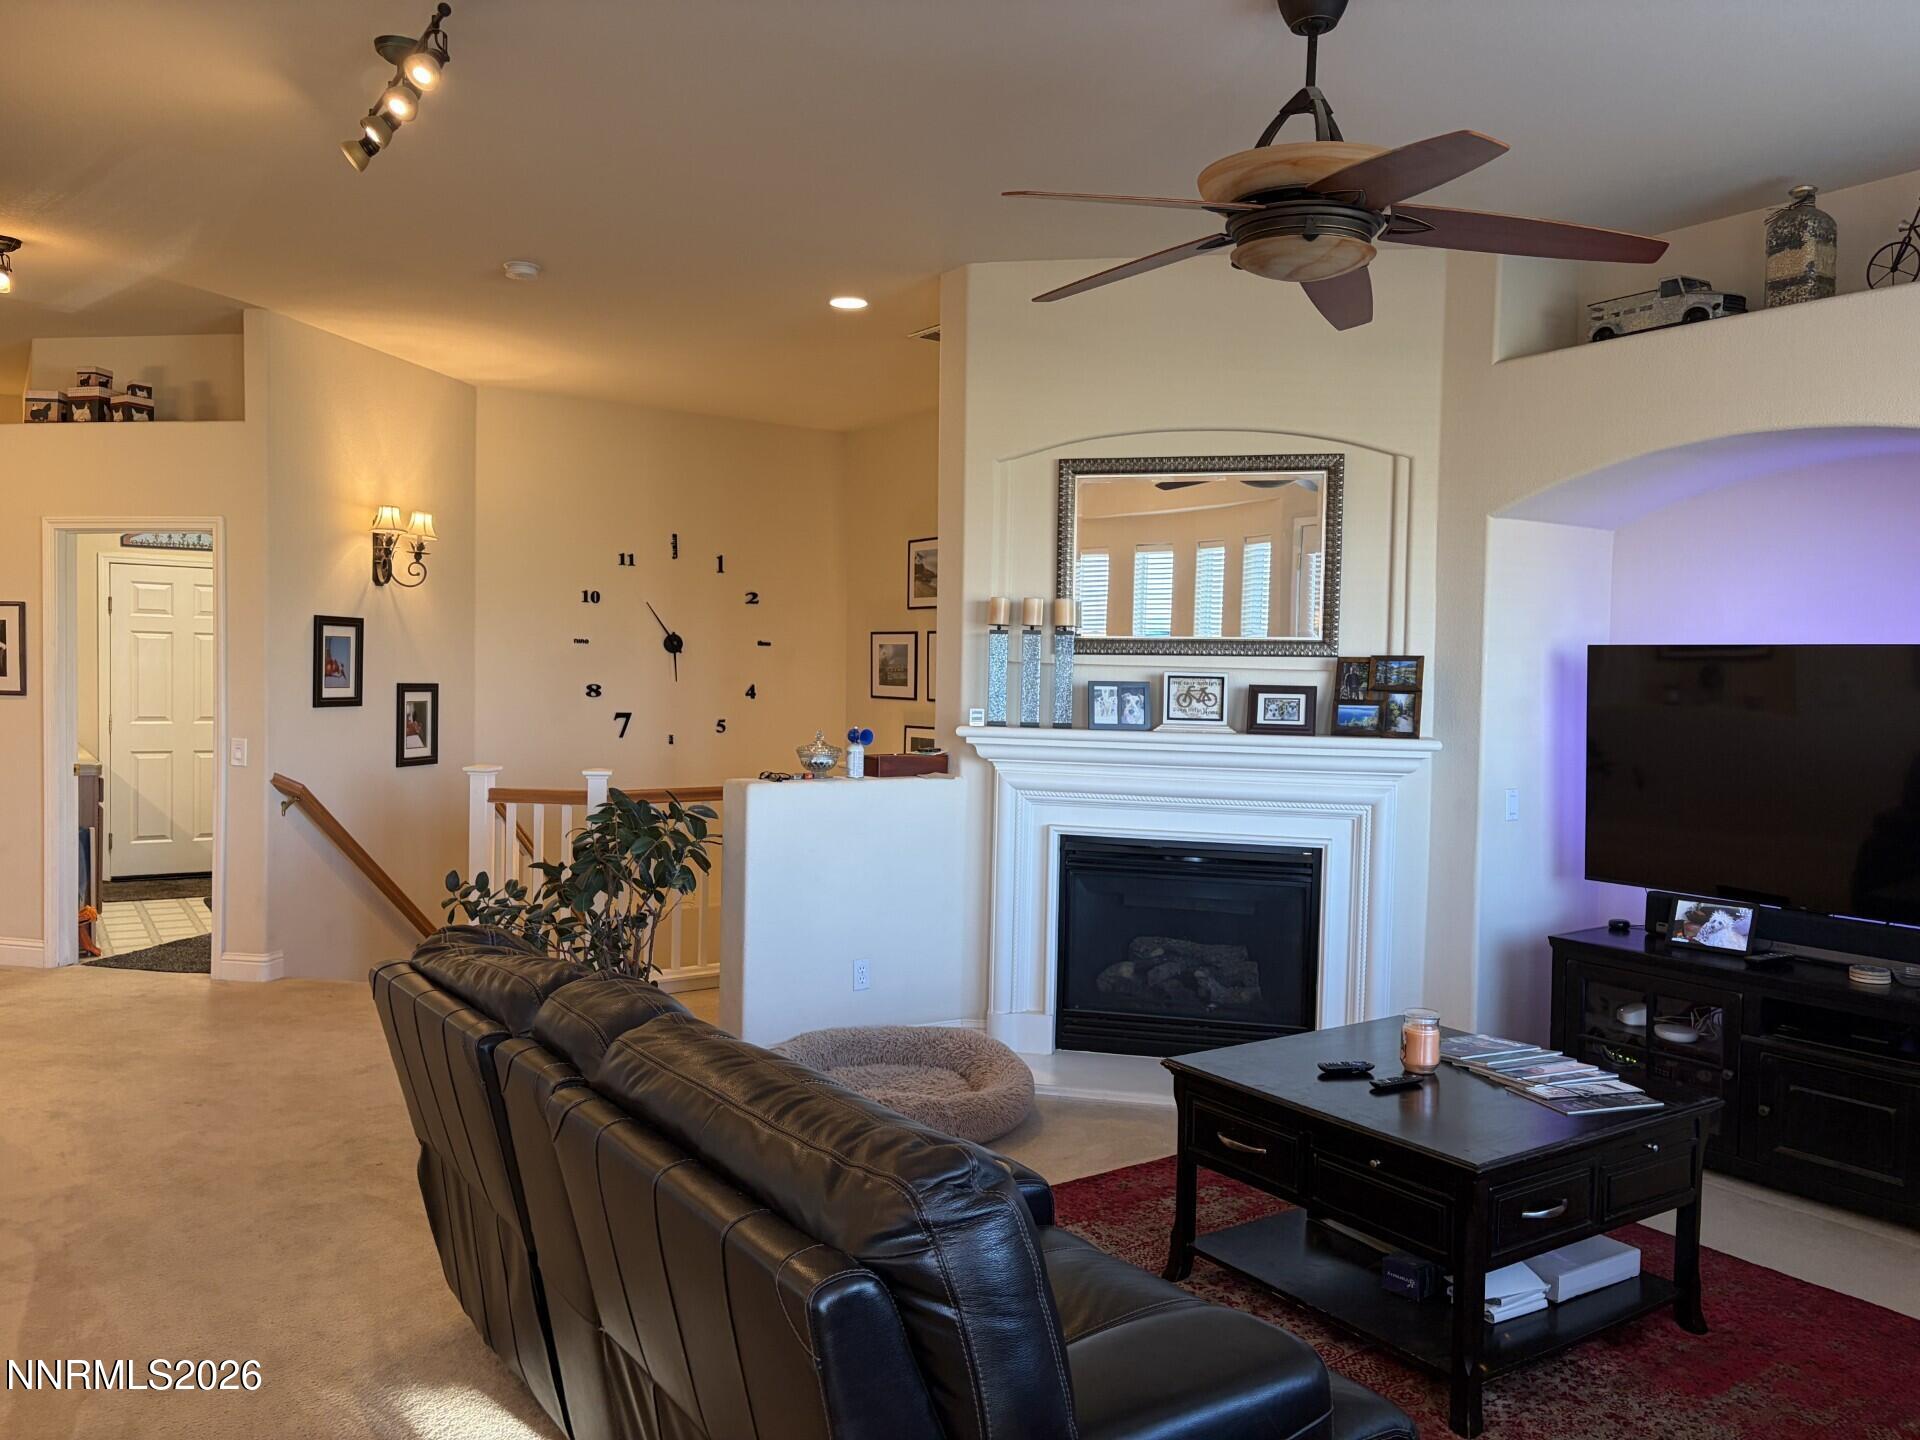
Upstairs Living Room
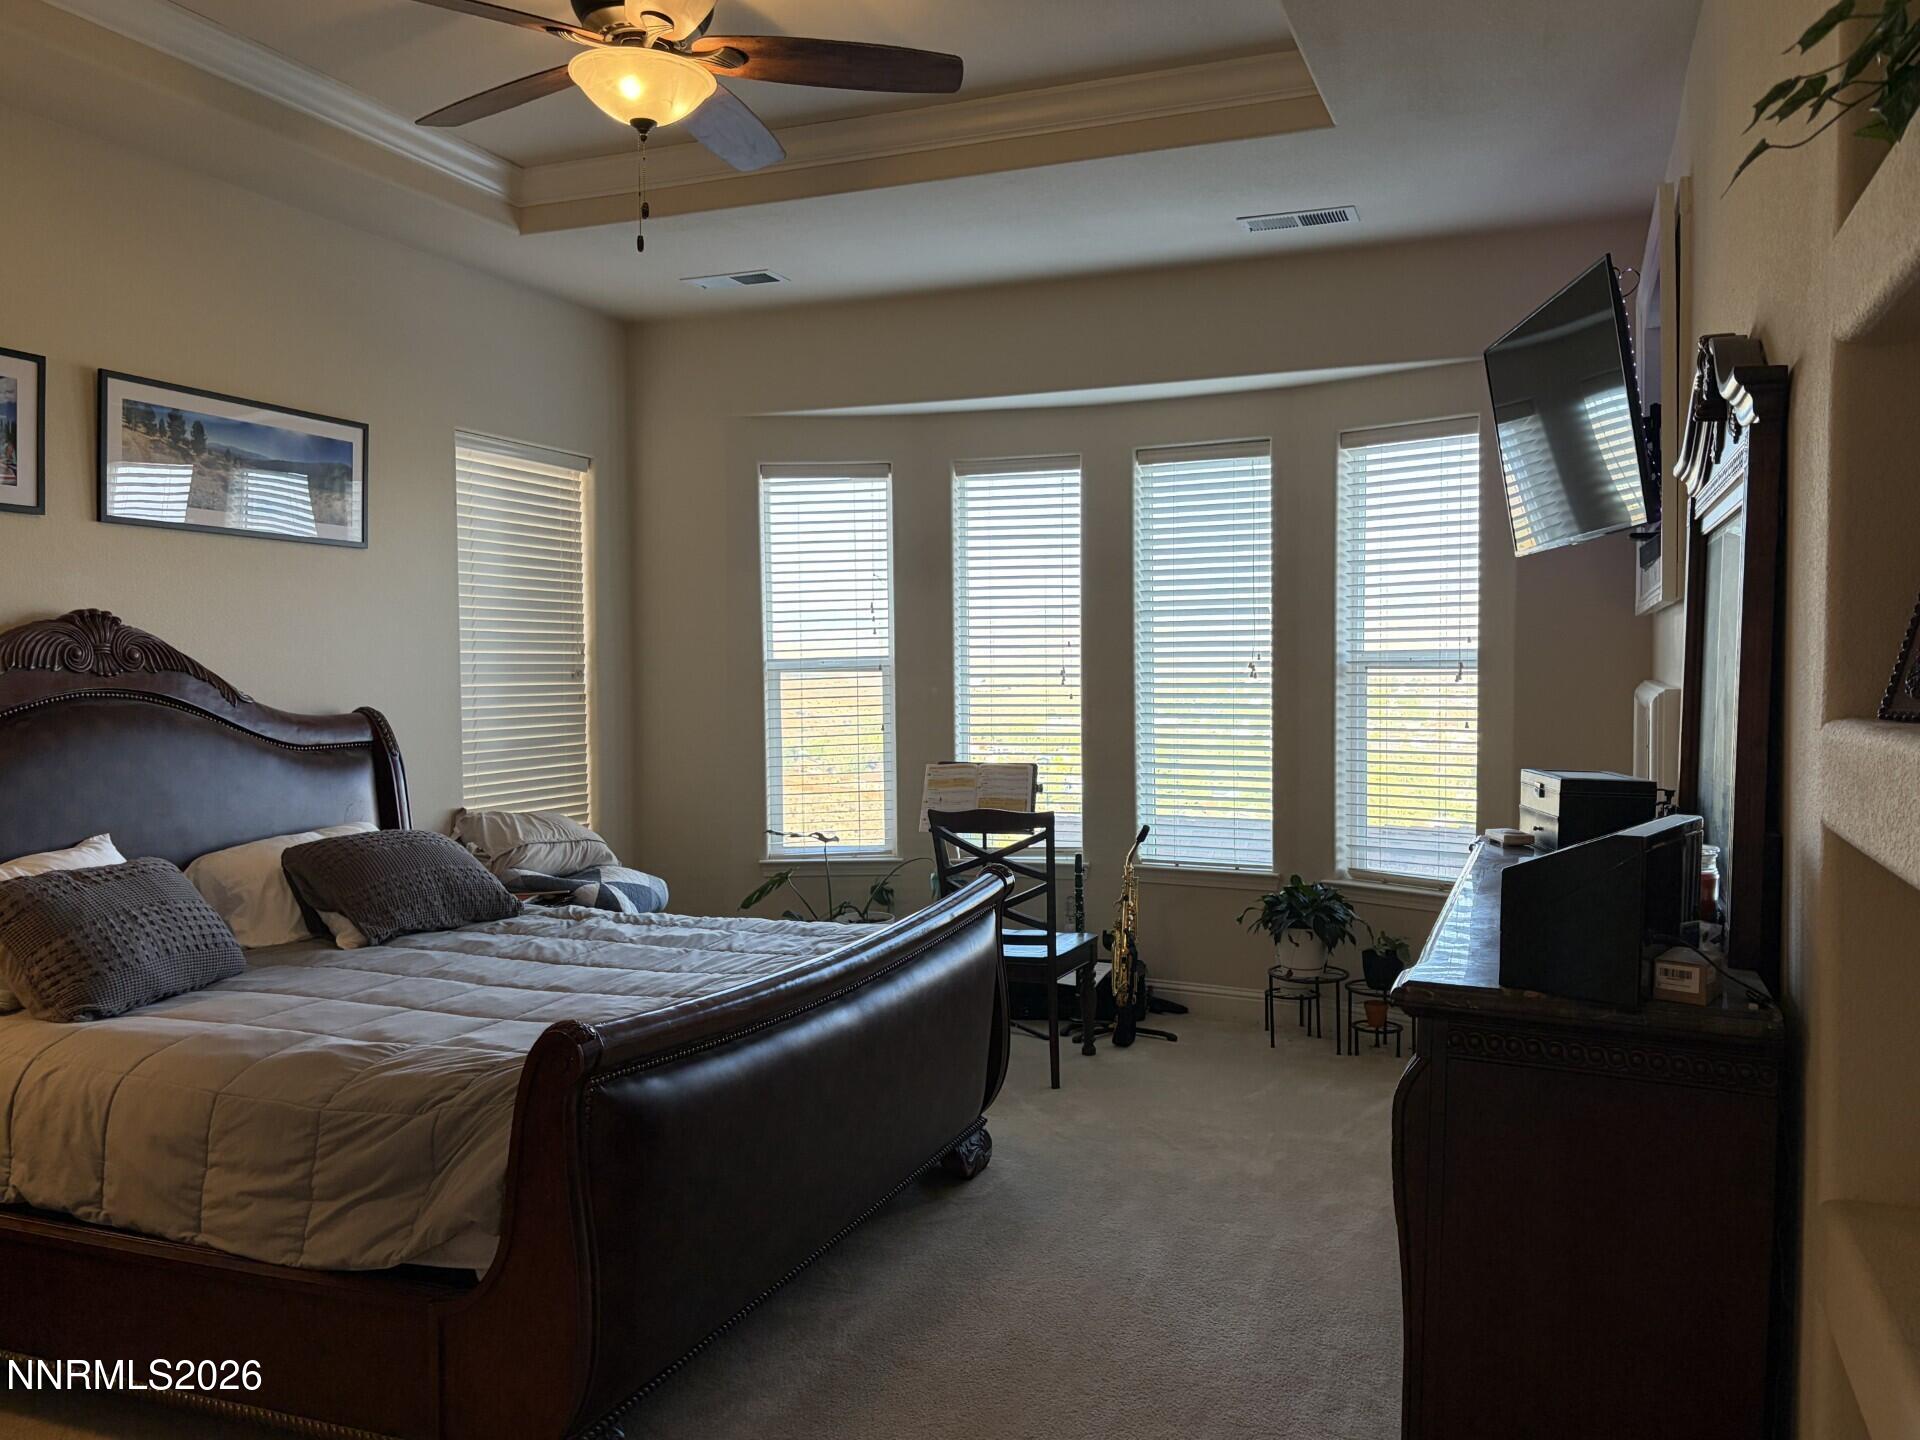
Master Bedroom
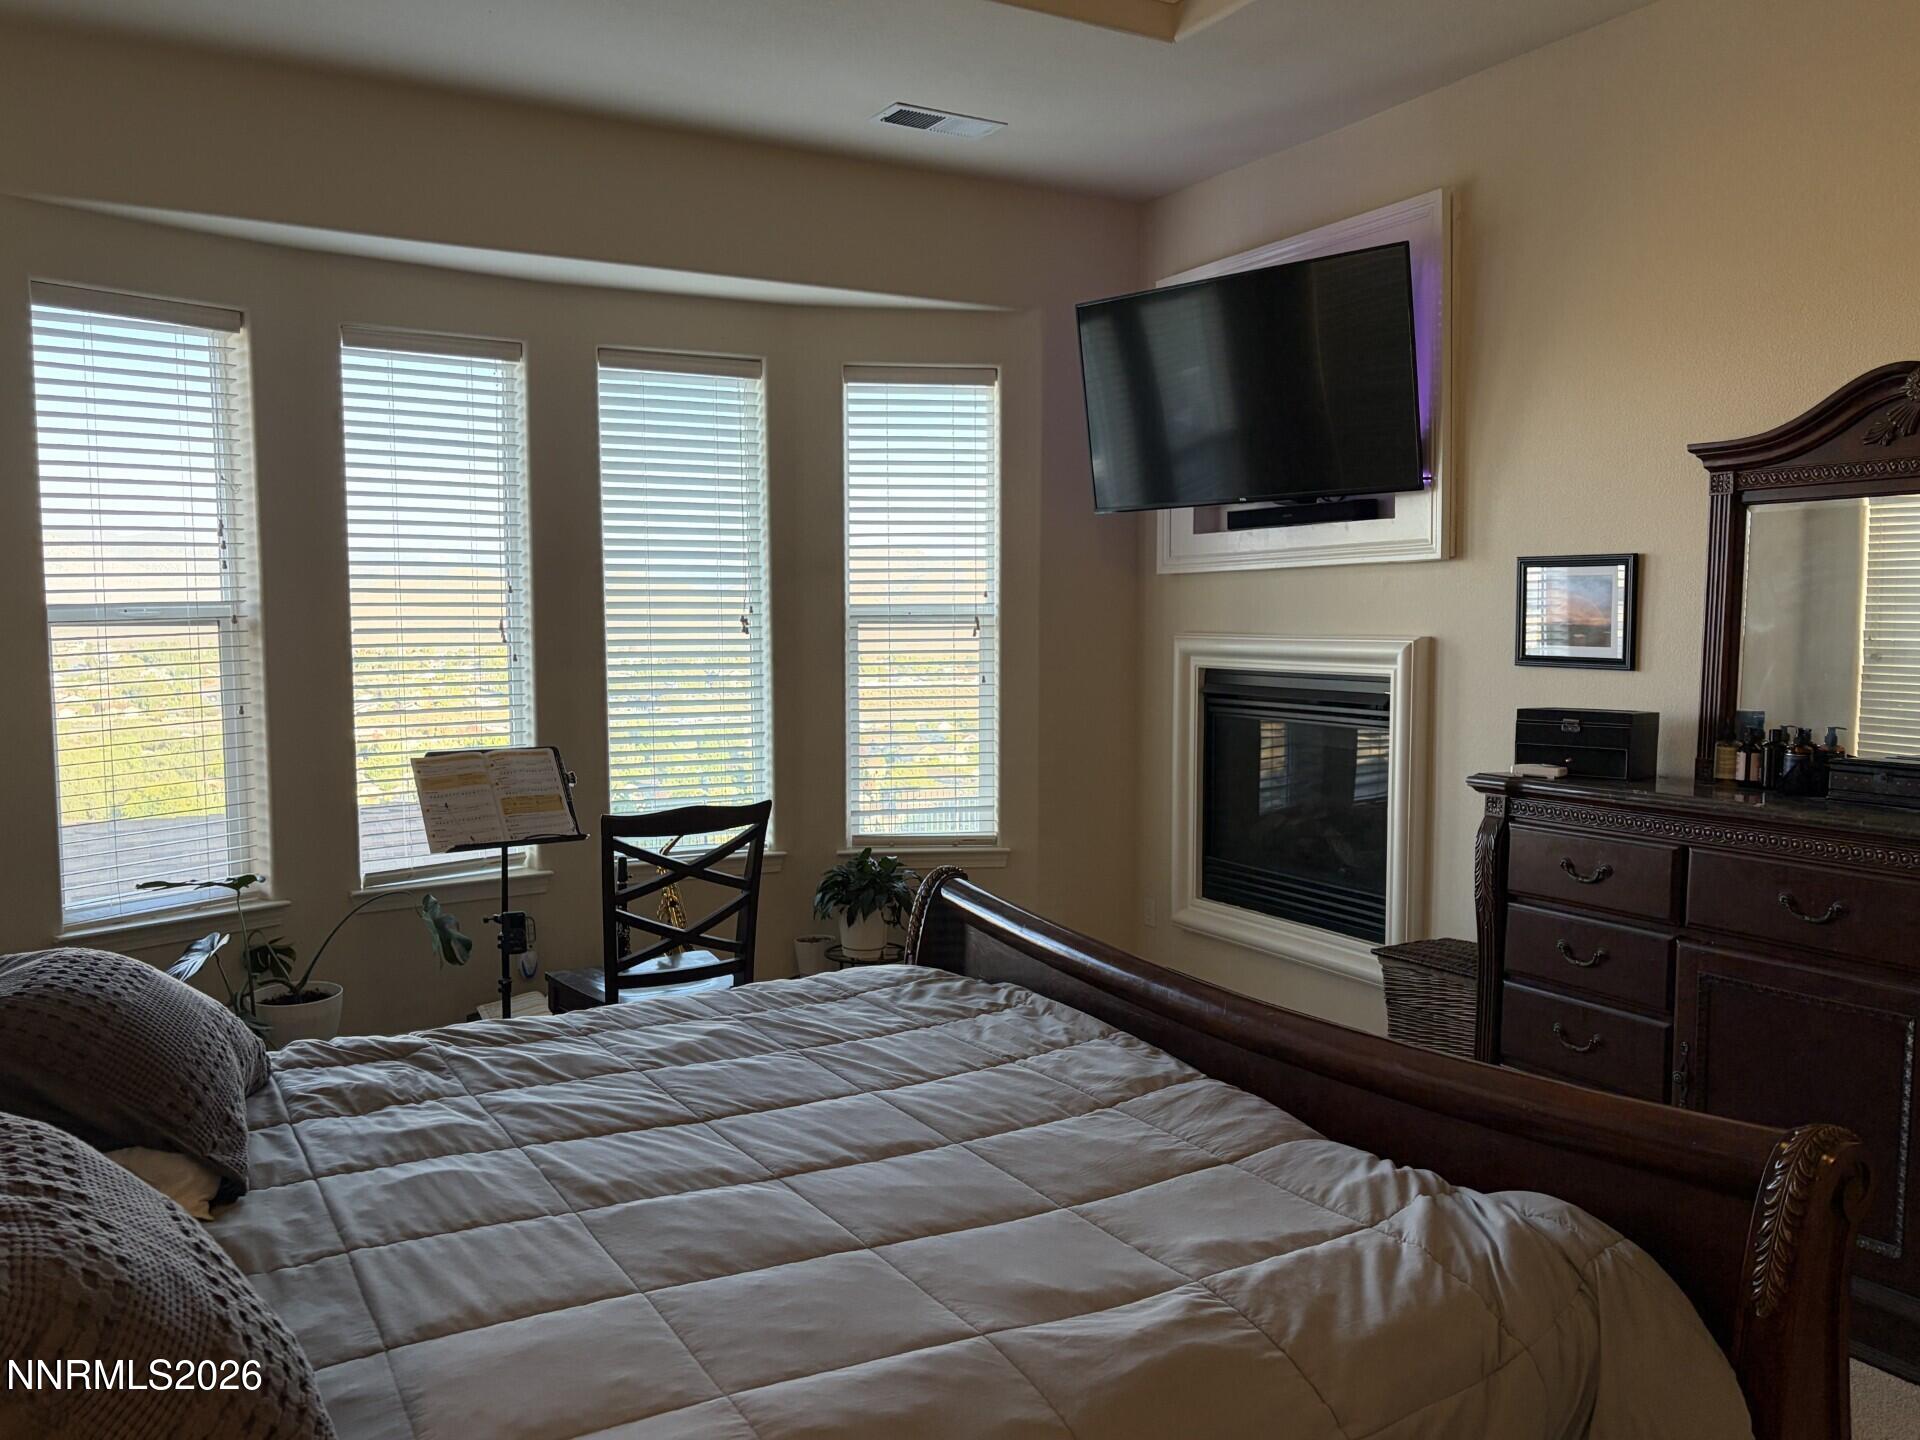
Master Bedroom
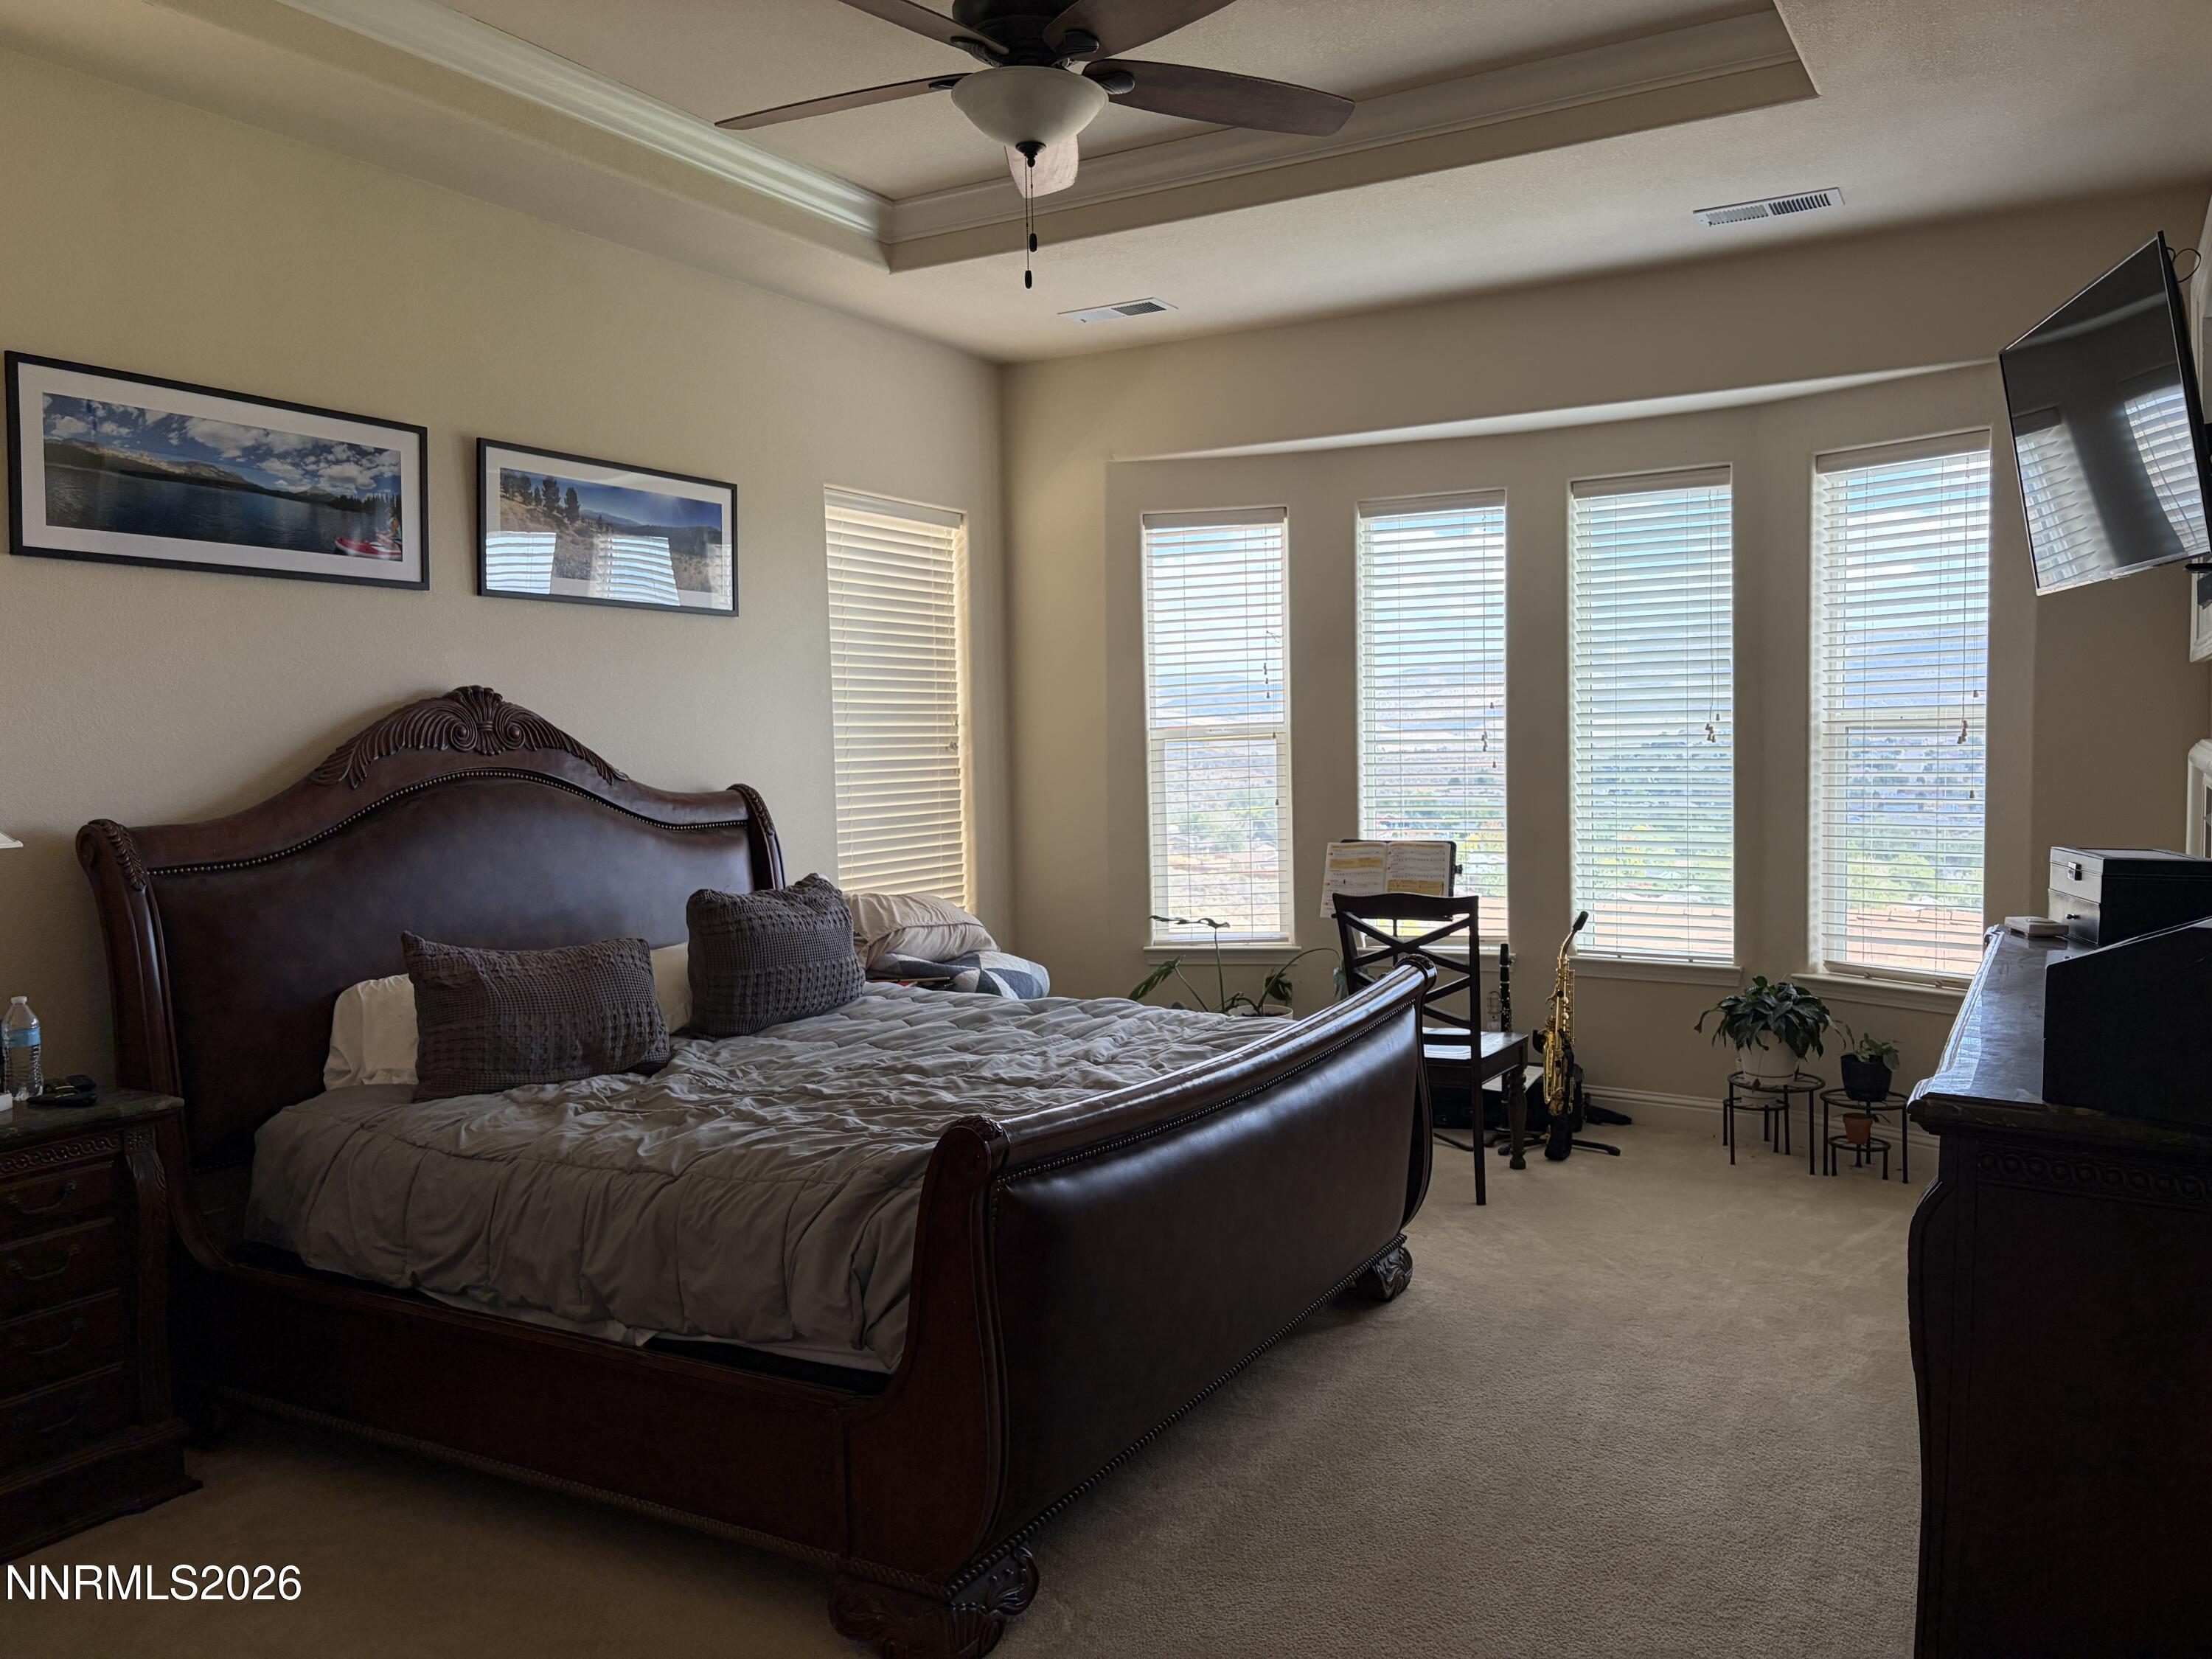
Master Bedroom
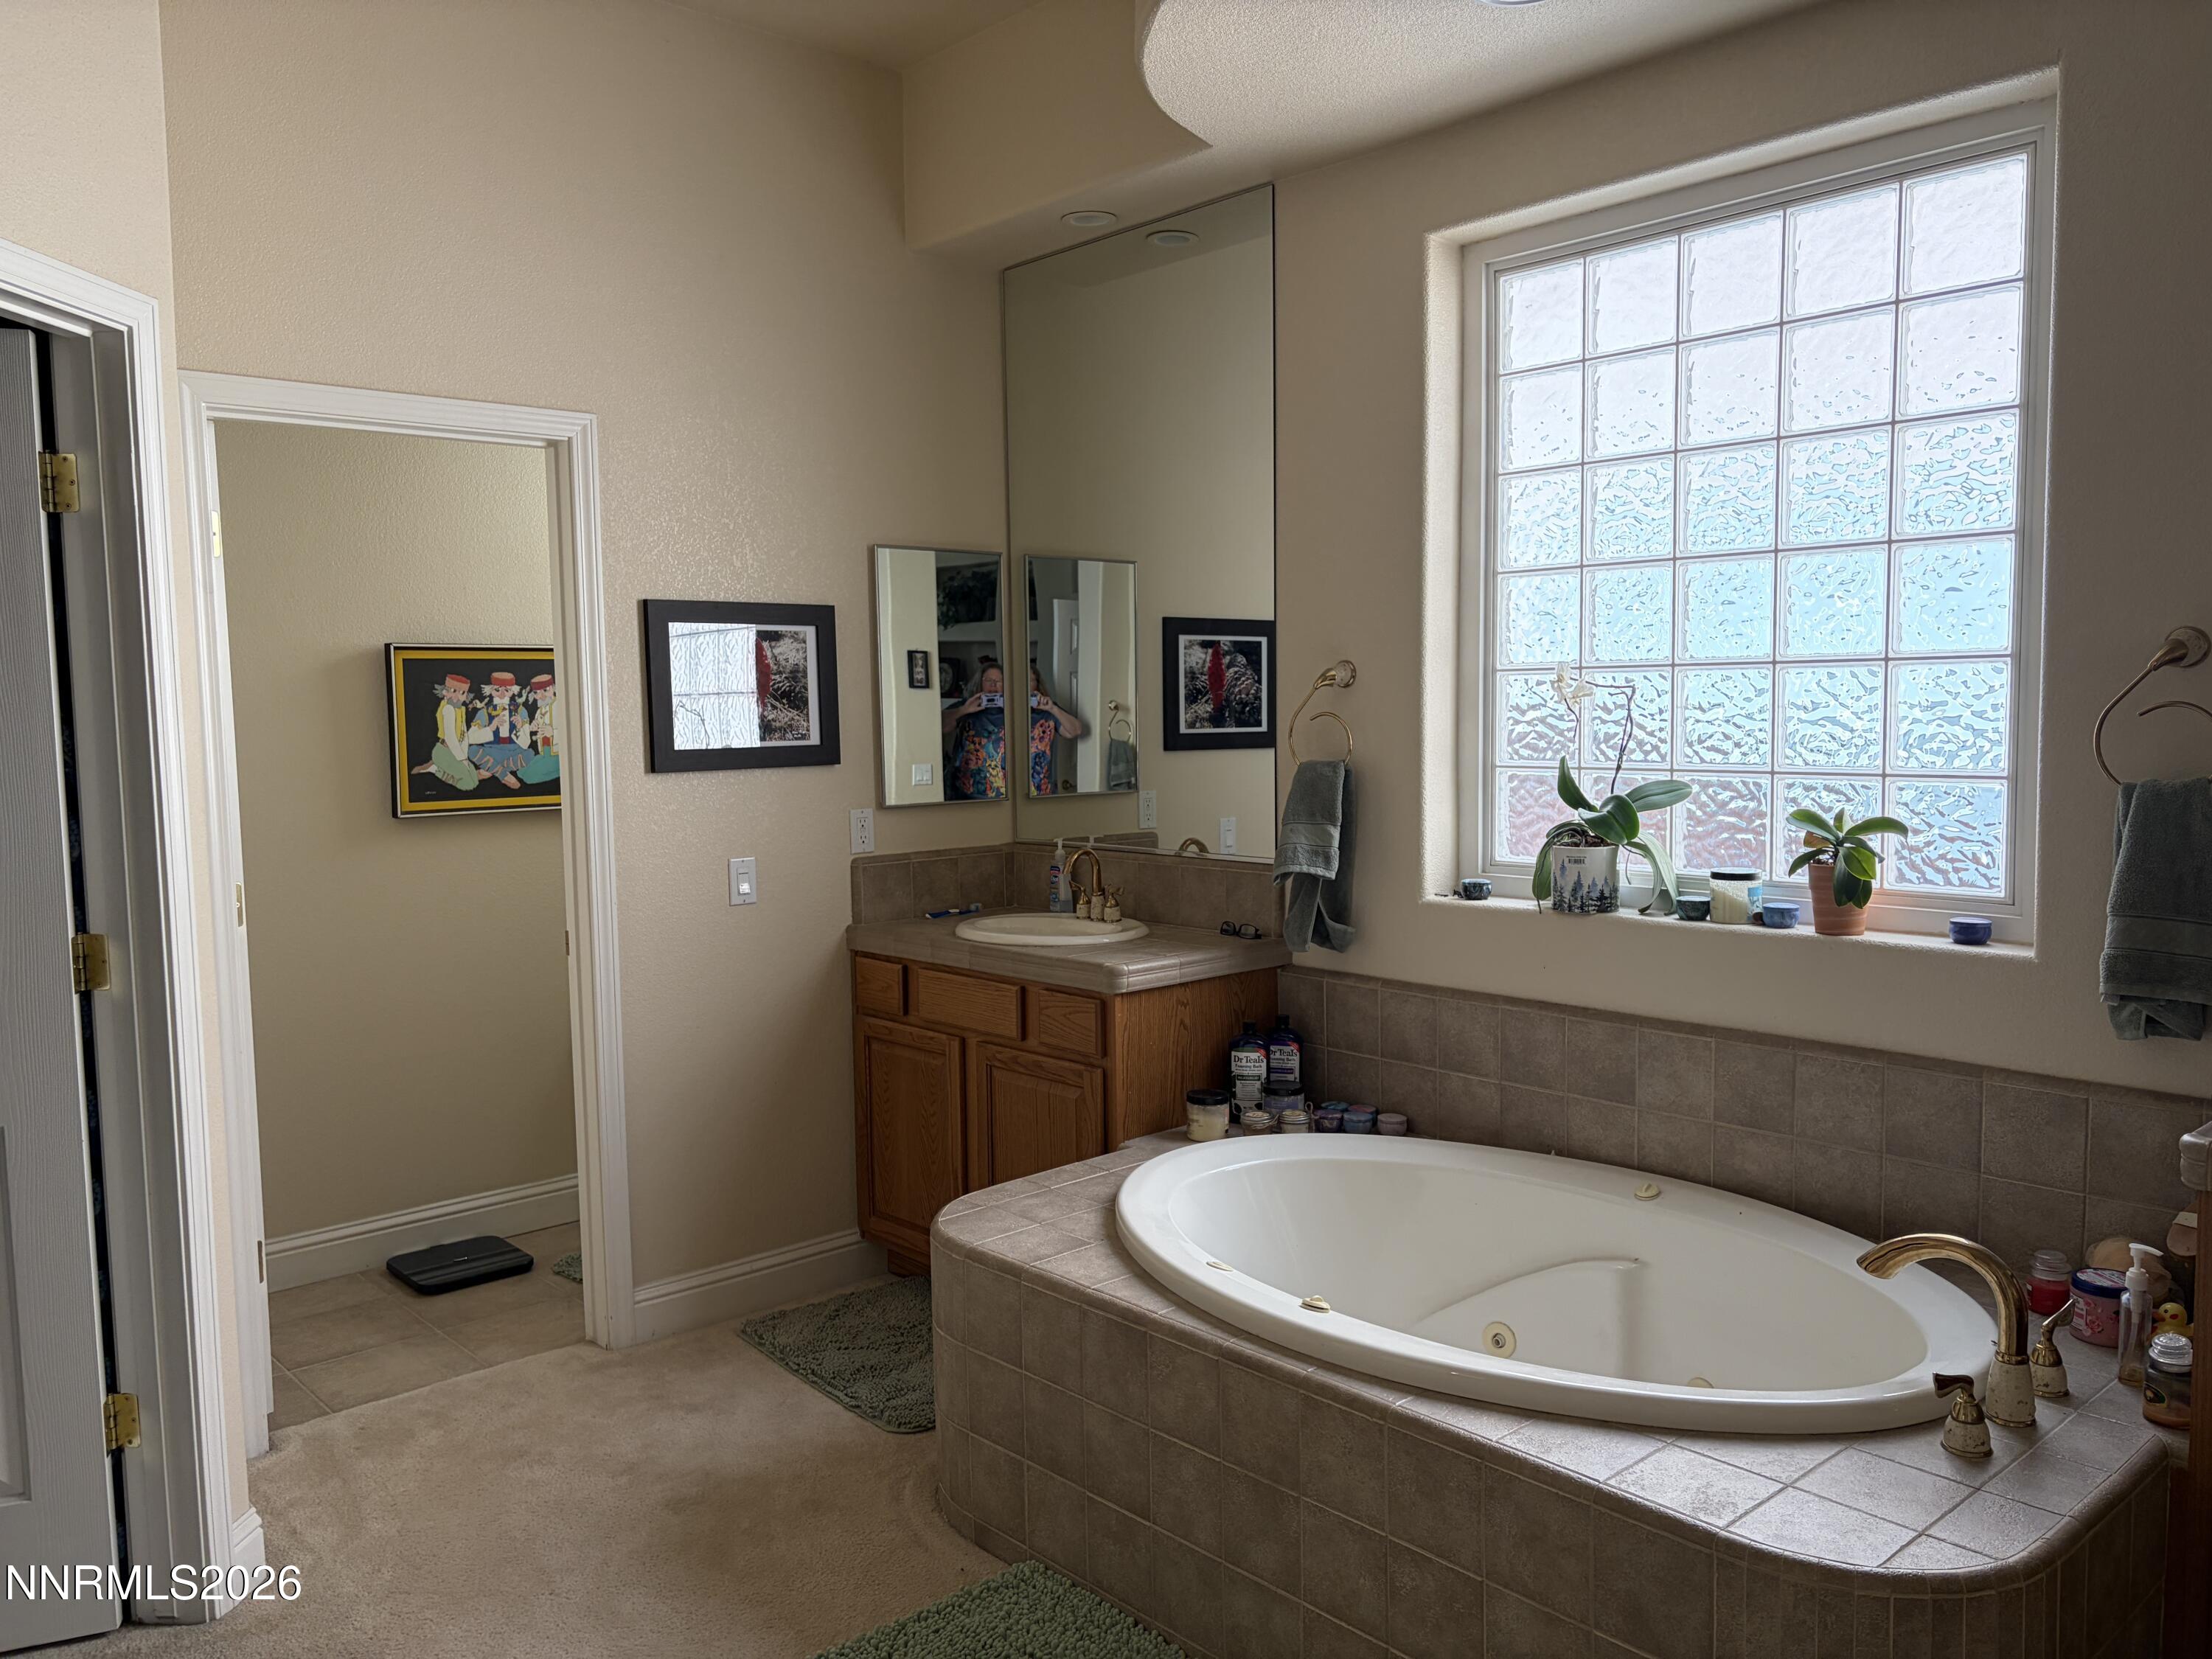
Master Bathroom
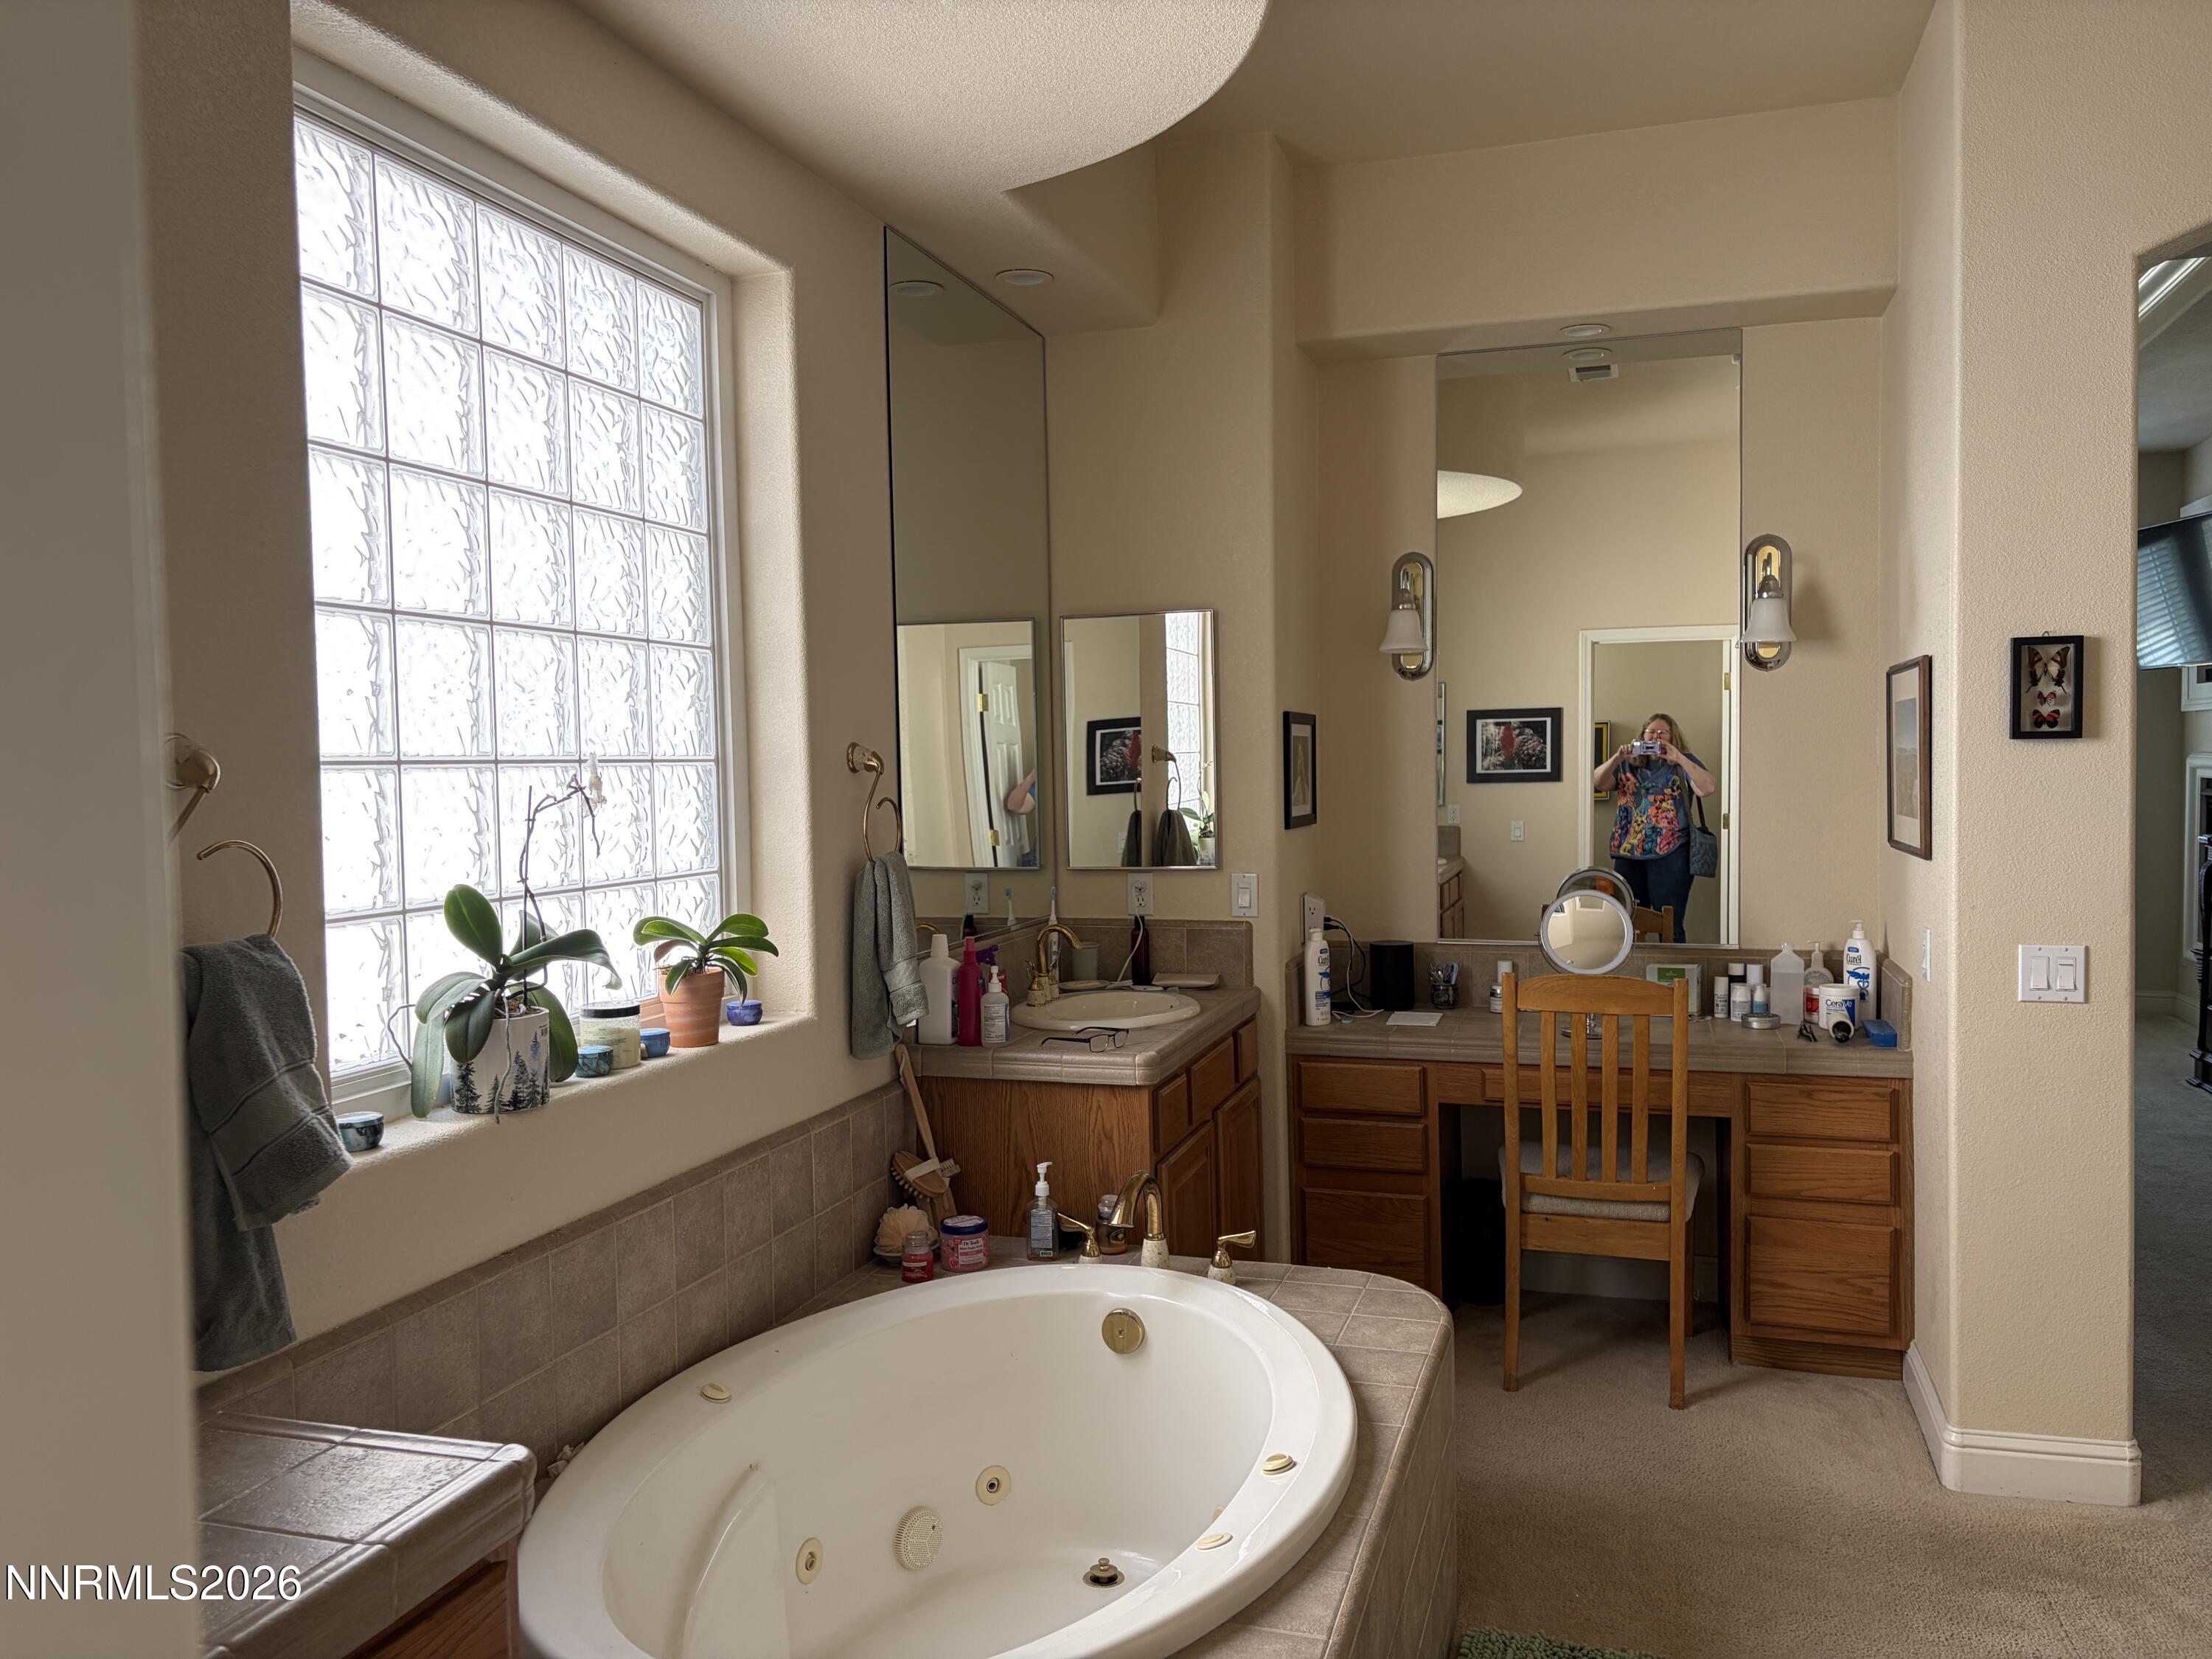
Master Bathroom
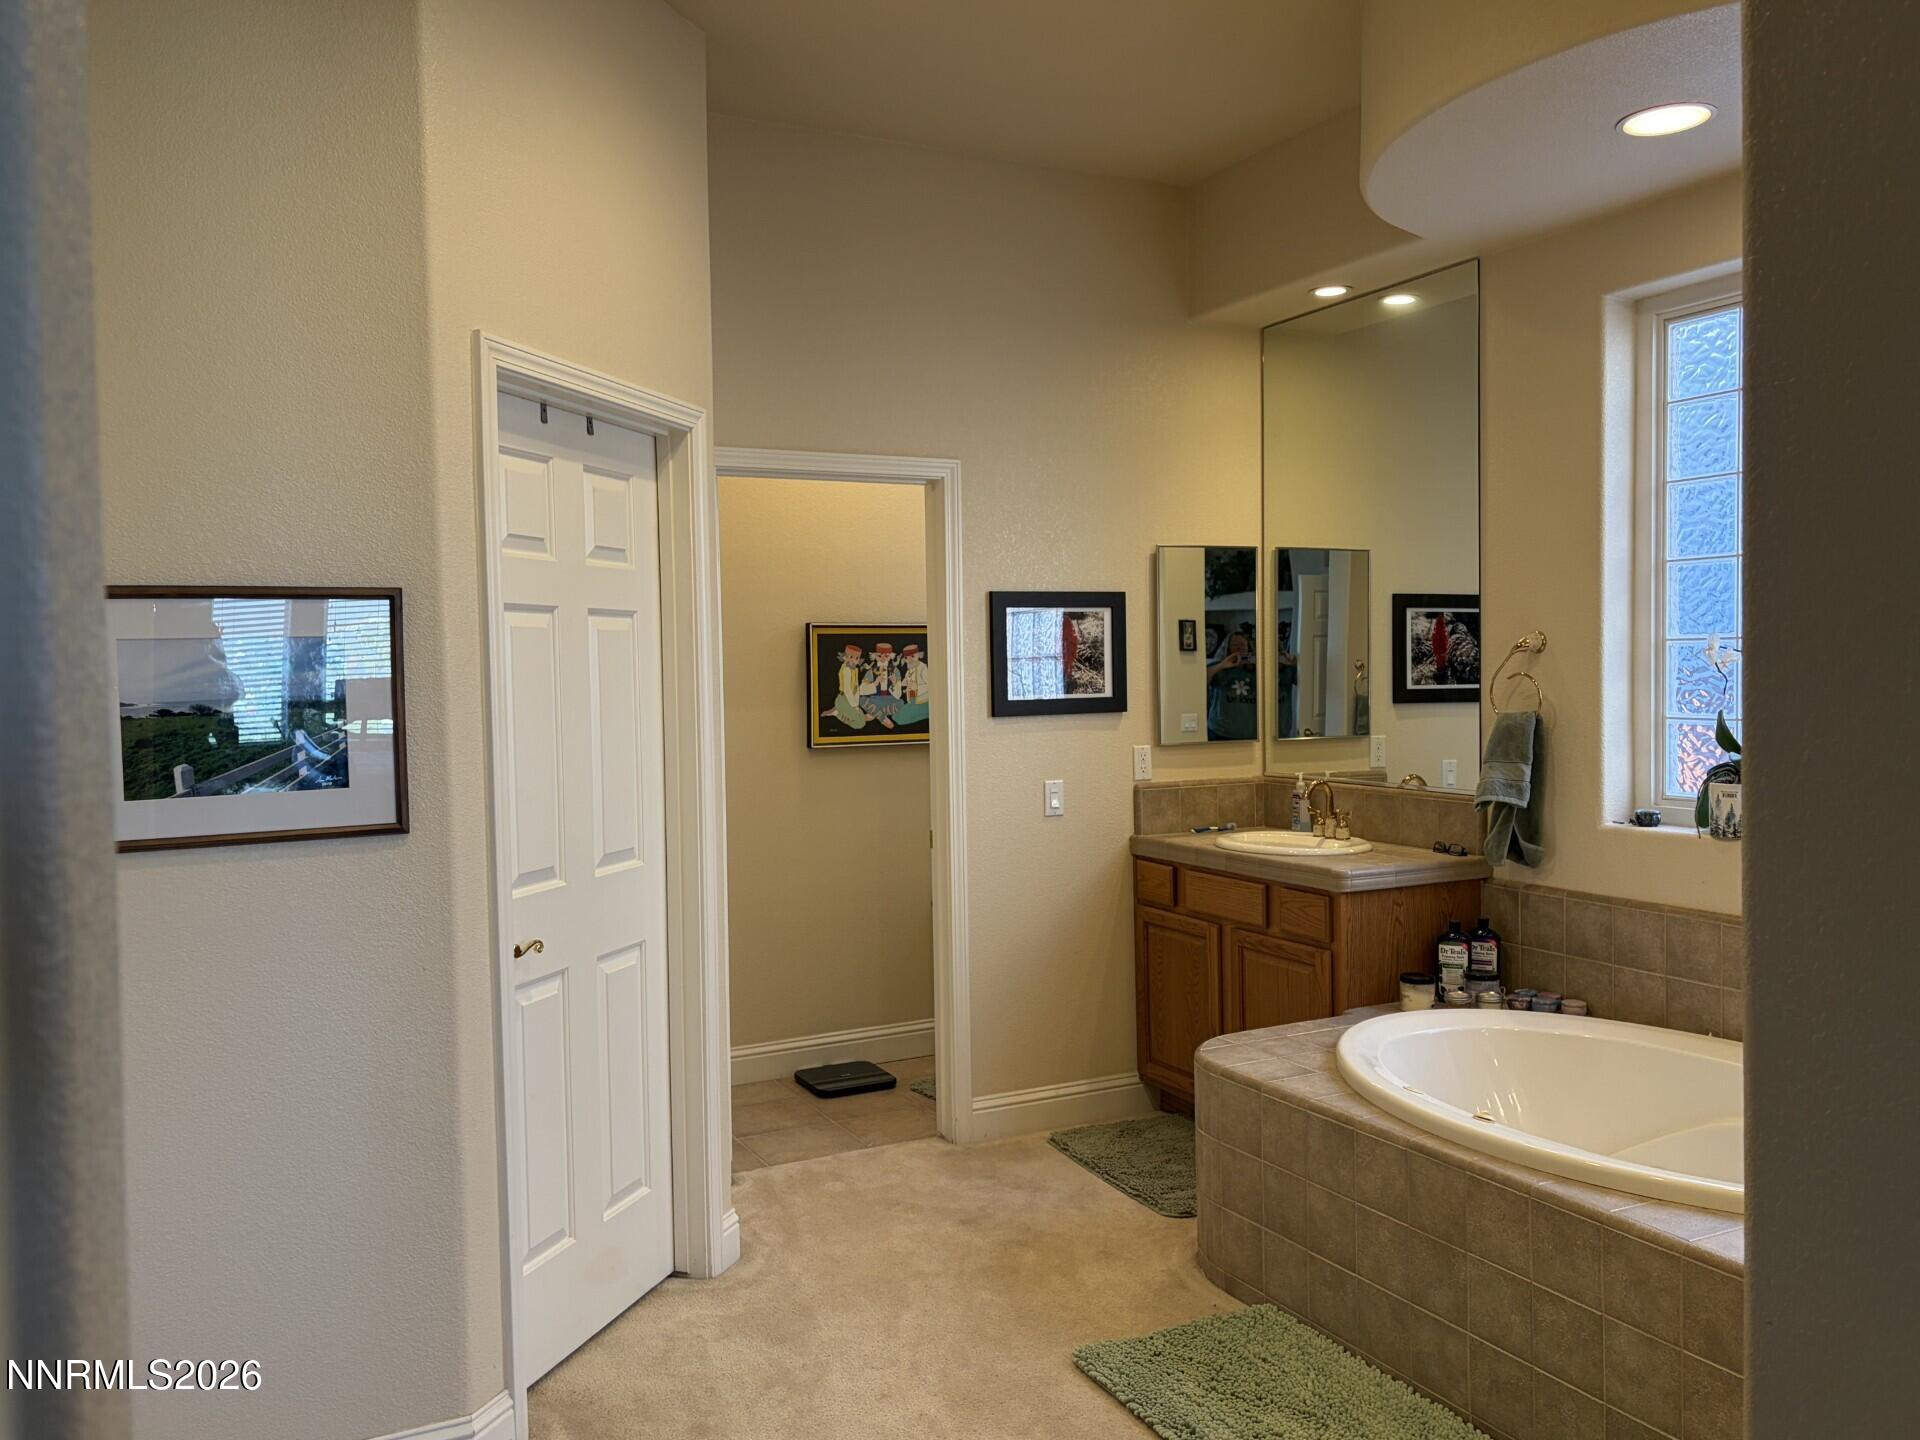
Master Bathroom
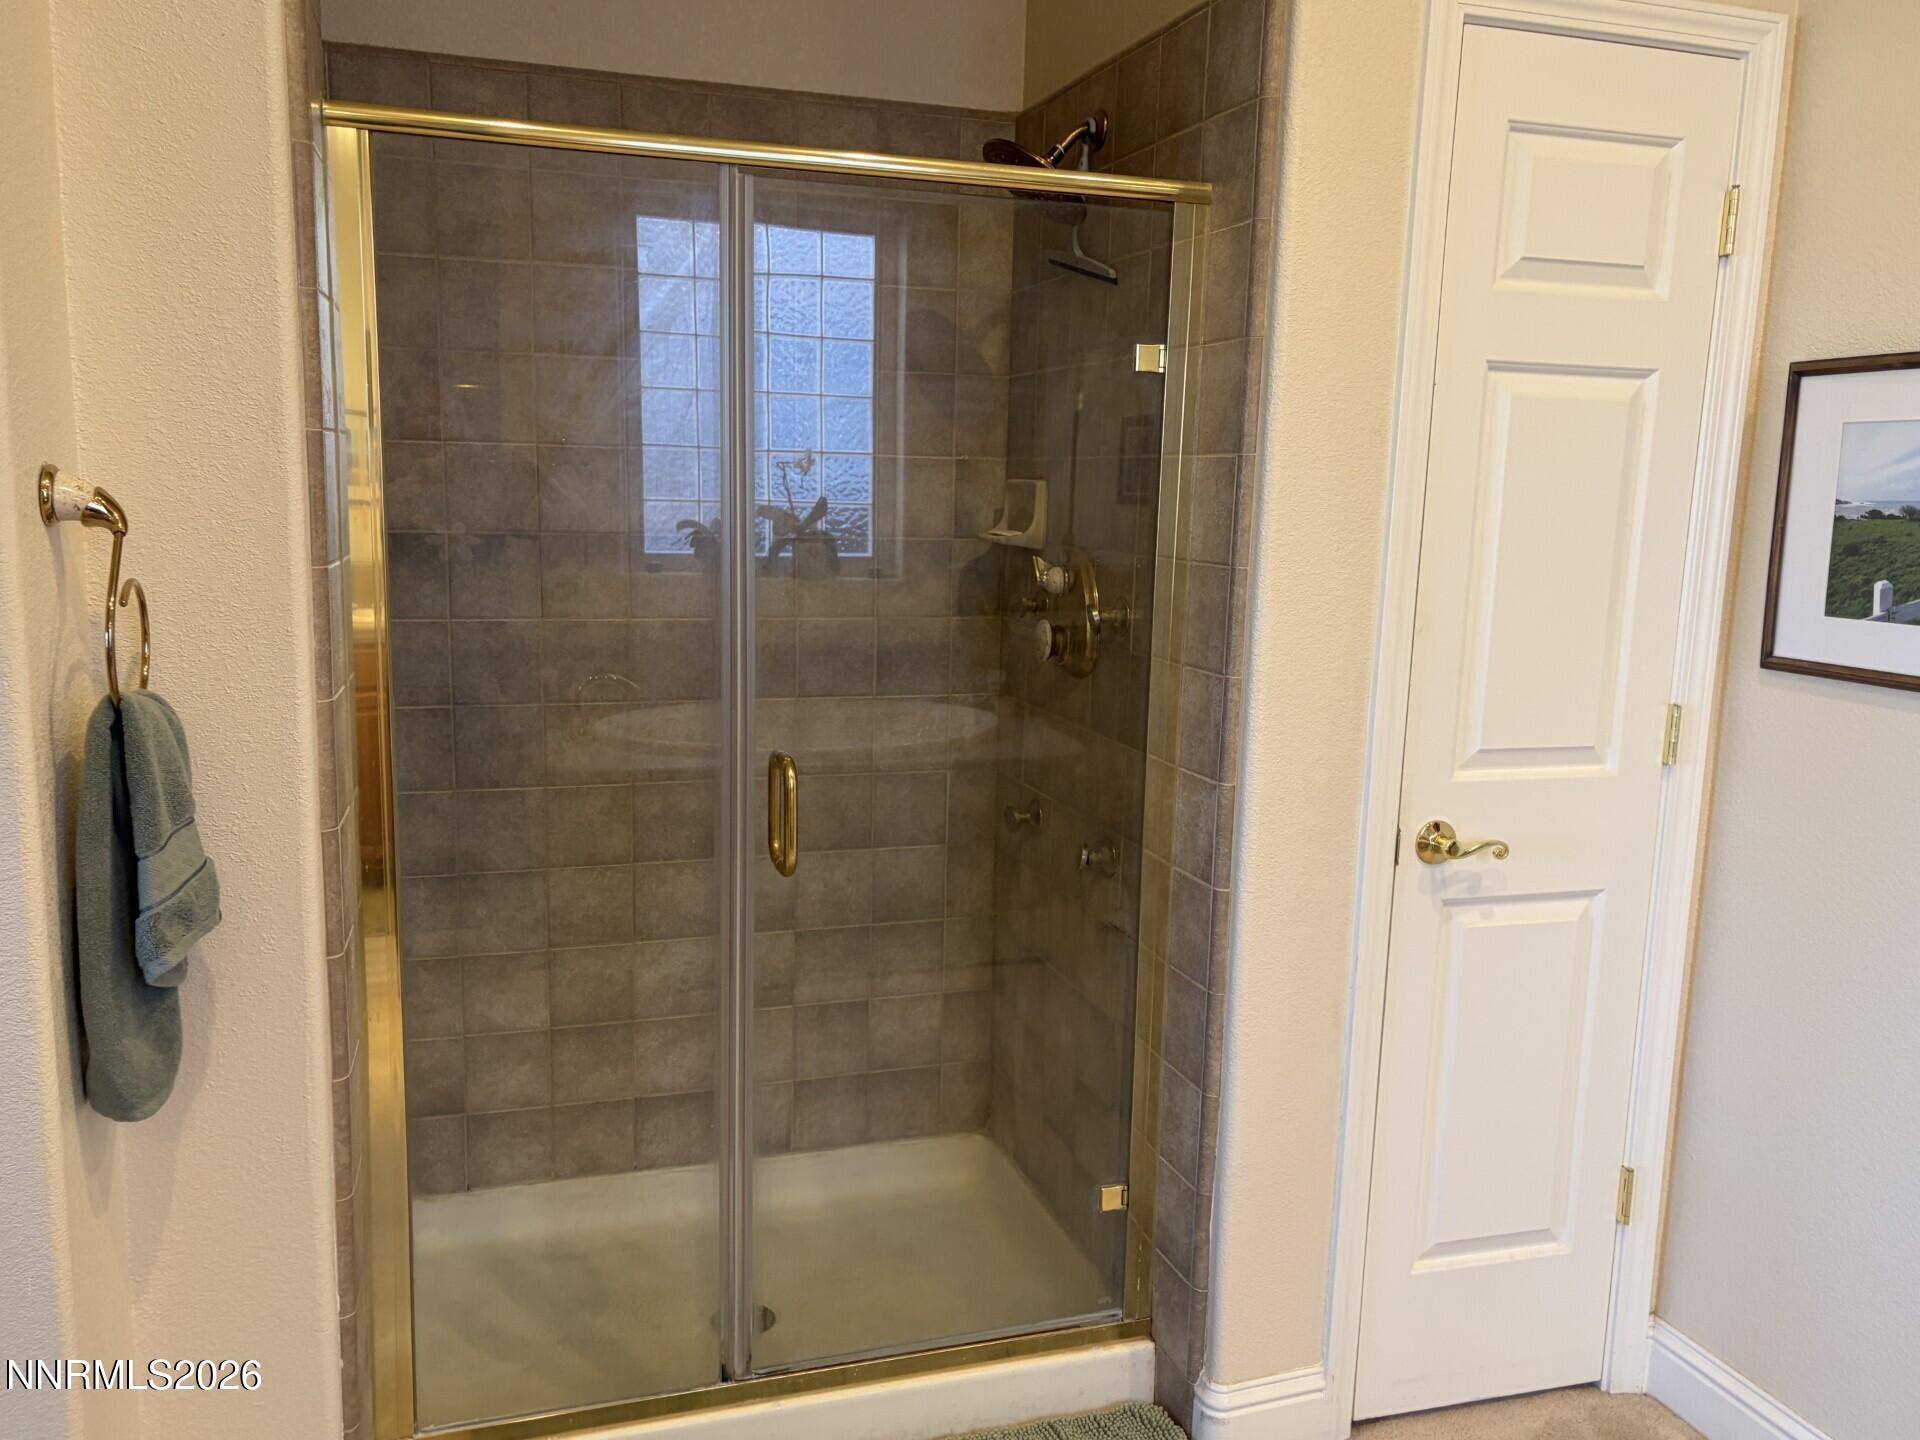
Master Bathroom
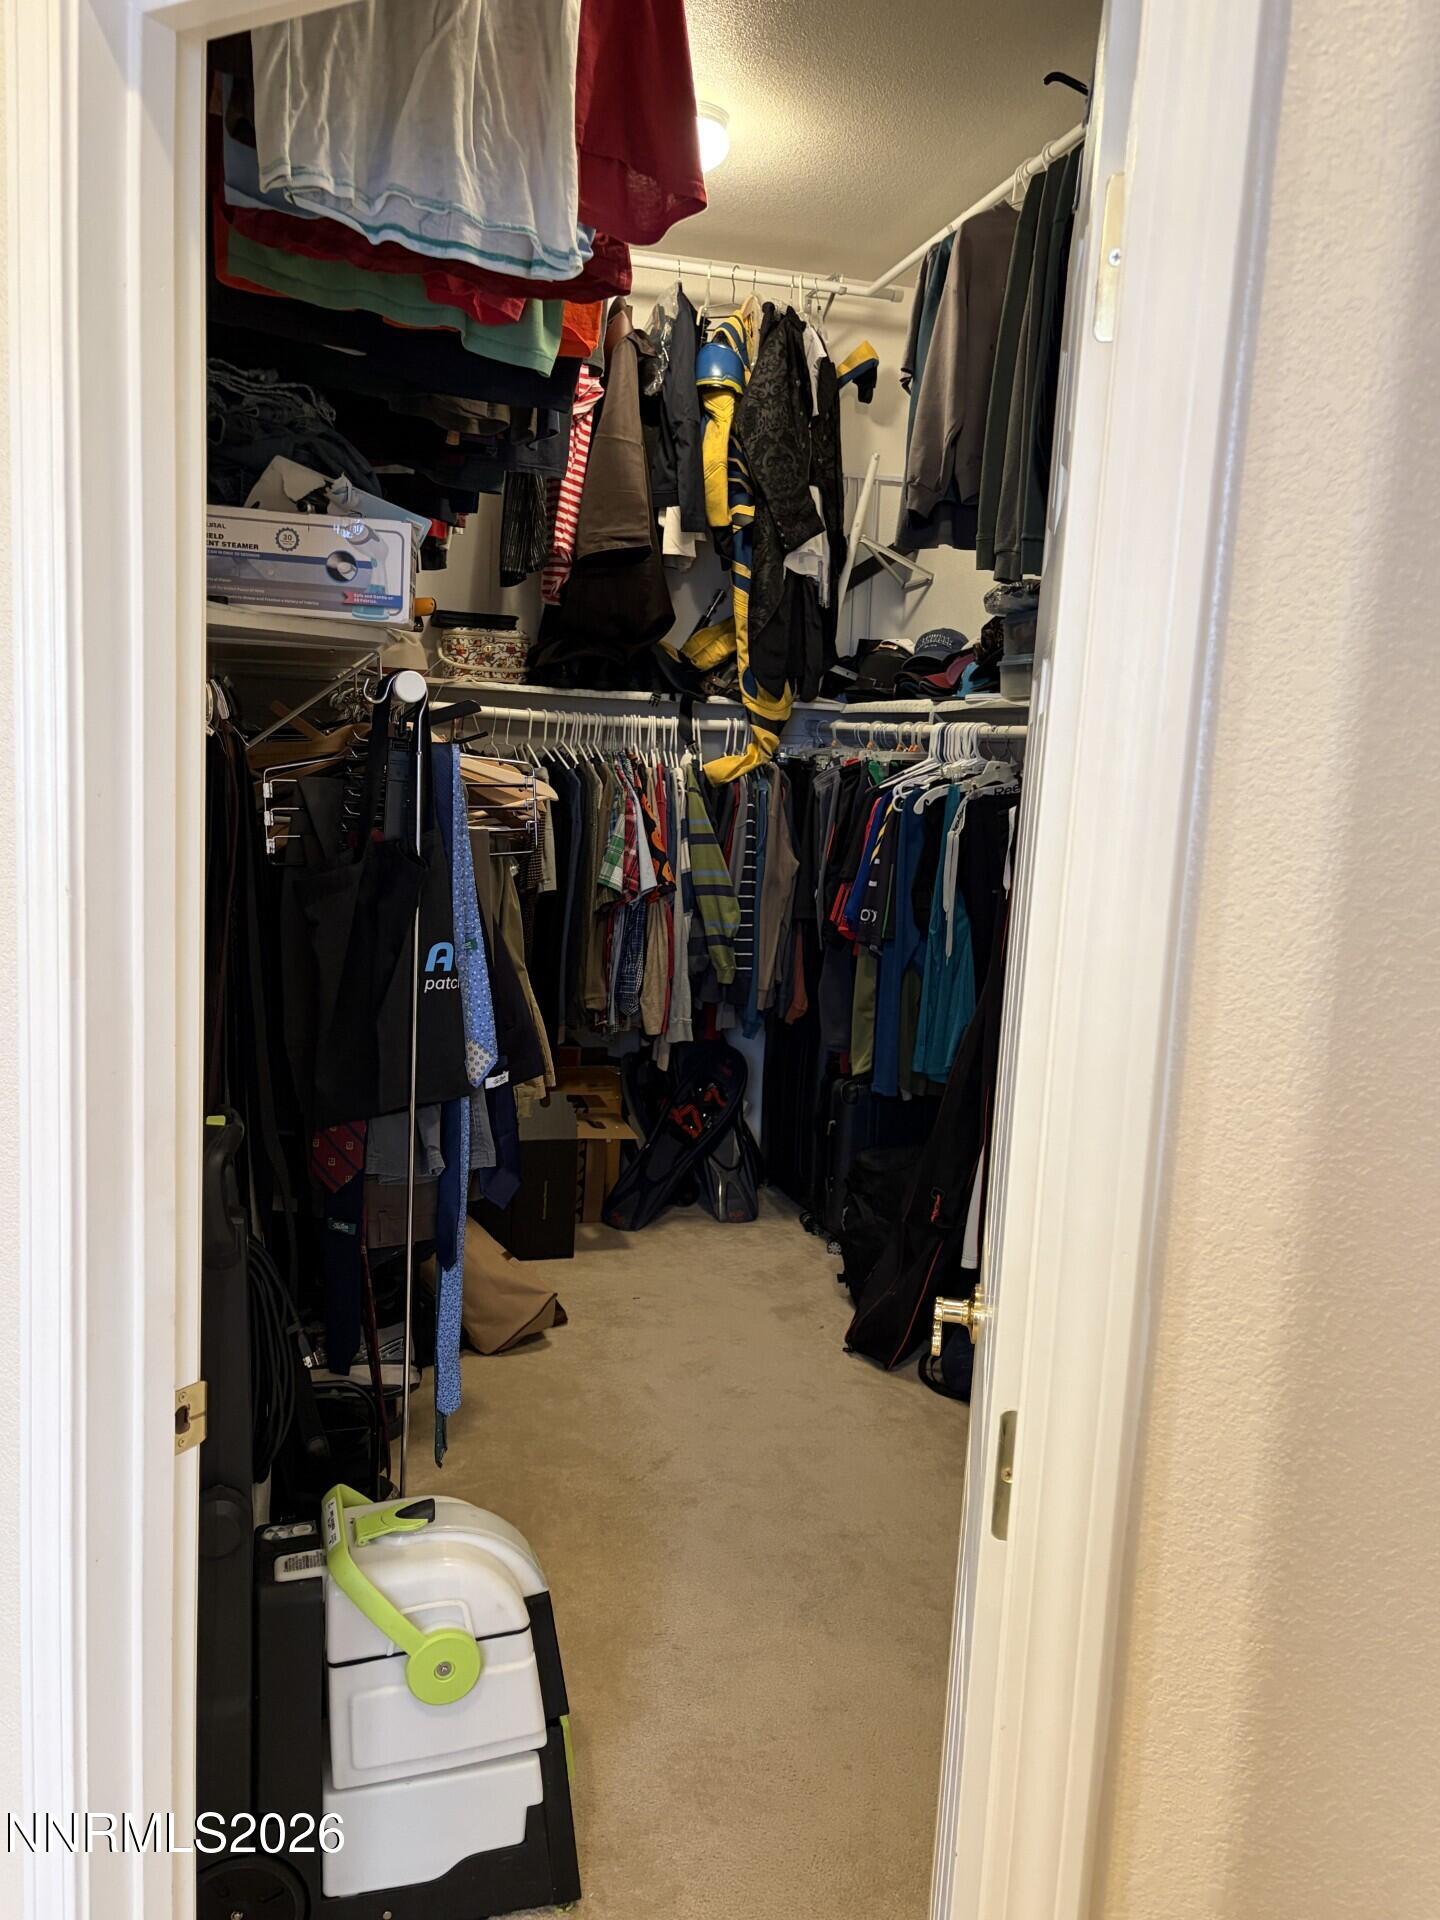
Master Walk-in Closet
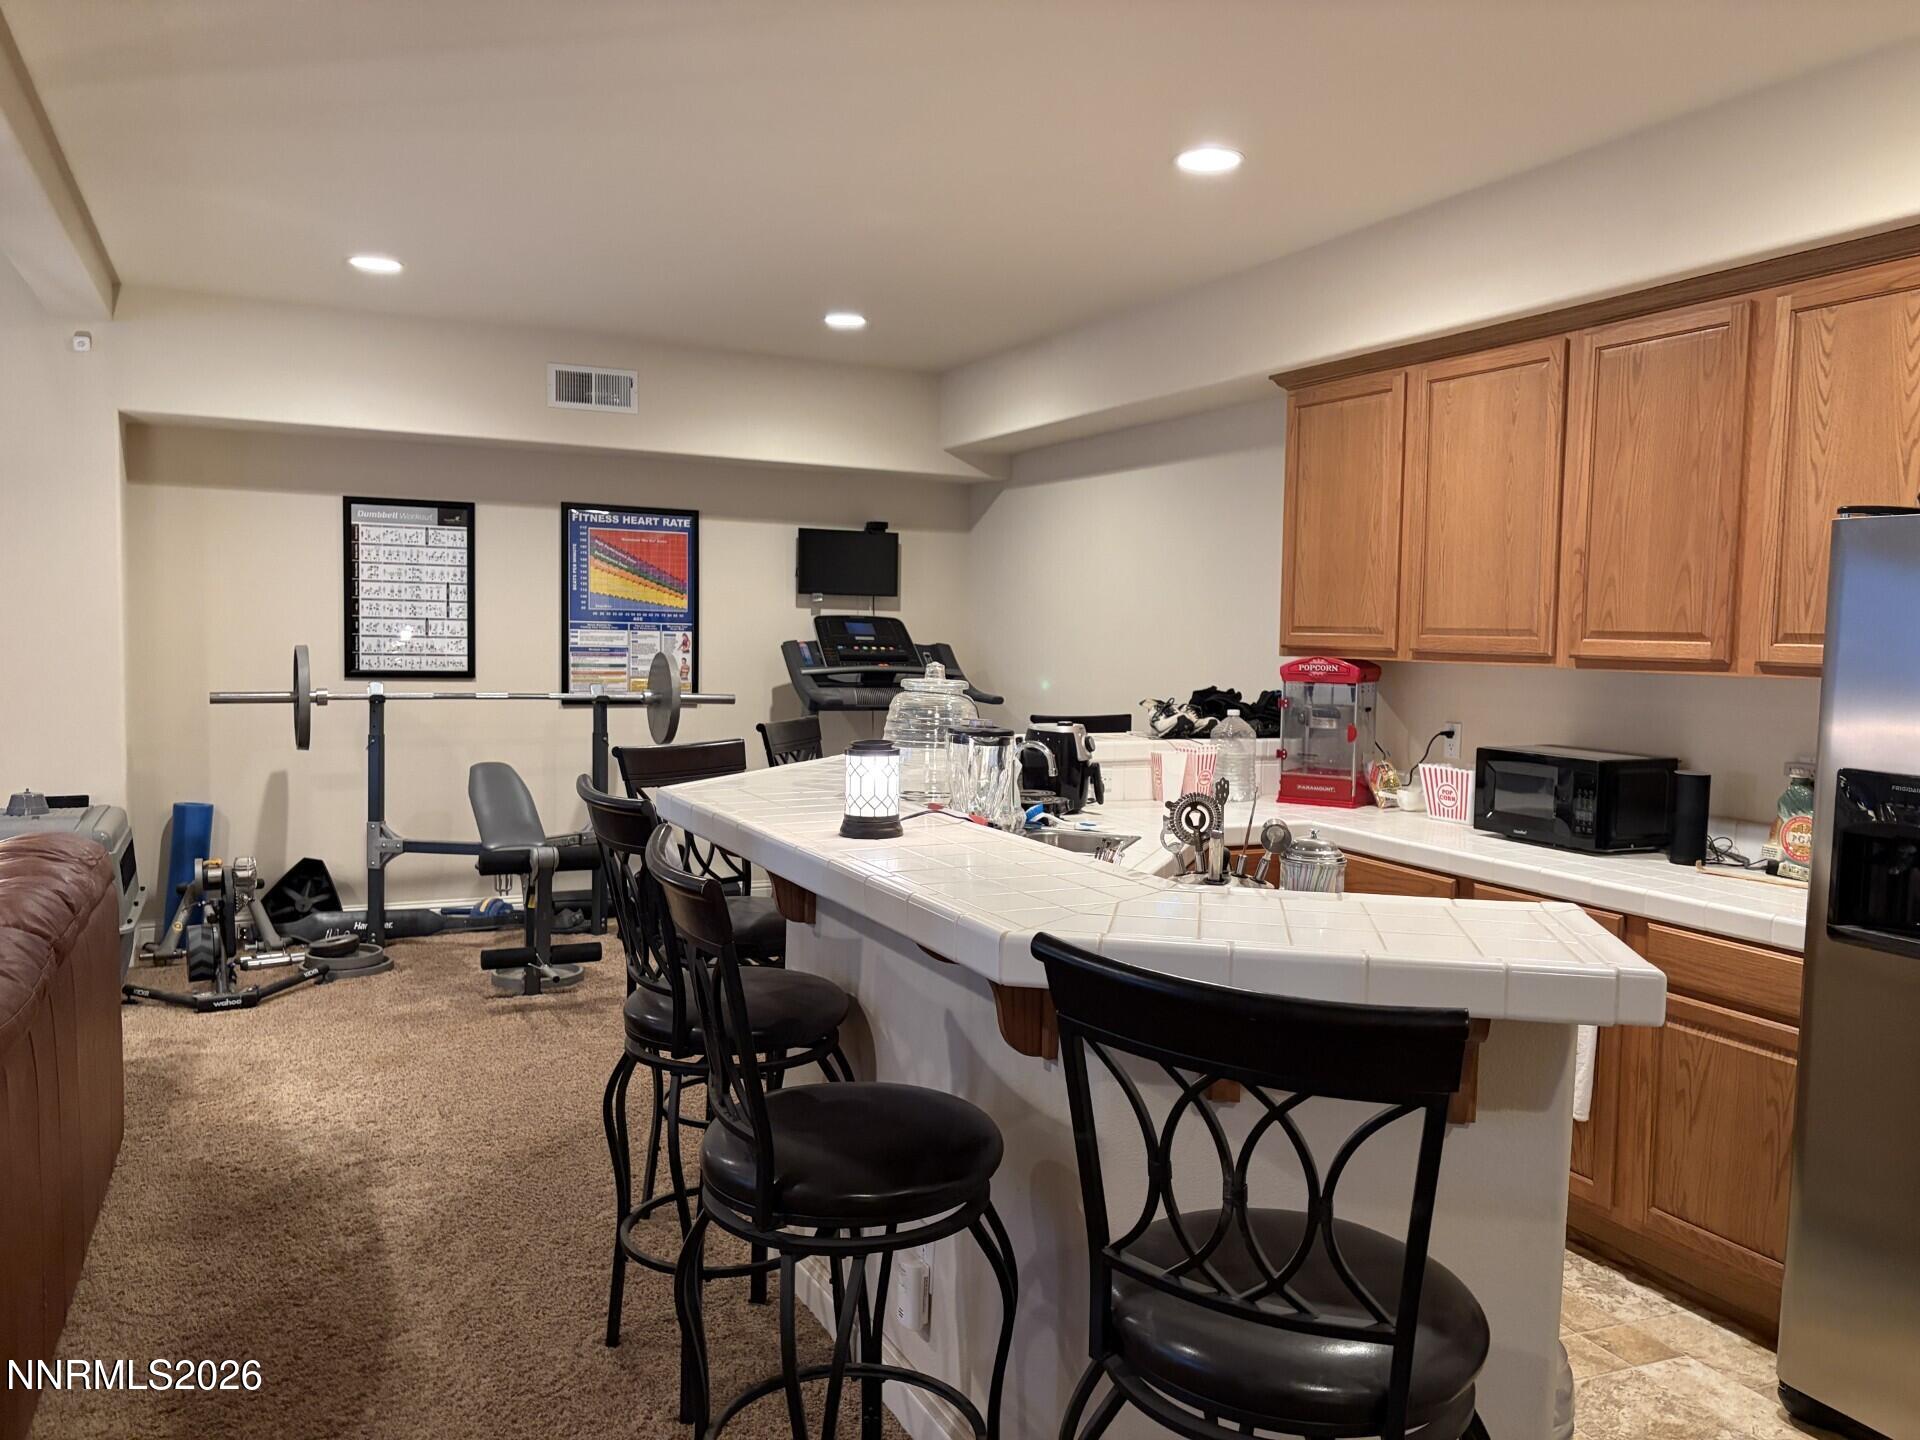
Downstairs Kitchenette/Bar
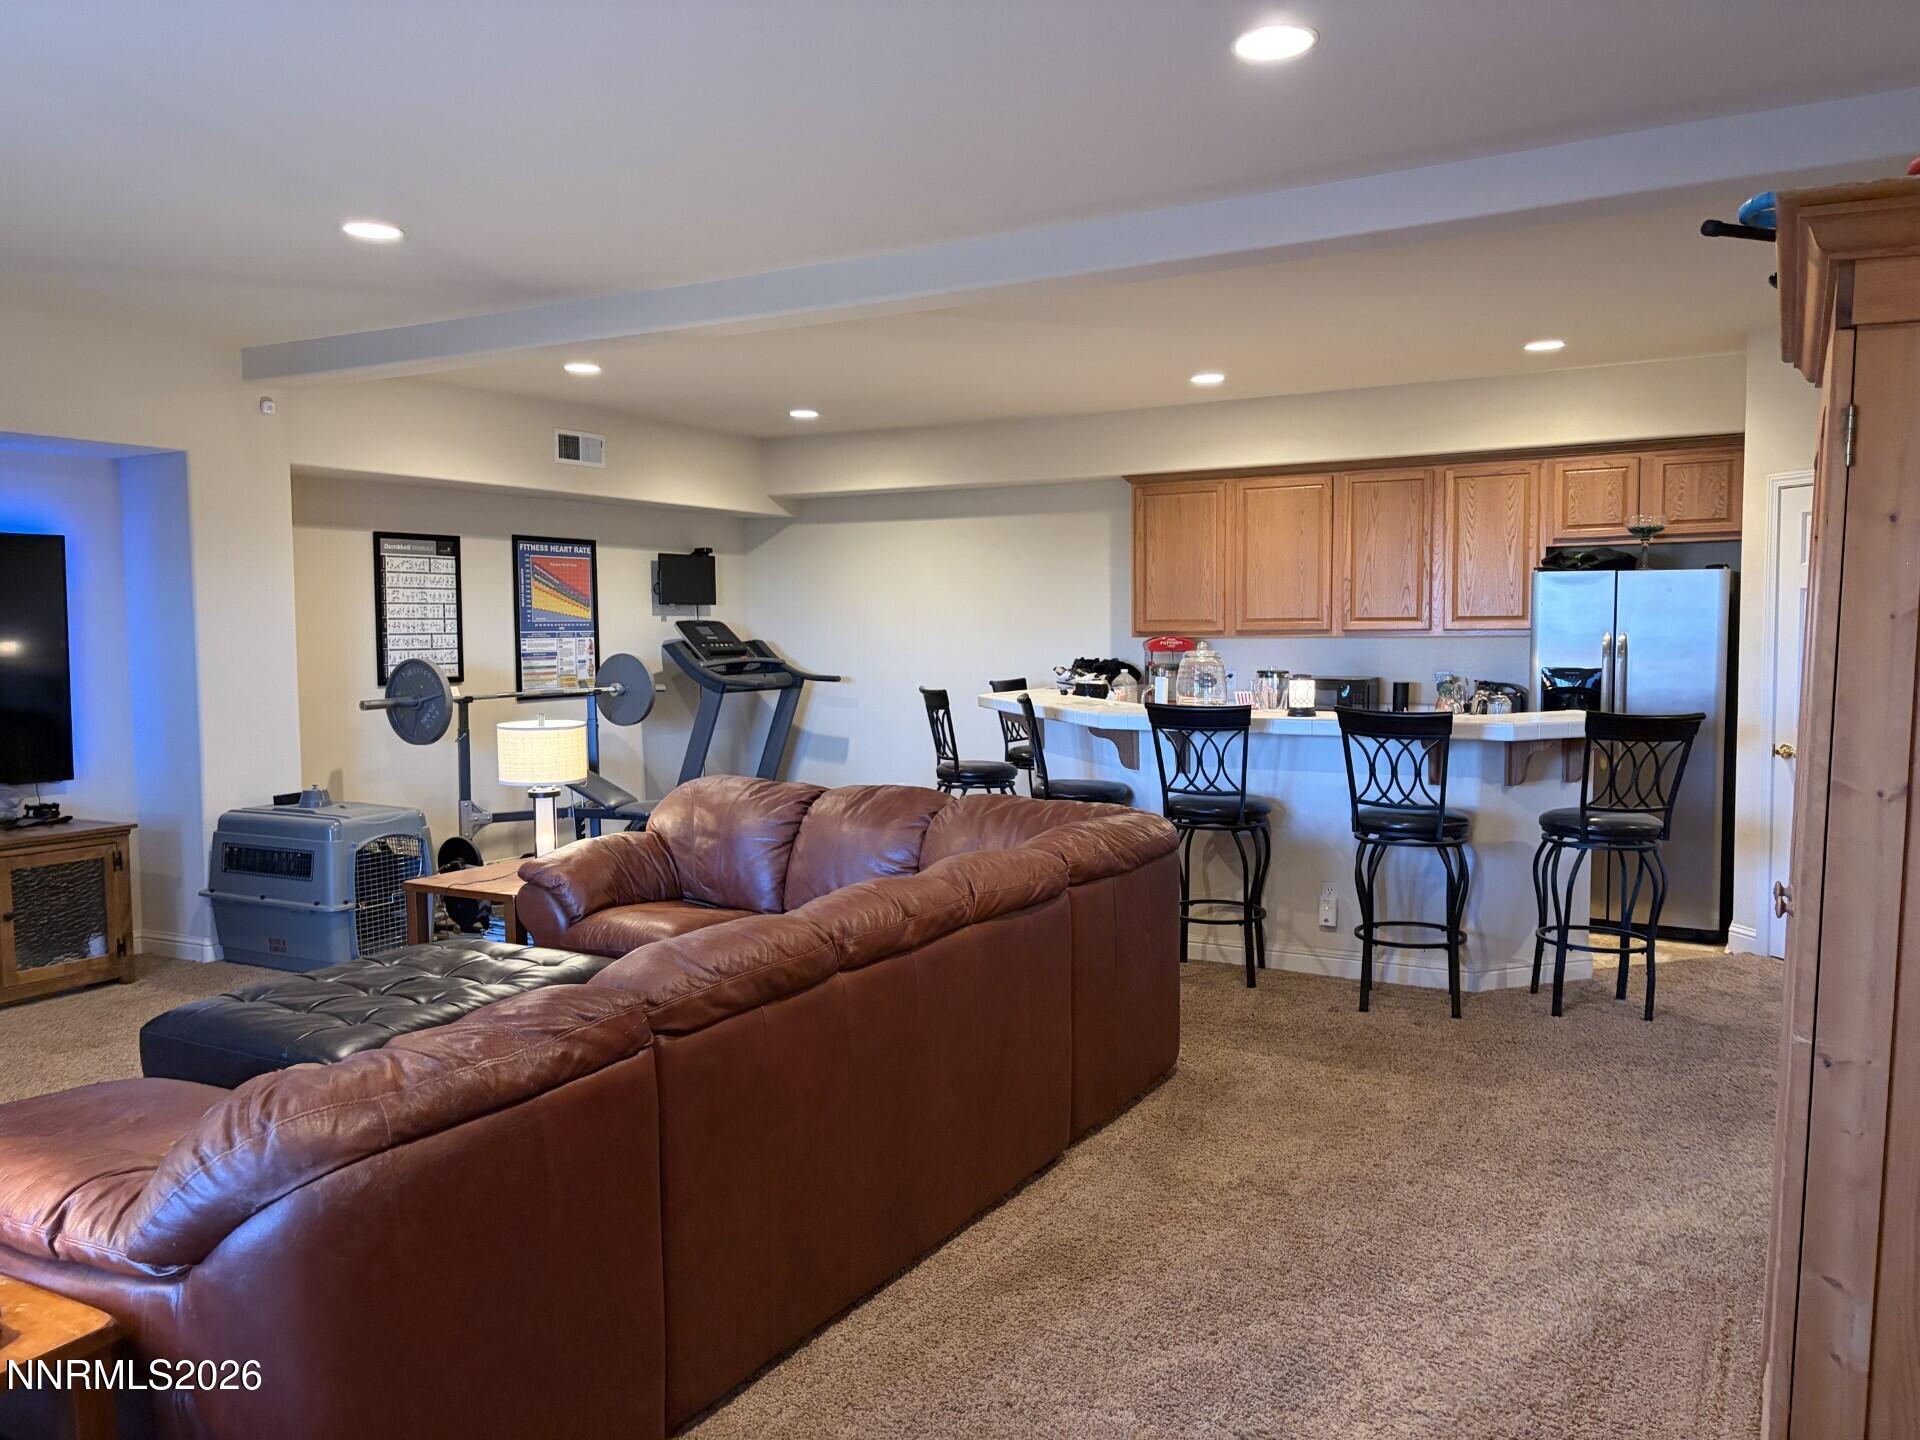
Downstairs
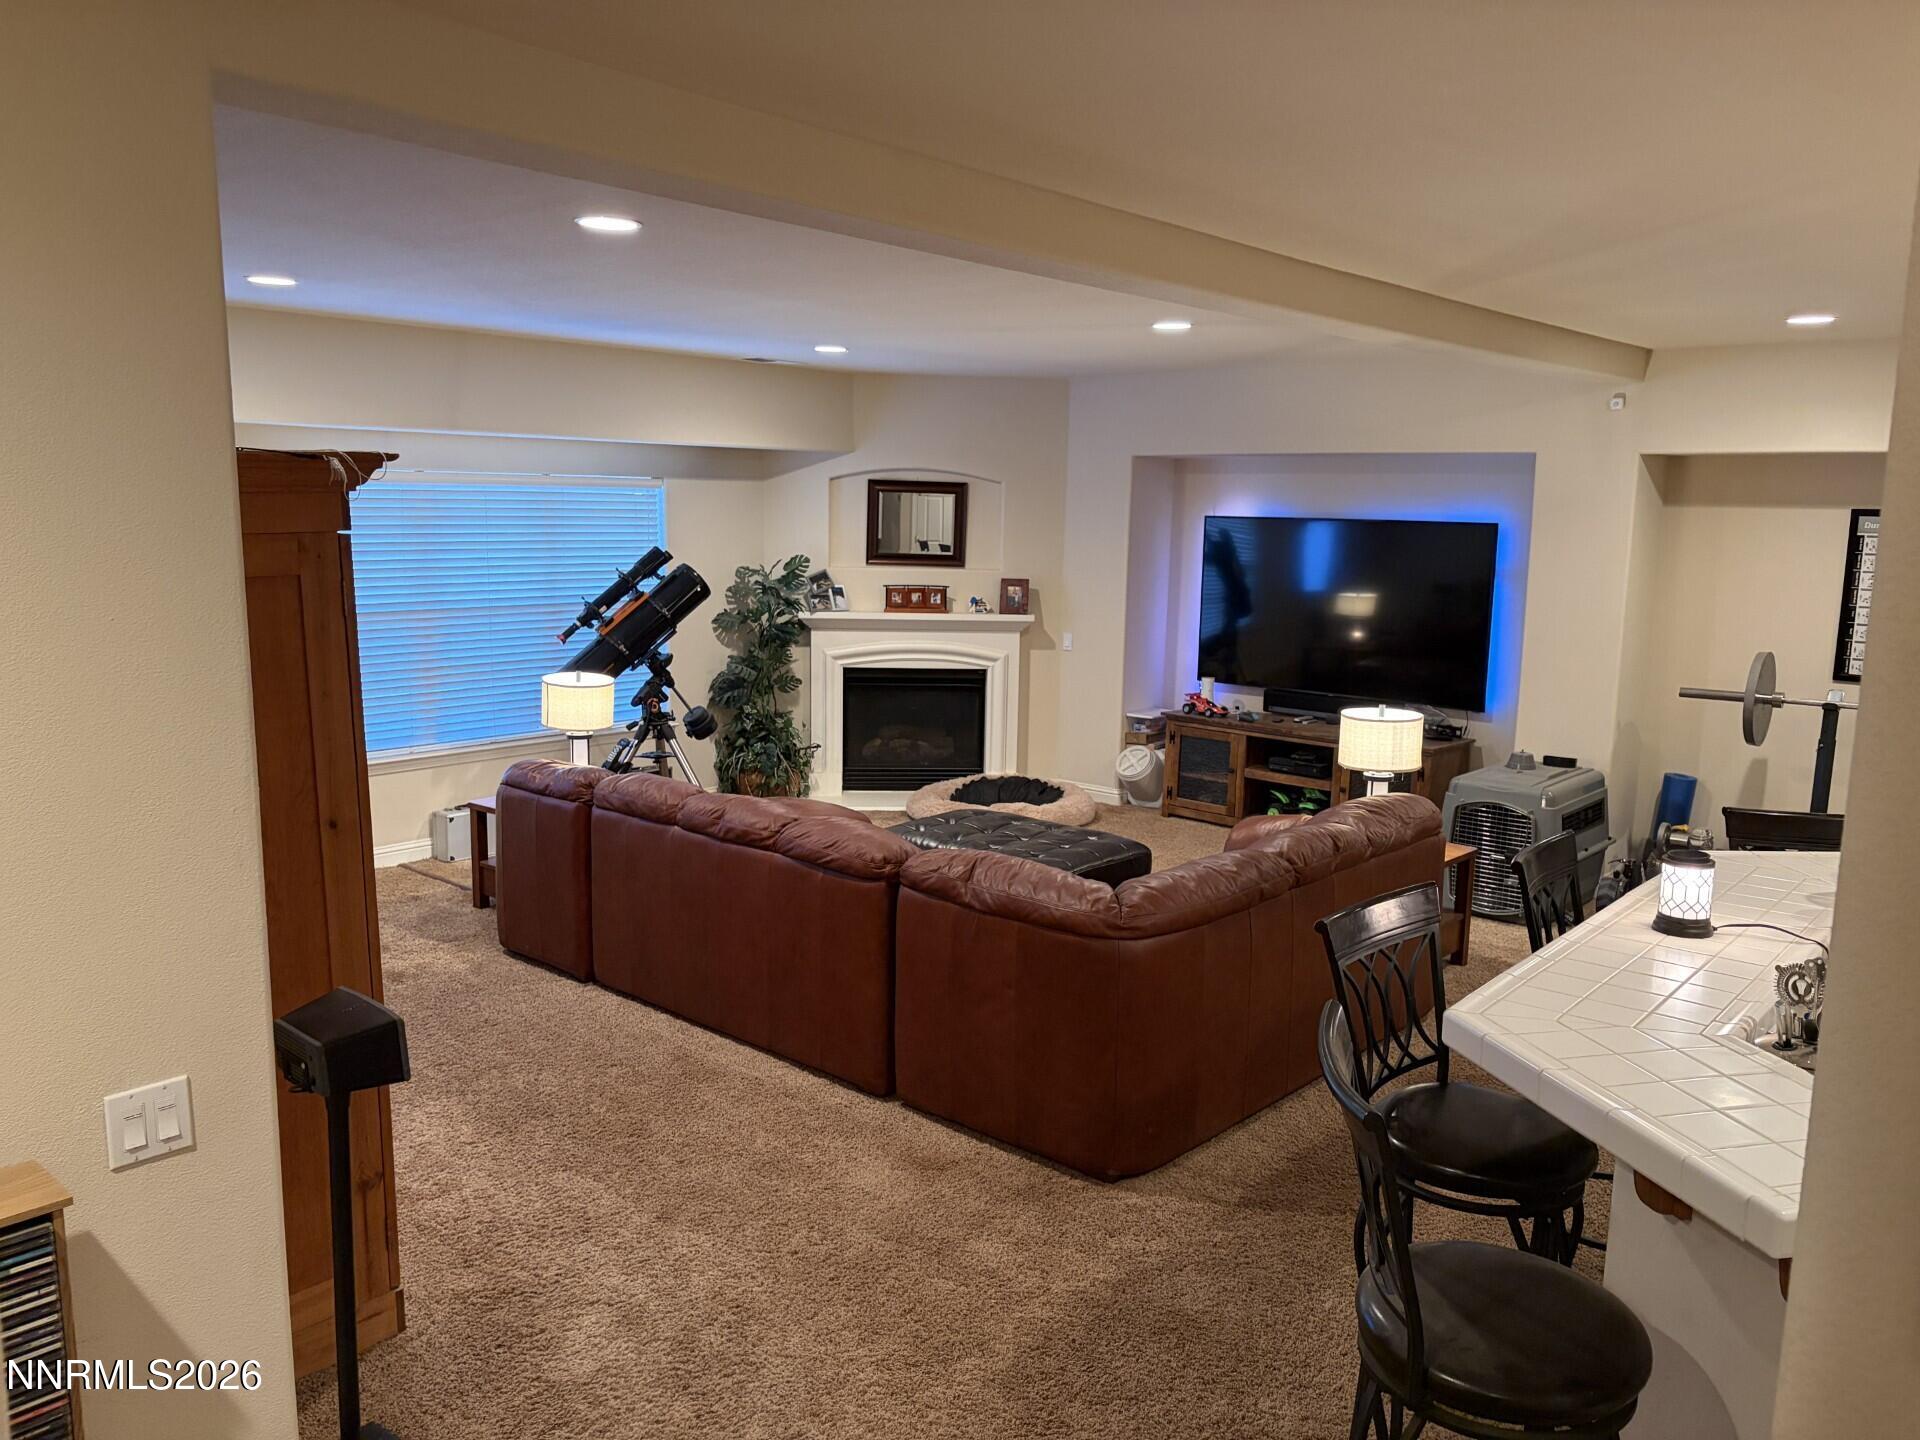
Downstairs
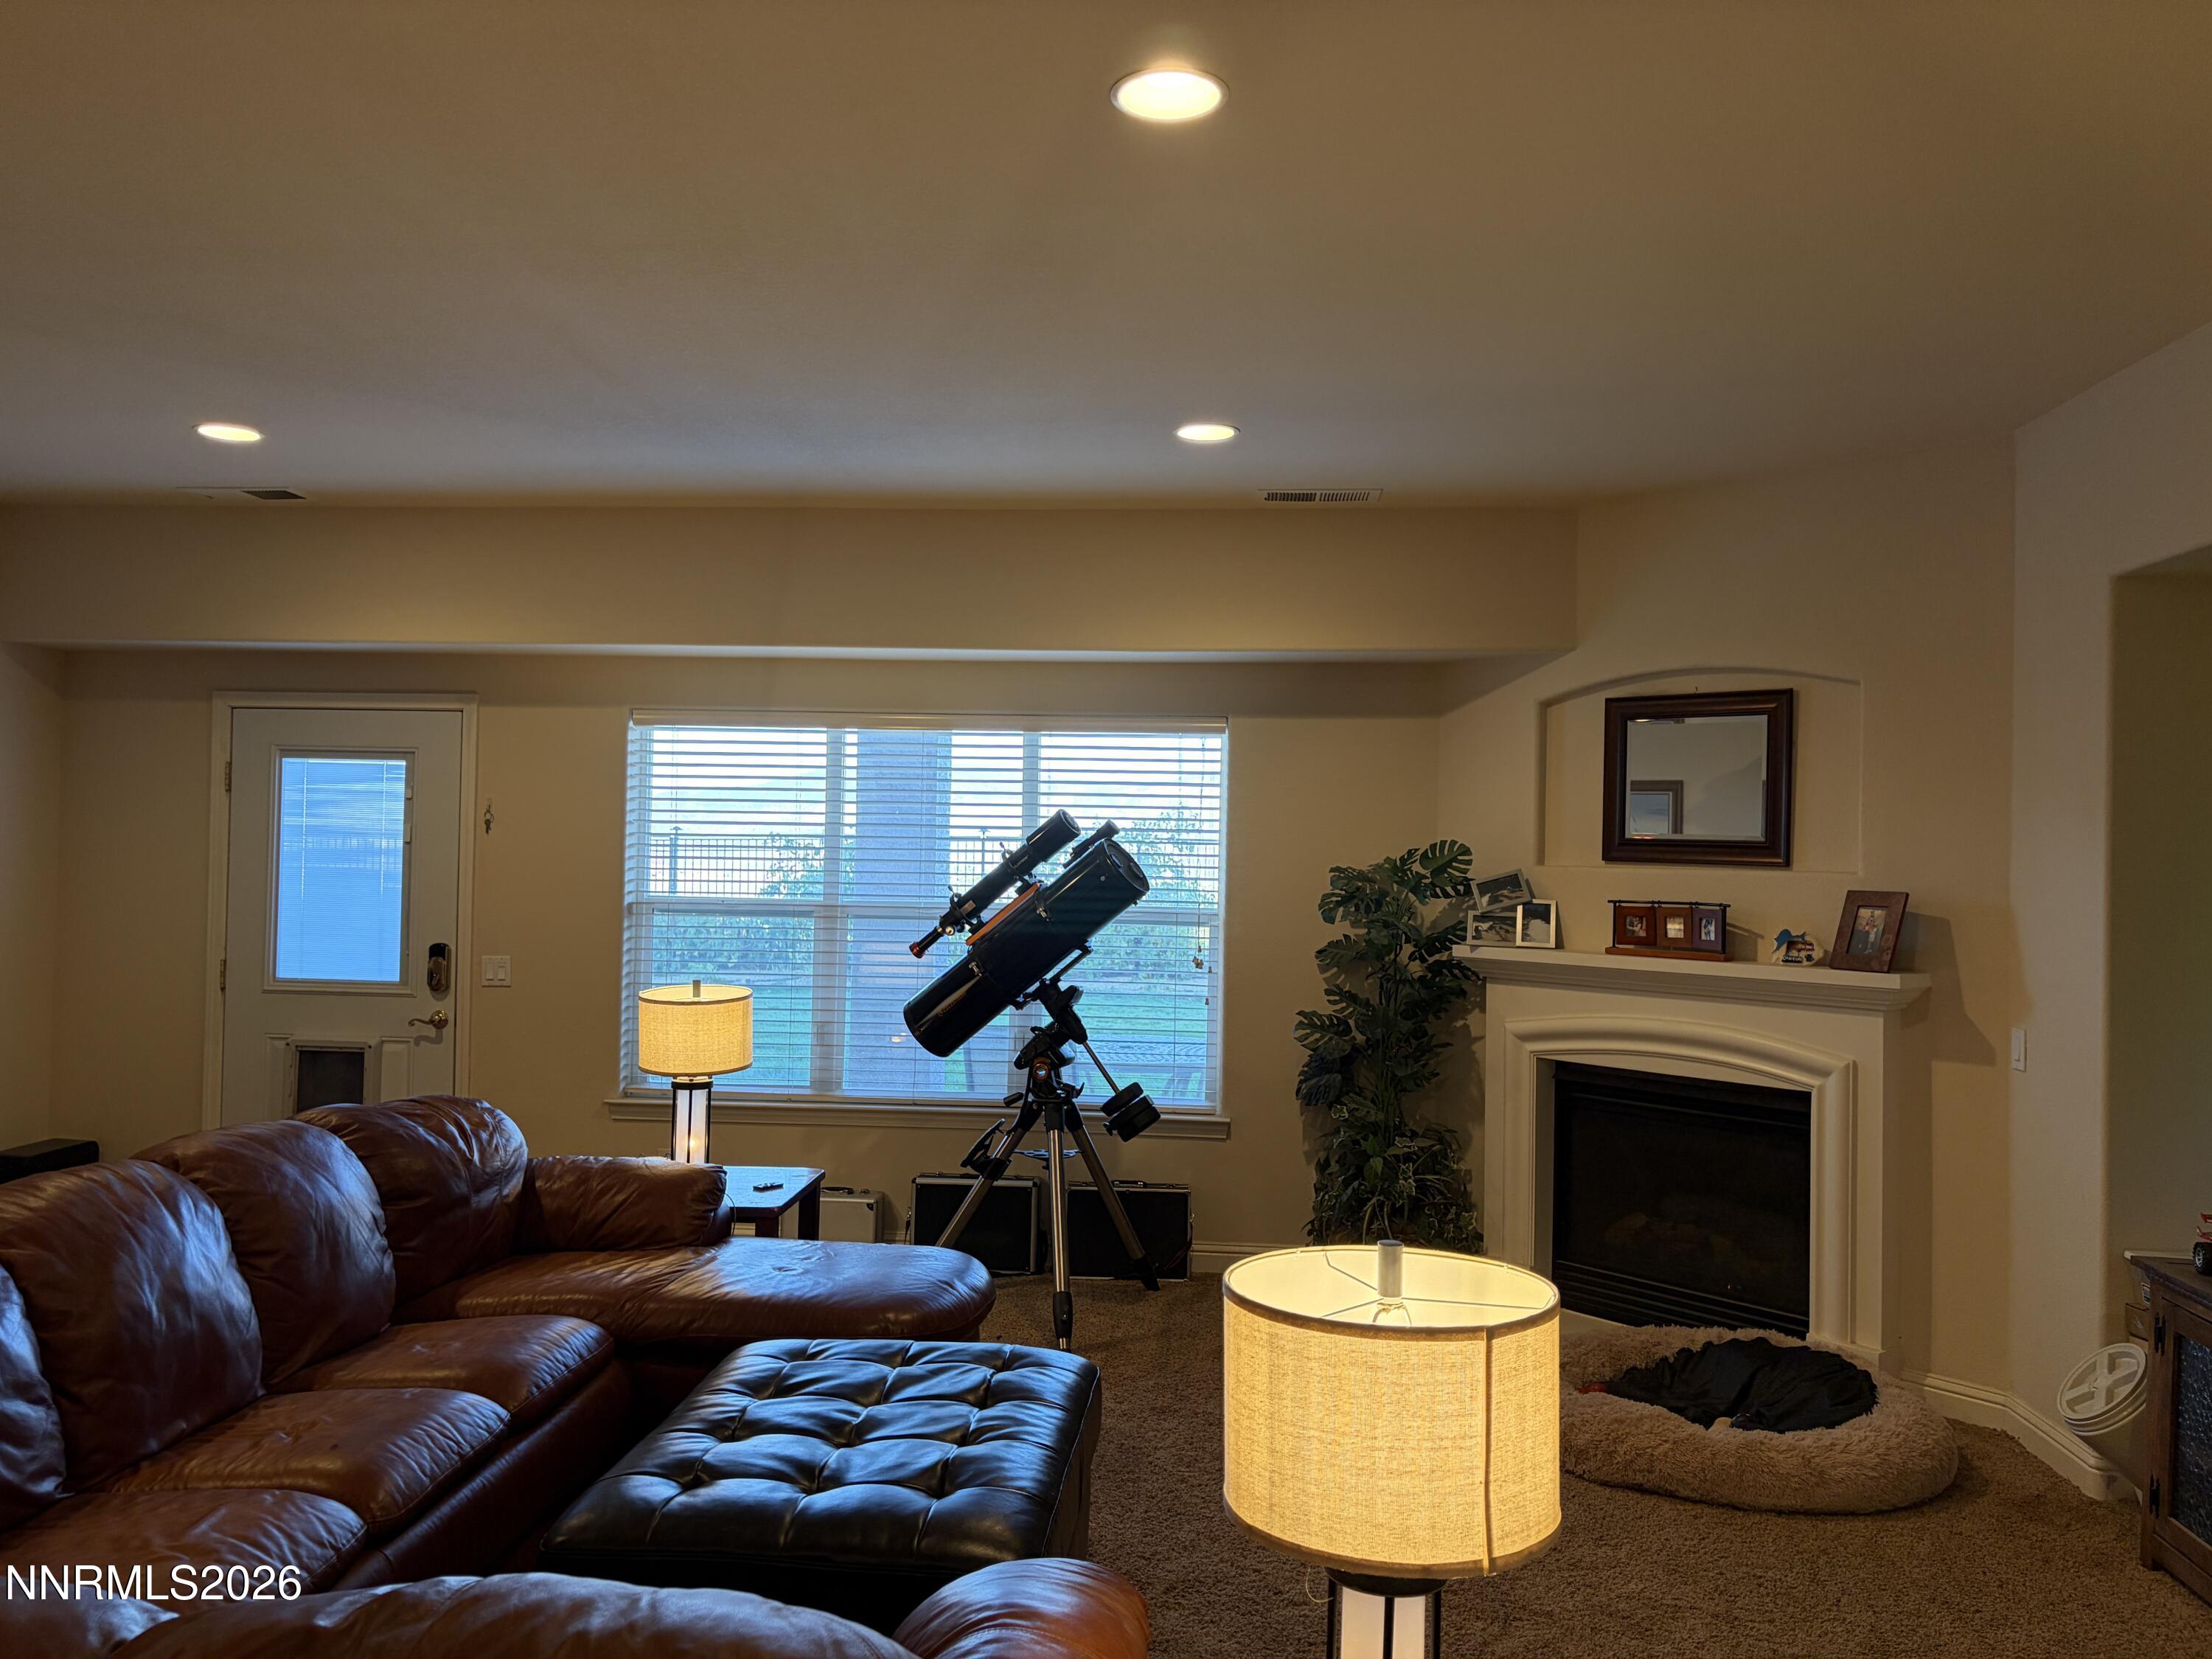
Downstairs
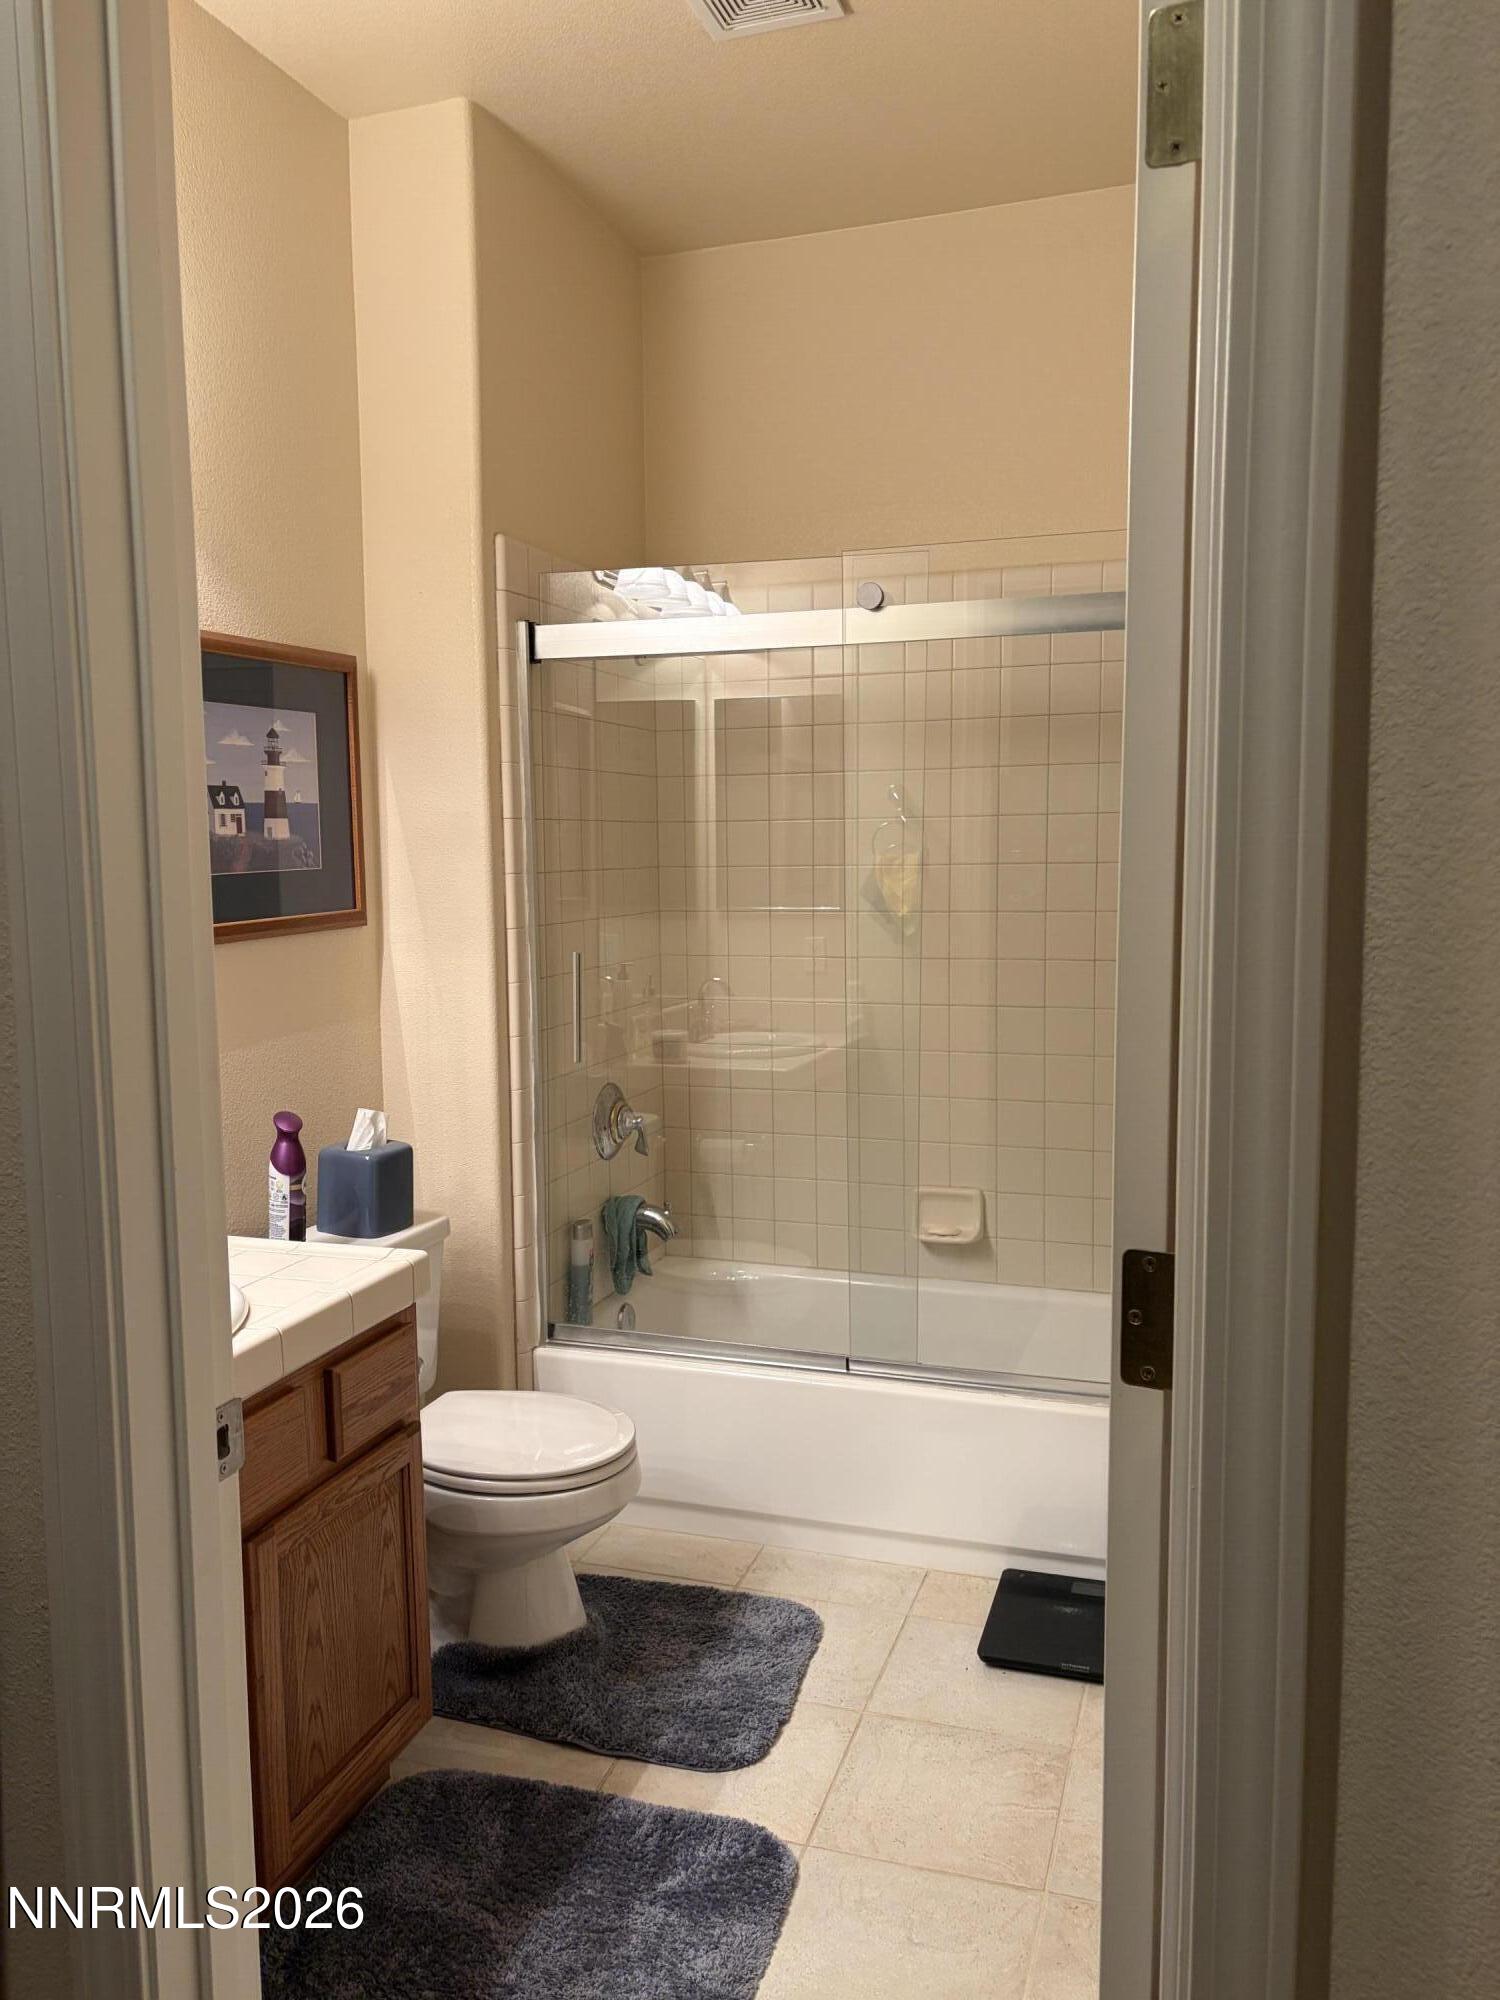
Downstairs Full Bath
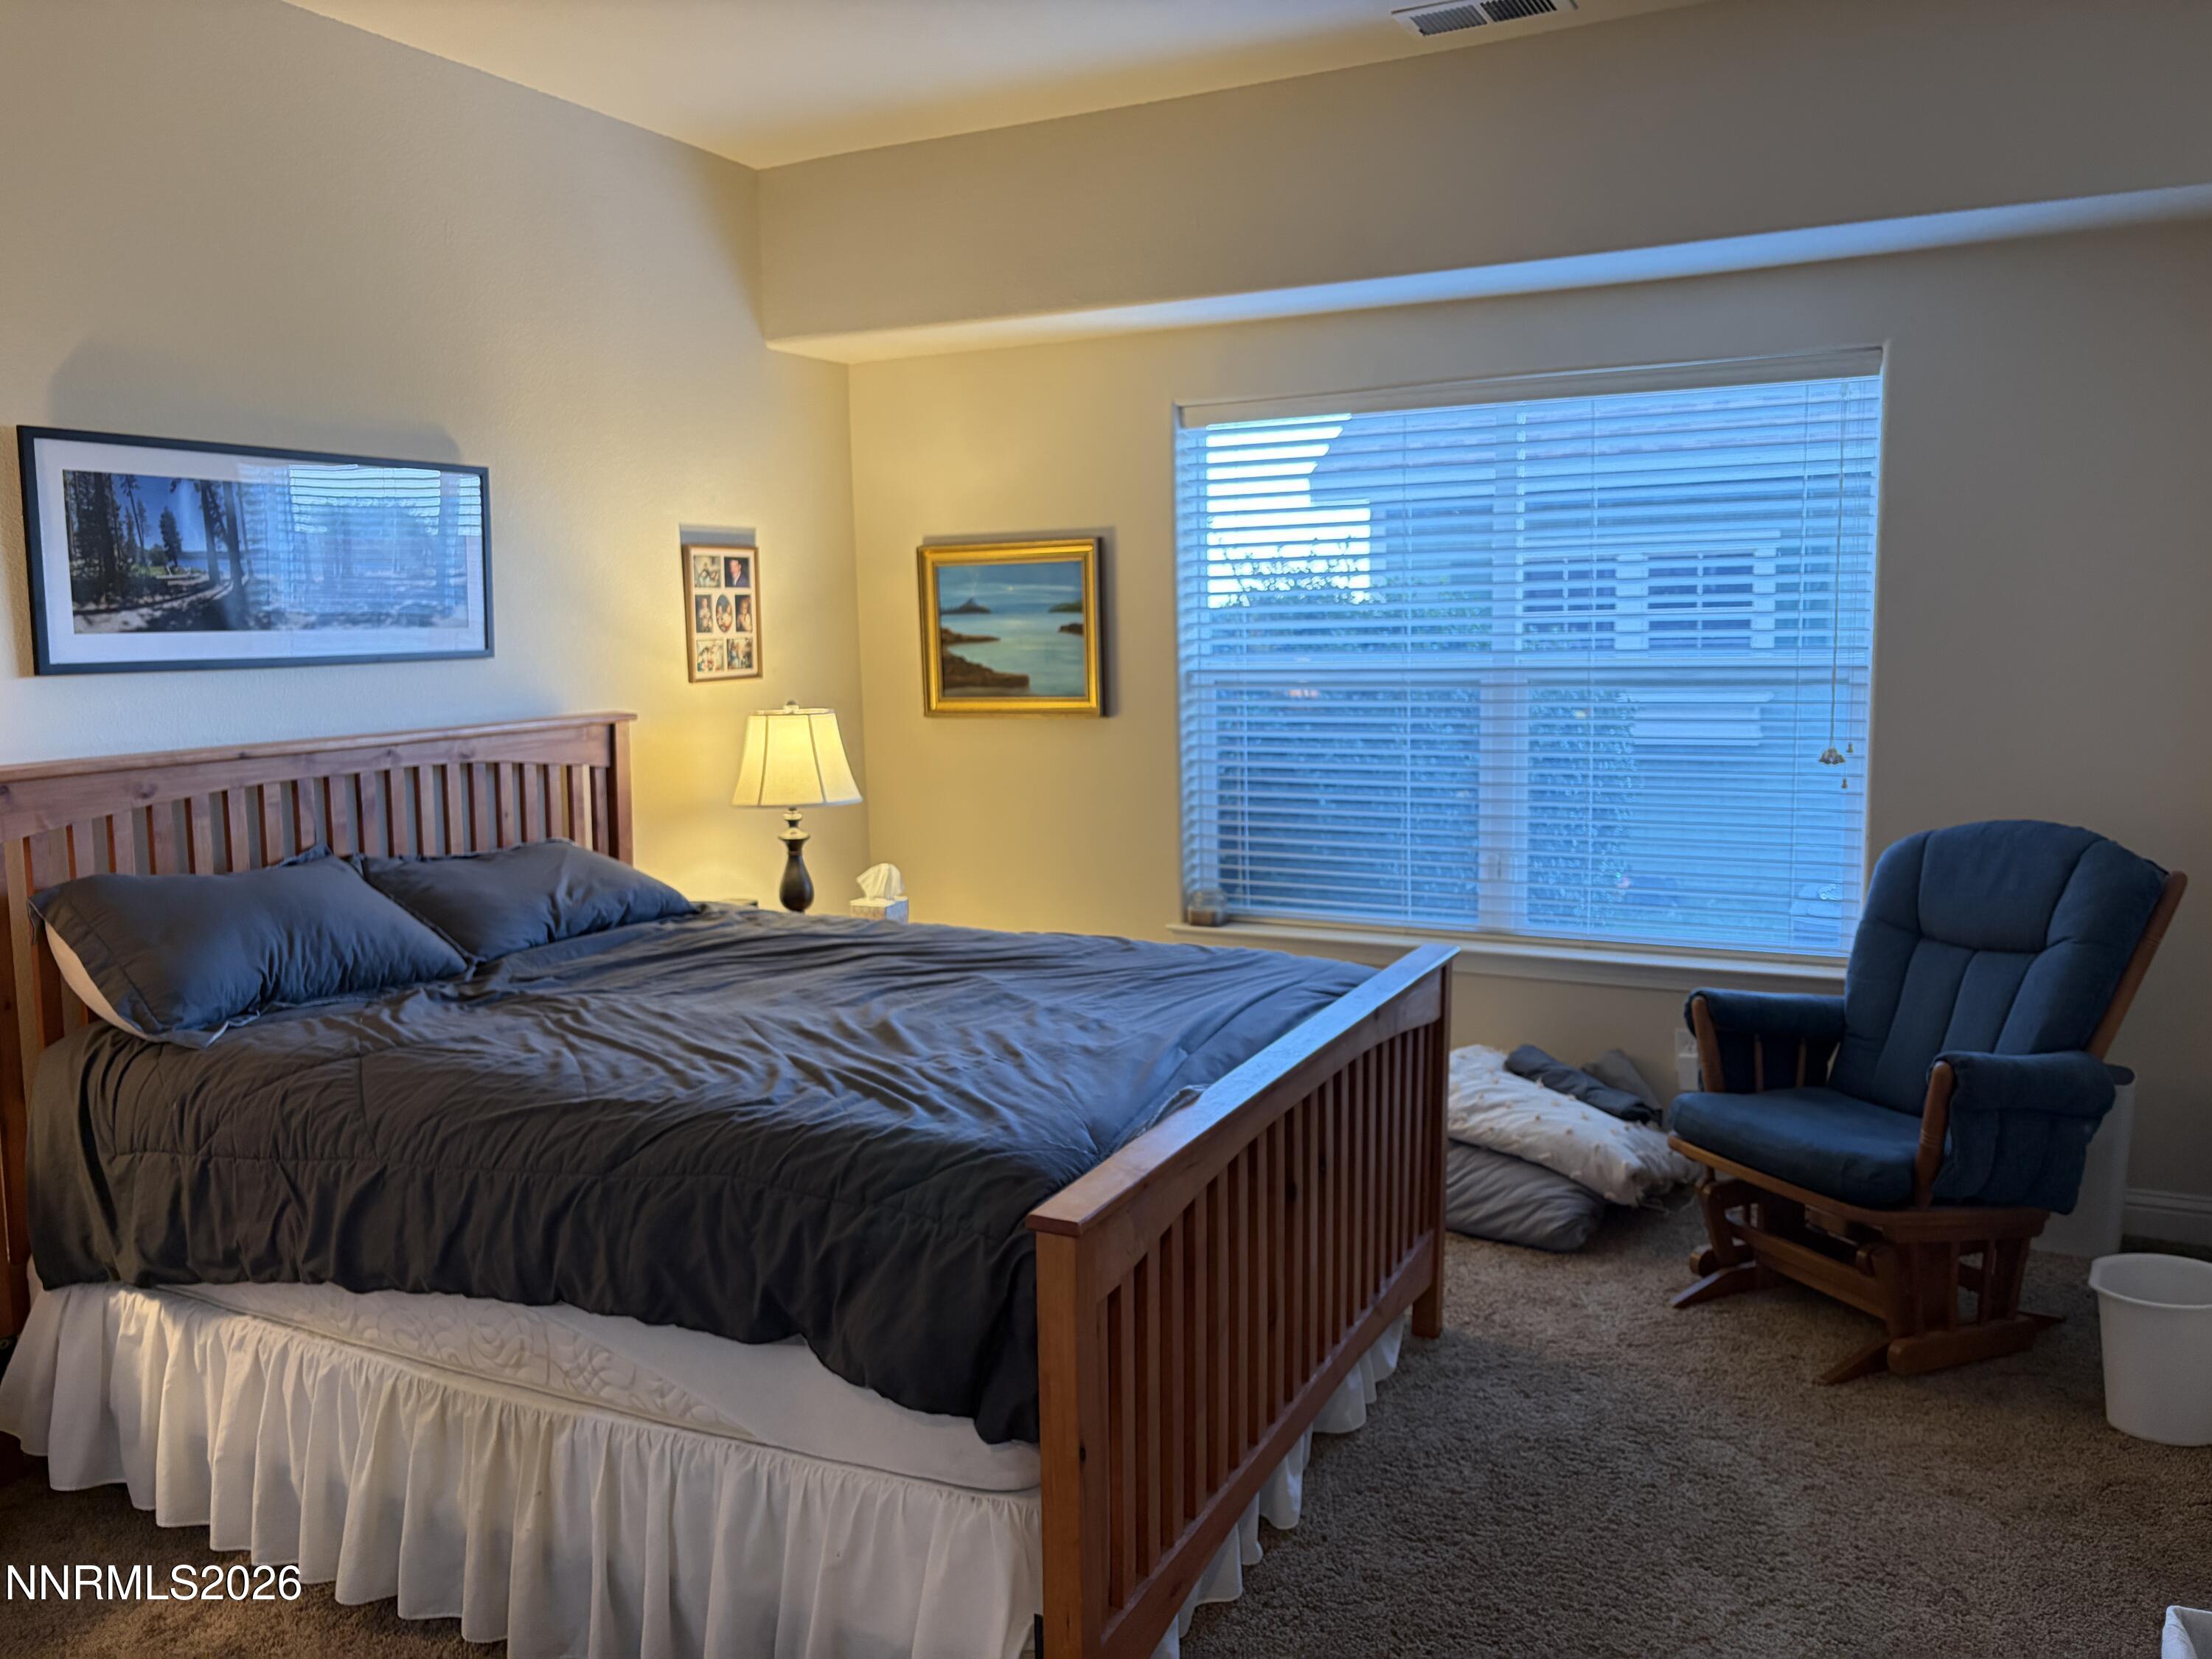
Downstairs Bedroom
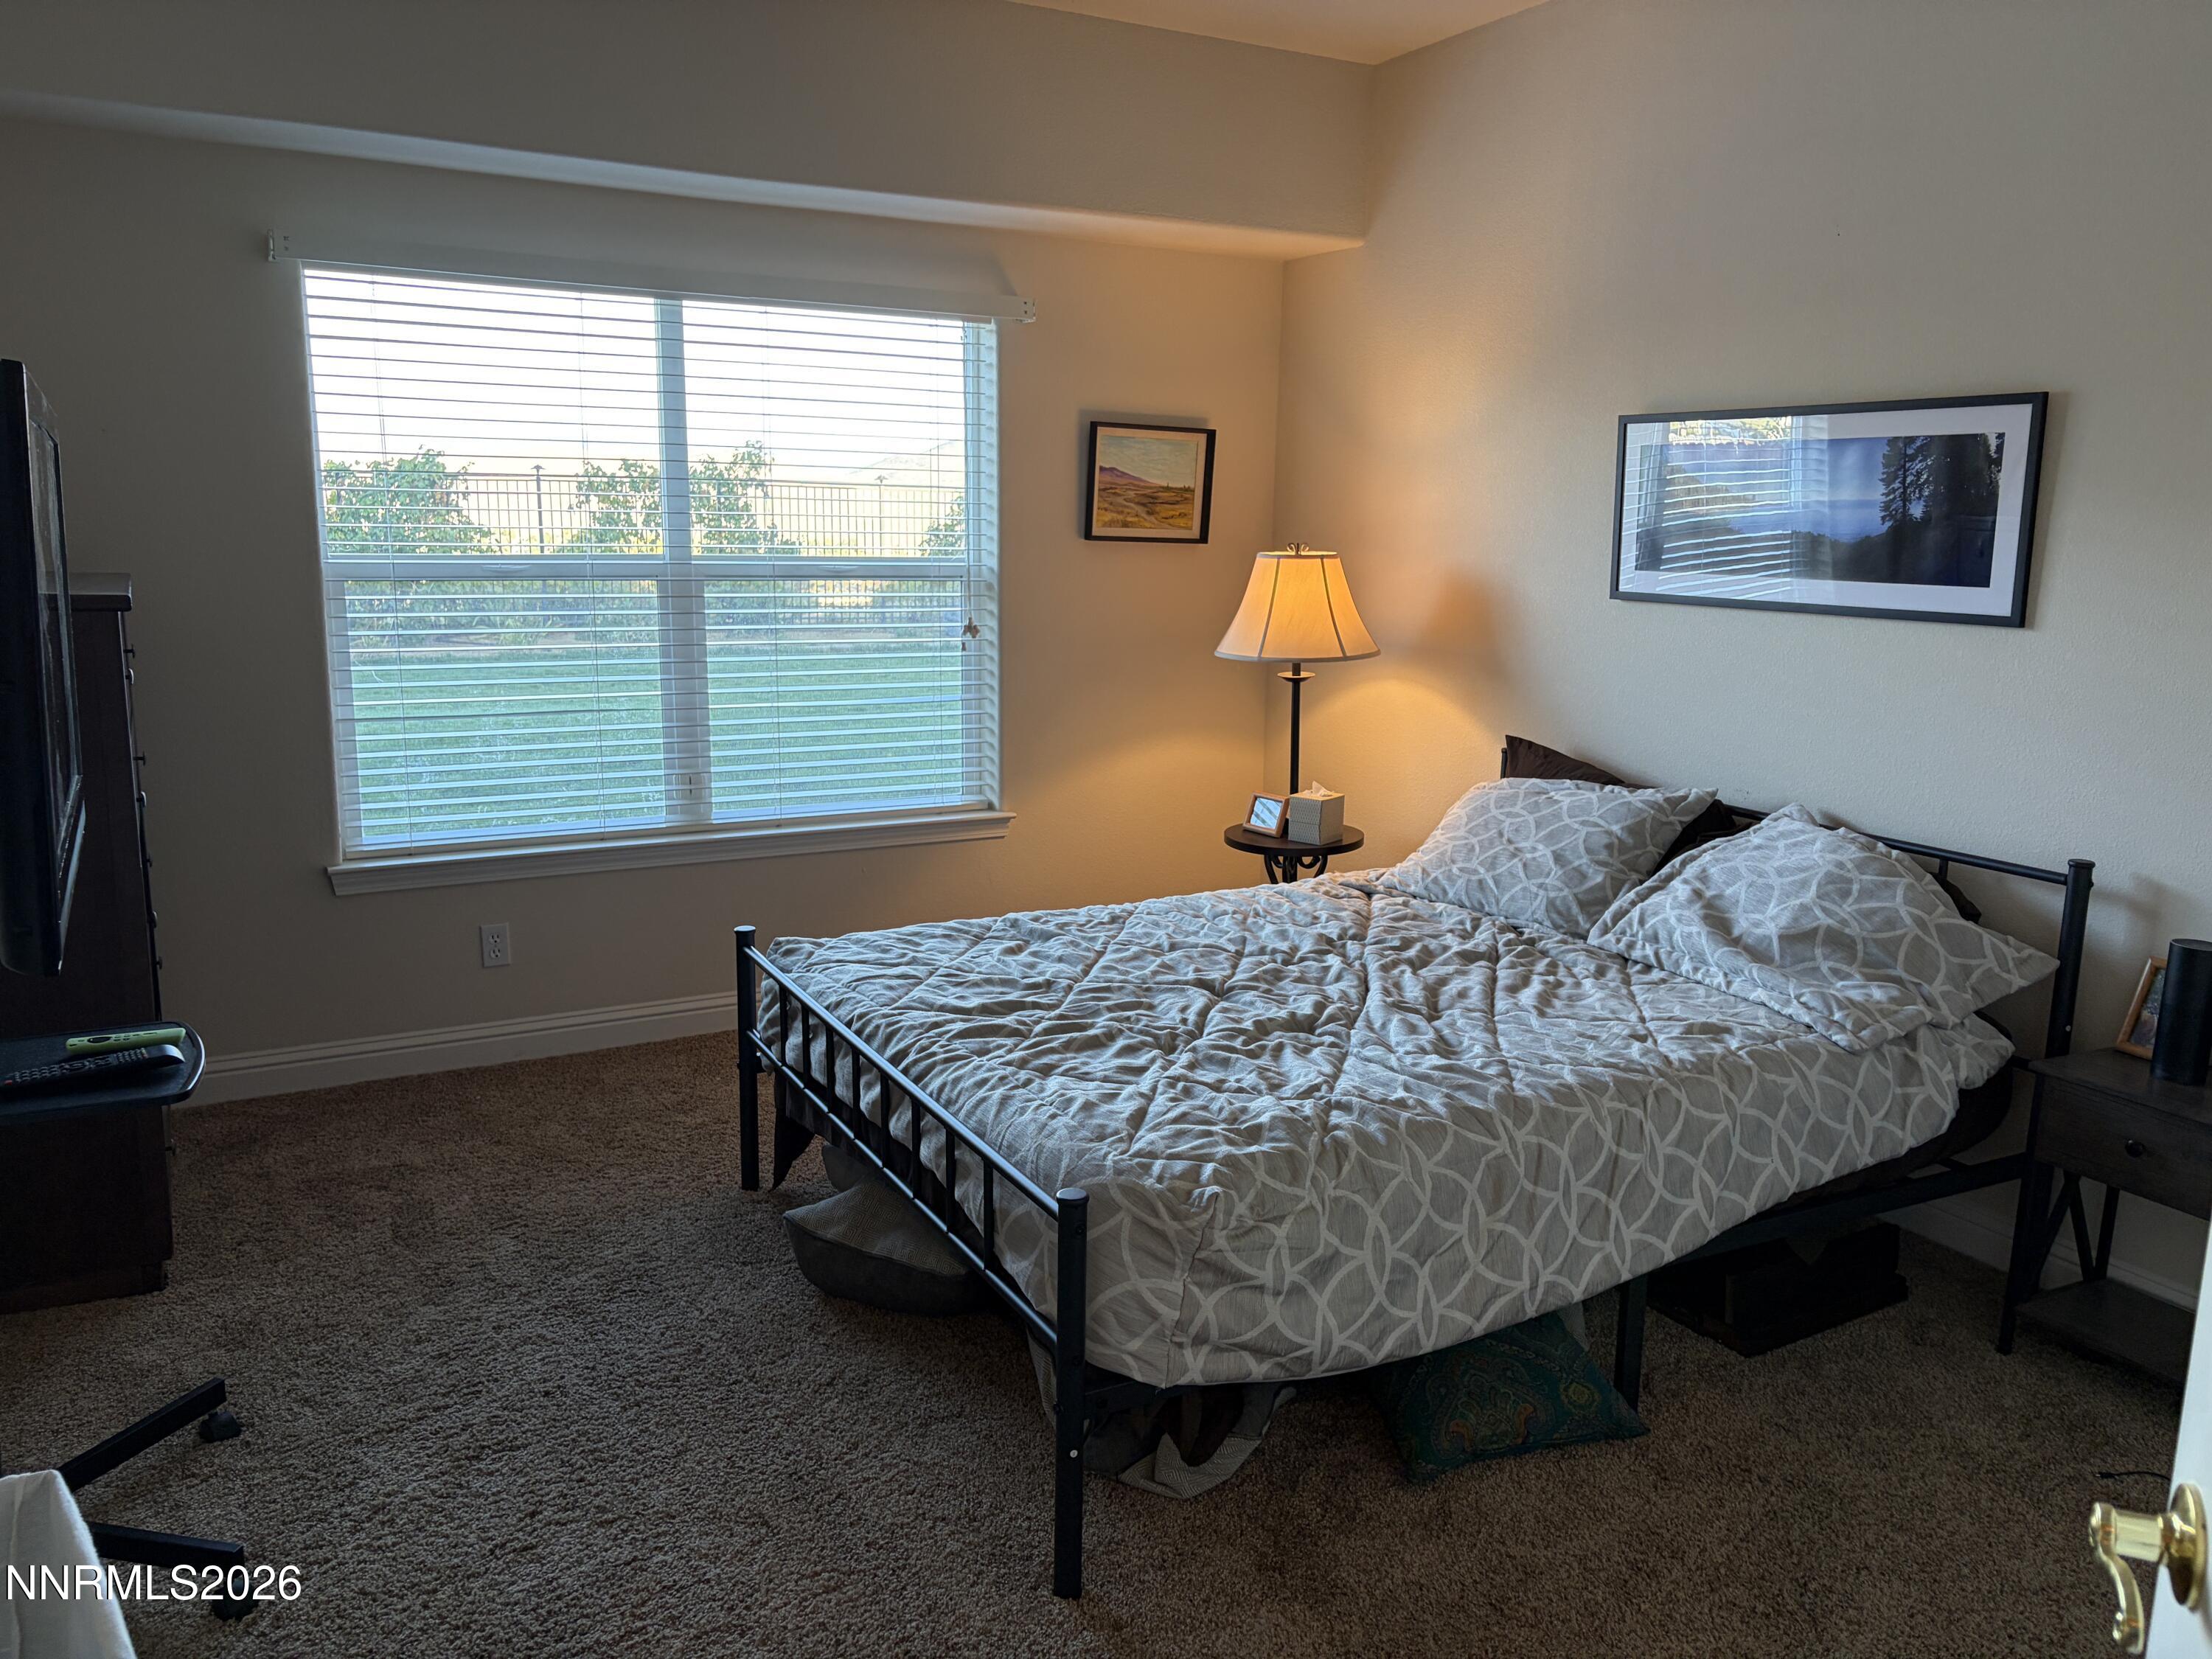
Downstairs Bedroom
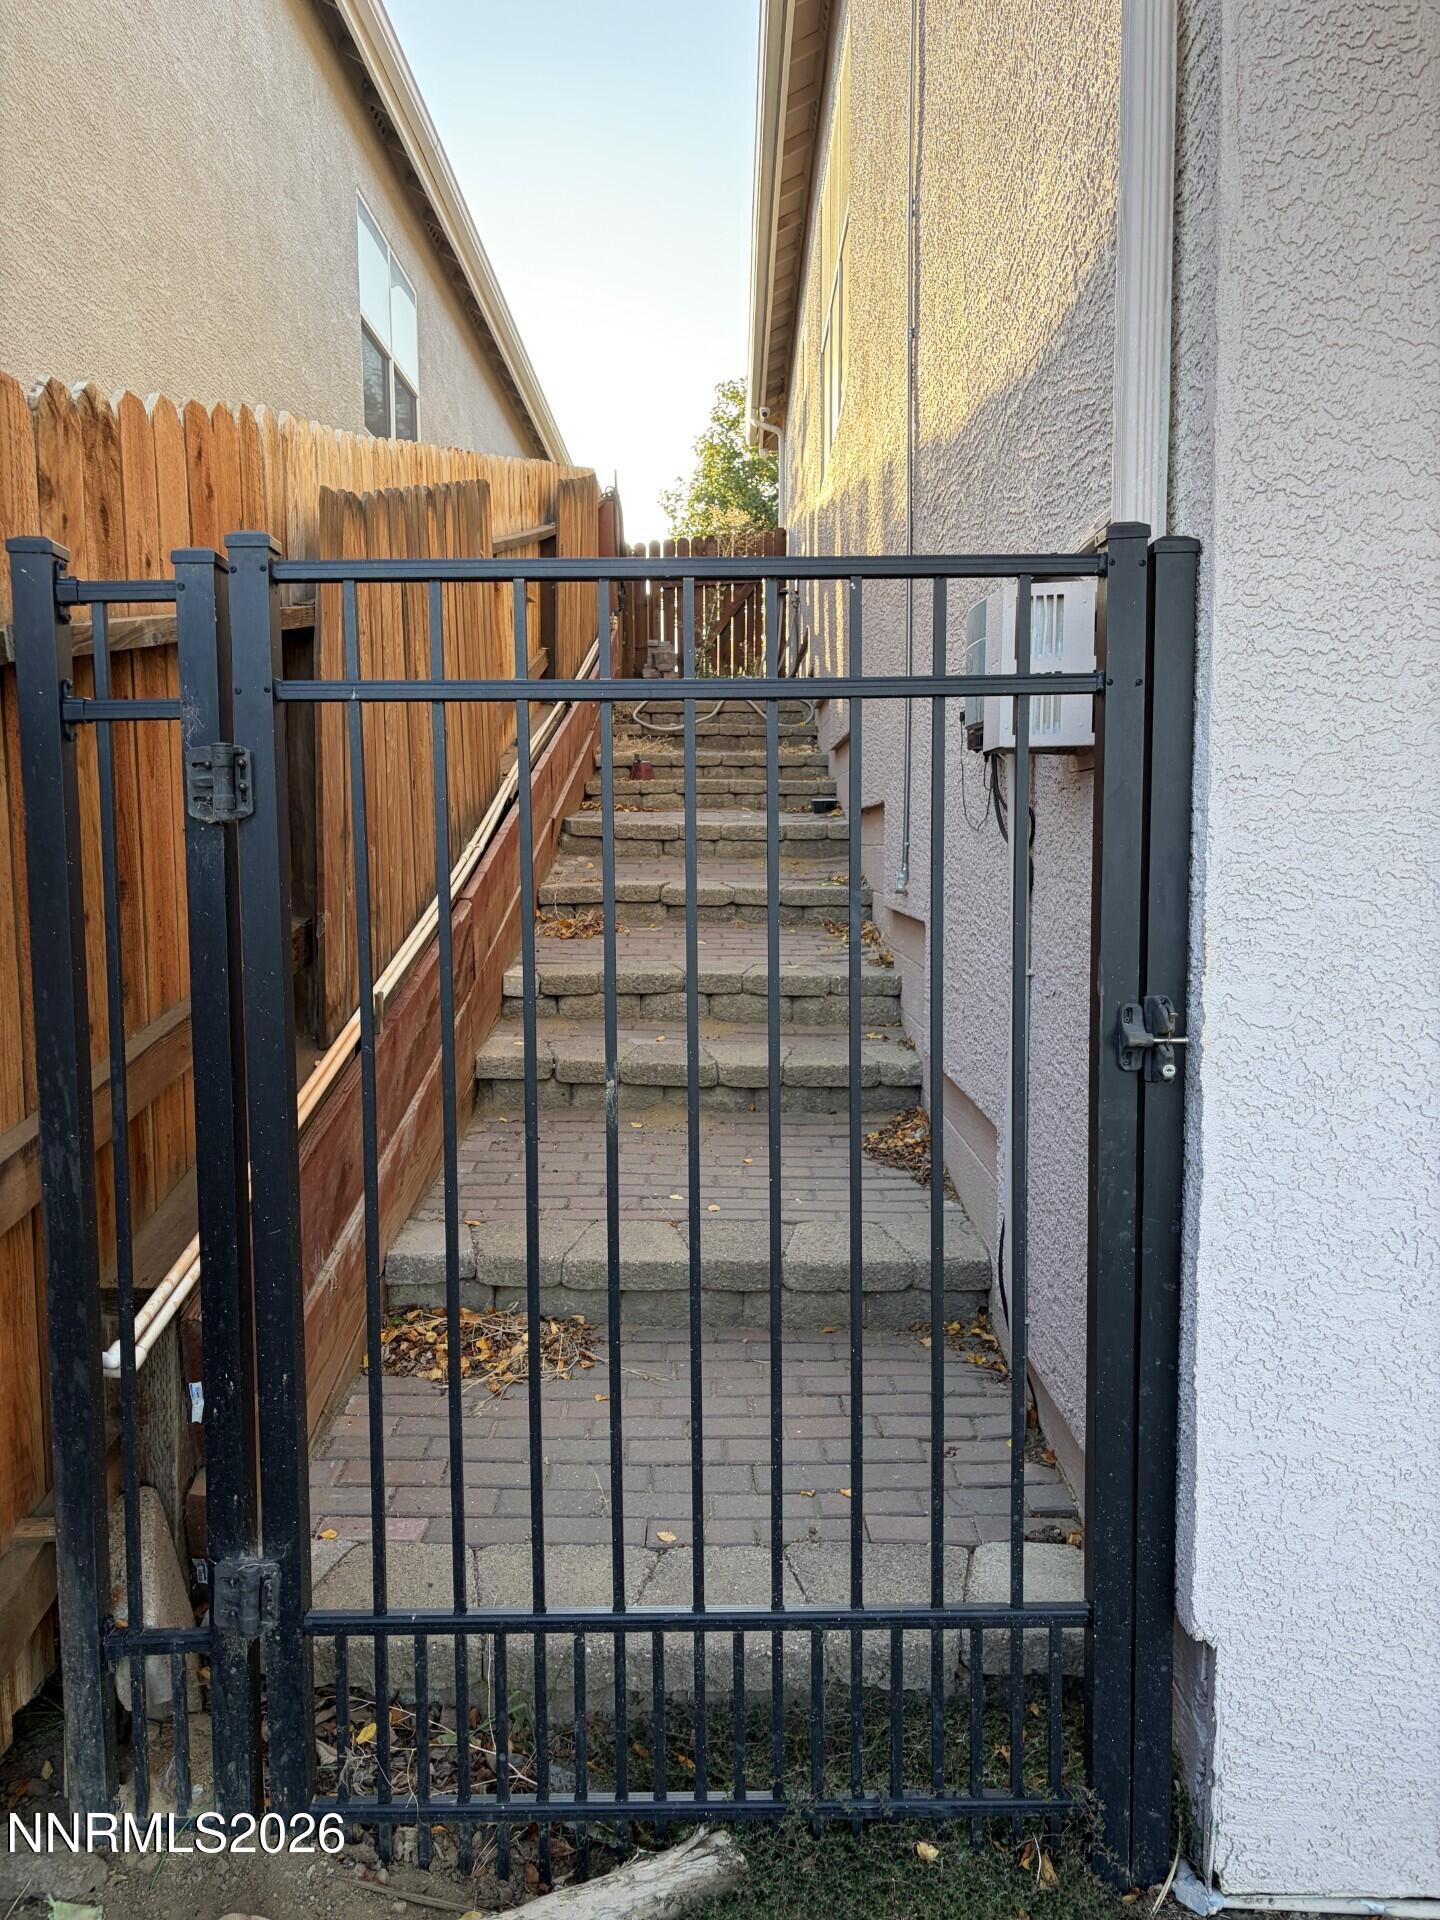
Side of House
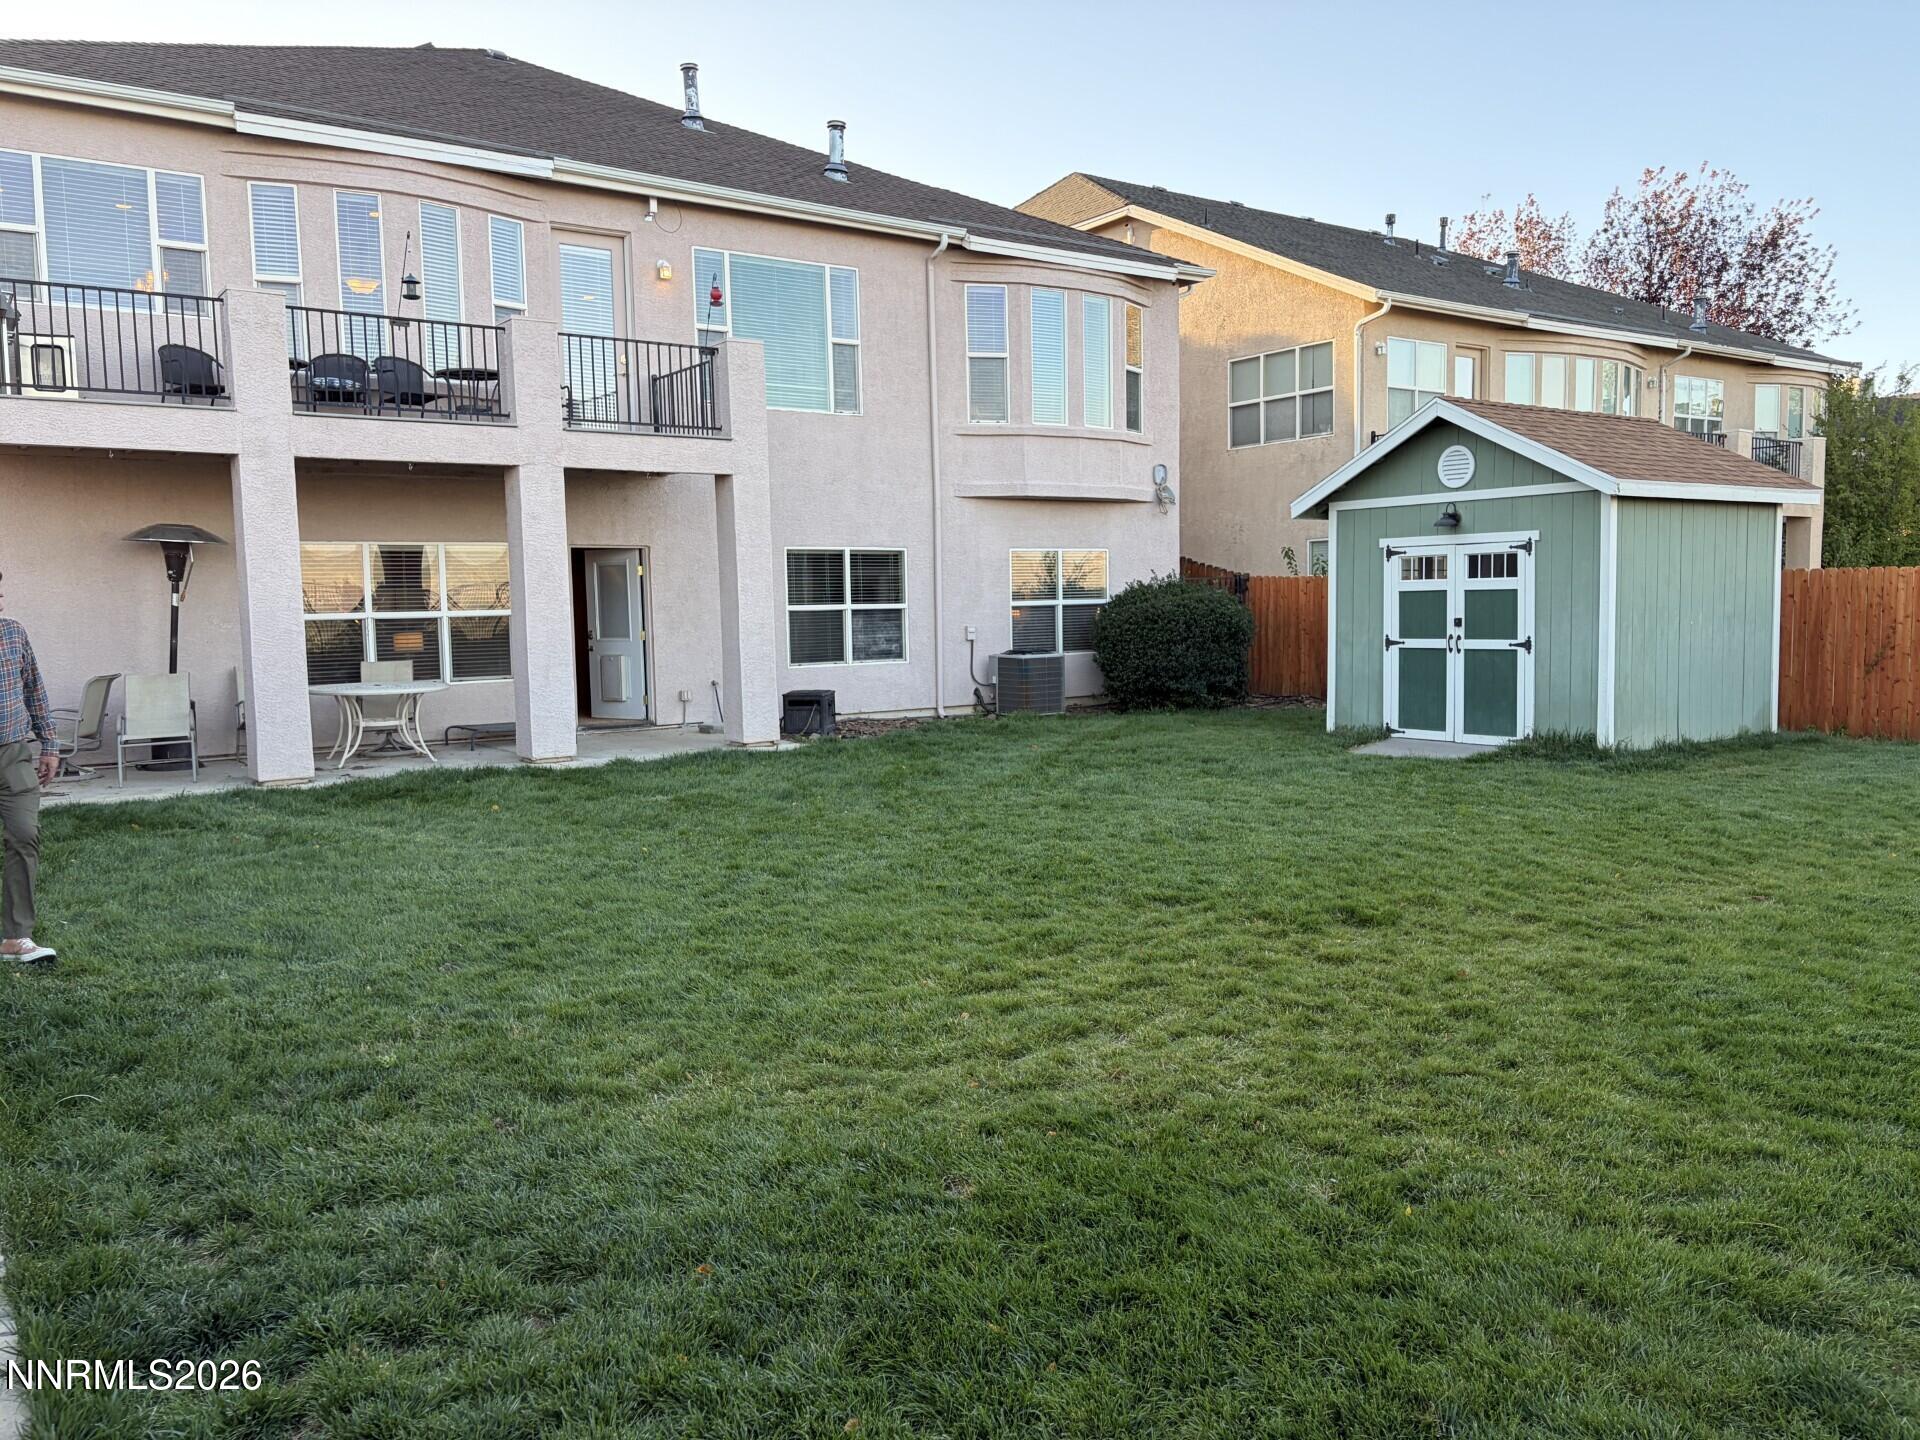
Back of House
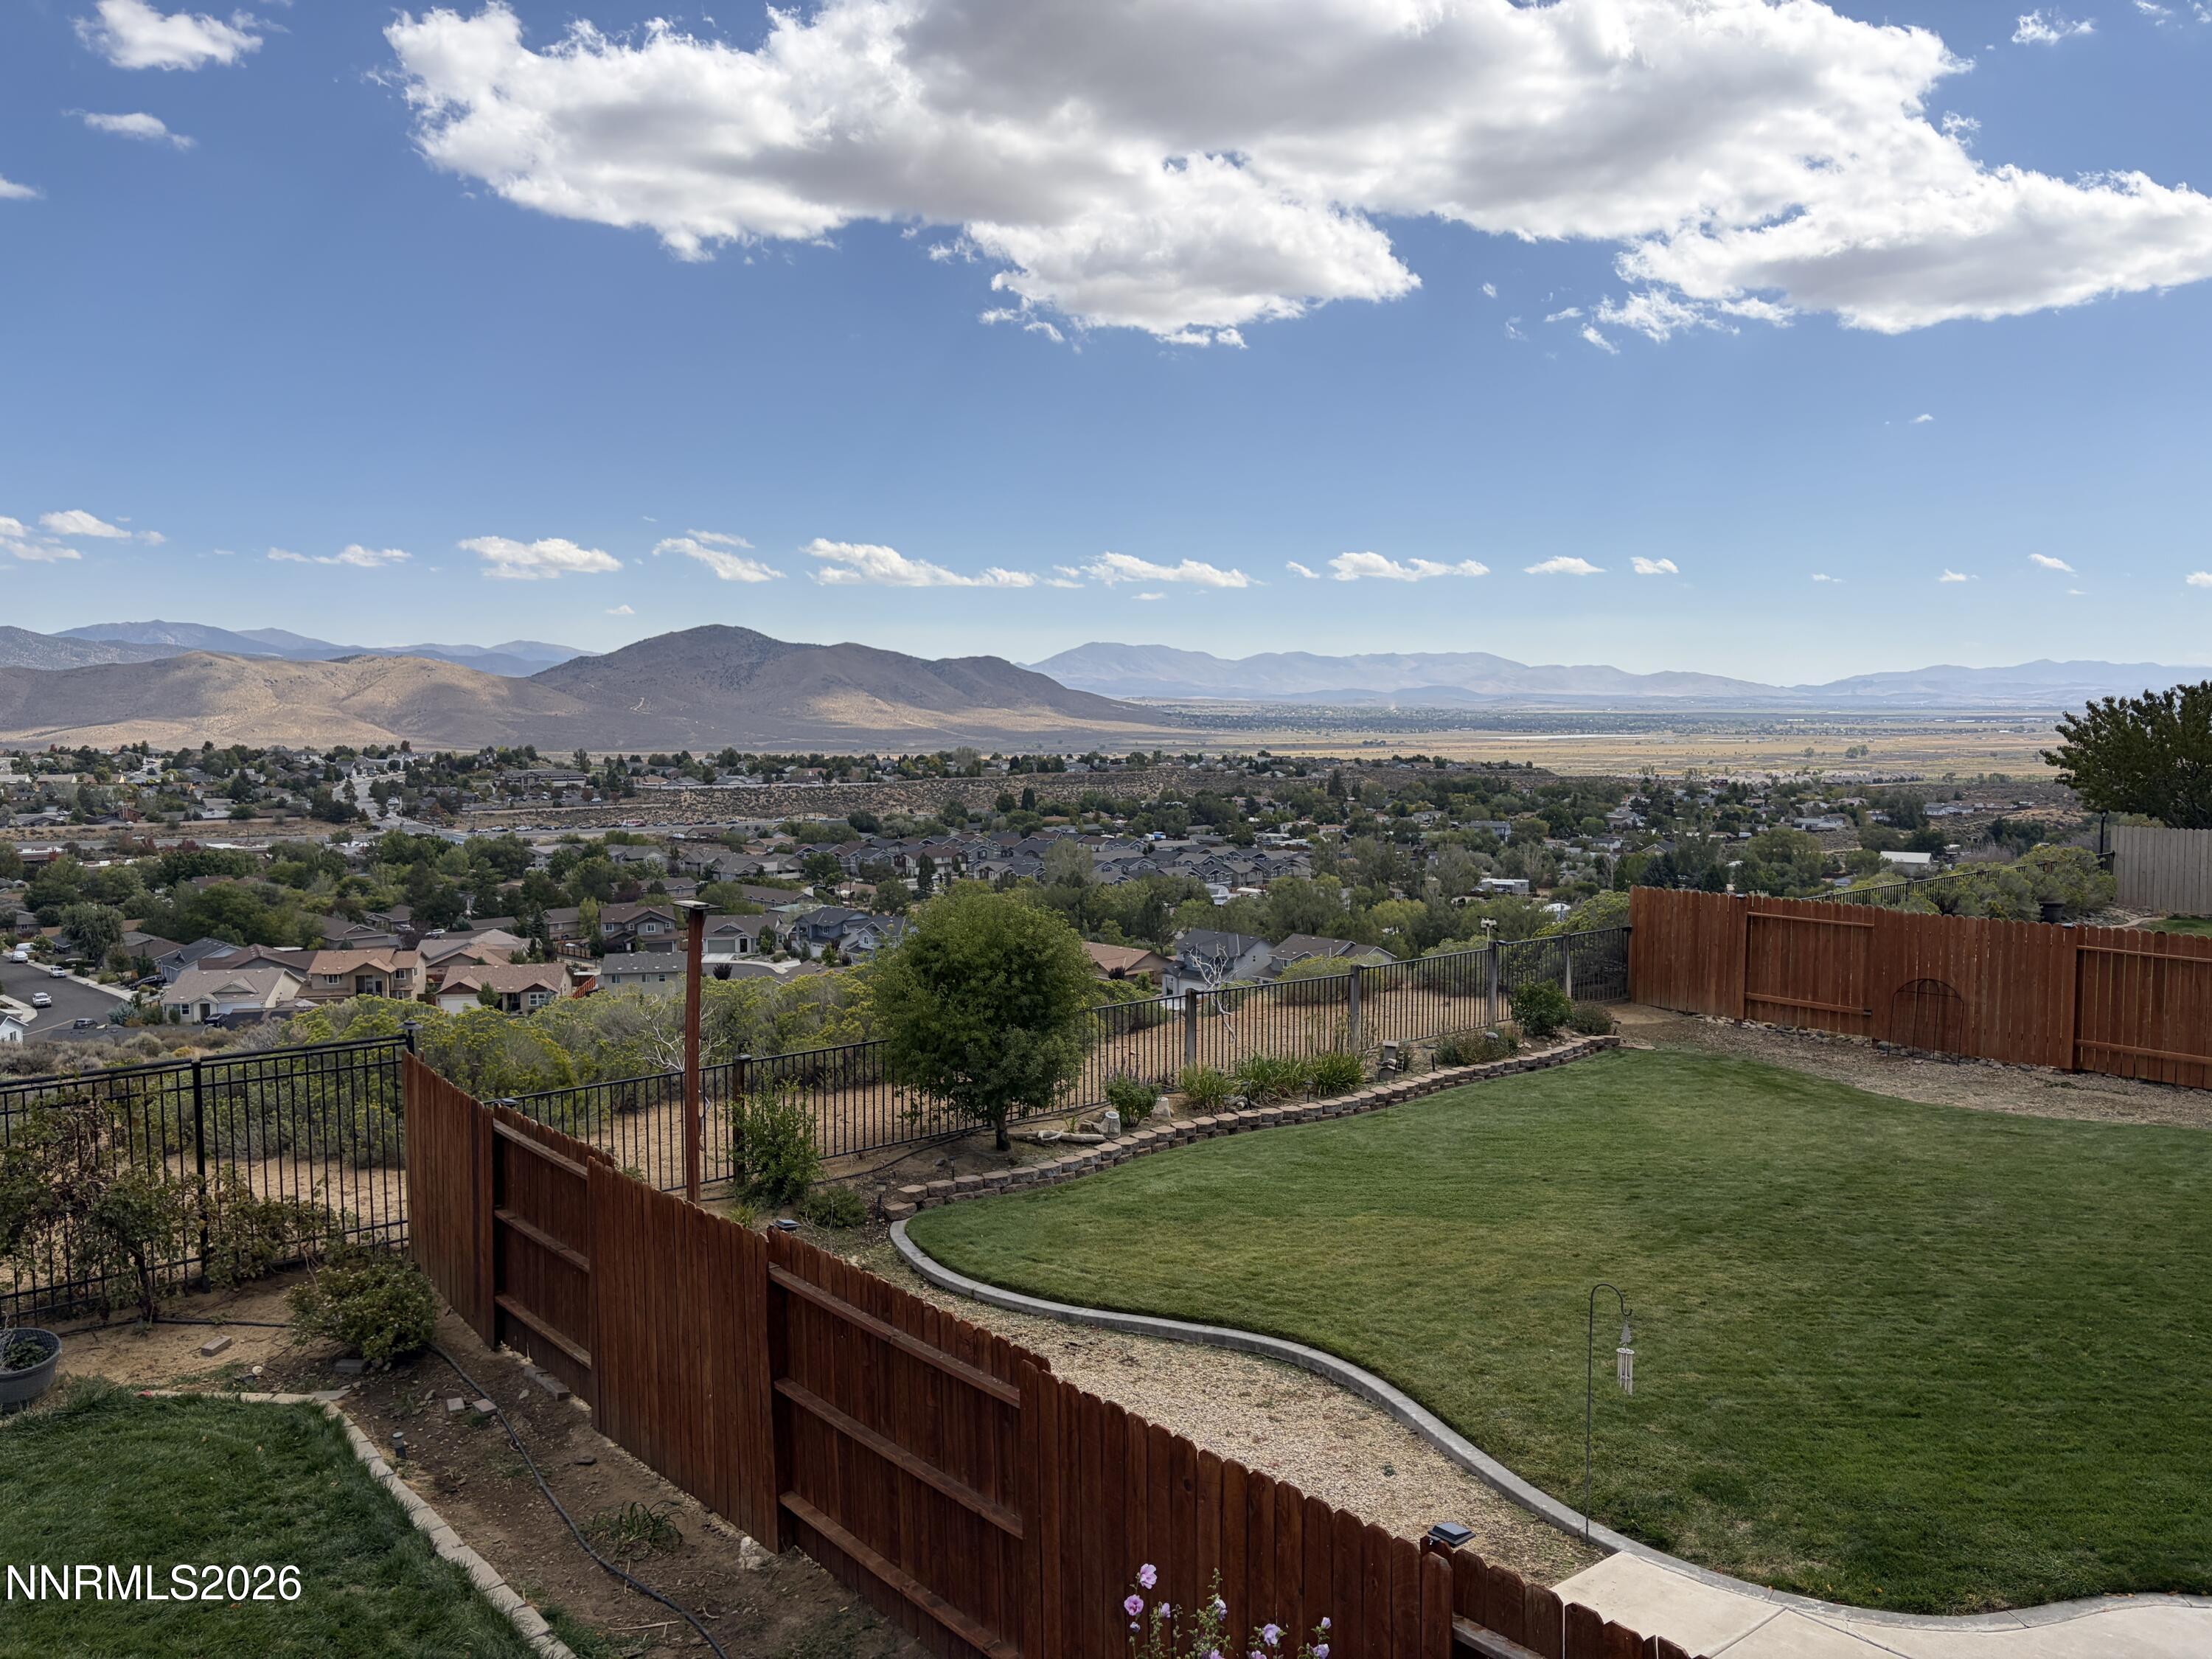
Back of House and View
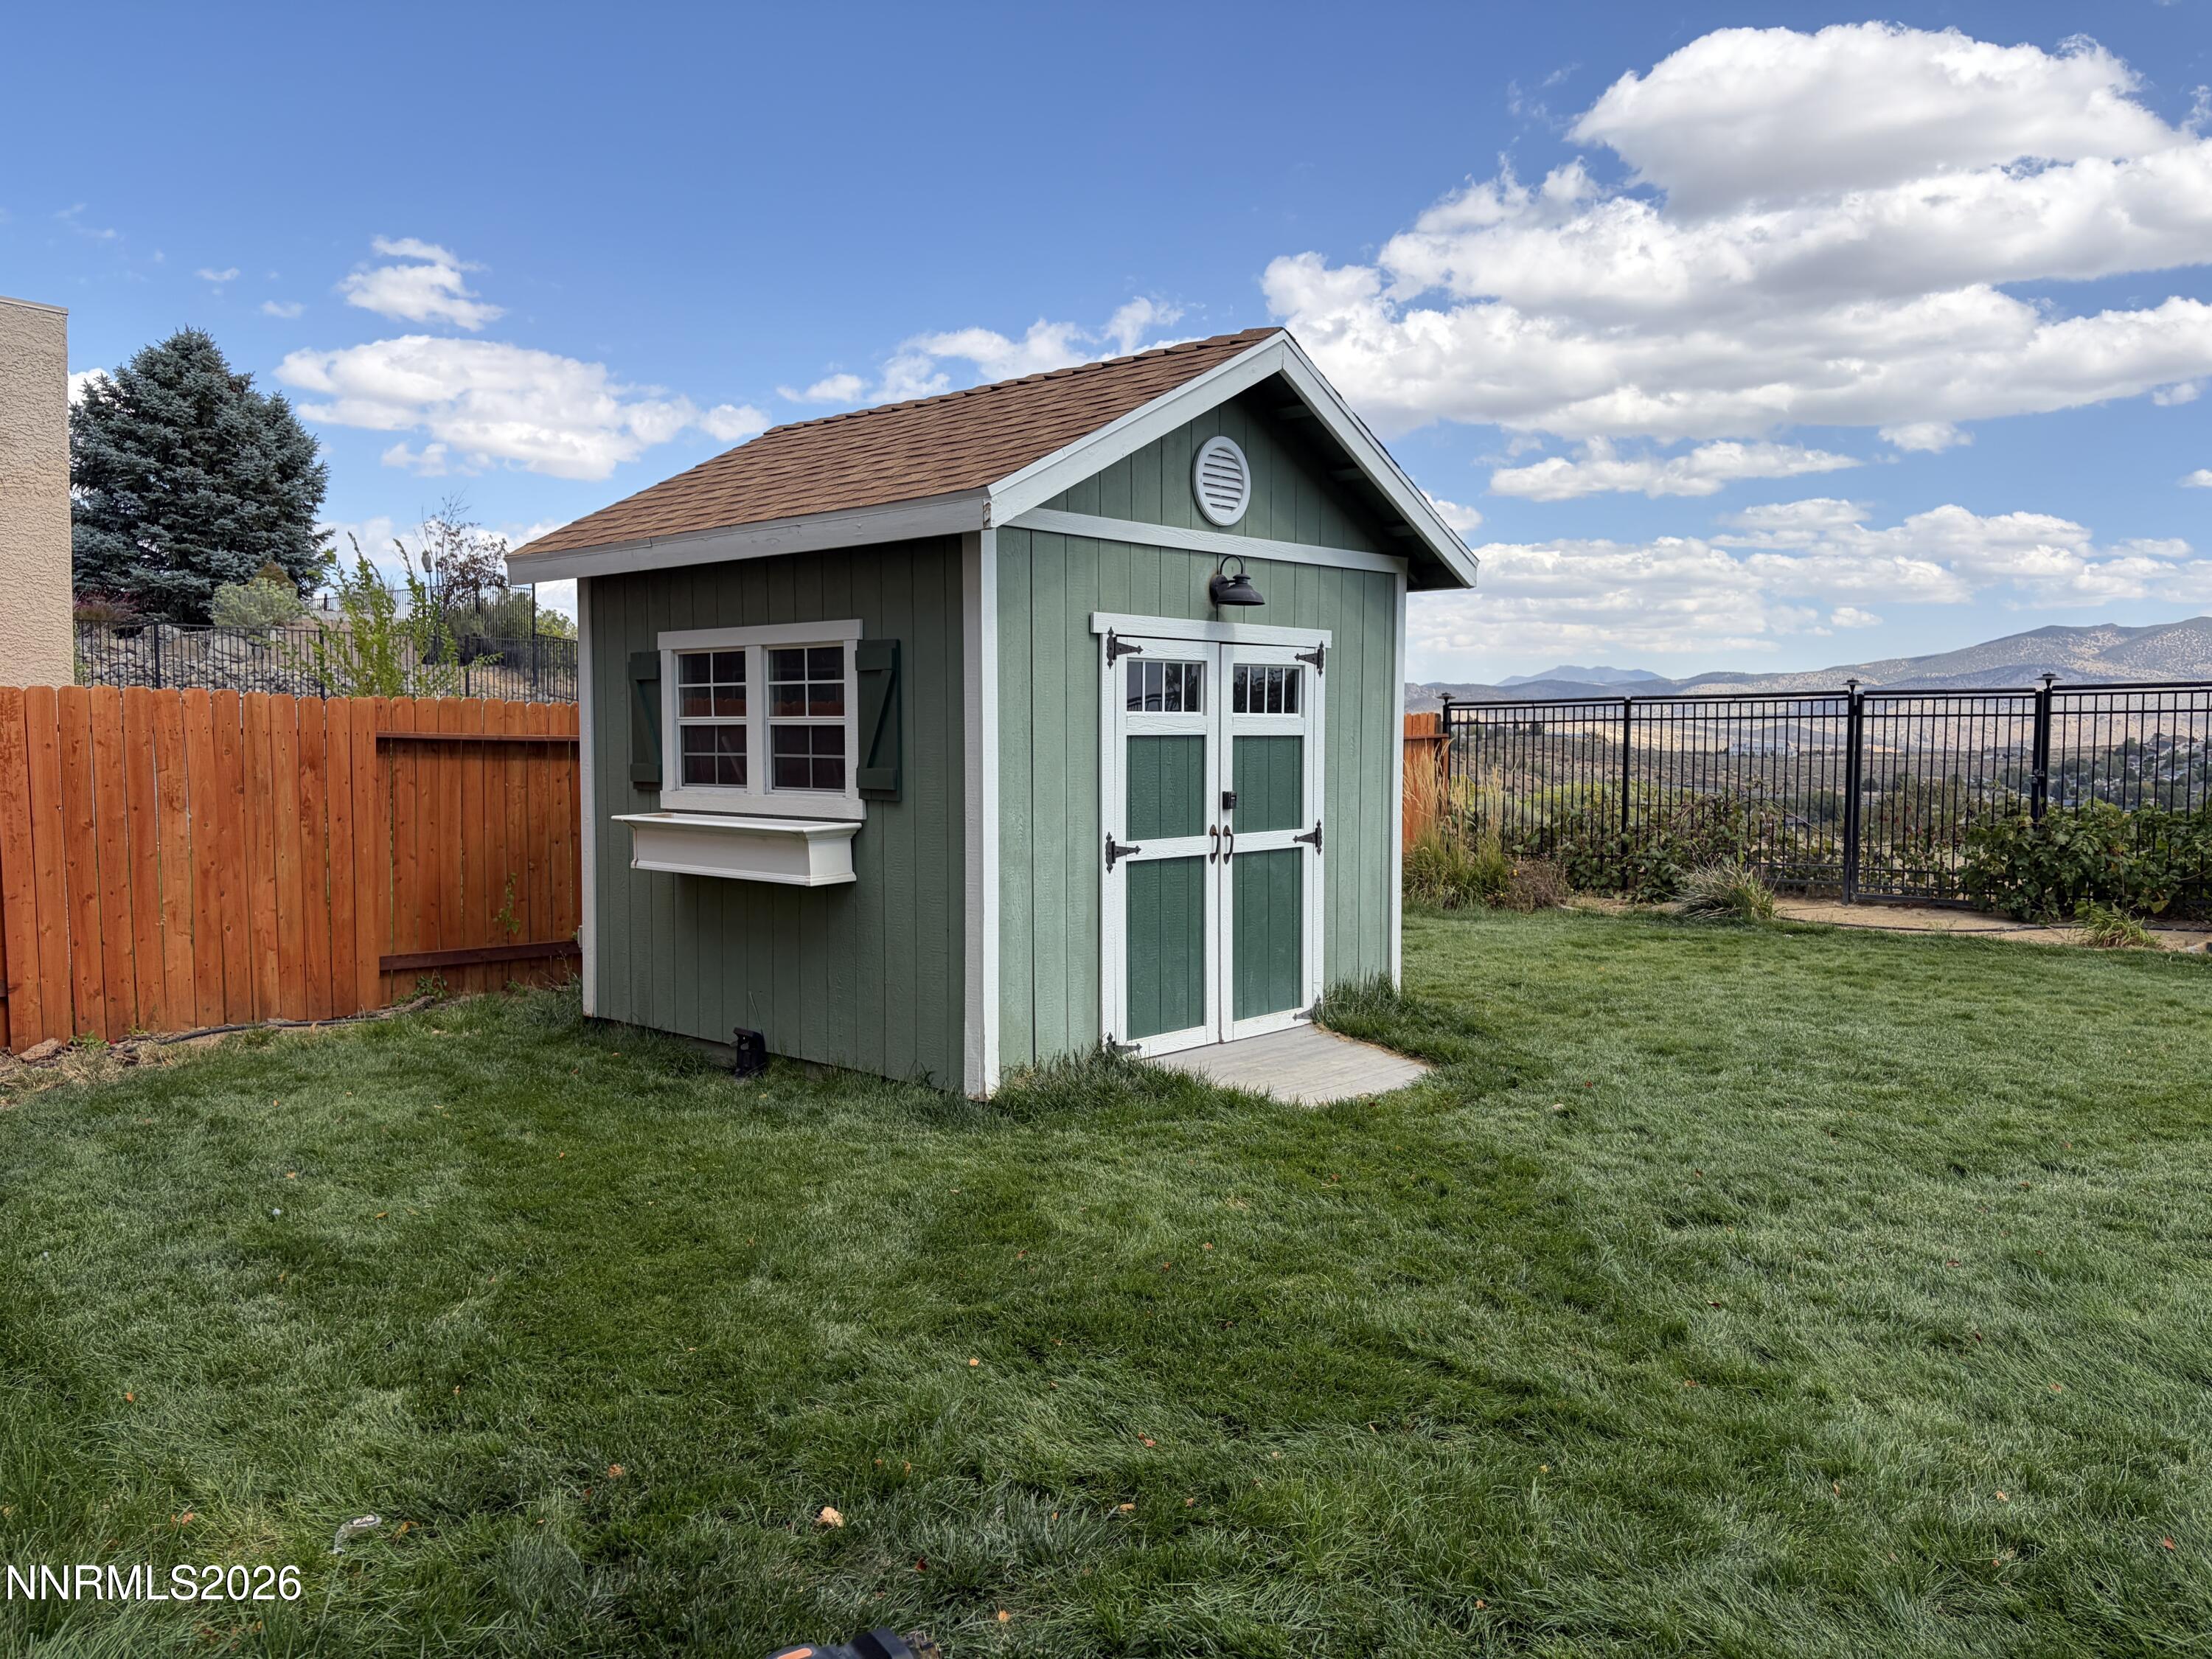
Tuff Shed
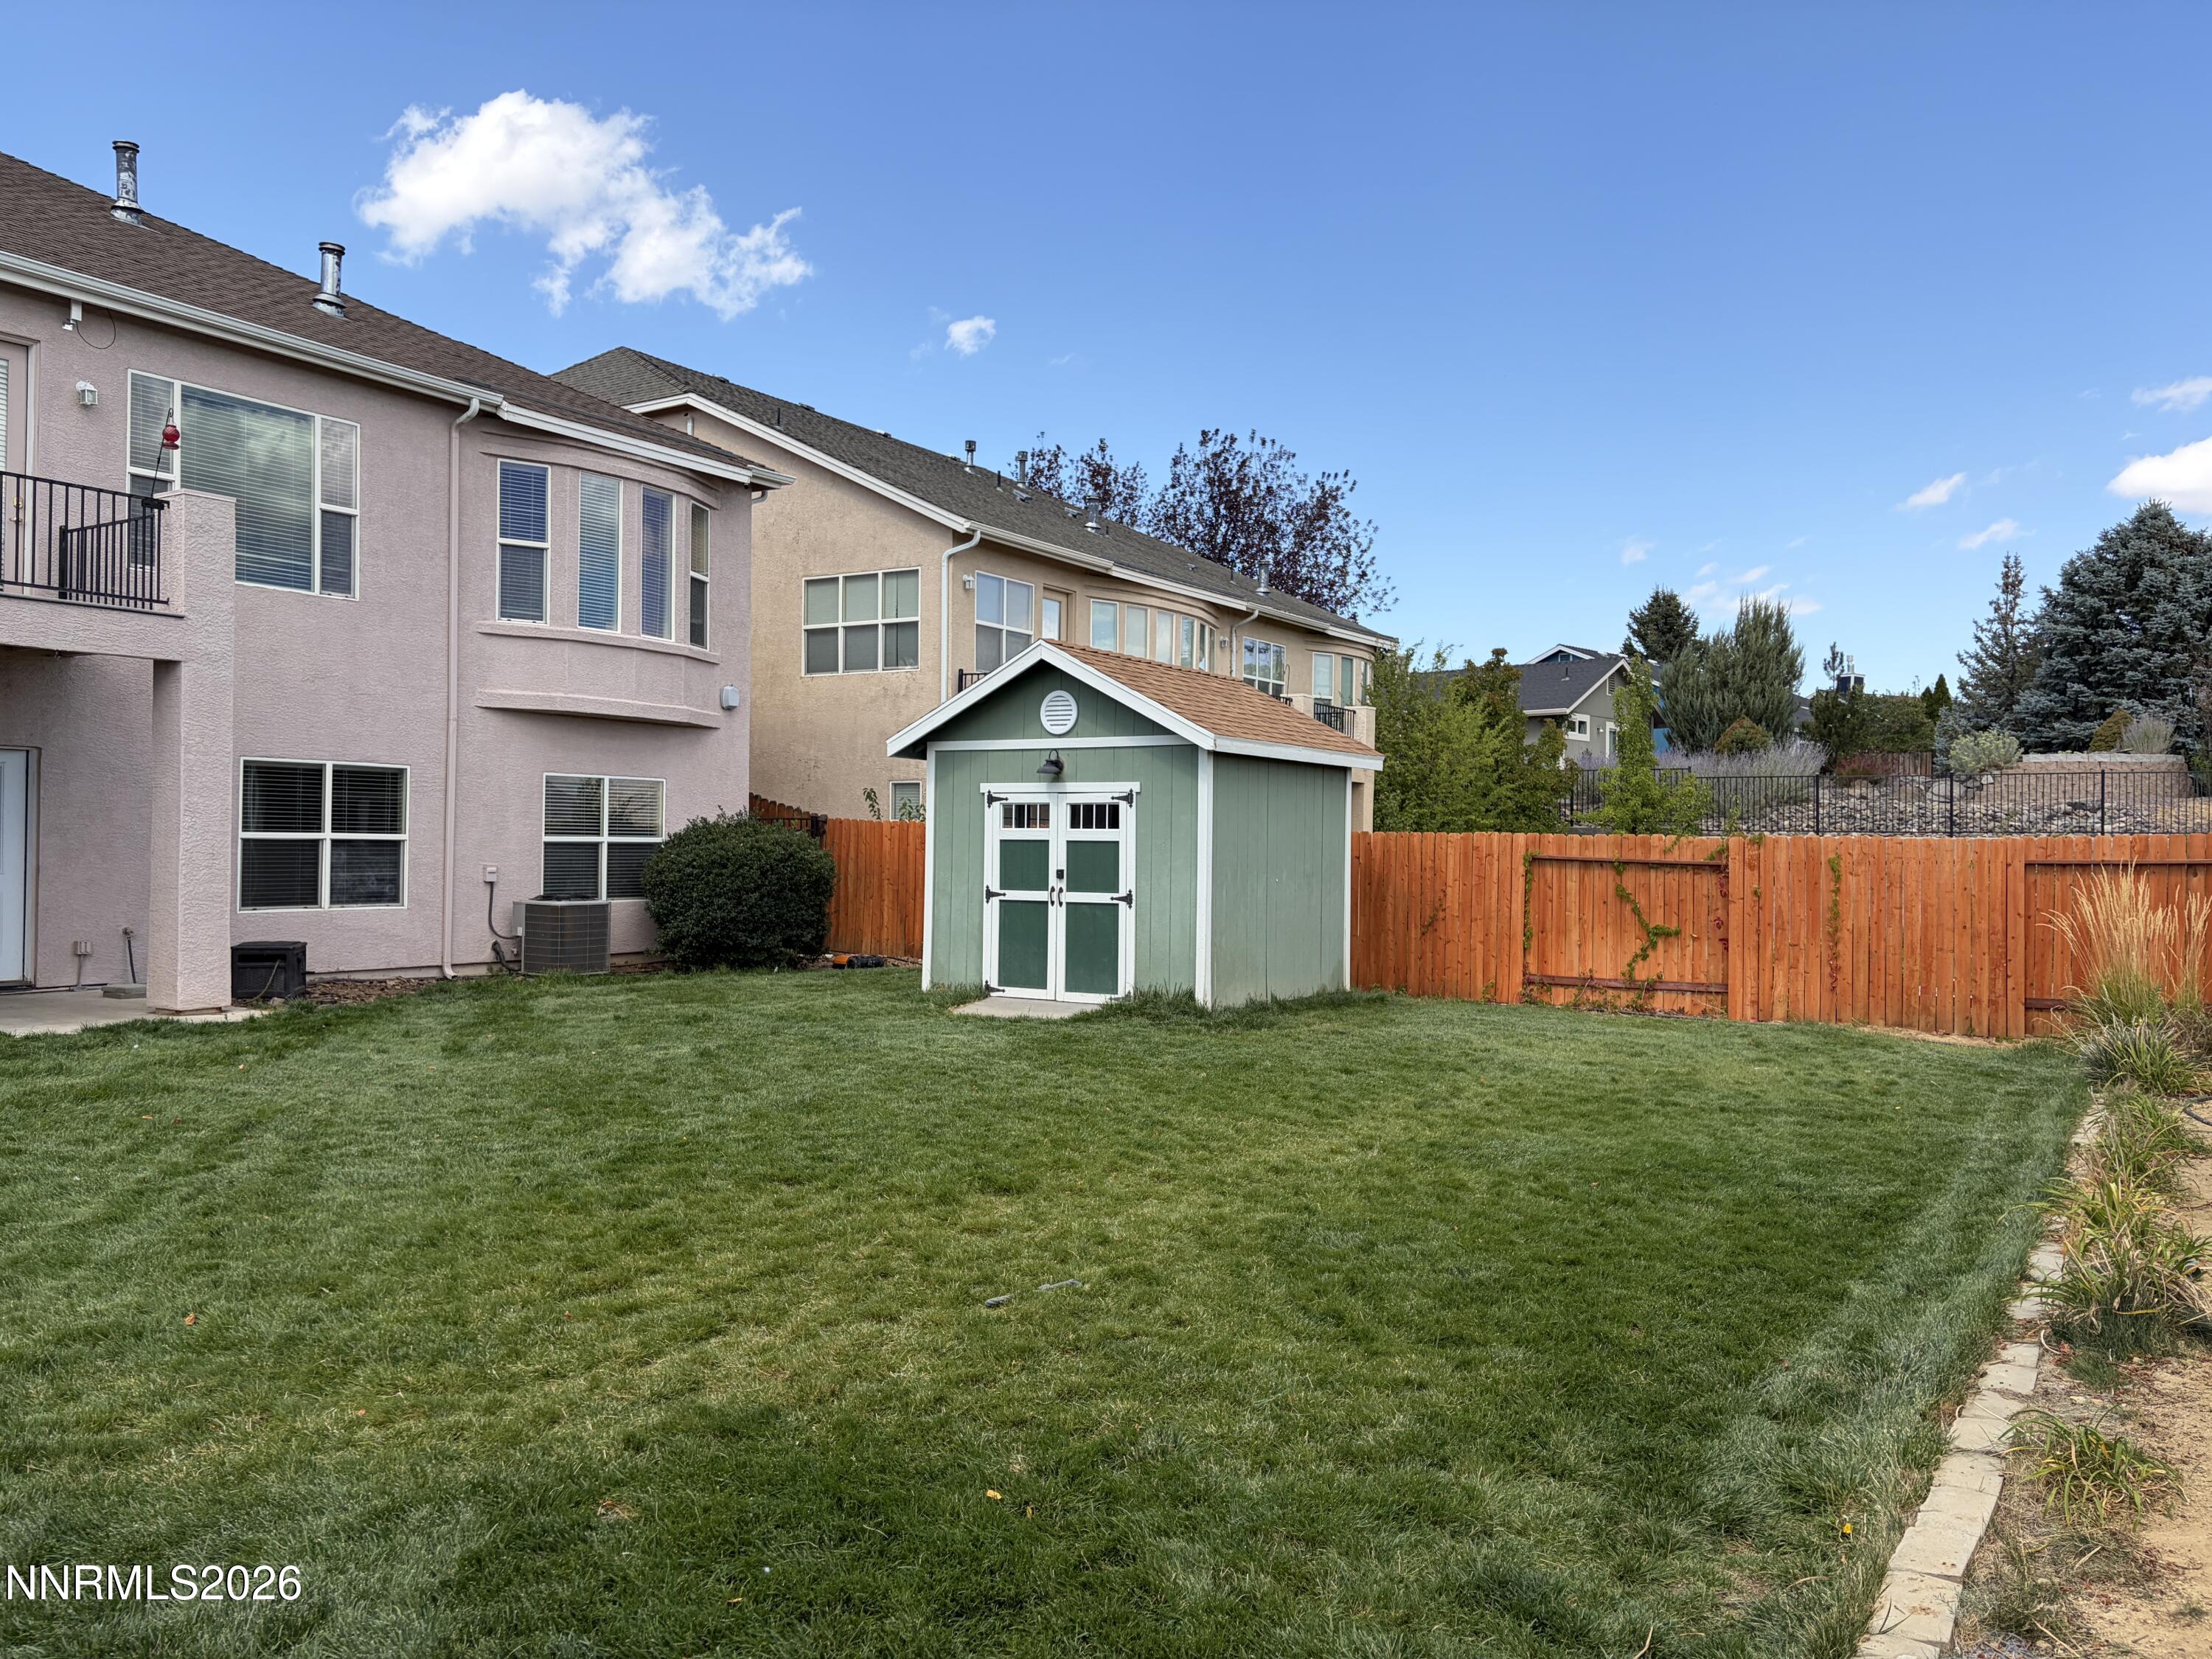
Backyard
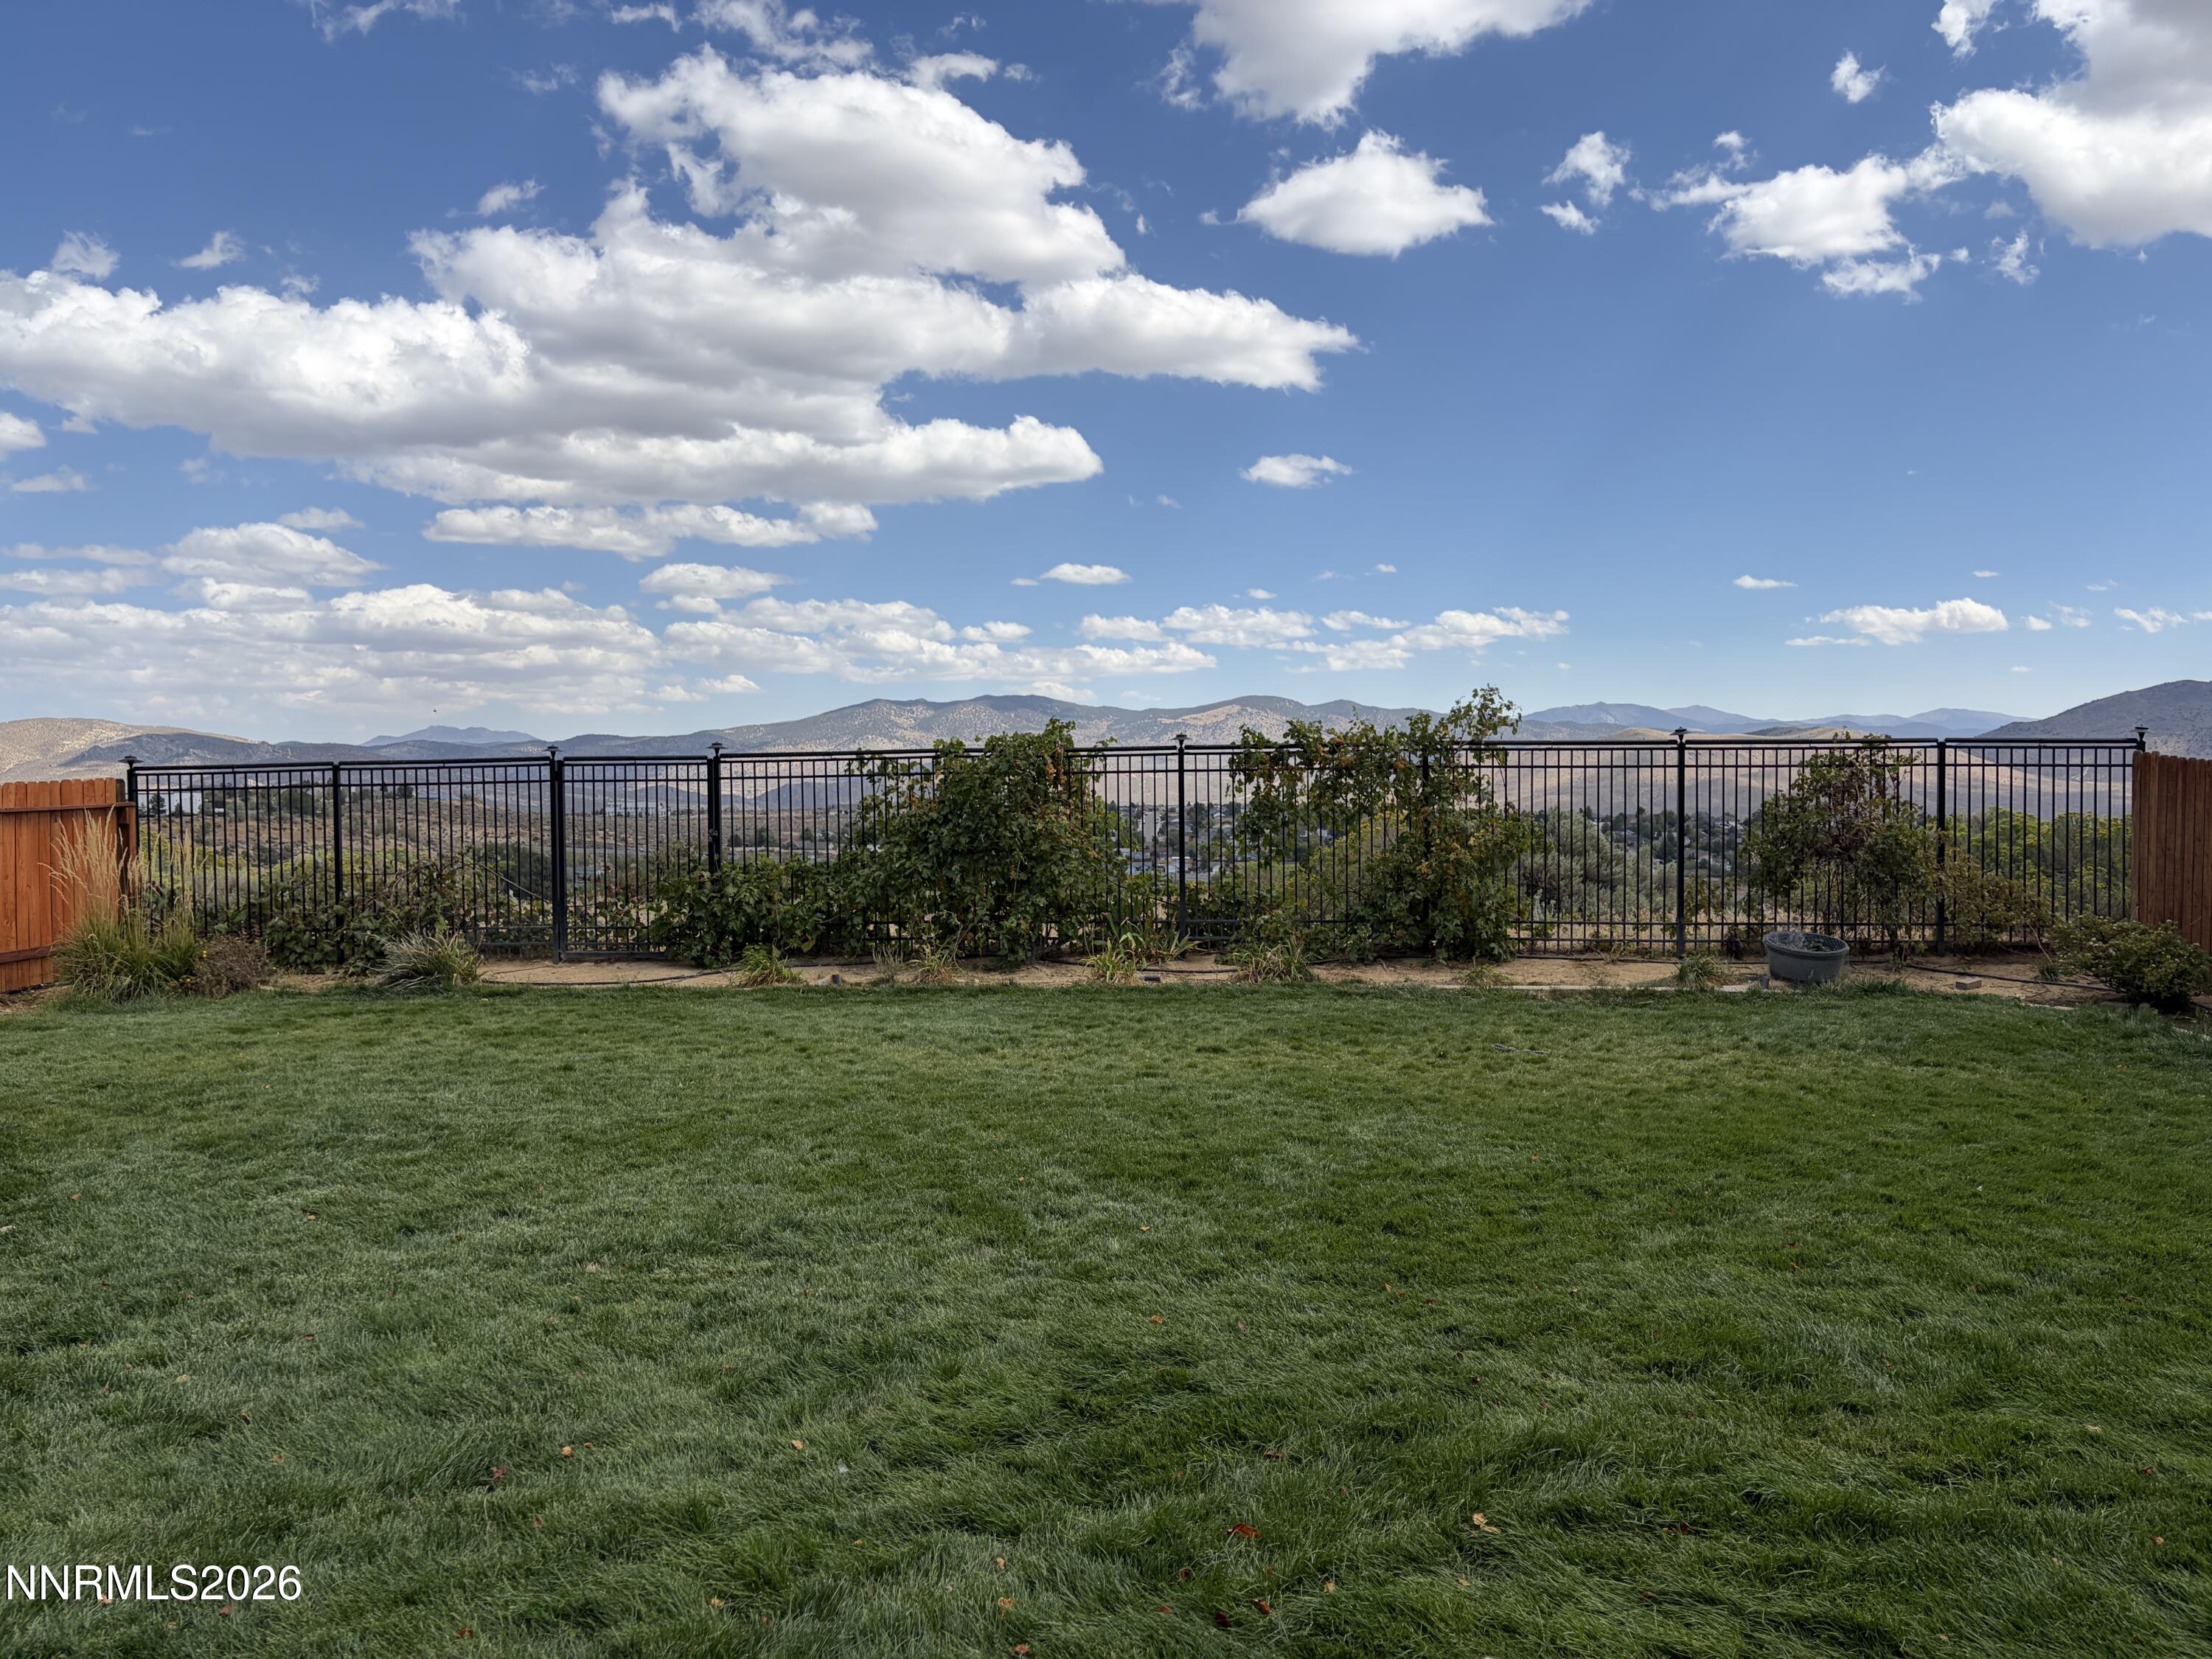
Backyard

Description
Welcome to this exceptional property featuring 10-foot ceilings, 3,590 square feet of living space, scenic views, and smart home technology offering app control for lights, garage doors, and fireplaces. Main Level Highlights: - Master Suite: Expansive bedroom and bathroom, walk-in closet, and cozy fireplace - Living Areas: Spacious kitchen, formal dining room, living room with fireplace, grand foyer, and dedicated office - Conveniences: Large laundry room with sink and storage cupboards, plus a Trex deck/balcony with breathtaking views Walk-Out Basement Highlights: - Two large bedrooms and full bathroom - Bar/kitchenette - Generous living room with fireplace Priced to sell-schedule your showing today!
Details
| MLS # | 260011982 |
|---|---|
| Listing Type | For Sale |
| Style | House |
| Sub-Type | Resale |
| Status | Active |
| Year | 2004 |
| Days On Site | 3 |
| Listing Provided By | Realty One Group Eminence | Dawn Caldwell |
Features
| Bed(s) | 3 |
|---|---|
| Bath(s) | 3 Total |
| SQ Feet | 3,590 |
| Basement | Y |
| Story(s) | 2 |
| Zoning | SF |
| Acreage | 0.19 |
| Property View | Yes |
Interior
| Heating | Forced Air, Natural Gas |
|---|---|
| Heating Yes / No | Yes |
| Cooling | Central Air |
| Cooling Yes / No | Yes |
| Window Features | Blinds, Double Pane Windows, Low-Emissivity Windows |
| Interior Features | Breakfast Bar, Ceiling Fan(s), Entrance Foyer, High Ceilings, Kitchen Island, Pantry, Primary Downstairs, Walk-In Closet(s) |
| Appliances | Dishwasher, Disposal, Electric Oven, Electric Range, Microwave, Oven, Refrigerator |
| Fireplace Features | Gas |
| Fireplace Yes / No | Yes |
| Fireplaces Total | 3 |
Exterior
| Roof | Composition, Shingle |
|---|---|
| Exterior Features | Rain Gutters |
| Security Features | Smoke Detector(s) |
| Lot Features | Cul-De-Sac, Landscaped, Level, Sprinklers In Front, Sprinklers In Rear |
| Construction Materials | Stucco |
| Road Responsibility | Public Maintained Road |
| Foundation Details | Slab |
| Fencing | Back Yard |
Parking
| Parking Features | Attached, Garage, Garage Door Opener |
|---|---|
| Garage Yes / No | Yes |
| Attached Garage Yes / No | Yes |
Utilities
| Utilities | Cable Available, Electricity Available, Electricity Connected, Internet Available, Natural Gas Available, Natural Gas Connected, Phone Available, Sewer Available, Sewer Connected, Water Available, Water Connected, Cellular Coverage, Water Meter Installed |
|---|---|
| Sewer | Public Sewer |
Location
| Senior Community Yes / No | No |
|---|
Taxes
| Property | 5446 |
|---|
Area Information
| State | NV |
|---|---|
| County | Douglas |
| City | Carson City |
| Zip Code | 89705 |
| Area | Douglas |
| Community Name | Valley Vista Estates |
| School District | Douglas |
| Elementary School | Jacks Valley |
| High School | Douglas |
| Listing VS Median (in Valley Vista Estates) | |
Price: $899,000 low | high Med: $729,000 sqft: 3,590 low | high Med: 2,511 $ / sqft: $250 low | high Med: $321 On site: 3 low | high Med: 2 | |
Market Activity 89705
Request a showing
Request a showing
Contact
Learn More About This Property

| State | NV |
|---|---|
| County | Douglas |
| City | Carson City |
| Zip Code | 89705 |
| Area | Douglas |
| Community Name | Valley Vista Estates |
| School District | Douglas |
| Elementary School | Jacks Valley |
| High School | Douglas |
| Listing VS Median (in Valley Vista Estates) | |
Price: $899,000 low | high Med: $729,000 sqft: 3,590 low | high Med: 2,511 $ / sqft: $250 low | high Med: $321 On site: 3 low | high Med: 2 | |
Nearby Listings (Within 1/2 mile)
Price: $674K - $1.123M
sqft: 2,500 - 4,000
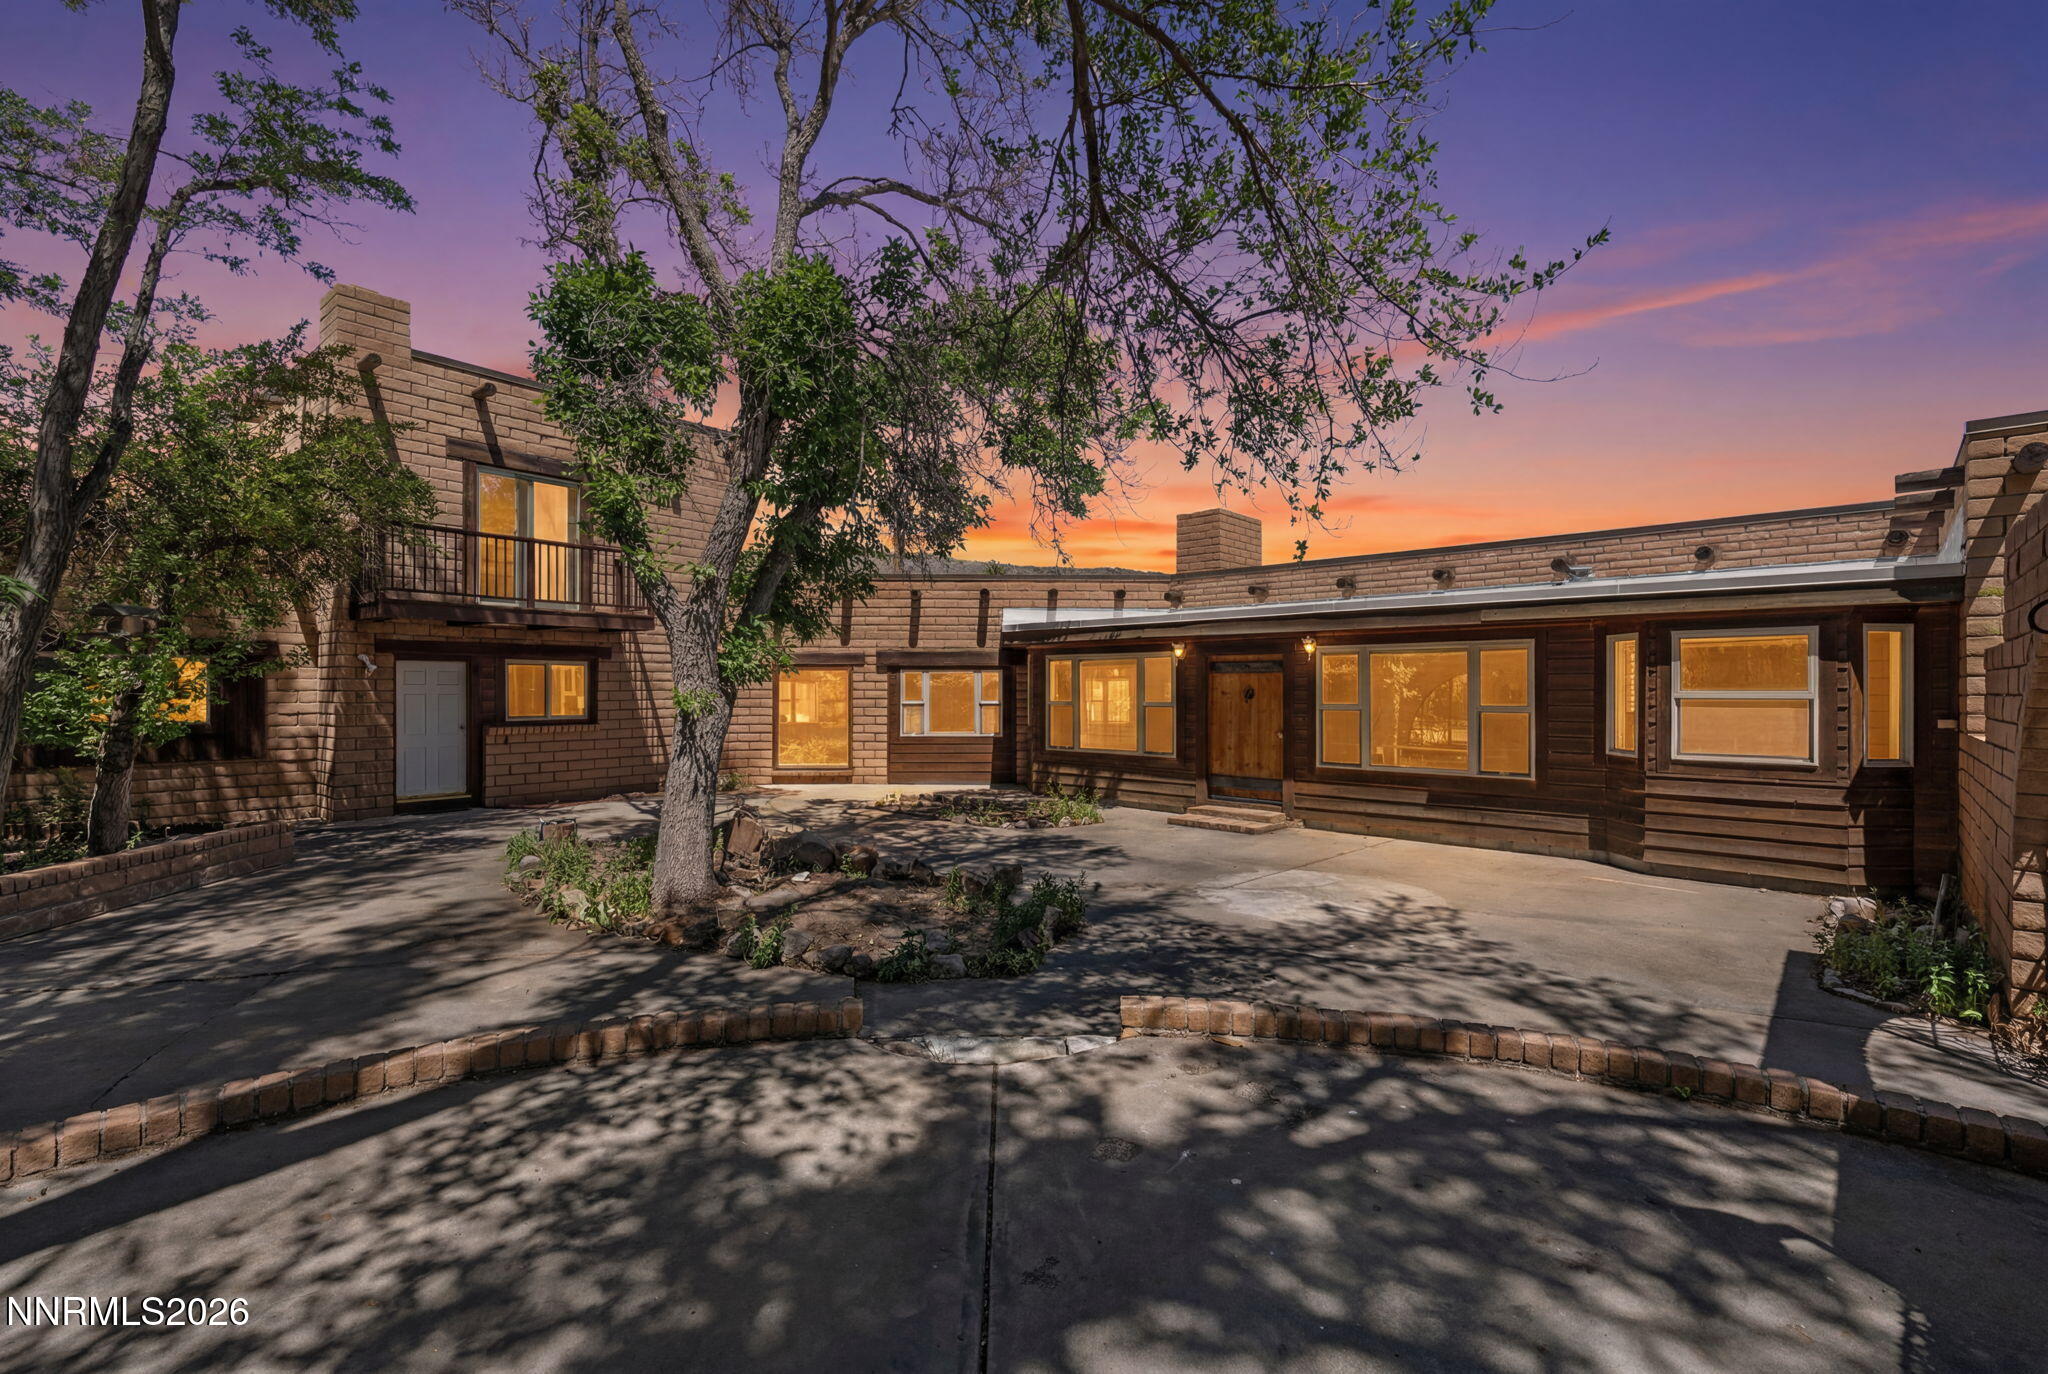 | $1,400,0003570 Cherokee DriveCarson City, NV 89705 |
Listing Updated: September 17, 2026 at 2:29:03 PM PDT
