3519 Katmai Drive,Las Vegas, NV 89122
Las Vegas, NV 89122

Description
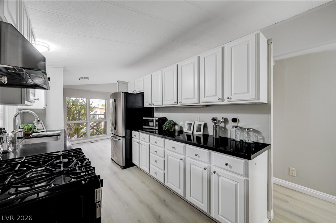
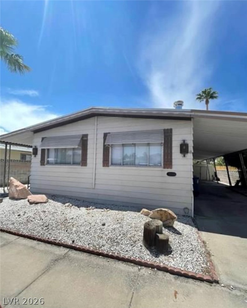
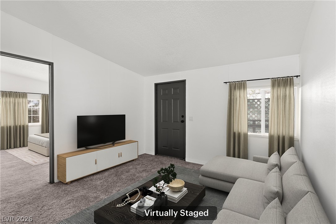
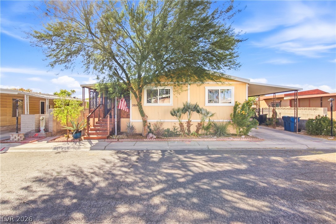
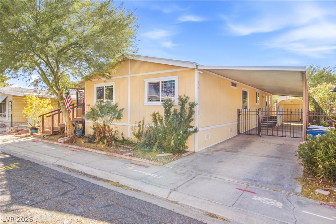
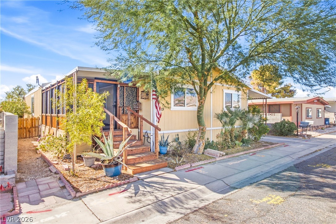
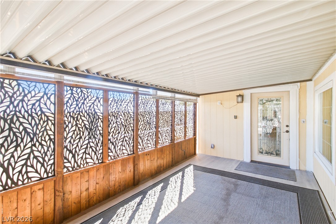
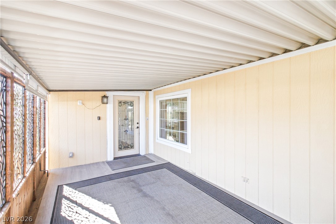
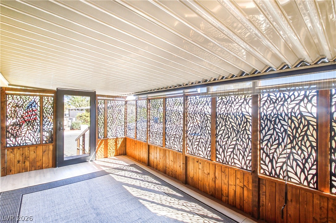
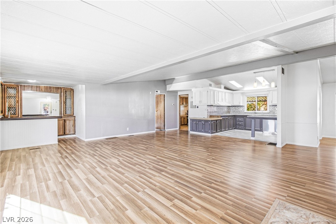
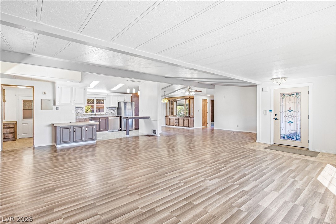
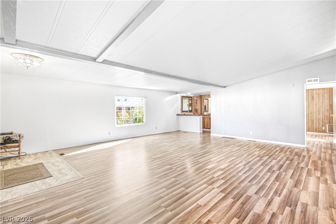
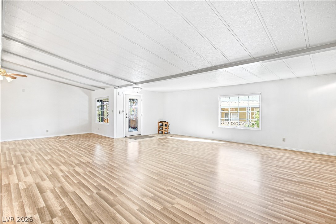
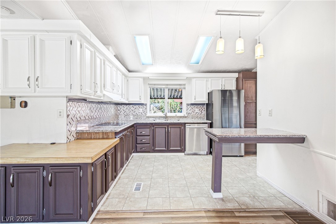
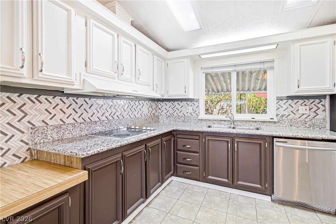
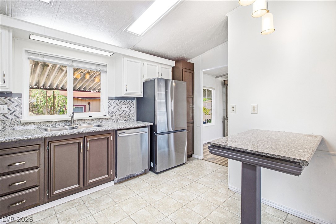
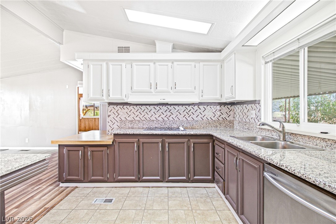
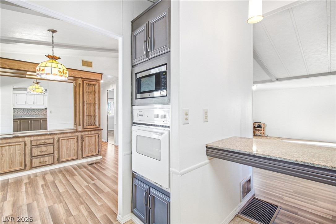
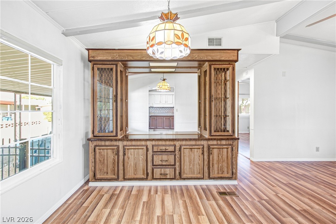
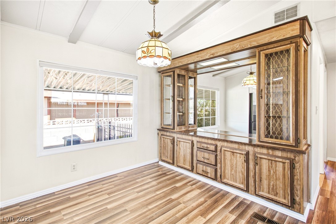
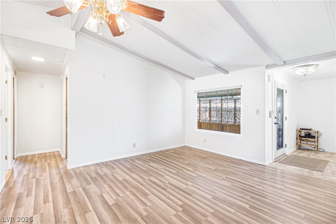
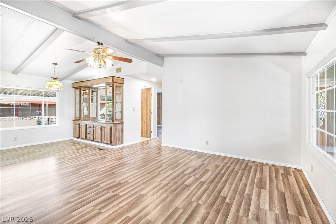
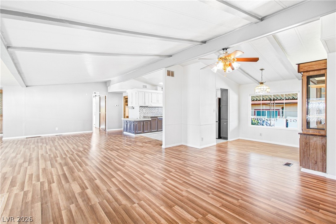
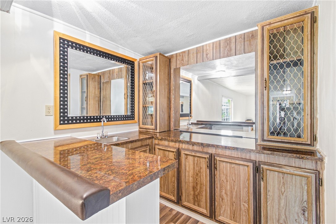
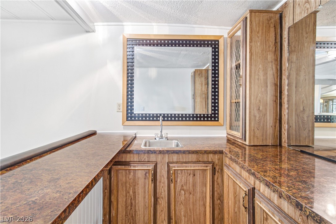
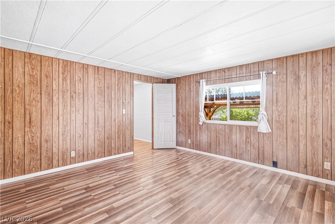
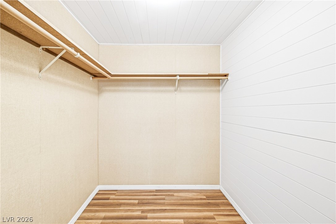
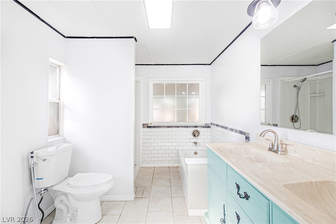
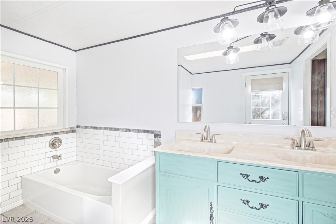
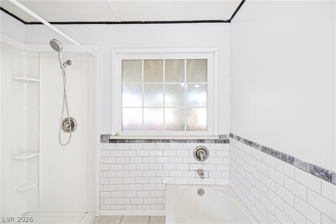
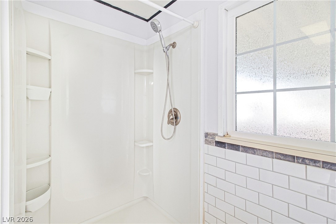
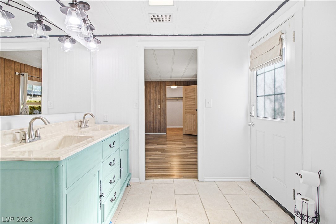
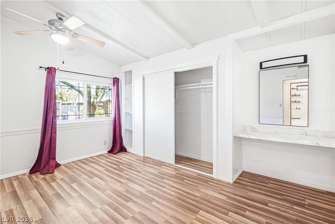
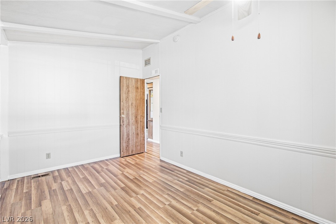
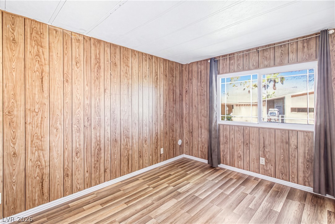
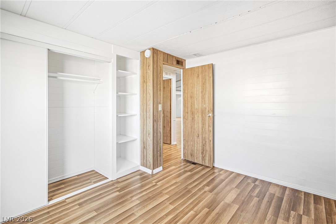
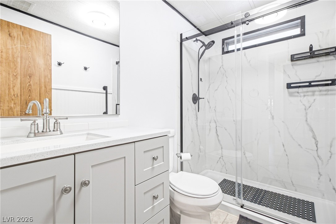
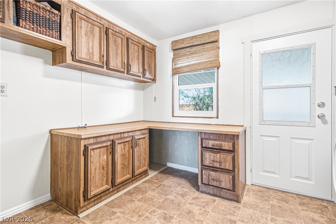
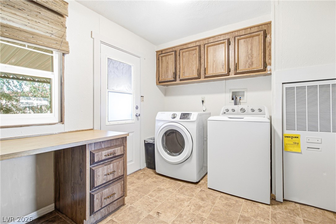
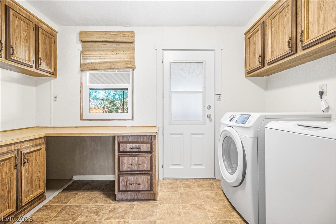
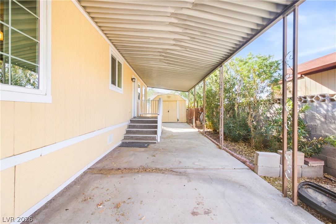
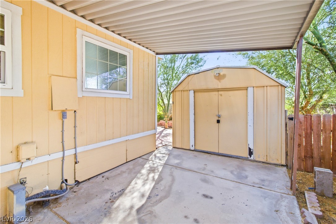
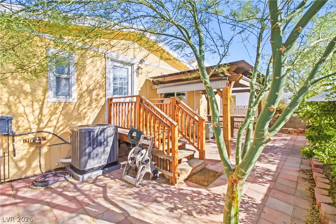
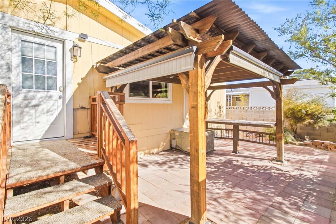
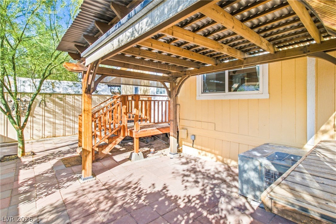
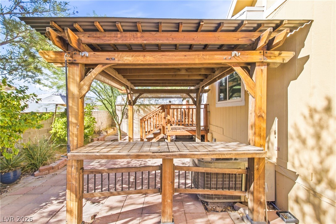
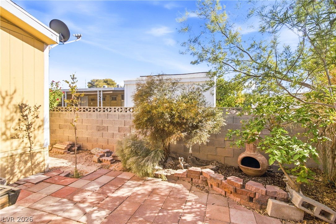
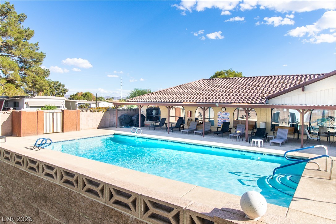
Check out this beautifully updated 3 bed 2 bath home in Desert Inn Estates 55+ community! Featuring wonderful community amenities like roving security and a clubhouse, pool, and fitness center, this home is in a wonderful and desirable community. The home features a large screened in covered patio for outdoor enjoyment leading to a beautiful wood and glass front door. As you enter you'll find large vaulted ceilings and an open floor plan, complete with a chef kitchen with built in oven and glass cooktop, built in peninsula for serving or dining, and lots of countertop space! The primary bedroom is separate from the others and has a large walk in closet, large soaking tub, and walk in shower for convenient access! Secondary bedrooms have plenty of space and nice closets for storage and a hall bath with large walk in shower with glass doors. There is a large living space, formal dining area, and a beautiful bar area as well. The separate laundry room houses both washer and dryer along with the water heater in its own closet and the air handler (NEW HVAC 2026). Outside you'll find a large covered carport for shaded parking and backyard access with a nice storage shed and pergola, perfect for a hot tub to go under! Desert landscaping and paver backyard for low maintenance! The community has an events calendar along with tons of amenities like clubhouse, library, and pool tables along with outdoor shuffleboard court and golf driving "cages" for driving practice.
Details
| MLS # | 2820884 |
|---|---|
| Listing Type | For Sale |
| Style | Manufactured Home |
| HOA Dues | $86 |
| Sub-Type | Resale |
| Status | Pending |
| Year | 1982 |
| Days On Site | 49 |
| Listing Provided By | Realty ONE Group, Inc | Michael Tully |
Features
| Bed(s) | 3 |
|---|---|
| Bath(s) | 2 Total |
| SQ Feet | 1,810 |
| Car Port | Yes |
| Story(s) | 1 |
| Zoning | Single Family |
| Acreage | 0.12 |
Interior
| Cooling | Central Air, Electric |
|---|---|
| Heating | Central, Electric |
| Heating Yes / No | Yes |
| Cooling Yes / No | Yes |
| Interior Features | Bathroomon Main Level, Bedroom On Main Level, Ceiling Fans, Full Bath On Main Level, Primary Downstairs, Paneling Wainscoting, Window Treatments, Programmable Thermostat |
| Window Features | Blinds, Double Pane Windows, Drapes |
| Furnished | Unfurnished |
| Appliances | Built In Electric Oven, Dryer, Dishwasher, Disposal, Microwave, Refrigerator, Washer |
| Fireplaces Total | 0 |
| Fireplace Yes / No | No |
Exterior
| Exterior Features | Exterior Steps, Porch, Patio, Private Yard, Shed, Skirting, Awnings |
|---|---|
| Roof | Composition, Shingle |
| Lot Features | Desert Landscaping, Landscaped, Less Than Quarter Acre |
| Fencing | Block, Back Yard, Chain Link |
Parking
| Parking Features | Attached Carport, Garage, Guest, Open, Private, Rv Gated, Rv Access Parking, Rv Paved |
|---|---|
| Garage Yes / No | No |
Utilities
| Utilities | Electricity Available, Underground Utilities |
|---|---|
| Electric | Photovoltaics None |
| Sewer | Public Sewer |
Location
| Community Features | Pool |
|---|---|
| Senior Community Yes / No | Yes |
Other
| List Aor | Greater Las Vegas Association Of Realtors Inc |
|---|
Taxes
| Property | 436 |
|---|
Area Information
| State | NV |
|---|---|
| County | Clark |
| City | Las Vegas |
| Zip Code | 89122 |
| Community Name | Desert Inn Mobile Estate 1 |
| Listing VS Median (in Desert Inn Mobile Estate 1) | |
Price: $239,000 low | high Med: $237,000 sqft: 1,810 low | high Med: 1,673 $ / sqft: $132 low | high Med: $143 On site: 49 low | high Med: 93 | |
Market Activity 89122
Request a showing
Request a showing
Contact
Learn More About This Property

| State | NV |
|---|---|
| County | Clark |
| City | Las Vegas |
| Zip Code | 89122 |
| Community Name | Desert Inn Mobile Estate 1 |
| Listing VS Median (in Desert Inn Mobile Estate 1) | |
Price: $239,000 low | high Med: $237,000 sqft: 1,810 low | high Med: 1,673 $ / sqft: $132 low | high Med: $143 On site: 49 low | high Med: 93 | |