351 Dandelion Brook Court,Las Vegas, NV 89148
Las Vegas, NV 89148

Description
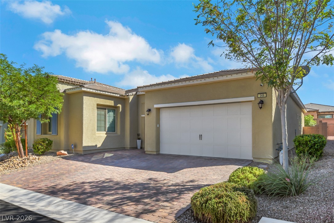
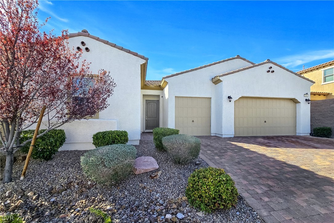
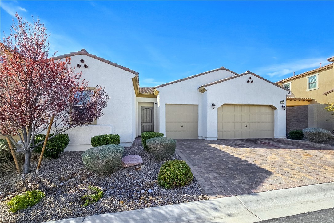
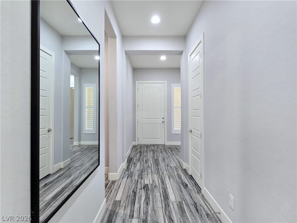
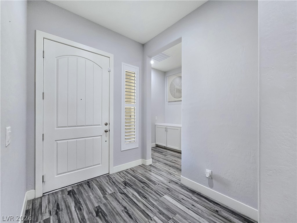
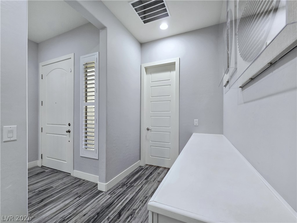
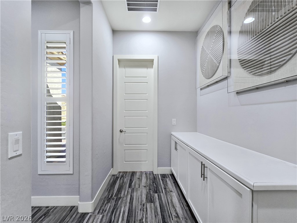
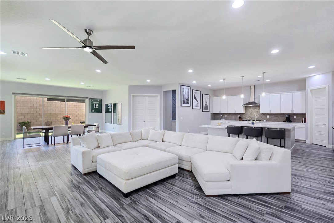
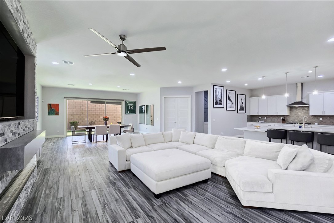
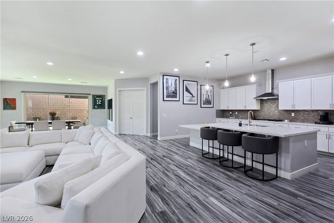
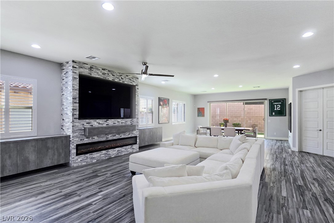
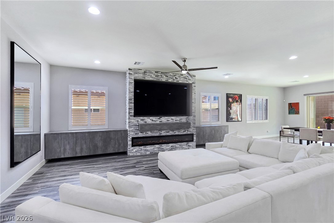
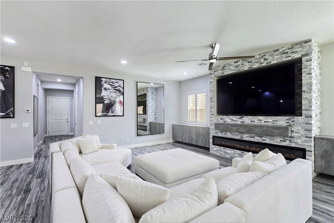
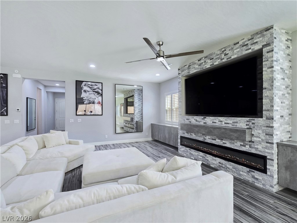
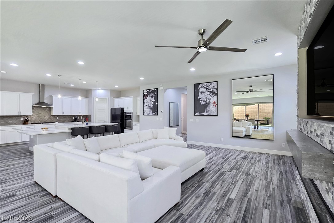
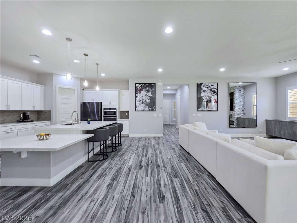
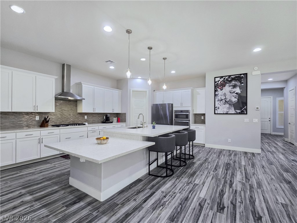
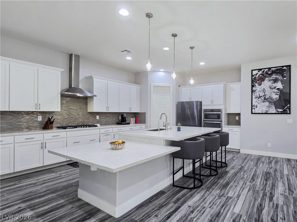
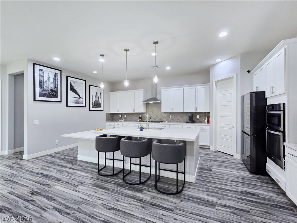
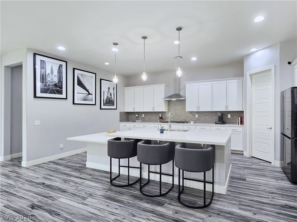
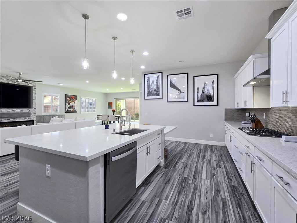
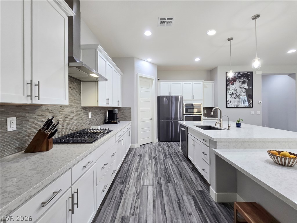
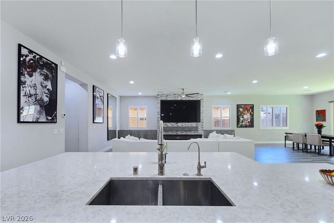
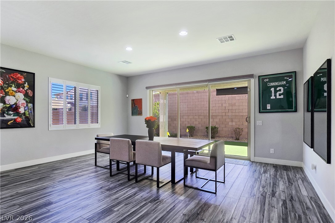
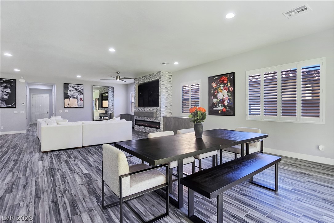
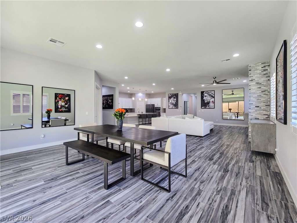
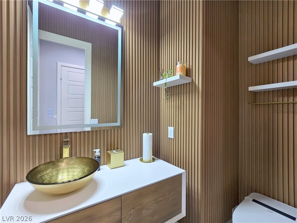
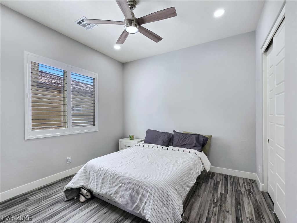
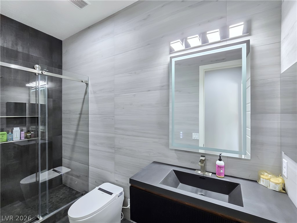
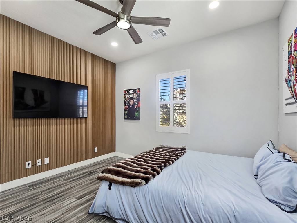
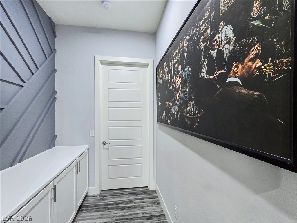
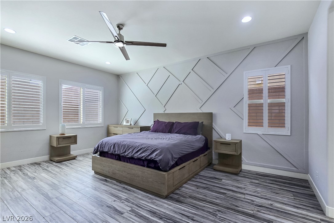
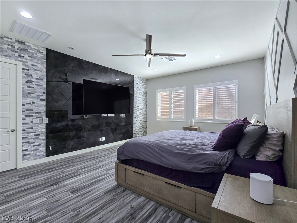
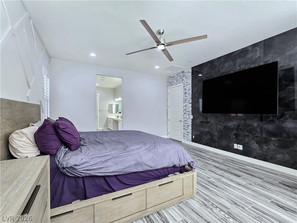
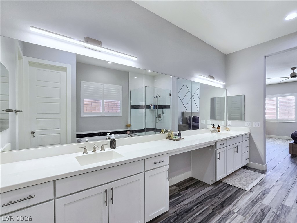
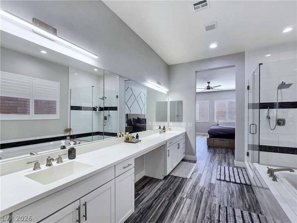
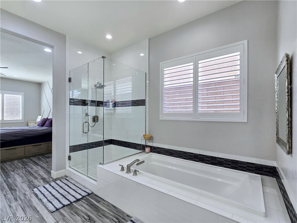
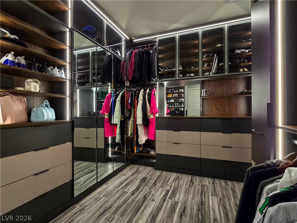
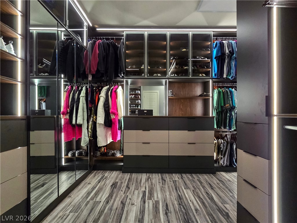
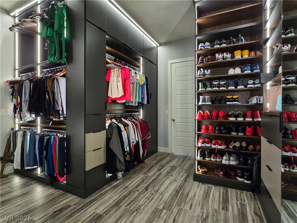
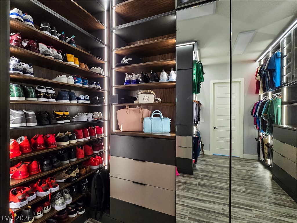
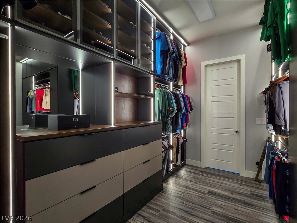
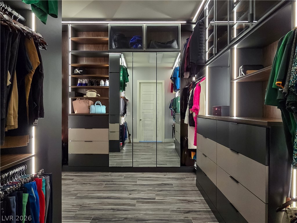
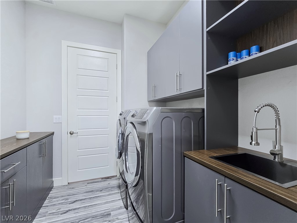
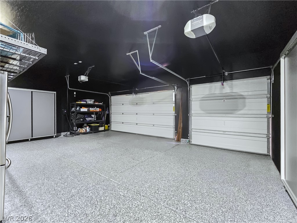
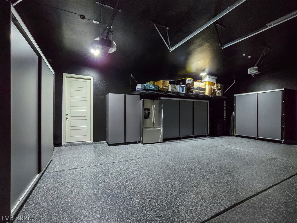
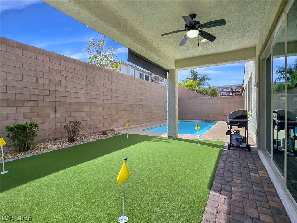
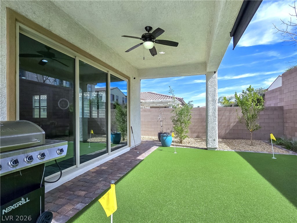
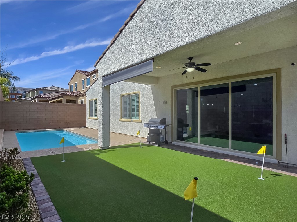
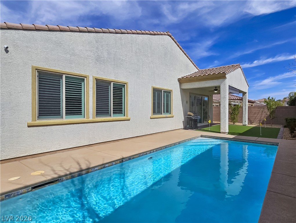
Gorgeous custom estate home nestled in the gated community of Rhodes Ranch Estates! Single story open floor plan with 10' ceilings. Oversized 3 car finished garage with cabinets, extra storage and paver driveway. High-end chef's kitchen with custom cabinets, quartzite counters, stainless appliances and a walk-in pantry. Family room is huge and open to kitchen and dining area great for entertaining with a sliding door opens up to the back yard. Primary suite is separate from the other bedrooms and features suite includes a make-up vanity, double sinks, separate tub, large shower and custom closet with lighted inserts. Private resort style backyard oasis featuring a custom pool and a covered outdoor patio with a privacy sun shade. This exceptional home is move-in ready and poised to provide unparalleled lifestyle of comfort and elegance. Beautiful mountain views from the front yard! Resort style community pool, water park, indoor/outdoor basketball, tennis court and fitness center.
Details
| MLS # | 2812603 |
|---|---|
| Listing Type | For Sale |
| Style | House |
| HOA Dues | $225 |
| Sub-Type | Resale |
| Status | Active |
| Year | 2018 |
| Days On Site | 47 |
| Listing Provided By | Realty ONE Group, Inc | Jill Amsel |
Features
| Bed(s) | 3 |
|---|---|
| Bath(s) | 3 Total |
| SQ Feet | 3,003 |
| Garage | 3 |
| Pool | Yes |
| Story(s) | 1 |
| Zoning | Single Family |
| Acreage | 0.17 |
| Property View | Yes |
Interior
| Cooling | Central Air, Electric, Two Units |
|---|---|
| Heating | Central, Gas, Multiple Heating Units |
| Heating Yes / No | Yes |
| Cooling Yes / No | Yes |
| Interior Features | Bathroomon Main Level, Bedroom On Main Level, Ceiling Fans, Full Bath On Main Level, Primary Downstairs, Window Treatments |
| Window Features | Double Pane Windows, Low Emissivity Windows, Plantation Shutters, Window Treatments |
| Furnished | Unfurnished |
| Appliances | Built In Gas Oven, Dryer, Dishwasher, Gas Cooktop, Disposal, Microwave, Refrigerator, Water Softener Owned, Washer |
| Fireplaces Total | 1 |
| Fireplace Yes / No | Yes |
Exterior
| Exterior Features | Patio, Private Yard |
|---|---|
| Roof | Tile |
| Security Features | Gated Community |
| Lot Features | Cul De Sac, Desert Landscaping, Landscaped, Rocks, Synthetic Grass, Less Than Quarter Acre |
| Fencing | Block, Back Yard |
Parking
| Attached Garage Yes / No | Yes |
|---|---|
| Parking Features | Attached, Epoxy Flooring, Garage, Garage Door Opener, Inside Entrance, Private, Shelves |
| Garage Yes / No | Yes |
Utilities
| Utilities | Underground Utilities |
|---|---|
| Electric | Photovoltaics Third Party Owned |
| Sewer | Public Sewer |
Location
| Community Features | Pool |
|---|---|
| Senior Community Yes / No | No |
Other
| List Aor | Greater Las Vegas Association Of Realtors Inc |
|---|
Taxes
| Property | 7455 |
|---|
Area Information
| State | NV |
|---|---|
| County | Clark |
| City | Las Vegas |
| Zip Code | 89148 |
| Community Name | Rhodes Ranch South Phase 3 |
| Listing VS Median (in Rhodes Ranch South Phase 3) | |
Price: $969,900 low | high Med: $909,894 sqft: 3,003 low | high Med: 2,864 $ / sqft: $323 low | high Med: $317 On site: 47 low | high Med: 83.5 | |
Market Activity 89148
Request a showing
Request a showing
Contact
Learn More About This Property

| State | NV |
|---|---|
| County | Clark |
| City | Las Vegas |
| Zip Code | 89148 |
| Community Name | Rhodes Ranch South Phase 3 |
| Listing VS Median (in Rhodes Ranch South Phase 3) | |
Price: $969,900 low | high Med: $909,894 sqft: 3,003 low | high Med: 2,864 $ / sqft: $323 low | high Med: $317 On site: 47 low | high Med: 83.5 | |