
Arched entryways and a two-car garage define this inviting desert-landscaped residence.
A terracotta-tiled roof crowns this residence, featuring a two-car garage and vibrant orange entry door.
A terracotta-tiled roof crowns this residence, featuring solar panels and a welcoming arched entry.
Mediterranean-inspired facade with solar panels and a xeriscaped front yard awaits.
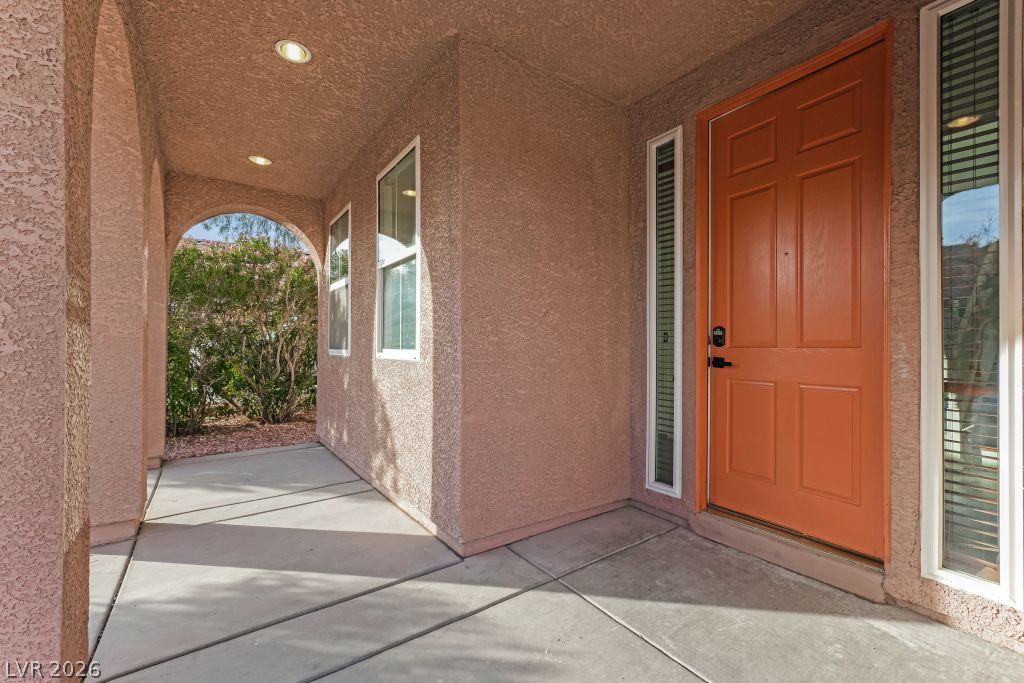
An inviting entry showcases arched architectural details, leading to an orange door.
An inviting entry welcomes guests with its protective covered patio and a pop of color from the front door.
A welcoming entryway with fresh flooring and classic white doors.
Sun-drenched interiors showcase a grand staircase with dark wood treads, flowing into generous, open-concept living spaces.
A grand staircase with rich wooden treads complements the airy, naturally illuminated interior of this residence.
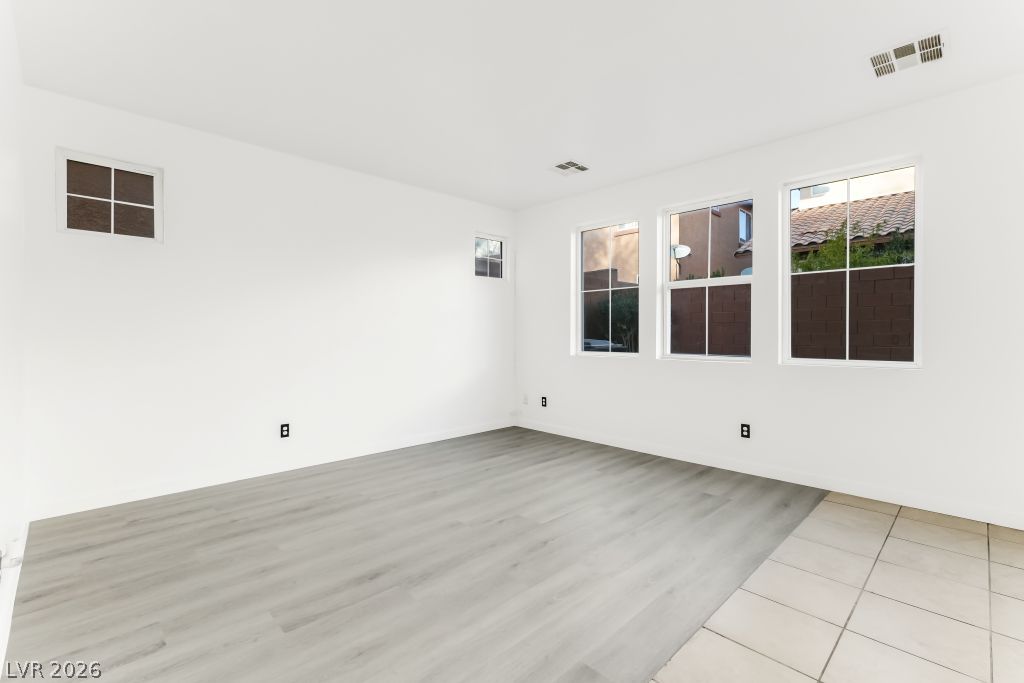
A versatile DEN for office, offering ample natural illumination and resilient laminate flooring.
Natural light floods this room, highlighting the clean lines of the white walls and modern flooring.
Clean lines and a neutral palette await personal touches in this versatile space.
A well-lit room showcases modern flooring, providing a versatile space ready for personalization.
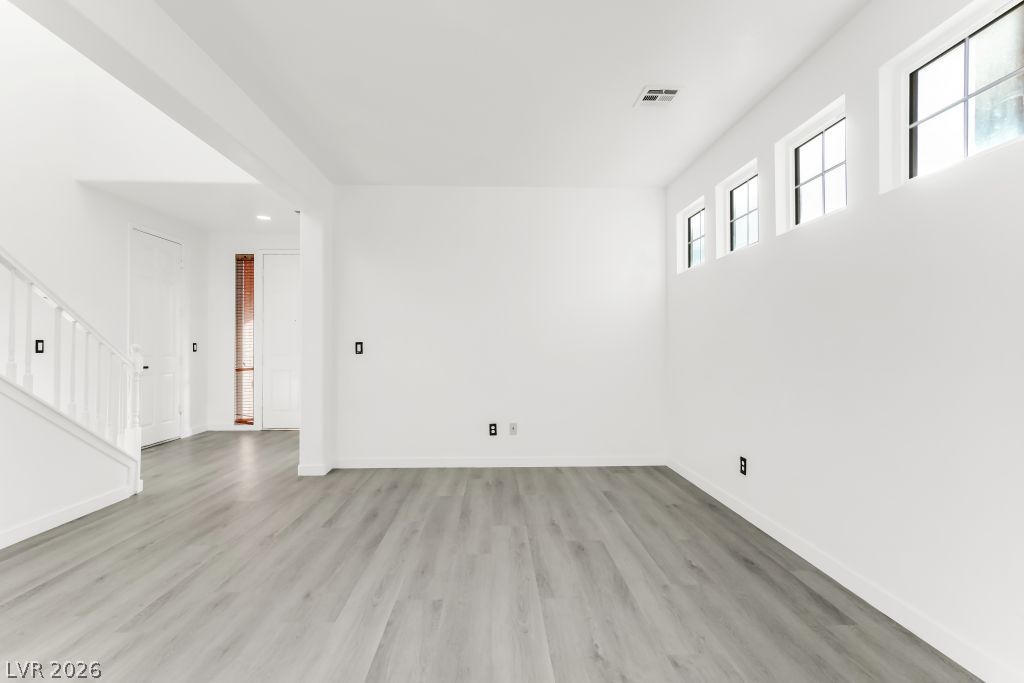
Living room/formal dining room .An open floorplan with light hardwood flooring offers versatile living space.
Natural light streams into this versatile room, offering a clean, contemporary canvas for living.
Natural light cascades through multiple windows onto the durable, light wood flooring, enhancing the spacious interior.
Living room adjacent to formal dining room Clean lines and a spacious layout create a versatile living space with light wood-look flooring and a prominent staircase.
A spacious, naturally illuminated room featuring durable, light-toned laminate flooring and a graceful staircase.
Clean lines and abundant natural light define this welcoming interior space, showcasing modern flooring and a bright, open layout.
Natural light illuminates this versatile space, featuring sleek flooring and a contemporary overhead light fixture.
An open floorplan seamlessly connects the dining area with a modern kitchen.
An open floorplan with light wood flooring creates a welcoming atmosphere in this spacious living area.
A well-lit, versatile room awaits your personal touch with resilient plank flooring and generous natural light.
Bright and airy, this room features abundant natural light and durable wood-look flooring.
Sun-filled interior space with diverse flooring and ample natural light.
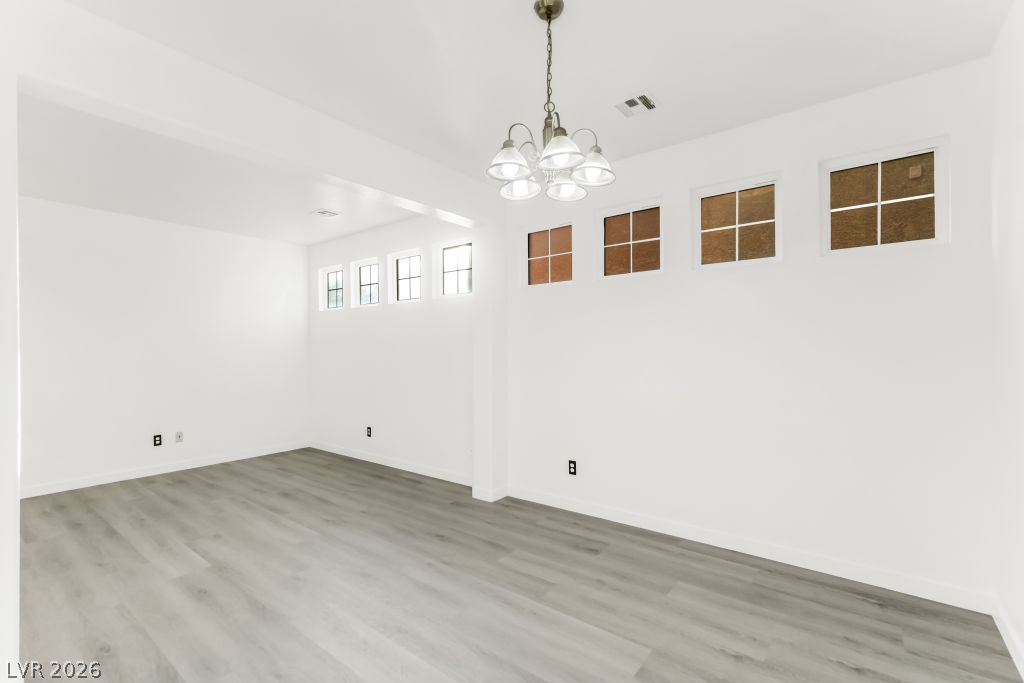
Luminous dining area with wood flooring flows openly into the kitchen.
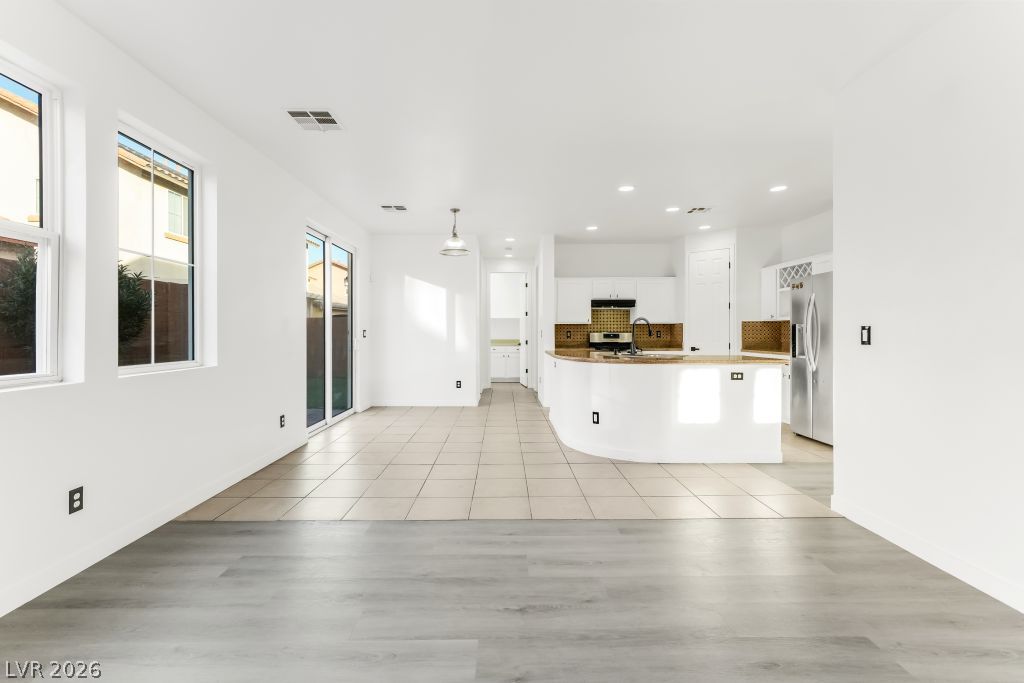
Natural light illuminates the bright, open-concept dining area, seamlessly connecting to a modern kitchen with a convenient island.
A spacious, open-concept interior features elegant wood-look flooring and a prominent central chandelier.
A well-lit, adaptable space with sleek flooring awaits your personal touch.
A pristine space awaits your personal touch, featuring modern lighting and durable wood-look flooring.
An open, neutral-toned room with ample natural light offers versatile living space.
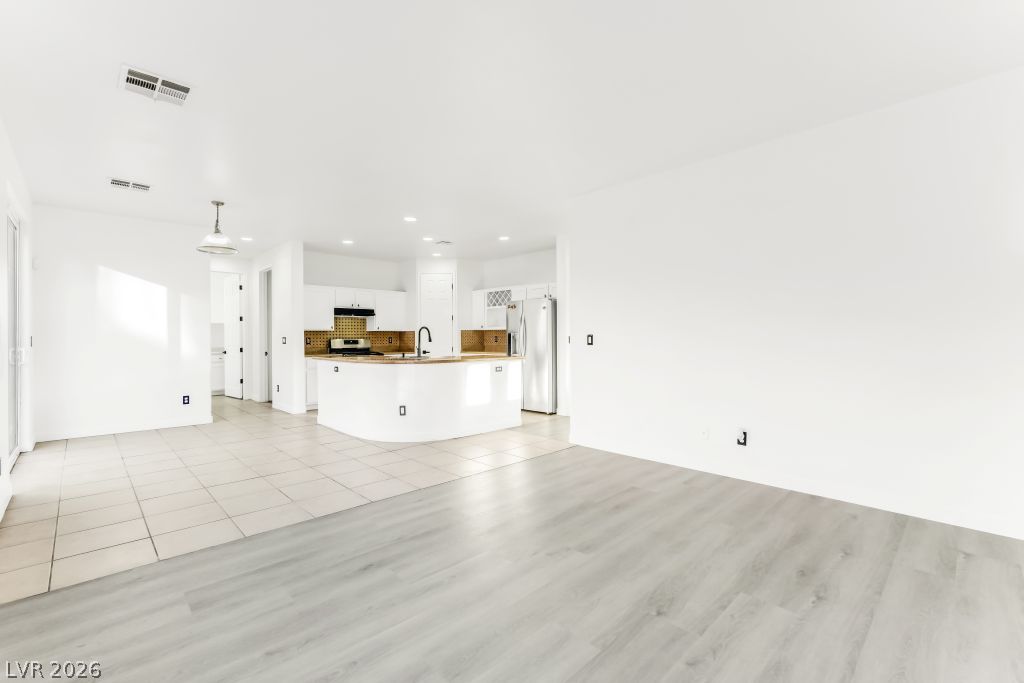
A combined living area and kitchen provides an open layout for contemporary living.
A spacious, open-concept living area with abundant natural light transitions into a functional kitchen.
A well-lit open floor plan combines the kitchen and living space, featuring both tile and wood flooring.
FAMILY ROOM adjacent to the kitchen. A well-lit, open-concept living space with sleek flooring awaits your personal touch.
Natural light pours into this versatile room, featuring a clean two-tone flooring design.
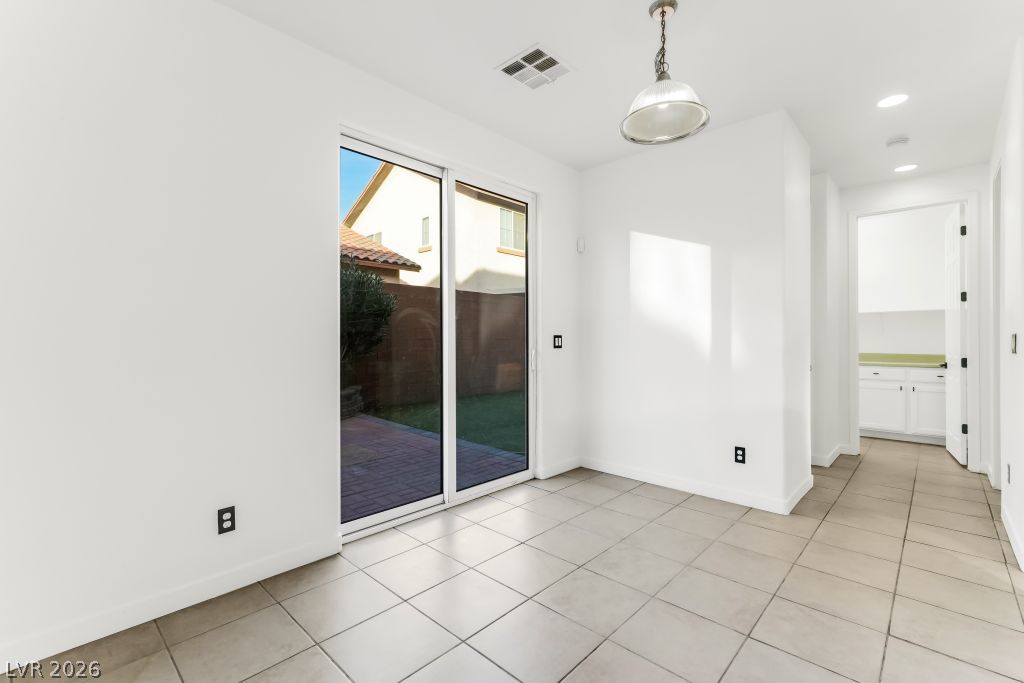
Sliding glass doors invite natural light into this versatile room, offering a seamless connection to the outdoors.
A well-lit kitchen with a spacious island, complete with granite countertops and modern appliances.
A versatile open space with a mix of tile and wood flooring, featuring ample natural illumination from multiple windows and a sliding glass door.
A well-appointed kitchen features a curved island with seating and stainless steel appliances.
A pristine kitchen island, adorned with granite countertops and a sleek stainless steel dishwasher, defines modern functionality.
Backsplash. A well-appointed kitchen features a gas range and sleek countertops, ready for culinary endeavors.
A well-lit kitchen with a spacious island, ideal for culinary creations and gathering.
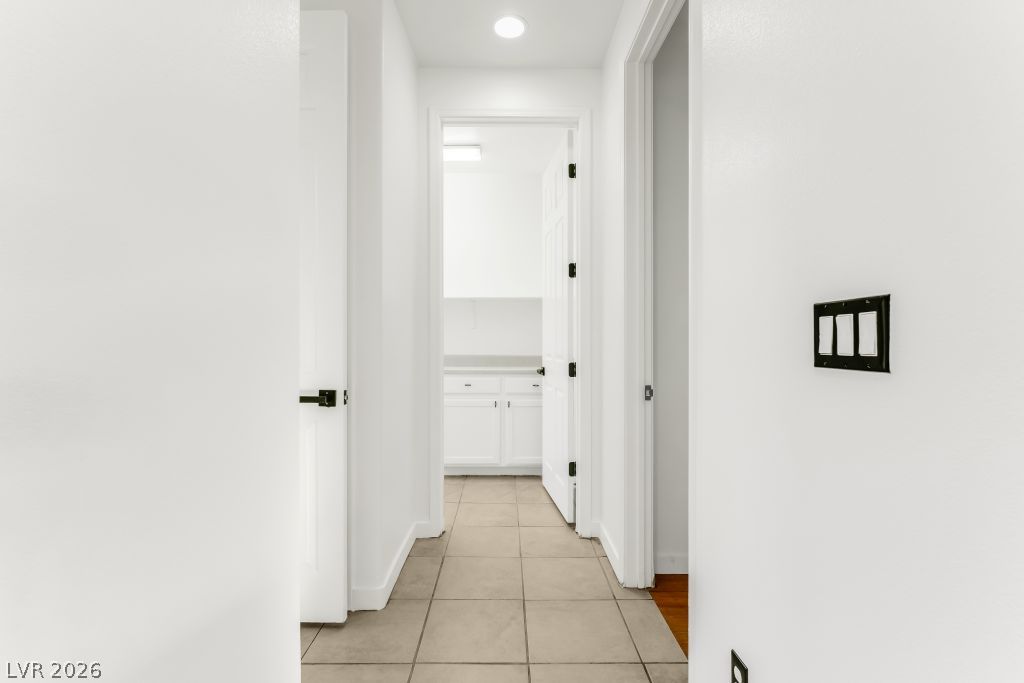
Hallway going to the washer and dryer area and a guest bedroom on the first floor. A well-lit corridor provides practical passage with durable tile flooring and access to interior spaces.
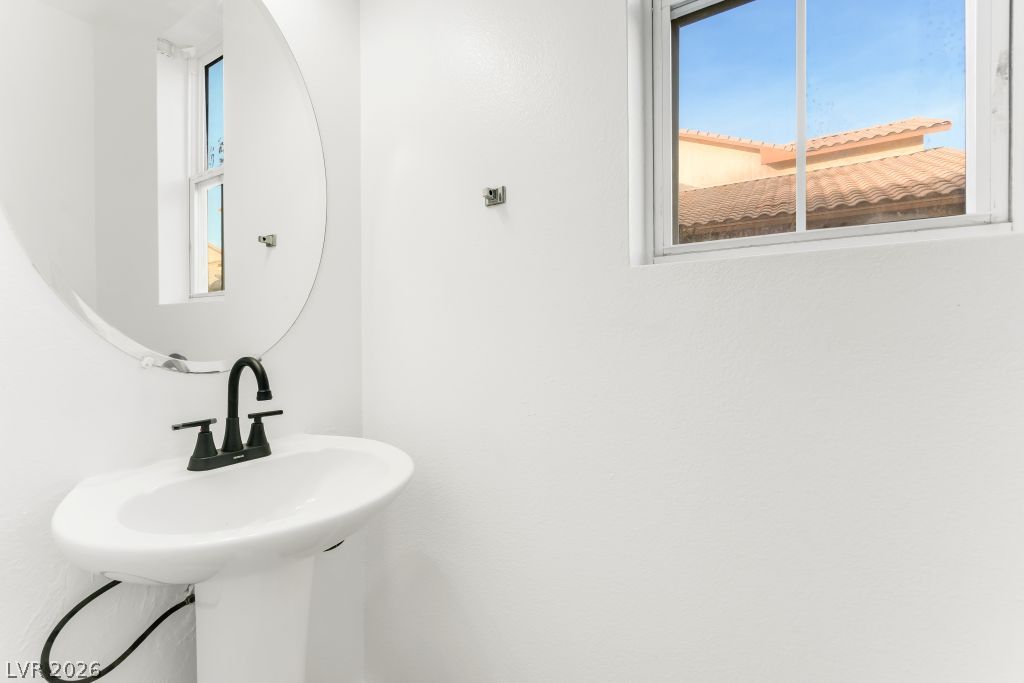
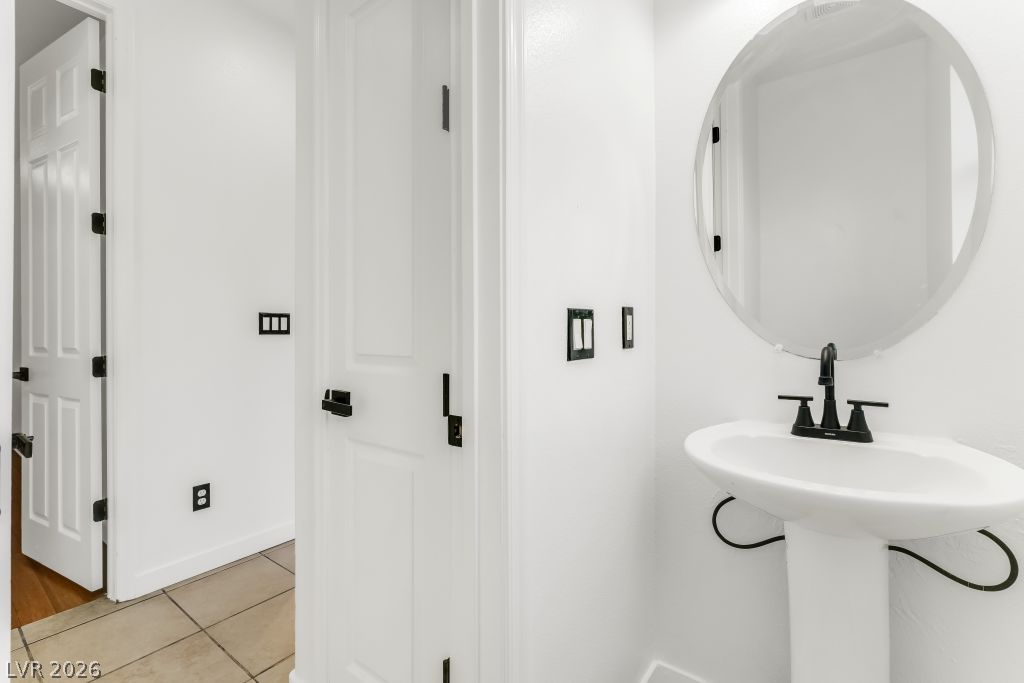
1/2 bathroom on the first floor. A well-appointed bathroom with a classic pedestal sink and an elegant circular mirror.
1/2 bathroom on the first floor.A well-appointed powder room features a classic pedestal sink and an elegant circular mirror.
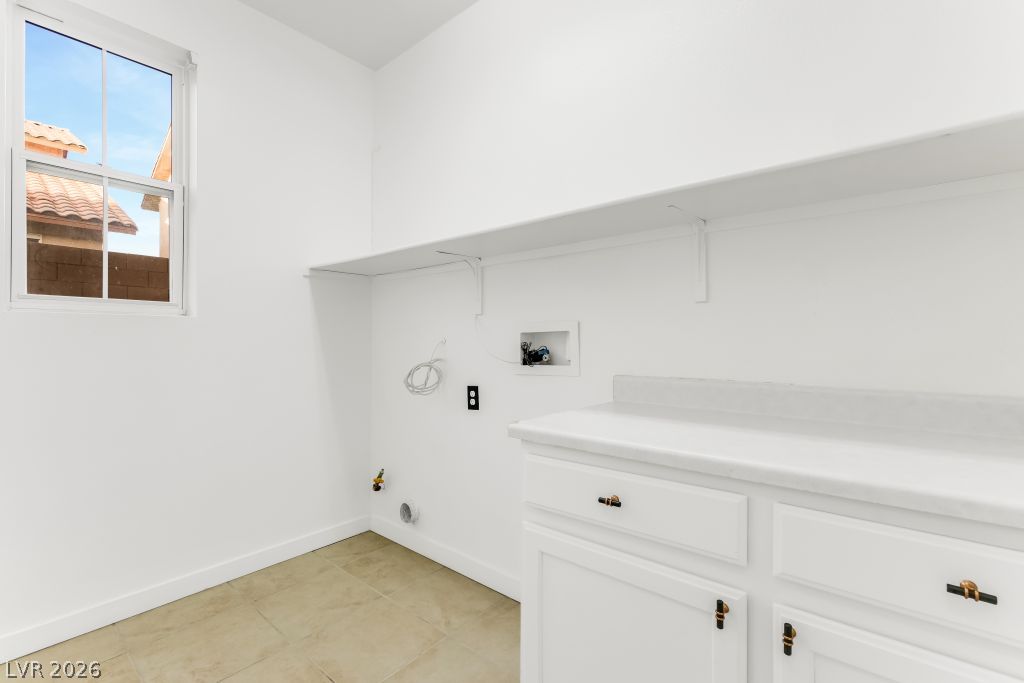
A dedicated laundry space offers practical storage and a bright window for natural light.
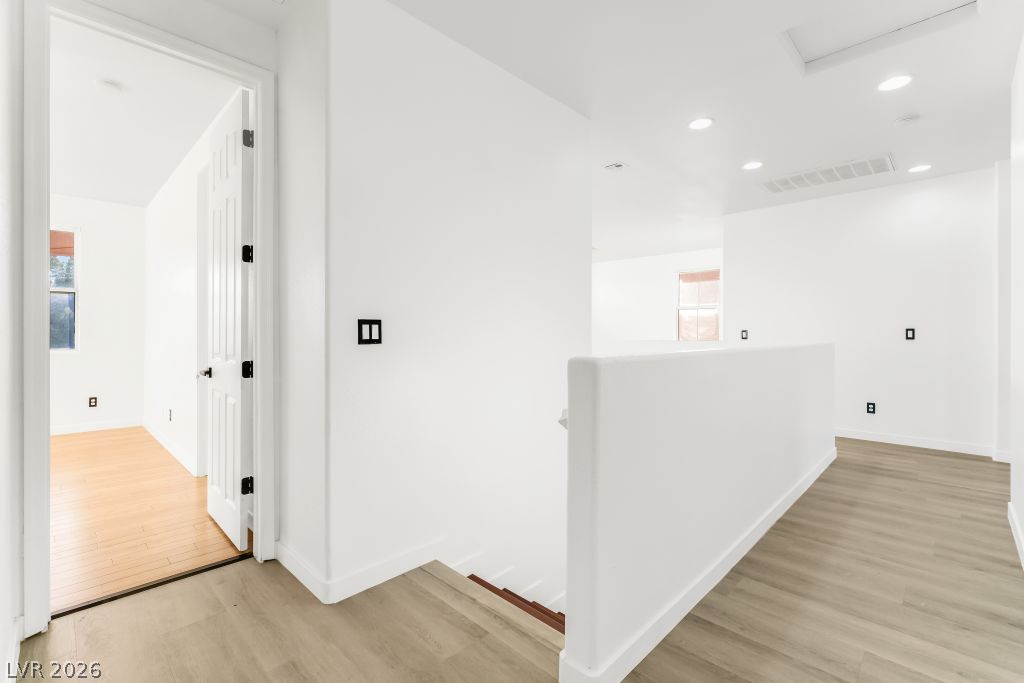
Clean lines and light-toned flooring characterize this upper-level hallway, featuring recessed lighting and a window.
Guest bedroom on the first floor. Sun-filled bedroom featuring smooth hardwood flooring and an open closet for effortless organization.
GUEST BEDROOM on the first floor. Laminate wood floors and ample natural light define this inviting room, ready for your personal touch.
GUST BEDROOM in the first floor.Laminate wood flooring and bright white walls define this well-lit room, featuring a convenient closet and ceiling fan.
Sun-filled room featuring polished Laminate wood flooring and a stylish ceiling fan for year-round comfort.
Laminate wood floors and a well-lit window create a welcoming atmosphere in this versatile room.
Laminate wood flooring extends throughout this generous primary bedroom, leading to a pristine private bathroom.
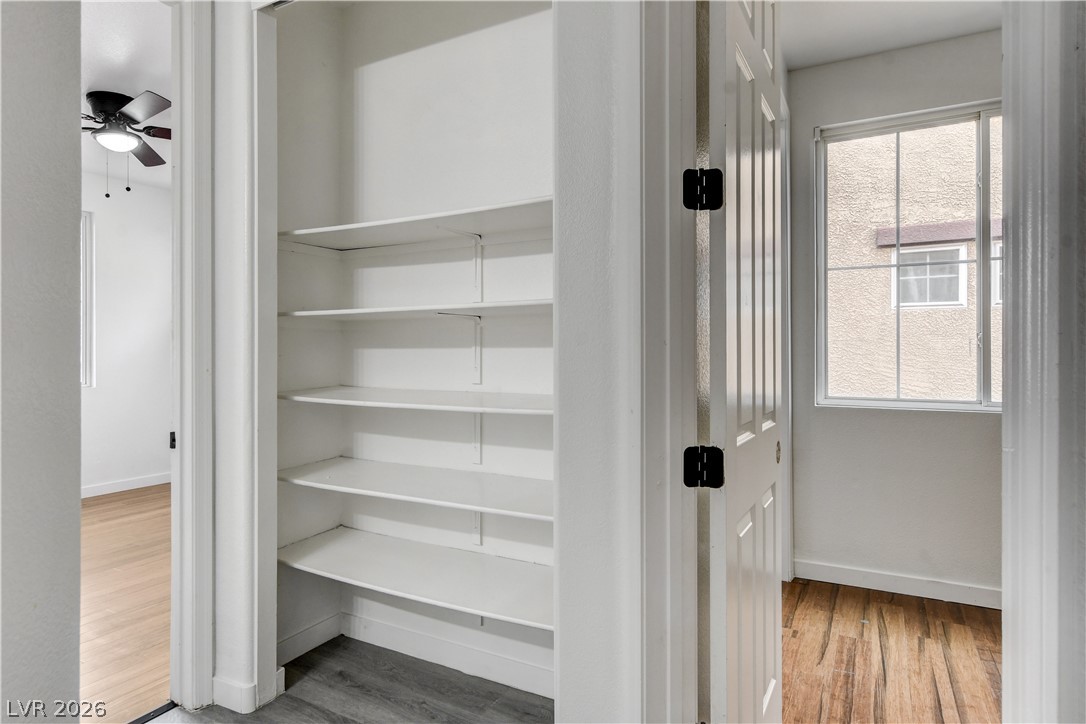
Ample built-in shelving provides convenient storage, complemented by warm wood flooring.
Bedroom 2 upstairs .Laminate wood flooring extends throughout this well-lit room, complemented by a convenient ceiling fan.
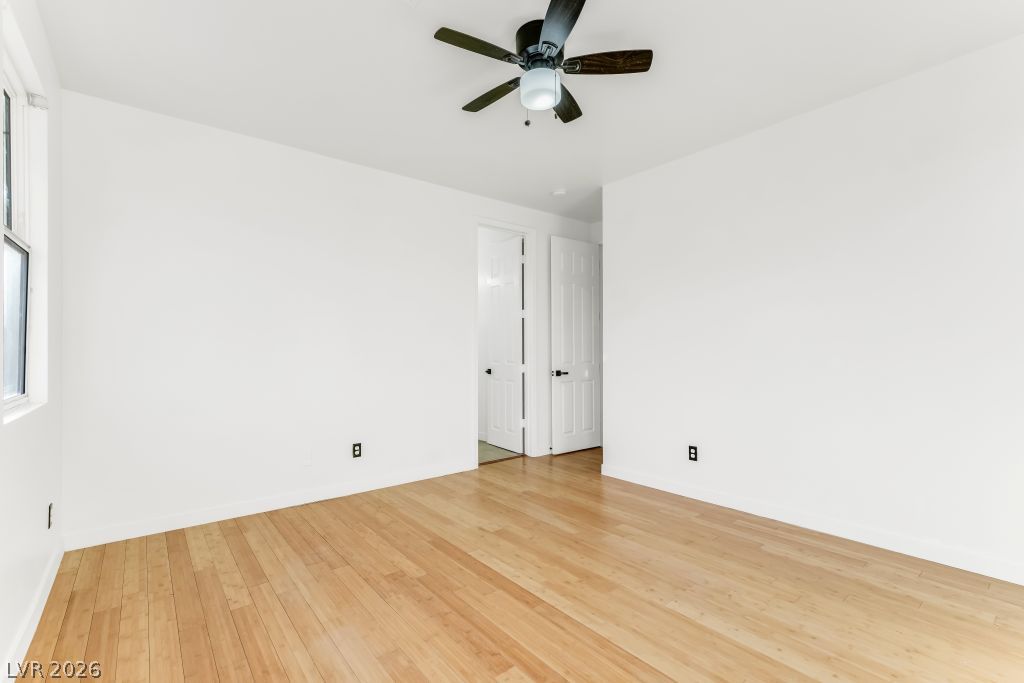
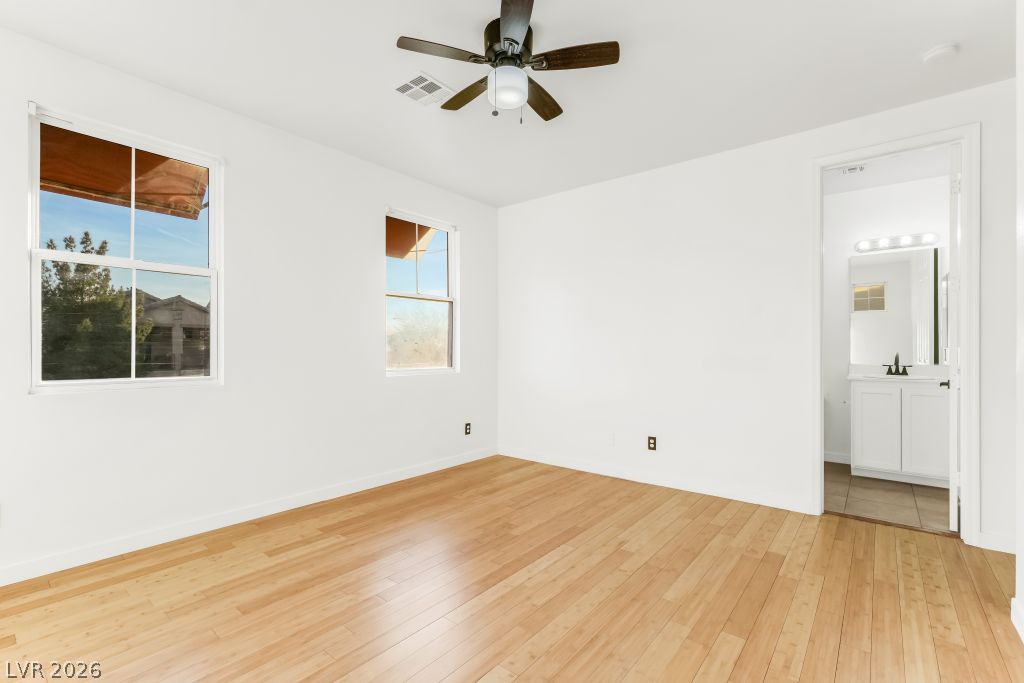
Primary Bedroom Laminate wood flooring flows through this primary bedroom featuring a ceiling fan and adjacent primary bathroom access.
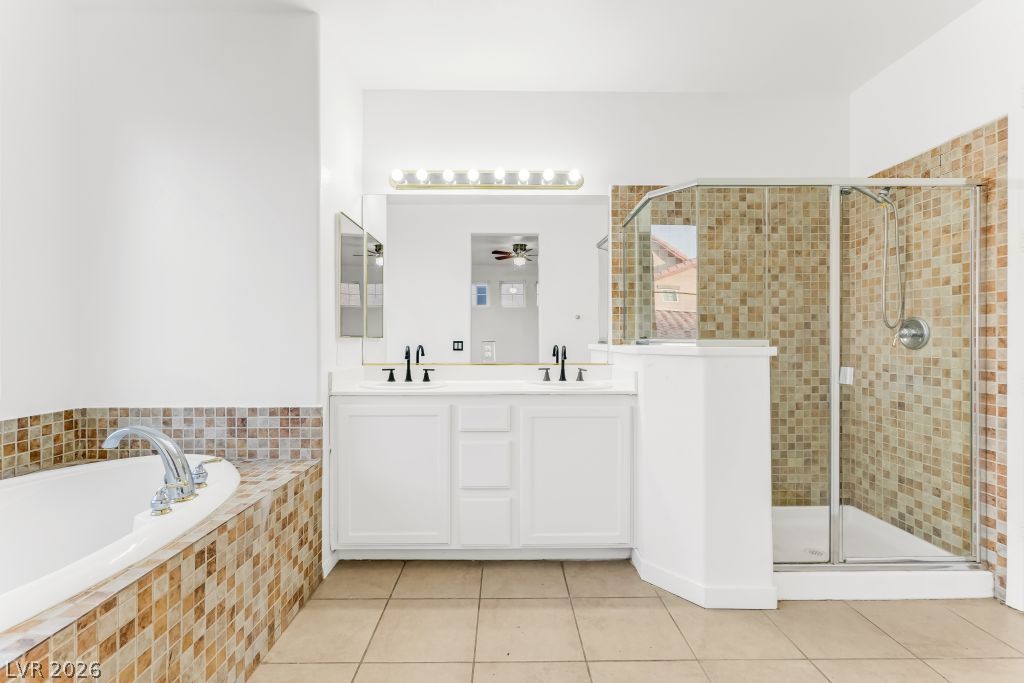
Primary bathroom upstairs. Indulge in a primary bathroom offering a luxurious soaking tub and dual vanity.
A well-lit primary bathroom featuring a spacious built-in tub with tile surround and an extended double vanity.
Number 4 bedroom upstairs. Laminate wood floors and a ceiling fan create a comfortable and inviting atmosphere in this well-lit room.
Number 3 bedroom upstairs Laminate wood floors and ample natural light define this inviting sleeping space.
A well-lit bedroom with gleaming hardwood floors offers an inviting and comfortable retreat.
4th bedroom upstairs with its own bathroom. A pristine bedroom showcasing well-lit interiors and polished Laminate wood floors.
3rd full bathroom upstairs. A well-lit primary bathroom with sleek fixtures and a tiled shower for comfort and style.
A spacious garage features a clean concrete floor, ready for vehicles and storage.
A spacious, pristine garage features an epoxy floor and an automatic door opener for ease of access.
2nd bedroom located upstairs A well-lit room showcasing light-toned laminate flooring and a functional window.
Naturally illuminated spaces define this flexible bonus area with resilient flooring.
A versatile open loft space with ample natural light, ideal for a flexible living area.
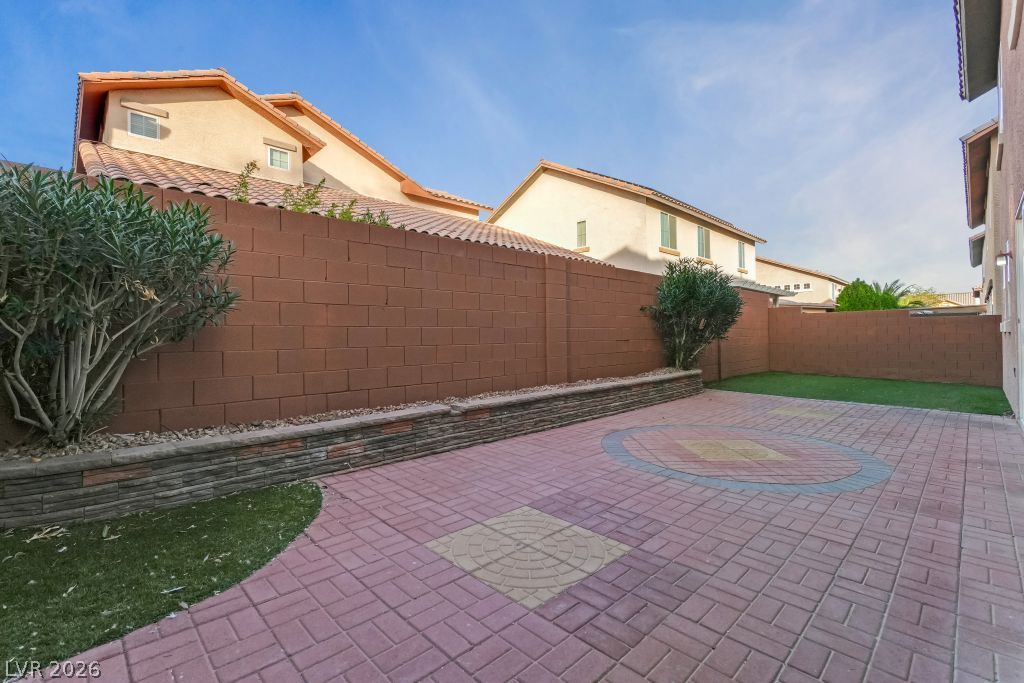
A private yard with charming paver patio offers ideal outdoor relaxation.
A private, low-maintenance outdoor space featuring patterned paver stone and artificial turf.
A well-maintained outdoor patio area features decorative pavers and a privacy fence.
A private patio, perfect for outdoor living, offers paver stones and a small grassy area.
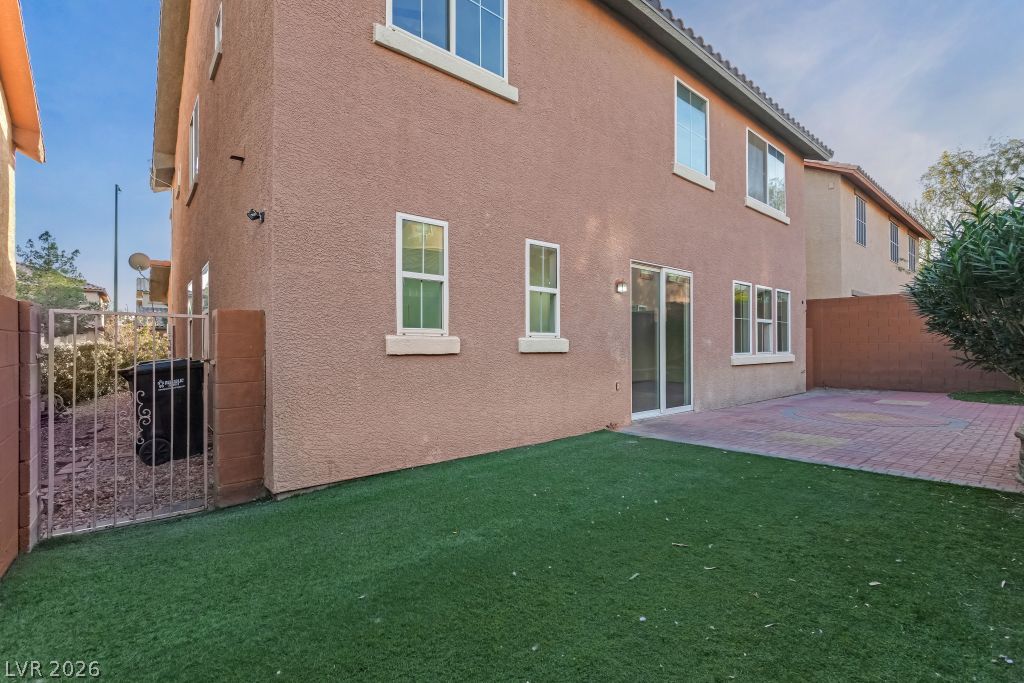
A low-maintenance backyard retreat featuring artificial turf and a patio for outdoor enjoyment.
A well-maintained outdoor space offers a paved patio and green lawn for comfortable living.
A low-maintenance yard with synthetic turf and a brick patio offers outdoor living space.
A low-maintenance backyard boasts synthetic turf and a patterned paver patio, perfect for outdoor enjoyment.
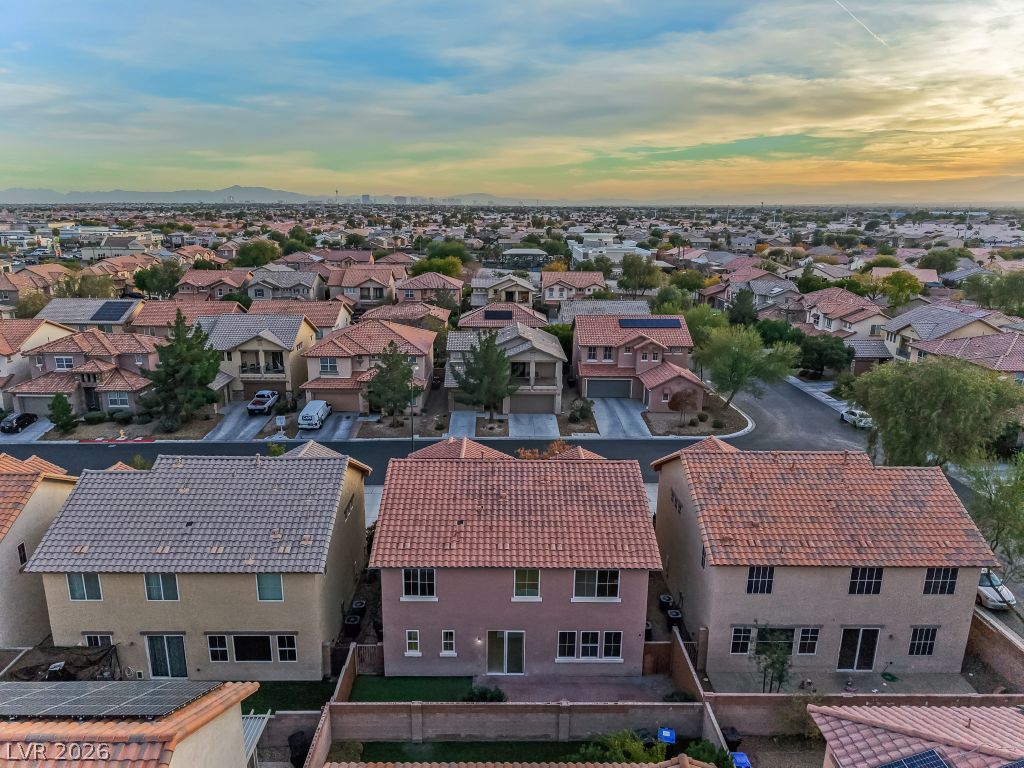
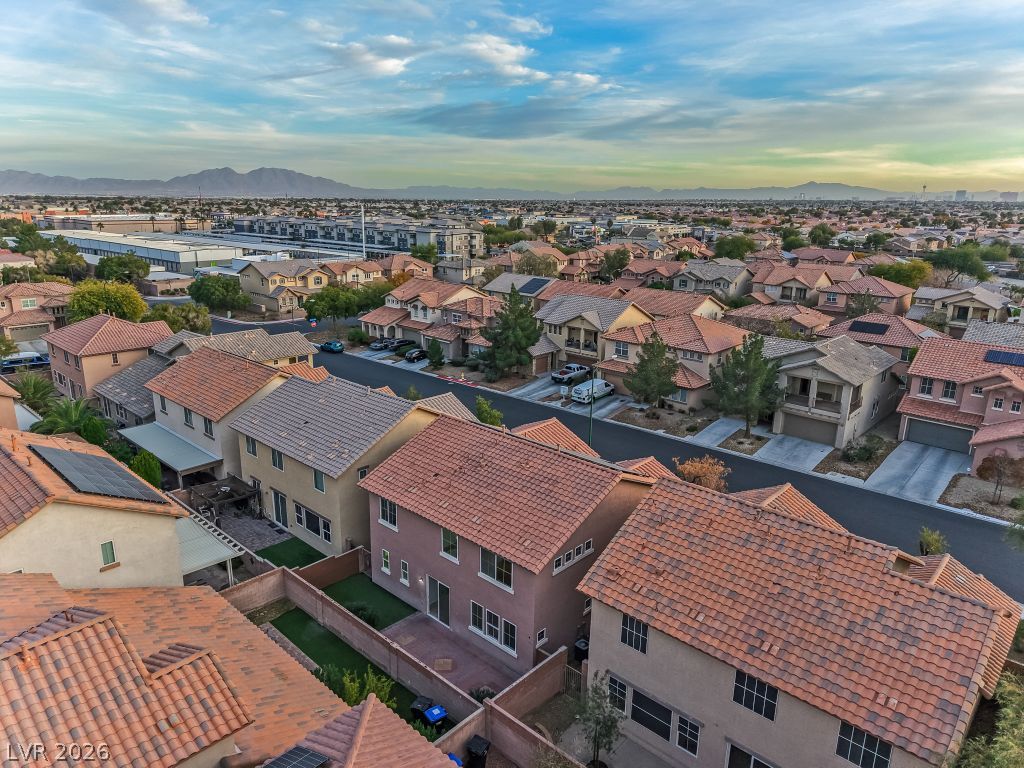
An aerial perspective reveals a vibrant neighborhood under a painterly sky, showcasing varied rooflines.
An aerial perspective reveals a vibrant neighborhood with diverse rooflines under a captivating sunset.
An aerial perspective reveals a vibrant neighborhood with classic tile roofs, framed by distant mountains.
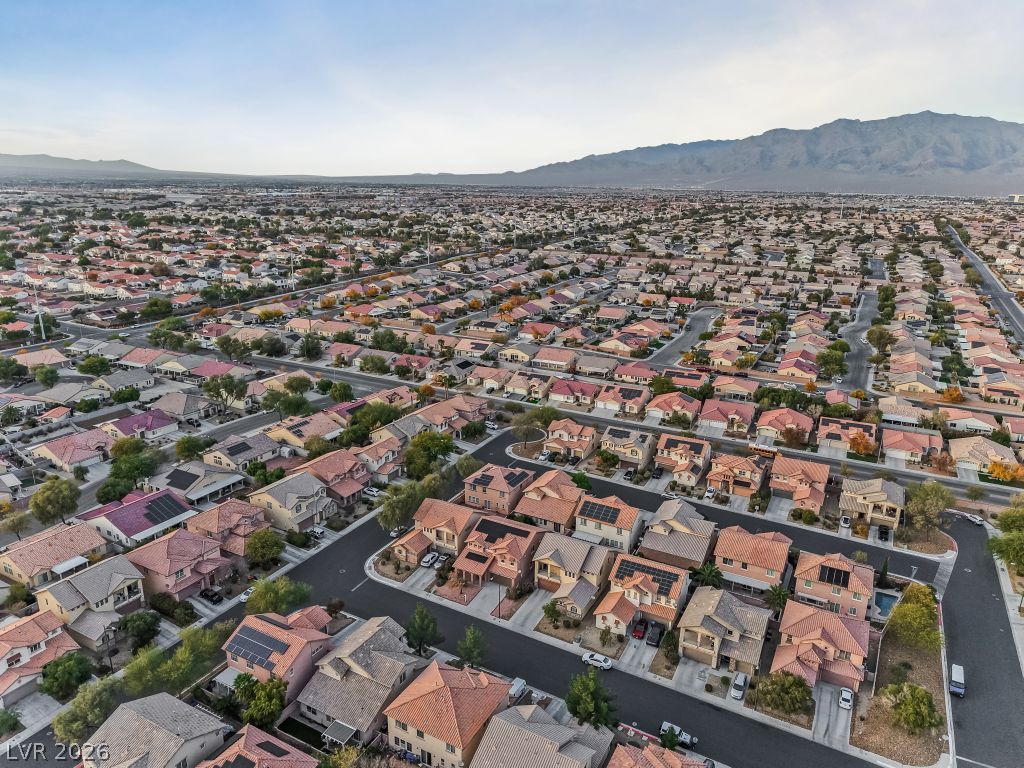
An aerial panorama reveals a vast suburban landscape against a distant mountain range.
An aerial perspective reveals a vast neighborhood of homes under a colorful sky, extending toward distant mountains and city lights.
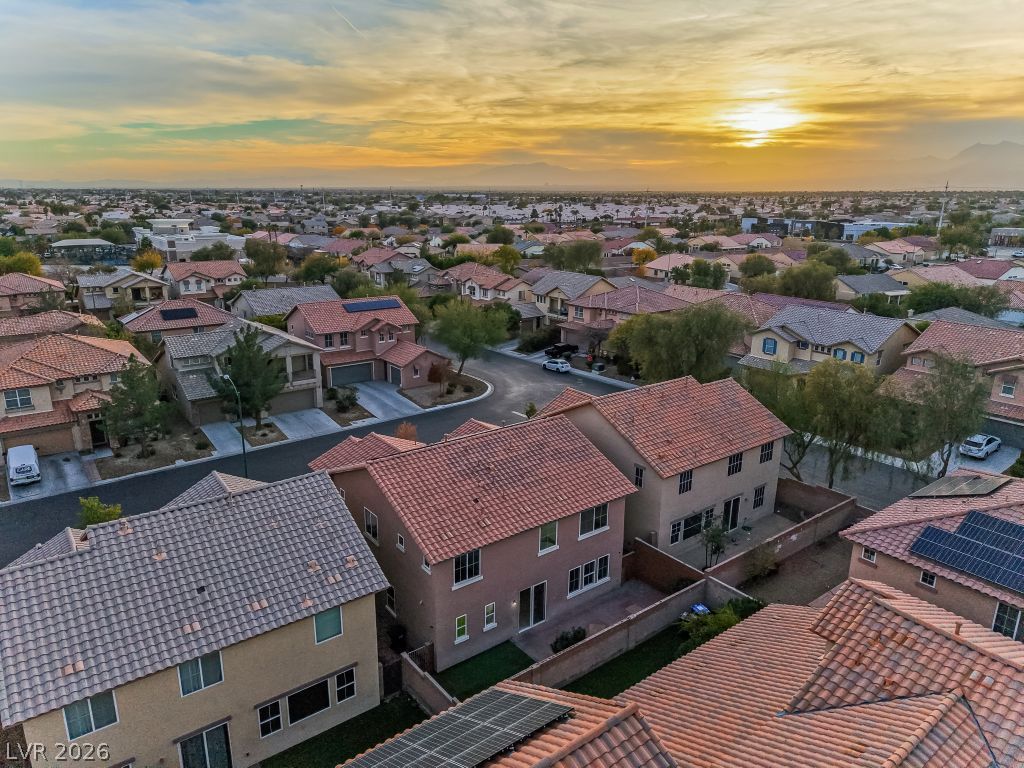
An aerial perspective reveals a vast neighborhood of residences with a captivating sunset glow.
An aerial perspective reveals a well-ordered neighborhood with uniform rooflines and lush, mature trees lining the streets.
Bird's-eye view reveals a neighborhood of residences featuring varied rooflines and solar panel installations.
Overhead view reveals neighboring yards with varying landscaping and paved areas.
Rows of residences with tile roofs and solar panels line quiet streets, set against a distant mountain range.
An aerial perspective reveals a vibrant neighborhood nestled against distant mountains, showcasing numerous homes with solar panels.
An aerial panorama reveals a vast suburban neighborhood set against a distant mountain range.
An aerial perspective reveals a sprawling residential community beneath distant mountains.
An aerial perspective reveals a sprawling residential community set against a backdrop of distant mountains.
An aerial perspective reveals a vast residential community nestled against a backdrop of distant mountains.

 Price Reduced Listing