3325 Red Leaf Drive,Carson City, NV 89703
Carson City, NV 89703

Description
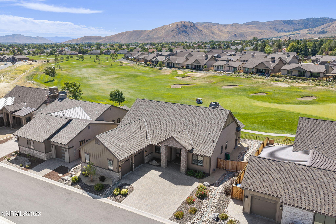
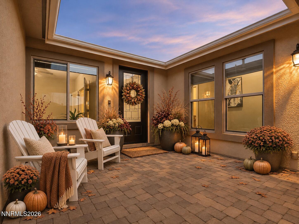
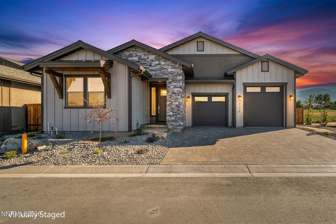
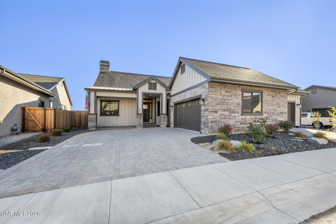
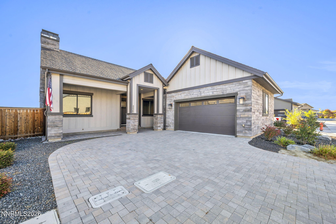
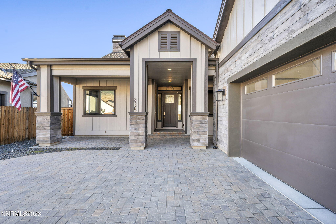
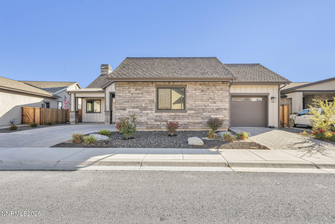
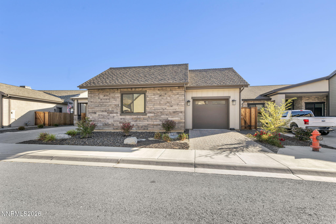
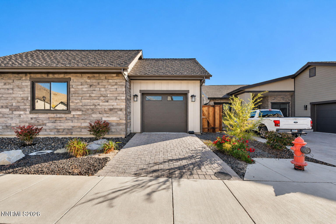
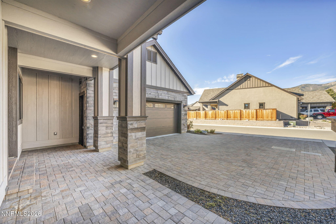
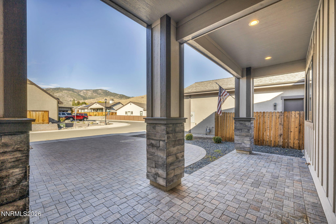
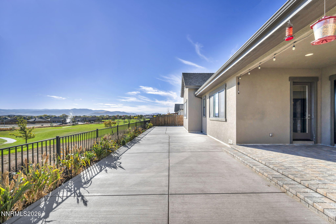
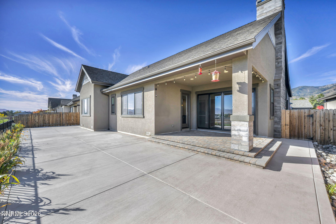
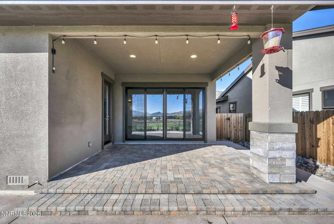
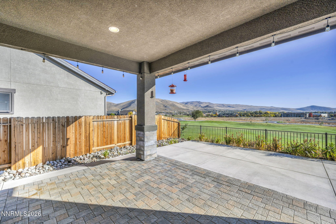
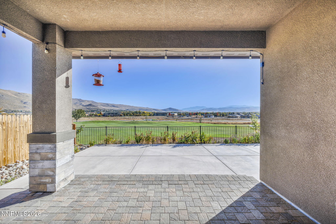
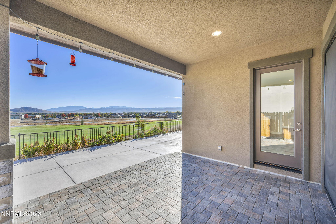
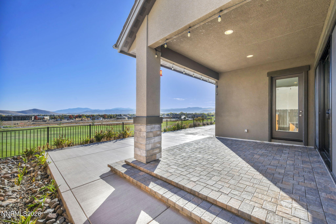
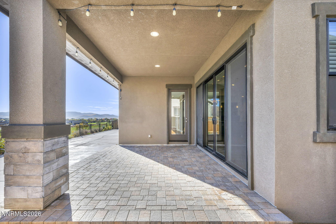
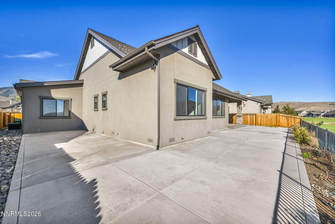
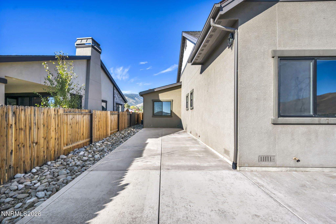
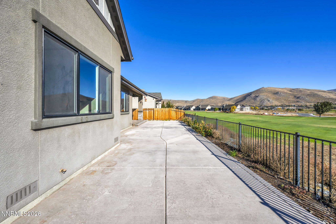
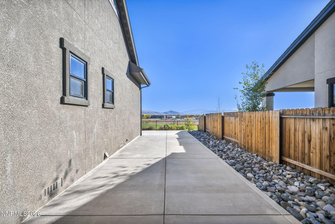
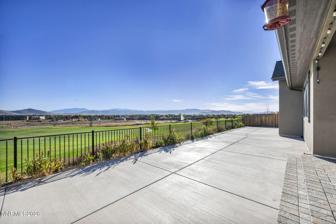
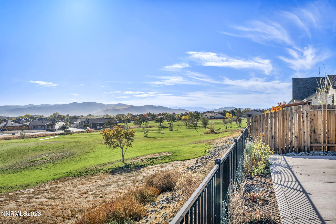
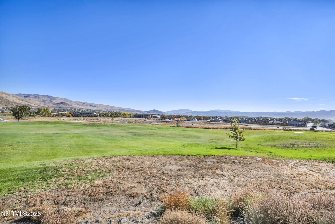
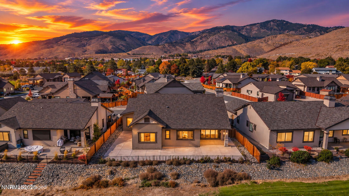
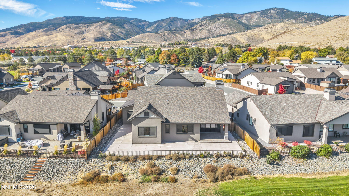
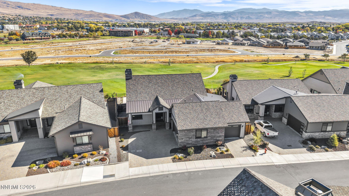
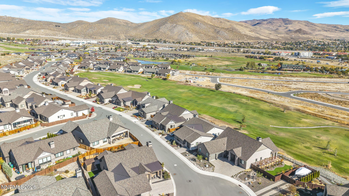
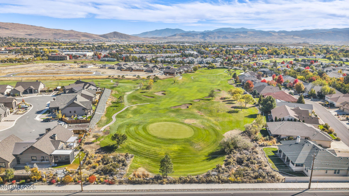
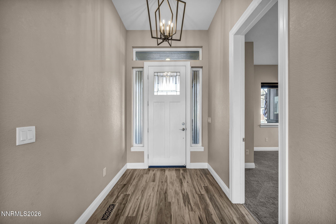
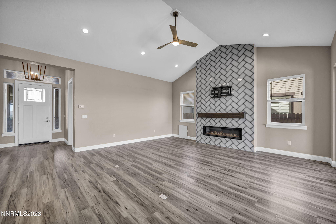
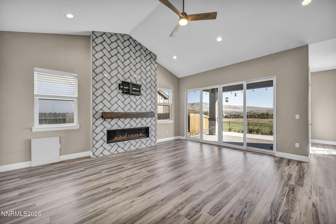
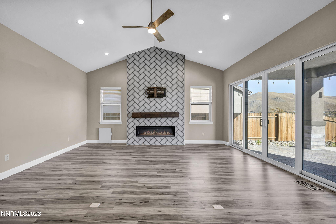
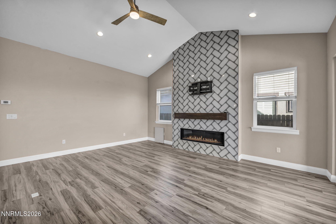
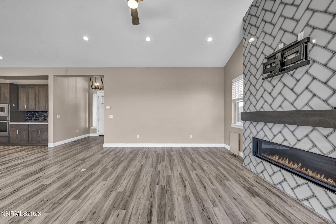
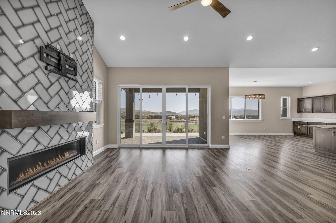
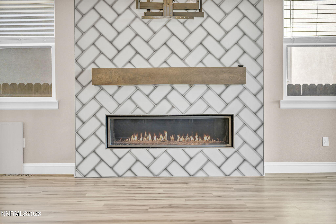
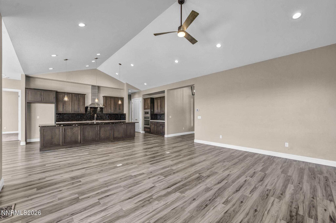
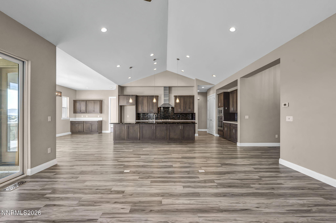
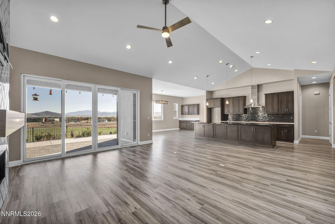
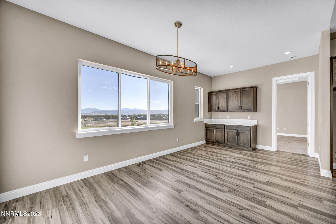
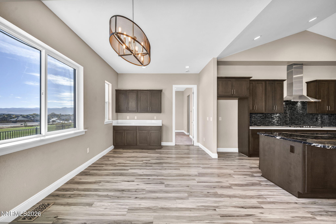
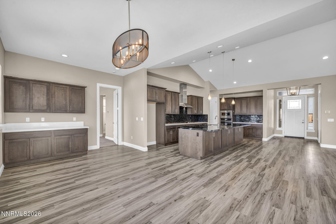
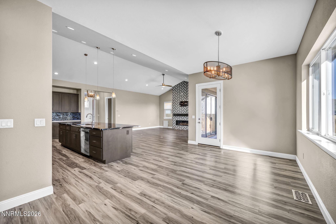
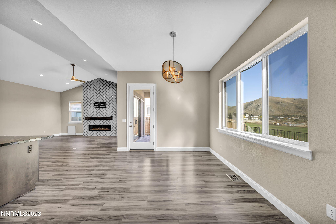
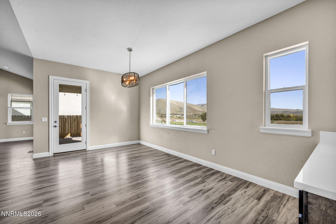
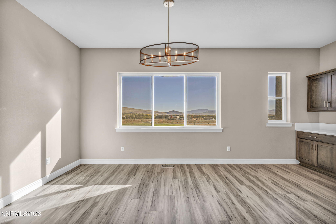
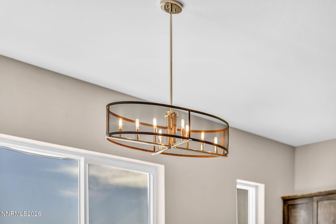
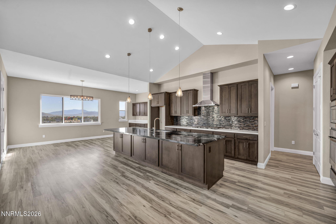
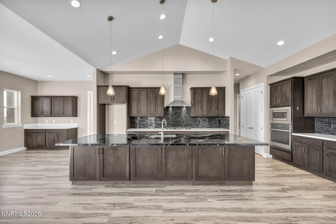
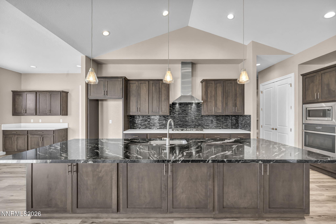
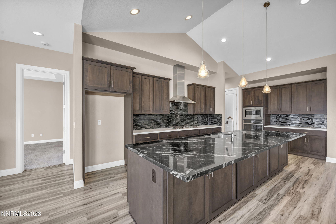
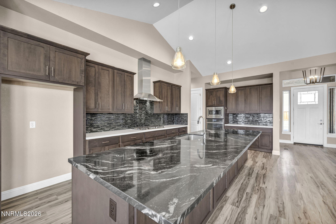
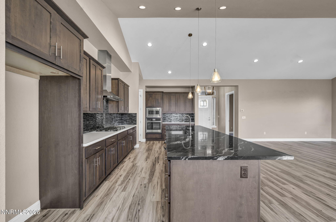
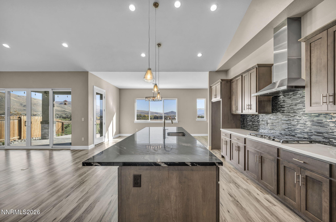
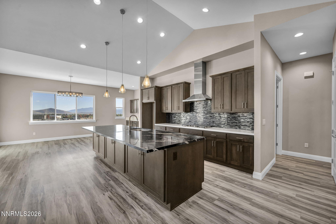
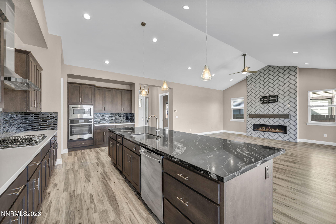
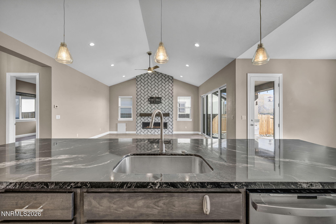
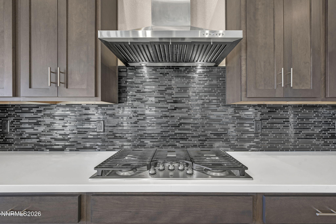
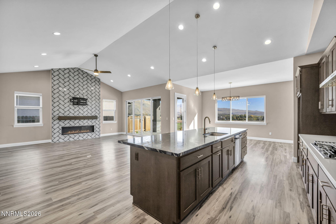
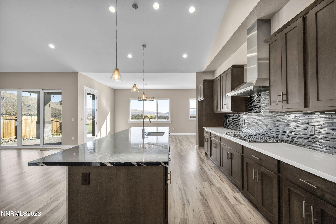
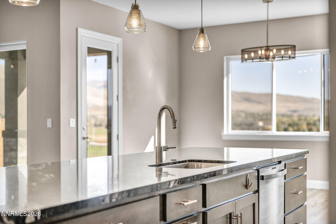
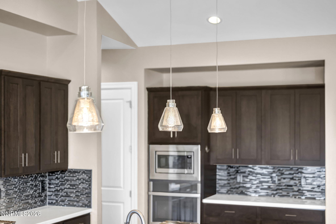
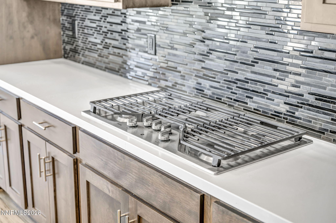
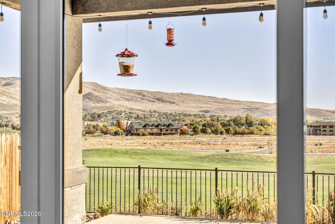
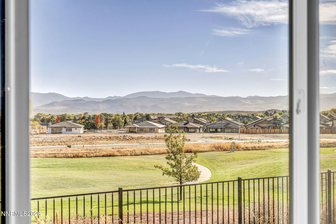
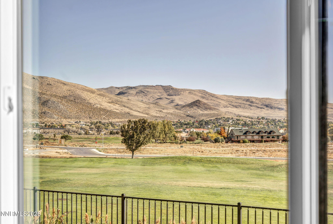
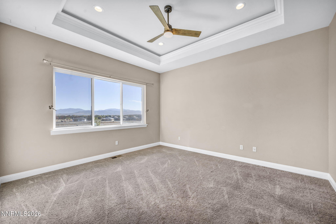
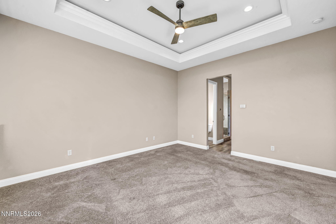
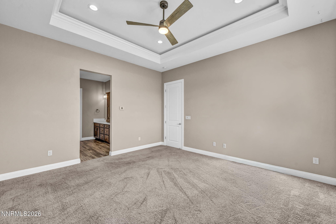
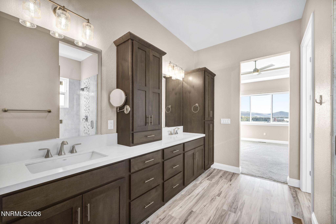
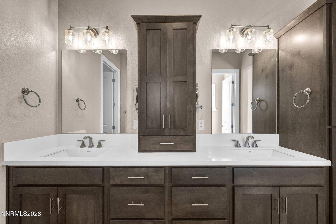
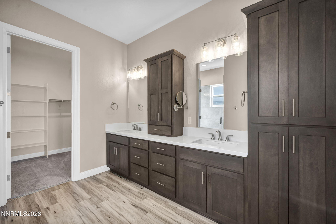
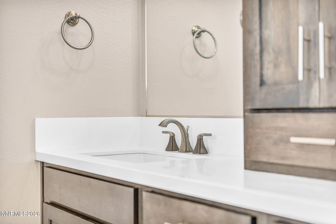
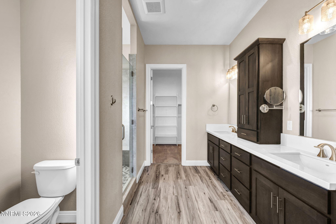
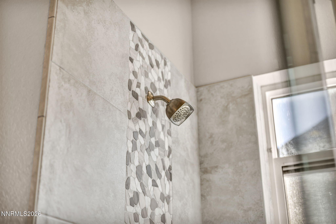
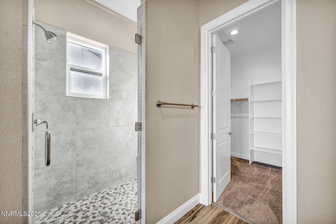
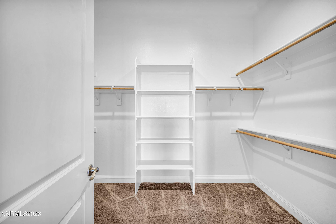
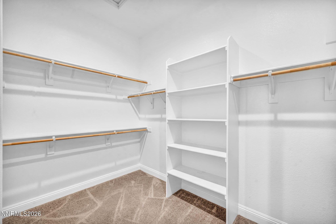
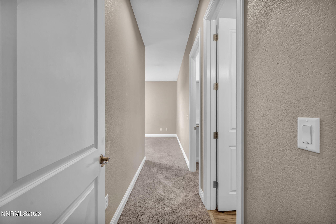
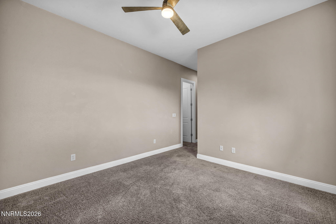
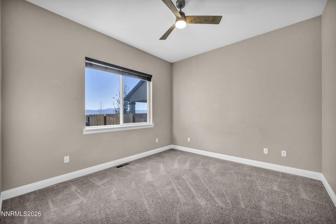
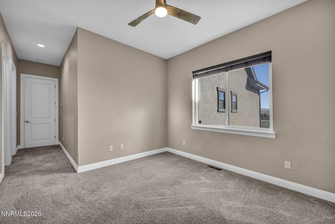
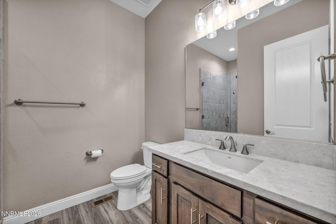
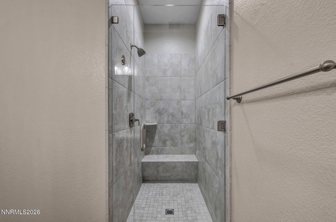
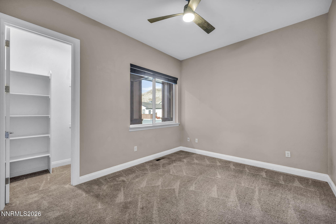
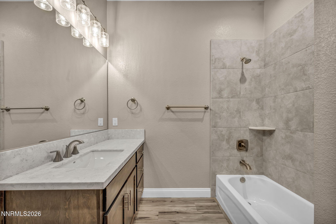
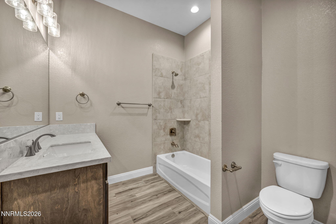
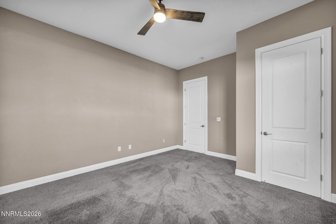
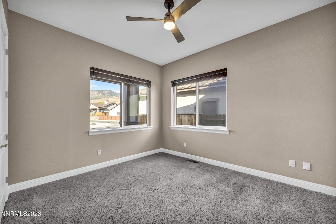
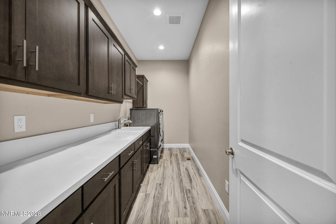
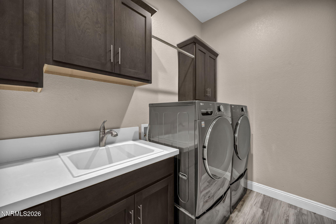
Luxury 4-bedroom, 3-bath home in the desirable Red Leaf neighborhood overlooking the Silver Oak Golf Course. Attractive stone accents and inviting curb appeal welcome you into a thoughtfully designed home featuring vaulted ceilings, abundant natural light, and an open-concept floor plan ideal for everyday living and entertaining. The spacious living room showcases a contemporary gas fireplace and flows seamlessly into the dining area and well-appointed kitchen, featuring granite countertops, stainless steel appliances, and generous cabinetry. The versatile floor plan includes two primary suites, each with its own private bathroom, offering added comfort and flexibility. The main primary suite boasts beautiful golf course views, a recessed ceiling with lighting, dual vanities, a walk-in shower, and a spacious walk-in closet. Two additional bedrooms and a third full bathroom provide plenty of room for guests, a home office, or other needs. Step outside to the backyard patio and enjoy picturesque golf course views and a peaceful setting, perfect for morning coffee, outdoor dining, or relaxing evenings. Ideally situated in north Carson City for a convenient commute to Reno, the home is also close to shopping, dining, recreation, and downtown Carson City. This exceptional property offers an ideal combination of comfort, style, and location in one of Carson City's most sought-after golf course communities.
Details
| MLS # | 260013495 |
|---|---|
| Listing Type | For Sale |
| Style | House |
| HOA Dues | $83 |
| Sub-Type | Resale |
| Status | Active Under Contract-show |
| Year | 2020 |
| Days On Site | 15 |
| Listing Provided By | McKee Real Estate | Megan LoPresti |
Features
| Bed(s) | 4 |
|---|---|
| Bath(s) | 3 Total |
| SQ Feet | 2,448 |
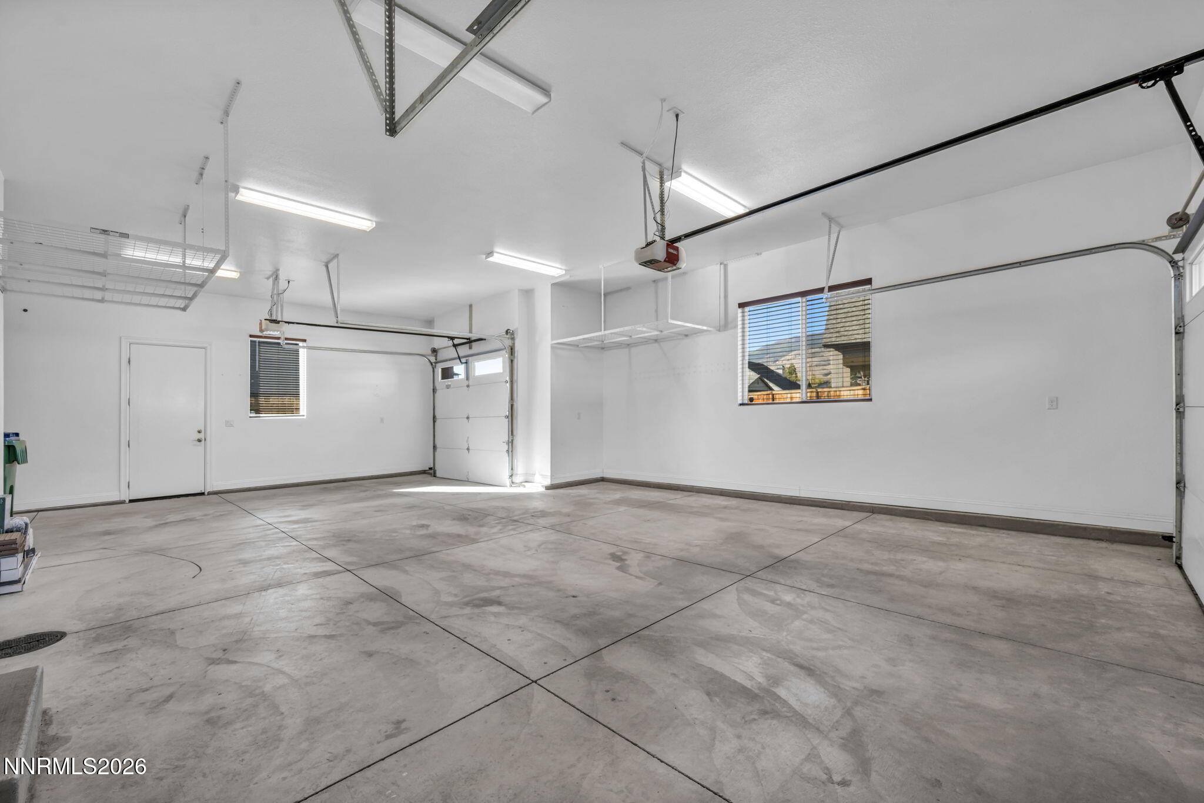
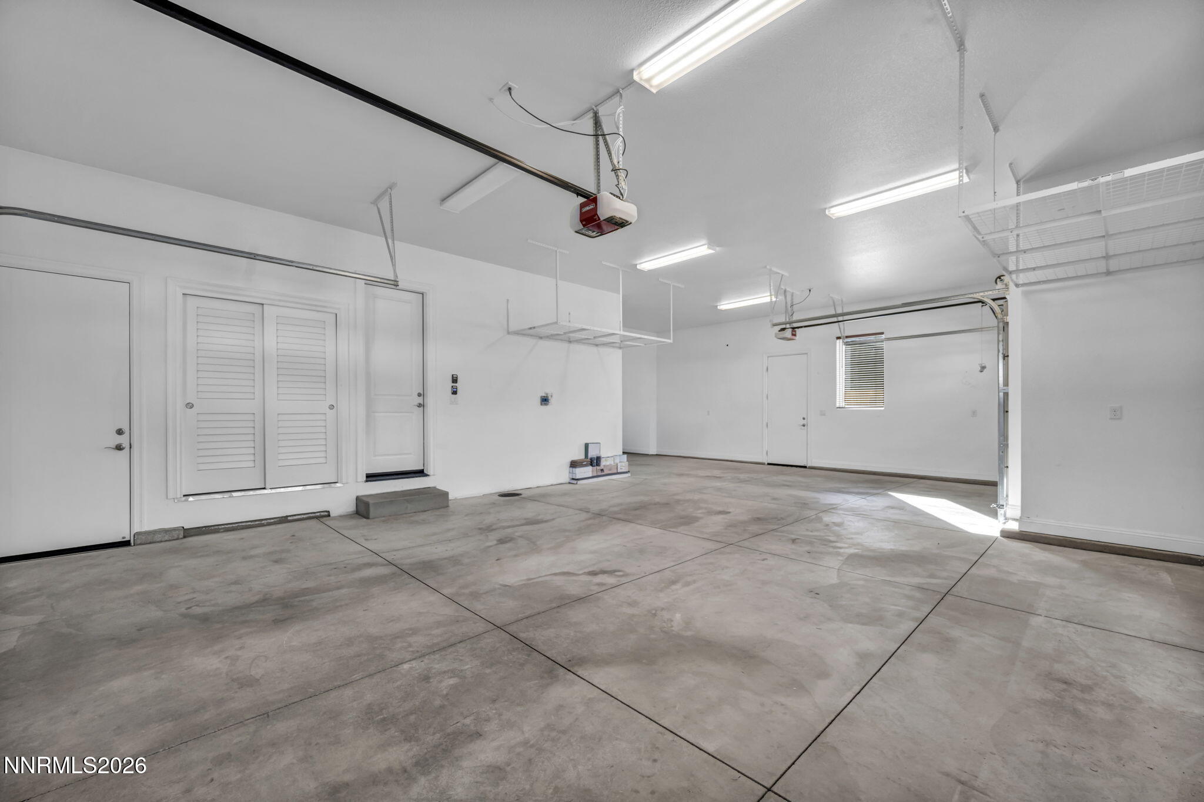
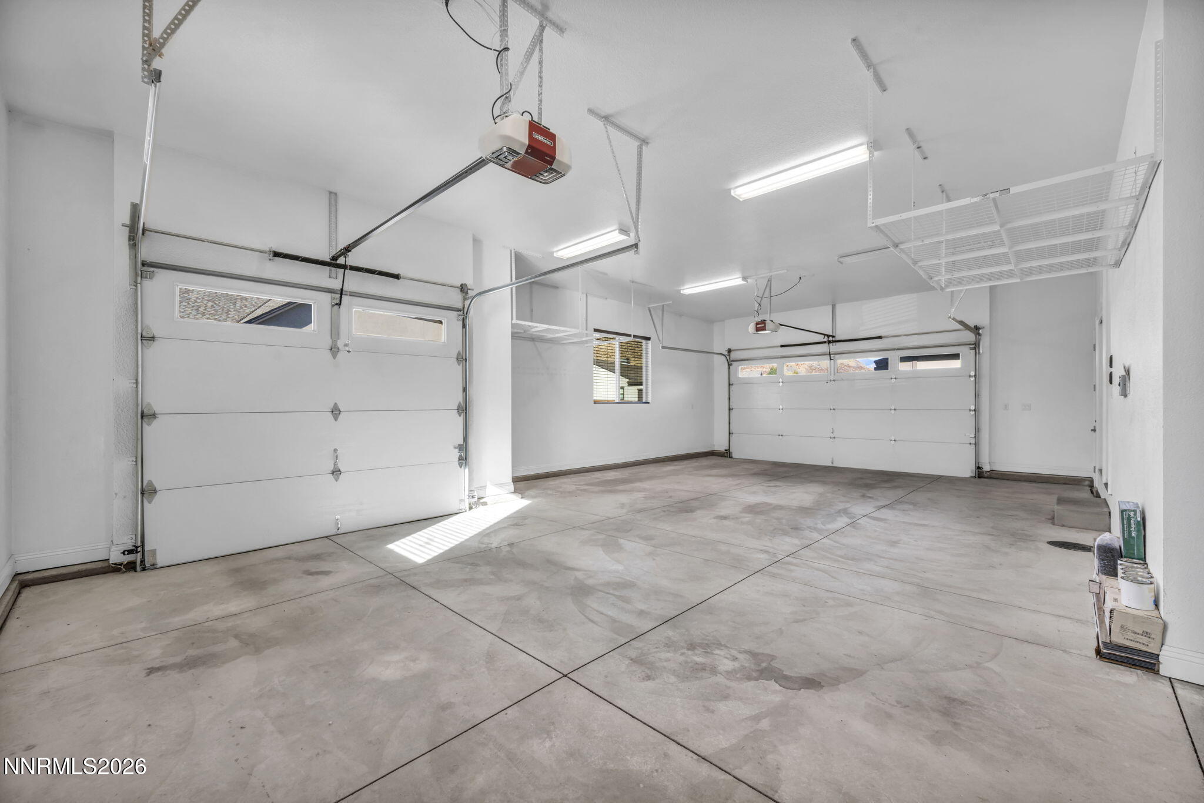
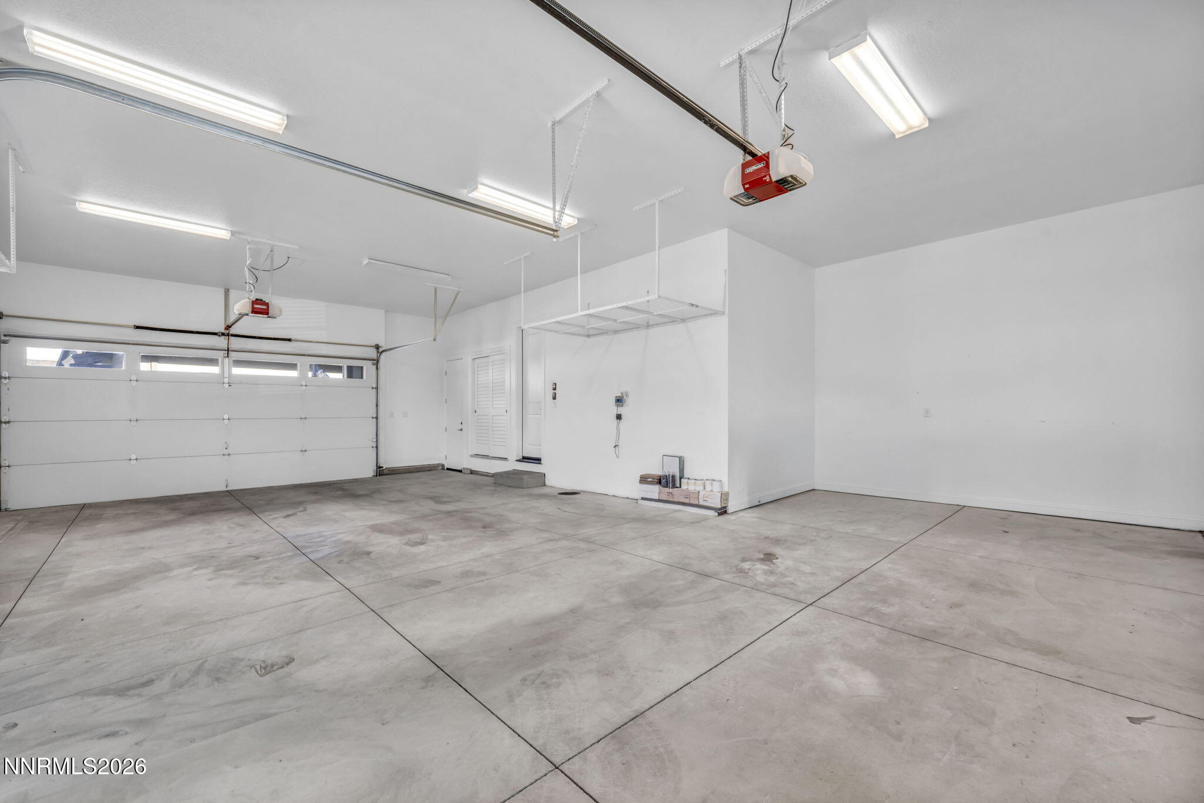
| Garage | 3 |
| Story(s) | 1 |
| Zoning | SF12P |
| Acreage | 0.19 |
| Golf Course | Yes |
| Property View | Yes |
Interior
| Heating | Electric, Fireplace(s), Forced Air, Natural Gas |
|---|---|
| Heating Yes / No | Yes |
| Cooling | Central Air |
| Cooling Yes / No | Yes |
| Window Features | Double Pane Windows, Vinyl Frames |
| Interior Features | Ceiling Fan(s), High Ceilings, Kitchen Island, No Interior Steps, Pantry, Primary Downstairs, Smart Thermostat, Vaulted Ceiling(s), Walk-In Closet(s) |
| Appliances | Dishwasher, Disposal, Dryer, Gas Cooktop, Gas Range, Microwave, Oven, Smart Appliance(s), Washer, None |
| Fireplace Features | Gas |
| Fireplace Yes / No | Yes |
| Fireplaces Total | 1 |
Exterior
| Roof | Composition, Pitched, Shingle |
|---|---|
| Security Features | Carbon Monoxide Detector(s), Smoke Detector(s) |
| Lot Features | Landscaped, Level, On Golf Course, Sprinklers In Front, Sprinklers In Rear |
| Construction Materials | Stone, Stucco |
| Road Responsibility | Public Maintained Road |
| Foundation Details | Crawl Space |
| Fencing | Back Yard |
Parking
| Parking Features | Attached, Garage |
|---|---|
| Garage Yes / No | Yes |
| Attached Garage Yes / No | Yes |
Utilities
| Utilities | Cable Available, Electricity Available, Internet Available, Natural Gas Available, Phone Available, Sewer Available, Water Available, Cellular Coverage |
|---|---|
| Sewer | Public Sewer |
Location
| Senior Community Yes / No | No |
|---|
Taxes
| Property | 8255 |
|---|
Area Information
| State | NV |
|---|---|
| County | Carson City |
| City | Carson City |
| Zip Code | 89703 |
| Area | Carson City |
| Community Name | Silver Oak |
| School District | Carson |
| Elementary School | Fritsch |
| High School | Carson |
| Listing VS Median (in Silver Oak) | |
Price: $1,025,000 low | high Med: $879,975 sqft: 2,448 low | high Med: 2,436 $ / sqft: $419 low | high Med: $383 On site: 15 low | high Med: 114.5 | |
Market Activity 89703
Request a showing
Request a showing
Contact
Learn More About This Property
| State | NV |
|---|---|
| County | Carson City |
| City | Carson City |
| Zip Code | 89703 |
| Area | Carson City |
| Community Name | Silver Oak |
| School District | Carson |
| Elementary School | Fritsch |
| High School | Carson |
| Listing VS Median (in Silver Oak) | |
Price: $1,025,000 low | high Med: $879,975 sqft: 2,448 low | high Med: 2,436 $ / sqft: $419 low | high Med: $383 On site: 15 low | high Med: 114.5 | |