
 Price Reduced Listing






Description
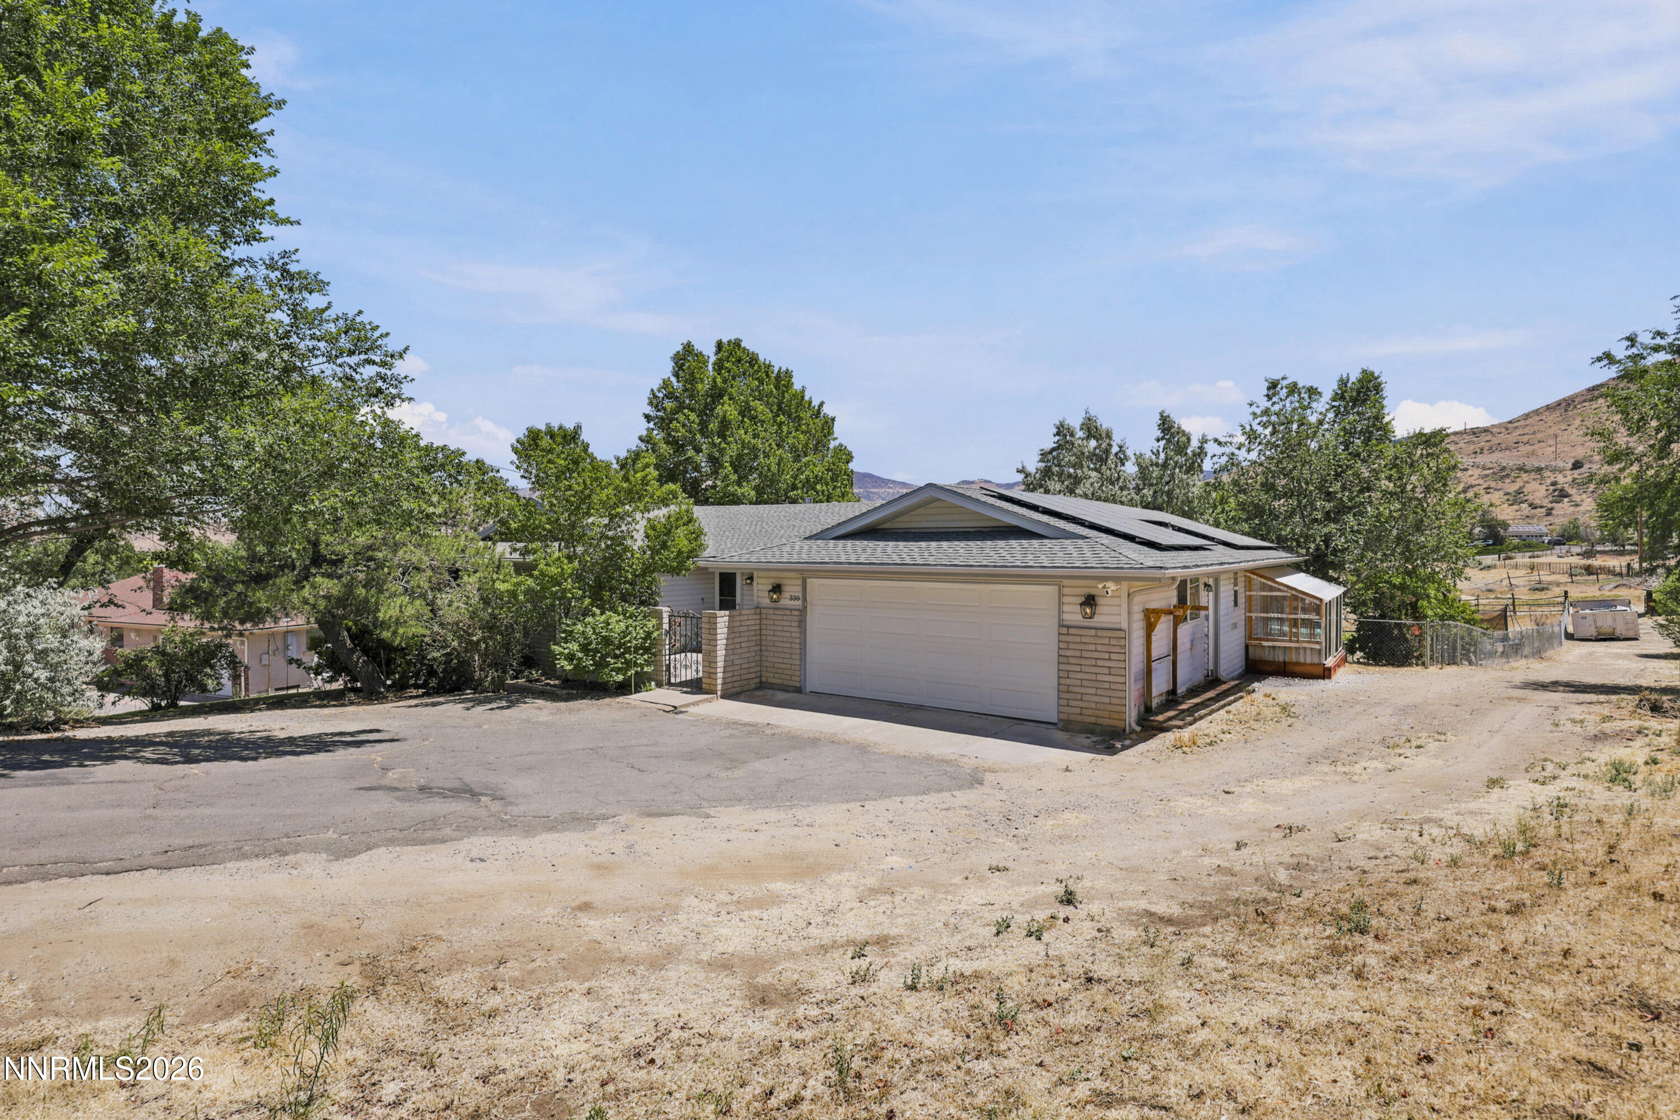
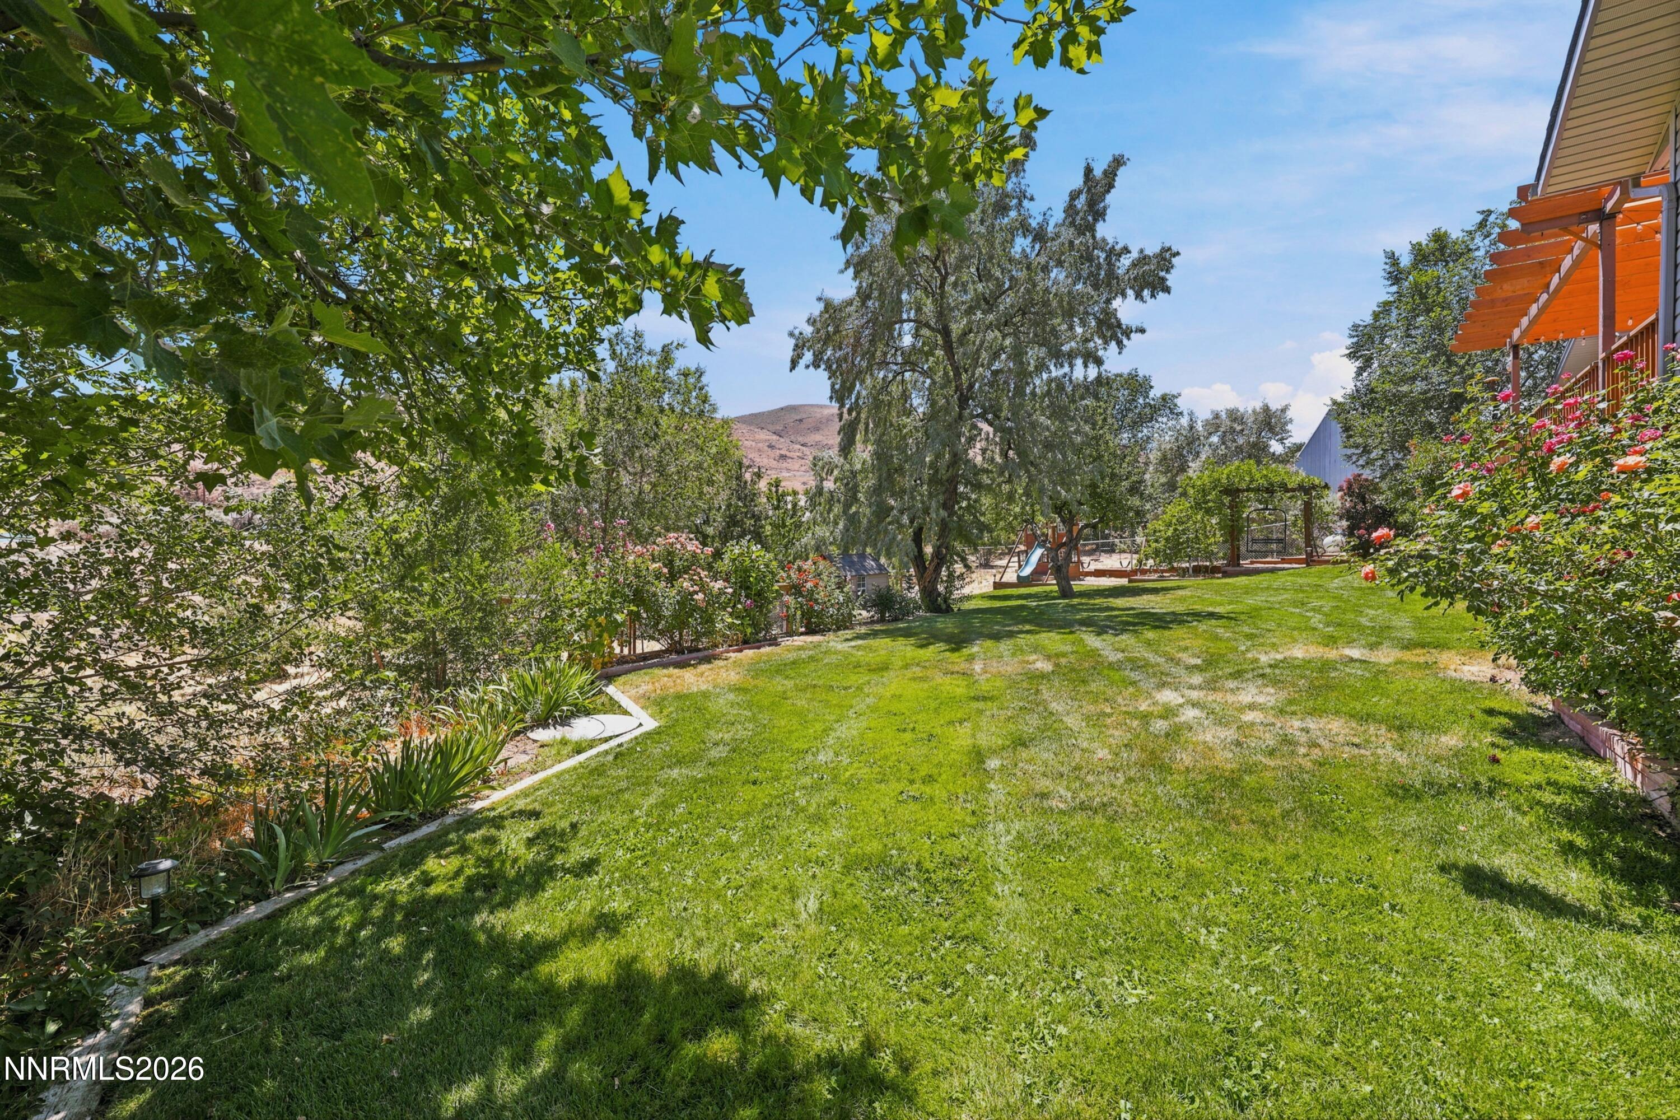
Nestled on a quiet cul-de-sac, this extensively upgraded property offers the perfect blend of comfort, functionality, and outdoor living. The main home features 3 bedrooms and 2 bathrooms, while a separate addition includes an additional 228 sq. ft. guest quarters/flex living space with a full bath and partial kitchen, creating an ideal space for multigenerational living, guests, a rental opportunity, private office, or creative studio! A versatile bonus room inside the home also offers potential for an additional bedroom, media room, hobby space, or second living area. Thoughtfully renovated throughout, the home showcases a fully remodeled kitchen featuring quartz countertops, new cabinetry, a farmhouse sink, updated pantry shelving, and a gas range conversion. Open-concept living spaces are enhanced by fresh paint, updated fixtures, recessed lighting, new trim, and a beautiful gas fireplace insert that creates a warm and inviting focal point. The renovated primary suite offers an expanded bathroom, spacious walk-in closet, and updated finishes, while additional bedrooms feature newer carpeting and modern touches. The upgraded laundry room includes custom cabinetry, utility storage, drying rack space, and a utility sink. Smart home conveniences include a Nest thermostat, Ring security system, smart garage door controls, security floodlight cameras, mesh internet capability, air conditioning, and upgraded electrical systems throughout. Energy efficiency is a major bonus with owned solar panels that significantly offset electricity costs and help keep utility expenses to a minimum. Outdoor living truly shines with an expansive composite deck, pergola, upgraded railings, under-deck storage, fenced backyard, terraced landscaping, raised garden beds, greenhouse, hot tub setup, wine lights, trampoline, and playhouse. For hobbyists, entrepreneurs, or outdoor enthusiasts, the property includes an impressive approximately 800 sq. ft. insulated workshop with a concrete floor, plus a conditioned and insulated gym space, providing endless opportunities for projects, fitness, storage, or home-based business use. Additional improvements include a new garage door, upgraded electrical service, garage cabinetry, abundant storage, community well service, and extensive infrastructure upgrades throughout. With room for gardening, chickens, hobby farming, and enjoying Northern Nevada's outdoor lifestyle, this move-in-ready property offers the rare opportunity to enjoy breathtaking views, incredible versatility, and the peace of mind that comes with extensive upgrades already completed. Wired for an EV Charger plus a 30 Amp RV plug installed!
Details
| MLS # | 260007436 |
|---|---|
| Listing Type | For Sale |
| Style | House |
| Sub-Type | Resale |
| Status | Active |
| Year | 1974 |
| Days On Site | 78 |
| Listing Provided By | Key Collective | Kyla Bevel |
Features
| Bed(s) | 3 |
|---|---|
| Bath(s) | 2 Total |
| SQ Feet | 2,021 |
| Story(s) | 1 |
| Zoning | LDS |
| Acreage | 1.18 |
| Property View | Yes |
Interior
| Heating | Forced Air, Propane |
|---|---|
| Heating Yes / No | Yes |
| Cooling | Central Air |
| Cooling Yes / No | Yes |
| Window Features | Blinds, Double Pane Windows, Vinyl Frames |
| Interior Features | Ceiling Fan(s), In-Law Floorplan, Kitchen Island, Pantry, Primary Downstairs, Smart Thermostat, Walk-In Closet(s) |
| Appliances | Additional Refrigerator(s), Dishwasher, Disposal, Dryer, Gas Cooktop, Gas Range, Oven, Refrigerator, Washer |
| Fireplace Features | Gas |
| Fireplace Yes / No | Yes |
| Fireplaces Total | 1 |
Exterior
| Roof | Composition, Pitched, Shingle |
|---|---|
| Exterior Features | Balcony, Rain Gutters |
| Security Features | Keyless Entry, Smoke Detector(s) |
| Lot Features | Cul-De-Sac, Gentle Sloping, Landscaped, Sloped Down, Sprinklers In Front, Sprinklers In Rear |
| Construction Materials | Brick |
| Road Responsibility | Public Maintained Road |
| Foundation Details | Crawl Space |
| Fencing | Back Yard |
Parking
| Parking Features | Attached, Garage, Garage Door Opener, RV Access/Parking |
|---|---|
| Garage Yes / No | Yes |
| Attached Garage Yes / No | Yes |
Utilities
| Utilities | Cable Available, Electricity Available, Internet Available, Phone Available, Water Available, Cellular Coverage |
|---|---|
| Sewer | Septic Tank |
Location
| Senior Community Yes / No | No |
|---|
Taxes
| Property | 3553 |
|---|
Area Information
| State | NV |
|---|---|
| County | Washoe |
| City | Reno |
| Zip Code | 89521 |
| Area | Washoe |
| Community Name | Valley Hi Estates |
| School District | Galena |
| Elementary School | Pleasant Valley |
| High School | Galena |
| Listing VS Median (in Valley Hi Estates) | |
Price: $1,069,000 low | high Med: $1,069,000 sqft: 2,021 low | high Med: 2,021 $ / sqft: $529 low | high Med: $529 On site: 78 low | high Med: 78 | |
Market Activity 89521
Request a showing
Request a showing
Contact
Learn More About This Property

| State | NV |
|---|---|
| County | Washoe |
| City | Reno |
| Zip Code | 89521 |
| Area | Washoe |
| Community Name | Valley Hi Estates |
| School District | Galena |
| Elementary School | Pleasant Valley |
| High School | Galena |
| Listing VS Median (in Valley Hi Estates) | |
Price: $1,069,000 low | high Med: $1,069,000 sqft: 2,021 low | high Med: 2,021 $ / sqft: $529 low | high Med: $529 On site: 78 low | high Med: 78 | |
