
3255 Lubec Valley Lane,Henderson, NV 89074
Henderson, NV 89074



Description
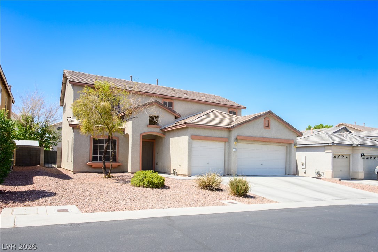
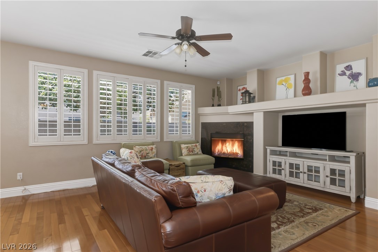
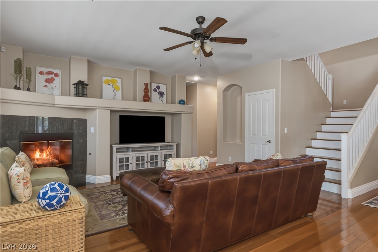
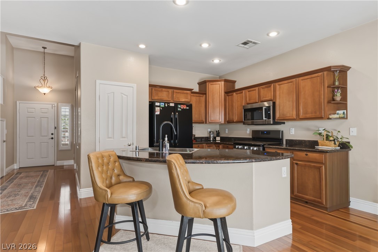
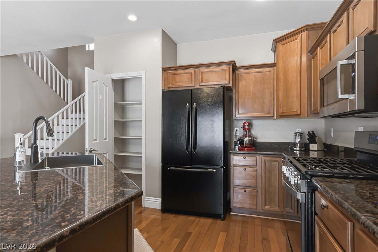
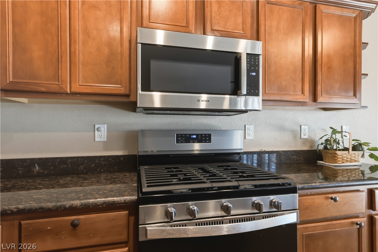
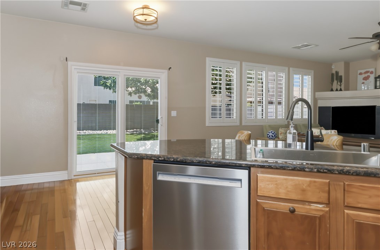
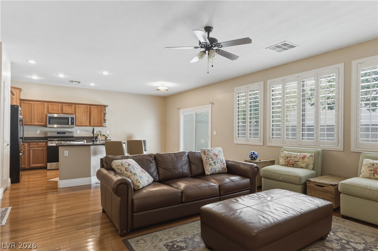
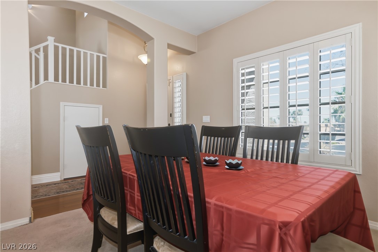
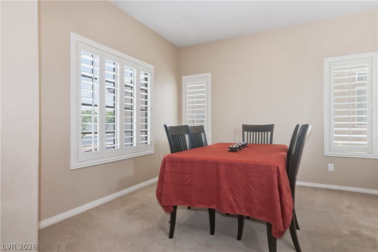
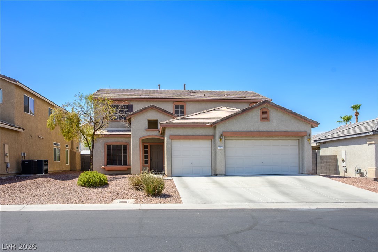
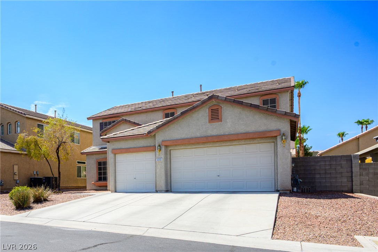
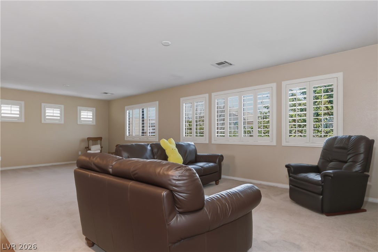
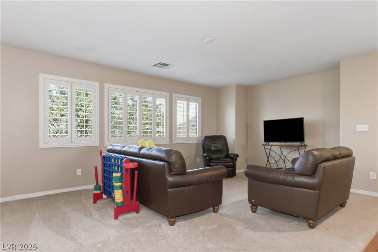
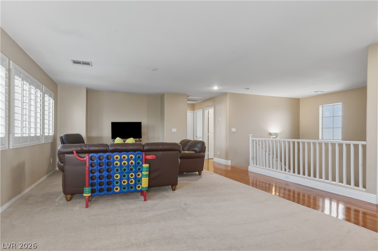
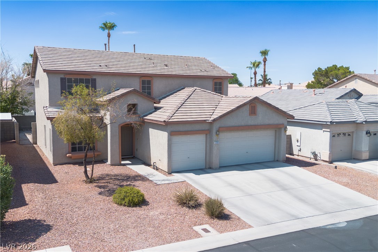
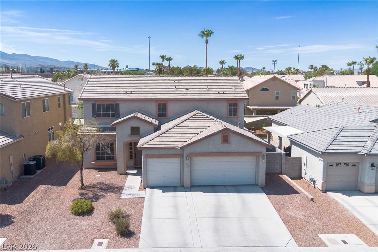
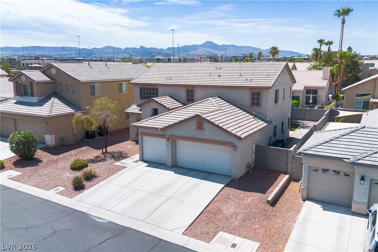
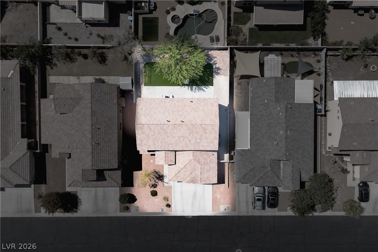
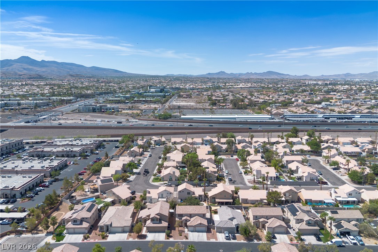
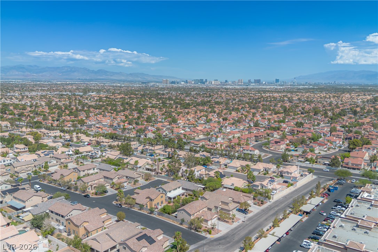
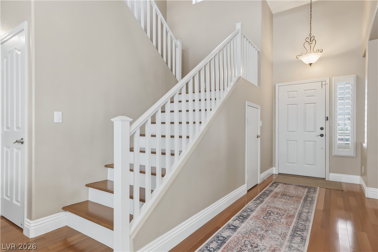
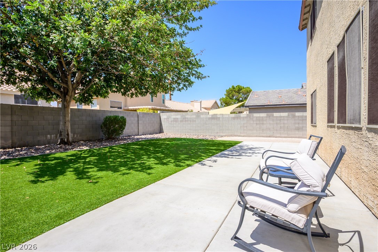
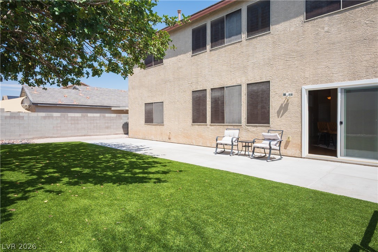
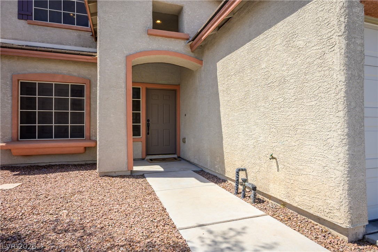
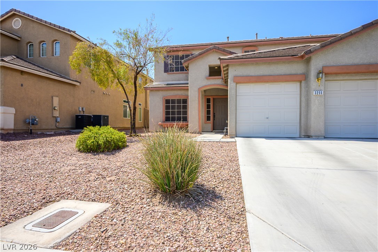
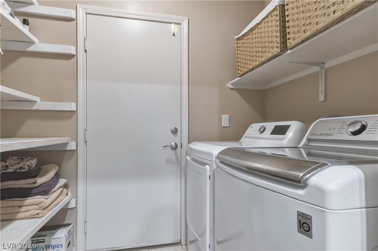
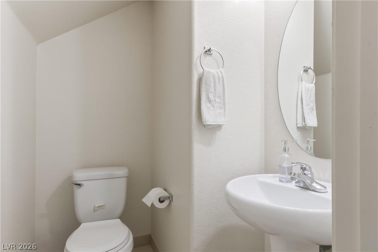
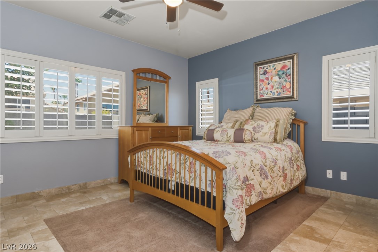
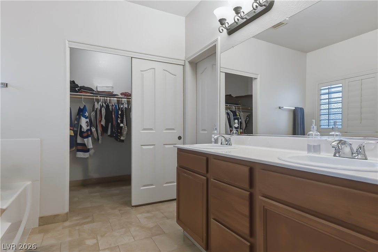
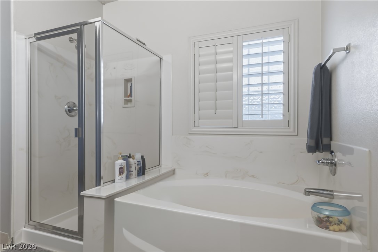
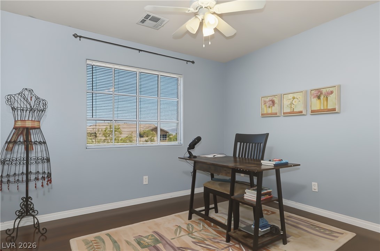
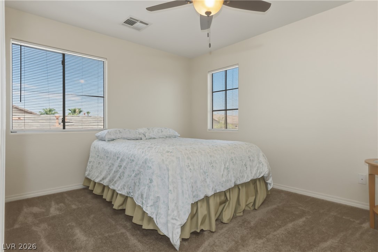
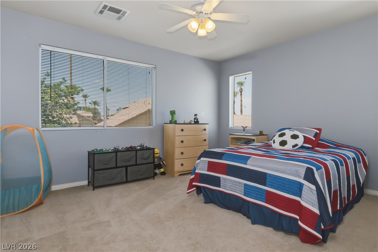
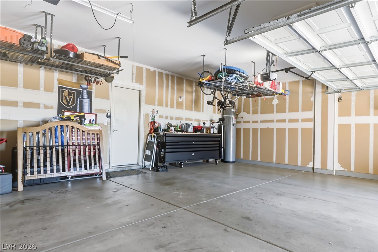
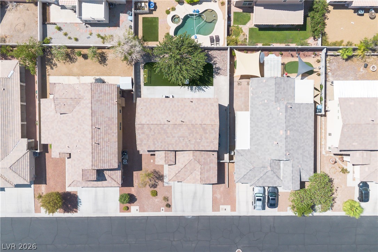
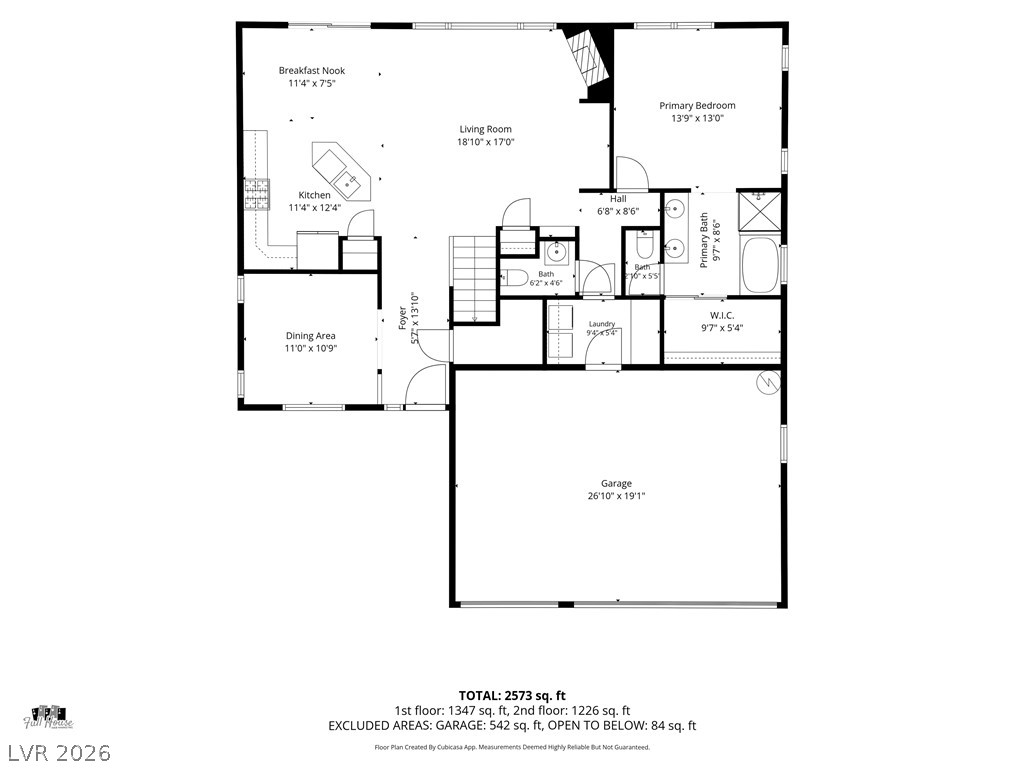
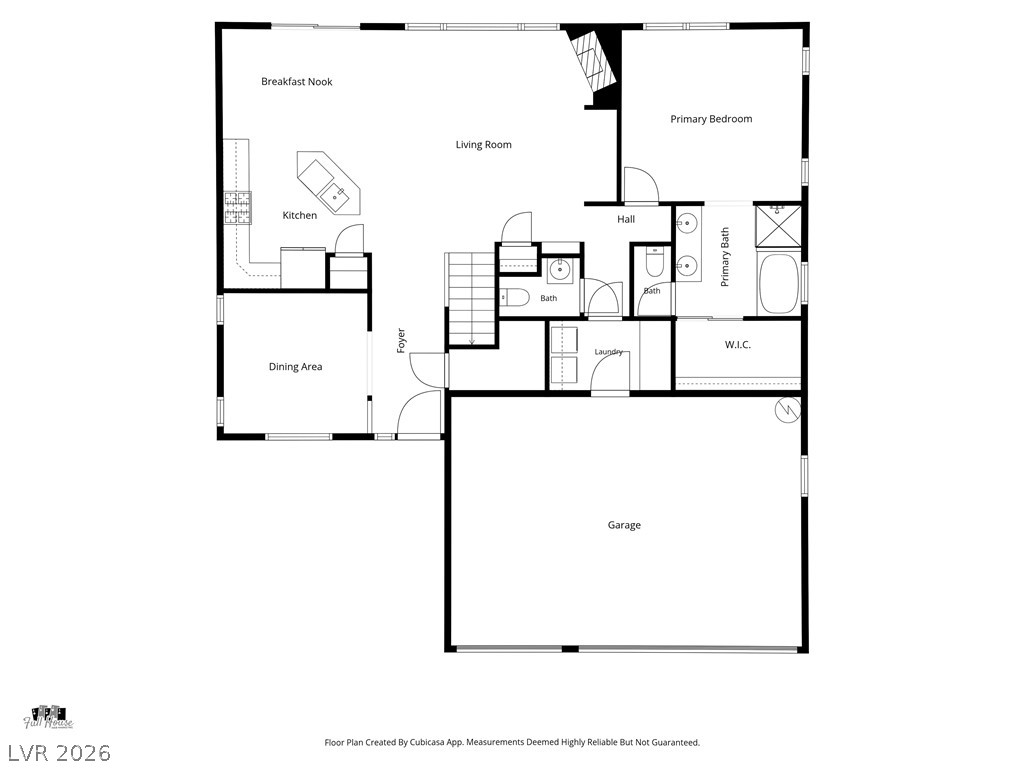
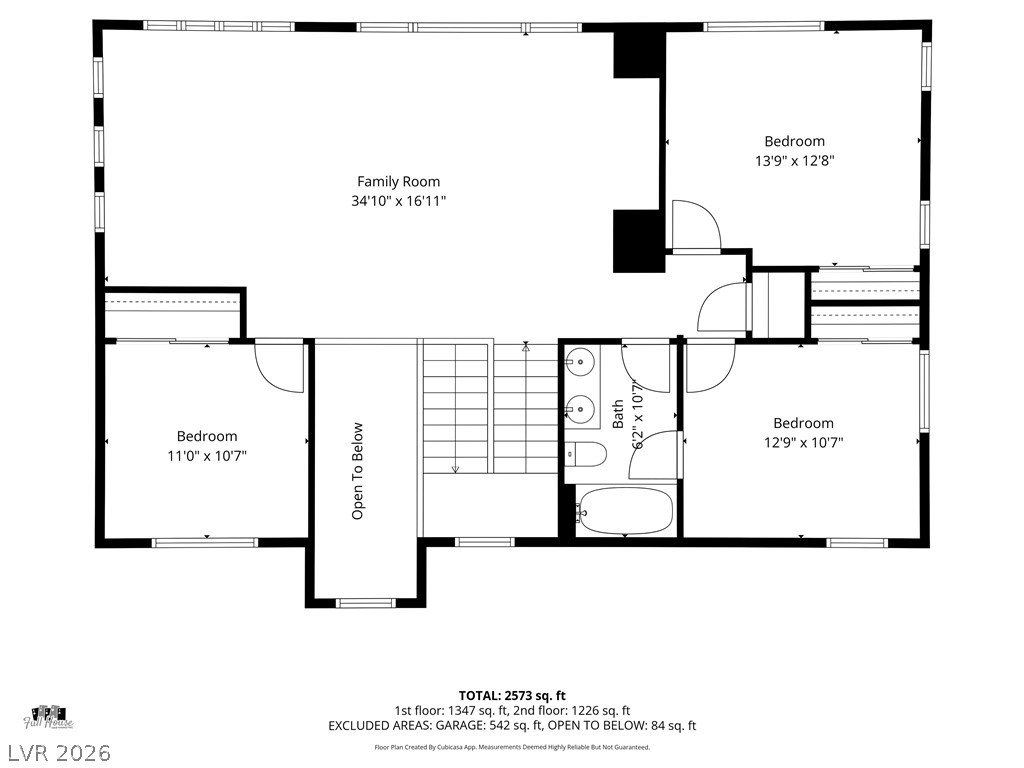
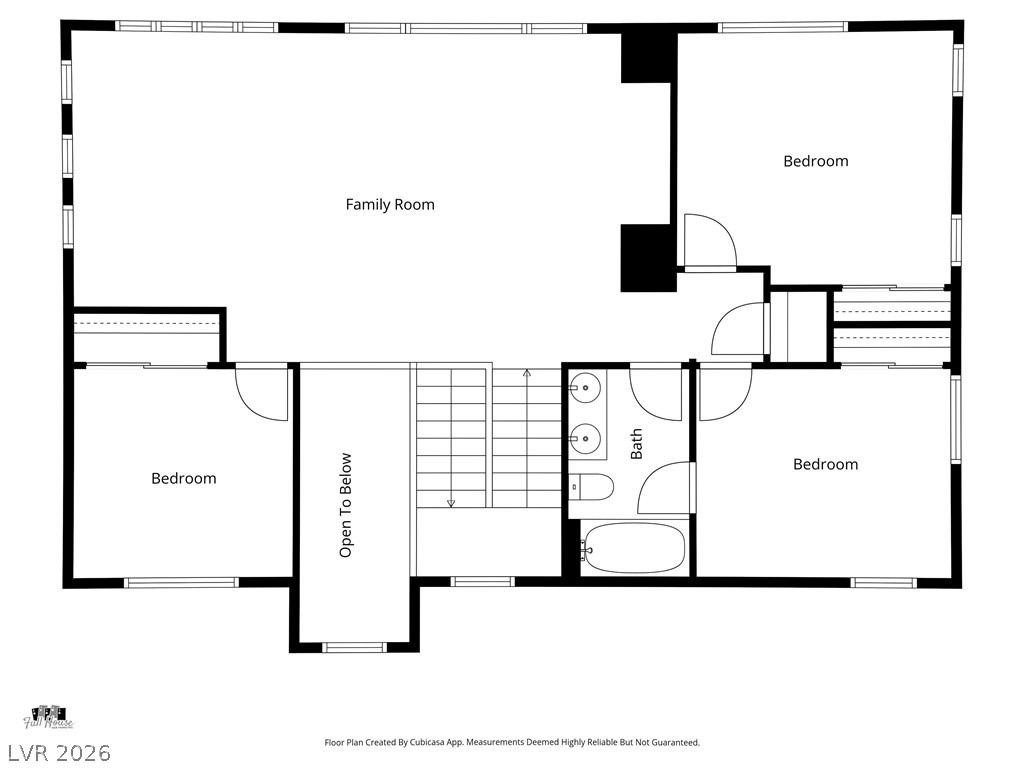
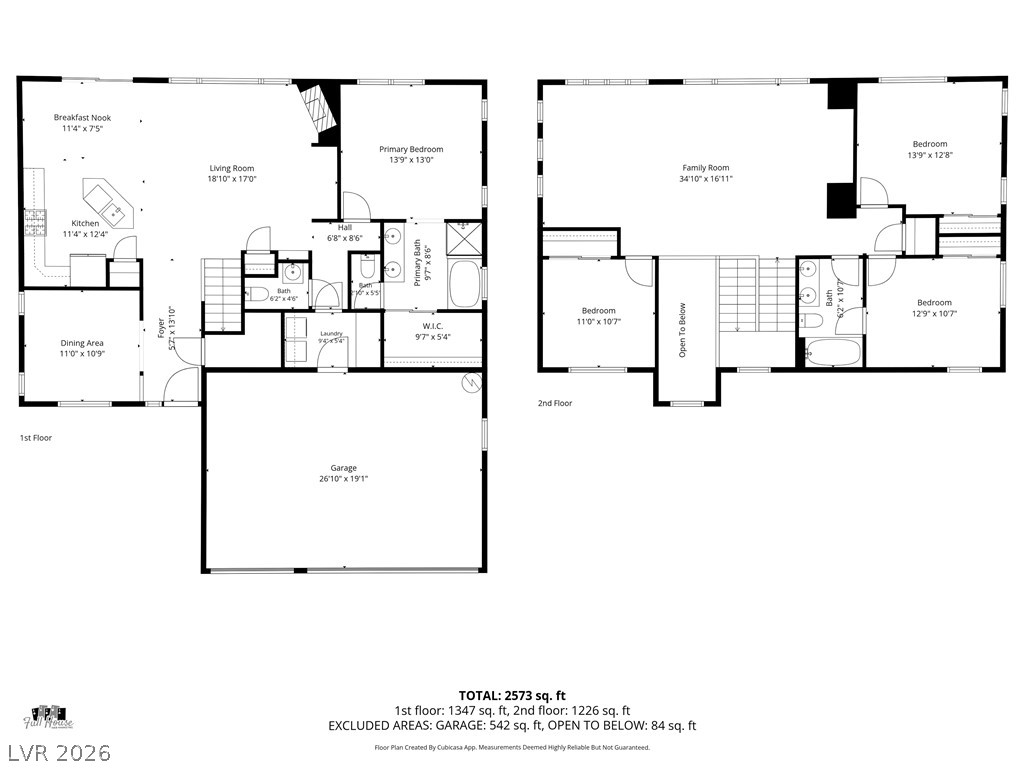
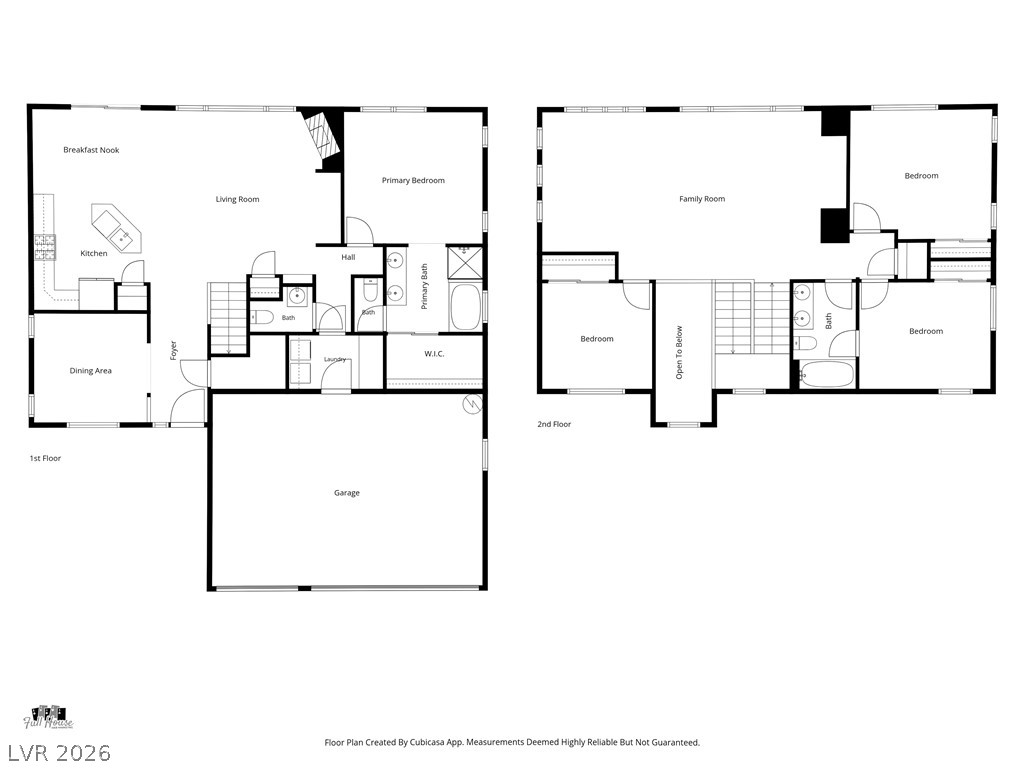
HUGE LOFT PLUS A 3 CAR GARAGE -KEEP READING! Welcome to this beautiful home in the highly desirable Green Valley community! This spacious and functional floor plan features 4 bedrooms, 2.5 bathrooms, and a 3-car garage, offering plenty of room for comfortable living. As you enter, you're greeted by a separate formal dining room that can easily serve as a home office, sitting room, playroom, or additional flex space to fit your lifestyle. The open-concept kitchen is designed for both everyday living and entertaining, featuring granite countertops, a gas range, built-in microwave, recessed lighting, ample cabinet space, and a breakfast bar overlooking the inviting great room. The great room offers a cozy fireplace, creating the perfect gathering space for family and friends. The spacious primary suite is conveniently located on the main floor and includes a large walk-in closet and an ensuite bathroom with dual sinks, a soaking tub, and a separate shower. Upstairs, you'll find three generously sized secondary bedrooms along with an expansive loft that is ideal for a media room, game room, home gym, or second living area. Step outside to a low-maintenance backyard complete with artificial turf, providing year-round beauty and more time to relax and enjoy your outdoor space. Additional features include plantation shutters and window blinds throughout, plus all kitchen and laundry appliances are included, making this home truly move-in ready. Ideally located with easy access to the freeway, shopping, dining, parks, schools, and all the amenities Green Valley has to offer, this home combines comfort, convenience, and versatility in one exceptional package. Don't miss this wonderful opportunity to make it yours!
Details
| MLS # | 2799641 |
|---|---|
| Listing Type | For Sale |
| Style | House |
| HOA Dues | $60 |
| Sub-Type | Resale |
| Status | Active Under Contract |
| Year | 2005 |
| Days On Site | 47 |
| Listing Provided By | eXp Realty | Kendra Rich |
Features
| Bed(s) | 4 |
|---|---|
| Bath(s) | 3 Total |
| SQ Feet | 2,436 |
| Garage | 3 |
| Story(s) | 2 |
| Zoning | Single Family |
| Acreage | 0.14 |
Interior
| Cooling | Central Air, Electric |
|---|---|
| Heating | Central, Gas |
| Heating Yes / No | Yes |
| Cooling Yes / No | Yes |
| Interior Features | Bathroomon Main Level, Bedroom On Main Level, Ceiling Fans, Full Bath On Main Level, Primary Downstairs, Window Treatments |
| Window Features | Blinds, Plantation Shutters |
| Furnished | Unfurnished |
| Appliances | Dryer, Disposal, Gas Range, Microwave, Refrigerator, Washer |
| Fireplaces Total | 1 |
| Fireplace Yes / No | Yes |
Exterior
| Exterior Features | Patio |
|---|---|
| Roof | Tile |
| Lot Features | Desert Landscaping, Landscaped, Synthetic Grass, Trees, Less Than Quarter Acre |
| Fencing | Block, Back Yard |
Parking
| Attached Garage Yes / No | Yes |
|---|---|
| Parking Features | Attached, Garage, Inside Entrance, Private |
| Garage Yes / No | Yes |
Utilities
| Utilities | Underground Utilities |
|---|---|
| Electric | Photovoltaics None |
| Sewer | Public Sewer |
Location
| Senior Community Yes / No | No |
|---|
Other
| List Aor | Greater Las Vegas Association Of Realtors Inc |
|---|
Taxes
| Property | 2551 |
|---|
Area Information
| State | NV |
|---|---|
| County | Clark |
| City | Henderson |
| Zip Code | 89074 |
| Community Name | Concordia At Pebble |
| Listing VS Median (in Concordia At Pebble) | |
Price: $550,000 low | high Med: $550,000 sqft: 2,436 low | high Med: 2,436 $ / sqft: $226 low | high Med: $226 On site: 47 low | high Med: 47 | |
Market Activity 89074
Request a showing
Request a showing
Contact
Learn More About This Property

| State | NV |
|---|---|
| County | Clark |
| City | Henderson |
| Zip Code | 89074 |
| Community Name | Concordia At Pebble |
| Listing VS Median (in Concordia At Pebble) | |
Price: $550,000 low | high Med: $550,000 sqft: 2,436 low | high Med: 2,436 $ / sqft: $226 low | high Med: $226 On site: 47 low | high Med: 47 | |

