Price Reduced Listing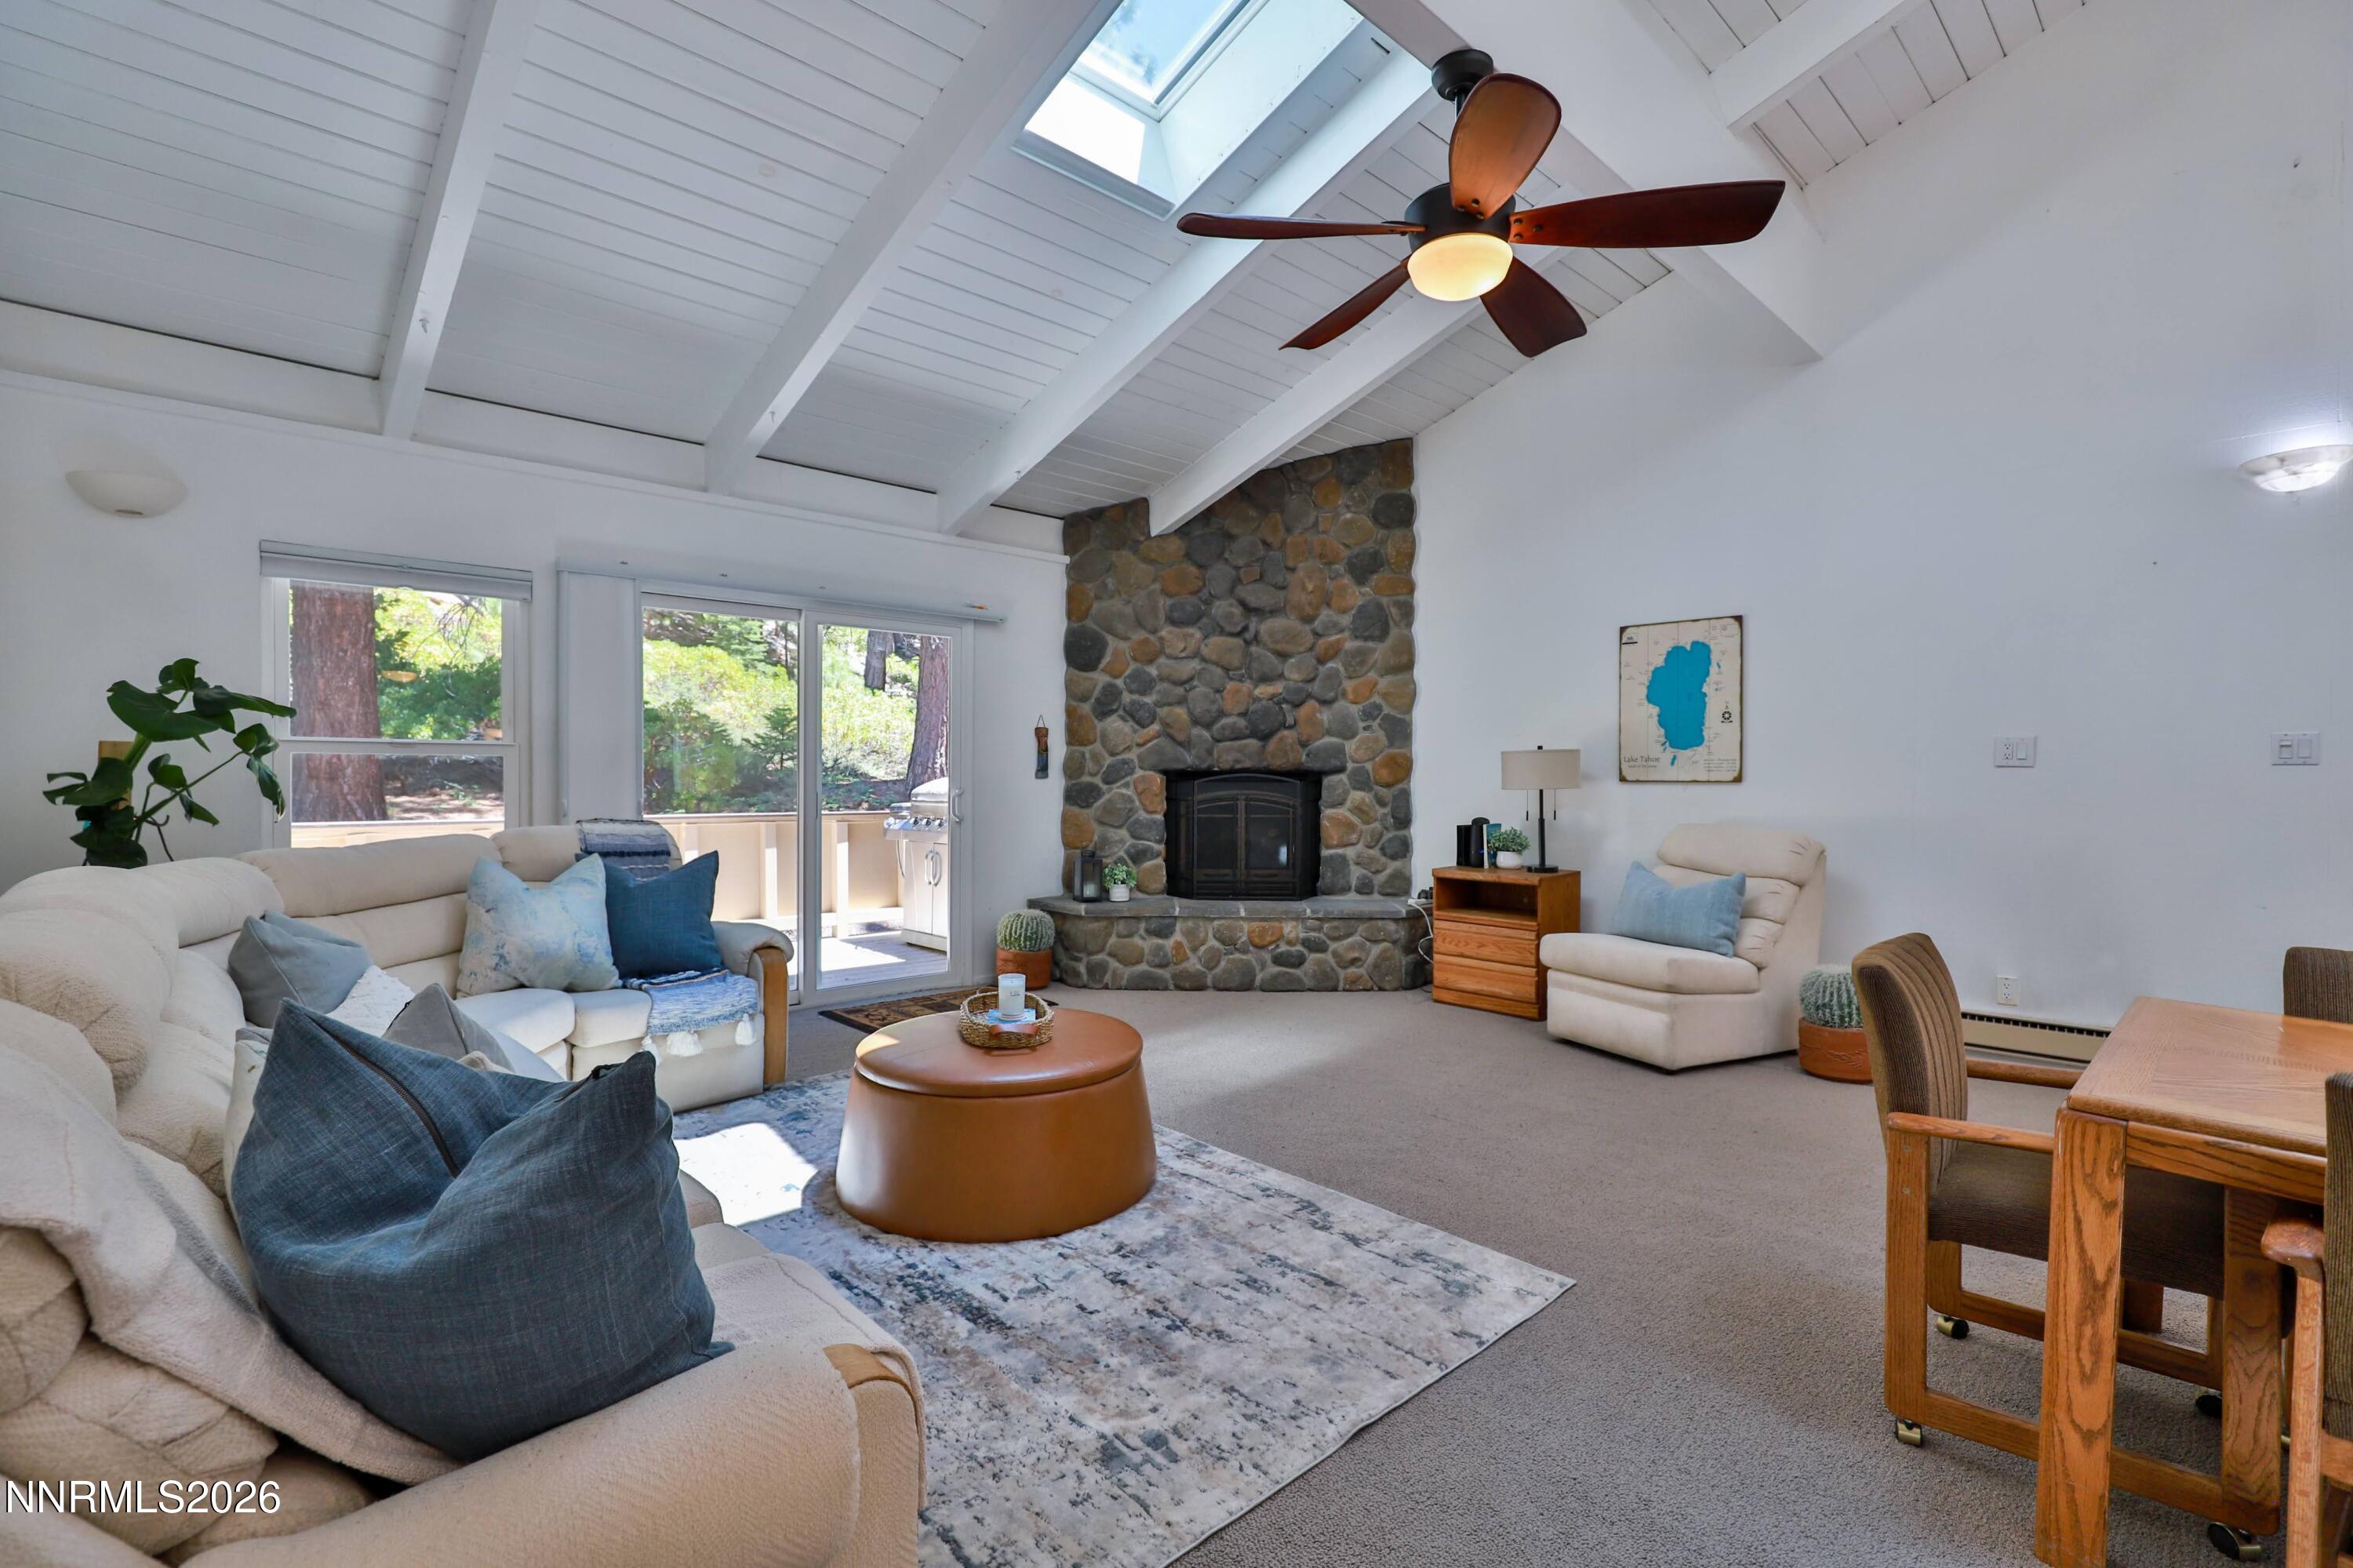
321 Ski Way 105,Incline Village, NV 89451
Incline Village, NV 89451

Description
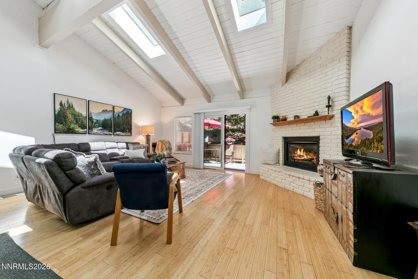
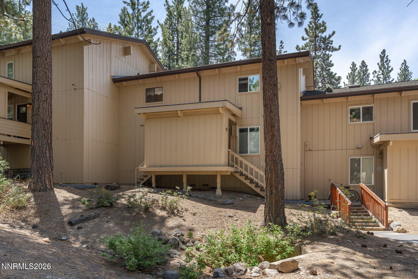
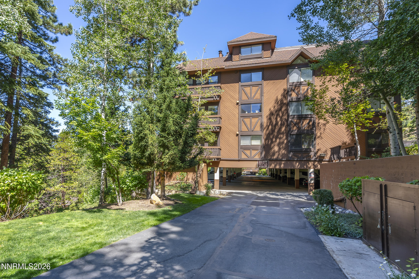
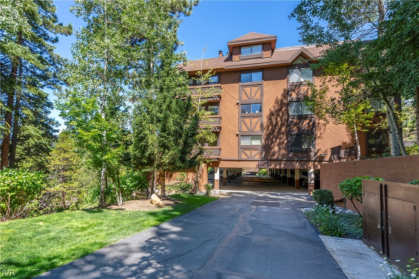
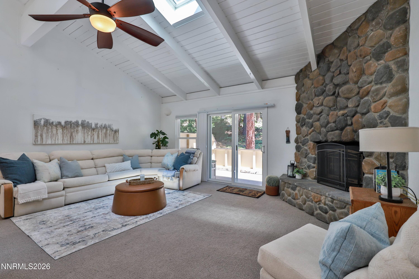
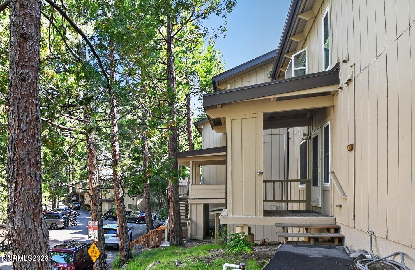
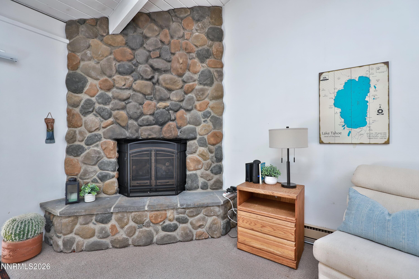
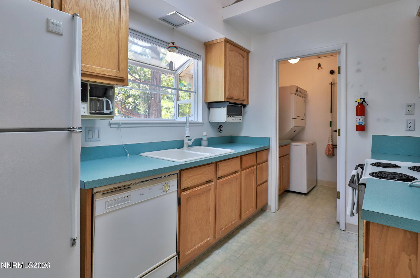
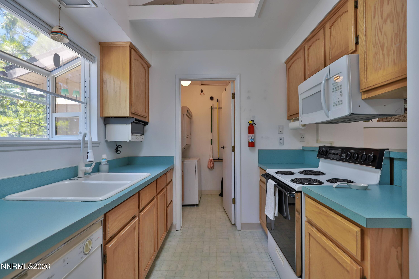
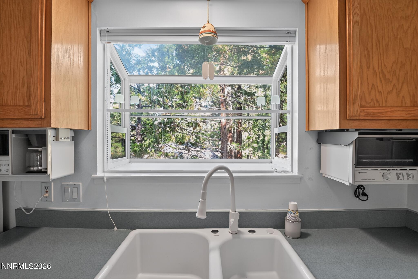
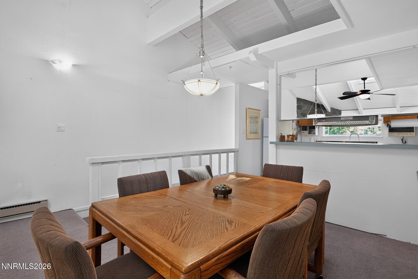
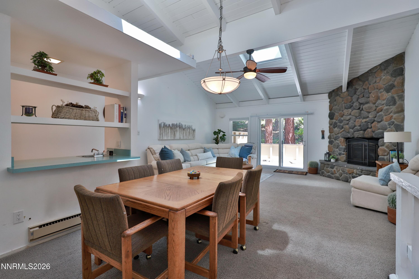
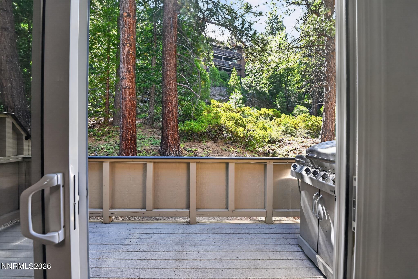
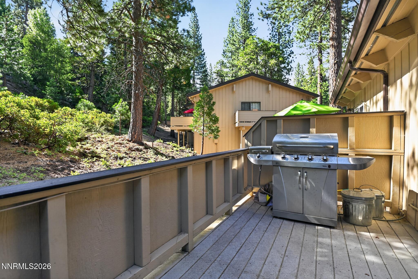
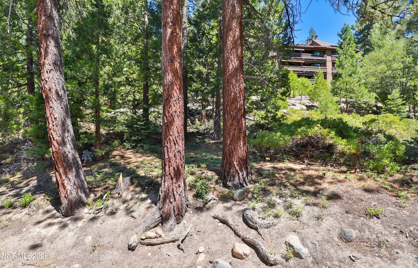
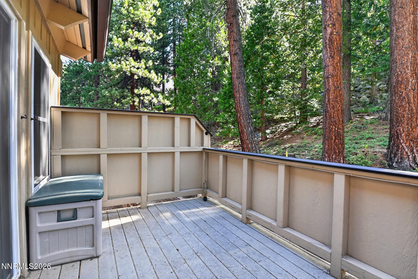
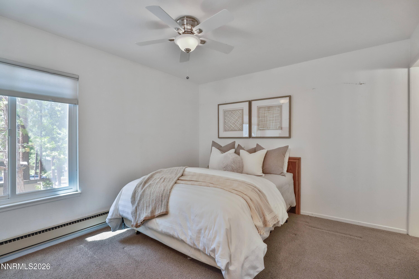
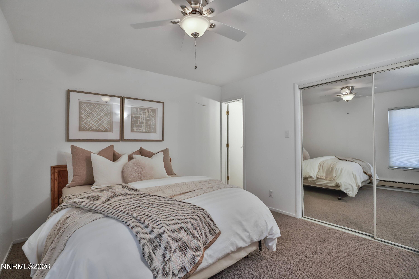
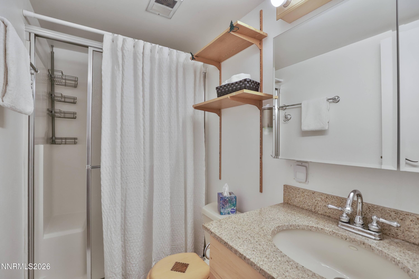
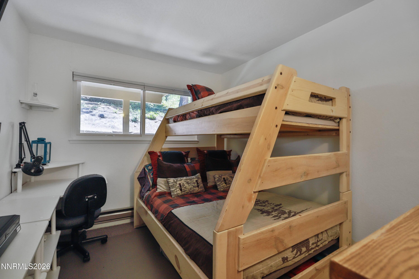
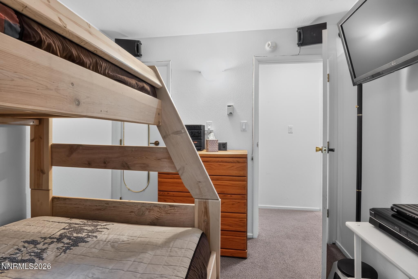
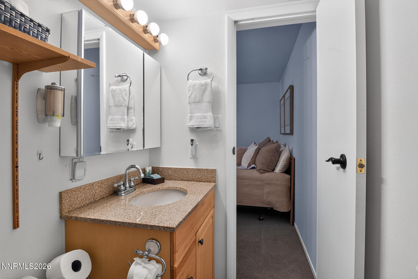
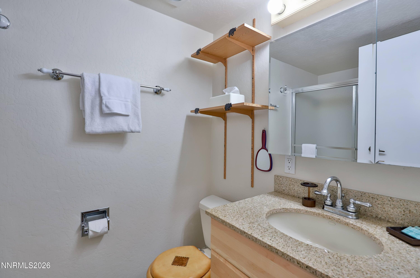
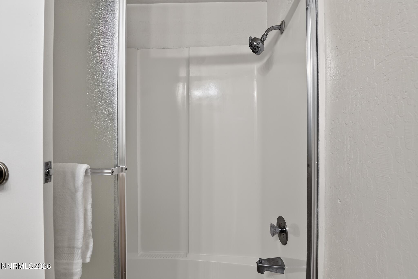
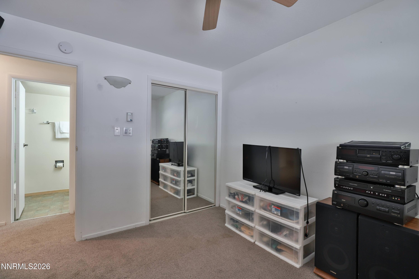
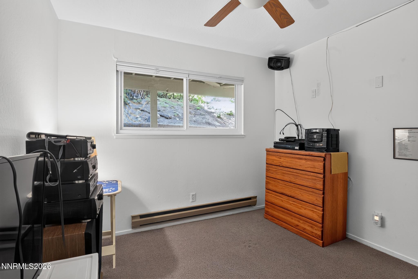
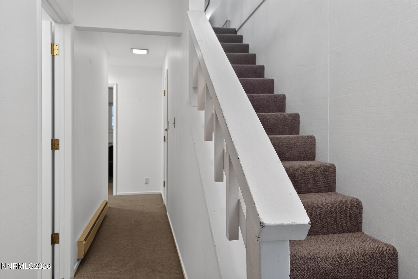
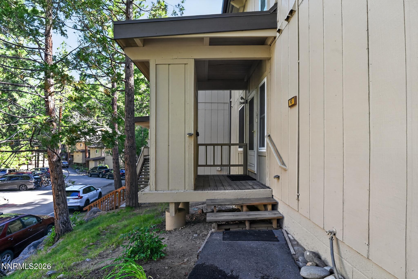
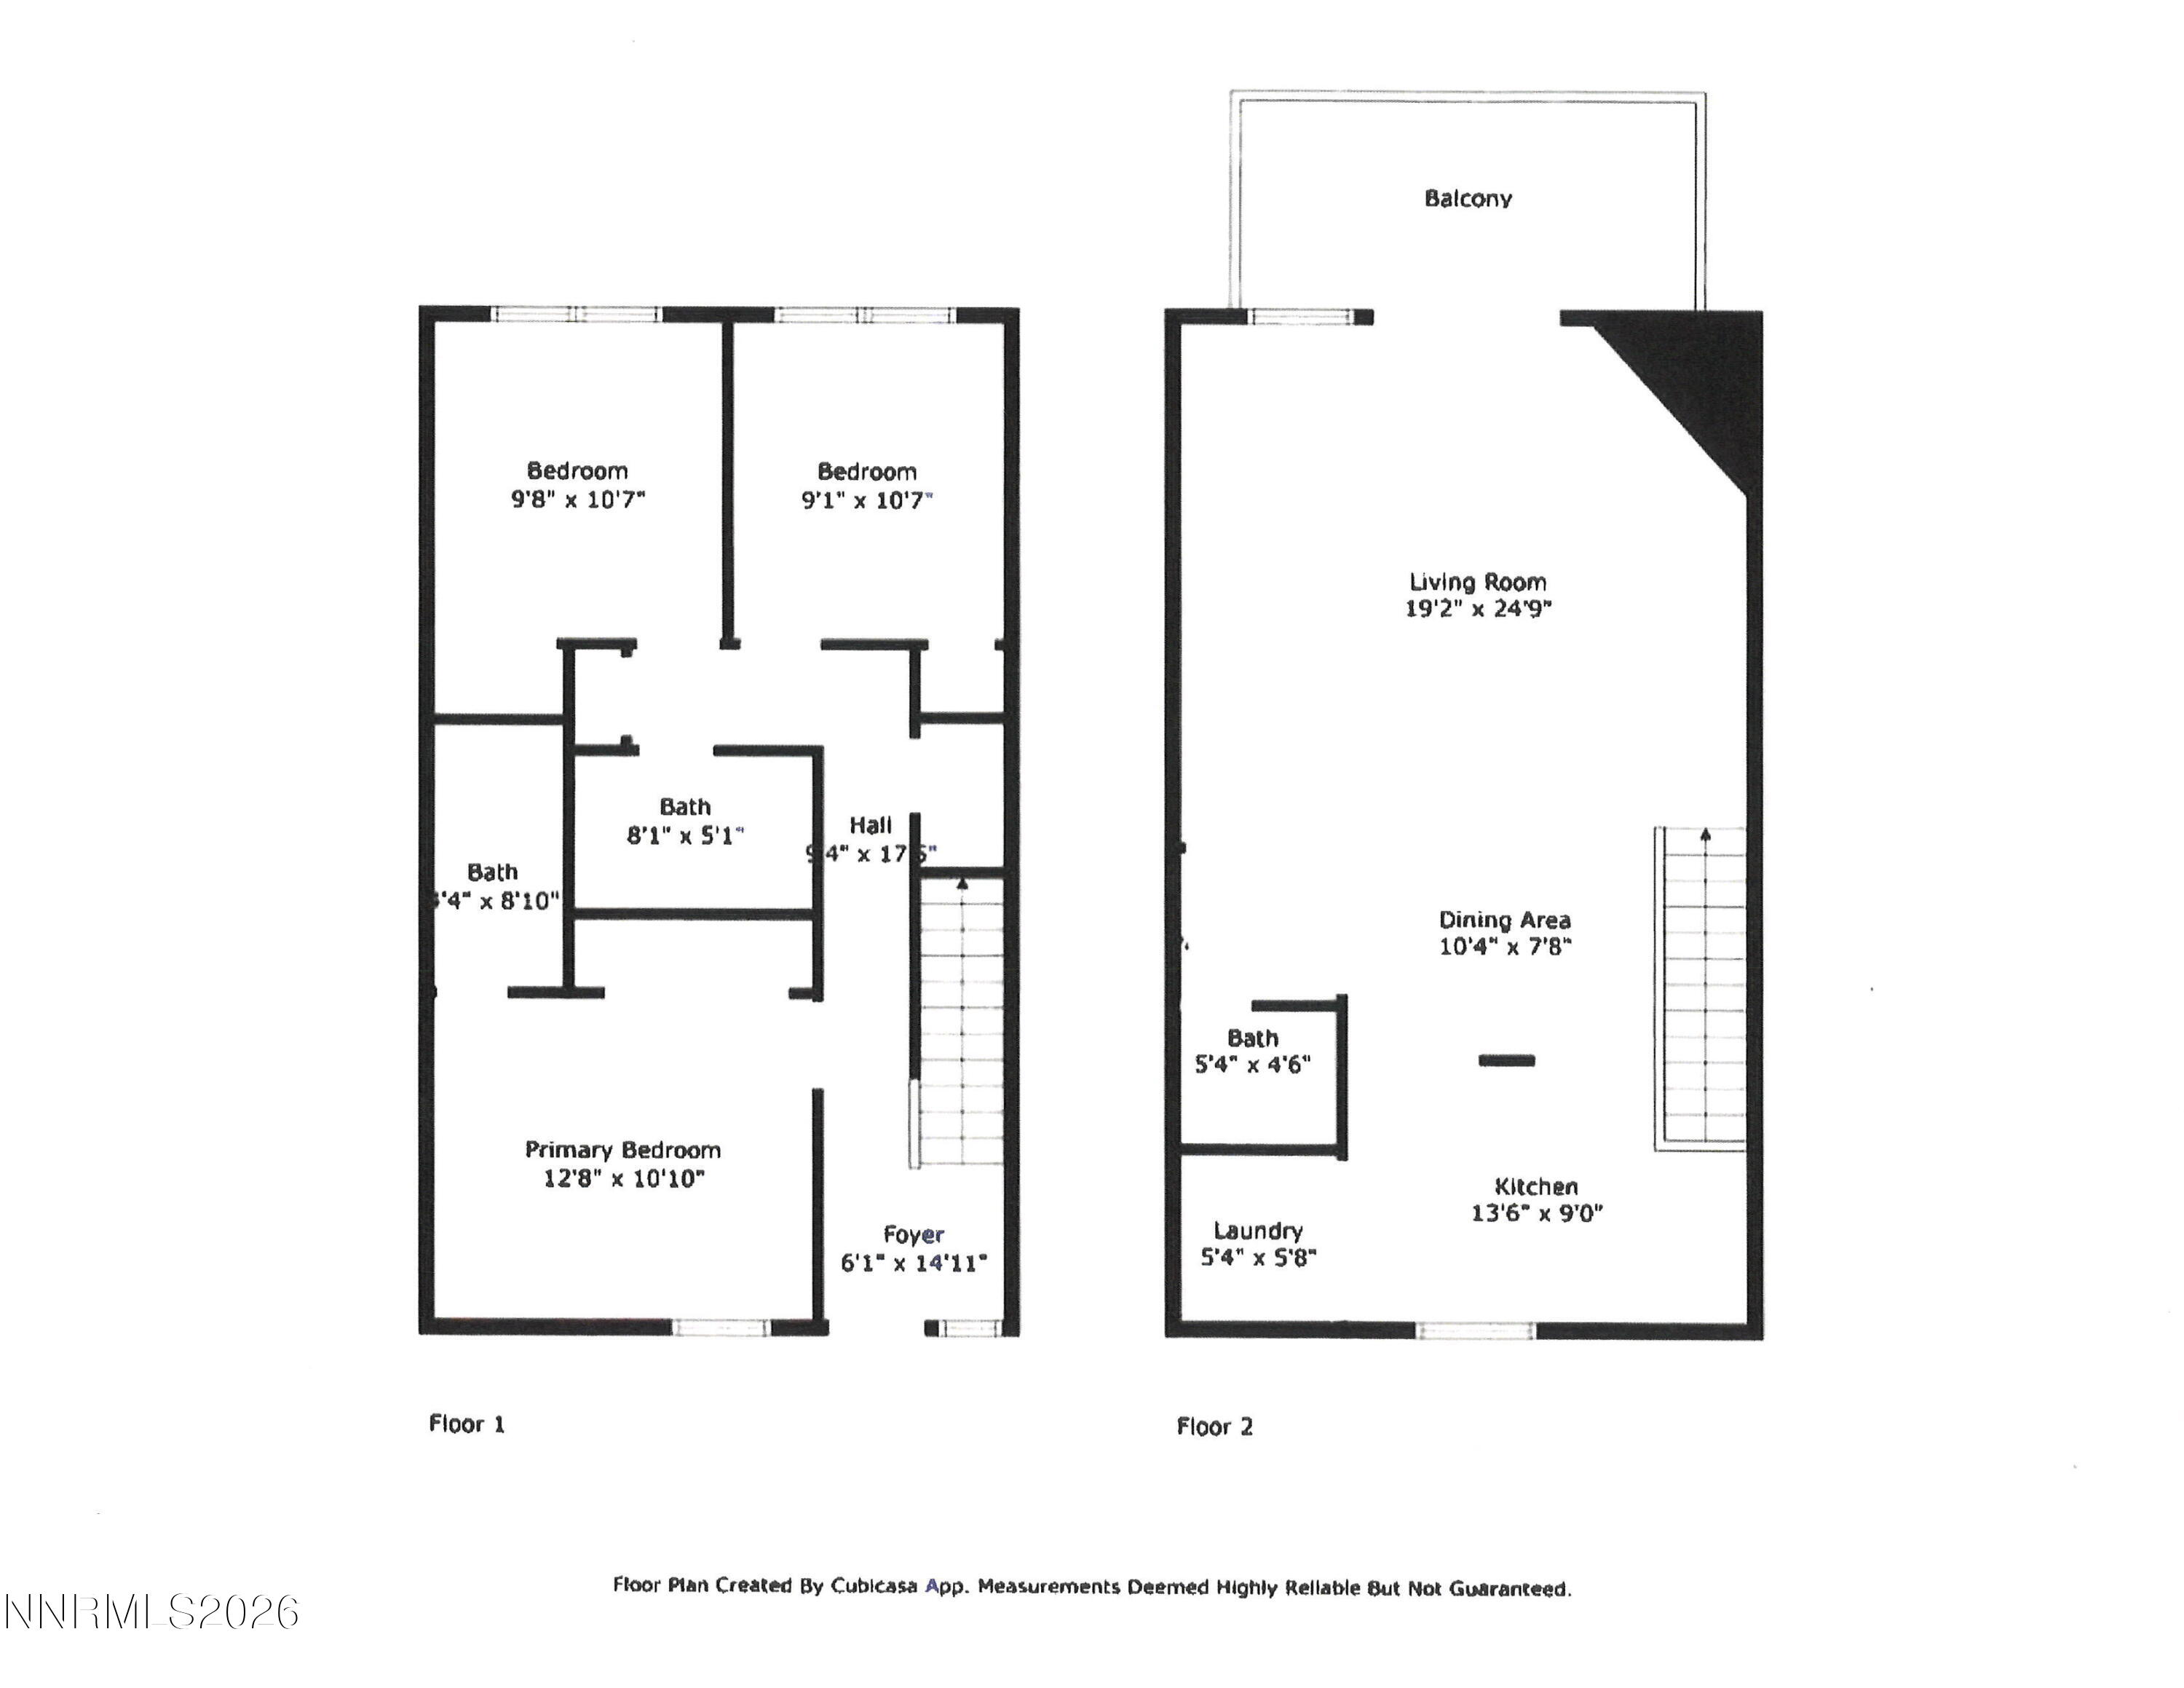
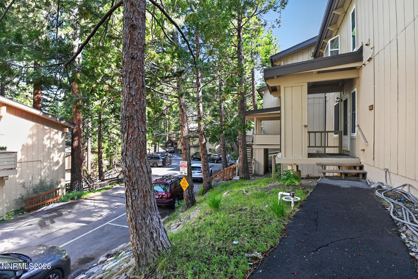
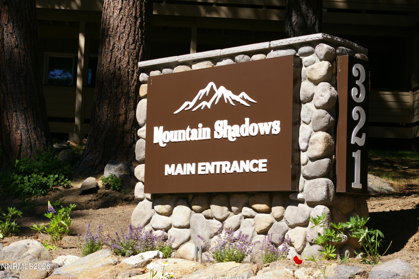
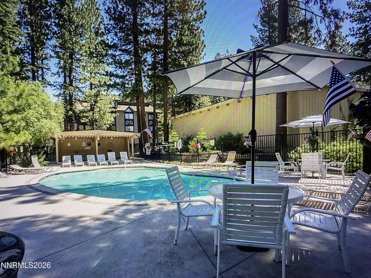
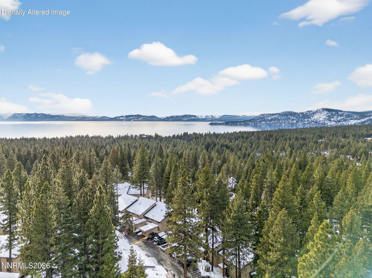
Cozy Mountain style Retreat perfectly positioned on the free shuttle route to Diamond Peak Ski Resort w a short 10-15 min walk to the Beaches, perfect as an STR, 1031 Exchange or 2nd home. Step inside the open-concept great rm featuring soaring wood-beamed ceilings, abundant natural light, newer Milgaard interior dual pane windows, 2 skylights equipped w automatic rain sensors that open for fresh mountain air & close at the first sign of rain. All three bedrooms are thoughtfully located on the main level, offering a spacious primary bedroom suite, 2 secondary bedrooms that share a full bath with a shower over the tub, providing a functional & convenient floor plan. Special features: Interior bldgs are all electric at Mtn Shadows, this unit has naural gas hookups & electric, a gas log fireplace, gas BBQ conn., plumbed for gas hot water heater, & kitchen stove! Call easy to show by Apptmt. Contractor bid avail. for upgrades to the kitchen & baths to make this your own now or over time
Details
| MLS # | 260008563 |
|---|---|
| Listing Type | For Sale |
| Style | Condominium |
| HOA Dues | $725 |
| Sub-Type | Resale |
| Status | Active |
| Year | 1970 |
| Days On Site | 54 |
| Listing Provided By | Coldwell Banker Select Reno | Bonnie Glennon |
Features
| Bed(s) | 3 |
|---|---|
| Bath(s) | 3 Total |
| SQ Feet | 1,360 |
| Story(s) | 2 |
| Zoning | Multi-Residential |
| Property View | Yes |
Interior
| Heating | Baseboard, Electric |
|---|---|
| Heating Yes / No | Yes |
| Cooling Yes / No | No |
| Window Features | Double Pane Windows, Vinyl Frames, Window Coverings |
| Interior Features | Breakfast Bar, Ceiling Fan(s), High Ceilings, Primary Downstairs, Vaulted Ceiling(s) |
| Appliances | Dishwasher, Disposal, Dryer, Electric Oven, Microwave, Oven, Refrigerator, Washer |
| Fireplace Features | Gas, Insert |
| Fireplace Yes / No | Yes |
| Fireplaces Total | 1 |
Exterior
| Roof | Composition, Pitched |
|---|---|
| Exterior Features | Rain Gutters |
| Security Features | Carbon Monoxide Detector(s), Smoke Detector(s) |
| Lot Features | Gentle Sloping, Level, Sloped Up, Sprinklers In Front, Sprinklers In Rear |
| Road Responsibility | Private Maintained Road |
| Foundation Details | Crawl Space, Pillar/Post/Pier, Raised |
| Fencing | None |
Parking
| Parking Features | Permit Required |
|---|---|
| Garage Yes / No | No |
| Attached Garage Yes / No | No |
Utilities
| Utilities | Cable Connected, Electricity Connected, Internet Connected, Natural Gas Connected, Phone Available, Sewer Connected, Water Connected, Cellular Coverage |
|---|---|
| Sewer | Private Sewer, Public Sewer |
Location
| Senior Community Yes / No | No |
|---|
Taxes
| Property | 2620 |
|---|
Area Information
| State | NV |
|---|---|
| County | Washoe |
| City | Incline Village |
| Zip Code | 89451 |
| Area | Washoe |
| Community Name | Mountain Shadows Incline 4 |
| School District | Incline Village |
| Elementary School | Incline |
| High School | Incline Village |
| Listing VS Median (in Mountain Shadows Incline 4) | |
Price: $684,000 low | high Med: $700,500 sqft: 1,360 low | high Med: 1,360 $ / sqft: $503 low | high Med: $515 On site: 54 low | high Med: 29 | |
Market Activity 89451
Request a showing
Request a showing
Contact
Learn More About This Property

| State | NV |
|---|---|
| County | Washoe |
| City | Incline Village |
| Zip Code | 89451 |
| Area | Washoe |
| Community Name | Mountain Shadows Incline 4 |
| School District | Incline Village |
| Elementary School | Incline |
| High School | Incline Village |
| Listing VS Median (in Mountain Shadows Incline 4) | |
Price: $684,000 low | high Med: $700,500 sqft: 1,360 low | high Med: 1,360 $ / sqft: $503 low | high Med: $515 On site: 54 low | high Med: 29 | |