3204 Lindell Road,Las Vegas, NV 89146
Las Vegas, NV 89146

Description
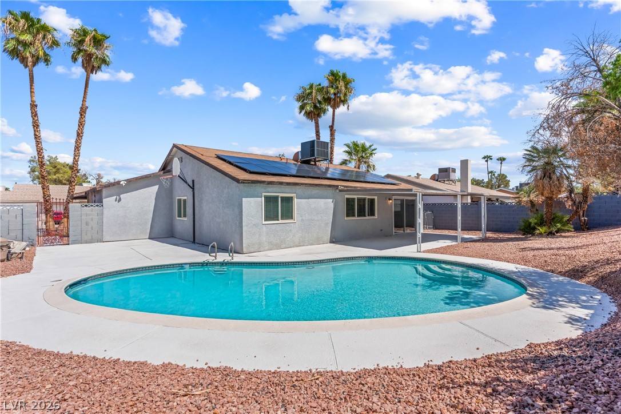
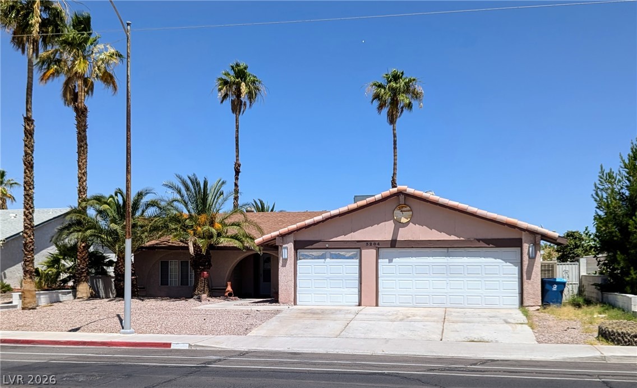
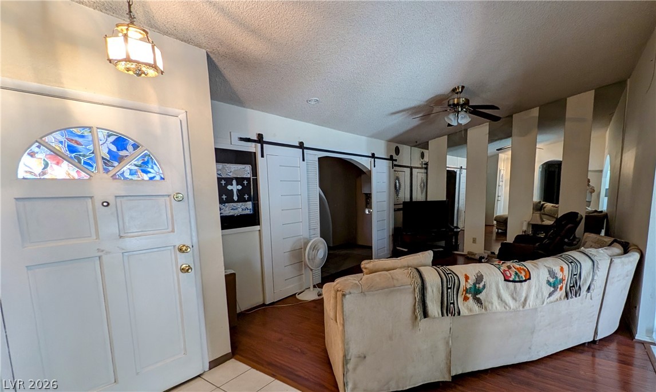
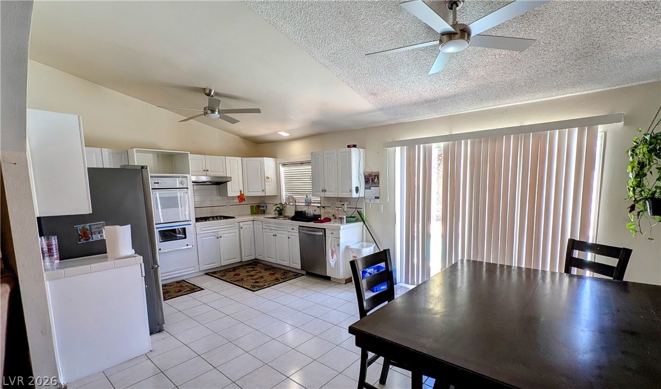
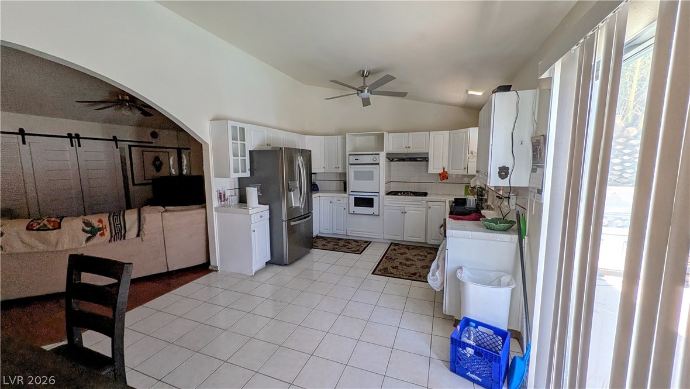
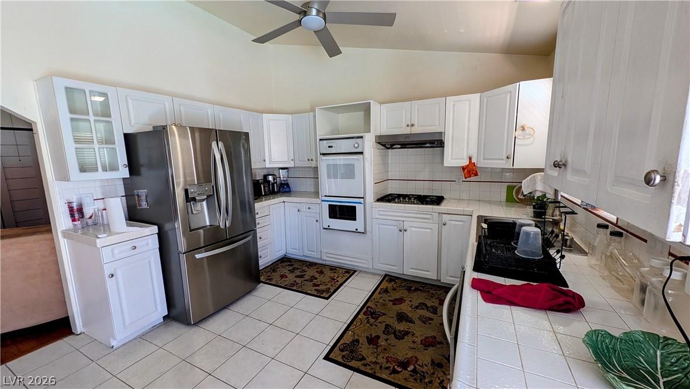
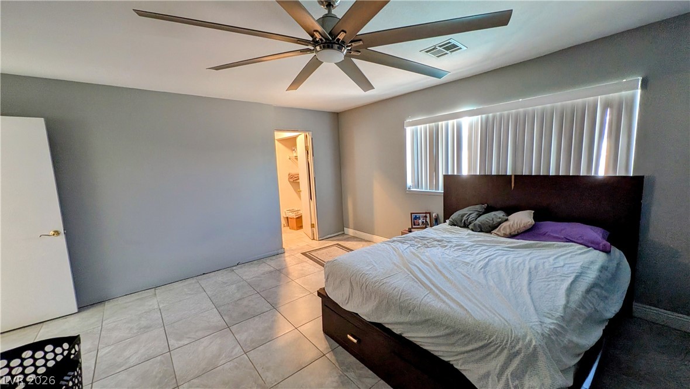
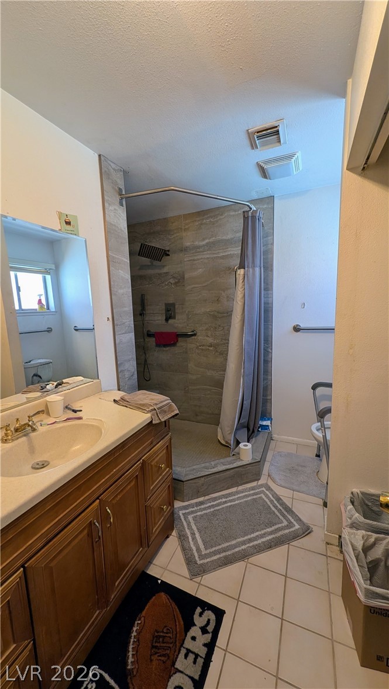
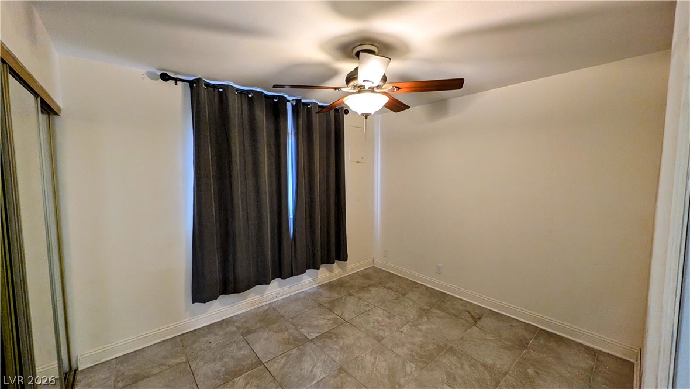
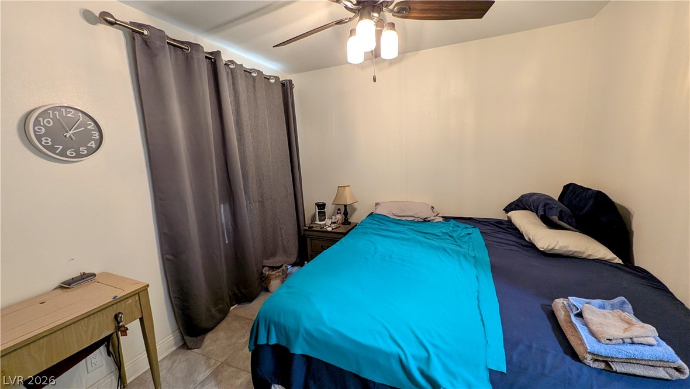
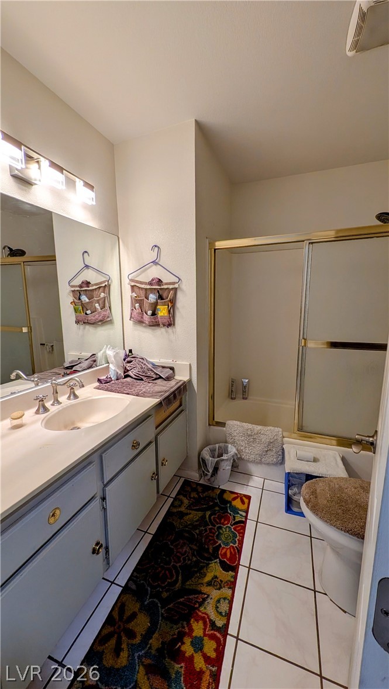
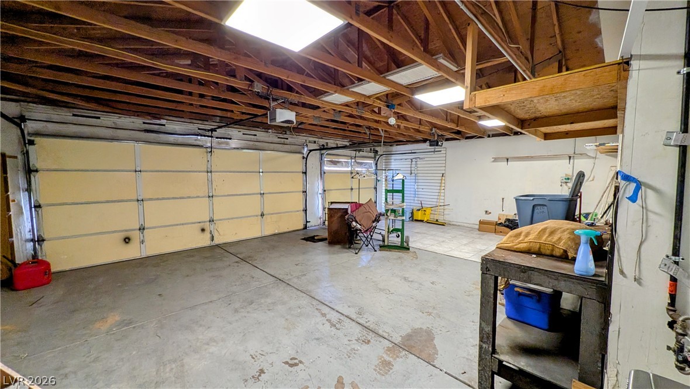
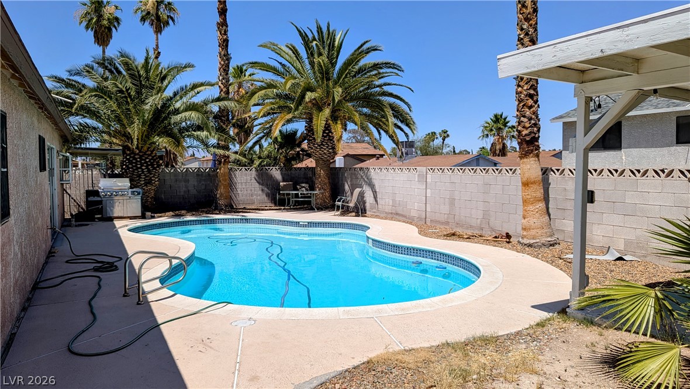
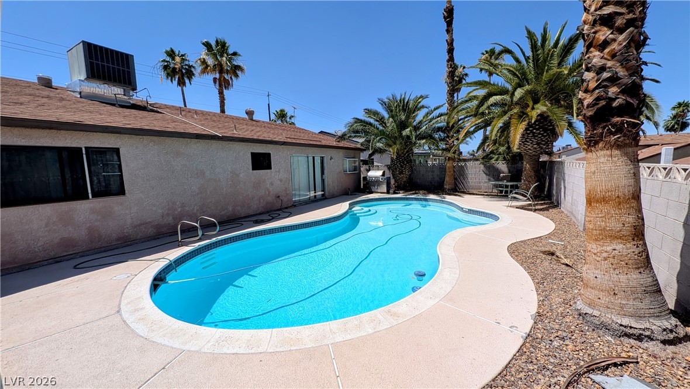
Welcome to this single-story, detached residence located in the established Desert Inn Lewis Homes subdivision of Las Vegas (Zip: 89146). This property offers functional living space on a single level, featuring 3 bedrooms, 2 bathrooms, and a spacious 3-car attached garage with automatic garage door opener. There are no homeowners association (HOA) fees. The interior layout features a blend of ceramic, manmade wood, or laminate flooring throughout, complemented by window blinds and ceiling fans. A formal front entry leads into the 17x14 living room. The functional 10x10 kitchen area functions as a kitchen/dining room combo and is equipped with tile countertops and built-in ovens. A key attribute of this floor plan is its single-story accessibility, providing a primary bedroom and a full bathroom downstairs on the main level. The primary bedroom measures 15x16 and features a ceiling fan and an attached primary bath. The two secondary bedrooms are also located downstairs, measuring 10x13 and 10x12 respectively, offering convenient access to the property's second full bathroom. Situated on a generous 6,970-square-foot lot (0.16 acres) with a West-facing exposure, the exterior includes, mature desert landscaping, and a covered patio area. The outdoor space features a private, inground pool within a fully fenced backyard secured by block fencing. Conveniently located near Desert Inn and Lindell
Details
| MLS # | 2794352 |
|---|---|
| Listing Type | For Sale |
| Style | House |
| Sub-Type | Resale |
| Status | Active |
| Year | 1979 |
| Days On Site | 102 |
| Listing Provided By | Adobe Real Estate | Daniel J. Kereczman |
Features
| Bed(s) | 3 |
|---|---|
| Bath(s) | 2 Total |
| SQ Feet | 1,365 |
| Garage | 3 |
| Pool | Yes |
| Story(s) | 1 |
| Zoning | Single Family |
| Acreage | 0.16 |
Interior
| Cooling | Central Air, Electric |
|---|---|
| Heating | Central, Gas |
| Heating Yes / No | Yes |
| Cooling Yes / No | Yes |
| Interior Features | Bedroom On Main Level, Ceiling Fans, Primary Downstairs, Window Treatments |
| Window Features | Blinds |
| Furnished | Unfurnished |
| Appliances | Built In Electric Oven, Disposal |
| Fireplaces Total | 0 |
| Fireplace Yes / No | No |
Exterior
| Exterior Features | Patio |
|---|---|
| Roof | Composition, Shingle |
| Lot Features | Desert Landscaping, Landscaped, Less Than Quarter Acre |
| Fencing | Block, Back Yard |
Parking
| Attached Garage Yes / No | Yes |
|---|---|
| Parking Features | Attached, Garage, Garage Door Opener, Private |
| Garage Yes / No | Yes |
Utilities
| Electric | Photovoltaics None, Volts220In Garage |
|---|---|
| Sewer | Public Sewer |
Location
| Senior Community Yes / No | No |
|---|
Other
| List Aor | Greater Las Vegas Association Of Realtors Inc |
|---|
Taxes
| Property | 1834 |
|---|
Area Information
| State | NV |
|---|---|
| County | Clark |
| City | Las Vegas |
| Zip Code | 89146 |
| Community Name | Desert Inn Lewis Homes |
| Listing VS Median (in Desert Inn Lewis Homes) | |
Price: $489,900 low | high Med: $489,900 sqft: 1,365 low | high Med: 2,066 $ / sqft: $359 low | high Med: $237 On site: 102 low | high Med: 30 | |
Market Activity 89146
Request a showing
Request a showing
Contact
Learn More About This Property

| State | NV |
|---|---|
| County | Clark |
| City | Las Vegas |
| Zip Code | 89146 |
| Community Name | Desert Inn Lewis Homes |
| Listing VS Median (in Desert Inn Lewis Homes) | |
Price: $489,900 low | high Med: $489,900 sqft: 1,365 low | high Med: 2,066 $ / sqft: $359 low | high Med: $237 On site: 102 low | high Med: 30 | |