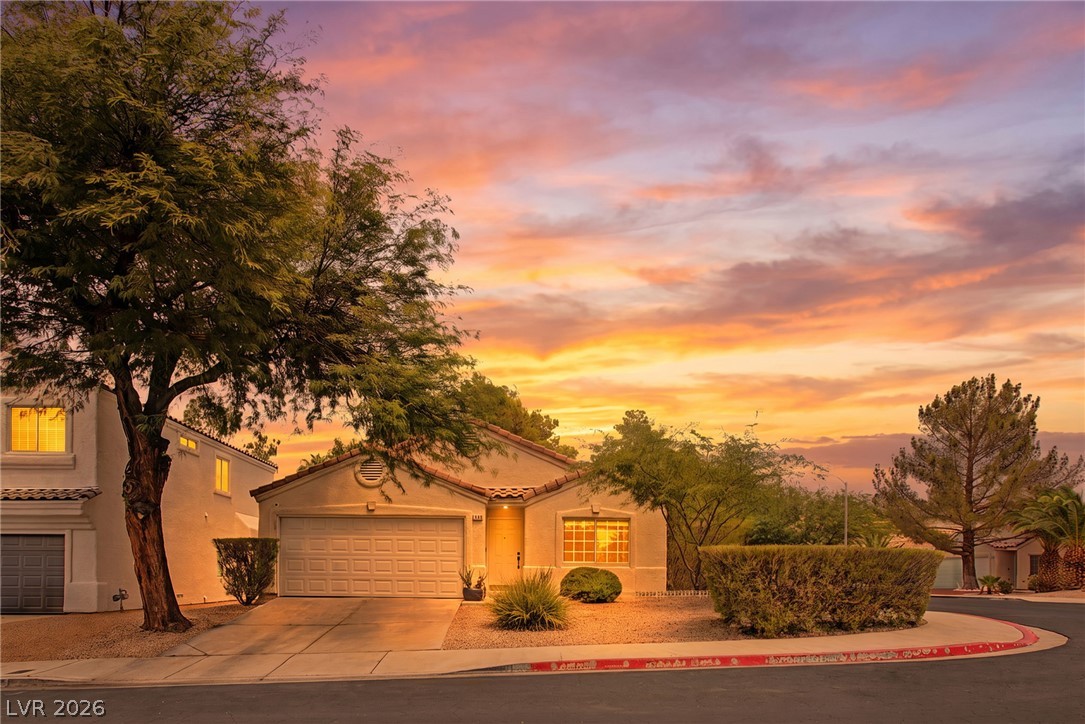
3186 Castle Canyon Avenue,Henderson, NV 89052
Henderson, NV 89052

Description
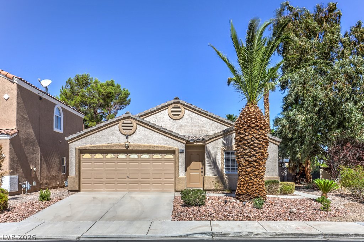
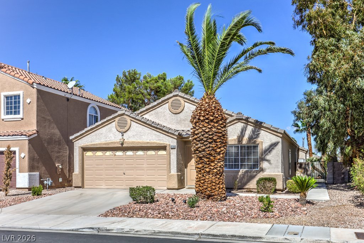
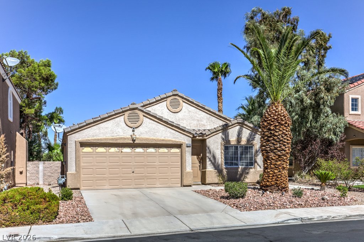
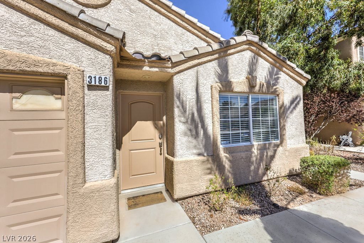
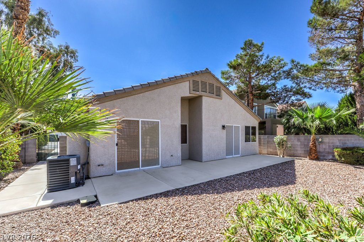
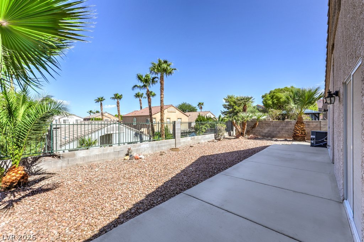
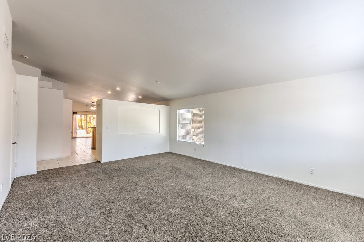
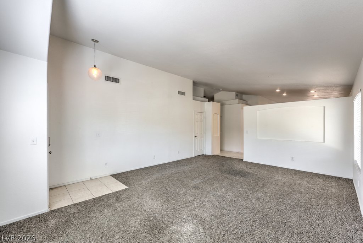
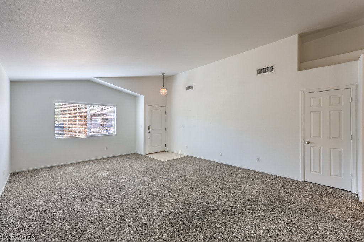
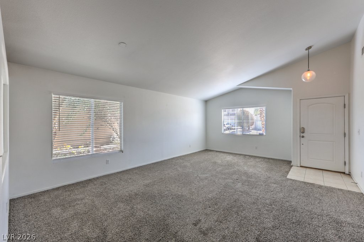
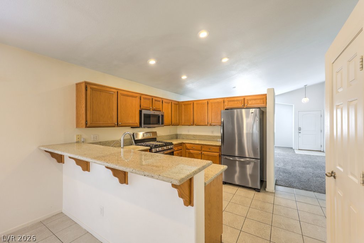
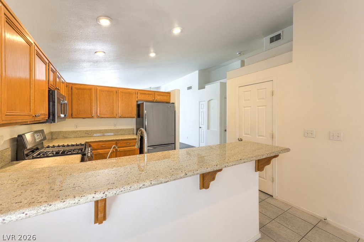
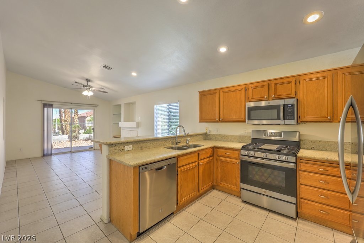
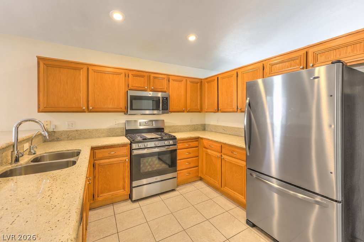
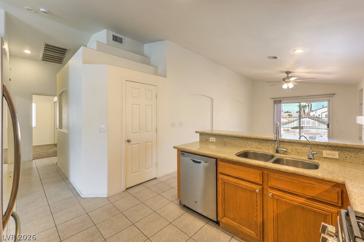
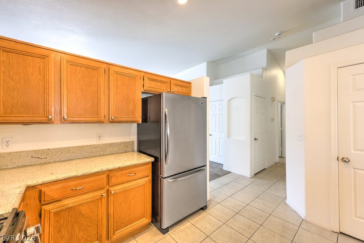
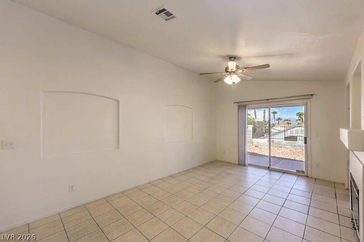
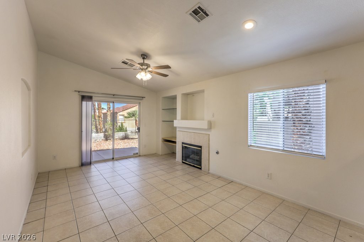
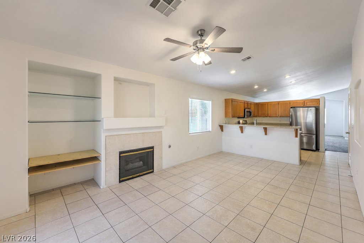
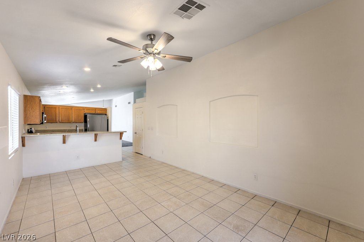
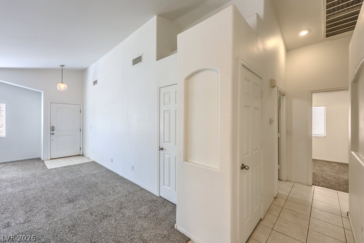
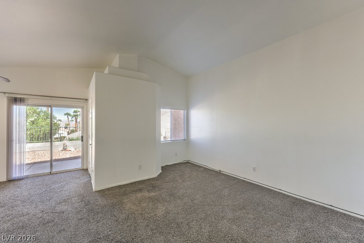
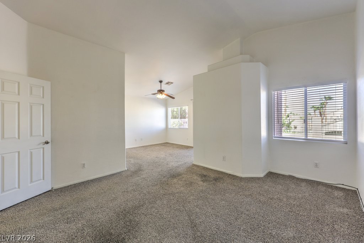
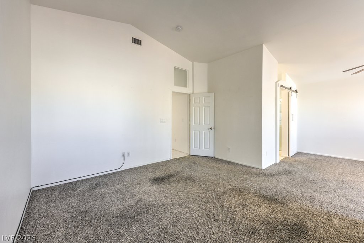
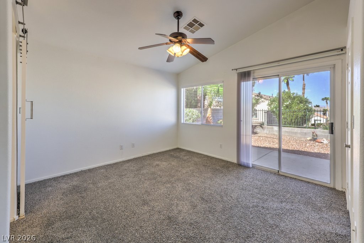
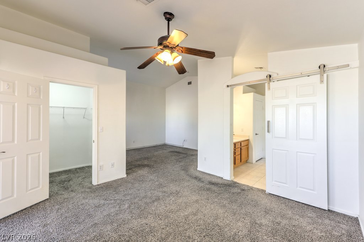
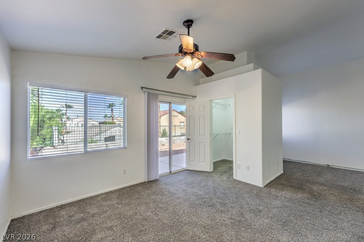
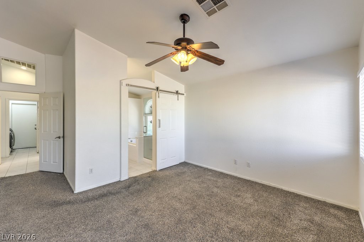
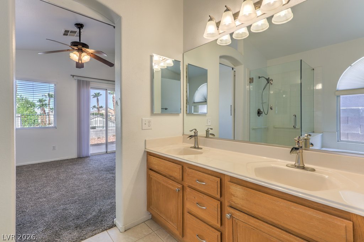
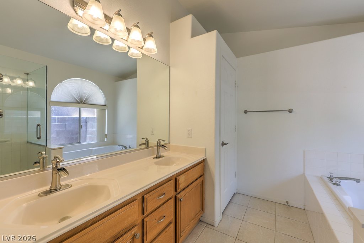
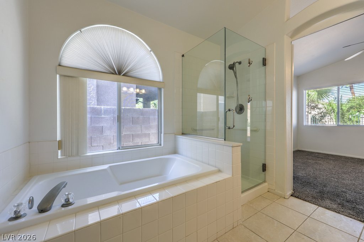
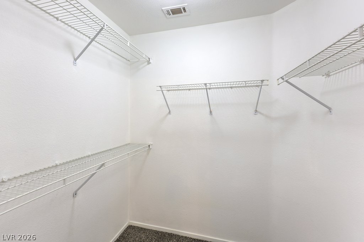
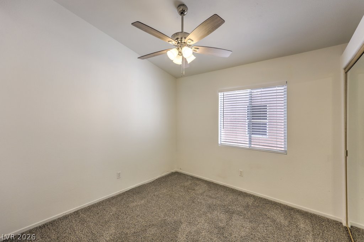
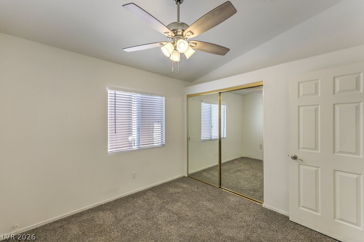
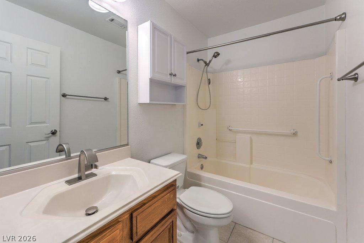
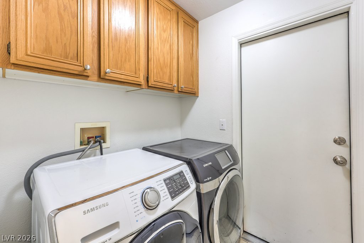
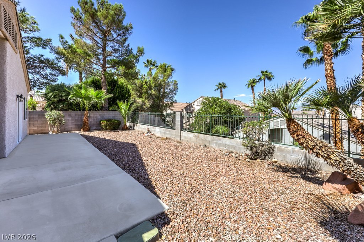
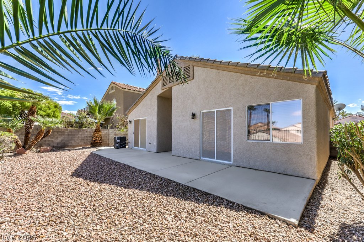
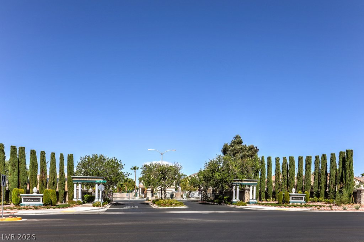
This spacious floor plan features cathedral ceilings throughout and offers 1,438 square feet of comfortable living space, including 2 bedrooms, 2 bathrooms, and a 2-car garage. The kitchen includes stainless steel appliances including gas stove, dishwasher, and built-in microwave, paired with a breakfast bar, granite countertops, and a pantry with generous storage. The welcoming formal living and dining room create an ideal setting for gatherings and entertaining. The family room lives like a great room, seamlessly connected to the kitchen for an open, comfortable flow, and enhanced by a media niche and cozy fireplace. The primary retreat features a sitting area, a walk-in closet, separate tub and shower, and dual sinks. Thoughtful upgrades enhance everyday living, including a laundry room with cabinets, solar screens, ceiling fans, and more. The private backyard offers lush, low-maintenance landscaping, an expansive patio, and wrought-iron view fencing for an inviting outdoor space.Located in prestigious Seven Hills, residents enjoy access to multiple parks, tennis and basketball courts, playgrounds, scenic trails, and more - all just minutes from award winning schools, shopping, dining, coffee, gyms, and freeway access.
Details
| MLS # | 2819247 |
|---|---|
| Listing Type | For Sale |
| Style | House |
| HOA Dues | $73 |
| Sub-Type | Resale |
| Status | Active |
| Year | 1997 |
| Days On Site | 15 |
| Listing Provided By | BHHS Nevada Properties | Michael L. Carlucci |
Features
| Bed(s) | 2 |
|---|---|
| Bath(s) | 2 Total |
| SQ Feet | 1,438 |
| Garage | 2 |
| Story(s) | 1 |
| Zoning | Single Family |
| Acreage | 0.11 |
| Property View | Yes |
Interior
| Cooling | Central Air, Electric |
|---|---|
| Heating | Central, Gas |
| Heating Yes / No | Yes |
| Cooling Yes / No | Yes |
| Interior Features | Bathroomon Main Level, Bedroom On Main Level, Ceiling Fans, Full Bath On Main Level, Primary Downstairs, Window Treatments |
| Window Features | Blinds |
| Furnished | Unfurnished |
| Appliances | Dishwasher, Disposal, Gas Range, Microwave |
| Fireplaces Total | 1 |
| Fireplace Yes / No | Yes |
Exterior
| Exterior Features | Private Yard, Sprinkler Irrigation |
|---|---|
| Roof | Pitched, Tile |
| Construction Materials | Frame, Stucco |
| Lot Features | Drip Irrigation Bubblers, Desert Landscaping, Landscaped, Rocks, Less Than Quarter Acre |
| Fencing | Block, Back Yard, Wrought Iron |
Parking
| Attached Garage Yes / No | Yes |
|---|---|
| Parking Features | Attached, Finished Garage, Garage, Garage Door Opener, Inside Entrance, Private |
| Garage Yes / No | Yes |
Utilities
| Utilities | Underground Utilities |
|---|---|
| Electric | Photovoltaics None |
| Sewer | Public Sewer |
Location
| Senior Community Yes / No | No |
|---|
Other
| List Aor | Greater Las Vegas Association Of Realtors Inc |
|---|
Taxes
| Property | 1259 |
|---|
Area Information
| State | NV |
|---|---|
| County | Clark |
| City | Henderson |
| Zip Code | 89052 |
| Community Name | SEVEN HILLS LOT E UNIT 2 |
| Listing VS Median (in SEVEN HILLS LOT E UNIT 2) | |
Price: $459,900 low | high Med: $459,900 sqft: 1,438 low | high Med: 1,438 $ / sqft: $320 low | high Med: $320 On site: 15 low | high Med: 15 | |
Market Activity 89052
Request a showing
Request a showing
Contact
Learn More About This Property

| State | NV |
|---|---|
| County | Clark |
| City | Henderson |
| Zip Code | 89052 |
| Community Name | SEVEN HILLS LOT E UNIT 2 |
| Listing VS Median (in SEVEN HILLS LOT E UNIT 2) | |
Price: $459,900 low | high Med: $459,900 sqft: 1,438 low | high Med: 1,438 $ / sqft: $320 low | high Med: $320 On site: 15 low | high Med: 15 | |