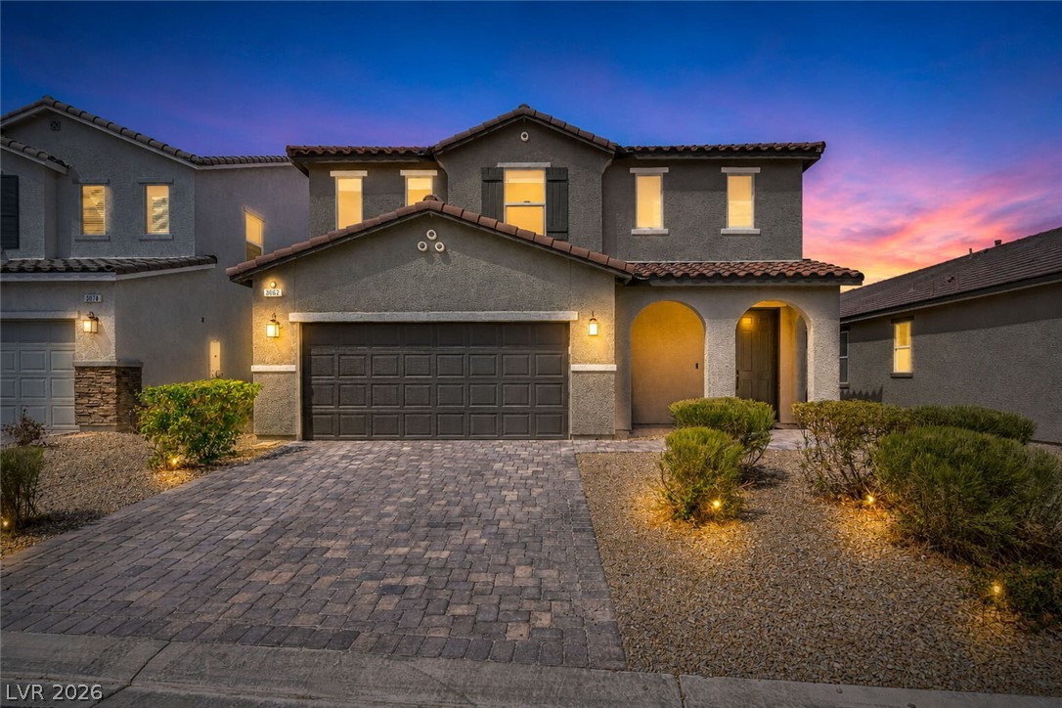
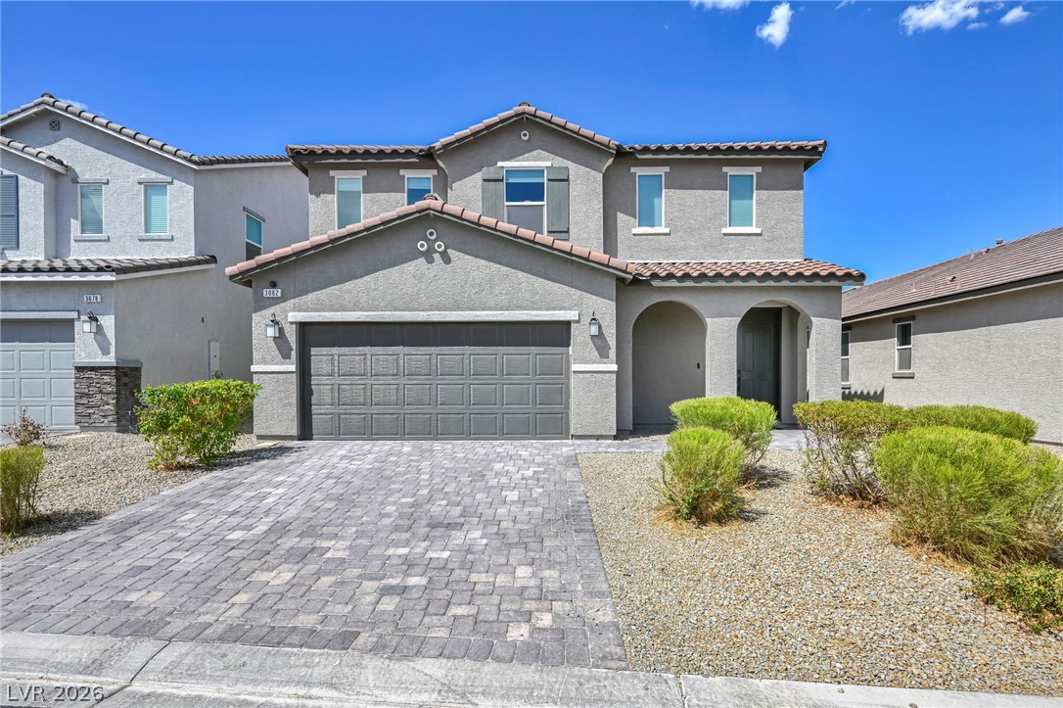
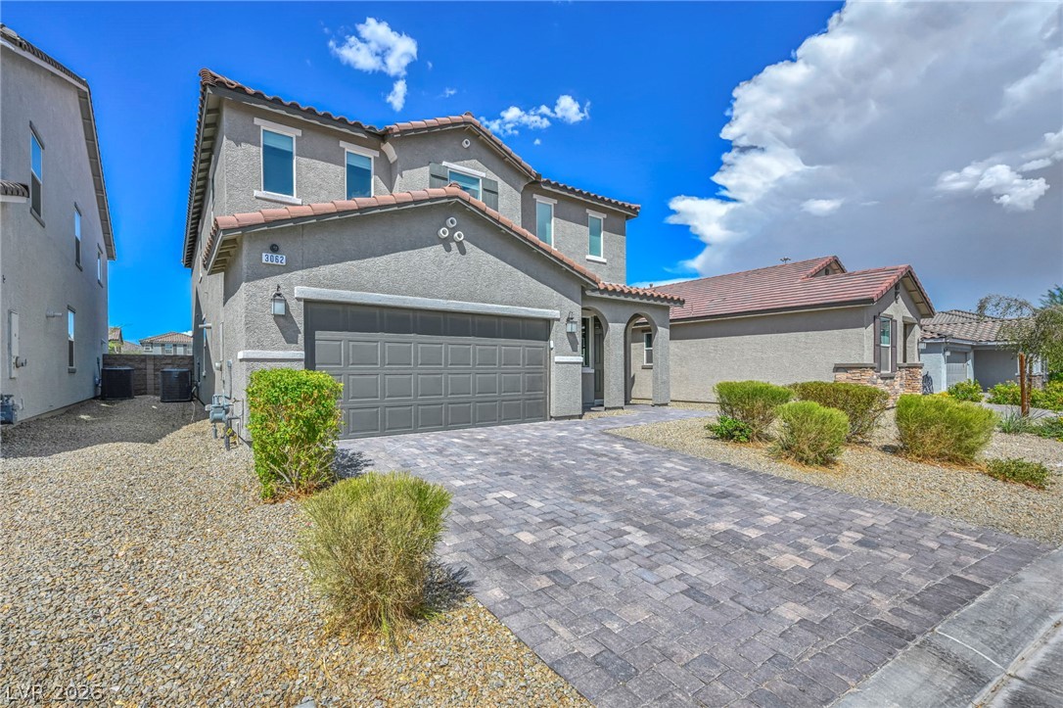
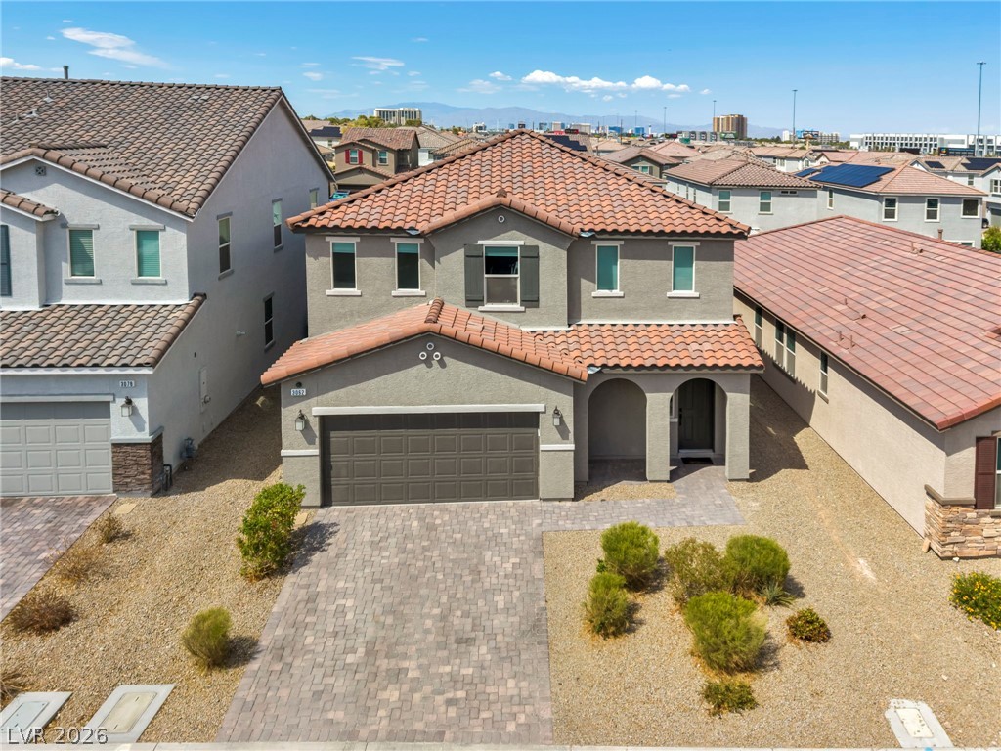
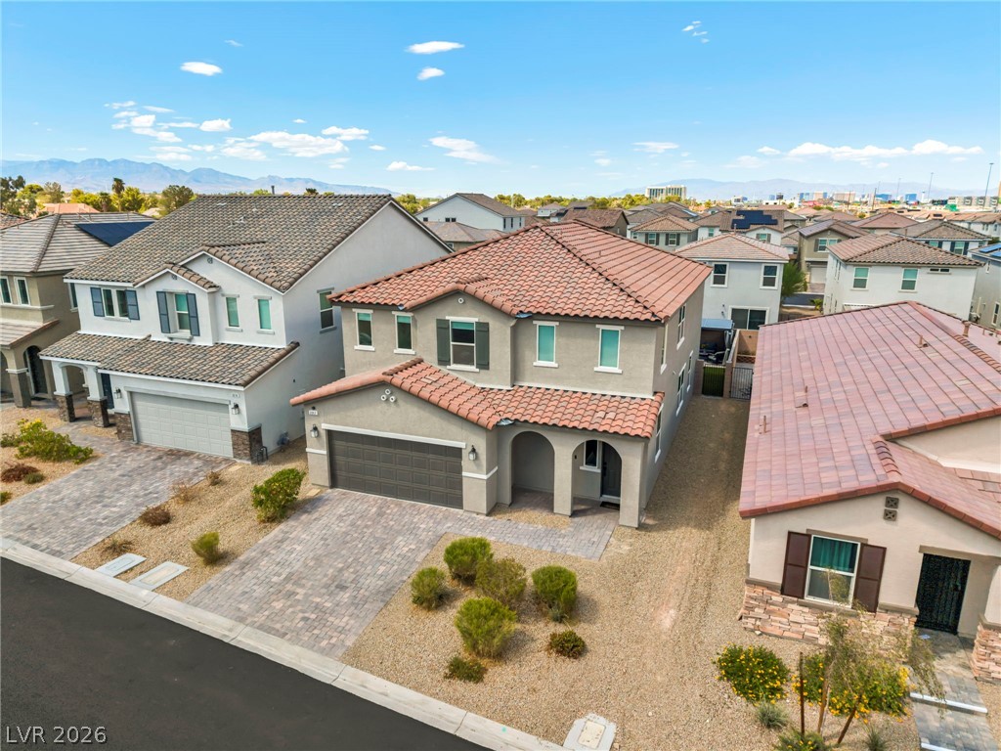
Arched entryways and a paved driveway enhance the elegant exterior of this two-story home.
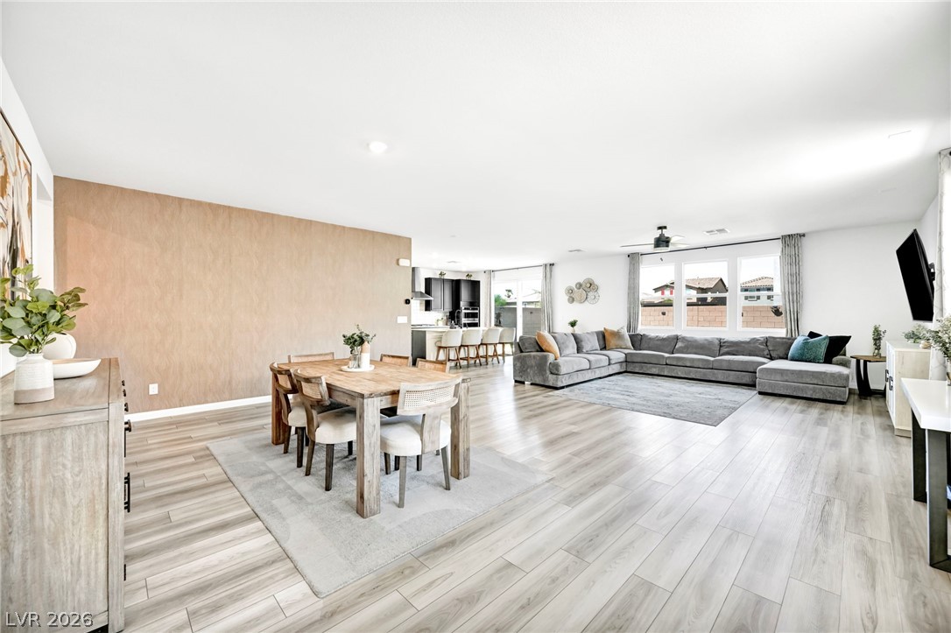
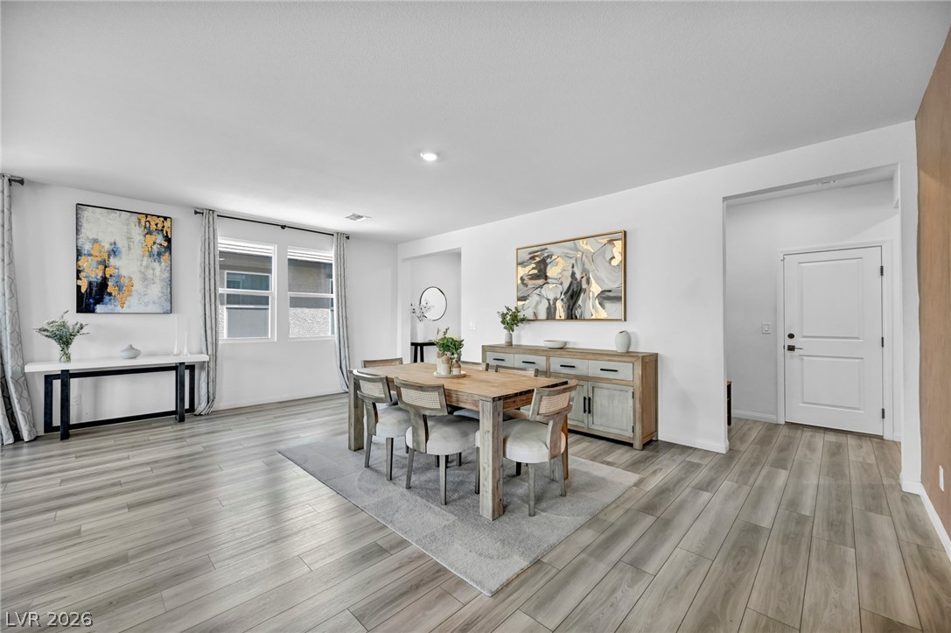
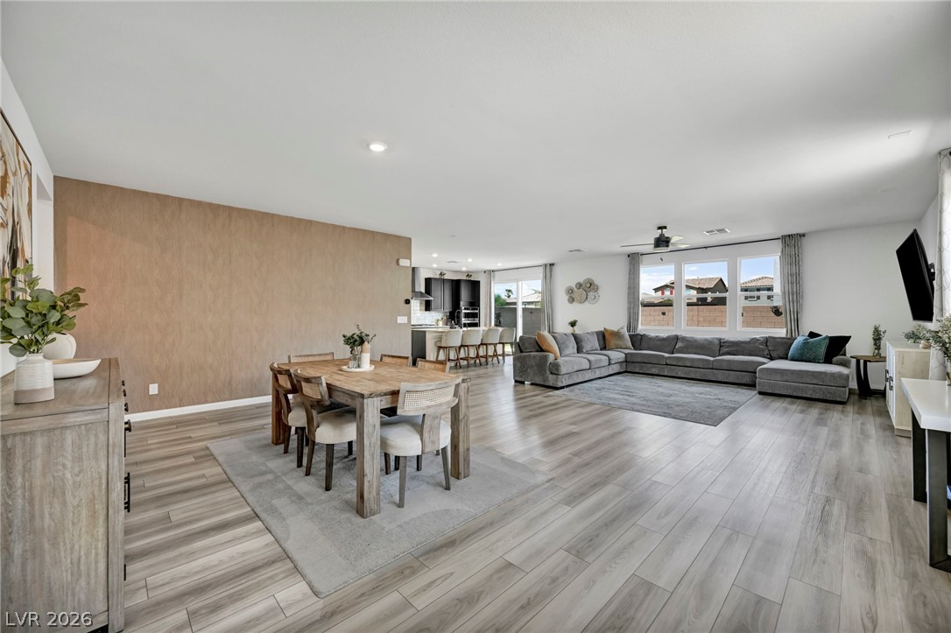
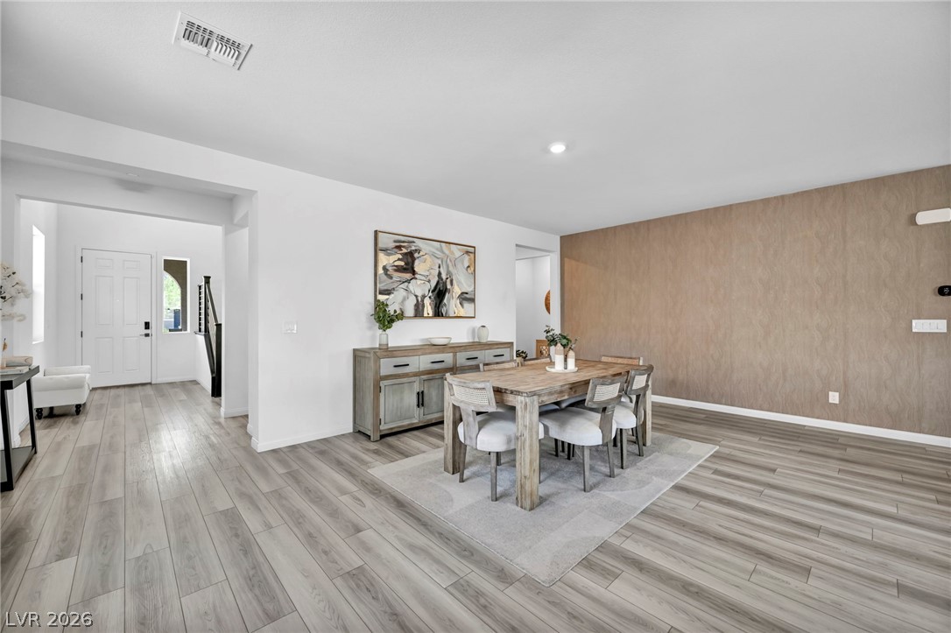
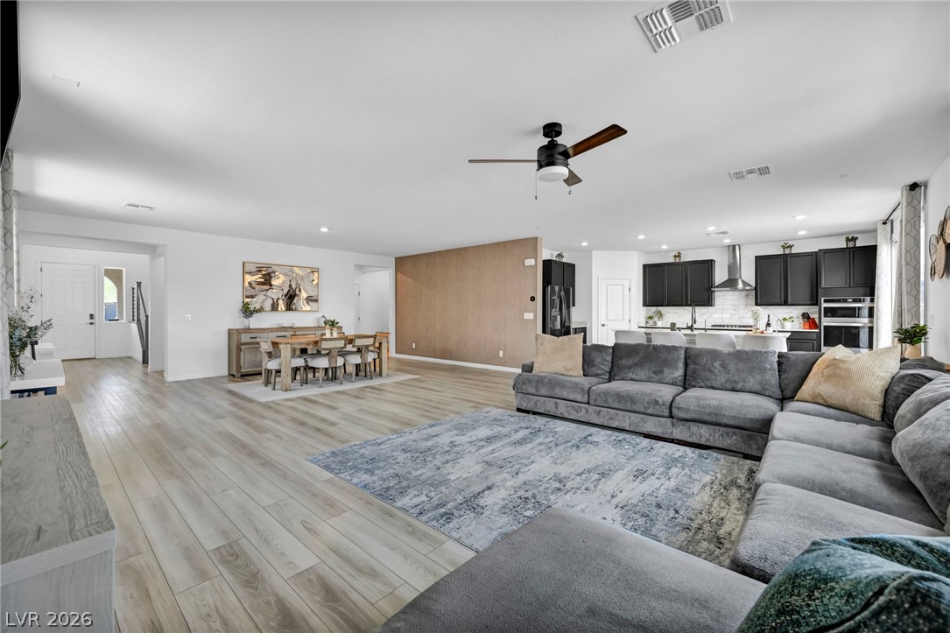
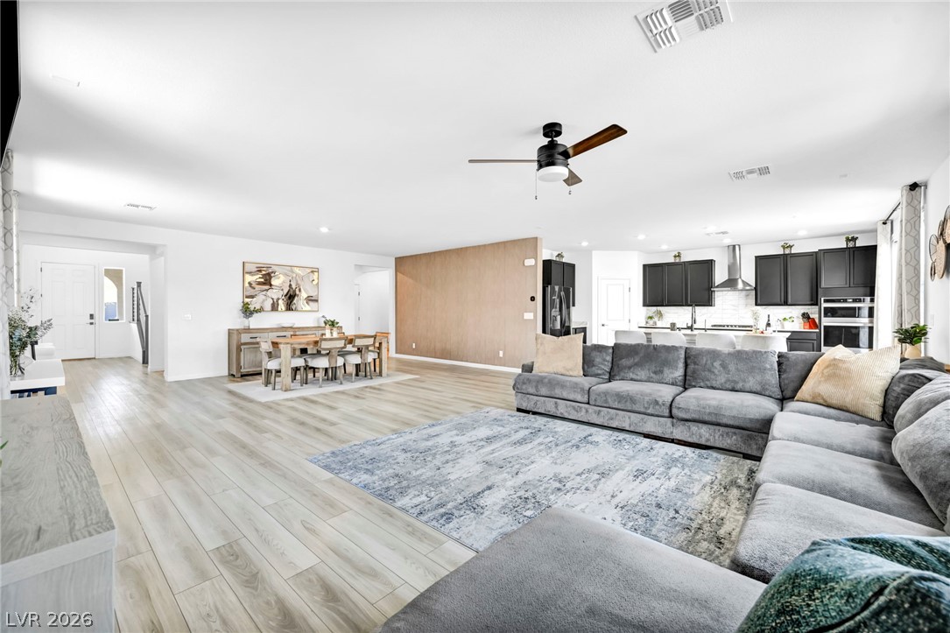
An open floorplan seamlessly connects the dining space with the living area and kitchen beyond.
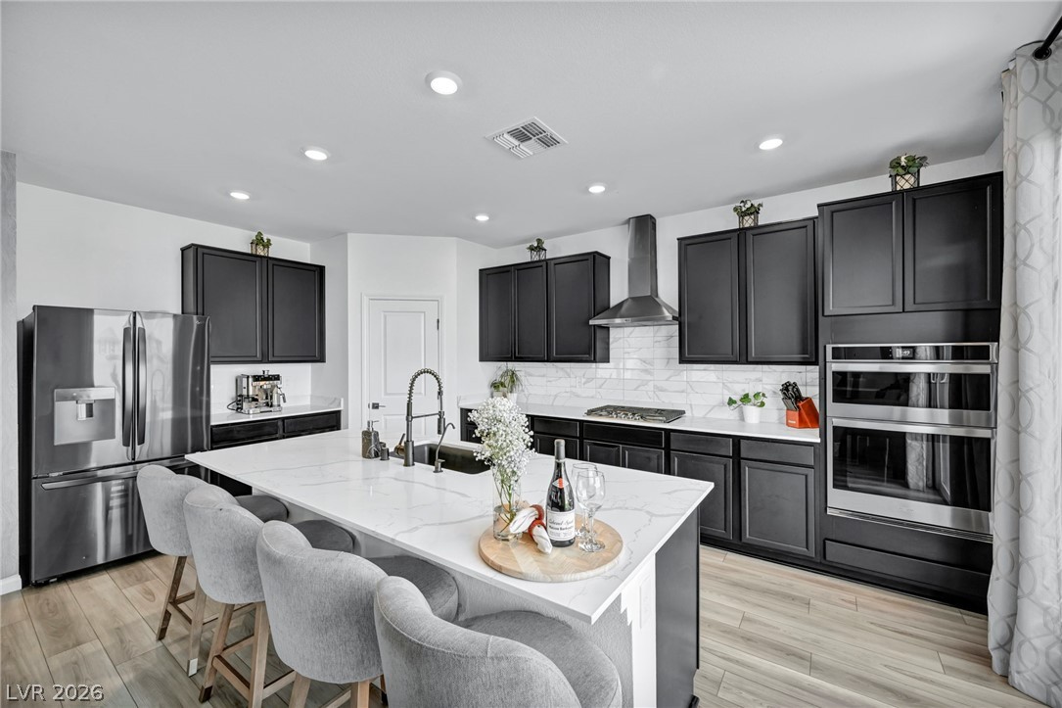
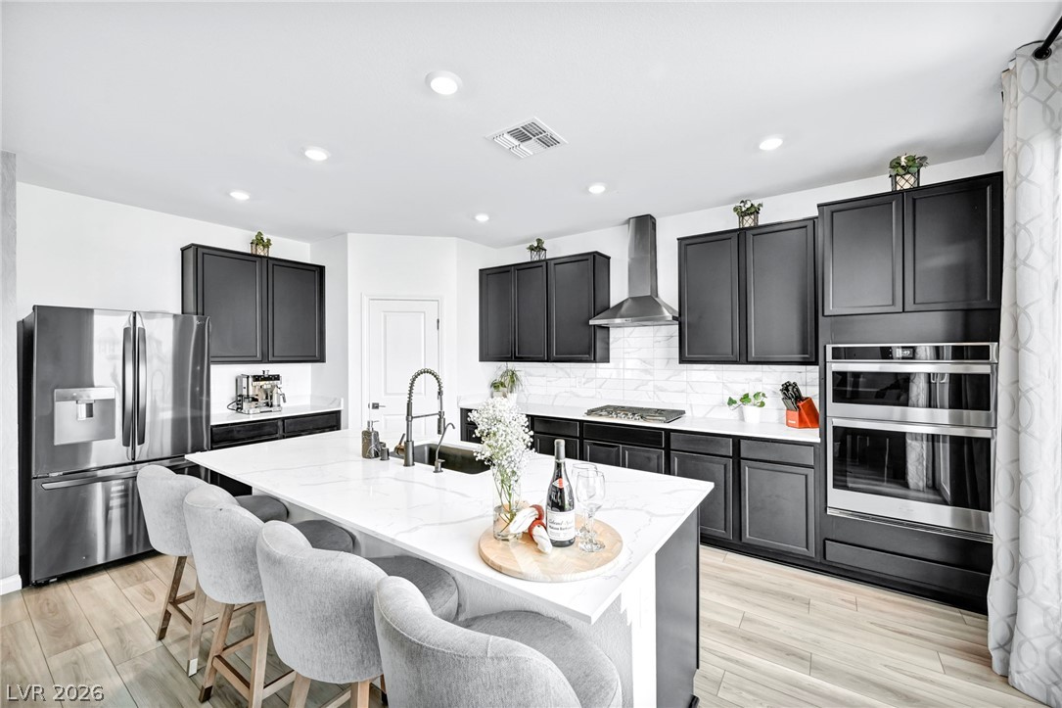
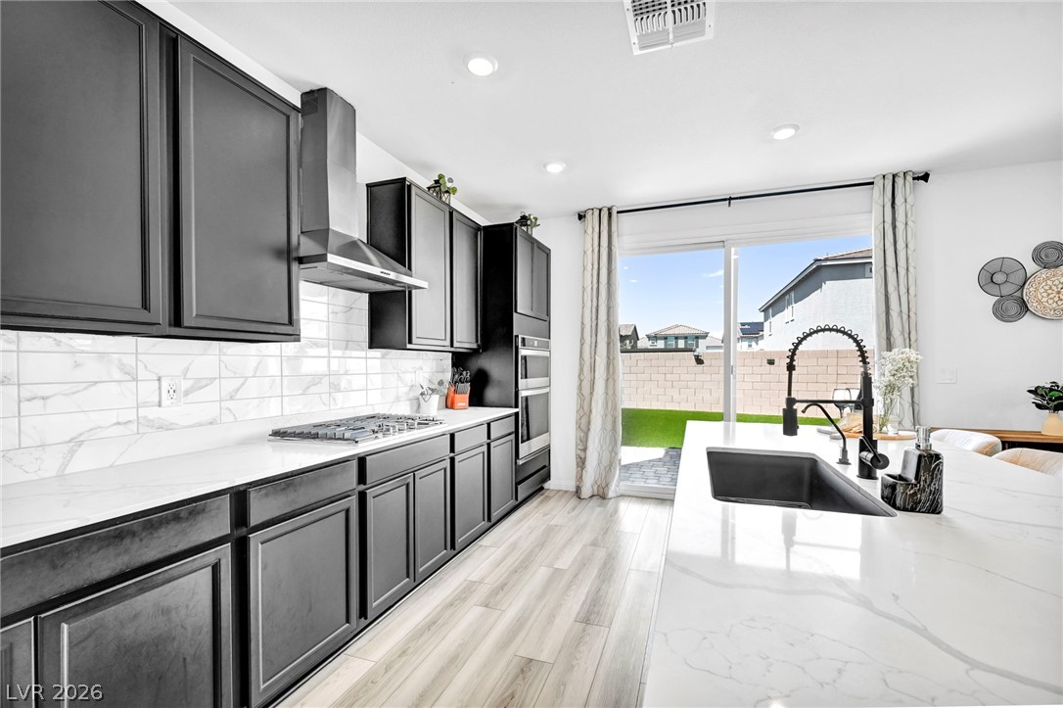
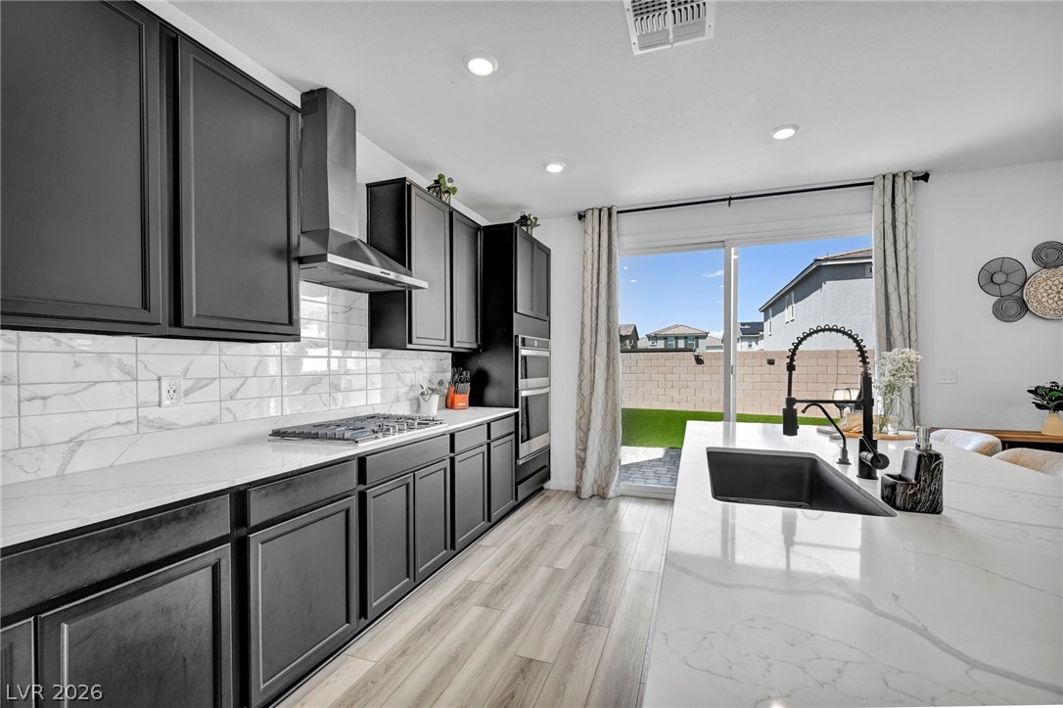
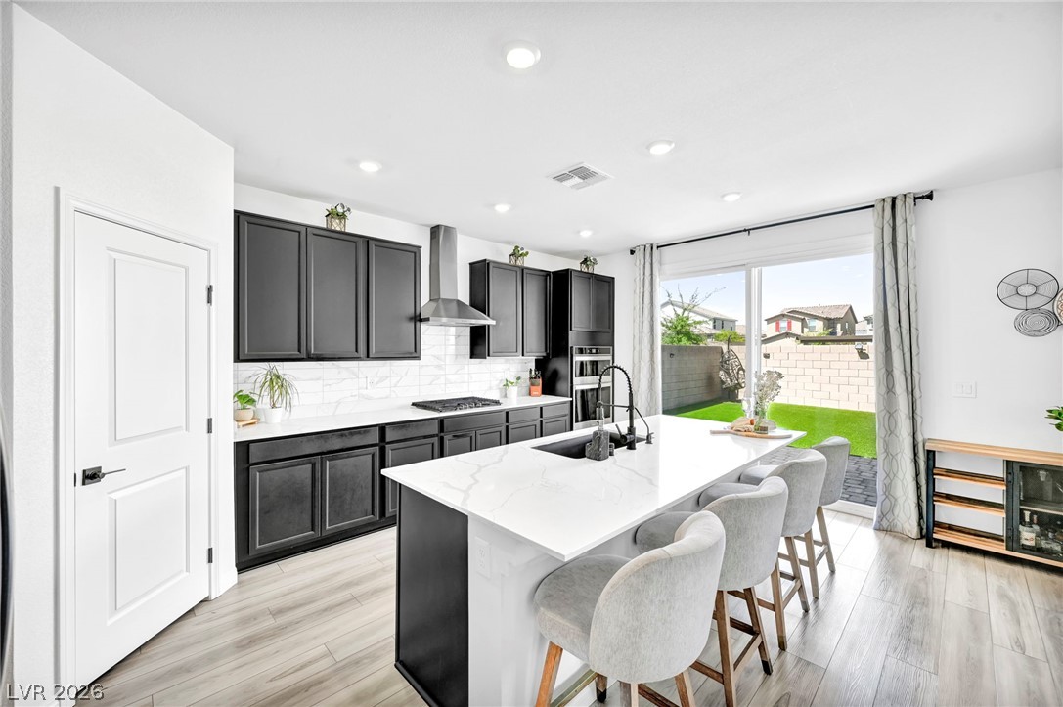
Dark cabinetry and quartz countertops frame this modern culinary space equipped with built-in appliances.
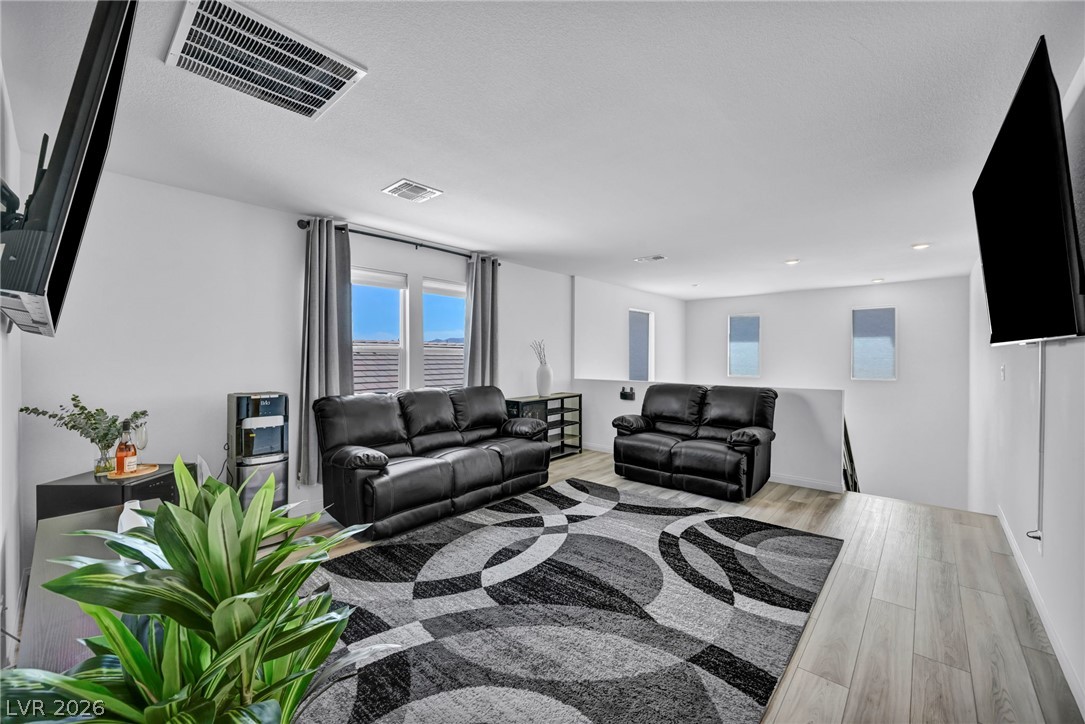
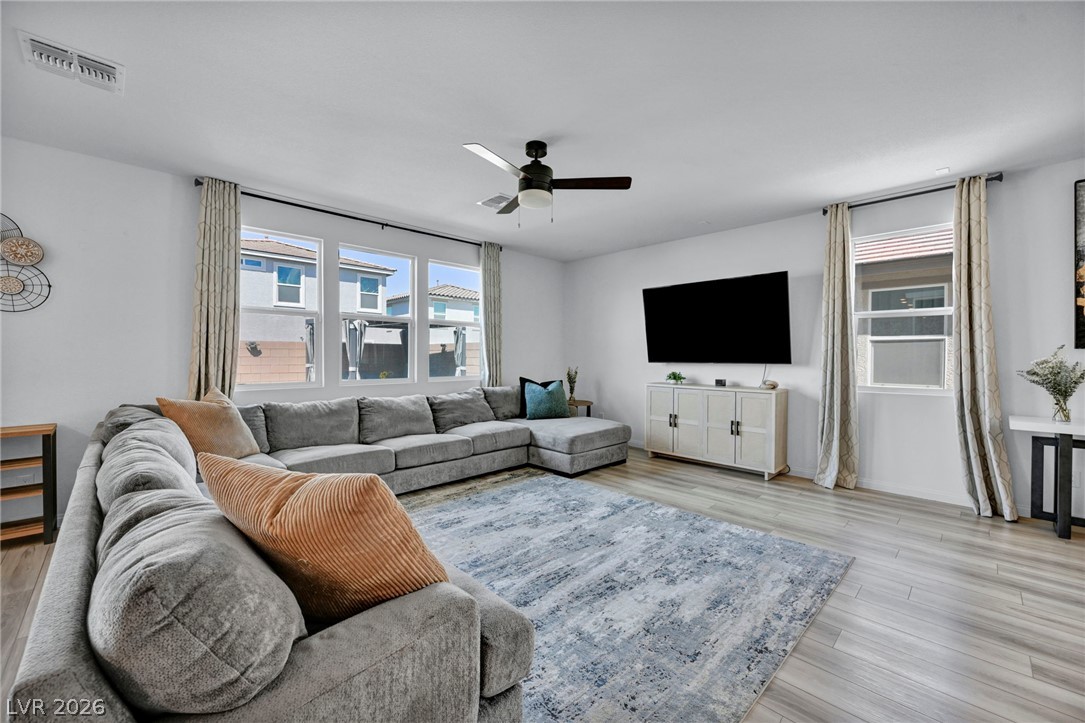
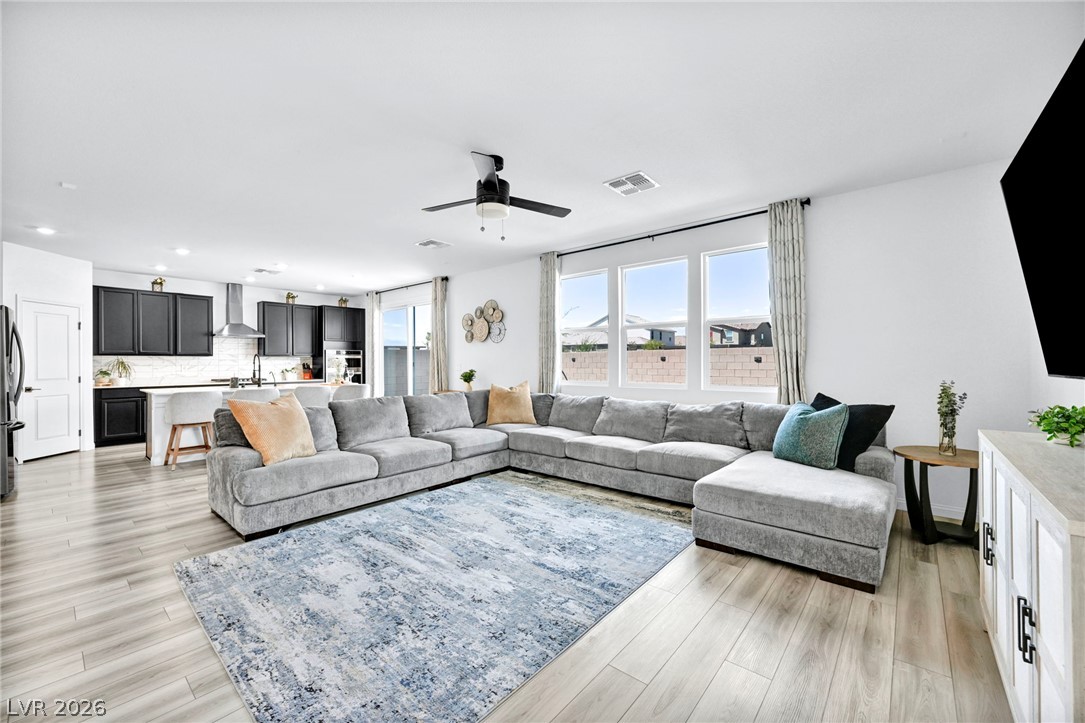
Smooth wood-look flooring and clean white walls define this open, upper-level living space.
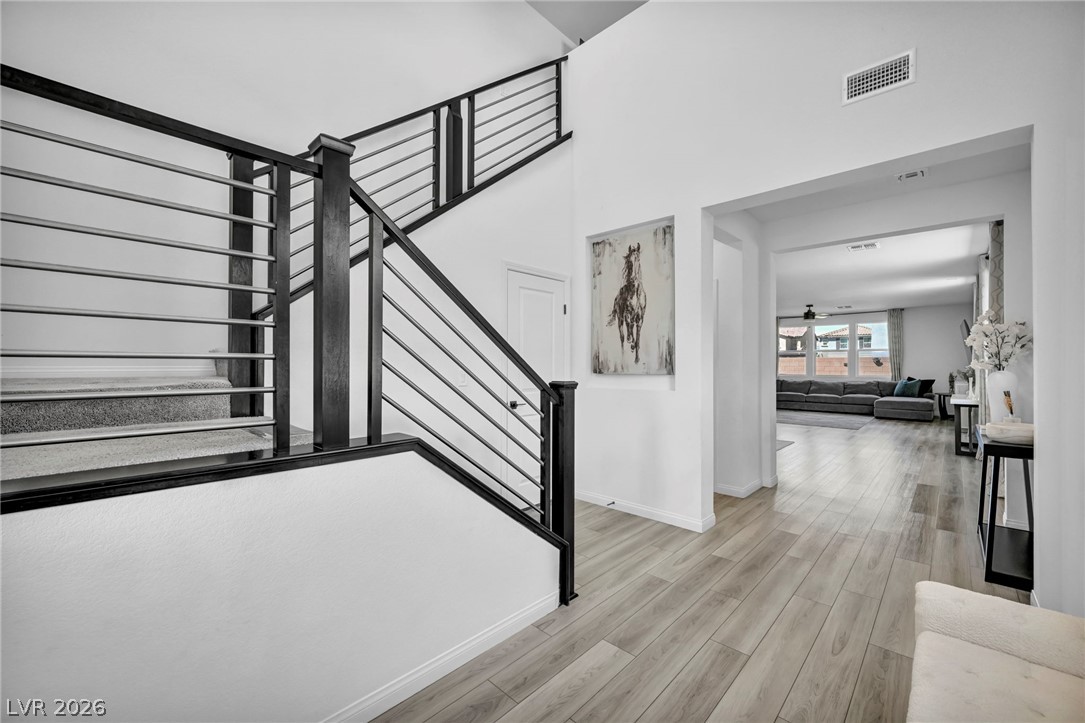
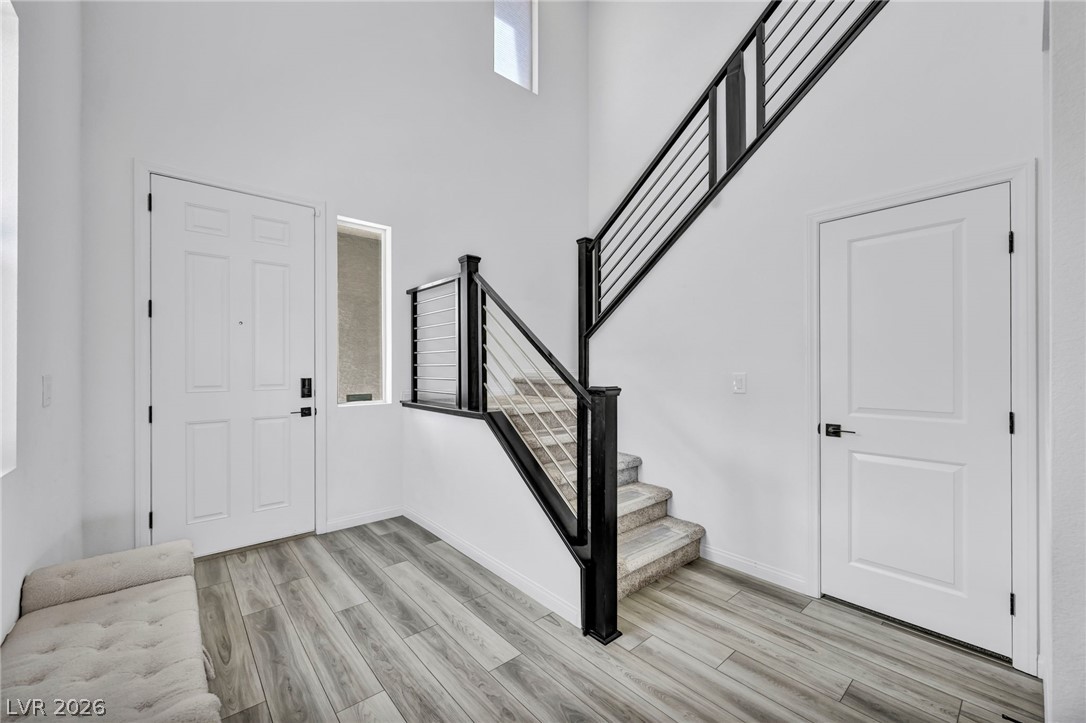
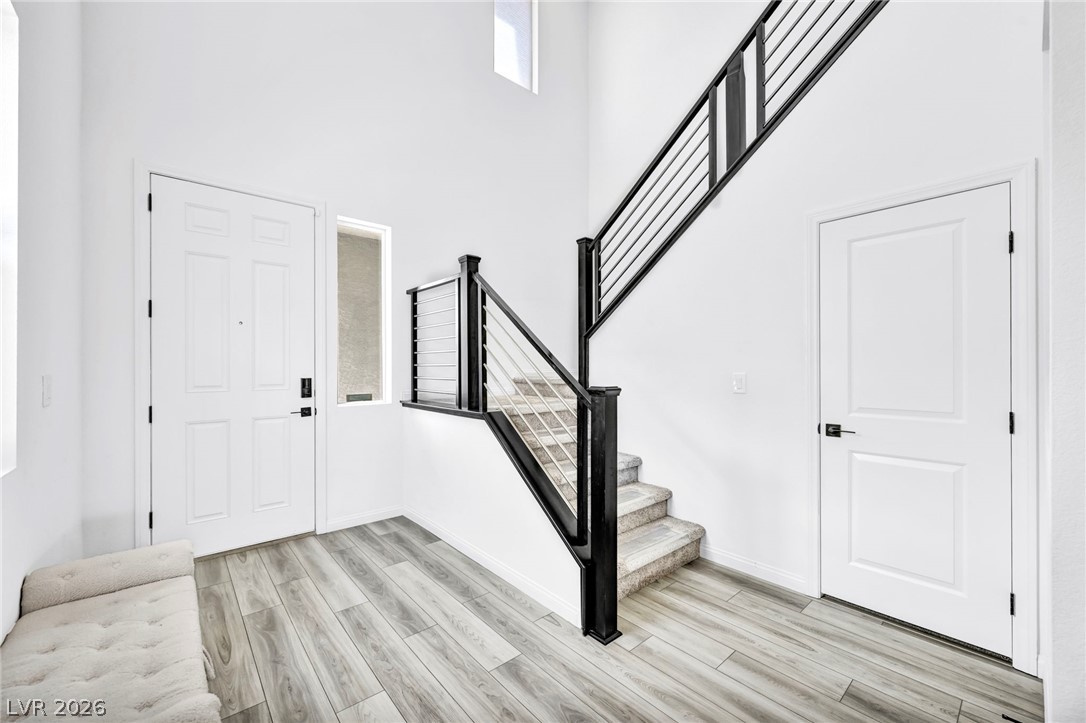
An airy entry foyer transitions seamlessly past modern stairs to the main living area.
Gleaming stone countertops and wood-look flooring anchor the fluid open layout.
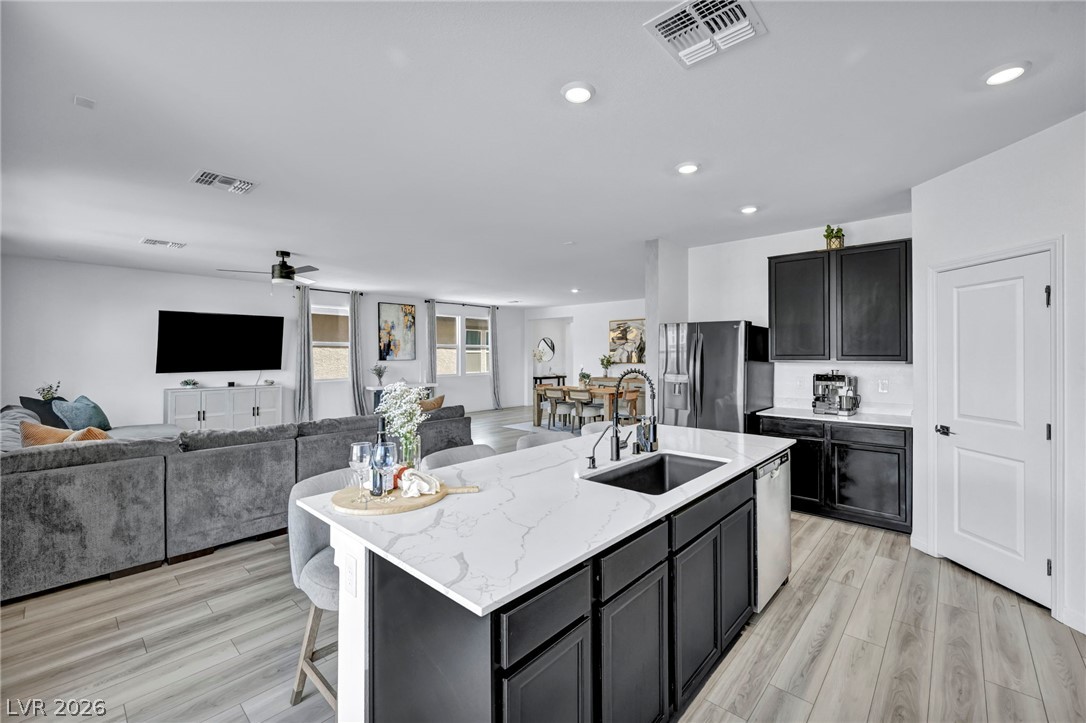
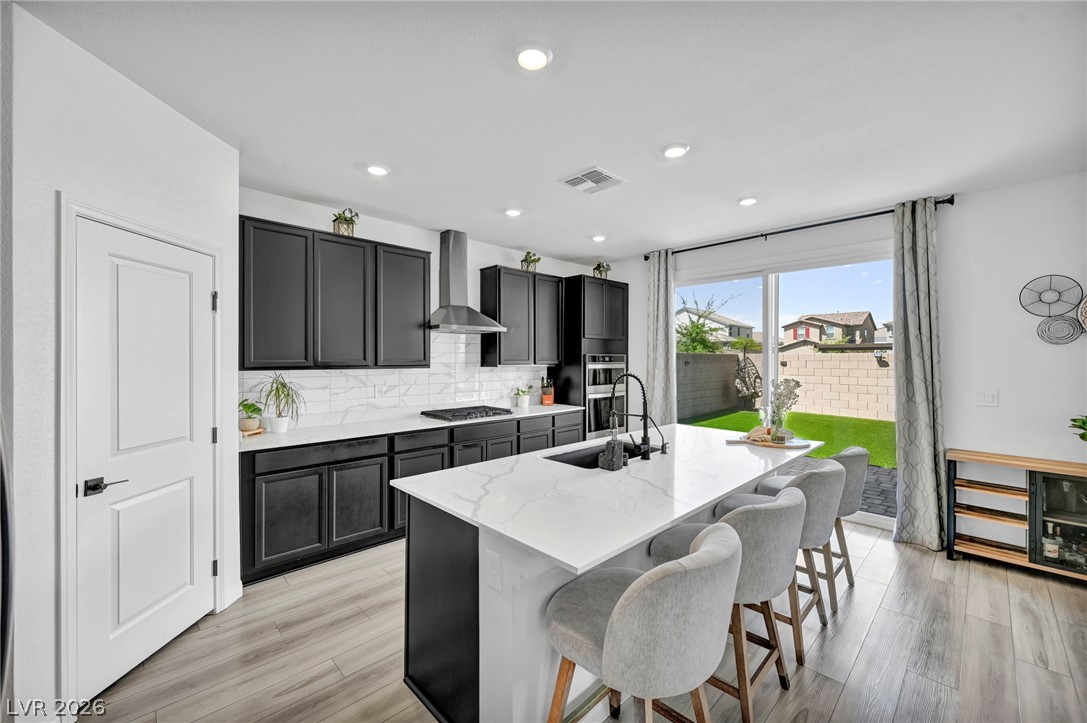
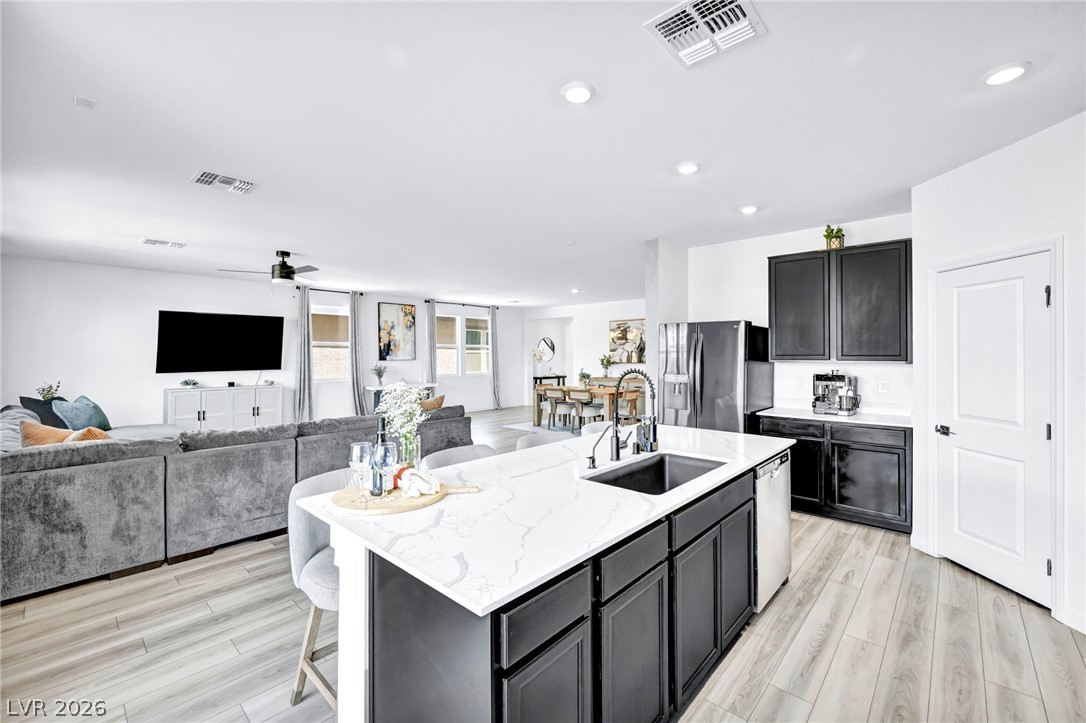
Dark cabinetry beautifully contrasts with light stone countertops in this modern open kitchen design.
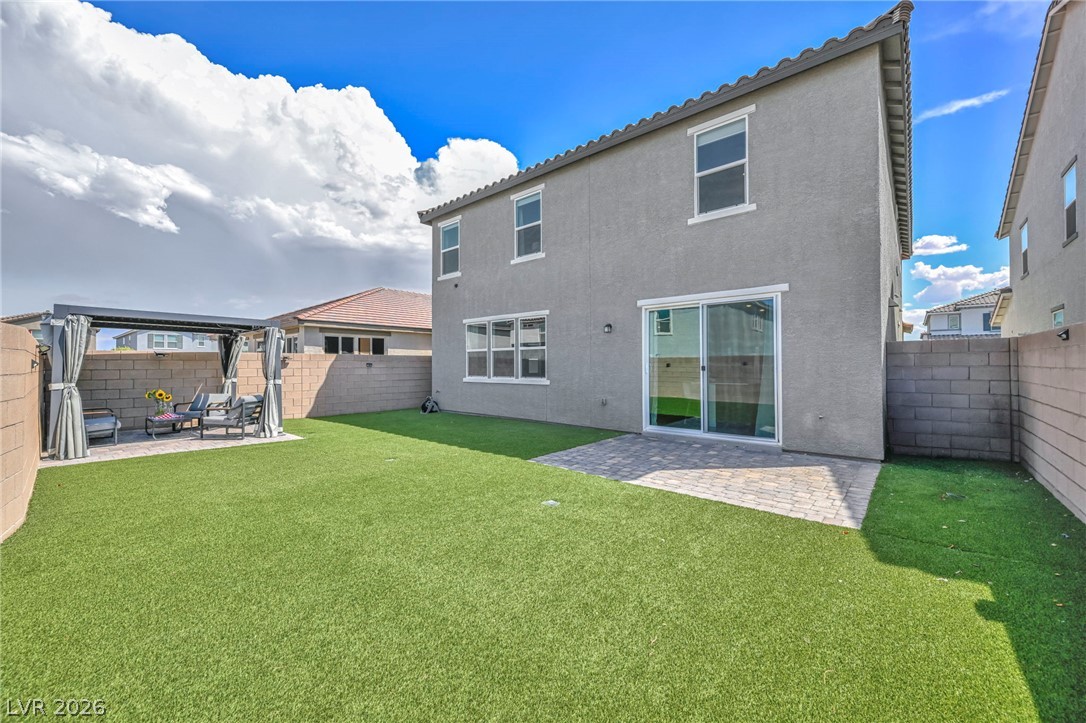
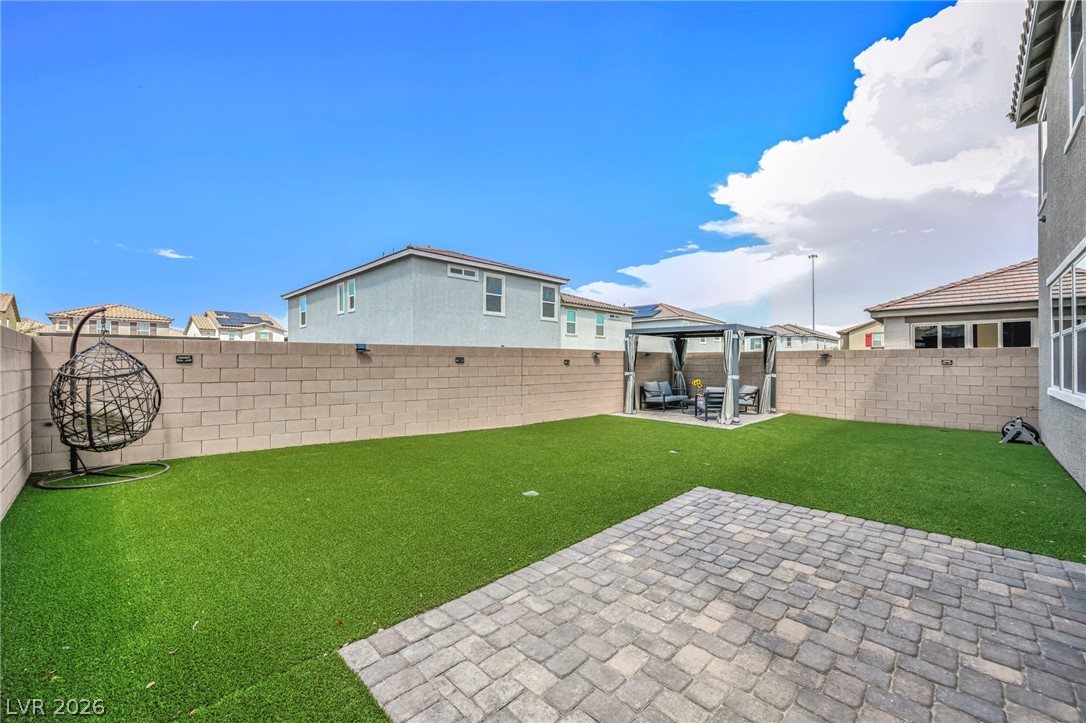
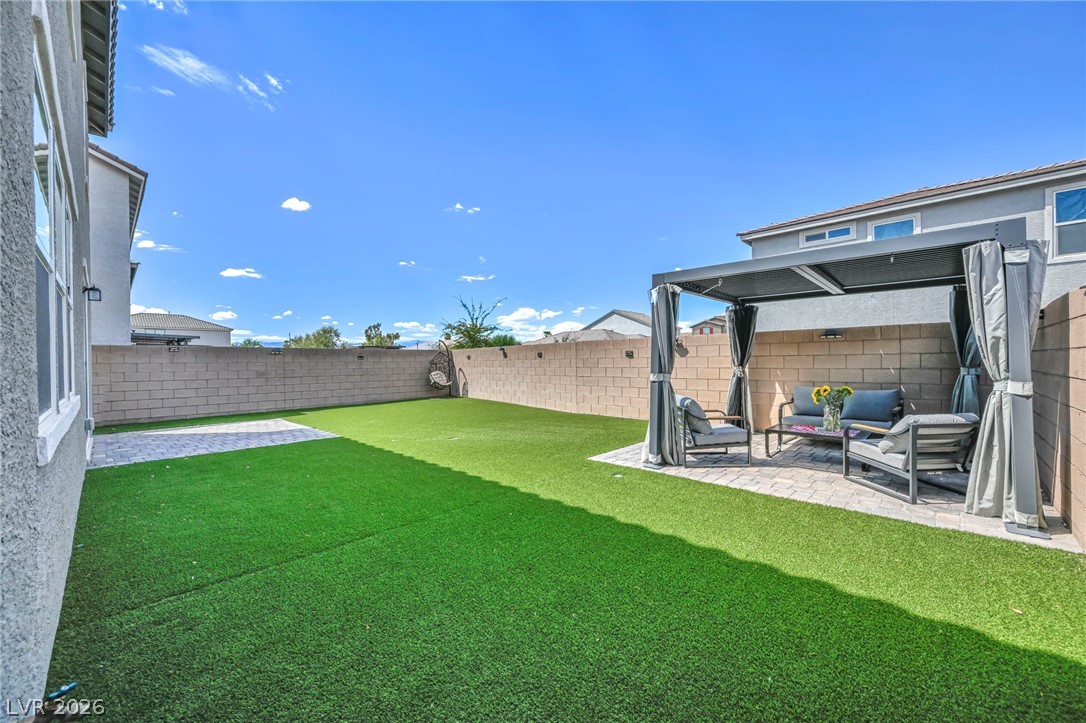
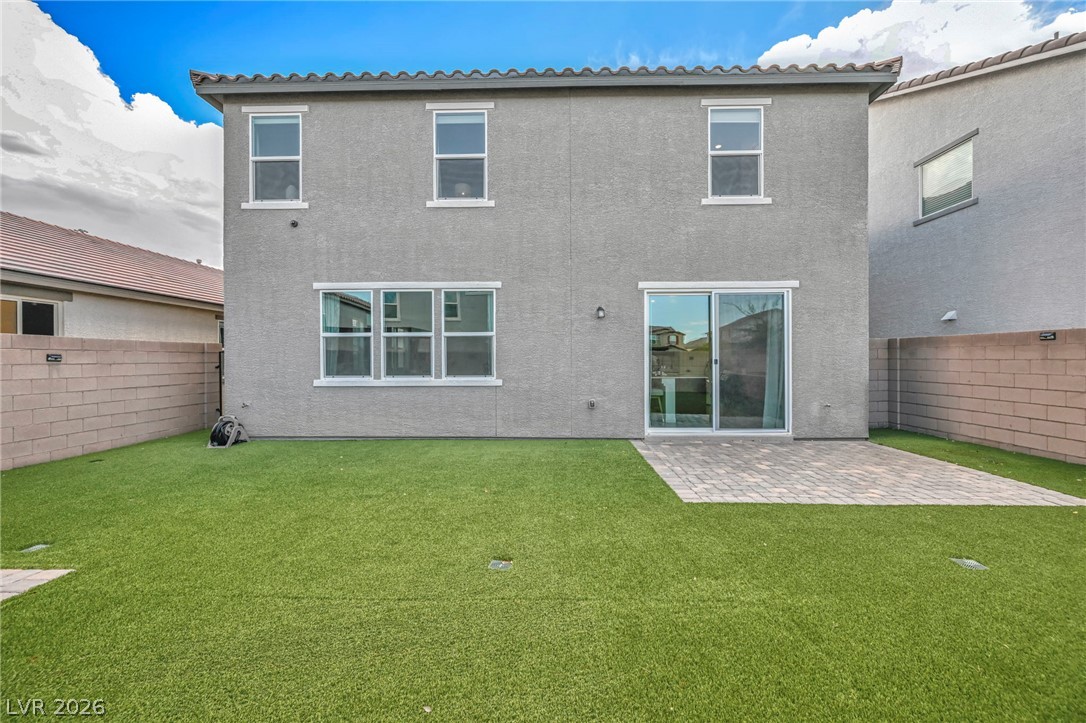
An enclosed backyard features a stone paver patio and low-maintenance green lawn.
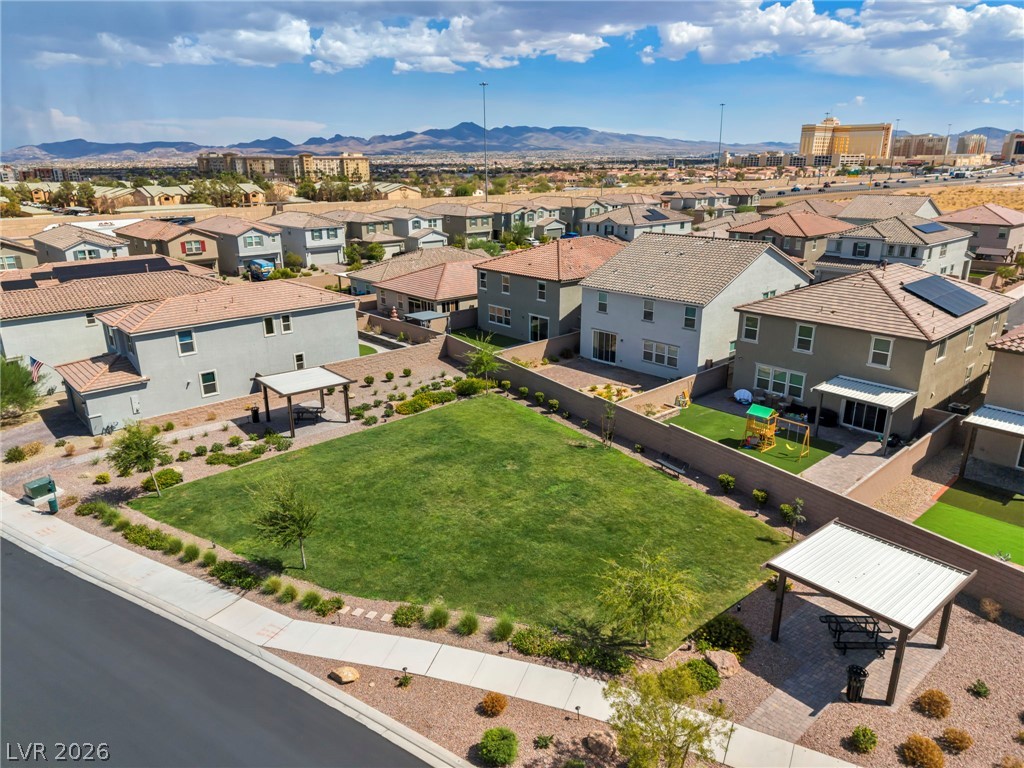
Expansive green spaces and neighborhood sidewalks define this peaceful suburban enclave.
Sleek dark cabinetry paired with light stone countertops defines this open-concept culinary space.
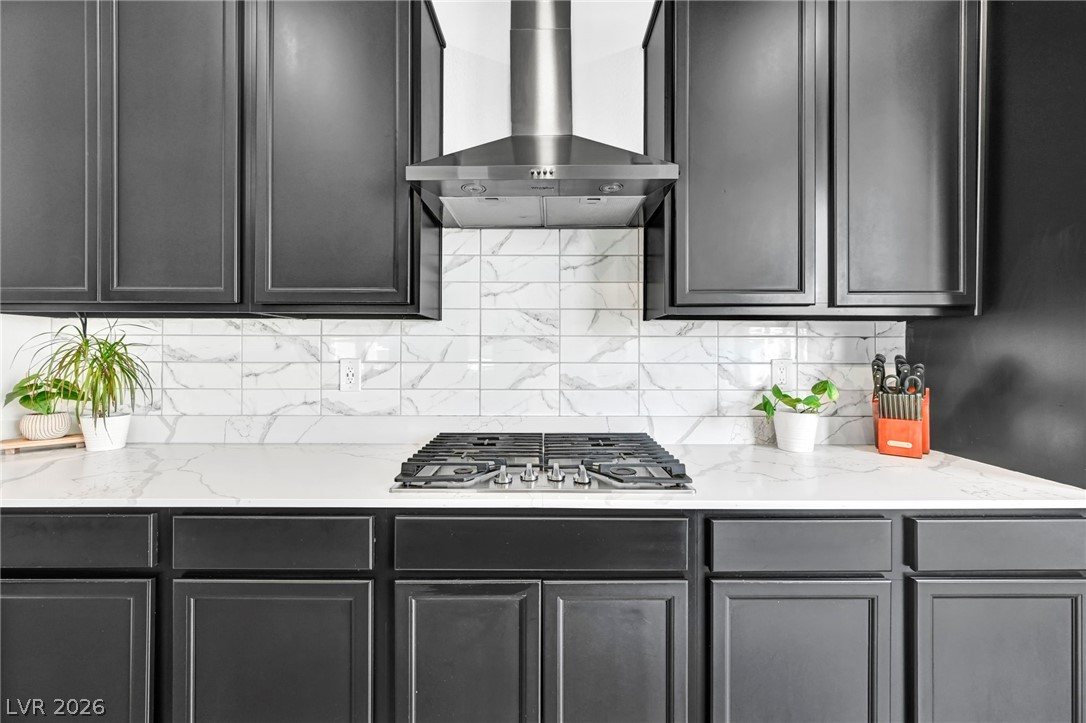
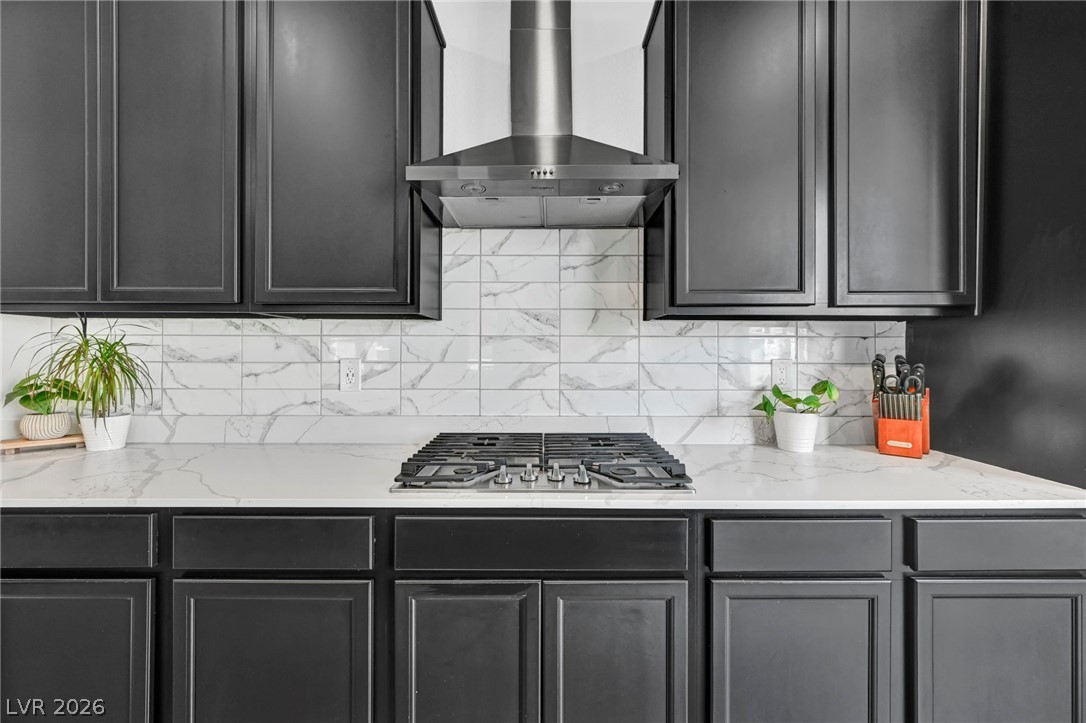
A modern gas cooktop integrates seamlessly beneath a stainless steel range hood.
A spacious layout features smooth wood floors and seamless transitions to adjoining spaces.
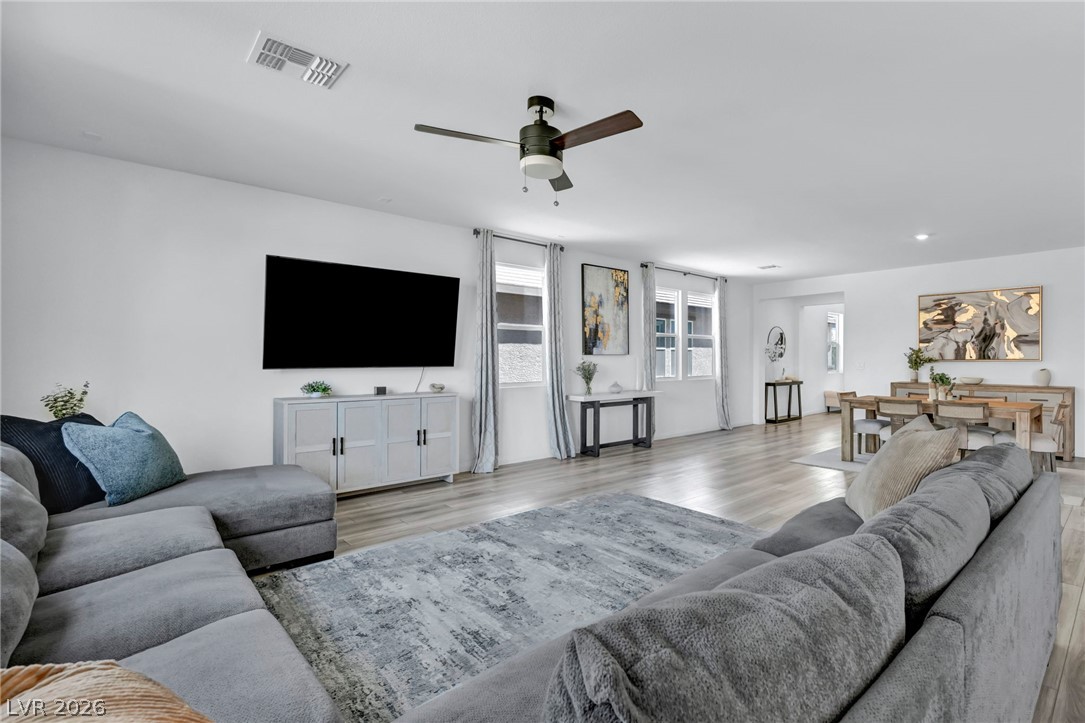
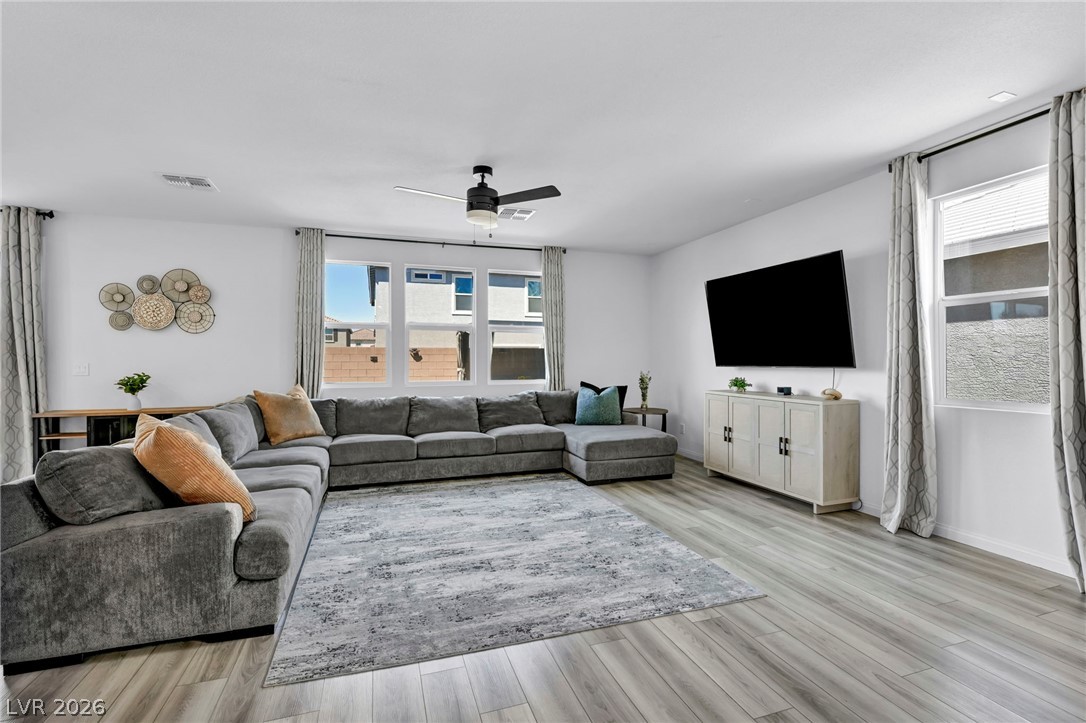
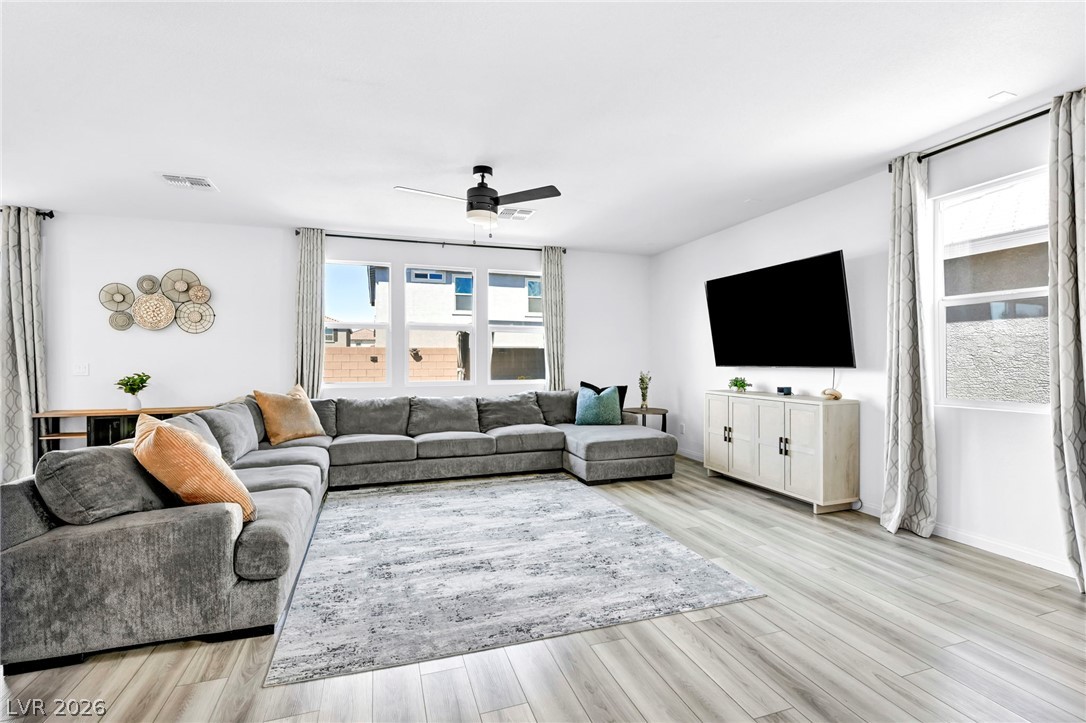
Clean lines and smooth wood-look flooring define this modern, light-filled gathering space.
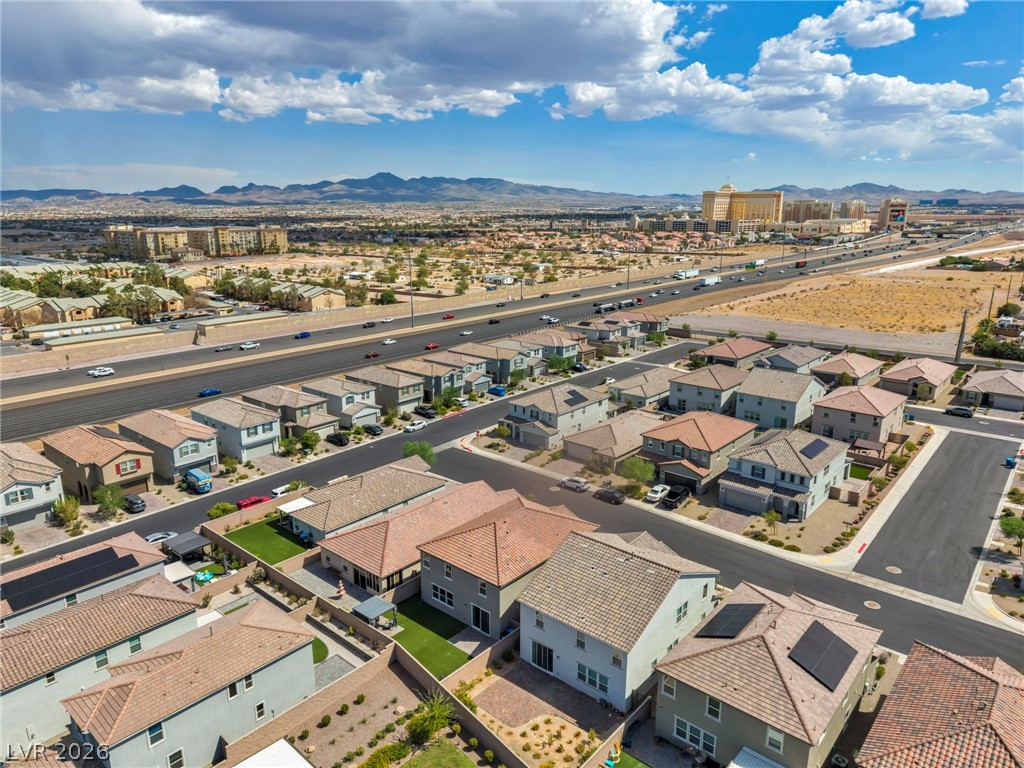
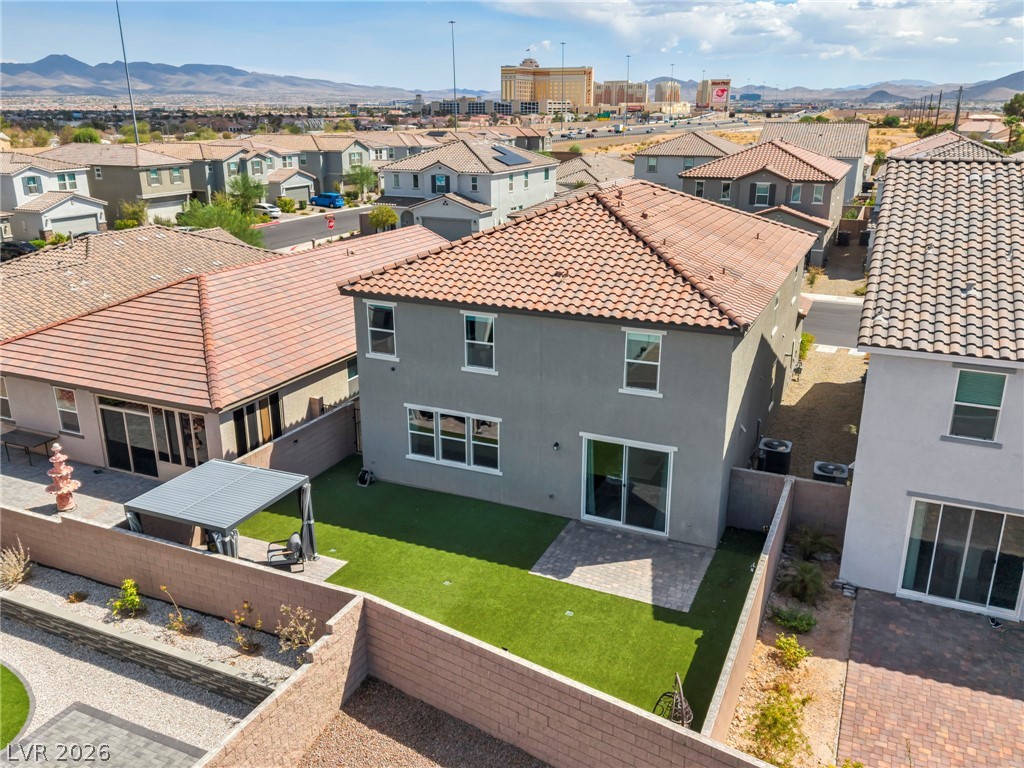
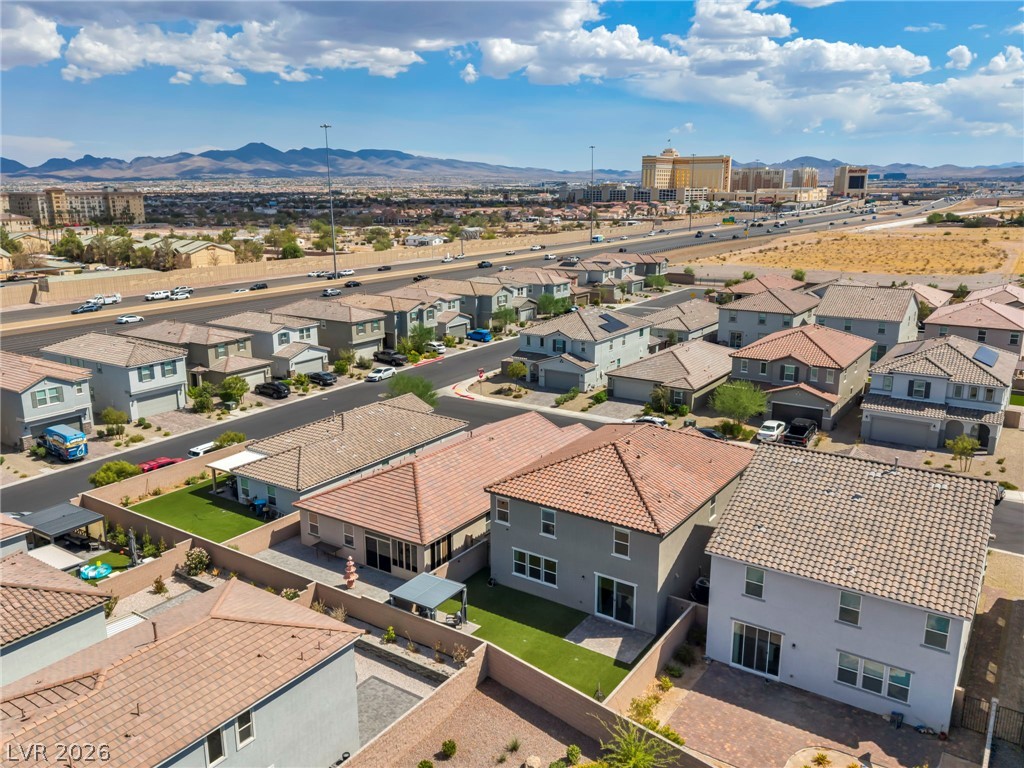
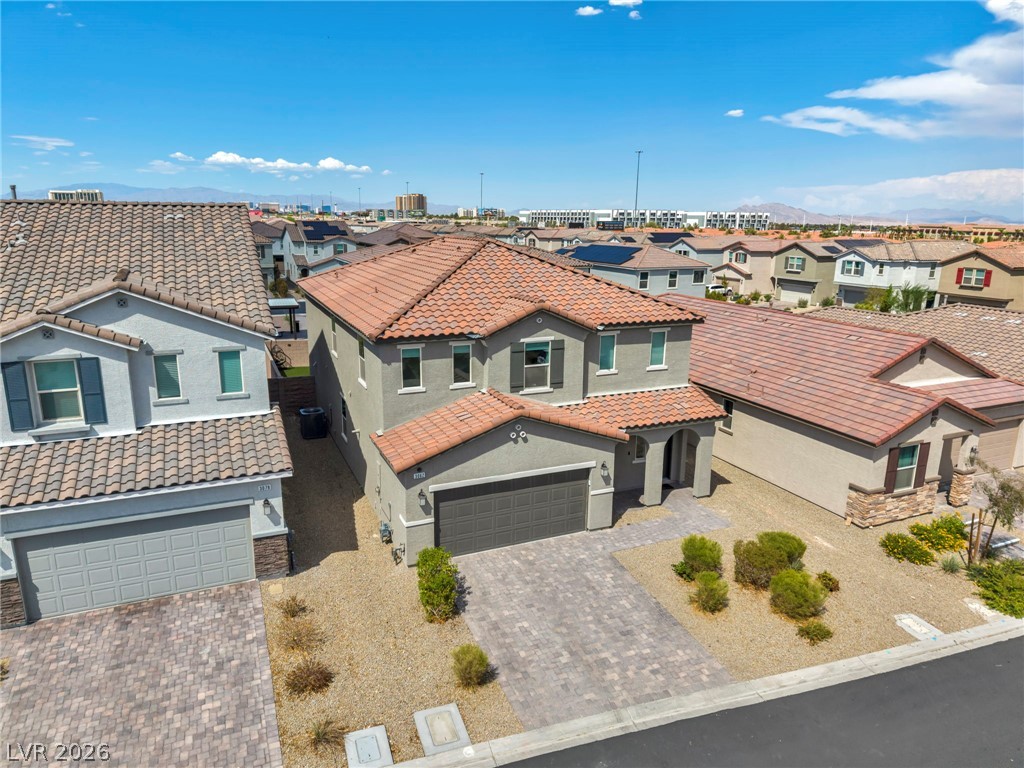
Aerial view reveals a modern residential neighborhood set against distant mountains under a wide sky.
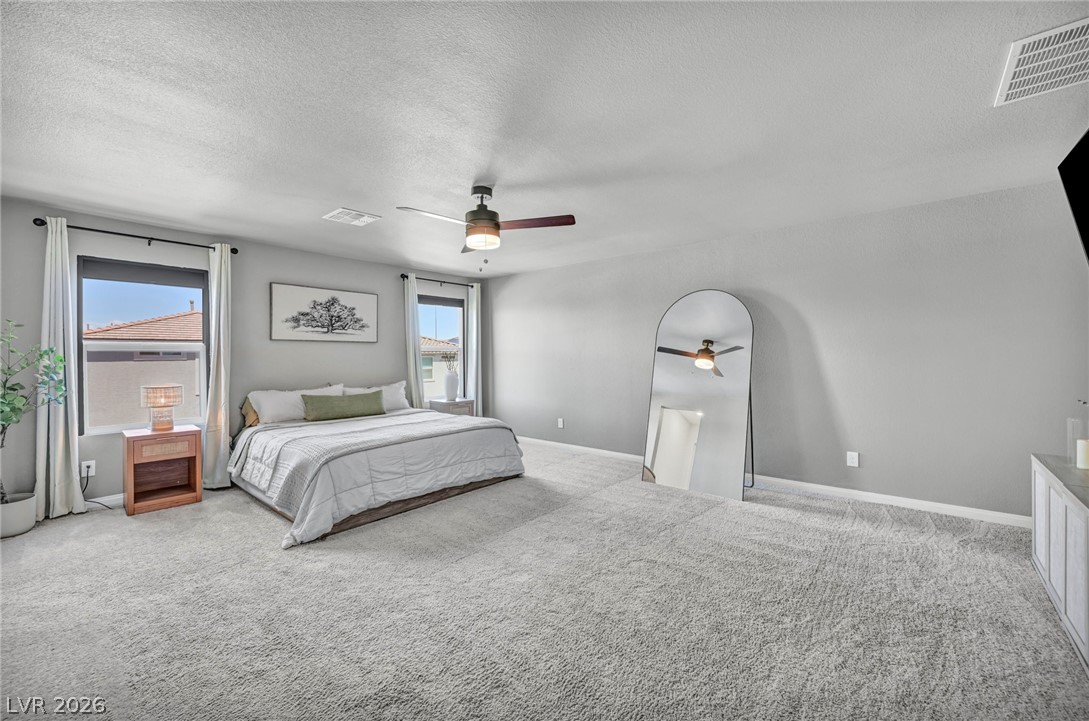
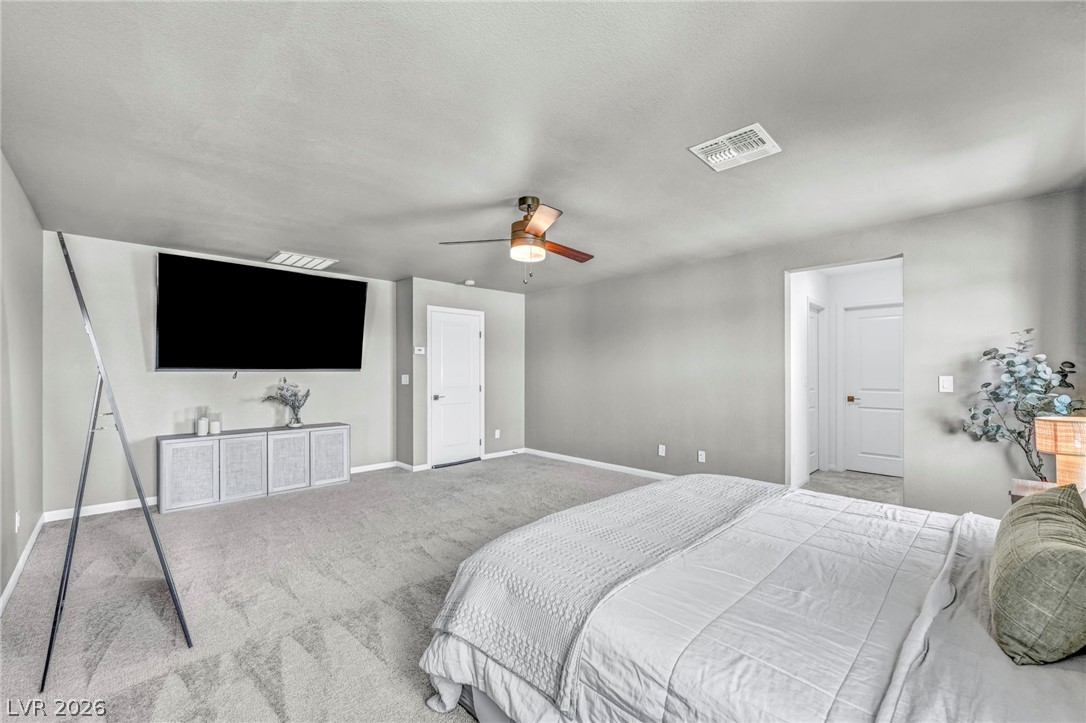
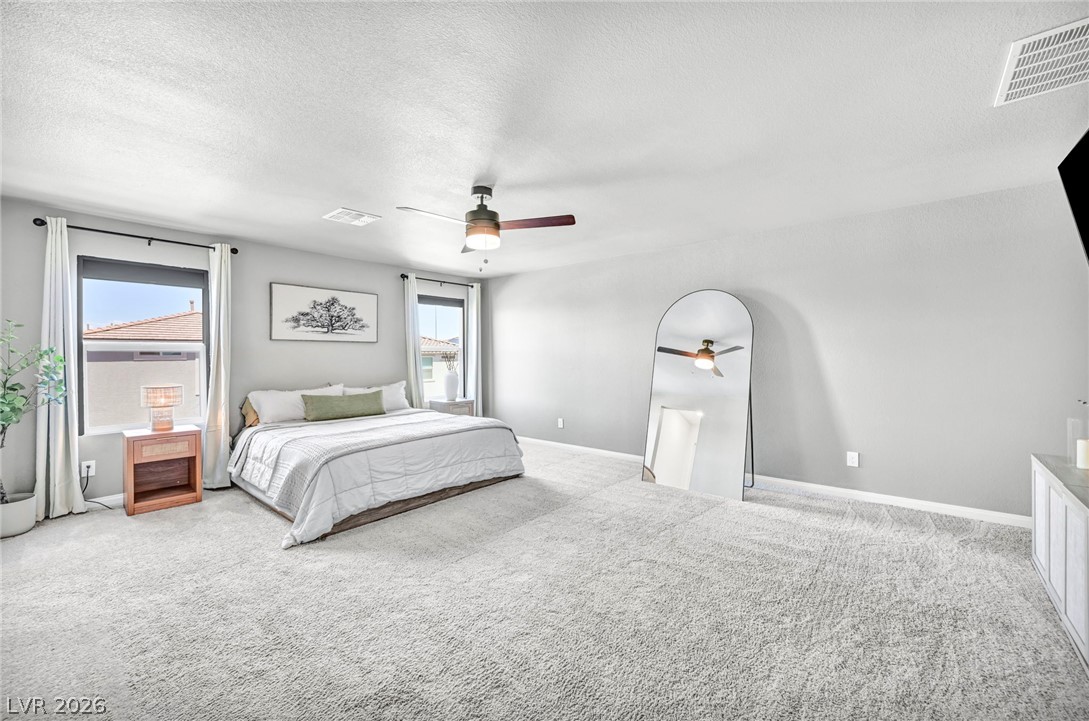
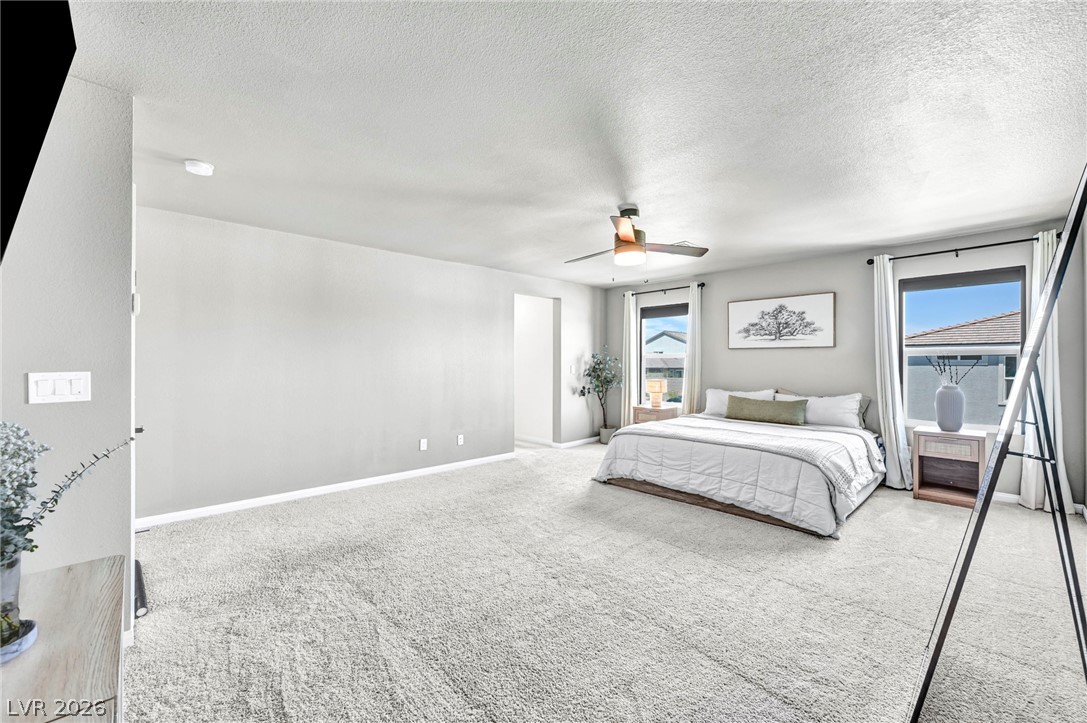
Plush wall-to-wall carpeting and clean architectural lines define this expansive main bedroom suite.
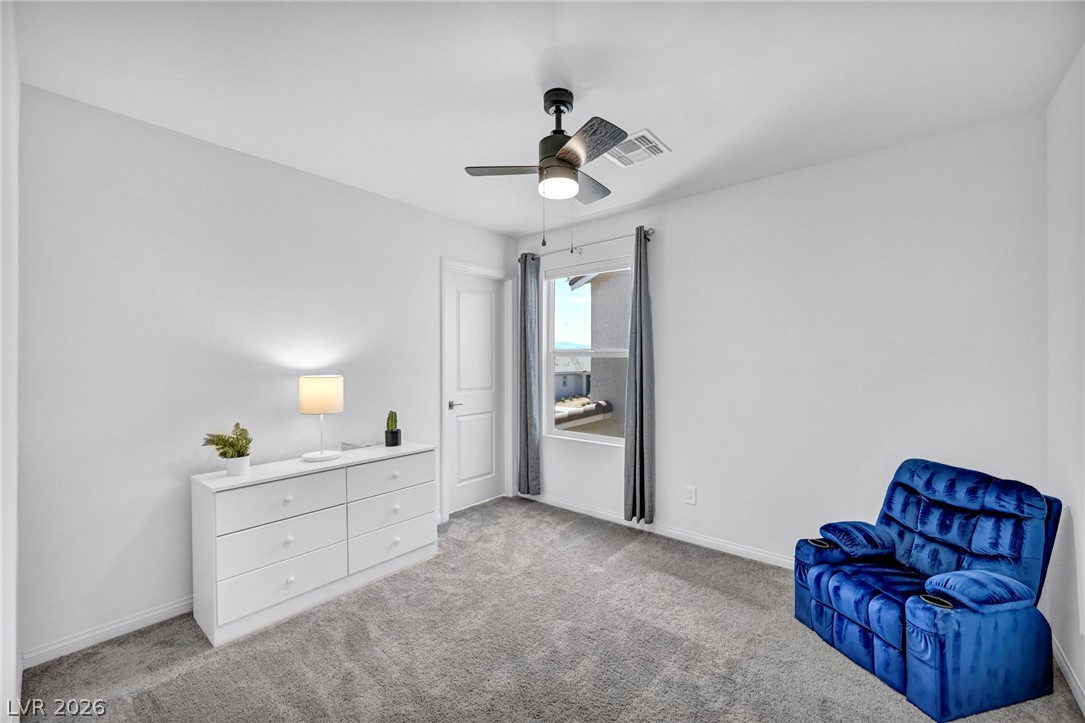
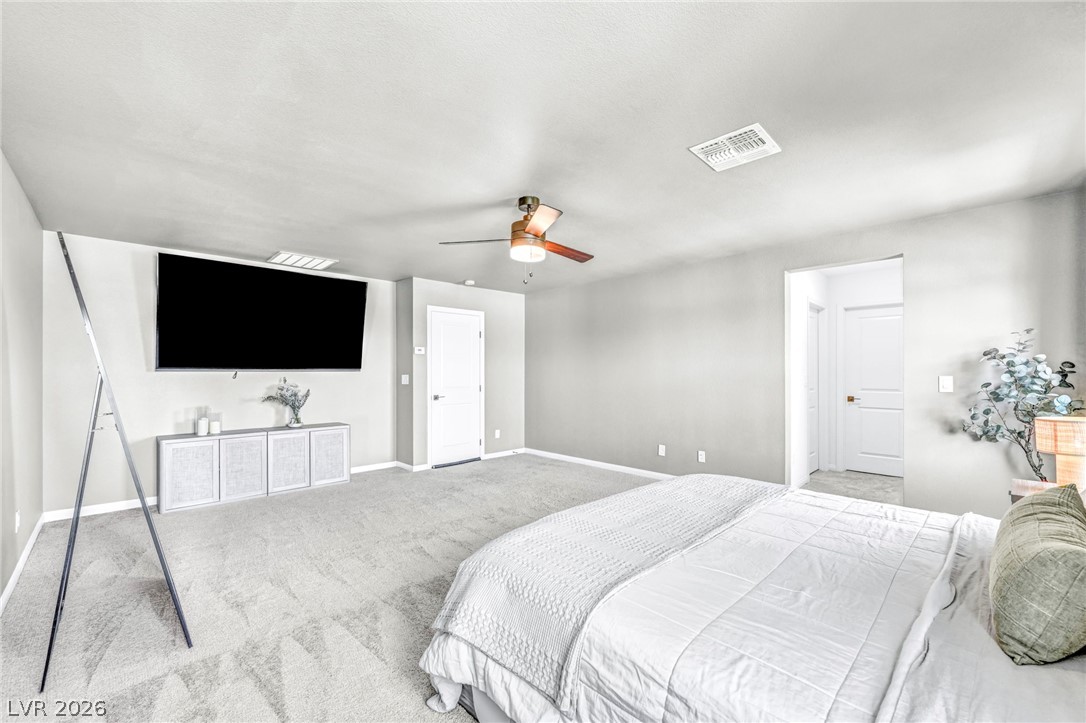
A spacious bedroom offers ample wall space, plush carpet, and large windows framing neighborhood views.
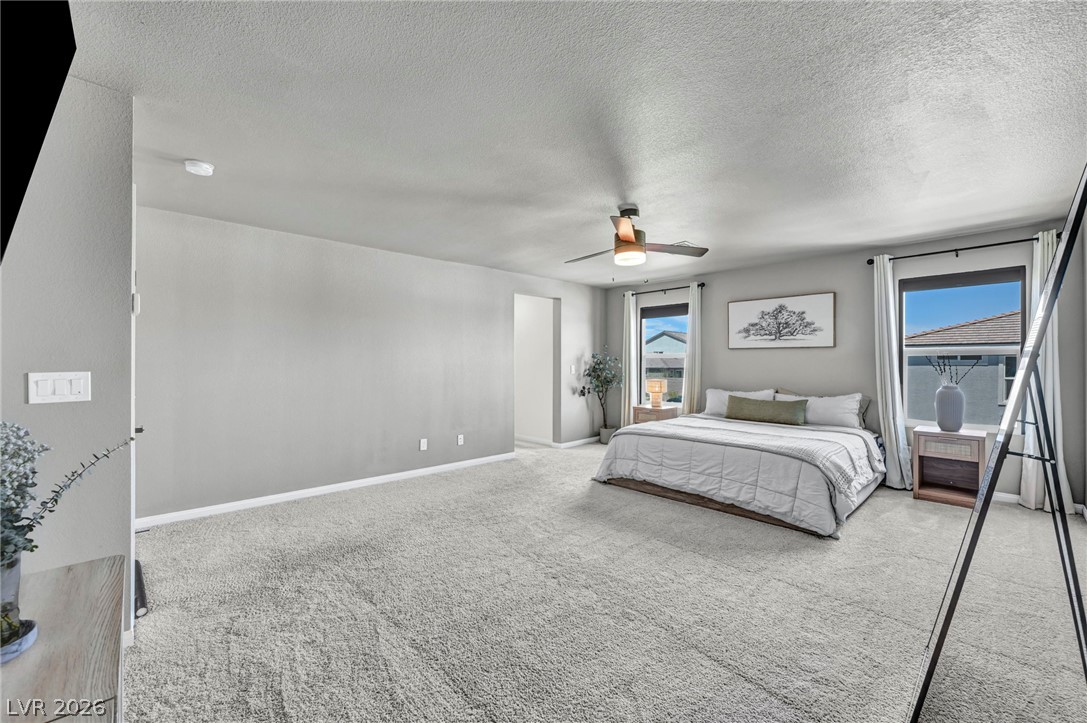
Plush carpeting and crisp walls create a serene, minimalist retreat.
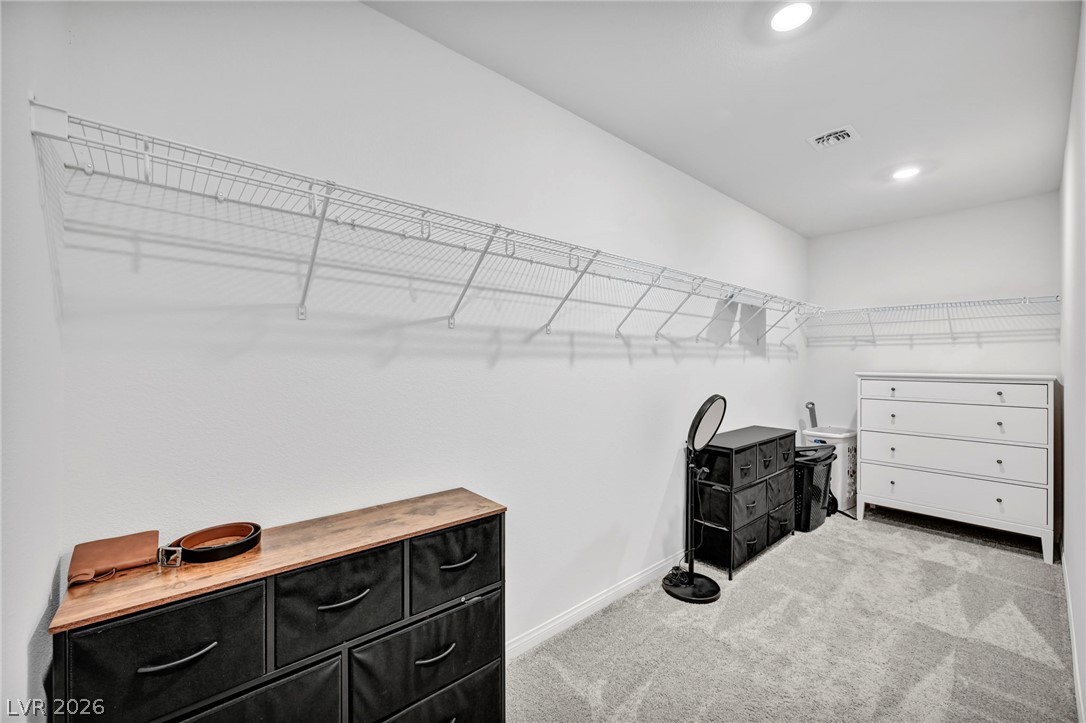
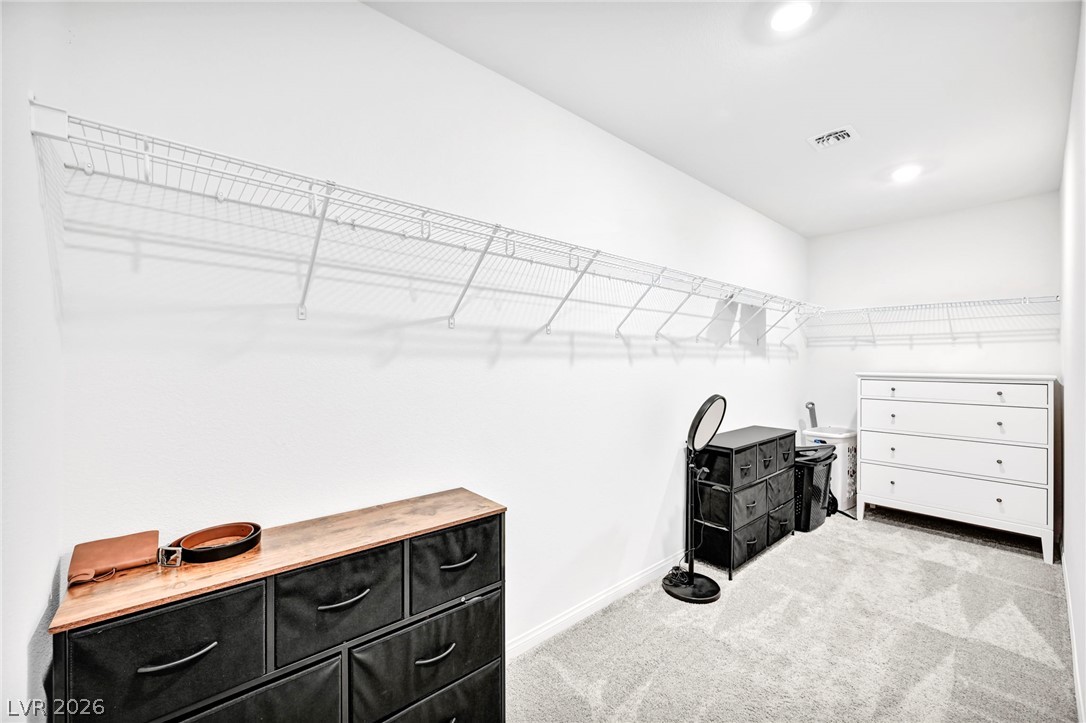
A spacious walk-in closet features recessed lighting, plush carpet, and ample built-in wire shelving.
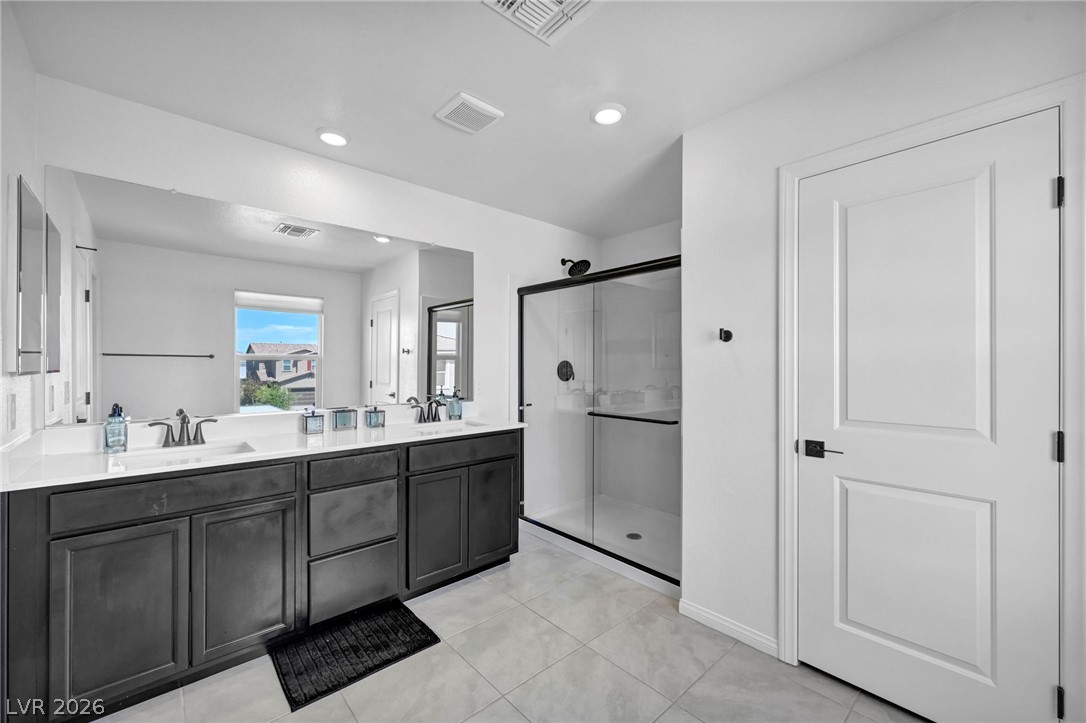
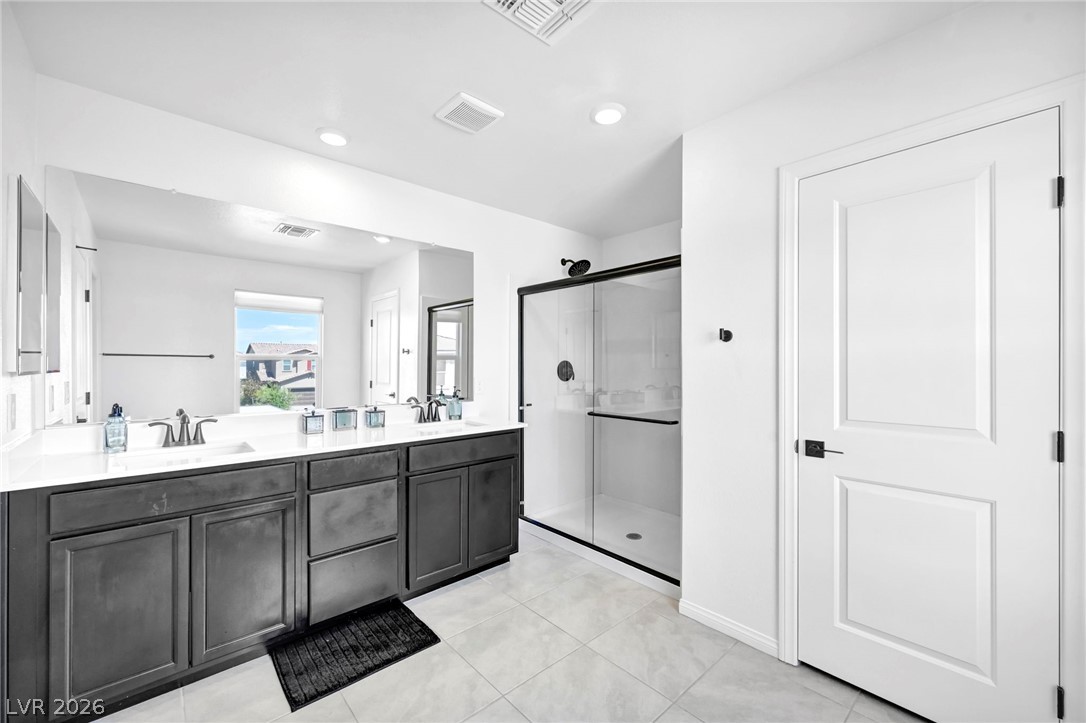
Clean lines and a double vanity define this contemporary master bathroom with a walk-in shower.
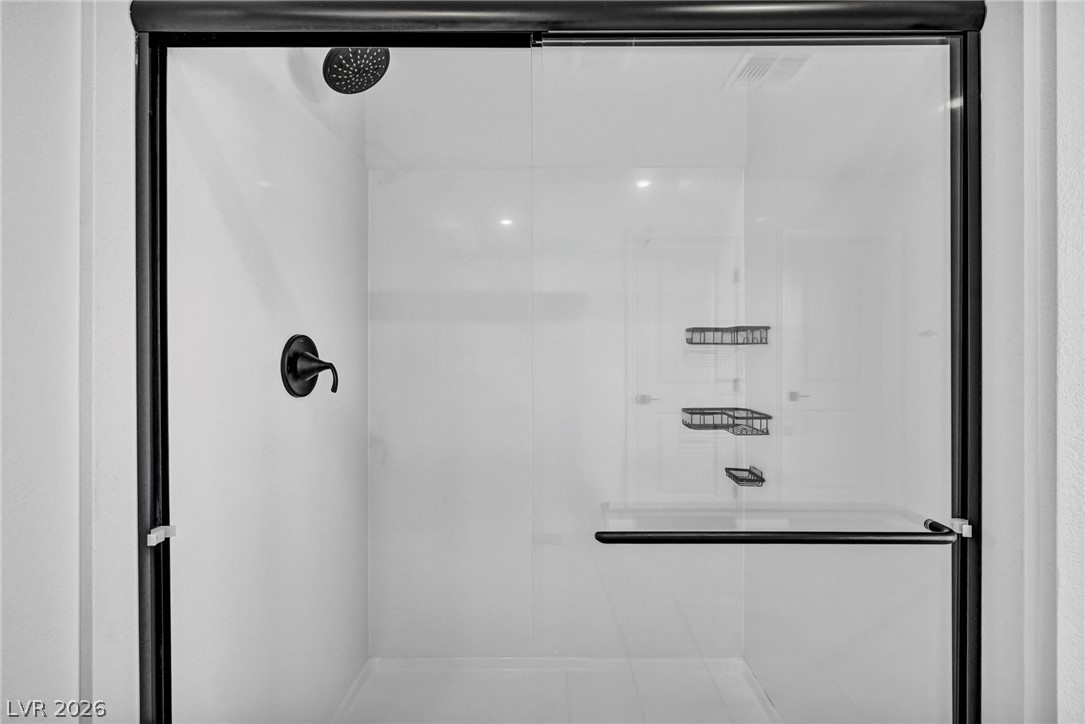
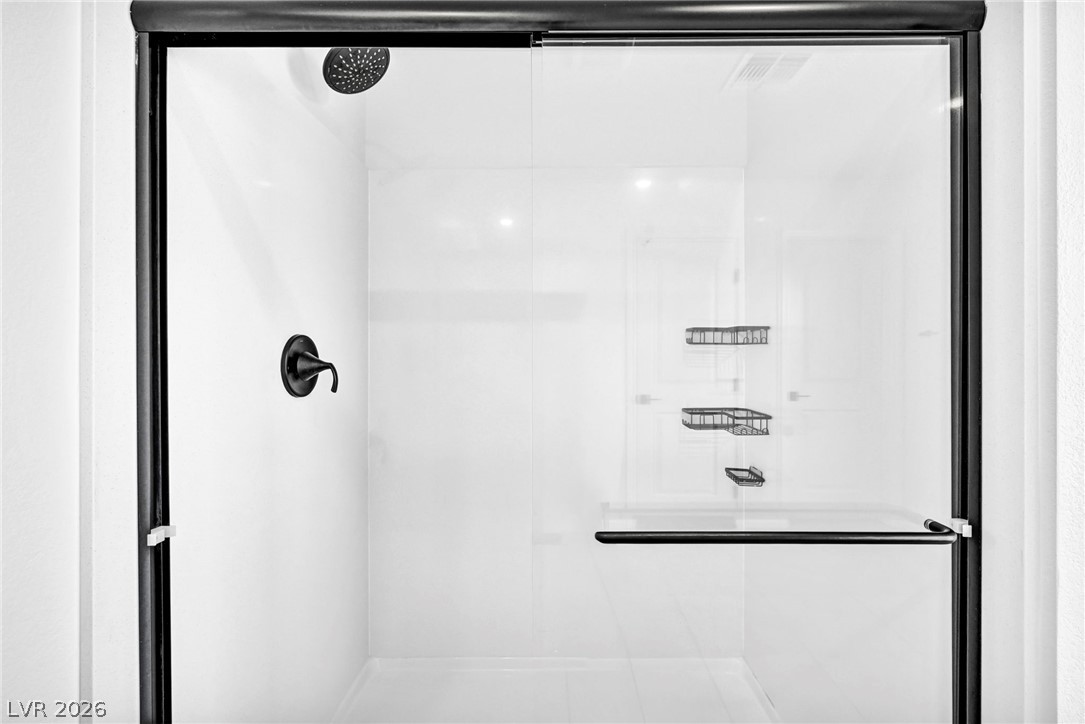
Clean lines and dark hardware define this walk-in shower with sliding glass doors.
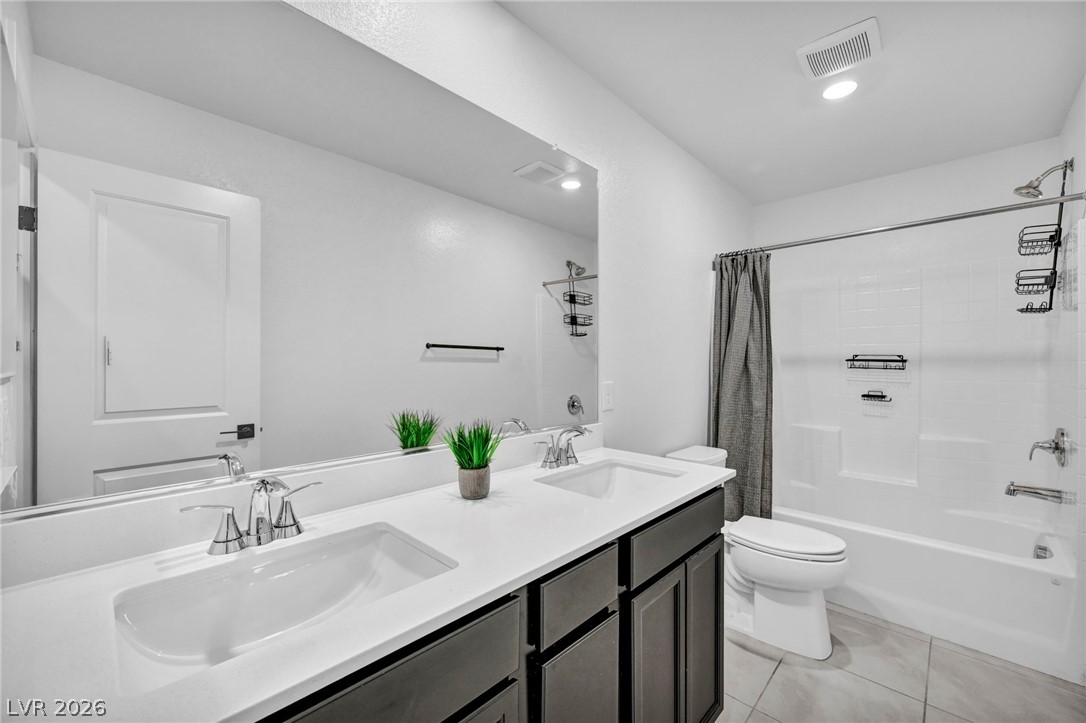
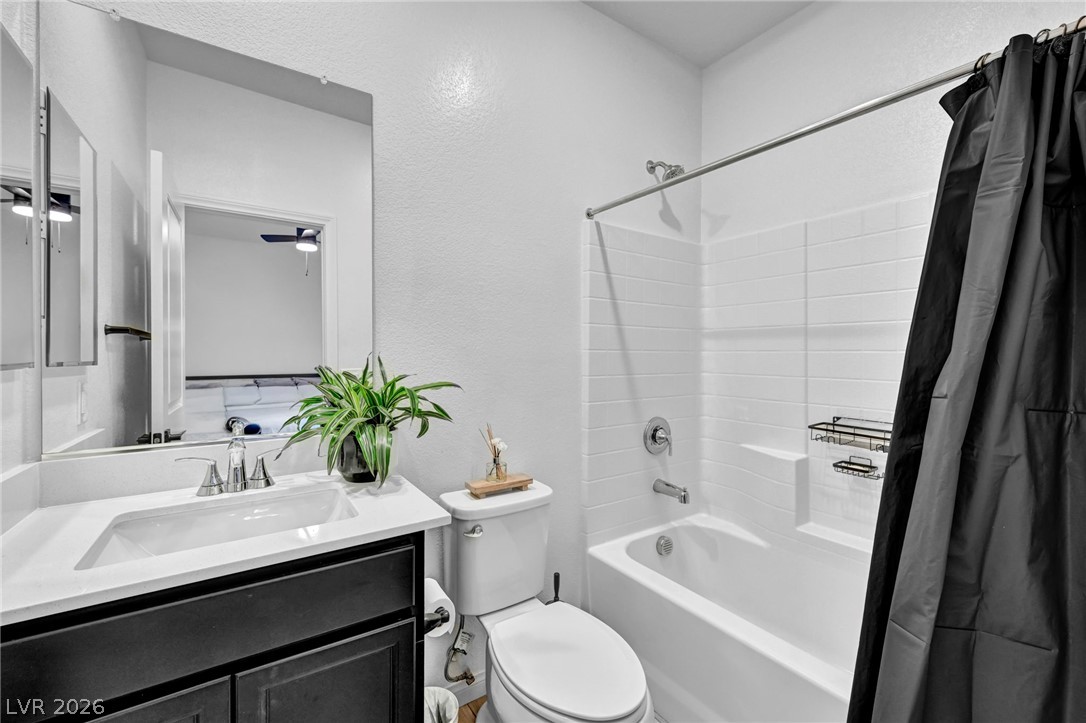
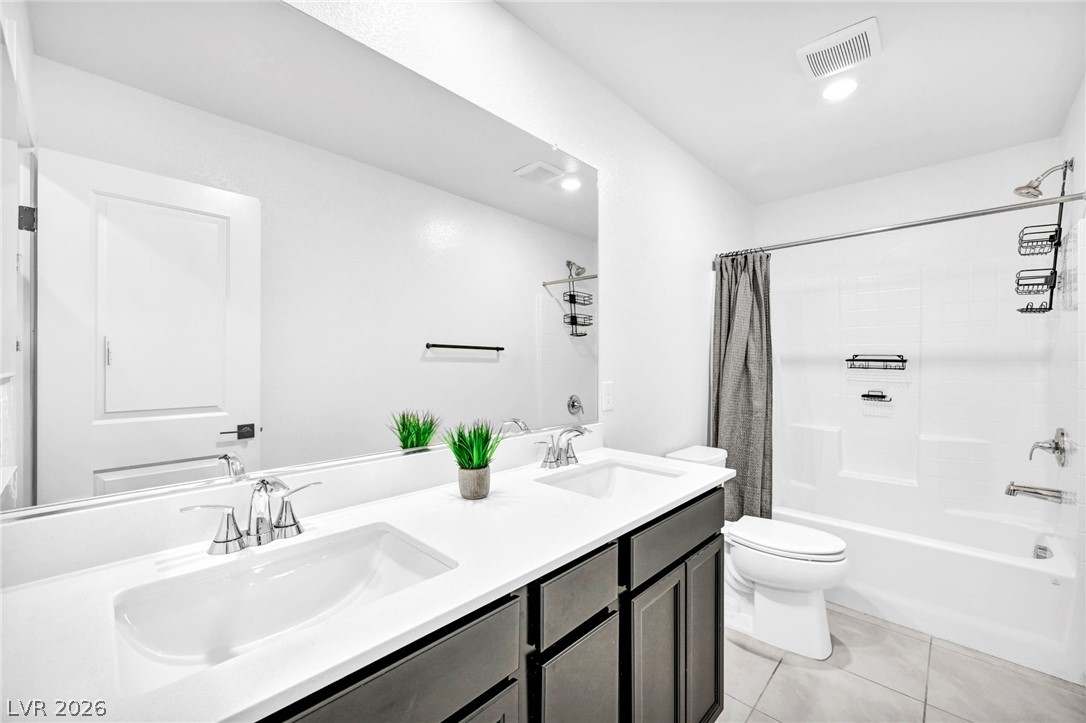
Clean lines and a double vanity define this modern bathroom with a tiled tub surround.
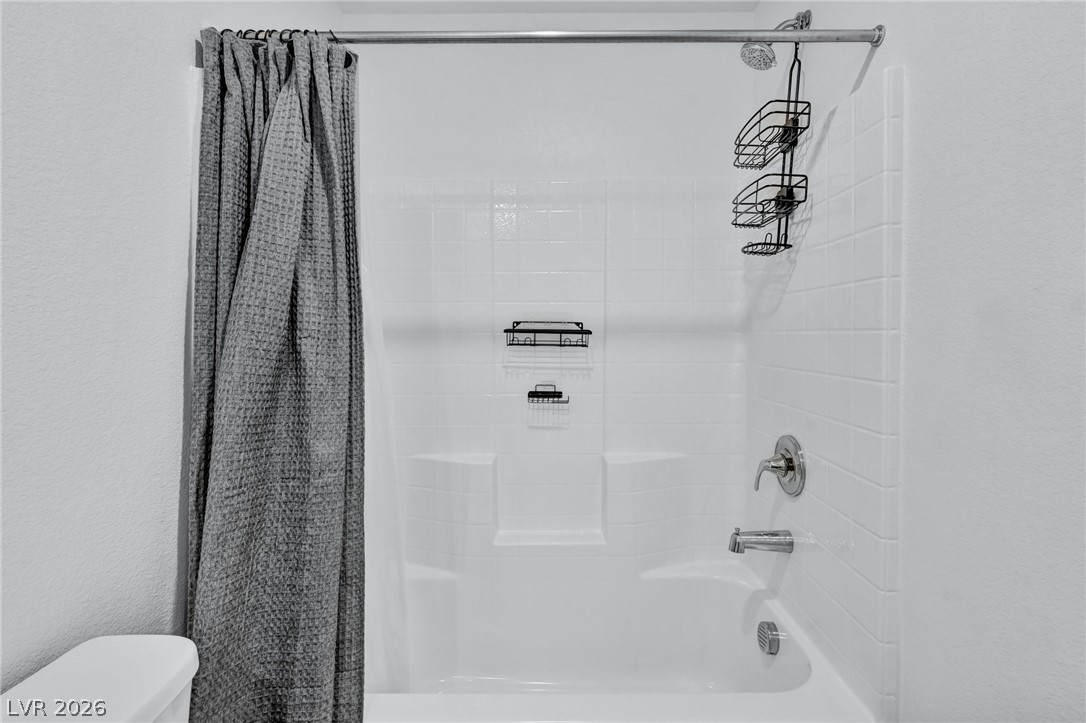
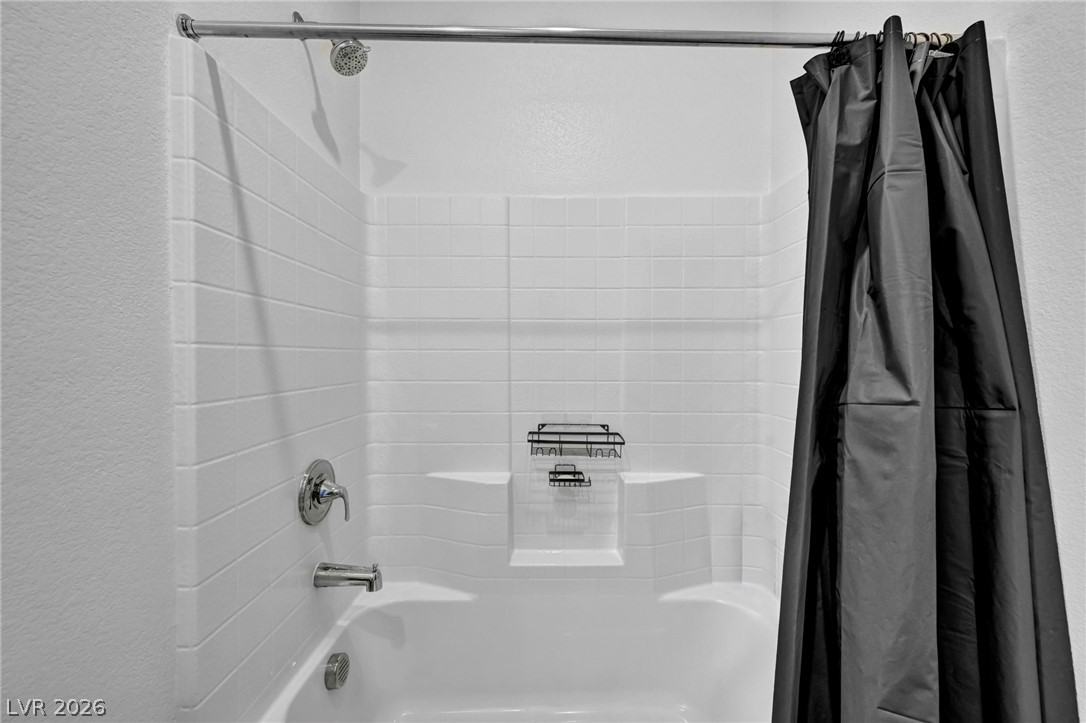
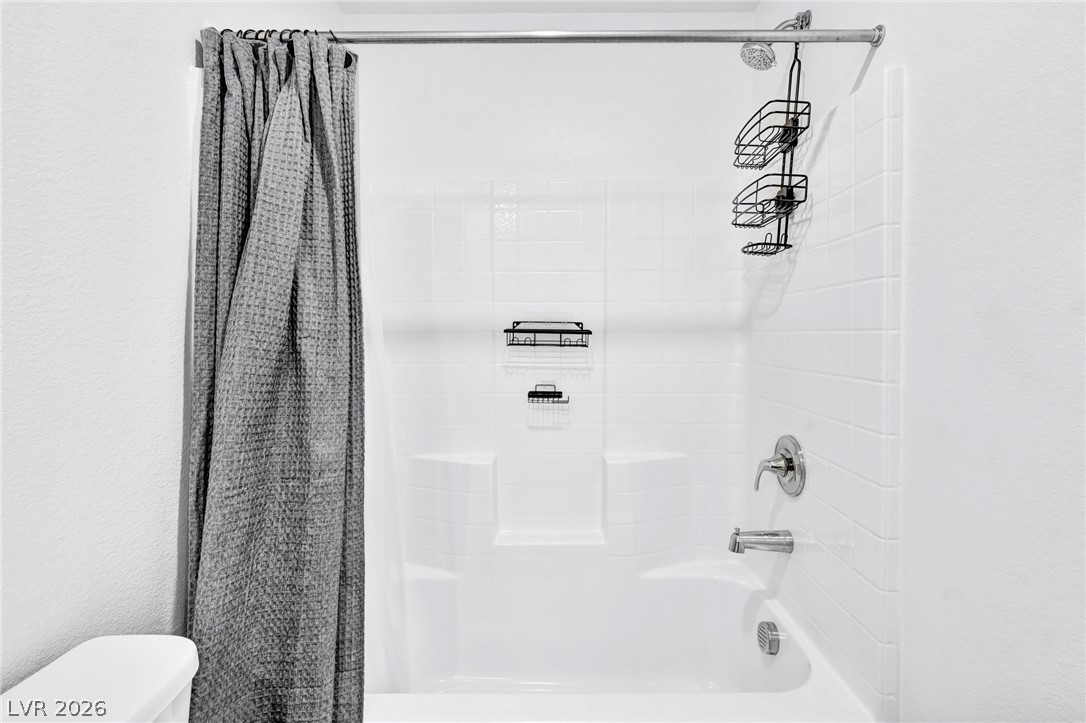
A classic shower and tub combination features clean white surround tiling and chrome fixtures.
Functional tile flooring and built-in wire shelving maximize storage potential in this clean workspace.
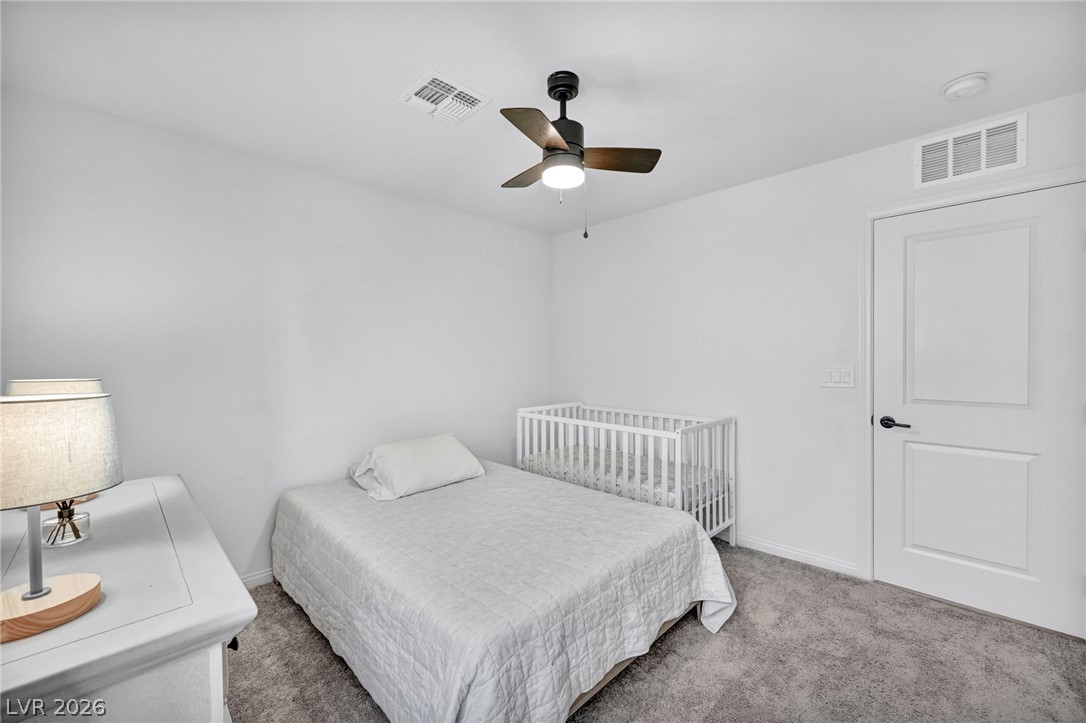
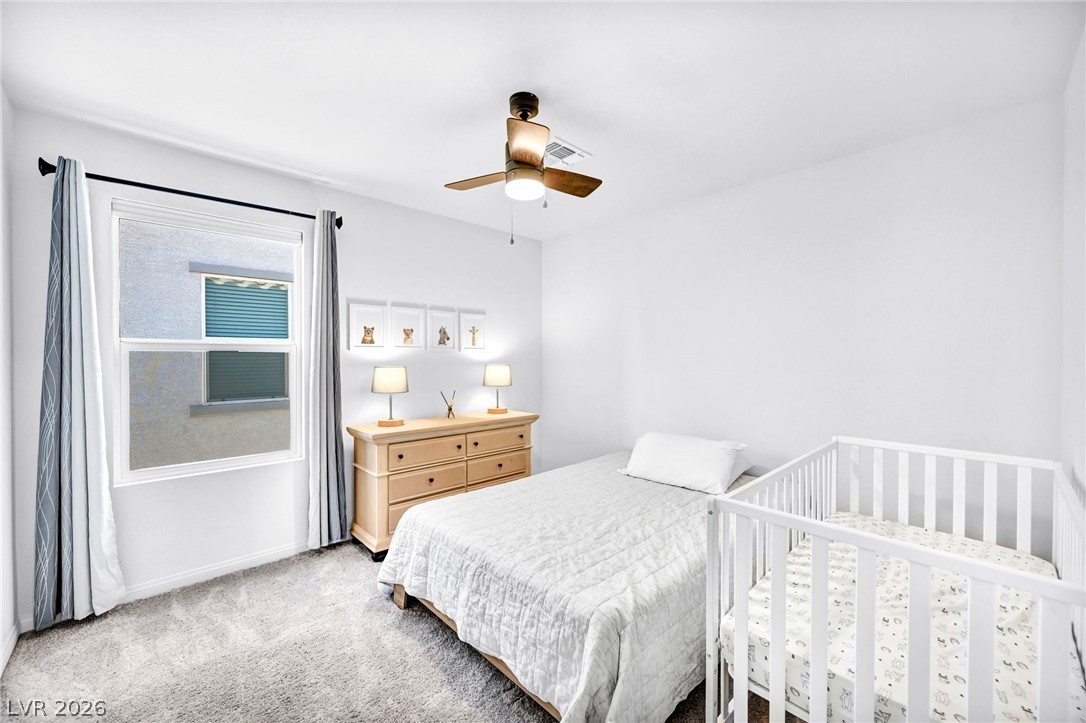
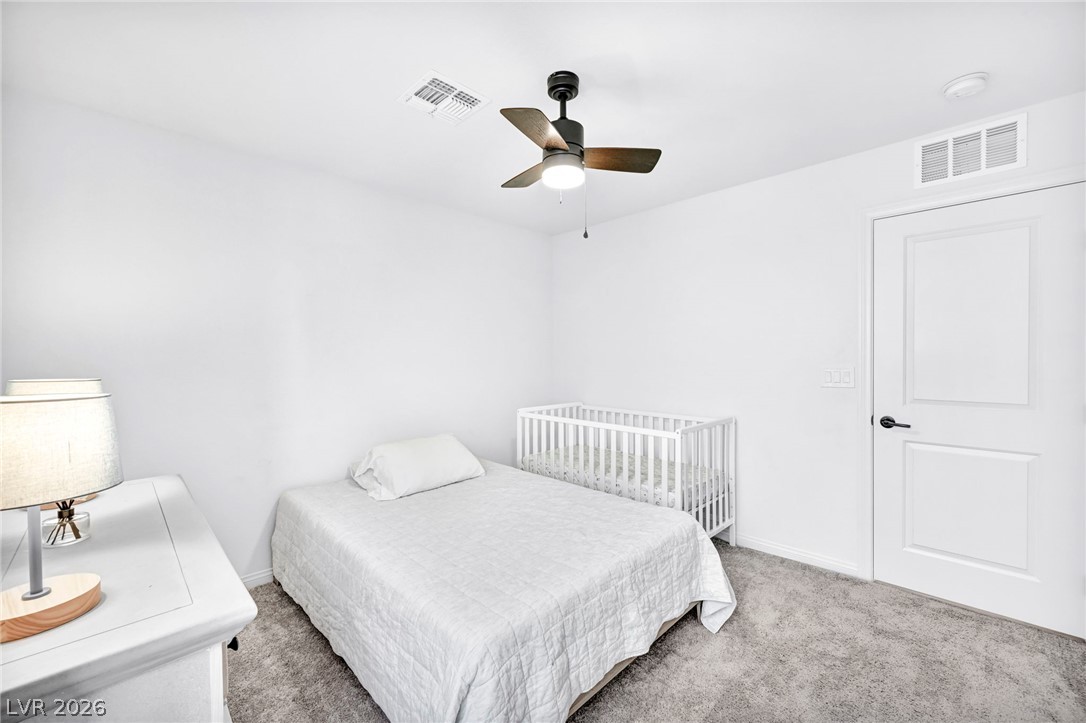
Soft plush carpeting paired with clean neutral walls anchors this cozy bedroom space.
Clean lines and soft carpeting define this versatile secondary bedroom space.
Plush wall-to-wall carpeting and clean white walls define this comfortable bedroom space.
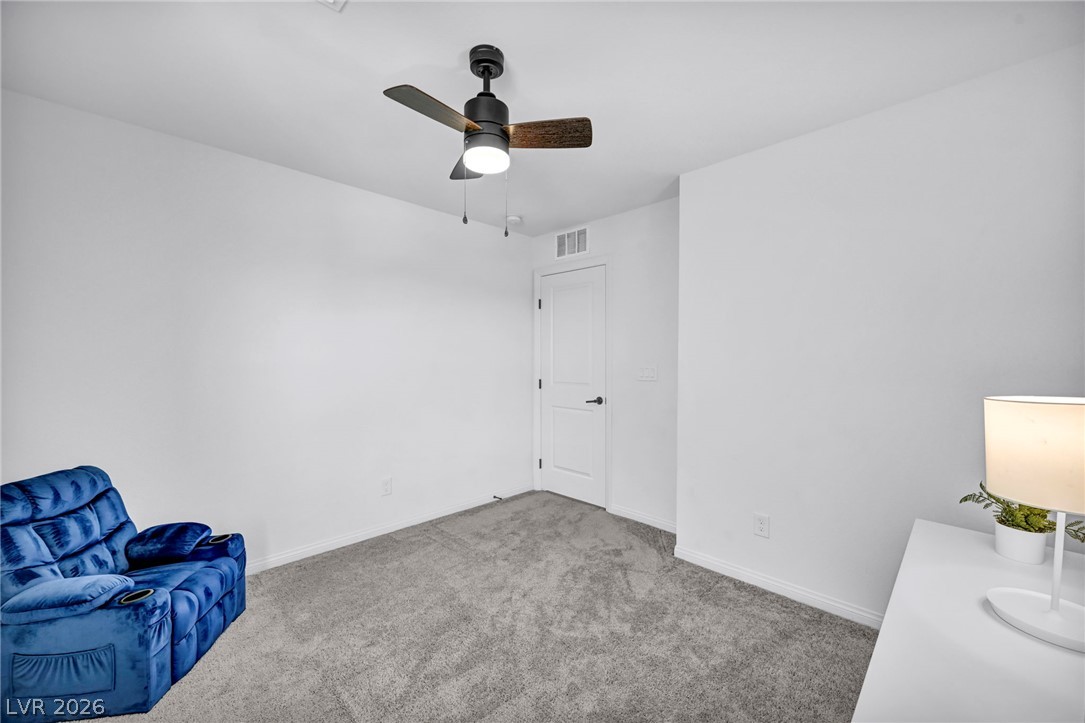
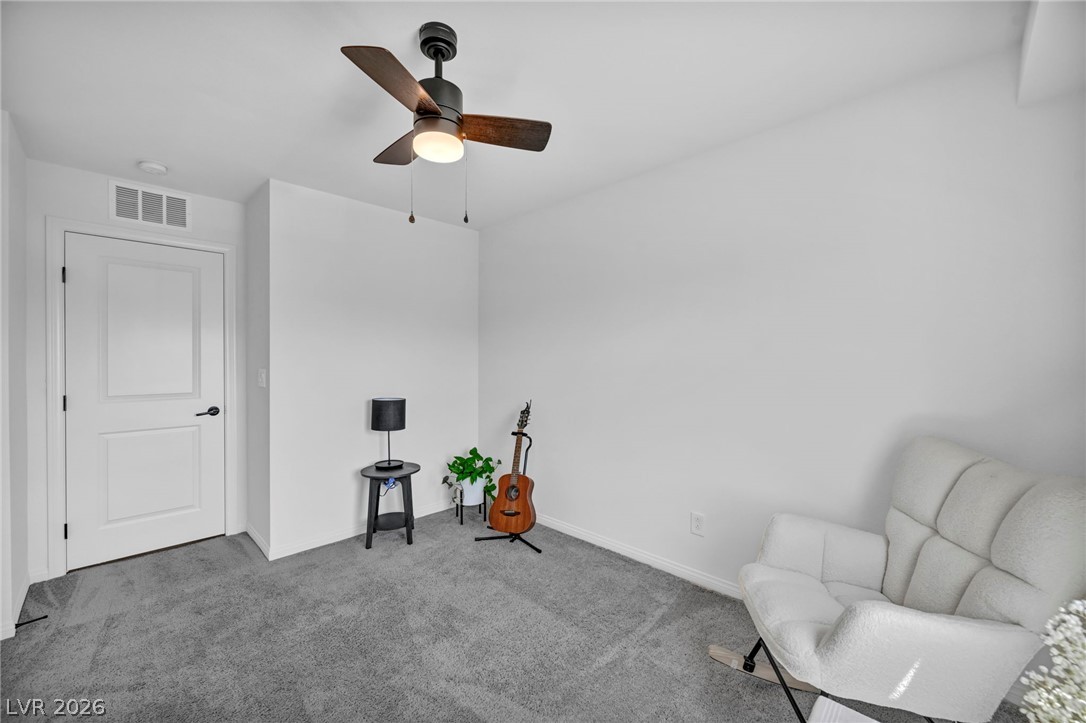
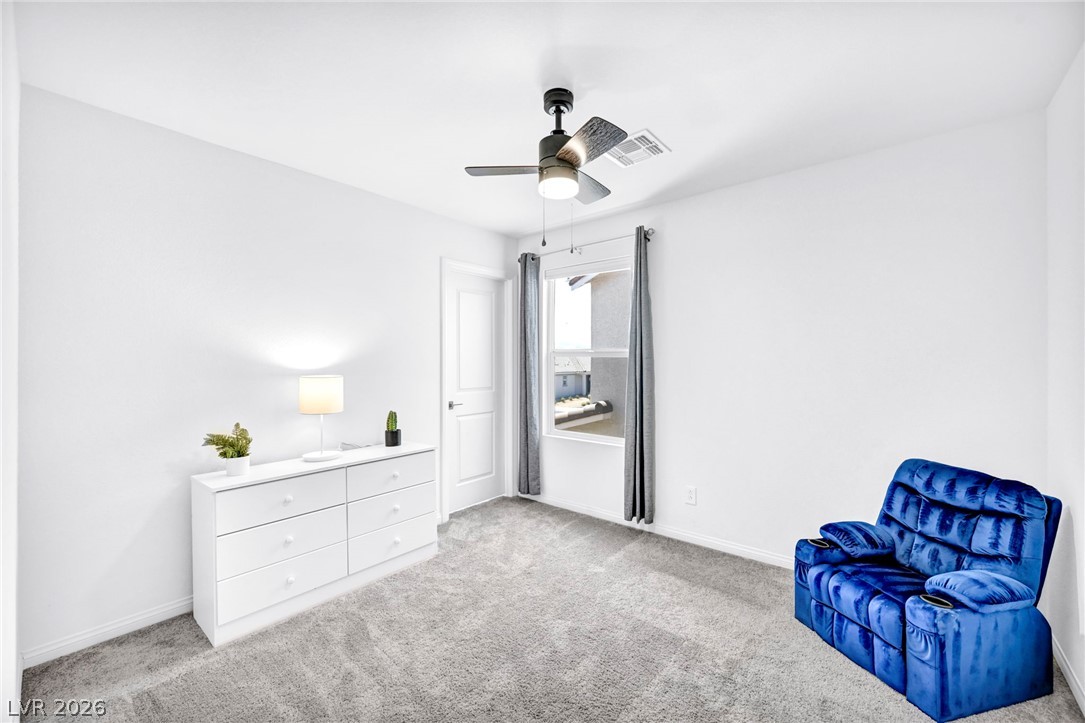
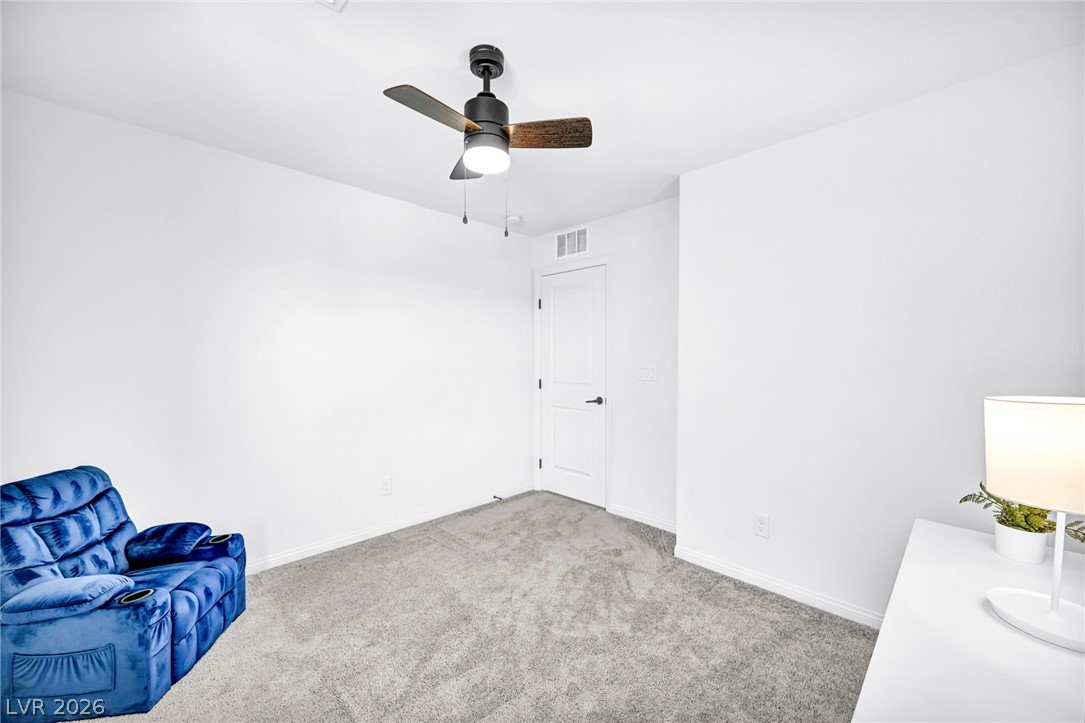
Plush wall-to-wall carpeting and clean white walls define this versatile interior space.
Soft plush carpeting paired with clean neutral walls anchors this versatile second-story bedroom space.
Plush wall-to-wall carpeting and clean walls define this versatile interior space.
Smooth plaster walls and rich wood-grain flooring anchor this versatile interior living area.
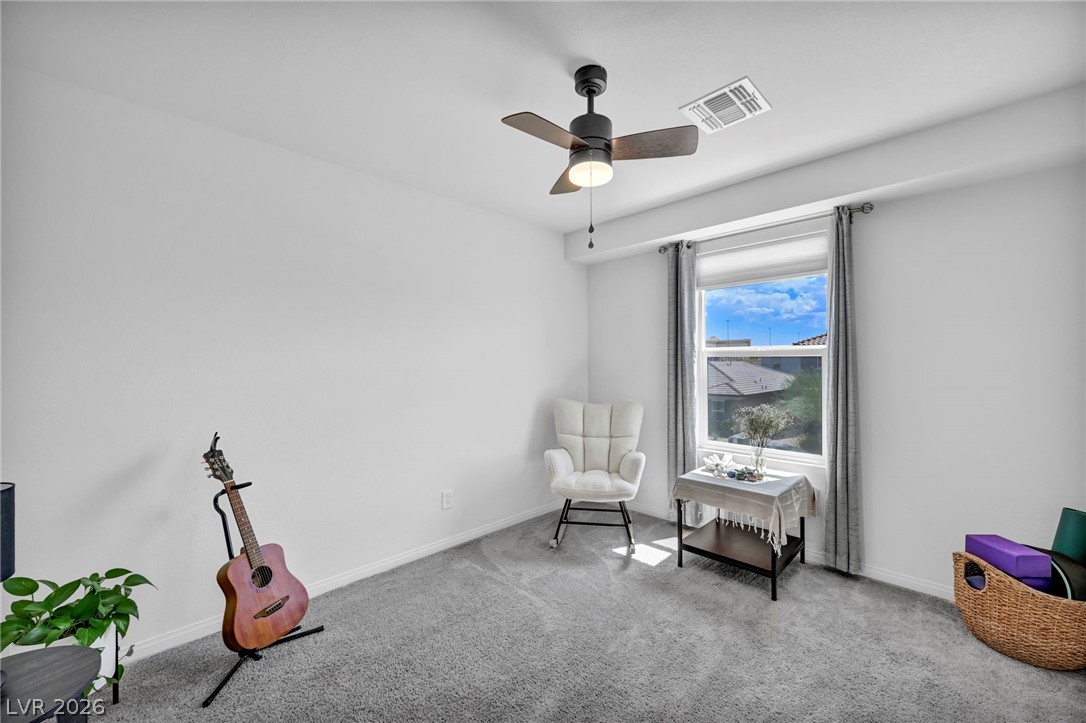
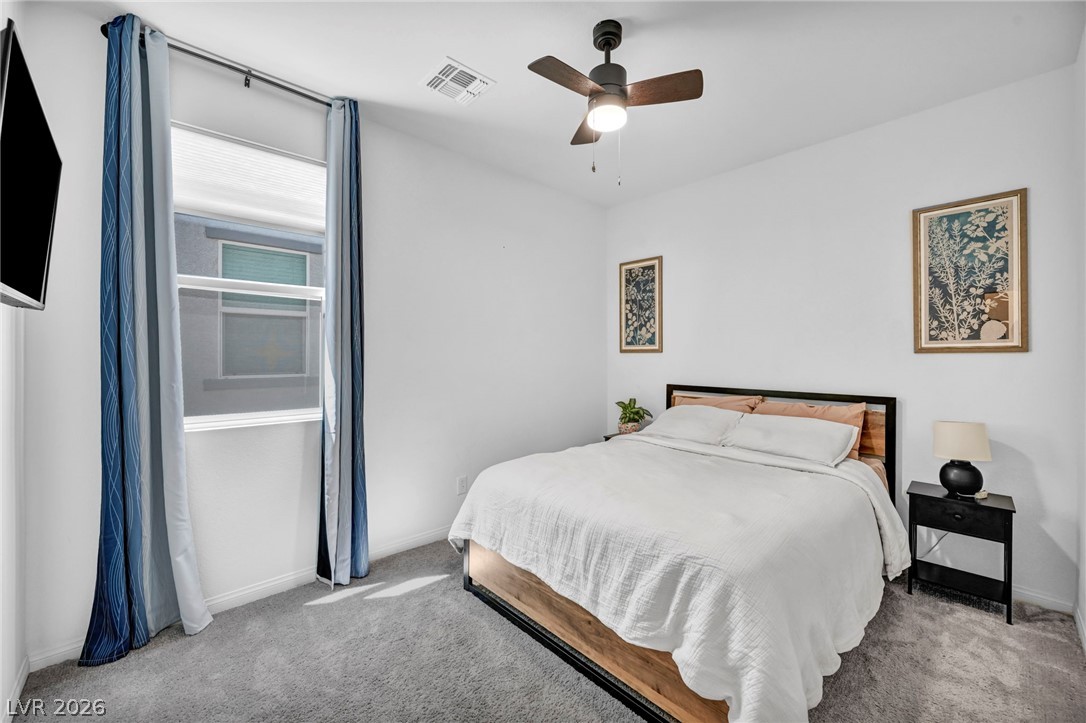
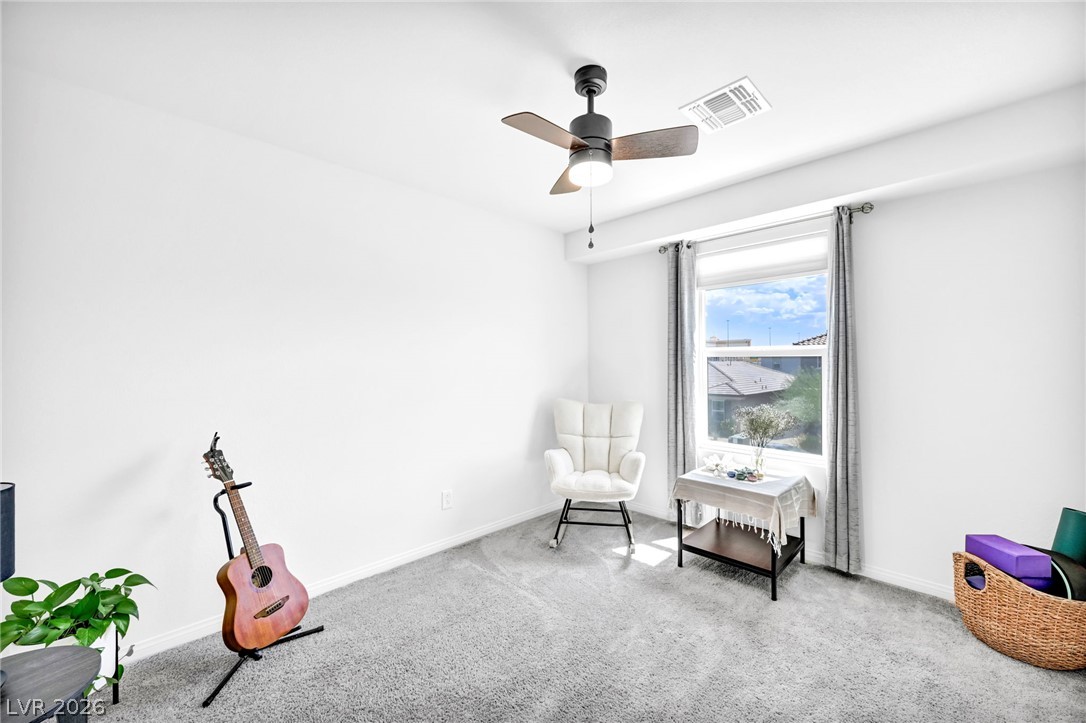
Soft carpet and a tall window define this comfortable bedroom space.
Plush carpeting and clean white walls frame a quiet, comfortable bedroom retreat.
A clean bathroom features a white tub with tile surround and dark vanity cabinetry.
Clean white tiled walls surround the functional tub and shower combination.
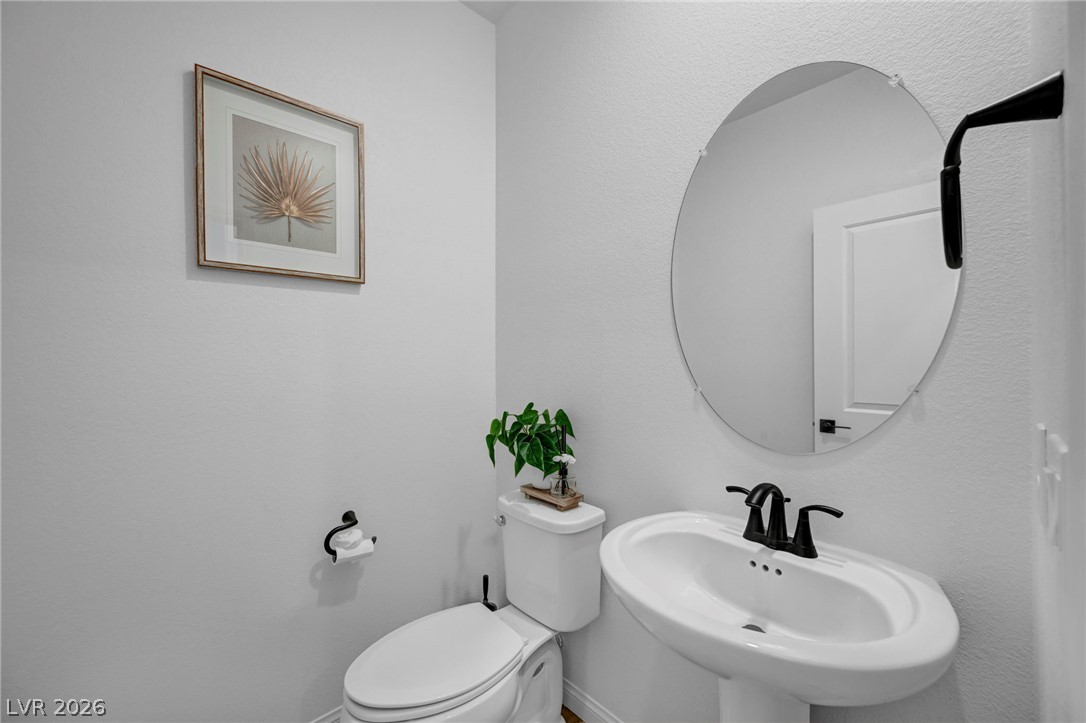
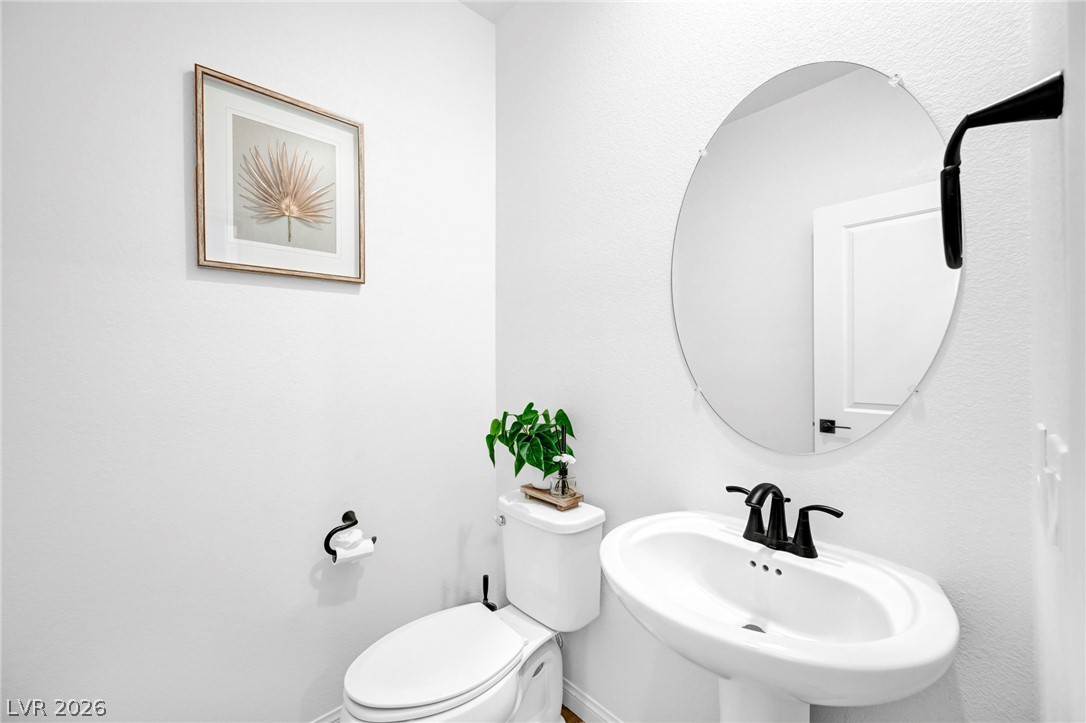
Clean lines and classic architectural detailing define this modern powder room.
Smooth wood-look flooring and recessed lighting define this versatile, open-concept main level space.
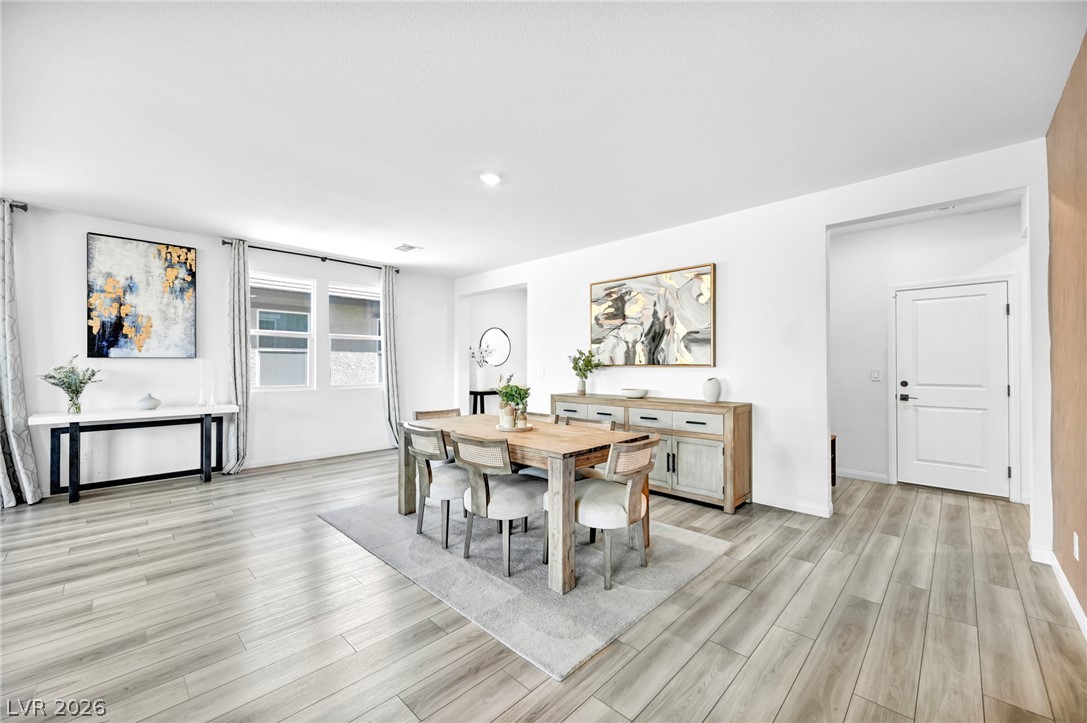
Smooth wood-look plank flooring and clean white walls anchor this open-concept dining space.
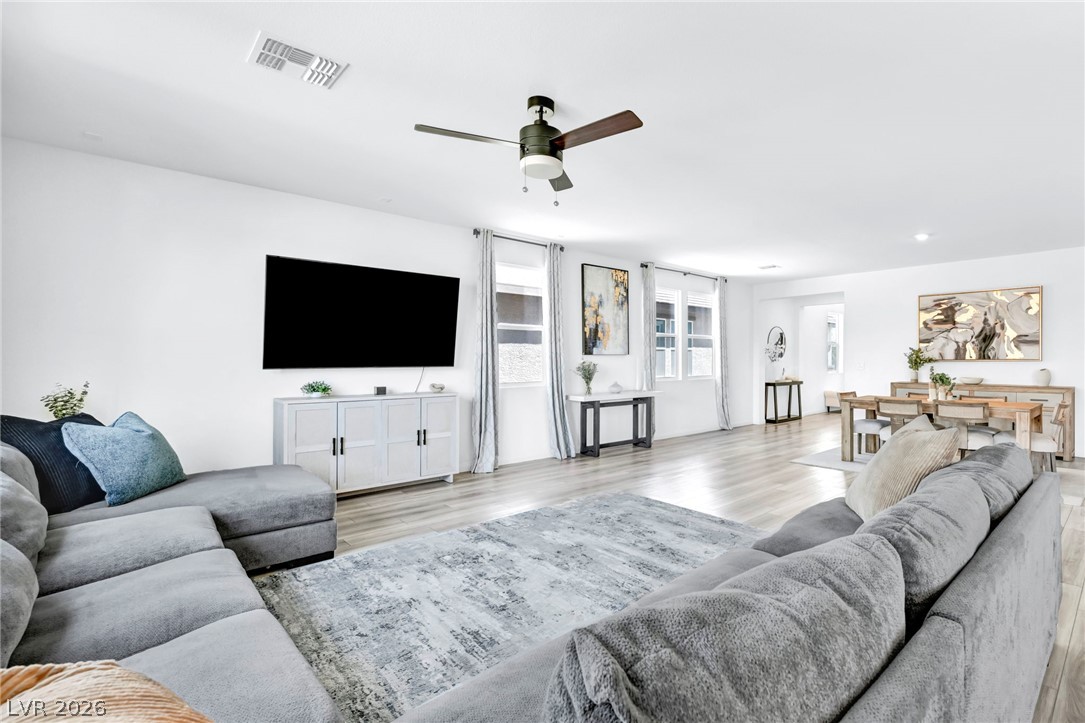
Clean lines and wide-plank flooring define this expansive open-concept living and dining layout.
Smooth wood flooring and a wide open-concept layout flow seamlessly into the dining area.
Crisp white stone countertops accent this expansive open floorplan overlooking the main living area.
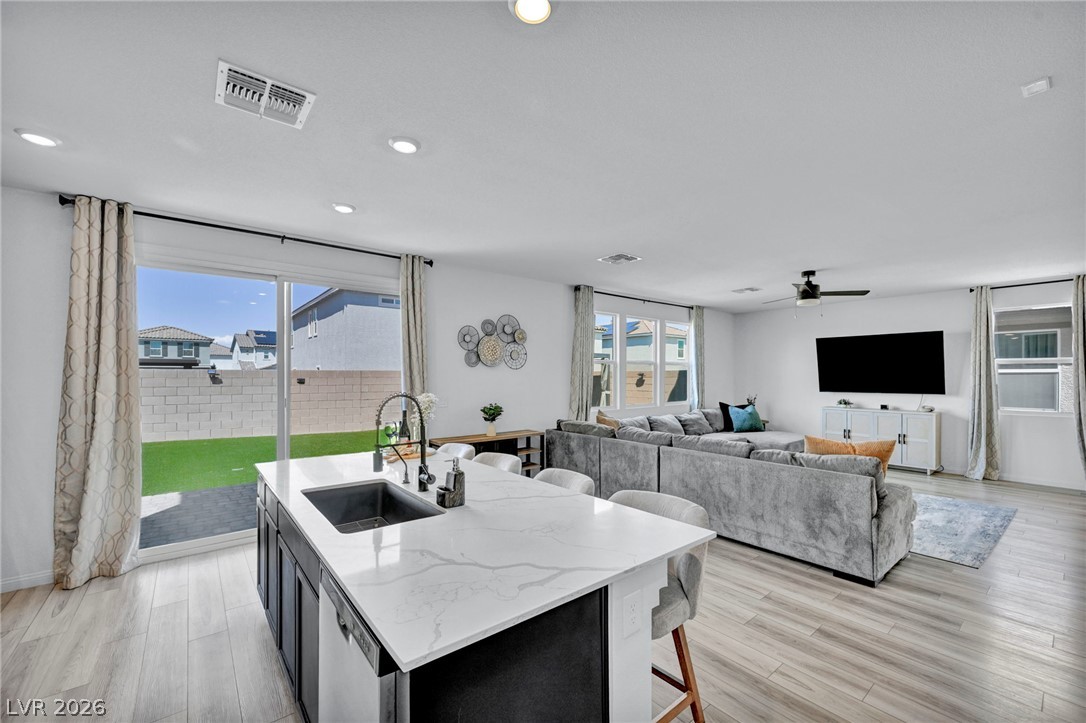
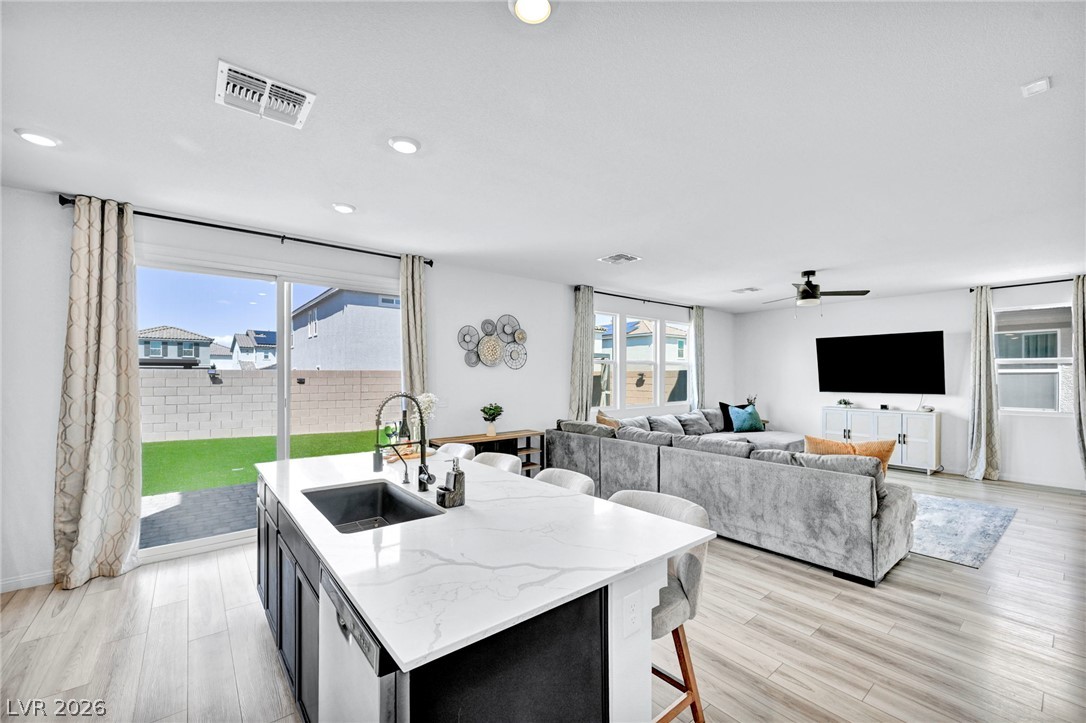
Sliding glass doors open from the kitchen to the backyard lawn.
Recessed lighting illuminates wood-look flooring and glass doors opening to the yard.
Dark cabinetry beautifully contrasts with the stone countertops and tile backsplash in this kitchen.
Recessed lighting and wide-plank wood-style floors elevate this open-concept living space.
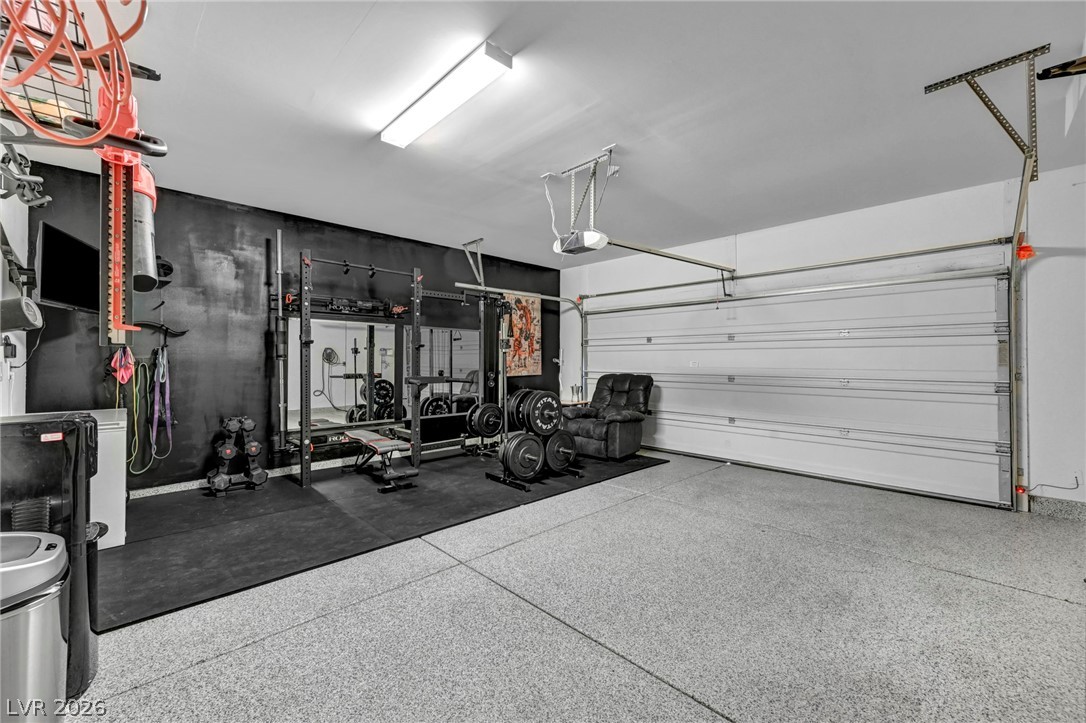
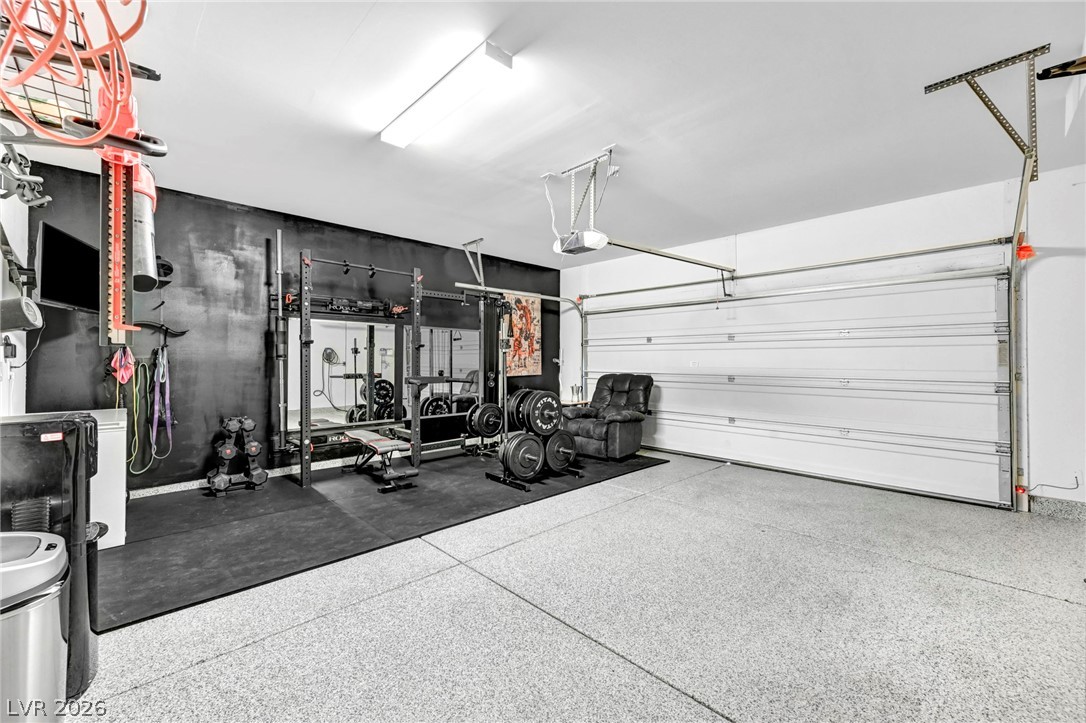
Finished garage space features textured epoxy flooring and an overhead door mechanism.
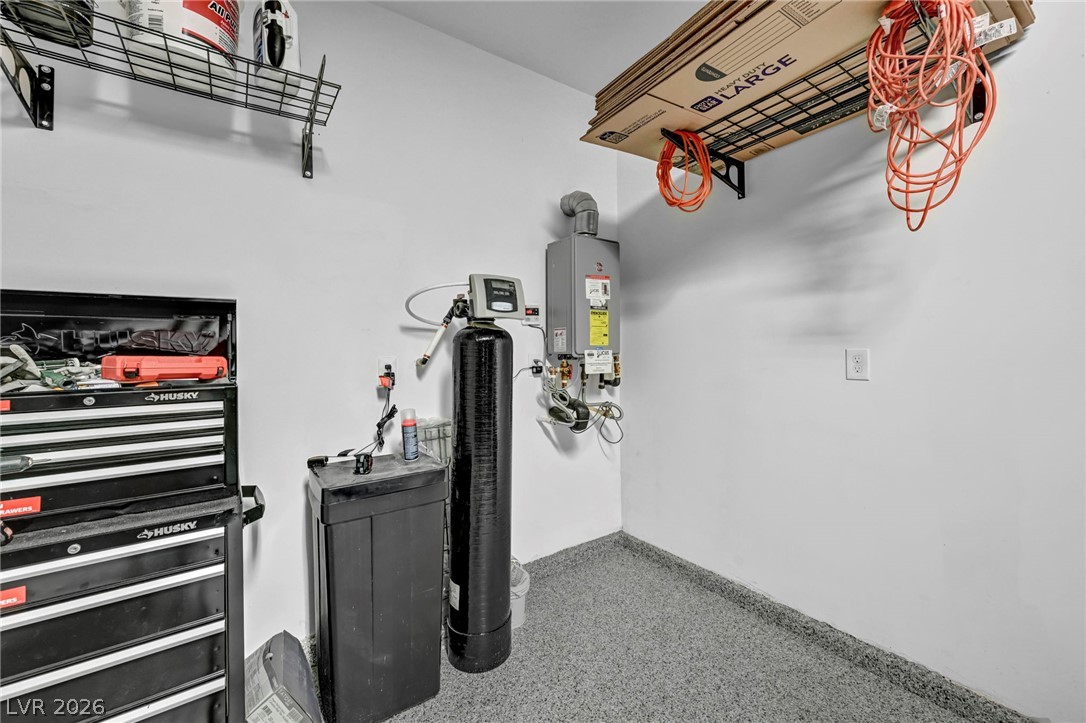
Functional utility space features durable textured concrete flooring and wall-mounted shelving.
High ceilings and modern wood-look flooring define this welcoming entrance foyer.
Generous proportions highlight this primary suite complete with plush carpeting and natural light.
Soft carpeting underfoot and dual windows define this serene, open bedroom retreat.
Plush carpeting and smooth neutral walls define this quiet bedroom retreat.
Recessed lighting illuminates a spacious walk-in closet featuring plush carpeting and wire shelving.
Clean lines and a spacious dual vanity define this modern bathroom layout.
Modern sliding glass doors enclose a pristine shower featuring sleek black hardware.
Clean lines and a double vanity define this functional, tiled bathroom space.
White tiled walls surround a classic bathtub and shower setup.
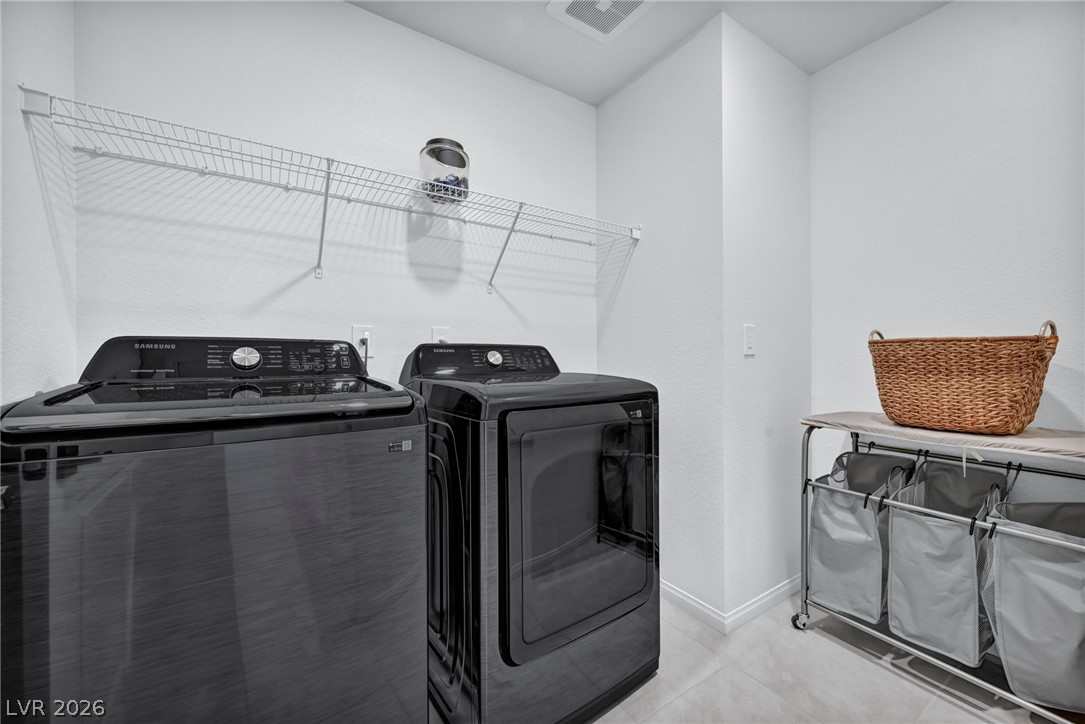
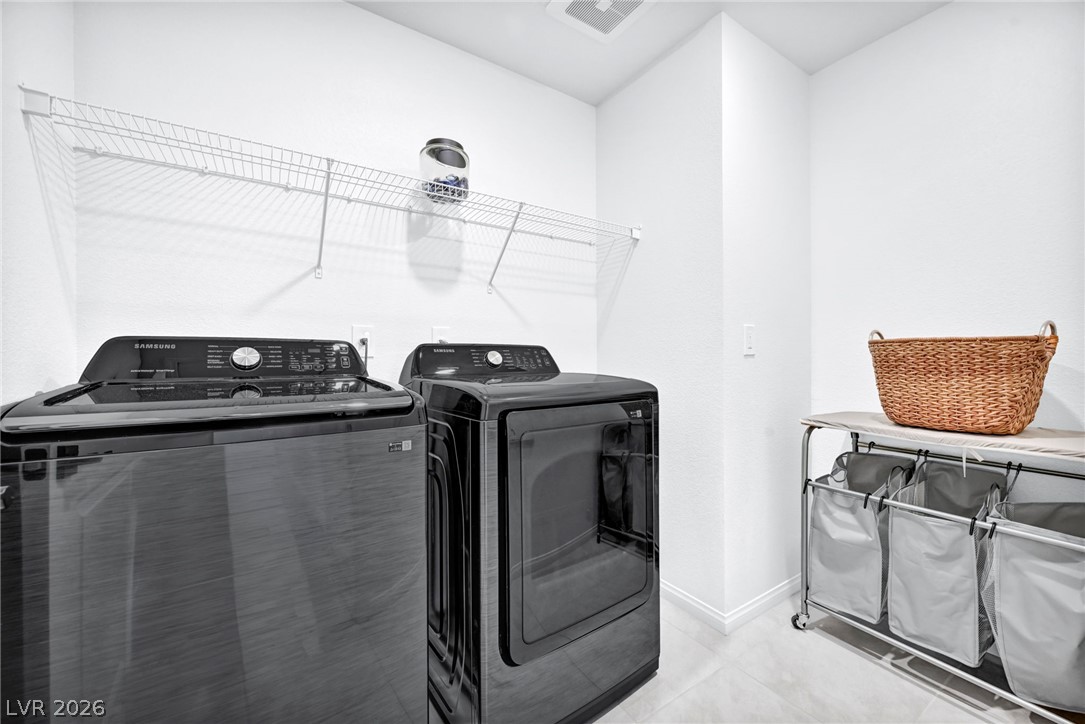
An organized utility space features clean tile flooring, overhead shelving, and modern laundry appliances.
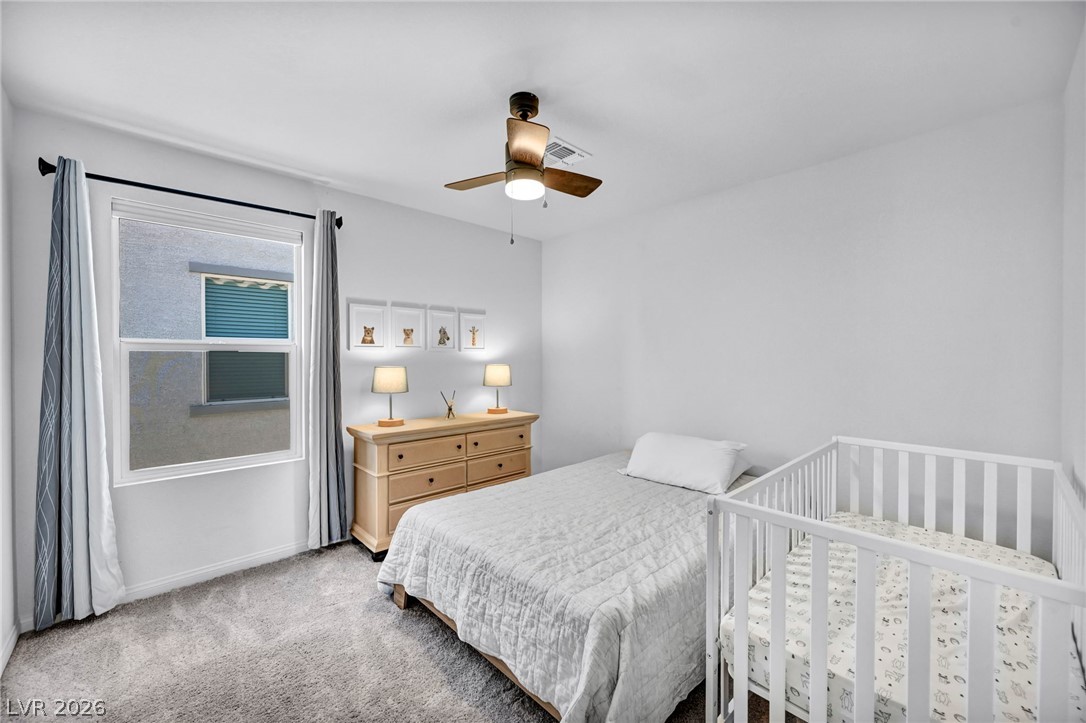
Plush carpeting and natural light define this cozy secondary bedroom.
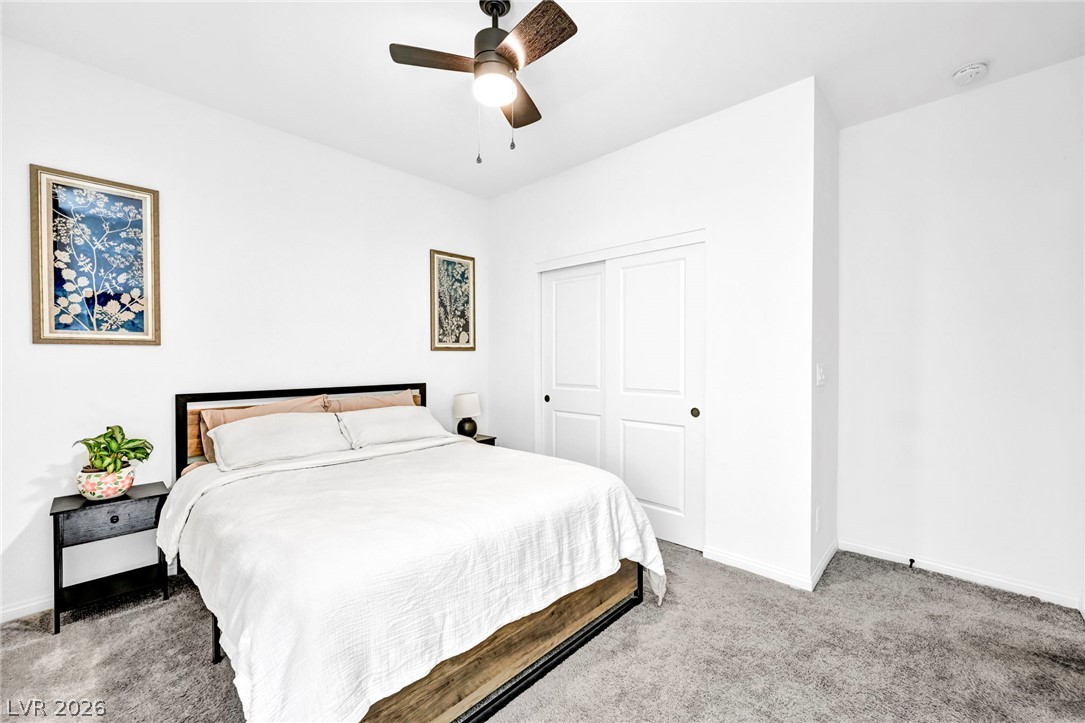
Crisp white walls and soft carpeting define this inviting bedroom space.
Plush wall-to-wall carpeting and clean white walls define this comfortable secondary bedroom.
Plush wall-to-wall carpeting and clean white walls define this versatile interior space.
Plush carpeted flooring and a large window frame this versatile secondary bedroom space.
Plush wall-to-wall carpeting and clean white walls define this versatile interior space.
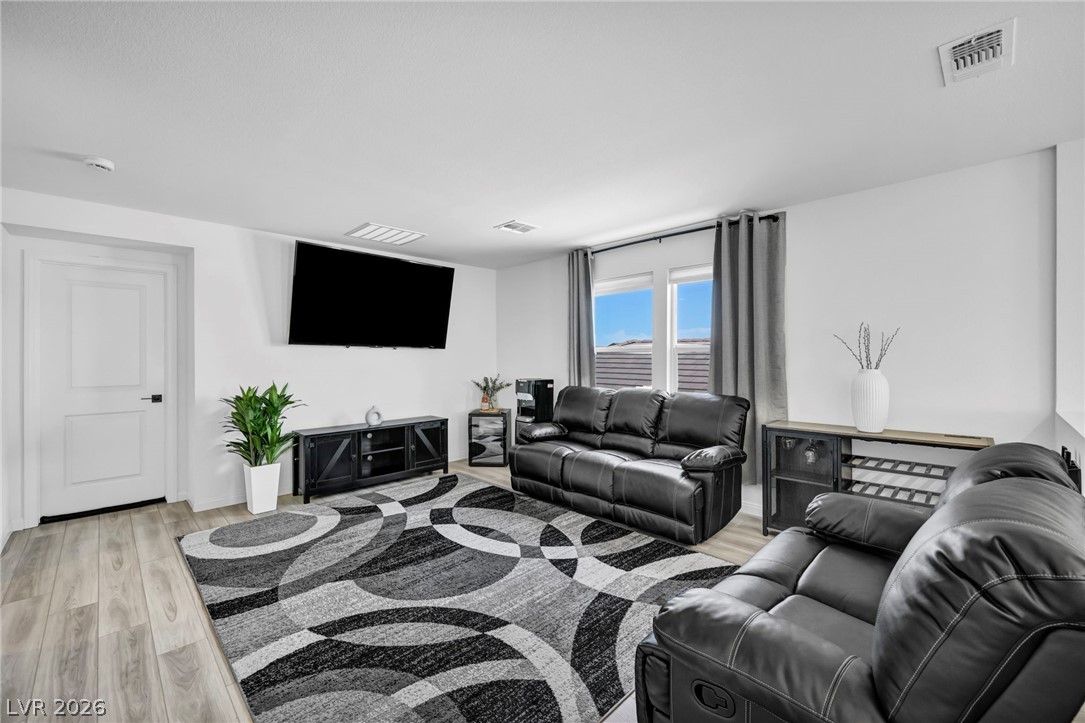
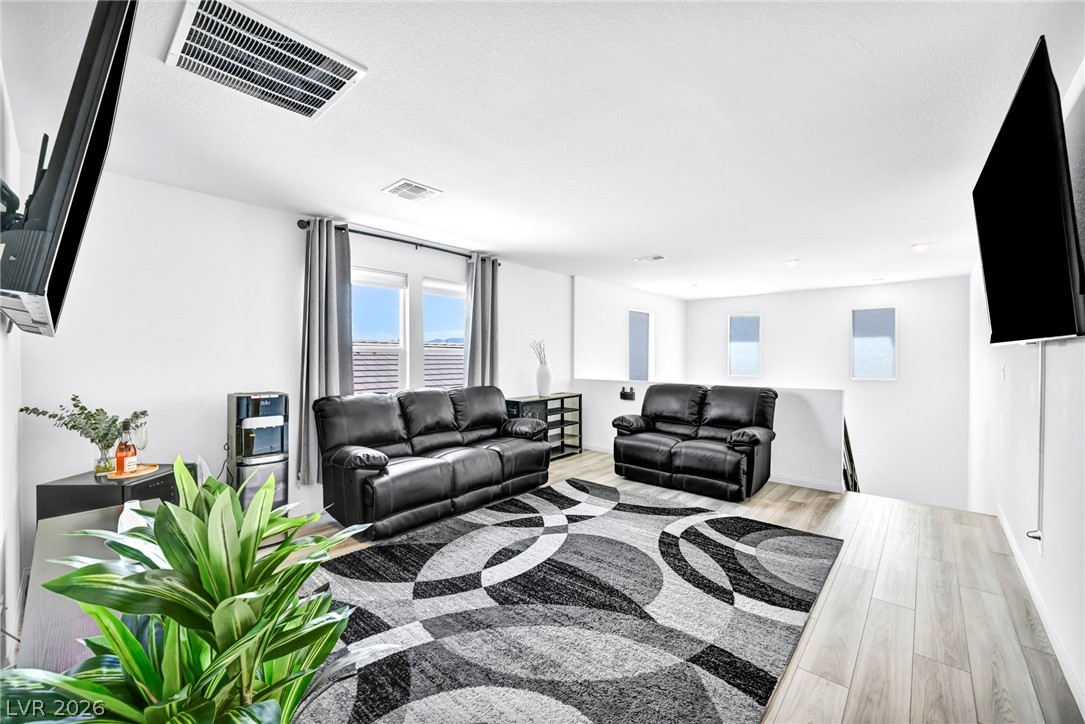
Smooth wood-look flooring and tall windows create an airy second-story living space.
Smooth plaster ceilings and durable wood-look flooring establish a clean base in this living space.
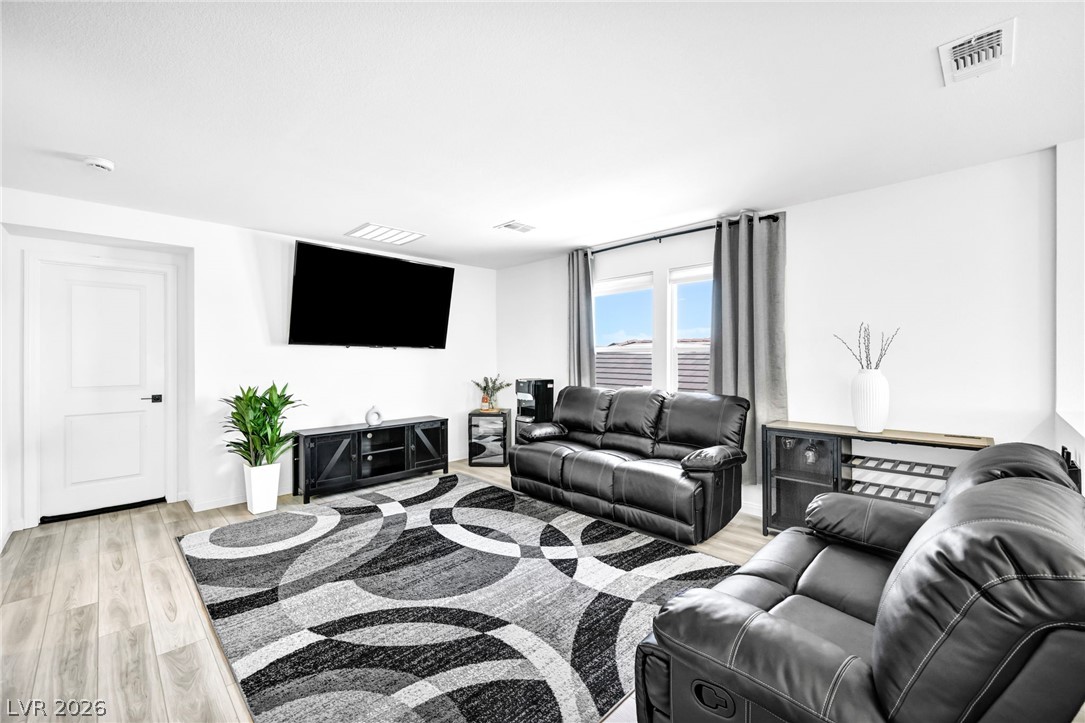
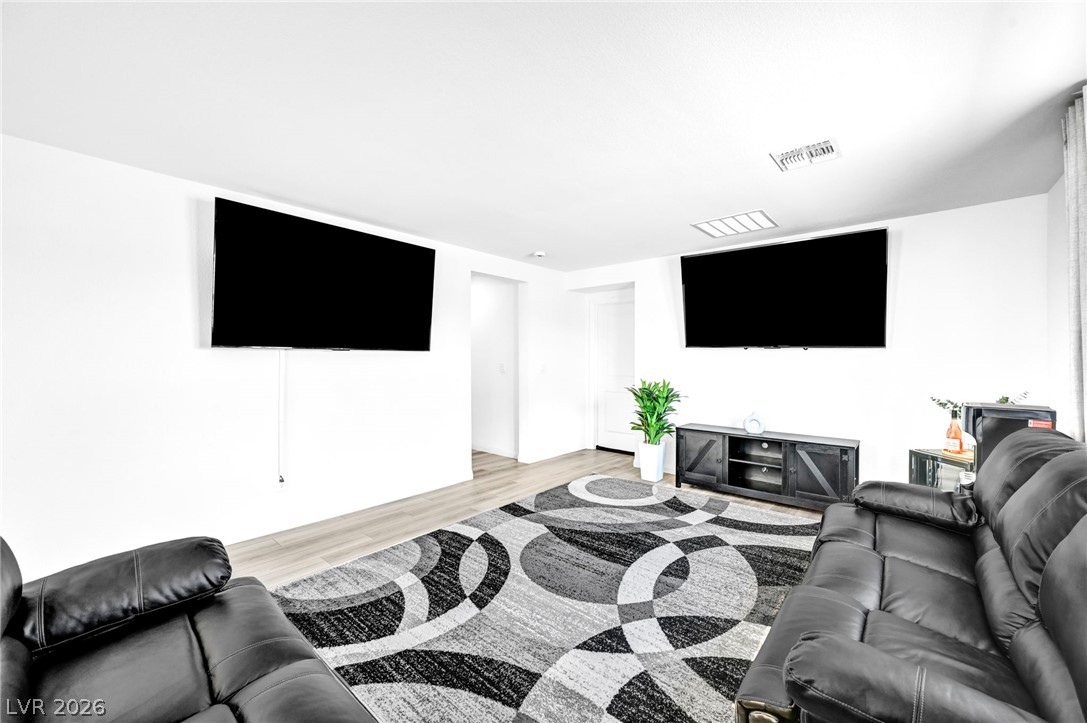
Smooth white walls and light-toned wood flooring define this versatile media room.
Natural light streams through a tall window onto soft carpeting in this bedroom.
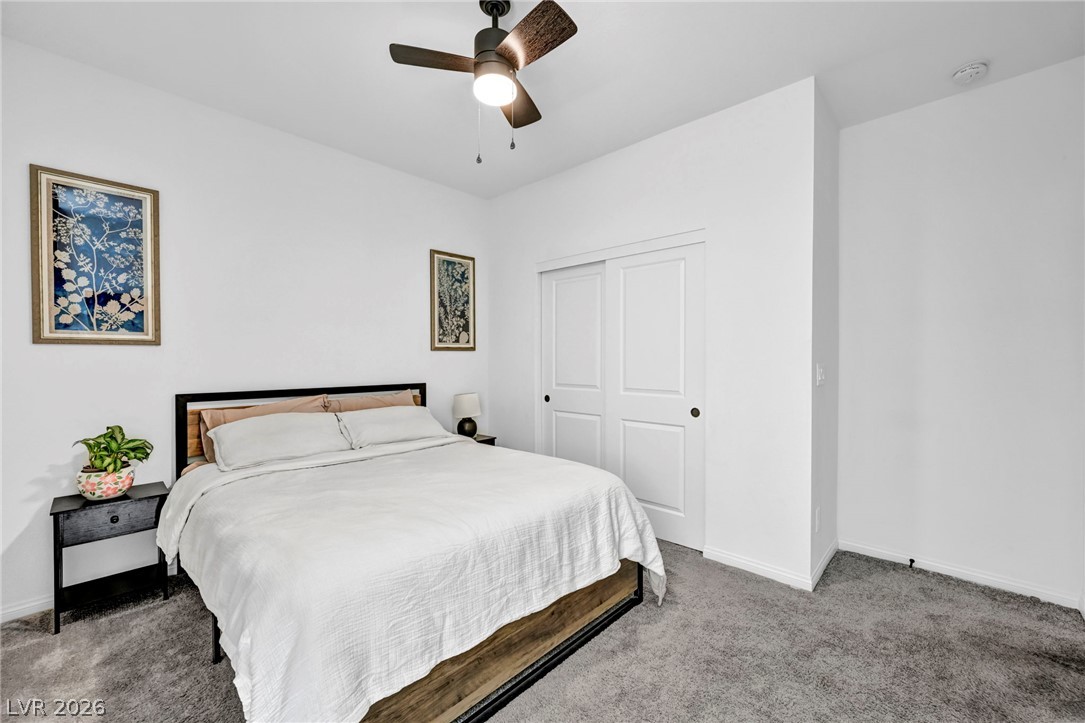
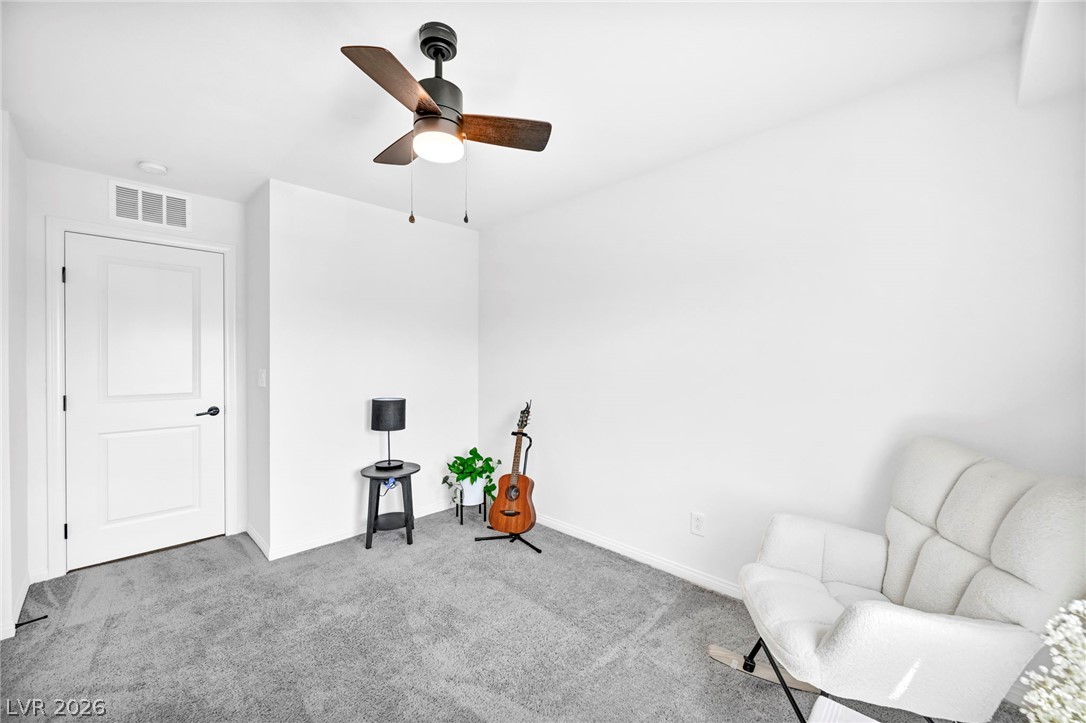
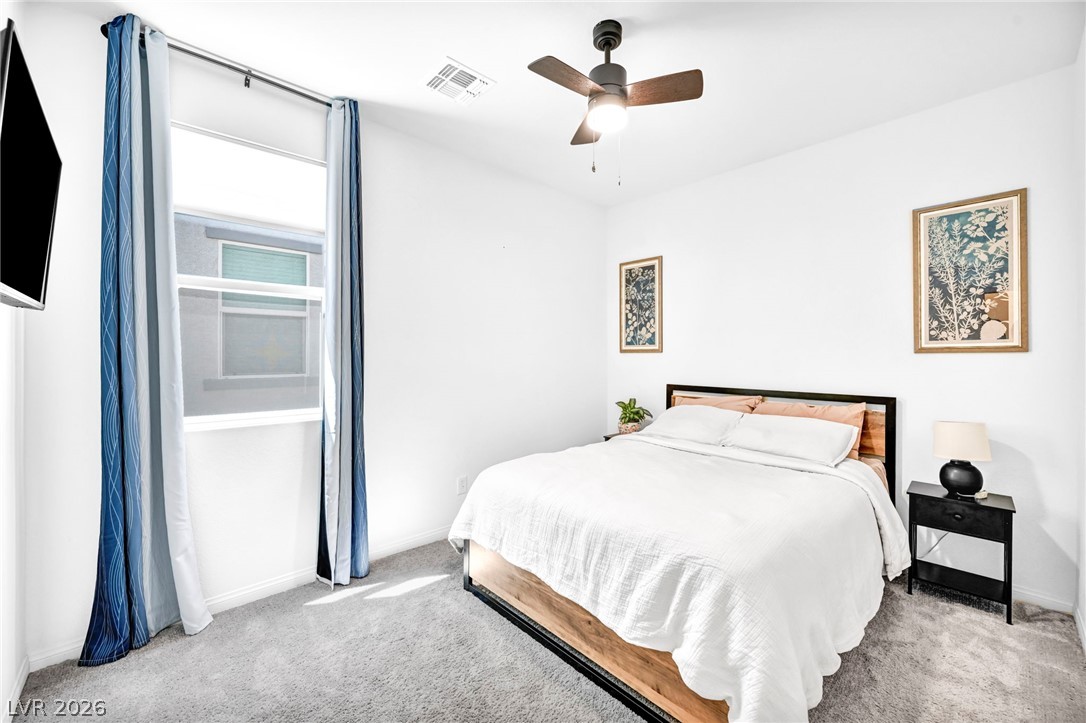
Smooth white walls and soft wall-to-wall carpeting define this comfortable modern bedroom space.
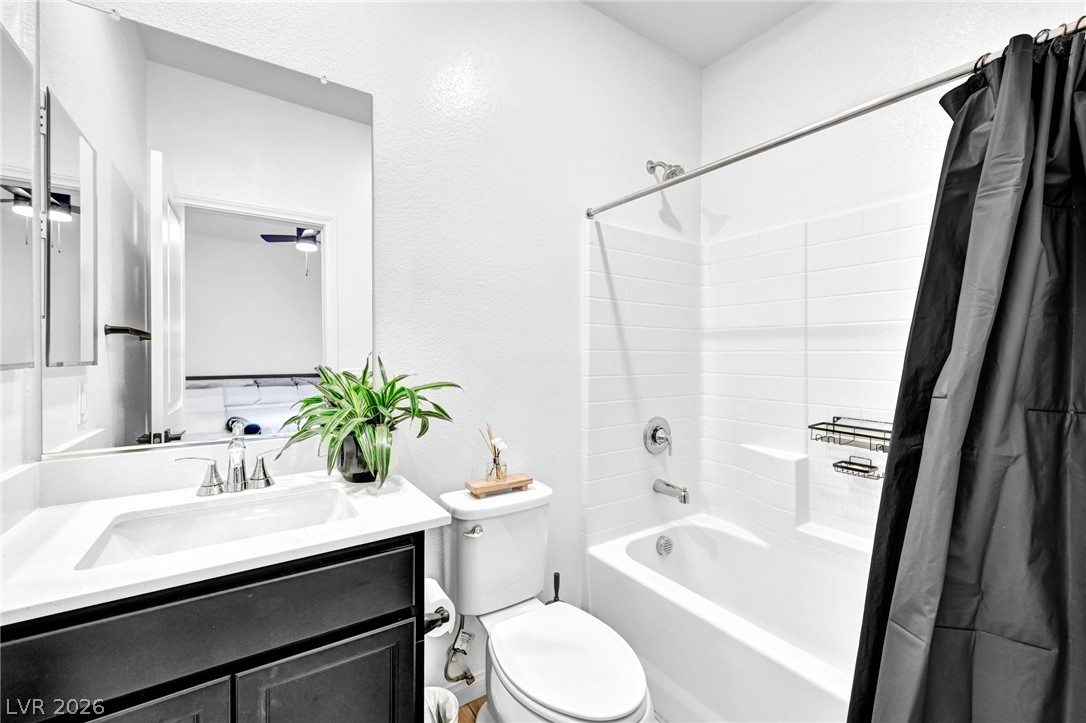
Crisp white tiled walls frame the combination tub and shower next to a dark vanity.
Minimalist design elements define this crisp powder room featuring a classic pedestal sink.
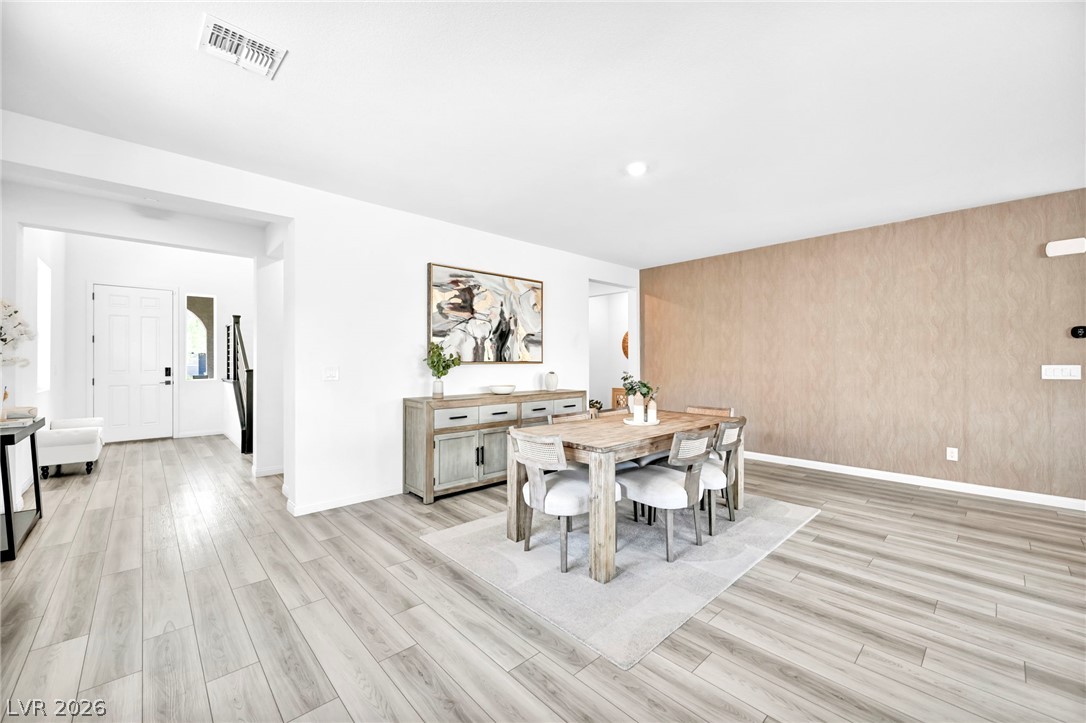
Smooth wood-look flooring and an elegant wood-paneled accent wall define this inviting dining room.
Hardwood floors and crisp white walls define this airy dining space.
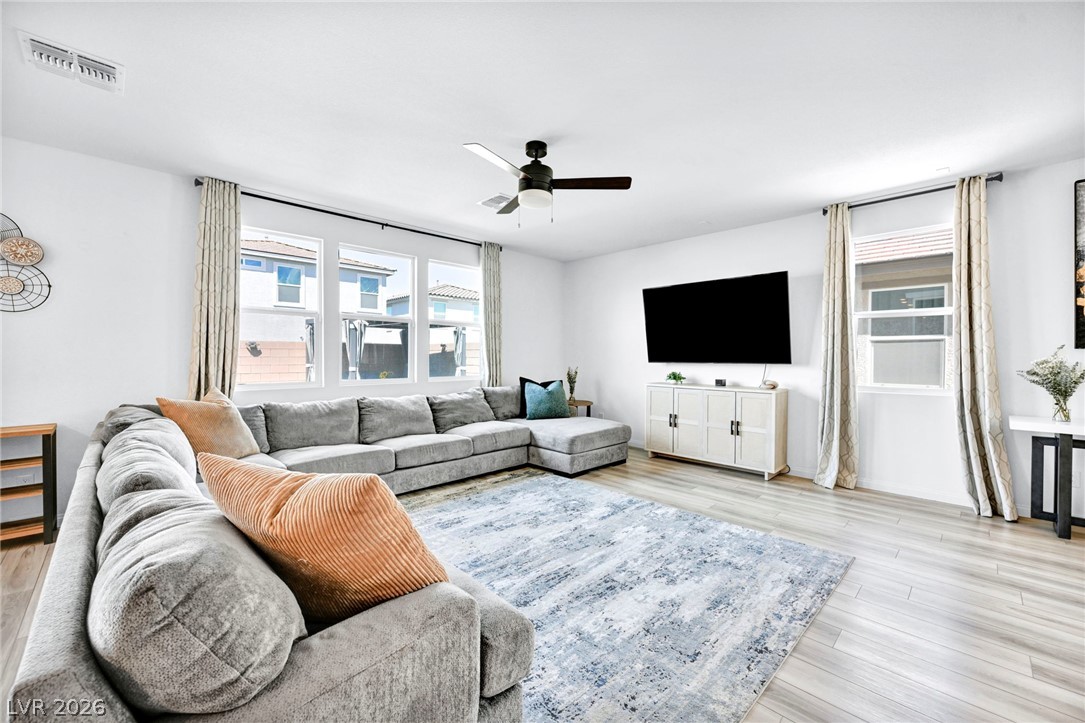
An open living space features durable wood-look flooring and multiple windows letting in natural light.
An open floorplan seamlessly connects the airy living area to the modern kitchen space.
An airy open floorplan seamlessly connects the expansive living space and dining area.
An airy open layout connects the living space seamlessly with the dining area.
An open floor plan connects the kitchen island to a bright living area.
An open concept floorplan seamlessly connects the kitchen to the living room.
Sliding glass doors open to the yard from this modern kitchen with wood floors.
Sleek wood-style flooring pairs with tall windows in a light-filled living area.
Textured epoxy flooring and high ceilings define this multi-use garage space.
Crisp white walls and clean architectural lines define this welcoming entryway.
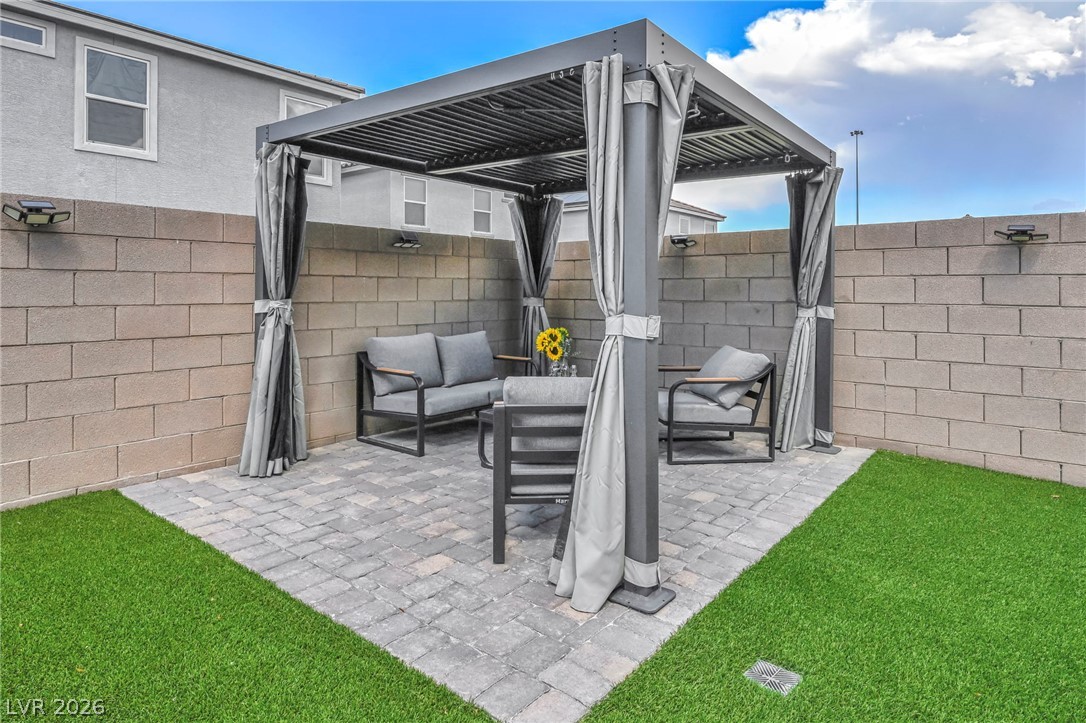
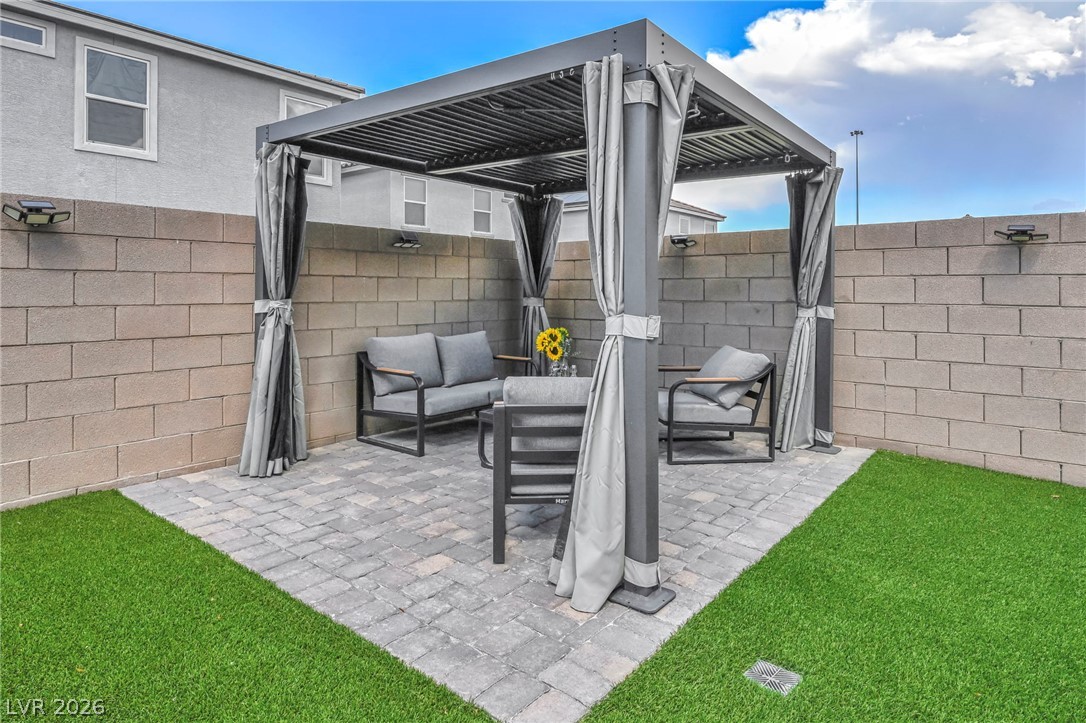
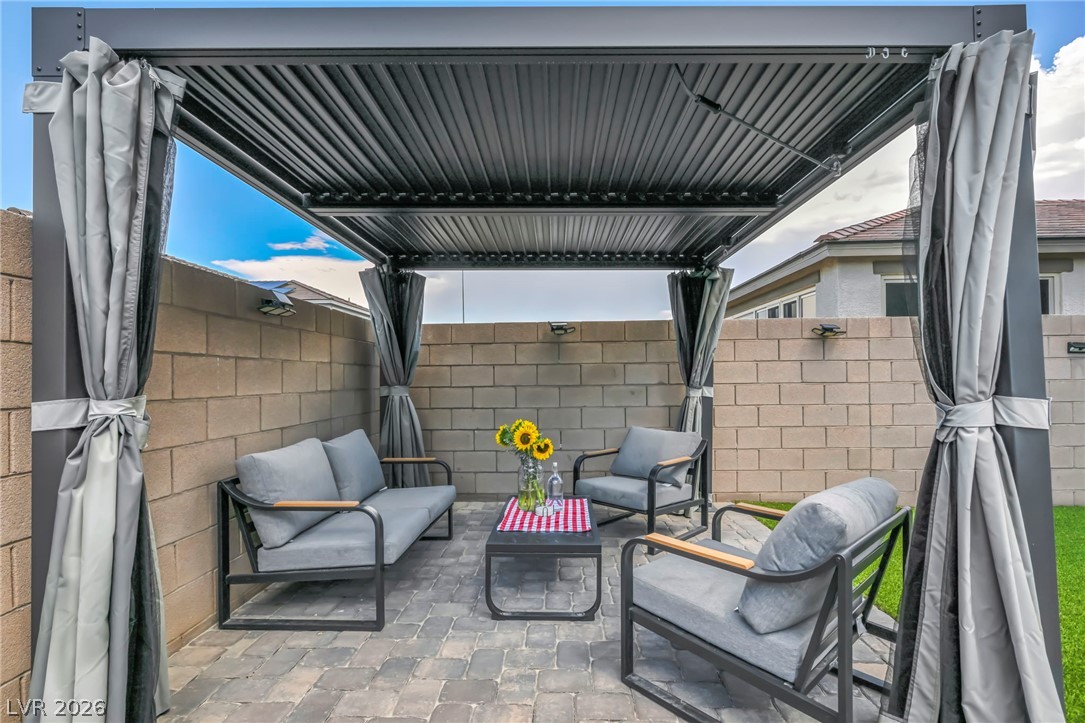
A paved patio with a modern metal pergola rests within a private block-walled yard.
An inviting backyard features a paved patio, manicured green space, and secure masonry fencing.
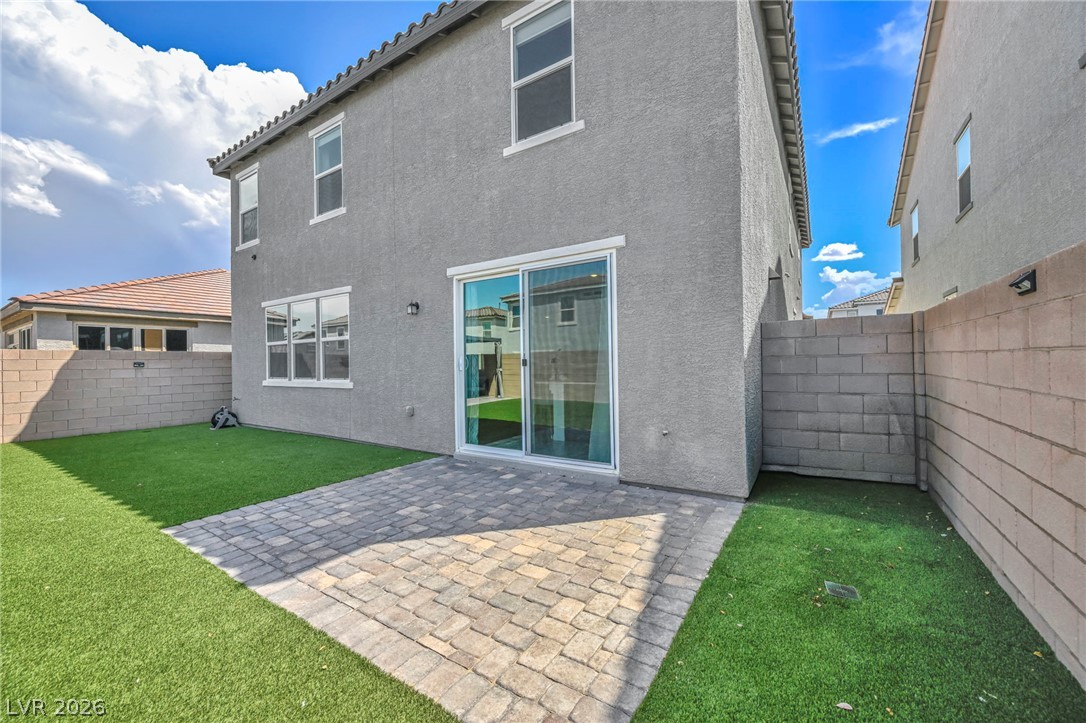
A stone paver patio overlooks a tidy lawn enclosed by block wall fencing.
A spacious backyard features manicured artificial turf and a paved seating area under a gazebo.
A stone paver patio features a modern metal pergola surrounded by artificial turf.
An inviting stone paver patio sits nestled within high privacy block walls.
Arched entryway details and a paver driveway enhance the exterior of this two-story stucco home.
A paved driveway leads to a classic stucco facade with a two-car garage.
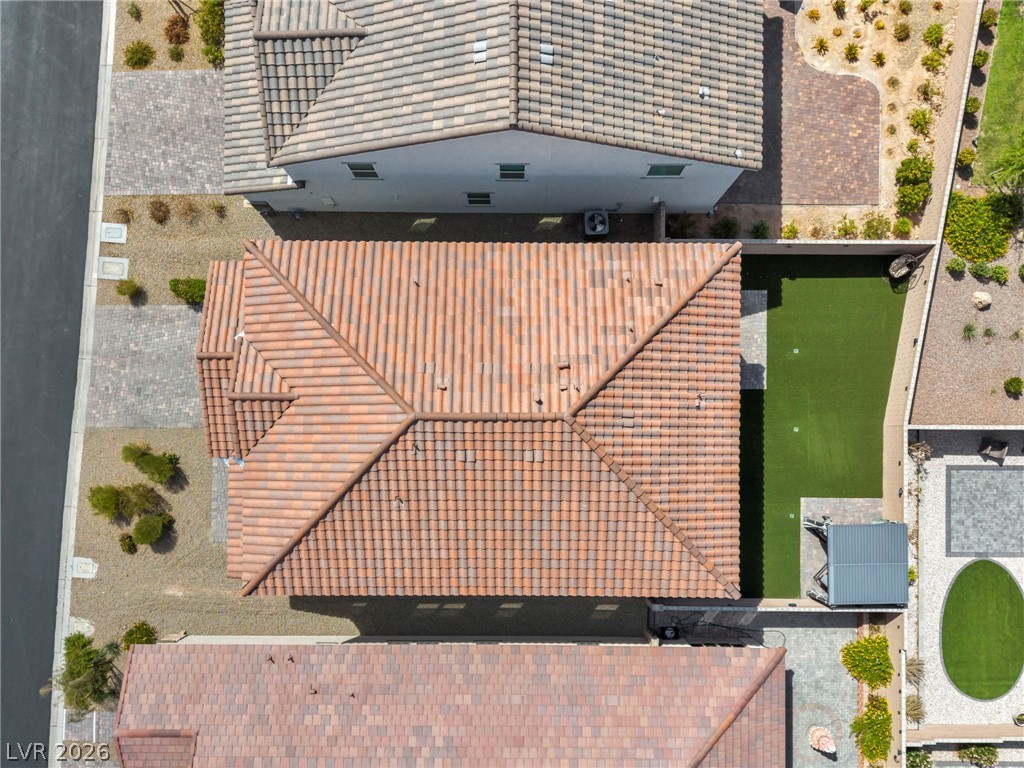
Enclosed block fencing borders a level lawn and tiled patio adjoining the stucco exterior.
Fenced backyard features low-maintenance synthetic turf and a paved patio area.
Distant mountains frame the neighborhood, highlighting tile roofs and private fenced backyards.
Spanish tile roofing and paver driveway details define this two-story residential facade.
Spanish tile roofing and custom paver driveways define the exterior of these modern suburban homes.
An aerial perspective showcases the tiled rooflines and structured layout of neighboring residential properties.
An attractive two-story residence features a paved driveway and Spanish tile roofing.

 Price Reduced Listing
 In-Person: 10/18 12:00 PM - 4:00 PM